

Streamlined Project Management
Our approach to house extensions guarantees a single point of responsibility, simplifying the coordination of architects, engineers, and tradespeople.
We offer fine house extensions crafted to transform your home in Islington, enhancing its beauty and functionality with every project.

24 years of industry experience
House extensions present a refined solution for homeowners in Islington looking to improve their property’s utility without the hassle of moving. Whether it’s for a growing family or the desire for custom living spaces, house extensions provide much-needed room while blending seamlessly with the existing structure. Our approach ensures that each extension is designed with architectural elegance, delivering a perfect balance of form and function.
For residents focused on retaining their home’s original charm, house extensions become an elegant means of enhancement. Our carefully crafted additions respect your building's style and context, which elevates both the aesthetic appeal and the property’s market value in Islington. Every detail, from structural openings to glazing, is meticulously planned to complement the unique character of your home.
Homeowners who appreciate clarity and efficiency will find our house extensions in Islington particularly beneficial. As the sole contractor, we manage all elements from design to the final finishes. This way, you have one point of contact overseeing the project, which simplifies the entire process, relieving you of the complexities of managing various subcontractors while ensuring exceptional results.
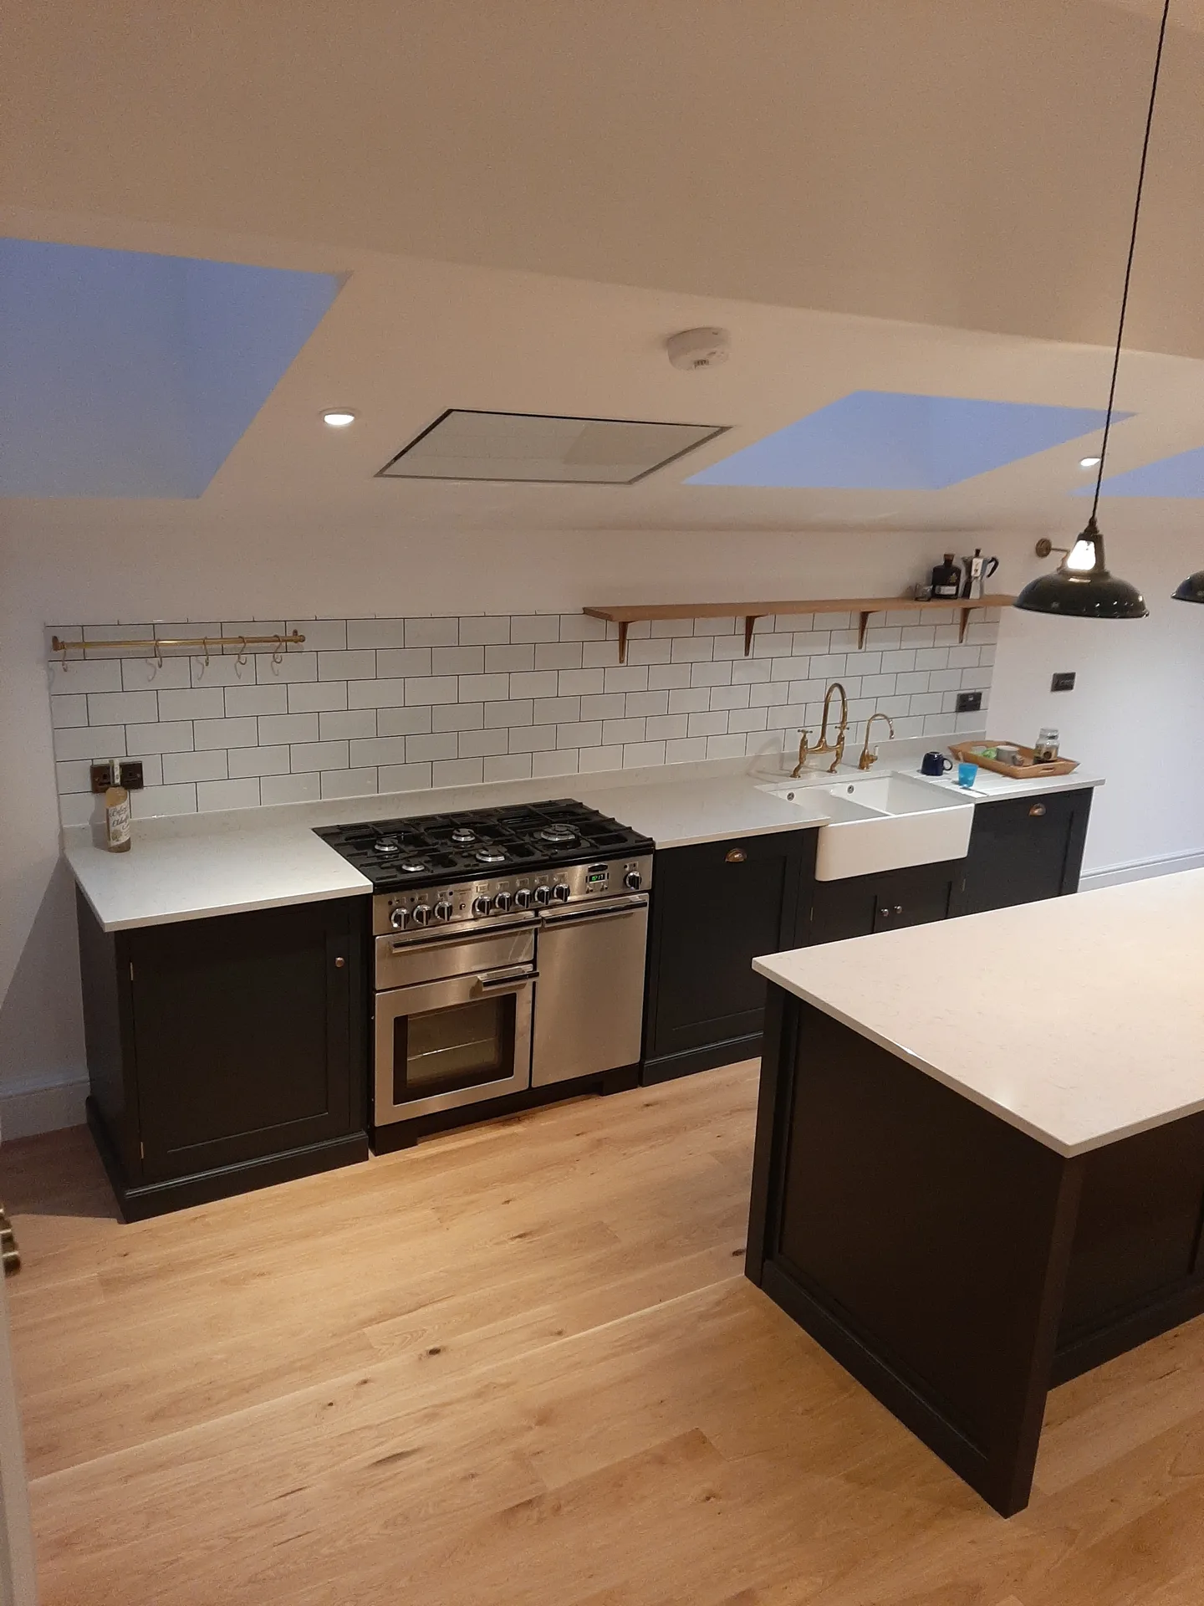
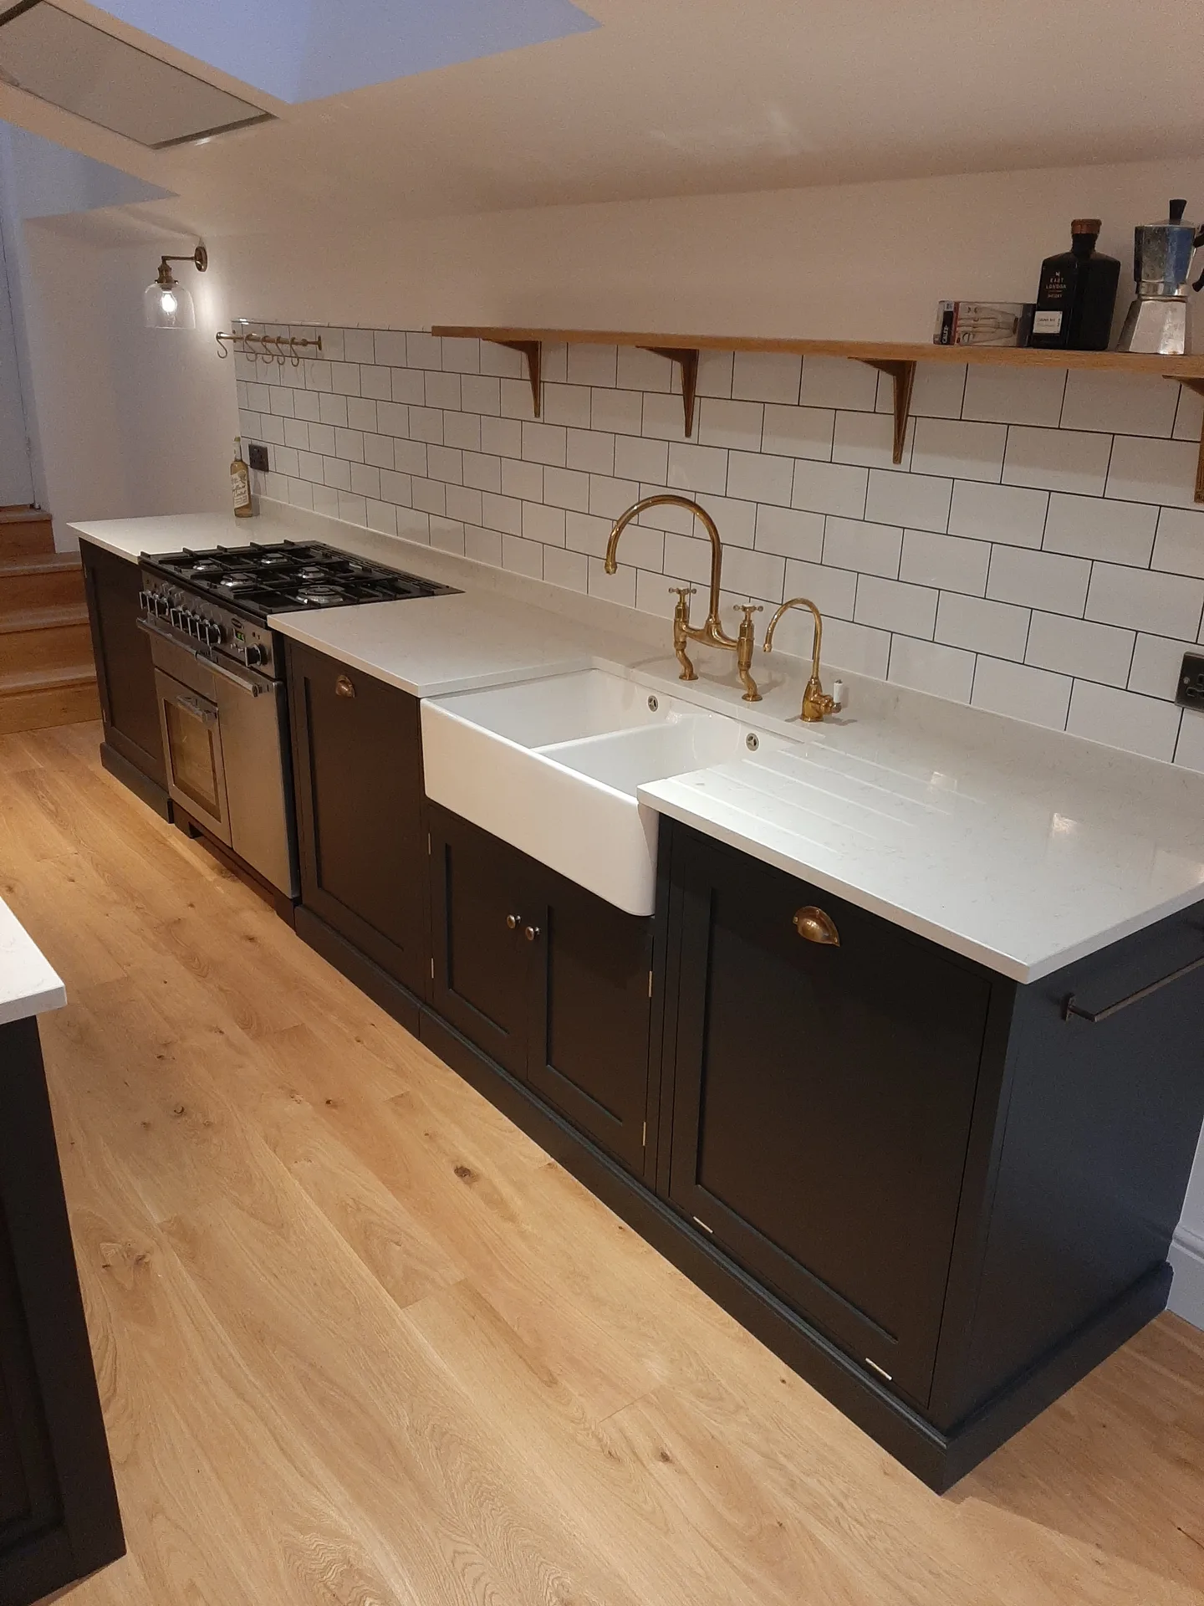
Narrow hallways cause immediate bottlenecks. When setting up house extensions Islington properties often present narrow side passages where timber and heavy wheelbarrows must pass without scraping garden brickwork or dragging wet mud through back gardens. We strip fragile porch lighting before the machinery arrives. Skips require clear roadside parking spaces. Move delicate potted shrubs to the far boundary.
Fine plaster dust travels upstairs fast. Sealing interior doors with heavy polythene sheets stops airborne grit from ruining lounge carpets while structural openings are knocked through external masonry. You should box in original skirting boards and unhook radiators along shared walkways. If your consumer unit sits directly behind the working wall, an electrician moves cables ahead of demolition crews.
Our approach to house extensions guarantees a single point of responsibility, simplifying the coordination of architects, engineers, and tradespeople.
Each extension is carefully crafted to enhance your existing property, improving both functionality and aesthetic integration with precise attention to detail.
Handling planning permissions and building regulations is part of our expertise, ensuring compliance and preventing delays throughout the project in Islington.
We maintain strict timelines and transparent financial oversight, giving you confidence and clarity at every stage of your house extension.
From structural work to finishing touches, every aspect of your extension is executed with skill and high-quality materials, reflecting over 24 years of experience.
We provide 3D drawings for your house extension, giving you a clear preview and allowing you to make informed decisions before construction starts.
Our expertise includes roofing, glazing, and all internal trades, ensuring a coordinated extension that meets high standards without compromise.


Prolonged rain softens exposed clay trenches. Wet weather requires submersible pumps running beside timber shoring before wet concrete touches the foundations of house extensions Islington builders pour during damp autumn months. Standing water ruins sub-base integrity. Tarping prevents soil collapses.
Freezing conditions pause fresh mortar work. Mortar loses strength when temperatures plunge below freezing, which means external brick faces need insulated fleece blankets overnight to keep internal moisture from crystallising. Temporary roof coverings keep timber joists dry until zinc or flat membranes are sealed.
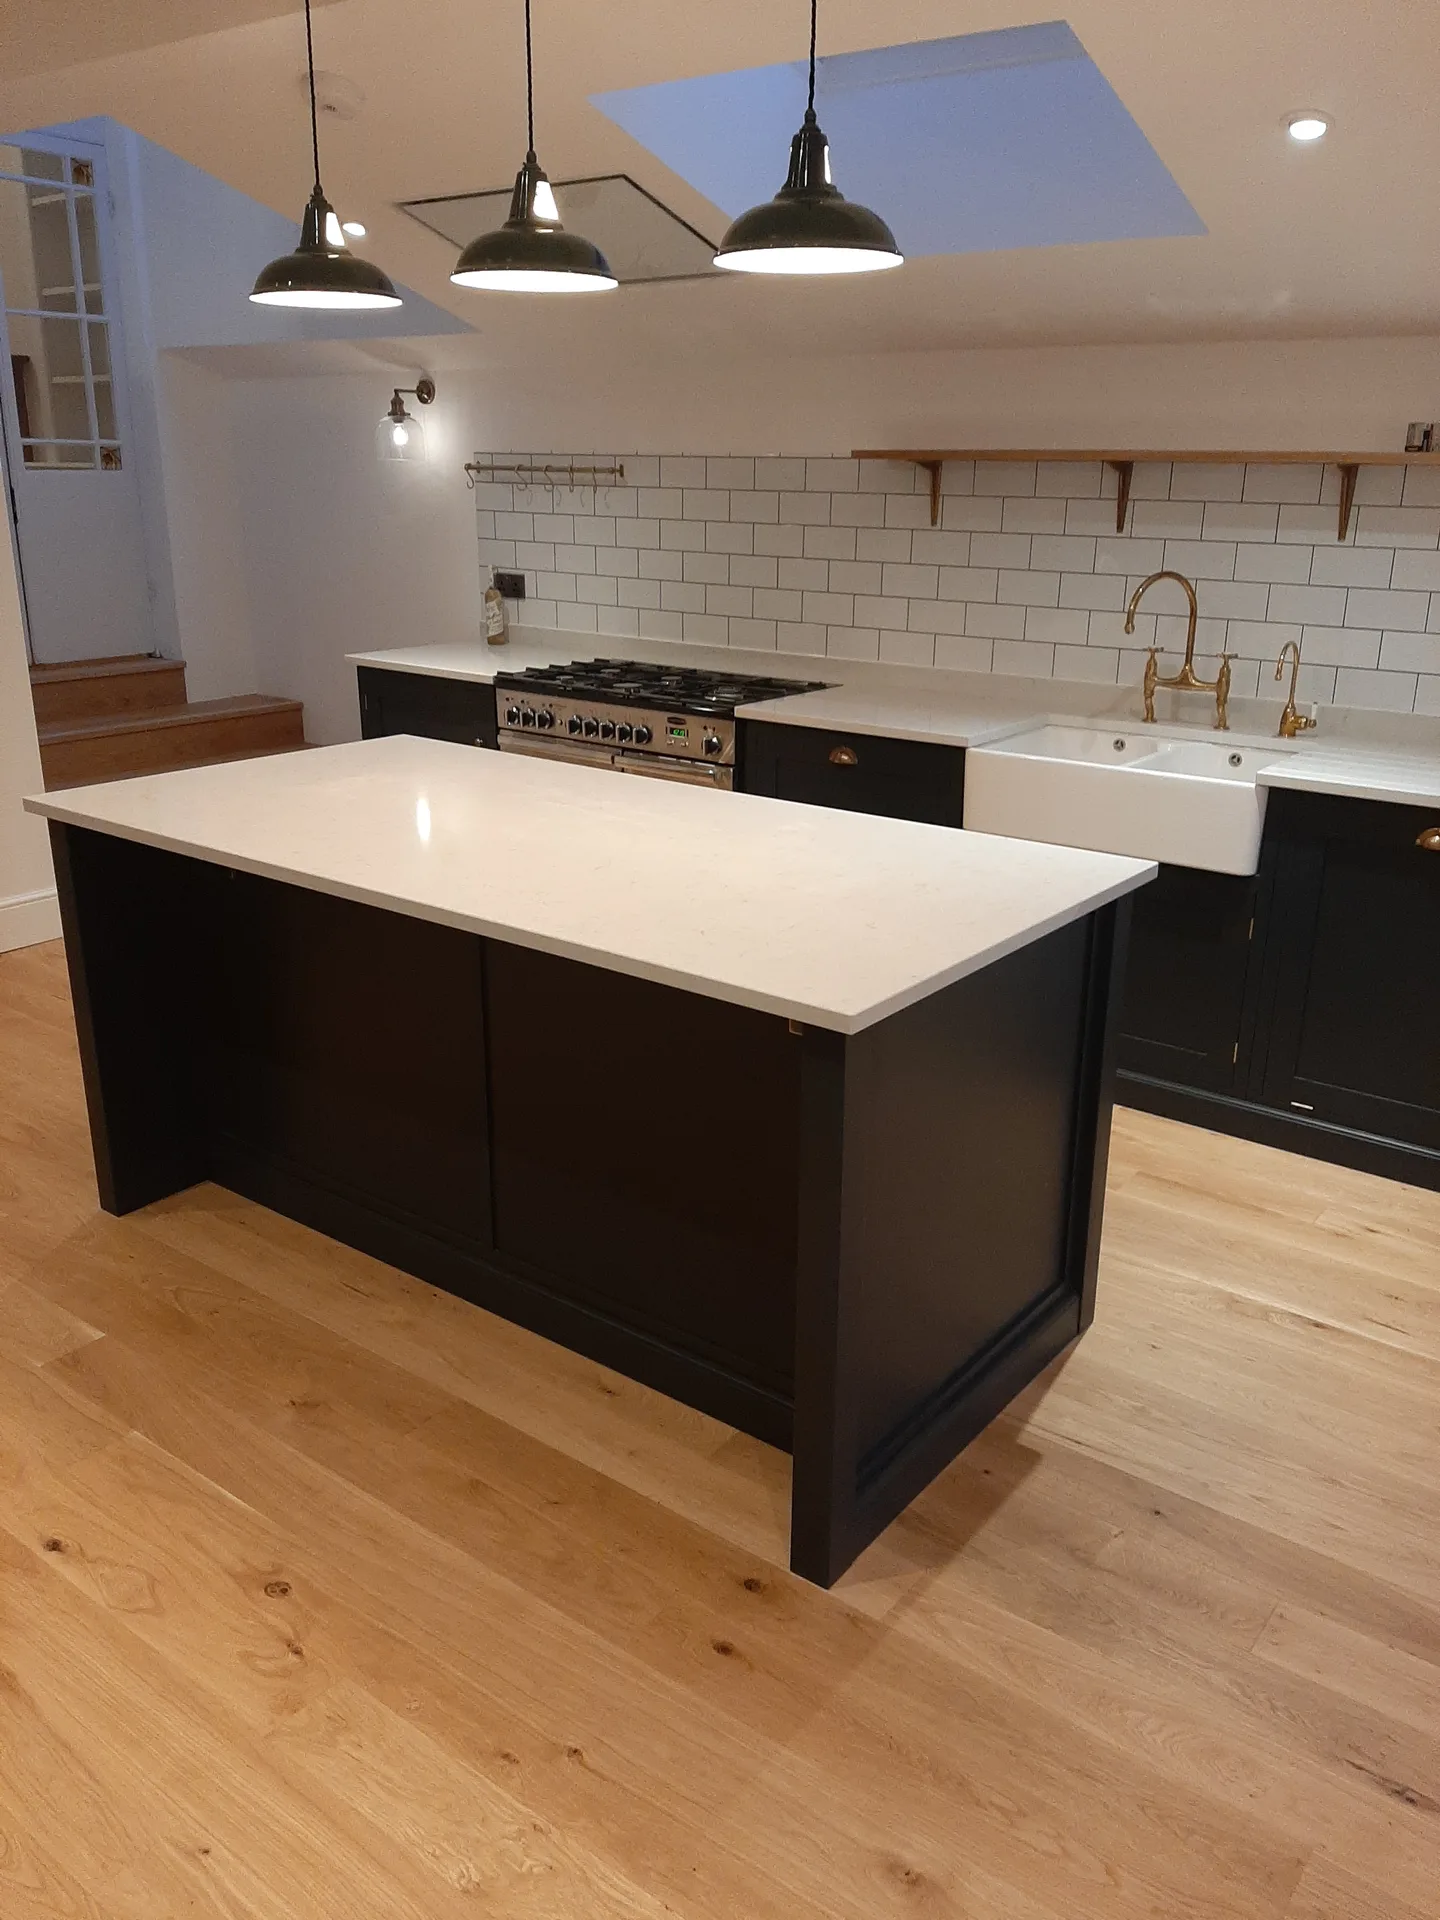
We kick off every house extension project with a thorough evaluation of your property and a detailed discussion to ensure the design aligns with your lifestyle and existing structure.
Our team designs bespoke architectural plans with 3D visuals while expertly navigating planning permissions and regulations to ensure timely approvals.
We handle all structural calculations and necessary documentation, ensuring that your house extension is safe and compliant before construction begins.
From foundations to the final touches, we oversee every build stage with precision, including roofing and internal trades, adhering to schedule and budget.
Upon completion, we conduct thorough quality checks to ensure all inspections are passed, delivering a flawless house extension that meets the highest craftsmanship standards.
House extensions in Islington from us significantly increase your usable living area, thoughtfully designed to align with your home’s existing layout. Each extension is crafted to boost functionality while preserving the architectural integrity. Our focus on every detail, from structural elements to finishes, guarantees a quality living experience.
A completed house extension not only adds value to your property but also integrates smoothly with the original structure. Through our careful design and construction processes, we ensure that enhancements maintain both aesthetic harmony and structural integrity, reflecting our craftsmanship over two decades. You benefit from a single contact point throughout your project, providing clarity and reliability that enhance your home’s form and function.
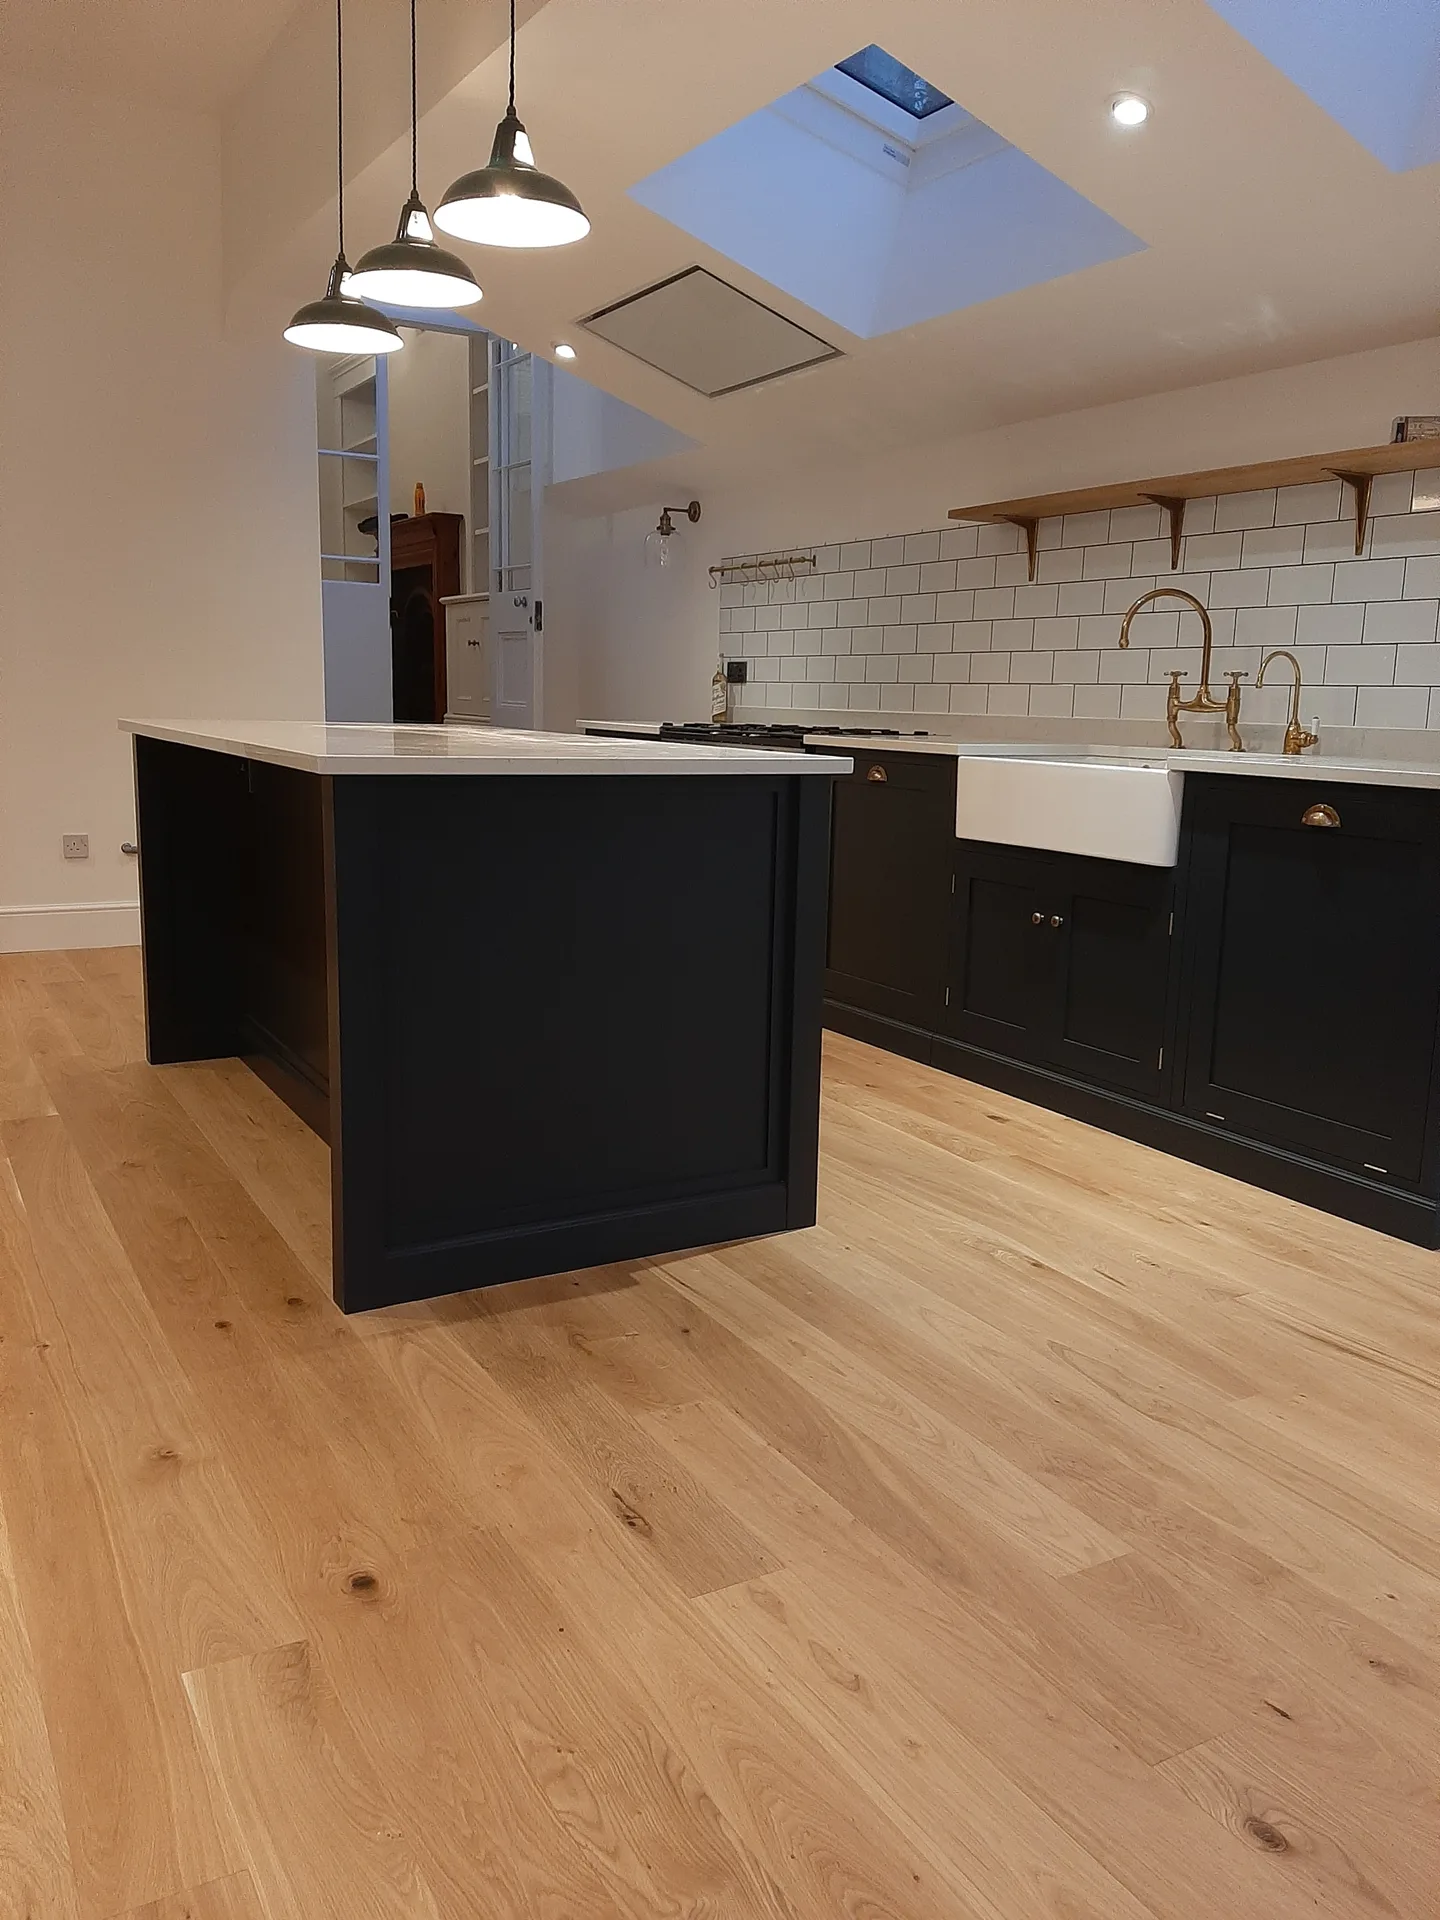

Underground inspection chambers dictate finished heights. Gravity drainage needs correct downward falls to reach main sewer connections, especially when building house extensions in Islington where shared Victorian clay pipes run across narrow boundary lines. Digging deep trenches near mature trees means rerouting plastic soil pipes around roots.
Small combi boilers struggle with extra radiators. Adding underfloor heating loops or multiple bathrooms means the incoming cold mains pressure must be measured before laying screed. Low pressure requires an unvented hot water cylinder rather than relying on a tired existing wall unit.
Older fuse boxes lack spare ways. Connecting induction cooktops and patio downlights means running armoured cables back to the main meter board. When the board has no spare switches, we install an auxiliary board rather than overloading old kitchen circuits.
We provide unmatched oversight for house extensions, guiding your project from architecture to finishing touches. Our strict management of planning permission and building regulations keeps everything running smoothly for you, without the associated stress.
Every house extension we build is crafted precisely, blending modern elements with your home’s existing character. Our skills cover roofing, glazing, and all internal work, ensuring practicality meets elegance. You’ll receive detailed 3D designs visualizing the project, ensuring clarity and confidence before we start building.
We work in Islington and the surrounding areas, providing local expertise in house extensions. Contact us via phone for a free estimate or to arrange a visit on-site to discuss your project.
approx. 10 milesDistance from our base · London Streatham
Call us+44 7868 233925Email usinfo@tgprestigerenovation.co.ukWe serve your areaIslington and the surroundings
The Google map loads after you accept marketing cookies.
 Read all our reviews on TrustATrader
Kevin Boyle
We were recommended to use Tomas and his cheerful, skilled and totally reliable team by a neighbour. This was basically the side return and kitchen extension. Although we had some idea of what we wanted, Tomas patiently took us through his recommendations and incorporated as much of our original ideas as were practical. We felt from the very first day that we could trust him implicitly. He has excellent trade contacts and we never ever felt that we were not being listened to or taken for a ride! We are totally in love with the work his team has done. We also asked him to modernise a bathroom and carve out a wc ( powder room as the Americans like to call it) and incorporate a utility room... all done again to a very high standard. We recommended Prestige to an elderly friend who was reluctant and nervous about upgrading her rather ancient kitchen as she has bad experiences over the years with trades people. She is overjoyed. As with us there is simply nothing to complain about.
Noeleen
Thomas and team worked in partnership with me to complete a full house transformation including a major extension. The team produce high quality work with great attention to detail. The team worked with me throughout and were trustworthy and straight forward. I couldn’t recommend enough.
Lucas Krasusky-Black
Quick bathroom renovation. Team was in and out within a week delivering a high quality job. I have recommended Thomas to my friend Katie as she needed her kitchen refurbished

Experience the assurance of a Design and build service where every detail is expertly managed from concept to completion.
Experience the refinement of house extensions delivered by T&G Prestige Renovation, expertly crafted to transform your home.

Transform your property with a loft conversion that blends architectural precision, refined aesthetics and lasting functionality.
With our complete design service, professional 3D visualisations are included as standard. You can clearly see how your extension, loft conversion or renovation will look before construction begins - helping you make confident decisions from the very start.

Each project by our construction company delivers refined spaces, enhanced value, and a seamless client experience.
View ProjectsT&G Prestige Renovation is a construction company serving clients within a 50-mile radius of London.
Foundations depend on hidden subsoil conditions because buried tree roots, forgotten brick foundations or old cesspits require deeper concrete than standard architectural drawings show. Unforeseen excavation depth or hand-digging around uncharted gas mains is billed separately as ground alterations.
Check active public liability cover and ask to inspect an occupied build to examine how tidy their brick junctions look. You can review independent customer feedback on our TrustATrader - Approved Builders profile to verify past site management standards.
Subsoil stability and bad weather cause hold-ups because pouring footings into flooded trenches weakens the structural base. When water pools or unmapped utility runs cross Islington back gardens, work stops until pipes are diverted and inspectors clear the subgrade.
Shared structures need formal boundary notices whenever you dig foundations near a neighbour's wall or cut steel beams into shared brick chimneys. Works stop completely if adjacent owners dissent until independent surveyors agree on protective terms.


