

Efficient Project Management
Our strategy for house extensions guarantees a single point of accountability, freeing clients from the hassle of coordinating architects, engineers, and several trades.
Experience the refinement of house extensions in Finchley, delivered by a dedicated team, expertly crafted to transform your home.

24 years of industry experience
House extensions serve as an exceptional choice for homeowners in Finchley looking to boost their property’s functionality without moving. Whether you need to accommodate a growing family or design custom living areas, house extensions provide the extra space that blends seamlessly with your existing home. Our team assures every extension is thoughtfully imagined, delivering an elegant balance of form and utility.
For those aiming to uphold the original charm of their home, house extensions offer a refined enhancement method. By skillfully designing additions that harmonize with the building’s style, we elevate both aesthetic charm and market value. Our meticulous strategy for house extensions ensures every element-from structural openings to glazing-complements your property’s inherent character.
Clients who appreciate clarity find house extensions with our team particularly beneficial. Acting as your sole contractor, we manage all facets from architectural design to planning permissions, structural engineering, and final touches. This singular responsibility assures a controlled timeline and budget, easing the burden of managing multiple subcontractors while we deliver outstanding results.
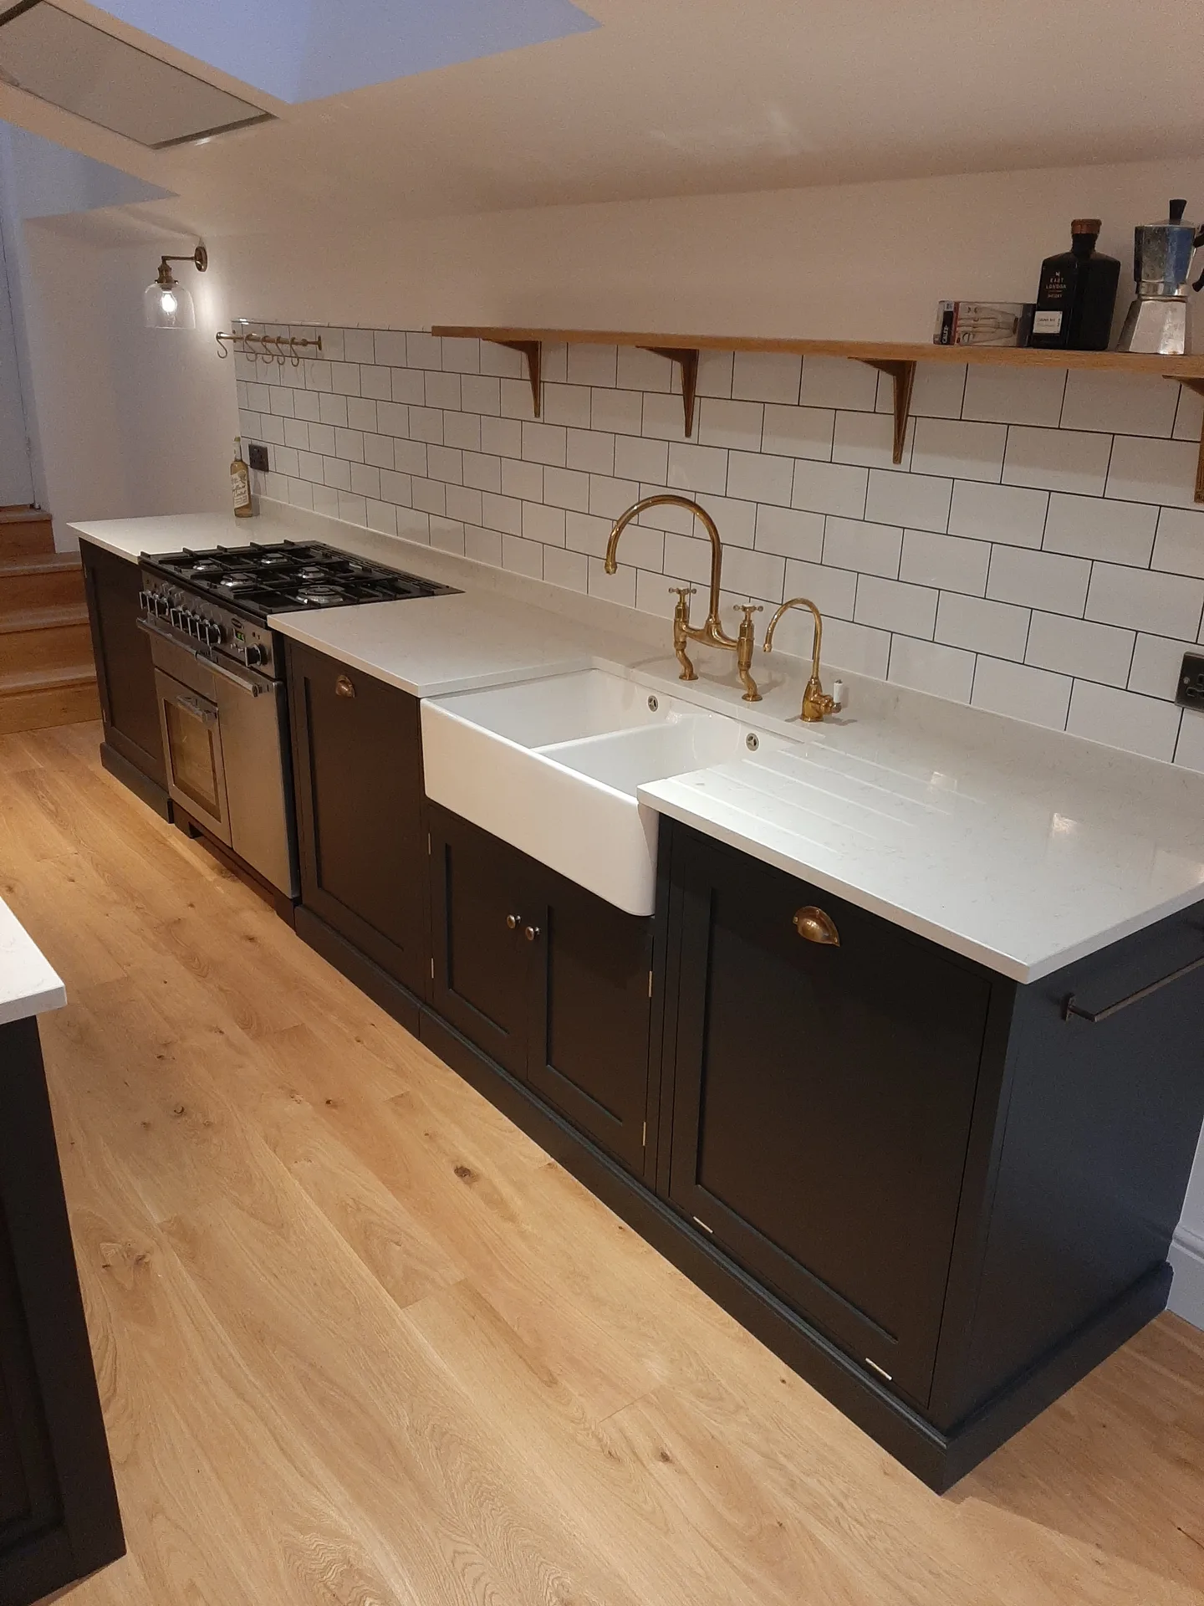
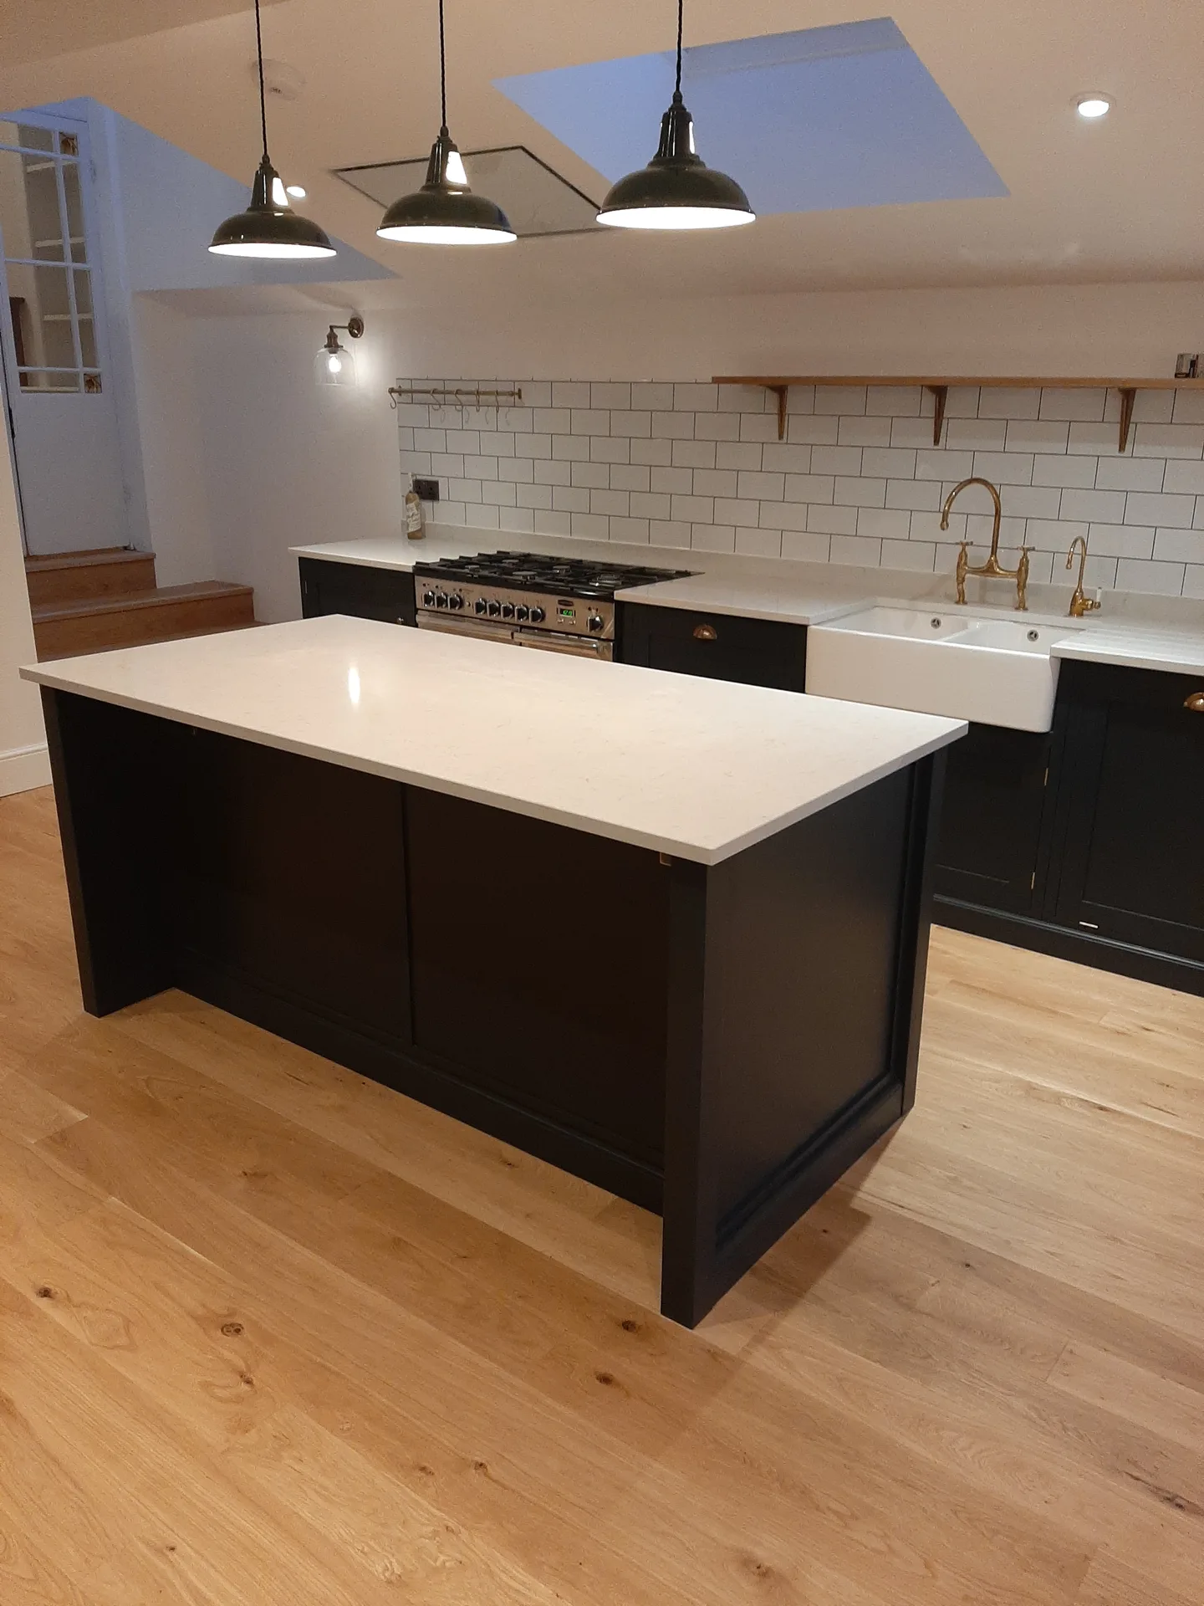
Boundaries cause friction. When setting out house extensions in Finchley, we frequently discover neglected garden walls, overhanging lilac branches, or rotting fence posts leaning directly into the future foundation trench. You should prune dense shrubbery and speak with your neighbours about temporary access panels across their turf before heavy machinery turns up.
Pipes hide under grass. Older domestic layouts often carry live water pipes, shallow clay gullies, or forgotten soakaways right where new concrete must settle. Locating your main external stopcock and mapping outside drainage lines prevents flooded footings when excavators slice through turf. We dig exploratory test holes near the rear kitchen wall to verify incoming supplies before any structural trenching begins.
Our strategy for house extensions guarantees a single point of accountability, freeing clients from the hassle of coordinating architects, engineers, and several trades.
Every extension is carefully designed to harmoniously fit with your current property, enhancing both its practical use and aesthetic coherence with sharp attention to detail.
We handle planning permissions and building regulations with assured professionalism, ensuring compliance and avoiding delays as the project unfolds.
We uphold disciplined timelines and transparent financial management, providing clients with assurance and clarity at each phase of their house extension.
From foundational work to final touches, every part of your extension is carried out with skilled craftsmanship and quality materials, reflecting our over 24 years of industry experience.
3D renderings give clients an accurate glimpse of their house extension, enabling informed decisions and a clear vision before construction starts.
Our skills extend to roofing, glazing, internal trades, and external finishes, ensuring a fully coordinated extension without compromising standards.


Older fuse boxes struggle with new additions. Extra rings for kitchen cookers, underfloor heating mats, and garden spotlights quickly overwhelm an aged domestic distribution board tucked under your hall stairs. For house extensions in Finchley, we inspect the incoming supply head early to check whether your main incoming fuse requires an upgrade from the regional network operator.
Adding an ensuite bathroom or utility sink strains ordinary domestic gravity tanks sitting in dusty lofts. You might notice trickling taps when someone runs a shower downstairs. Fitting a modern unvented cylinder or an auxiliary booster pump protects water volume across every room before floorboards get nailed down and tiled over.
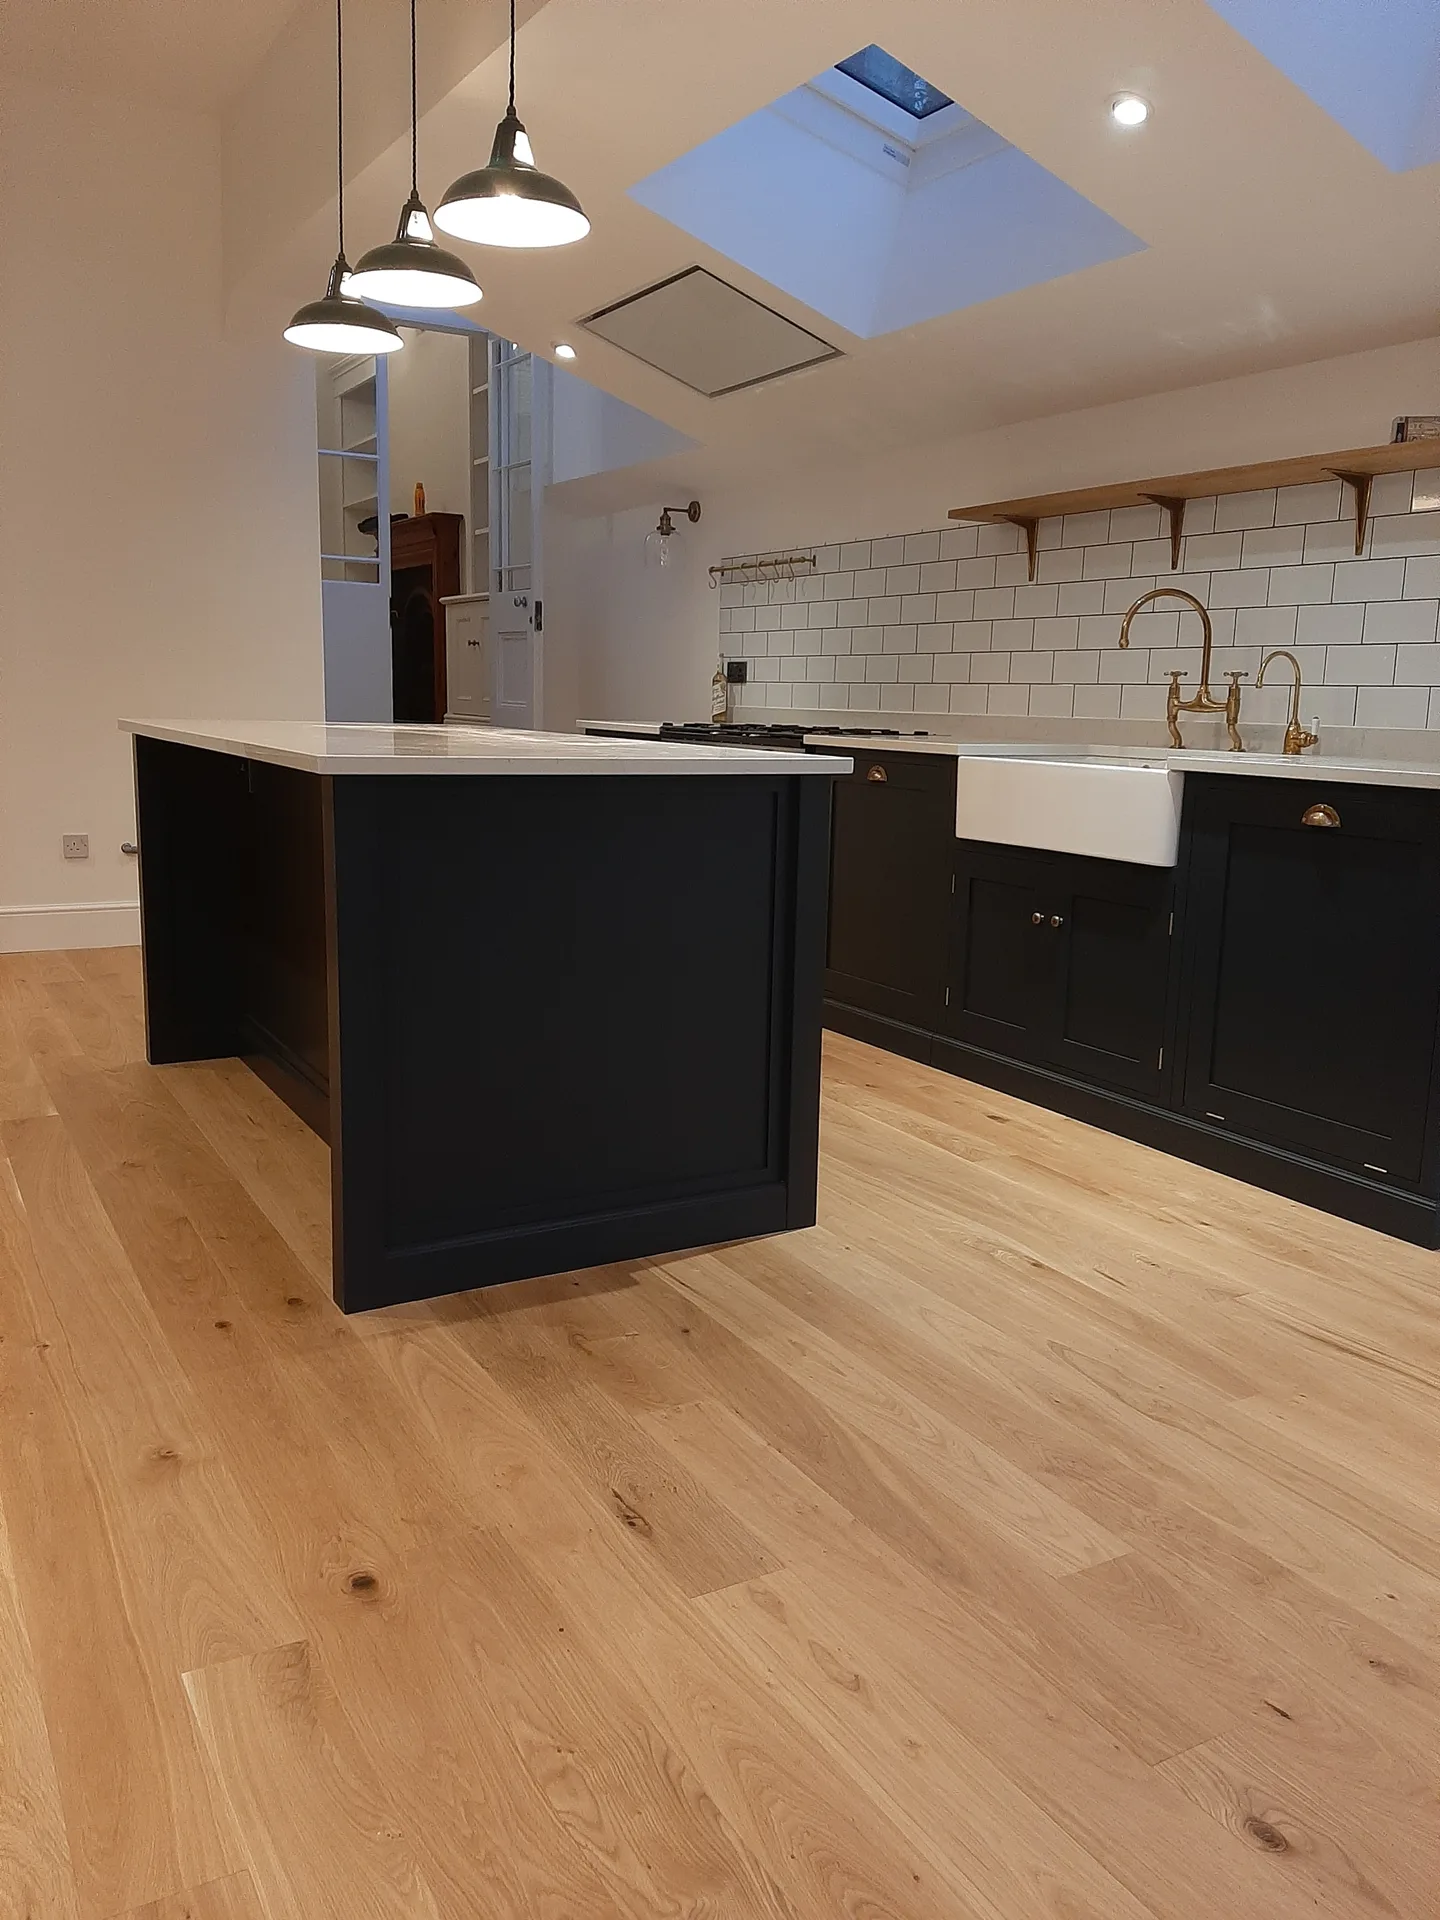
We kick off every house extension project with a thorough property evaluation and detailed discussions to grasp your vision, ensuring the design aligns beautifully with your lifestyle and existing structure.
Our team develops bespoke architectural plans enhanced with 3D visuals for the extension, carefully navigating planning permissions and building regulations to ensure prompt approvals.
We coordinate all essential structural calculations and documentation, safeguarding that the house extension is not only safe but compliant with existing standards before work begins.
From laying foundations to applying finishing touches, we supervise every step of the build with precision, ensuring structural integrity, roofing, glazing, and internal trades adhere strictly to schedule and budget.
Upon completion, we perform thorough quality checks and validate all regulatory inspections, delivering a complete house extension that meets the highest standards of craftsmanship and client satisfaction.
Autumn leaves create puddles. Parapet gutters, zinc flashings, and downpipe outlets catch drifting debris that stops rainwater from discharging cleanly into the gully below. When owners live with house extensions in Finchley, inspecting the rubber roof membrane after heavy storms keeps external brick joints dry. A clogged downpipe quickly stains fresh interior plaster.
Sunlight degrades silicone joints. Large glazed sliding doors and powder-coated aluminium frames expand slightly through hot summers and contract during freezing winter snaps. You should run a finger along the external sealant perimeter twice a year to spot tiny splits before driving rain seeps behind your exterior rendering.
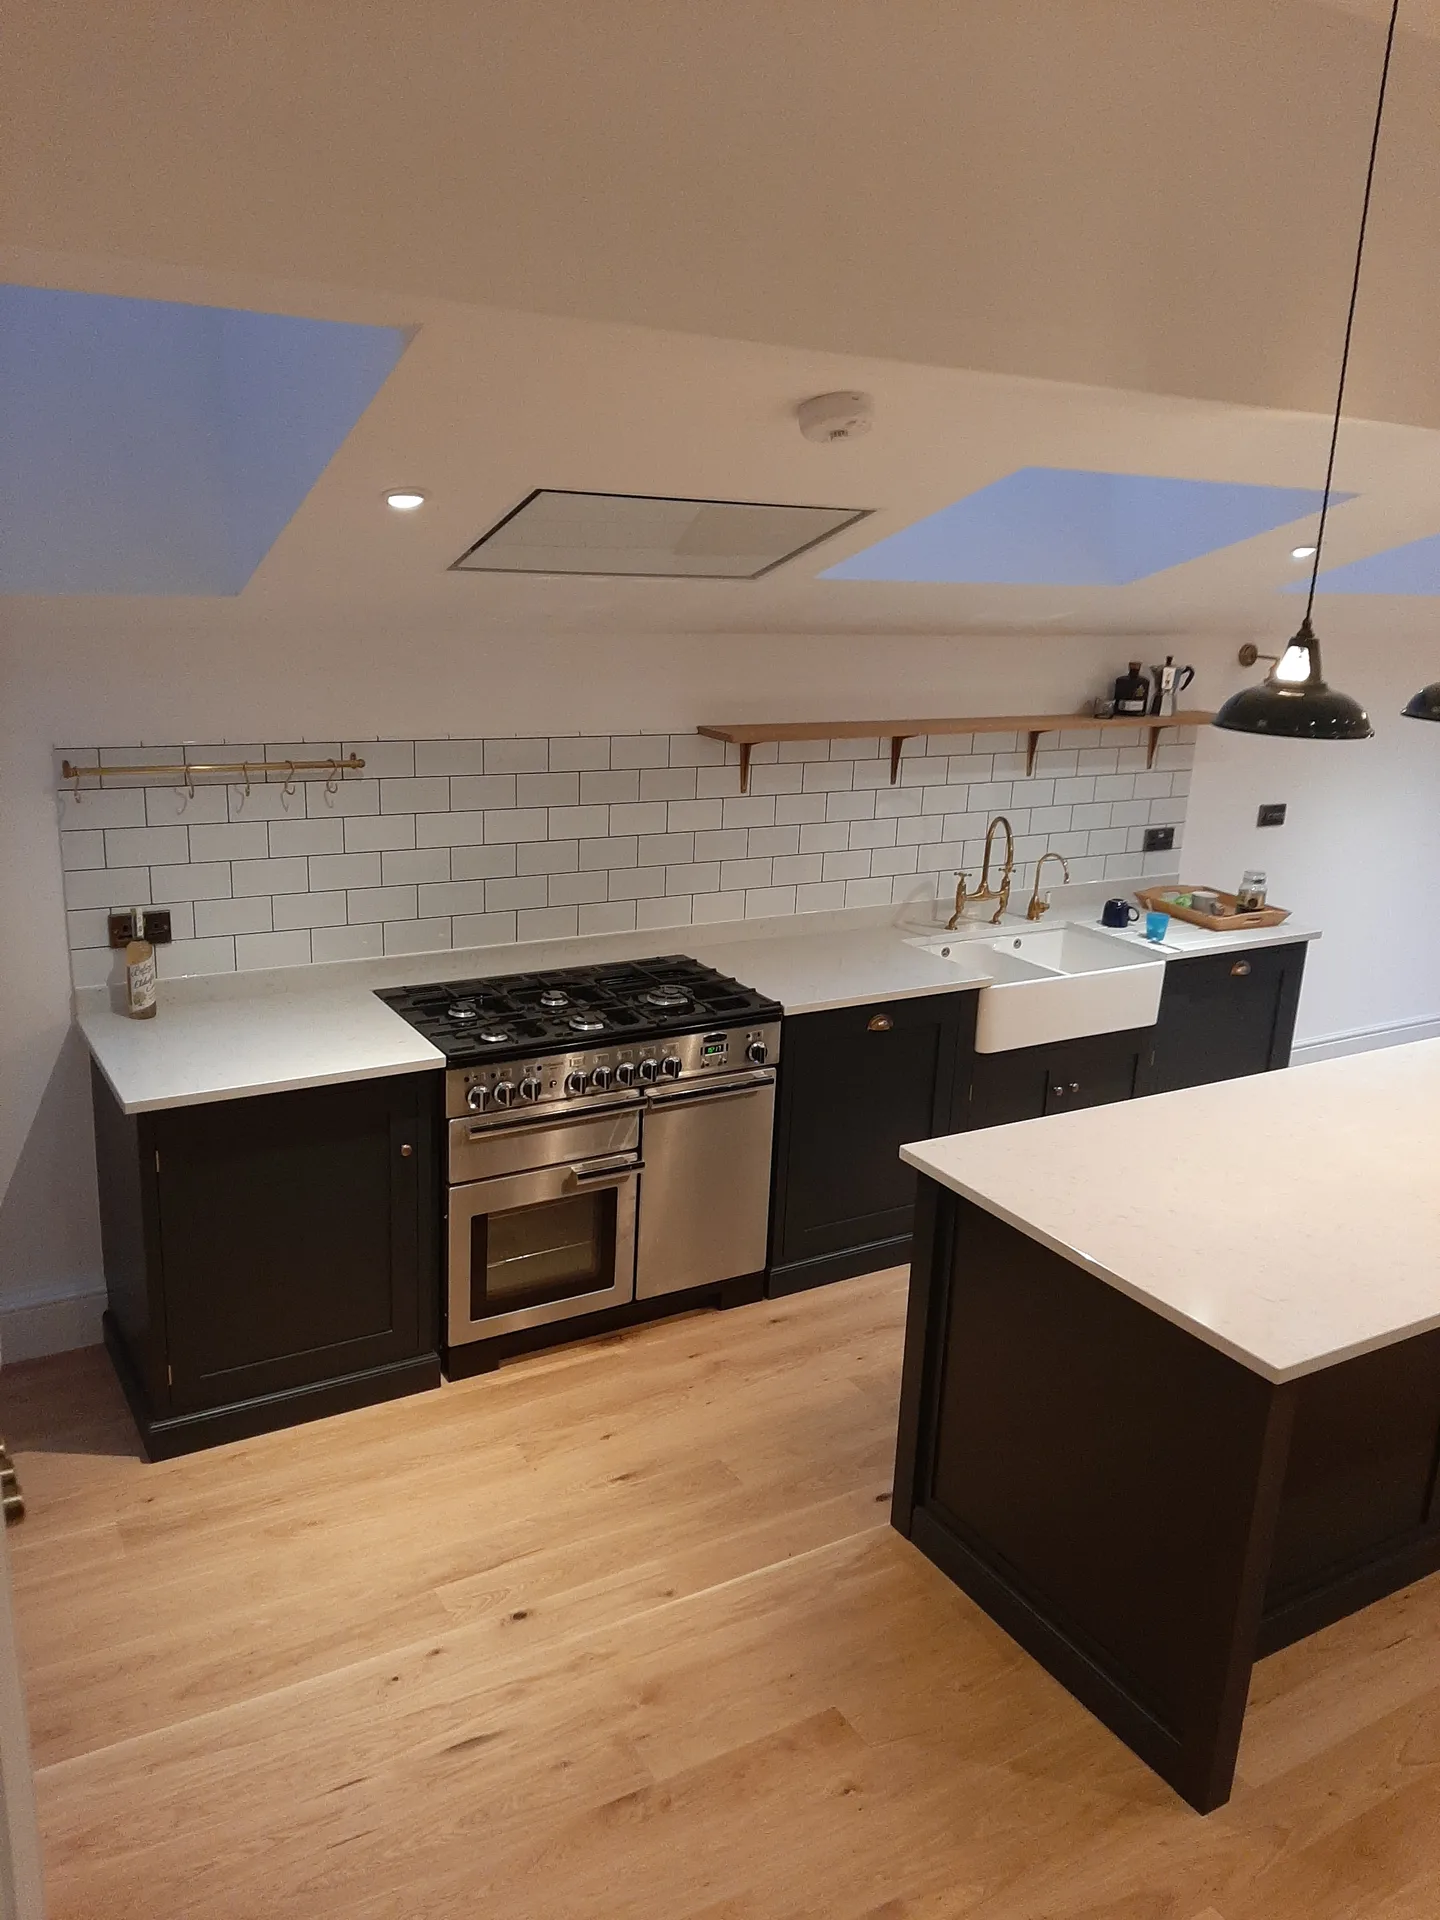

With 24 years in the field, we have built a stellar reputation for delivering house extensions that marry design with function. Each project enjoys meticulous architectural design and thorough planning, ensuring that every house extension aligns perfectly with your existing structure. Our in-depth understanding of local regulations means every extension runs smoothly from initial concept through to completion.
House extensions require precise coordination, a challenge we meet by providing a fully integrated Design and Build service. From obtaining planning permissions and managing structural engineering to executing on-site tasks, we take full ownership of the process. This accountability streamlines operations, allowing for a smooth execution of house extensions that align with your budget and schedule.
Every house extension we complete showcases our commitment to skilled craftsmanship and lasting quality. Our crews handle structural openings, roofing, glazing, and internal finishes with keen attention, achieving a seamless integration of new and existing spaces. The result is a custom extension that enhances both aesthetic and functional value, embodying the sophisticated standards expected from a premium constructor.
We offer an unmatched level of oversight for house extensions, guiding each project from initial design to the final touches. Our approach guarantees that all components, including planning permissions and compliance with building regulations, are meticulously handled without burdening you. This streamlined responsibility simplifies the experience, allowing a smooth execution of house extensions that respect your budget and timeline.
Every house extension we deliver is crafted with care, merging modern designs with the original character of the property. Our expertise touches on structural openings, roofing, glazing, and all internal works, yielding results that are both functional and aesthetically pleasing. Clients gain from valuable 3D visuals before construction starts, ensuring clarity and confidence in the final design.
We operate in Finchley and the surrounding area, offering house extensions tailored for your needs. Contact us by phone or request a free estimate today. Our base is just 15 miles from here.
approx. 15 milesDistance from our base · London Streatham
Call us+44 7868 233925Email usinfo@tgprestigerenovation.co.ukWe serve your areaFinchley and the surroundings
The Google map loads after you accept marketing cookies.
 Read all our reviews on TrustATrader
Kevin Boyle
We were recommended to use Tomas and his cheerful, skilled and totally reliable team by a neighbour. This was basically the side return and kitchen extension. Although we had some idea of what we wanted, Tomas patiently took us through his recommendations and incorporated as much of our original ideas as were practical. We felt from the very first day that we could trust him implicitly. He has excellent trade contacts and we never ever felt that we were not being listened to or taken for a ride! We are totally in love with the work his team has done. We also asked him to modernise a bathroom and carve out a wc ( powder room as the Americans like to call it) and incorporate a utility room... all done again to a very high standard. We recommended Prestige to an elderly friend who was reluctant and nervous about upgrading her rather ancient kitchen as she has bad experiences over the years with trades people. She is overjoyed. As with us there is simply nothing to complain about.
Jessica
Thomas and Jakob have recently finished a loft conversion for us. They have done an excellent job and went over and above in terms of helping and adapting to what we wanted. They were polite, helpful and all their workers were respectful during the process. The quality of the work is superb and I would highly recommend.
Andy
We hired T&G to repair and renovate our home’s 1930s roof. Work included: erecting scaffolding around the building, removing all of the old, cracked ridge tiles and replacing these with new tiles and fresh mortar, patch repairing the missing/broken roof tiles, and making safe two unused chimney stacks. As with our first experience (we used T&G for a full home renovation in 2022) the quality of the finished work was extremely high, and it was carried out by Thomas, Jacob and the team in an efficient, quick and professional way. Highly recommended.

Experience the assurance of a Design and build service where every detail is expertly managed from concept to completion.
Experience the refinement of house extensions delivered by T&G Prestige Renovation, expertly crafted to transform your home.

Transform your property with a loft conversion that blends architectural precision, refined aesthetics and lasting functionality.
With our complete design service, professional 3D visualisations are included as standard. You can clearly see how your extension, loft conversion or renovation will look before construction begins - helping you make confident decisions from the very start.

Each project by our construction company delivers refined spaces, enhanced value, and a seamless client experience.
View ProjectsT&G Prestige Renovation is a construction company serving clients within a 50-mile radius of London.
Constant rainfall softens exposed soil, which means we must pump standing water out of trenches before pouring ready-mix concrete into the footings. Cold snaps also pause mortar laying, because brickwork mortar cannot cure properly when overnight frosts bite the fresh joints.
Bring your current architectural floor layouts, structural steel calculations, and details about your existing heating boiler. Clear paperwork allows accurate cost estimates, because guesswork about buried load-bearing walls or inadequate electrical boards always leads to revisions later.
Unmapped drain runs, shallow public sewers, or rotten floor timbers buried behind old skirtings can halt progress instantly. When hidden structural faults emerge in Finchley homes, work stops temporarily while a structural engineer inspects the timbers and amends the technical plans.
Ground conditions dictate foundation depth, so a plot near mature oak trees requires deeper trenching than sandy soil next door. The specification of interior finishes, like bespoke glazing or heavy stone tiling, also shifts trade costs considerably.


