

Effective Project Supervision
Our meticulous approach to house extensions ensures a single point of contact for clients, removing the stress of coordinating architects, engineers, and various trades.
Experience the sophistication of house extensions in City of Westminster, expertly crafted to enhance your living space.

24 years of industry experience
House extensions serve as an elegant option for homeowners in City of Westminster looking to improve their property's usability without the need to relocate. Whether you're accommodating a growing family or designing unique living spaces, house extensions in this area offer additional square footage that integrates smoothly with your current layout. We prioritize architectural finesse, ensuring a balance between functionality and aesthetics.
For those wanting to preserve their home’s original character, house extensions provide a refined method of enhancement. By thoughtfully designing additions that complement the style of the existing structure, we help elevate both visual appeal and market value. Every element, from structural adjustments to window designs, is carefully considered to ensure harmony with your property's unique charm.
Clients who appreciate clarity and efficiency find house extensions with us particularly beneficial. Acting as your sole contractor, we handle everything from architectural plans and permissions to structural engineering and the final finishes. This singular responsibility ensures that we maintain a controlled timeline and budget, allowing you to avoid the hassle of managing multiple trades.
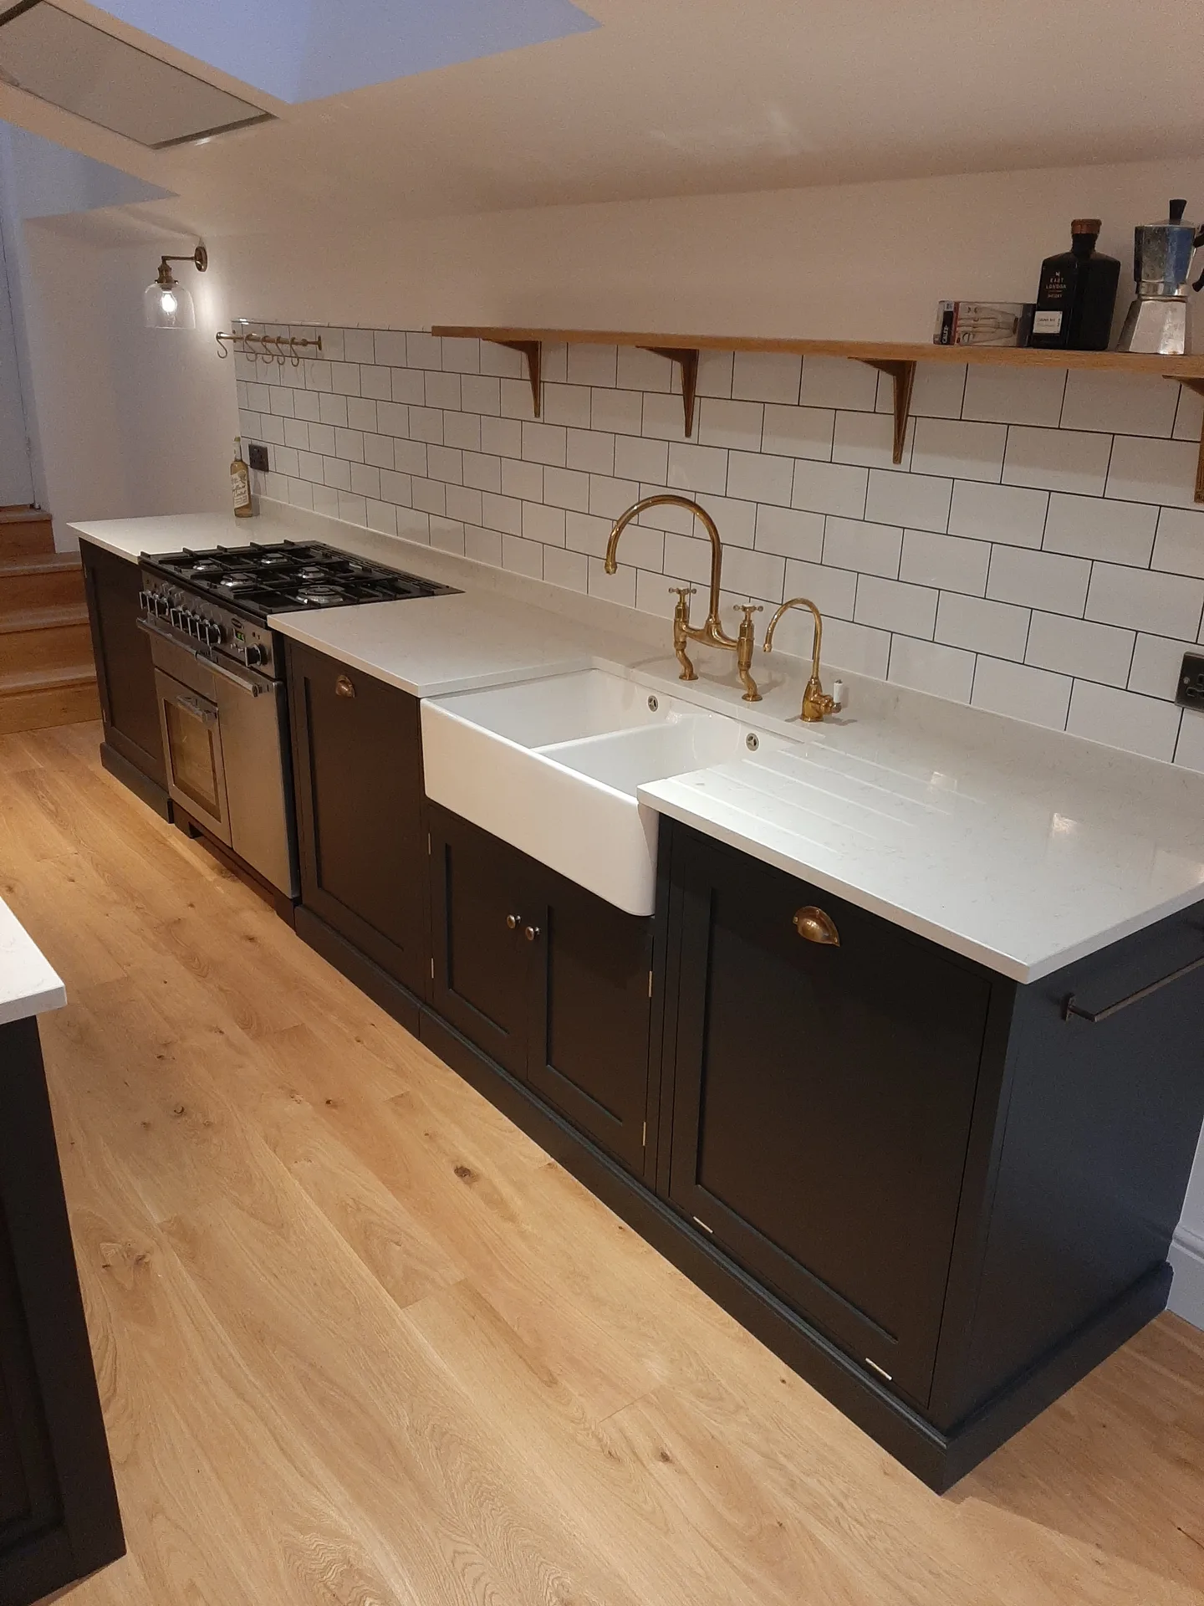
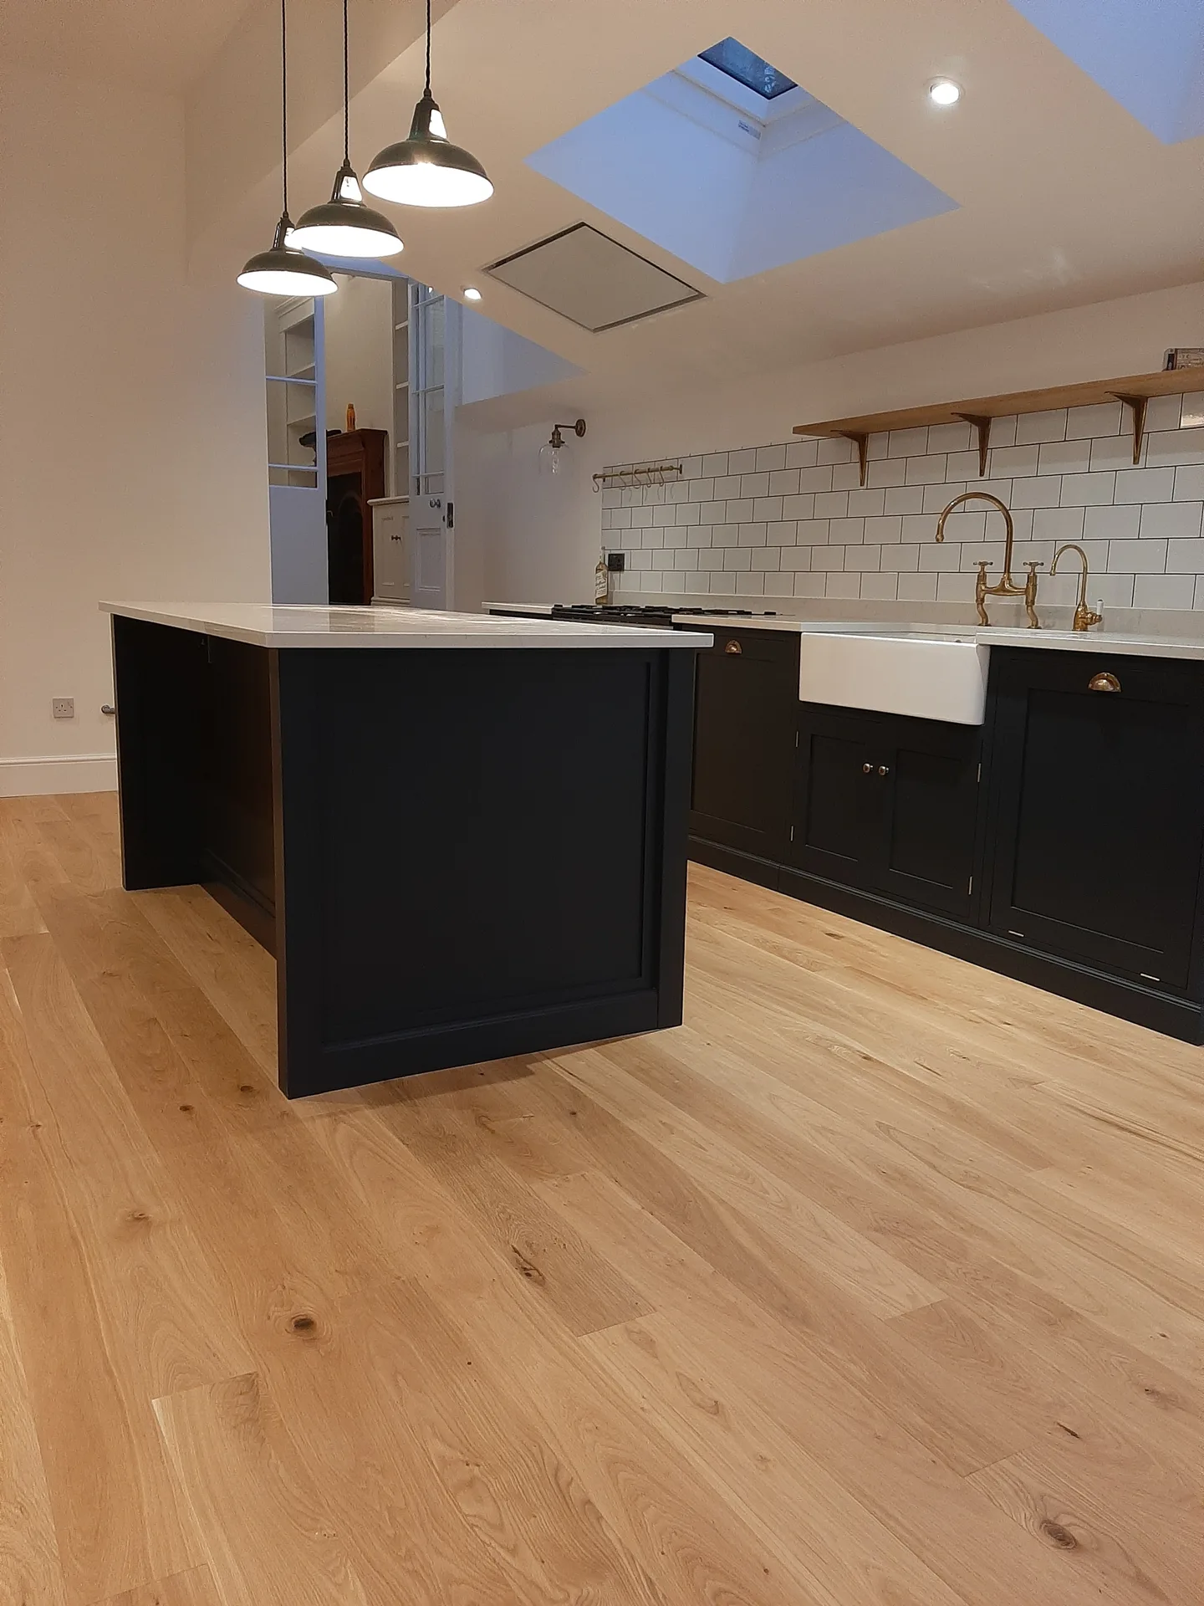
Narrow hallways suffer first. When managing house extensions in City of Westminster, we advise stripping wall frames and rolling back hall carpets before heavy skips or structural steel joists come through the front door. Dust settles everywhere. You protect floorboards with hardboard sheets, because wheelbarrows full of wet mud leave gouges on bare timber if an unprotected threshold takes sudden direct wheel impacts.
Old cast iron soil stacks crack easily during ground excavation. Unmarked lead water feeds or ceramic drains hidden under concrete slabs demand careful hand digging rather than hasty mechanical spade work behind the kitchen. We trace stopcocks early. When planning house extensions, finding out that a sewer pipe runs directly under your planned rear footing prevents terrible surprises when groundworkers peel back the lawn.
Our meticulous approach to house extensions ensures a single point of contact for clients, removing the stress of coordinating architects, engineers, and various trades.
Each house extension is thoughtfully designed to harmonize with the existing property, boosting both functionality and visual appeal with keen attention to detail.
Managing planning permissions and building codes is handled with utmost professionalism, ensuring compliance and eliminating unnecessary delays throughout the project.
We maintain rigorous schedules and transparent budgeting, instilling confidence and clarity for clients at every phase of their house extension.
Every aspect of your extension, from structural elements to finishing touches, reflects our skilled craftsmanship and quality materials, backed by over 24 years of industry experience.
3D designs give clients a precise outlook on their house extension, enabling informed decisions and a clear perspective prior to construction.
Our expertise includes roofing, glazing, internal trades, and external works, ensuring a fully coordinated extension without compromising on quality.


Navigating the intricacies of planning permissions and building regulations can be daunting for many homeowners in City of Westminster thinking about house extensions. We offer expert advice to guide you through the entire approval process, ensuring that all architectural designs meet local authority standards. This attention to regulatory detail minimizes delays and facilitates a smooth transition from idea to execution.
Clients often struggle with coordinating multiple contractors during house extensions, risking miscommunication and inconsistent quality. By providing a singular responsibility for each project, we manage each phase from structural elements to finishing details. Our coordinated method ensures adherence to established schedules and budgets, delivering a refined extension that seamlessly integrates with your existing home.
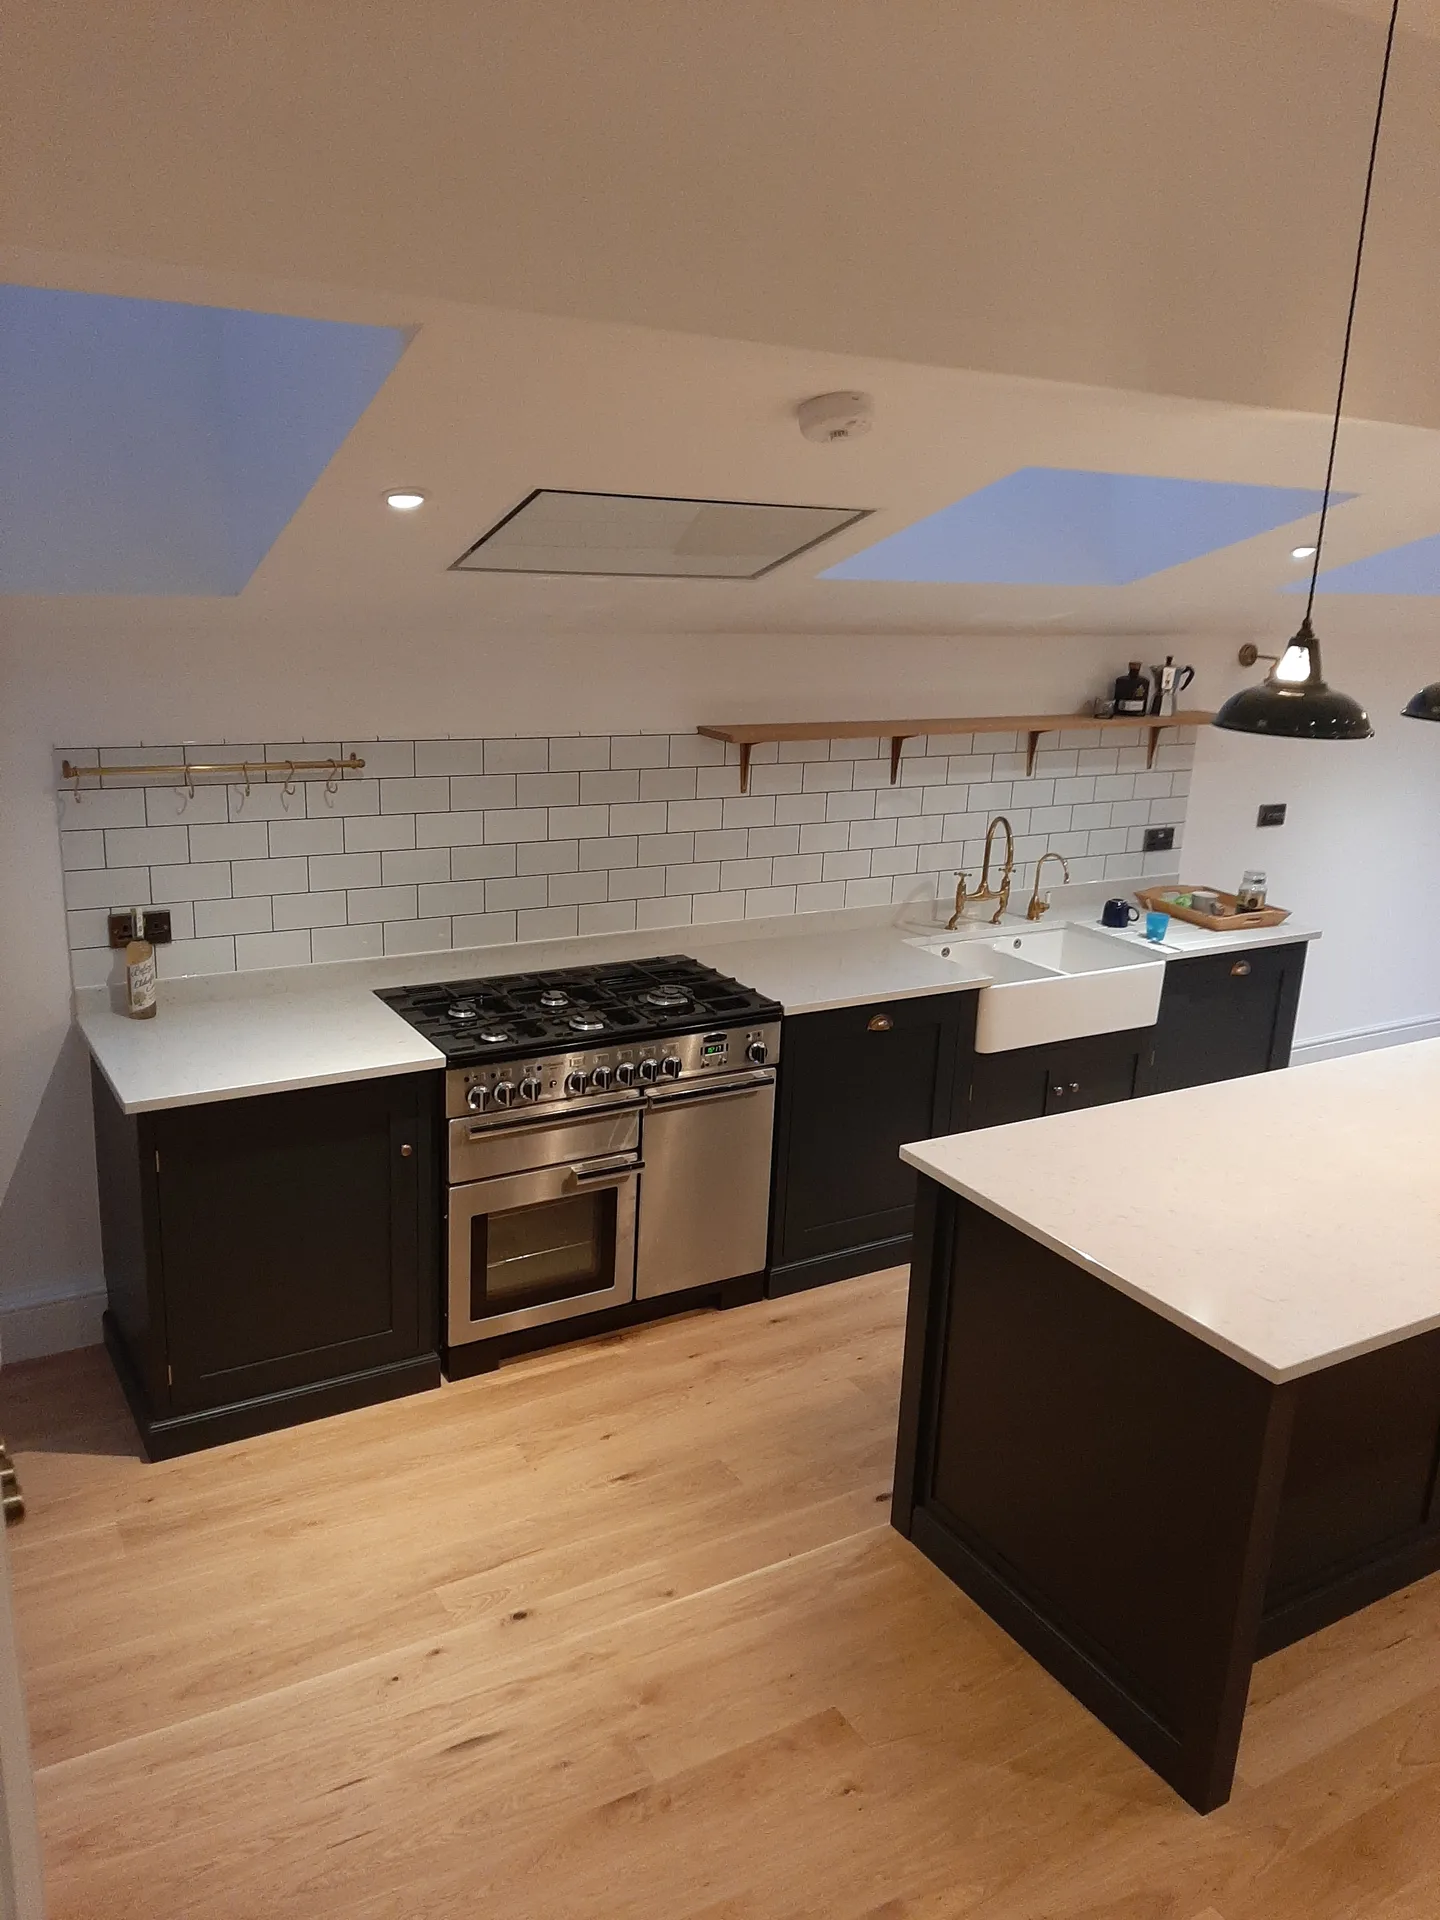
We kick off every house extension project with a careful evaluation of your property and an in-depth discussion to understand your vision, ensuring our design aligns perfectly with your lifestyle and the existing structure.
Our team develops tailor-made architectural plans, using 3D visuals to illustrate the extension while expertly managing all planning permissions and building regulations to secure timely approvals.
We oversee all essential structural calculations and documentation, ensuring your house extension is both safe and compliant with current standards before the build begins.
From foundation work to the final touches, we supervise every step of the process with precision, which includes structural adjustments, roofing, glazing, and all internal tasks while strictly adhering to the agreed timeline and budget.
Once completed, we conduct thorough quality checks and confirm that all regulatory inspections are passed, delivering a flawless house extension that meets the highest levels of craftsmanship and client satisfaction.
Winter builds bring driving rain against open masonry joints. Damp lime brickwork softens quickly, meaning timber wall plates must stay covered with heavy tarpaulins until roof felting seals the perimeter. Sudden frost ruins fresh mortar. Carrying out house extensions in City of Westminster requires builders to monitor mortar troughs constantly, because freezing overnight temperatures crack fresh brick bonding before it cures properly.
Radiators often fail to heat newly expanded open spaces. A standard hot water cylinder cannot feed four additional radiators and a walk-in shower room without losing pressure during cold winter mornings. You feel the chill. Adding extensive floor area through house extensions means checking gas meter capacity, or your existing combi unit will shut down completely when taps run simultaneously upstairs.
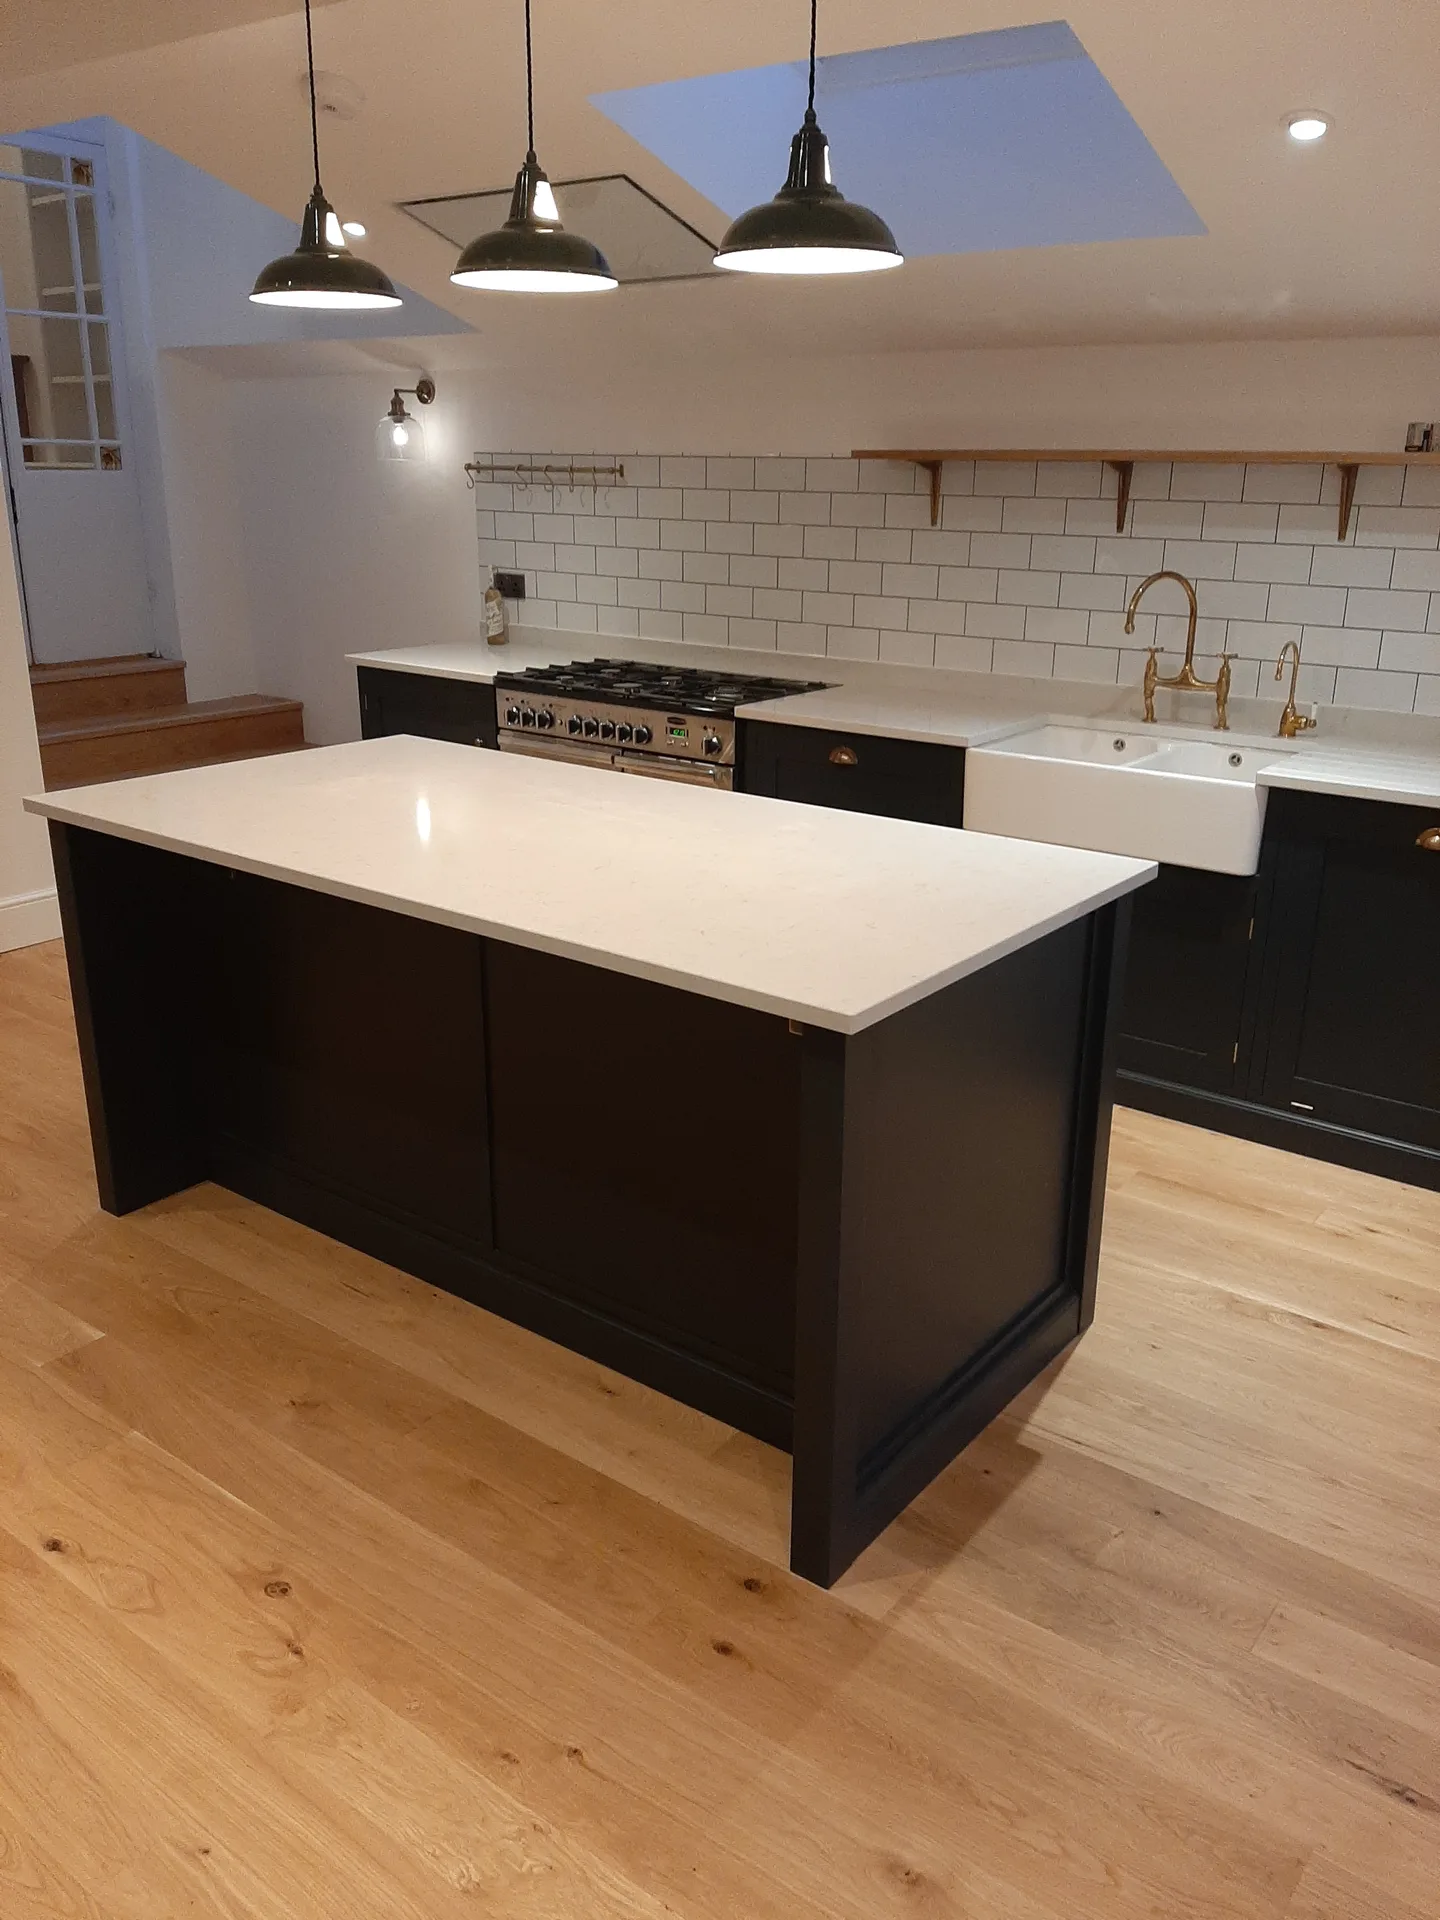

Clay soil expands beneath footing trenches. When homeowners sign agreements for house extensions in City of Westminster, contracts should state who carries the bill if tree roots require deeper trench pours than drawings show. Hidden problems cost money. Concrete volume escalates rapidly when a building inspector orders hand-dug pads down to firmer ground beneath ancient rubble layers.
Never pay ahead of completed tasks. Agreeing staged valuations tied directly to physical achievements, such as a water-tight roof or installed structural steels, keeps every party honest on site. Materials arrive as needed. If a contractor asks for huge lump sums before timber rafters sit across the new brick piers on your house extensions, stop the conversation and demand a clear breakdown of actual material orders.
Independent feedback tells the real story. We show verified reviews on TrustATrader - Approved Builders so clients can inspect genuine homeowner comments about tidiness, site punctuality and plumbing standards. Written feedback matters. Subcontractor management demands accountability, especially when roofers must seal valleys quickly before sudden weekend downpours soak freshly laid ceiling boards.
We provide unmatched oversight for house extensions, managing each project from initial designs through to the finishing details. Our focused approach guarantees every element, including planning and regulations, is meticulously handled without overburdening the client. This singular responsibility simplifies the process, allowing for a smooth execution of your house extension that adheres to budget and timeline.
Every house extension we work on is constructed with care, merging modern techniques with the inherent charm of your property. We cover all aspects, including structural modifications, roofing, glazing, and internal trades, achieving an outcome that is both functional and elegant. You will receive detailed 3D designs to visualize your project before construction begins, ensuring you have clarity and confidence in what lies ahead.
We work in City of Westminster and the surrounding areas, providing free estimates through phone or site visits. Let us help you transform your home with our expert insights.
< 10 milesDistance from our base · London Streatham
Call us+44 7868 233925Email usinfo@tgprestigerenovation.co.ukWe serve your areaCity of Westminster and the surroundings
The Google map loads after you accept marketing cookies.
 Read all our reviews on TrustATrader
Lucas Krasusky-Black
Quick bathroom renovation. Team was in and out within a week delivering a high quality job. I have recommended Thomas to my friend Katie as she needed her kitchen refurbished
Andy
We hired T&G to repair and renovate our home’s 1930s roof. Work included: erecting scaffolding around the building, removing all of the old, cracked ridge tiles and replacing these with new tiles and fresh mortar, patch repairing the missing/broken roof tiles, and making safe two unused chimney stacks. As with our first experience (we used T&G for a full home renovation in 2022) the quality of the finished work was extremely high, and it was carried out by Thomas, Jacob and the team in an efficient, quick and professional way. Highly recommended.
Kevin Boyle
We were recommended to use Tomas and his cheerful, skilled and totally reliable team by a neighbour. This was basically the side return and kitchen extension. Although we had some idea of what we wanted, Tomas patiently took us through his recommendations and incorporated as much of our original ideas as were practical. We felt from the very first day that we could trust him implicitly. He has excellent trade contacts and we never ever felt that we were not being listened to or taken for a ride! We are totally in love with the work his team has done. We also asked him to modernise a bathroom and carve out a wc ( powder room as the Americans like to call it) and incorporate a utility room... all done again to a very high standard. We recommended Prestige to an elderly friend who was reluctant and nervous about upgrading her rather ancient kitchen as she has bad experiences over the years with trades people. She is overjoyed. As with us there is simply nothing to complain about.

Experience the assurance of a Design and build service where every detail is expertly managed from concept to completion.
Experience the refinement of house extensions delivered by T&G Prestige Renovation, expertly crafted to transform your home.

Transform your property with a loft conversion that blends architectural precision, refined aesthetics and lasting functionality.
With our complete design service, professional 3D visualisations are included as standard. You can clearly see how your extension, loft conversion or renovation will look before construction begins - helping you make confident decisions from the very start.

Each project by our construction company delivers refined spaces, enhanced value, and a seamless client experience.
View ProjectsT&G Prestige Renovation is a construction company serving clients within a 50-mile radius of London.
It depends on where the kitchen and primary drainage sit, because groundworkers must disconnect water mains and waste outlets during trench digs. Living without water or cooking space creates severe friction, so many families move out while dust screens isolate the main dwelling.
Shared walls or digging near adjacent foundations require formal notices and surveyor agreements under party wall rules. In City of Westminster, terrace properties sit very close together, so serving notices early prevents neighbours halting your diggers on the day work is due to start.
Ask how they handle rainwater runs while the rear wall stands open, and how they protect existing ceilings below temporary steels. Experienced builders explain temporary propping, dust sheeting systems and site insurance instantly, without dodging technical points or guessing structural steel sizes across the table.
A formal snagging list records minor plaster cracks, sticking door latches or paint scuffs once the main building work finishes. The team returns to rectify these issues after the new structure settles into its foundations over changing seasonal temperatures and drying heating cycles.


