

Efficient Project Management
Our thorough approach to house extensions in London assures a single point of responsibility, relieving you from the hassle of coordinating architects, engineers, and various trades.
Experience the refinement of house extensions in London, expertly crafted to transform your home. We create spaces that fit your lifestyle, ensuring each extension meets your specific needs and harmonizes with your existing property.

24 years of industry experience
House extensions in London are an elegant solution for homeowners looking to enhance their living space without the hassle of moving. Whether you need more room for a growing family or are interested in bespoke living areas, our extensions provide additional space that beautifully integrates with the existing structure. We conceive each project with architectural finesse, ensuring a perfect blend of form and function.
For those who wish to maintain the original charm of their home, house extensions in London offer a refined way to improve your property. Through thoughtful design, we create additions that respect the building's unique style, enhancing both aesthetic appeal and market value. Every detail, from structural openings to glazing, is crafted to complement your home's inherent character while preserving its original design.
Clients in London who value clarity and efficiency find house extensions particularly advantageous with us. Acting as your sole contractor, we manage everything from architectural design and planning permission to structural engineering and final finishes. This means you won't have to deal with multiple subcontractors, and you can expect a controlled schedule and budget, delivering impeccable results.
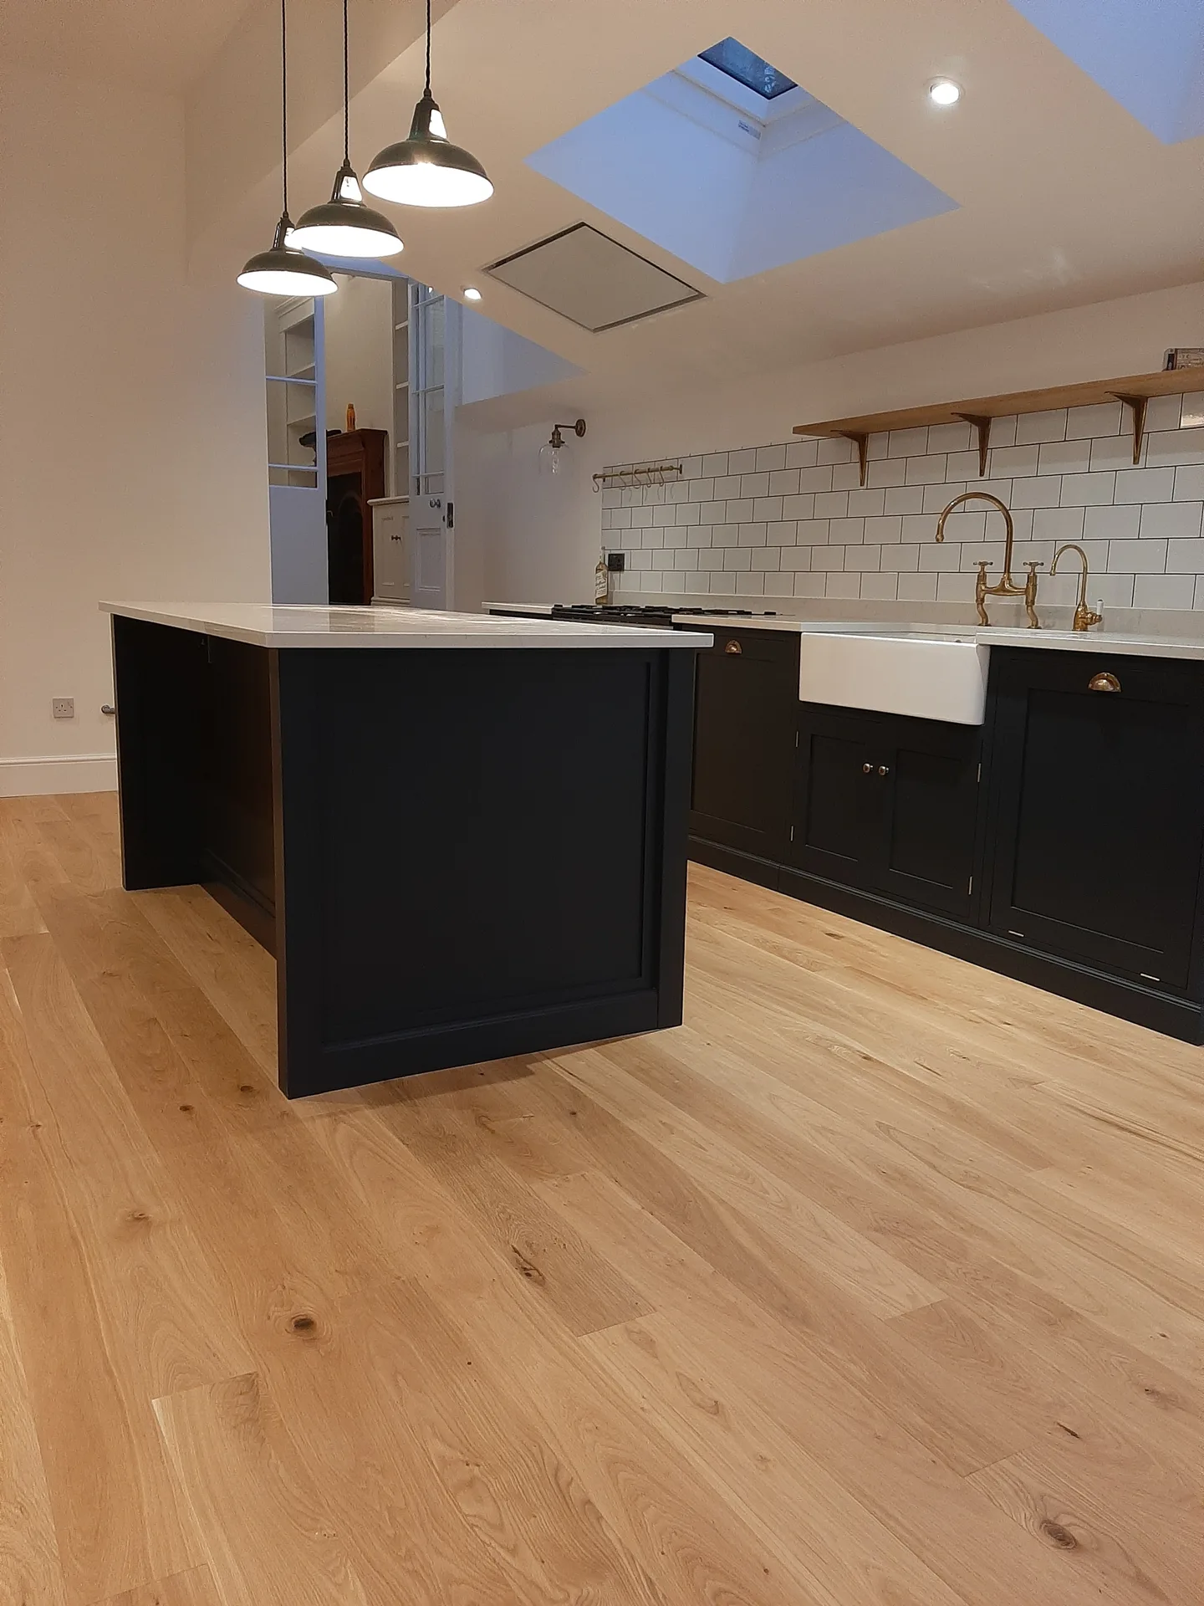
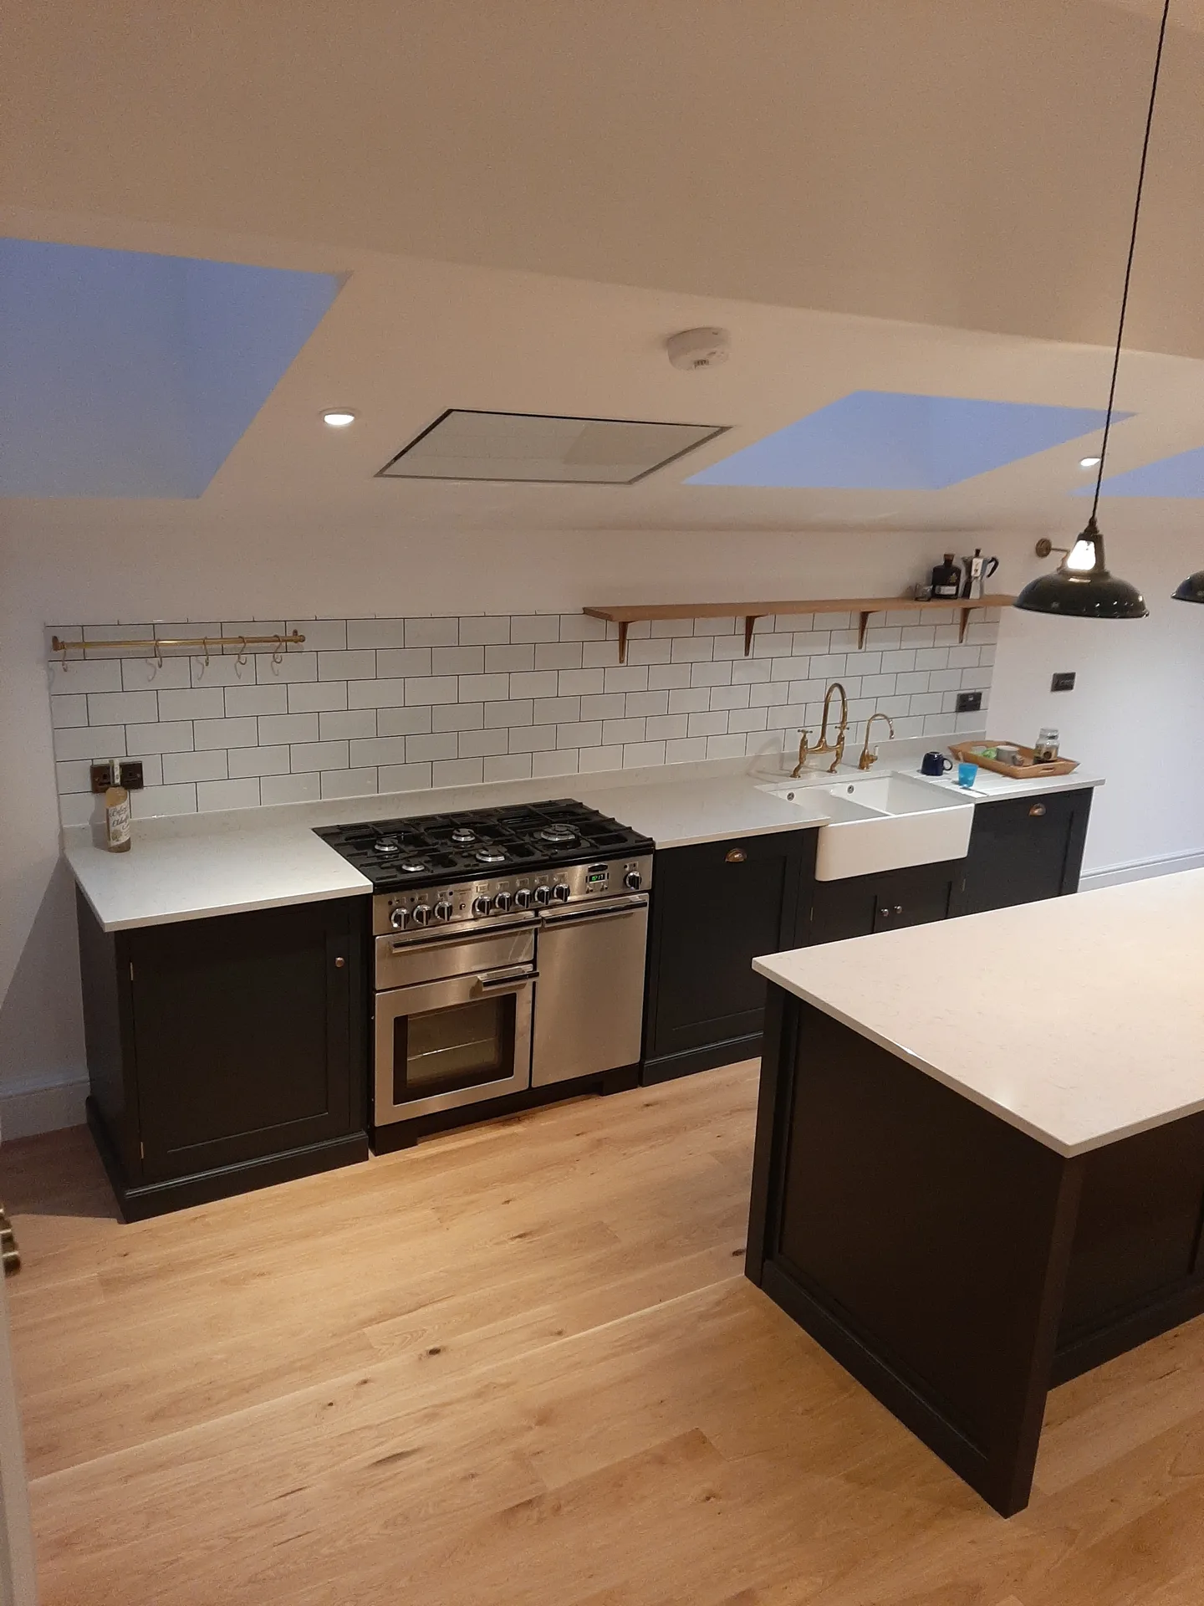
Fences must come down early. When delivering house extensions London homeowners often forget that diggers need wide clearance along side alleys to reach the back lawn safely. If old paving, garden sheds or shrub beds sit right over the planned trench line, our crews must strip them back by hand, which inevitably delays foundation works and piles wet dirt against external brickwork.
Dust travels everywhere fast. If the only access route runs through a hallway, timber flooring requires heavy adhesive sheeting taped along skirting boards rather than loose dust sheets that slide around under muddy boots. Carrying heavy structural steel through narrow doors creates pinch points, so removing pictures, mirrors and coat racks avoids accidental damage when barrows start moving back and forth between living quarters and the site.
Our thorough approach to house extensions in London assures a single point of responsibility, relieving you from the hassle of coordinating architects, engineers, and various trades.
Each extension is attentively crafted to blend with your existing property, enhancing both functionality and aesthetic harmony with a keen eye for detail.
We handle planning permissions and building regulations efficiently, ensuring compliance and preventing unnecessary delays throughout your project.
We maintain disciplined timelines and clear financial tracking, instilling confidence and clarity at each stage of your house extension.
From structural work to finishes, every aspect of your extension is executed with skill and quality materials, reflecting our over 24 years of industry experience.
We use 3D drawings to give you a realistic preview of your house extension, helping you make informed decisions and clearly visualize the final outcome before construction starts.
Our expertise includes roofing, glazing, and all internal trades, ensuring your extension is fully coordinated without sacrificing standards.


Cold radiators reveal undersized equipment. Adding large open rooms often overburdens an existing domestic boiler, meaning pipework must be branched out with larger copper circuits right from the utility cupboard. For house extensions in London, checking supply pressure at the main kitchen tap before pouring footings prevents expensive plumbing alterations later.
Old clay pipes easily crack. During groundwork for house extensions, locating inspection manholes reveals whether deep sewer channels run beneath your planned rear floor slab. Bridging over active drains requires concrete lintels and pea shingle packing around junctions, because encasing shared waste pipes in solid footings causes nasty blockages across the entire terrace.
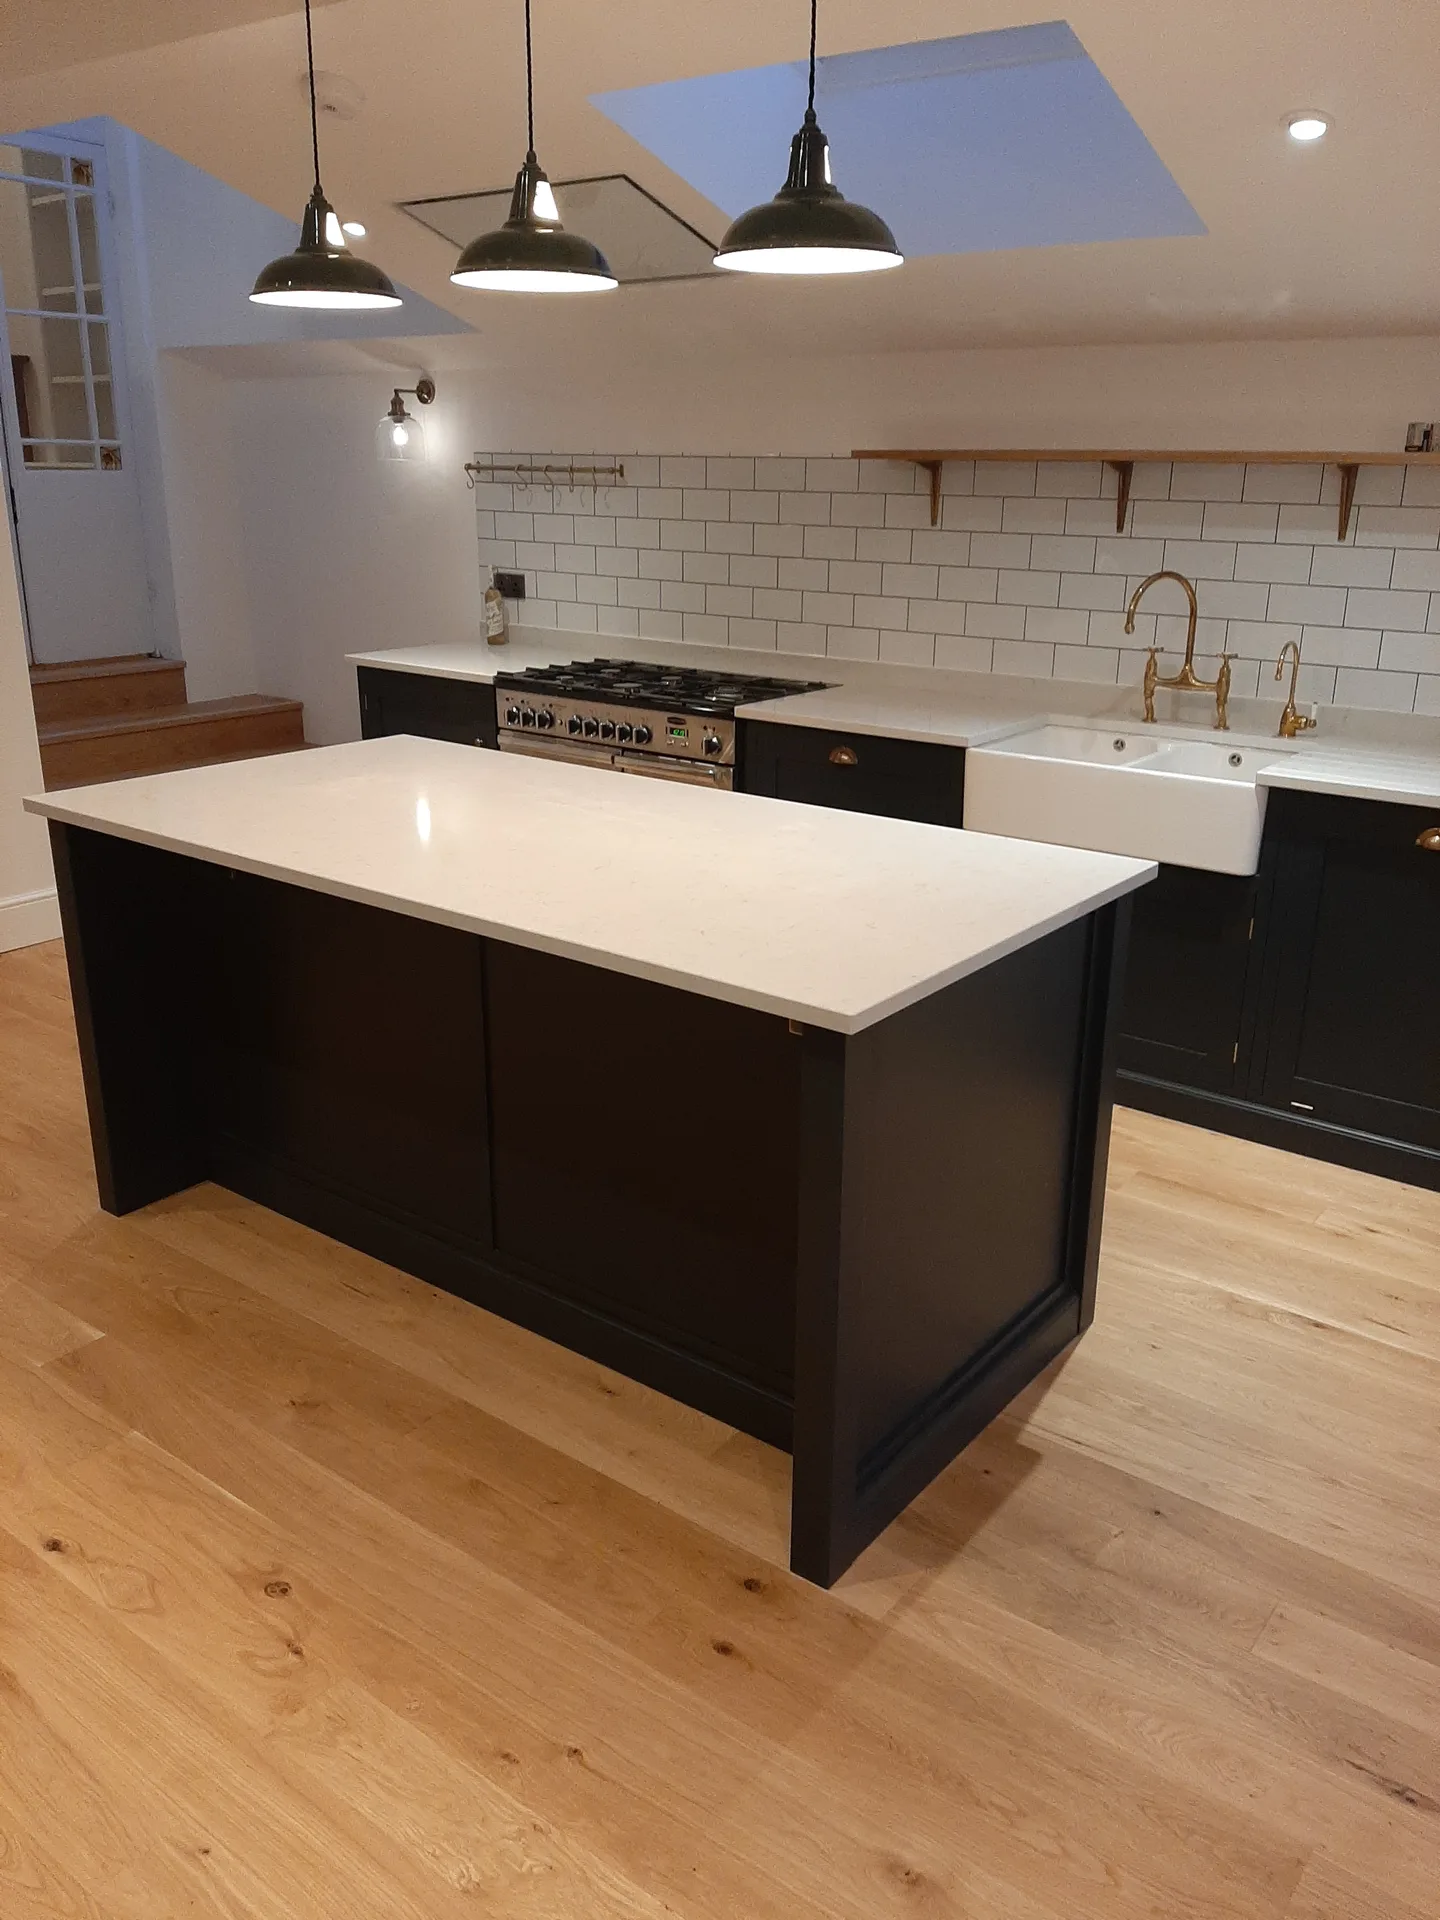
We begin each house extension project with a thorough evaluation of your property, discussing your vision to ensure the design aligns with your lifestyle and the existing structure.
Our team develops custom architectural plans and incorporates 3D drawings to visualize your extension while expertly managing all planning permissions and building regulations to secure timely approvals.
We coordinate all essential structural calculations and technical documentation, ensuring that your house extension is safe and meets current standards before construction begins.
From foundations to final finishes, we oversee every phase of the build with precision, including structural openings, roofing, glazing, and internal trades, adhering strictly to your schedule and budget.
Upon completion, we conduct comprehensive quality checks and ensure all necessary inspections are passed, providing a flawless house extension that meets the highest standards of craftsmanship.
Trench walls collapse during deluges. Digging clay foundations under continuous rain creates muddy slurry that requires immediate pumping into silt filters before concrete wagons arrive. We cover fresh brickwork with heavy tarpaulins to prevent winter frost from ruining mortar joints, especially on house extensions London builders construct during wet winter periods.
Concrete dries out too quickly. When temperatures spike, fresh foundation concrete loses water before curing properly, which requires regular hose spraying across the open floor slab to prevent surface cracks. Midsummer sun also makes structural sealant brittle during glazing installation, so skylights and sliding frames need shading until perimeter flashings sit securely.
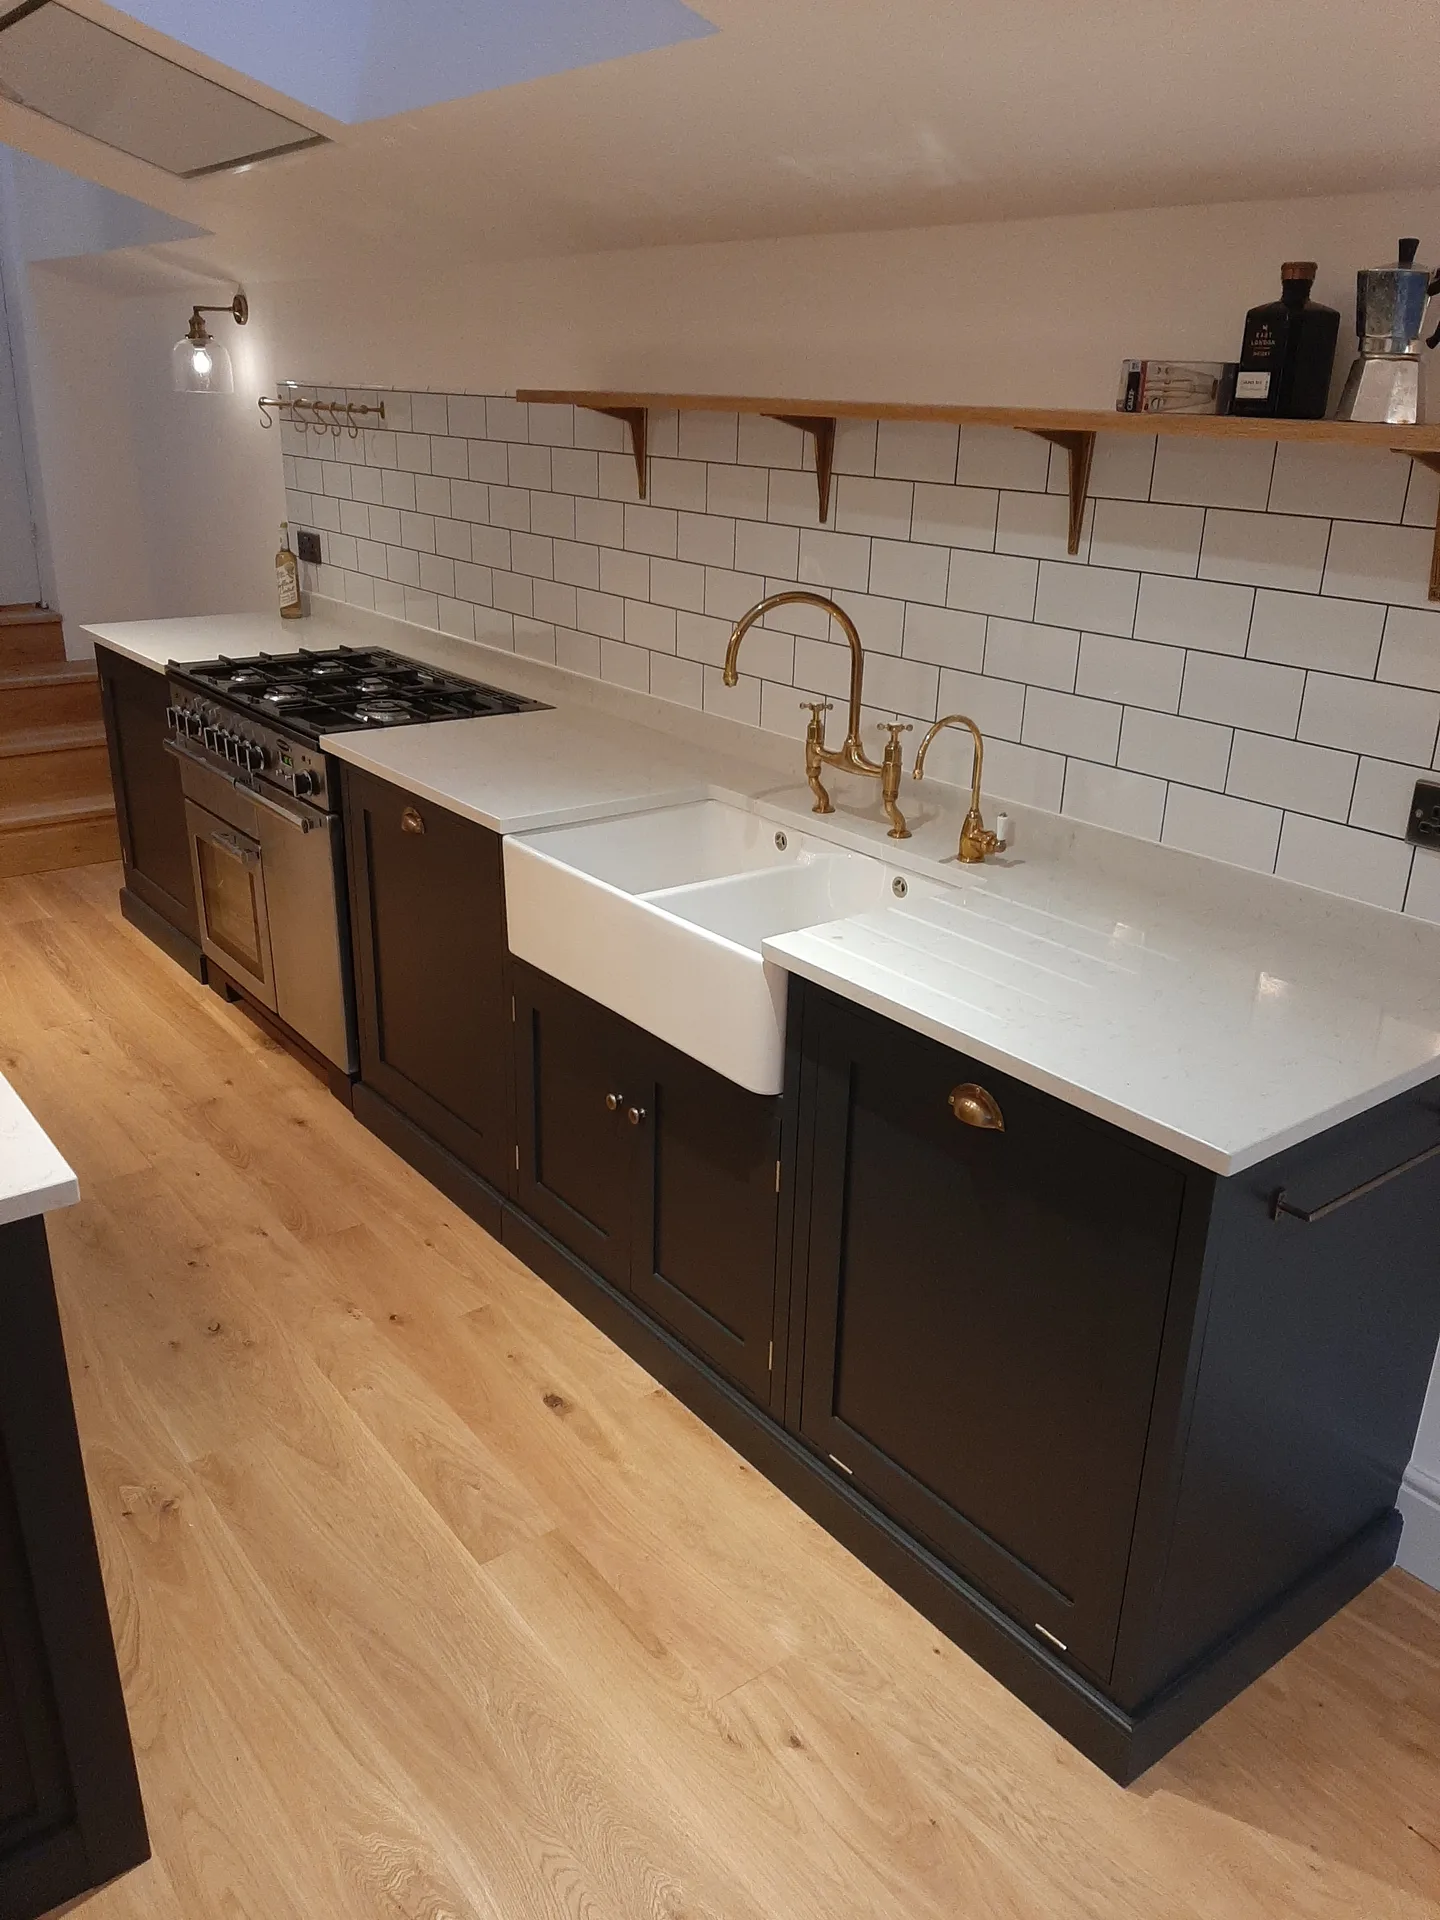

With 24 years of dedicated experience, we have built a strong reputation for delivering house extensions that beautifully marry form and function. Each project benefits from our meticulous architectural design and comprehensive planning, ensuring that every extension fits well with your existing property. Our extensive knowledge of London regulations and construction standards guarantees a smooth progression from concept to completion.
House extensions require careful coordination across multiple disciplines, a challenge we meet by offering a fully integrated Design and Build service. From securing planning permissions to managing structural engineering and executing all trades, we take full responsibility for the entire process, ensuring clarity and confidence throughout your house extension project.
Every house extension we undertake is a testament to our commitment to craftsmanship and quality. Our teams manage structural openings, roofing, glazing, and internal finishes with precision, achieving a seamless integration between new and existing spaces. The result is a bespoke extension that enhances both the aesthetic and practical value of your property.
We offer an unmatched level of oversight for house extensions, guiding each project from initial architectural design to final finishes. All aspects, including planning permissions and building regulations, are meticulously managed without overwhelming you. This singular responsibility streamlines the entire process, allowing for smooth execution of house extensions that respect your budget and timeline.
Every house extension we undertake is crafted with precision, merging modern designs with the character of your property. Our expertise encompasses roofing, glazing, and all internal trades, delivering an outcome that is both functional and elegant. You gain insight through detailed 3D drawings that visualize the project before construction begins, ensuring clarity and confidence in the final design.
Contact in London: We proudly serve London and its nearby areas, including the City of Westminster. Reach out for a free estimate or to discuss your project with us directly over the phone.
< 10 milesDistance from our base · London Streatham
Call us+44 7868 233925Email usinfo@tgprestigerenovation.co.ukWe serve your areaLondon and the surroundings
The Google map loads after you accept marketing cookies.
 Read all our reviews on TrustATrader
Kevin Boyle
We were recommended to use Tomas and his cheerful, skilled and totally reliable team by a neighbour. This was basically the side return and kitchen extension. Although we had some idea of what we wanted, Tomas patiently took us through his recommendations and incorporated as much of our original ideas as were practical. We felt from the very first day that we could trust him implicitly. He has excellent trade contacts and we never ever felt that we were not being listened to or taken for a ride! We are totally in love with the work his team has done. We also asked him to modernise a bathroom and carve out a wc ( powder room as the Americans like to call it) and incorporate a utility room... all done again to a very high standard. We recommended Prestige to an elderly friend who was reluctant and nervous about upgrading her rather ancient kitchen as she has bad experiences over the years with trades people. She is overjoyed. As with us there is simply nothing to complain about.
Noeleen
Thomas and team worked in partnership with me to complete a full house transformation including a major extension. The team produce high quality work with great attention to detail. The team worked with me throughout and were trustworthy and straight forward. I couldn’t recommend enough.
Andy
We hired T&G to repair and renovate our home’s 1930s roof. Work included: erecting scaffolding around the building, removing all of the old, cracked ridge tiles and replacing these with new tiles and fresh mortar, patch repairing the missing/broken roof tiles, and making safe two unused chimney stacks. As with our first experience (we used T&G for a full home renovation in 2022) the quality of the finished work was extremely high, and it was carried out by Thomas, Jacob and the team in an efficient, quick and professional way. Highly recommended.

Experience the assurance of a Design and build service where every detail is expertly managed from concept to completion.
Experience the refinement of house extensions delivered by T&G Prestige Renovation, expertly crafted to transform your home.

Transform your property with a loft conversion that blends architectural precision, refined aesthetics and lasting functionality.
With our complete design service, professional 3D visualisations are included as standard. You can clearly see how your extension, loft conversion or renovation will look before construction begins - helping you make confident decisions from the very start.

Each project by our construction company delivers refined spaces, enhanced value, and a seamless client experience.
View ProjectsT&G Prestige Renovation is a construction company serving clients within a 50-mile radius of London.
Ground conditions dictate cost variance. If one property sits over soft clay or hidden tree roots, concrete footings must sink twice as deep as those next door. Structural steel spans, access limitations through narrow side passages and rerouting concealed drainage channels also shift labour requirements substantially between identical terrace builds.
Groundworkers first dig footings and lay drainage channels before pouring concrete. Next, bricklayers raise masonry walls, followed by roof carpenters installing joists and weatherproofing membranes. Once external doors secure the perimeter, electricians and plumbers run first-fix supplies through bare stud walls, leaving surfaces ready for plastering, screed and finishes.
Clear rear gardens of planters, patio furniture and timber sheds located near planned foundations. Inside, remove wall hangings along adjacent hallways, pack away fragile items and isolate heating loops. Providing clear electrical consumer unit access and exterior water tap connections helps crews set up tools without disrupting your daily routine.
Ask to see verified client feedback on profiles such as TrustATrader - Approved Builders. A reliable tradesperson provides itemised cost breakdowns instead of vague lump sums, explains party wall risks openly and introduces you to previous customers whose completed projects you can inspect in person.


