

Streamlined Project Management
Our approach to house extensions in Fulham guarantees a single point of contact, alleviating the need for you to coordinate with architects, engineers, and multiple trades.
We deliver exceptional house extensions in Fulham, expertly designed to elevate your home. Each project is tailored to redefine your living space and enhance its functionality.

24 years of industry experience
House extensions in Fulham provide an excellent option for homeowners looking to expand their living areas without moving. Whether you're welcoming a new family member or creating special spaces, these extensions seamlessly integrate with your existing home. With architectural finesse, we let you enjoy enhanced functionality while preserving your home's charm.
For homeowners wishing to retain their property’s character, house extensions in Fulham offer an elegant way to enhance your environment. Each addition is carefully designed to respect the existing style, making sure that the visual appeal and market value of your property are both enhanced. Every element, from the structural design to the finishing touches, guarantees that your home remains uniquely yours.
Many clients appreciate the clarity and efficiency we bring to house extensions in Fulham. Acting as your primary contractor, we handle everything from architectural design and planning permissions to engineering and finishing touches. This cohesive management simplifies your experience, allowing you to focus on enjoying your new space while we ensure everything runs smoothly.
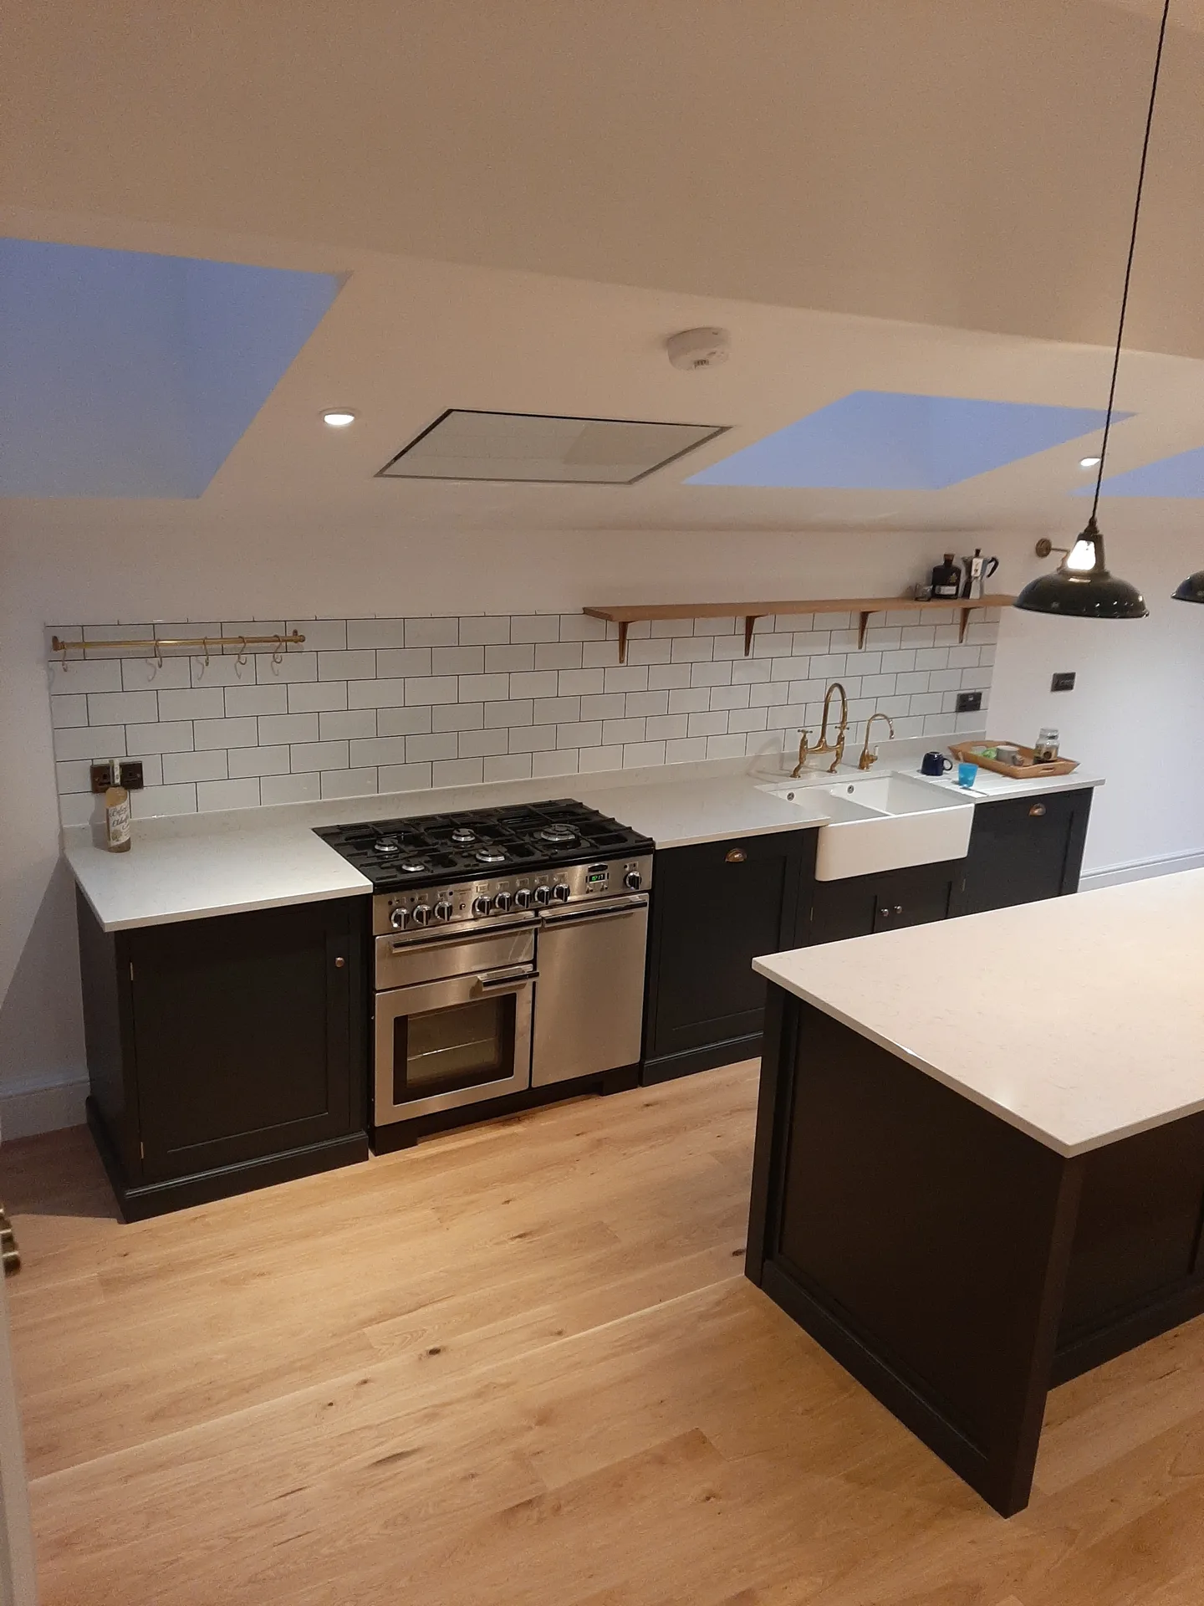
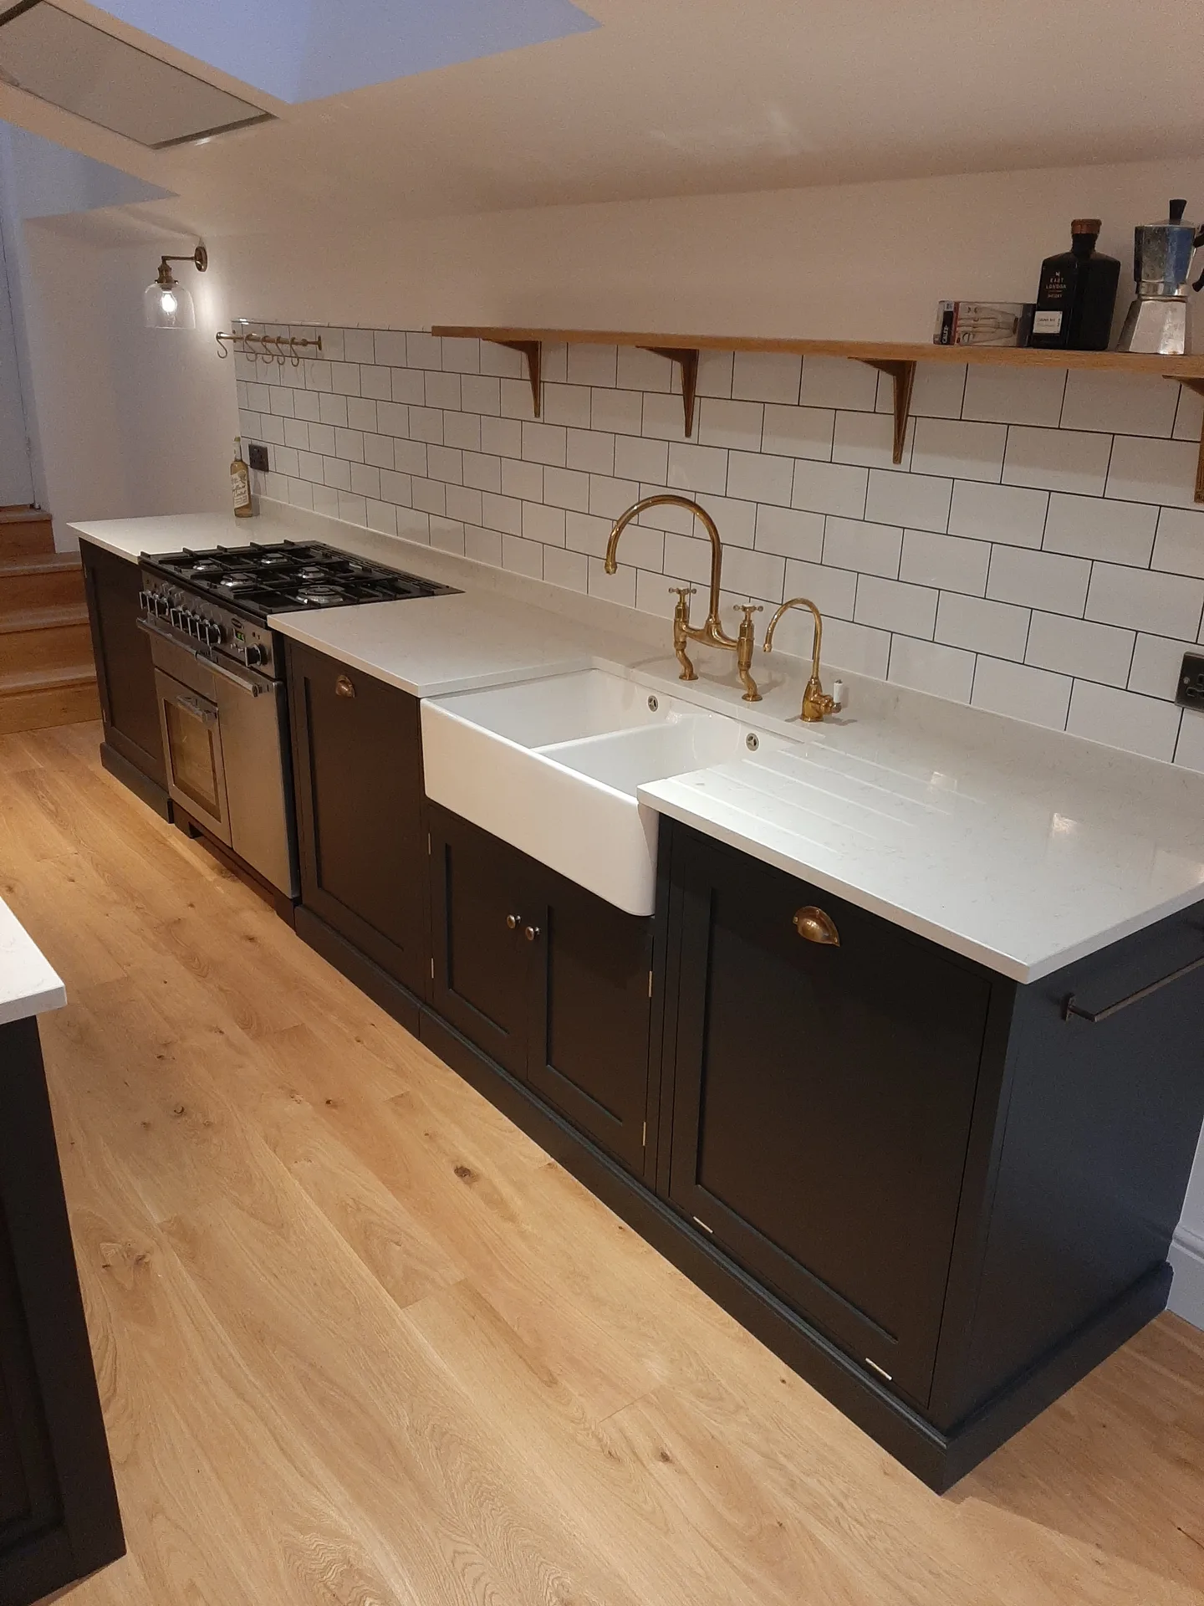
Side alleys matter. Carrying wet mortar through narrow pathways means brickwork corners and garden gates often get scuffed when wheelbarrows brush past exposed masonry. We ask homeowners to protect fence panels and move heavy potted plants into side storage before work starts. Ground protection boards laid down early will prevent heavy boots from turning damp turf into mud trenches before foundations are even dug out.
Drain inspection covers hide surprises. When setting out house extensions in Fulham, our crew checks garden manholes to establish fall directions before any trench digging begins. An unexpected sewer run or a lead supply pipe right beneath a future load-bearing pillar changes the concrete footing depth instantly. Knowing where greywater runs into the public channel saves days of rework, especially when matching old cast-iron gullies to brand-new plastic pipework.
Our approach to house extensions in Fulham guarantees a single point of contact, alleviating the need for you to coordinate with architects, engineers, and multiple trades.
We meticulously craft each extension to enhance your current home, ensuring that both functionality and aesthetic appeal are prioritized through precise attention to detail.
We navigate the complexities of planning permissions and building regulations, managing compliance thoughtfully to prevent unnecessary delays throughout your extension project.
Maintaining disciplined timelines and transparent financial oversight provides our clients with confidence and understanding at every phase of their house extension.
From structural integrity to fine finishes, each aspect of your extension is executed with exceptional skill and high-quality materials, driven by over 24 years of industry expertise.
We utilize 3D drawings to give you a clear preview of your planned house extension, which helps in making informed decisions before construction begins.
Our capabilities encompass roofing, glazing, internal trades, and external works, ensuring a cohesive extension project without sacrificing quality on any front.


Heavy rain slows groundwork. Sudden downpours can soften clay trenches quickly, so keeping heavy-duty tarpaulins anchored across open foundation trenches prevents cave-ins while we await building inspectors. When executing house extensions in Fulham, winter ground frost demands insulated curing blankets over newly poured concrete footings to stop freezing moisture from weakening the structural mix overnight.
High heat presents challenges. Porous London stock bricks suck water out of fresh mortar rapidly under strong sun, turning pointing chalky and brittle if left unshaded. Wetting facing bricks with a hose before laying them keeps the bonding paste moist. A damp hessian sheet hung over fresh garden walls shields jointing from direct noon glare until mortar cures properly.
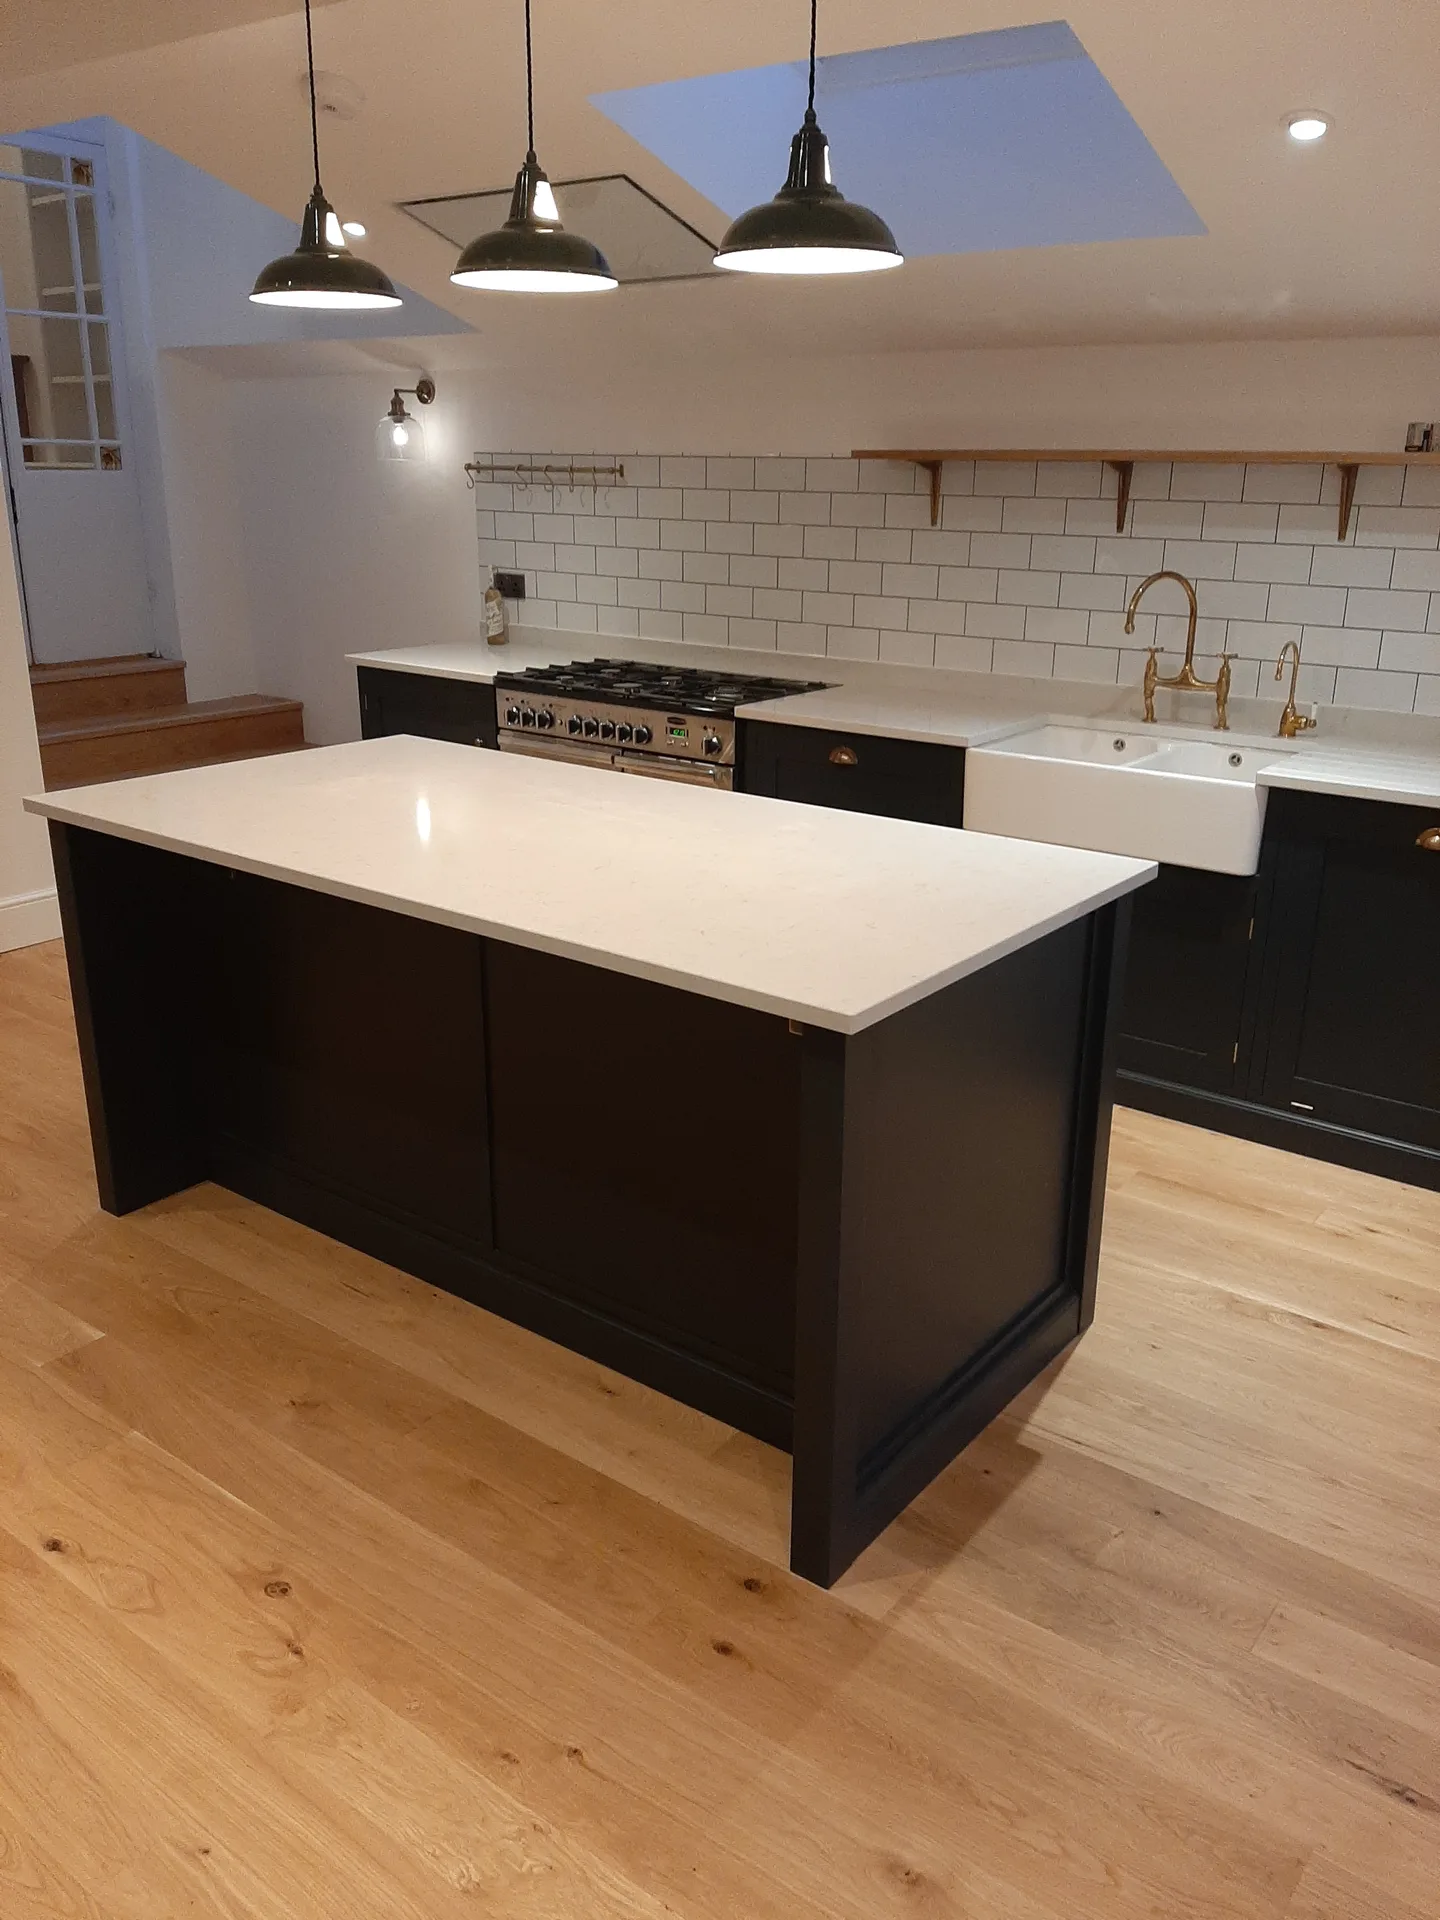
Every house extension starts with an in-depth evaluation of your property. We discuss your specific vision, making sure the future design aligns perfectly with your lifestyle.
Our team creates custom architectural plans with 3D models to help visualize your extension while managing the entire planning permission process to ensure timely approvals.
We handle all required structural calculations and documentation, ensuring your house extension complies with safety standards before the construction phase begins.
From laying foundations to adding final touches, we meticulously manage each construction phase, including roofing, glazing, and internal works, maintaining strict adherence to your timeline and budget.
After completion, we perform detailed inspections to ensure quality. All regulatory checks are passed, resulting in a flawless house extension built to satisfy your exacting standards.
Our house extensions in Fulham create significant additional living space, designed with thoughtful consideration of your existing home. Each extension is meticulously crafted, allowing you to enjoy enhanced functionality while maintaining your property’s architectural integrity. We ensure that every detail, from structural openings to finishing touches, reflects our commitment to quality and expertise.
A completed extension not only boosts your property’s market value but also integrates flawlessly with the original architecture. Through careful design and construction practices, our house extensions maintain visual appeal and stability, drawing on over two decades of craftsmanship. You will benefit from having a single contractor throughout the project, ensuring transparency and reliability with a final result showcasing form and function.
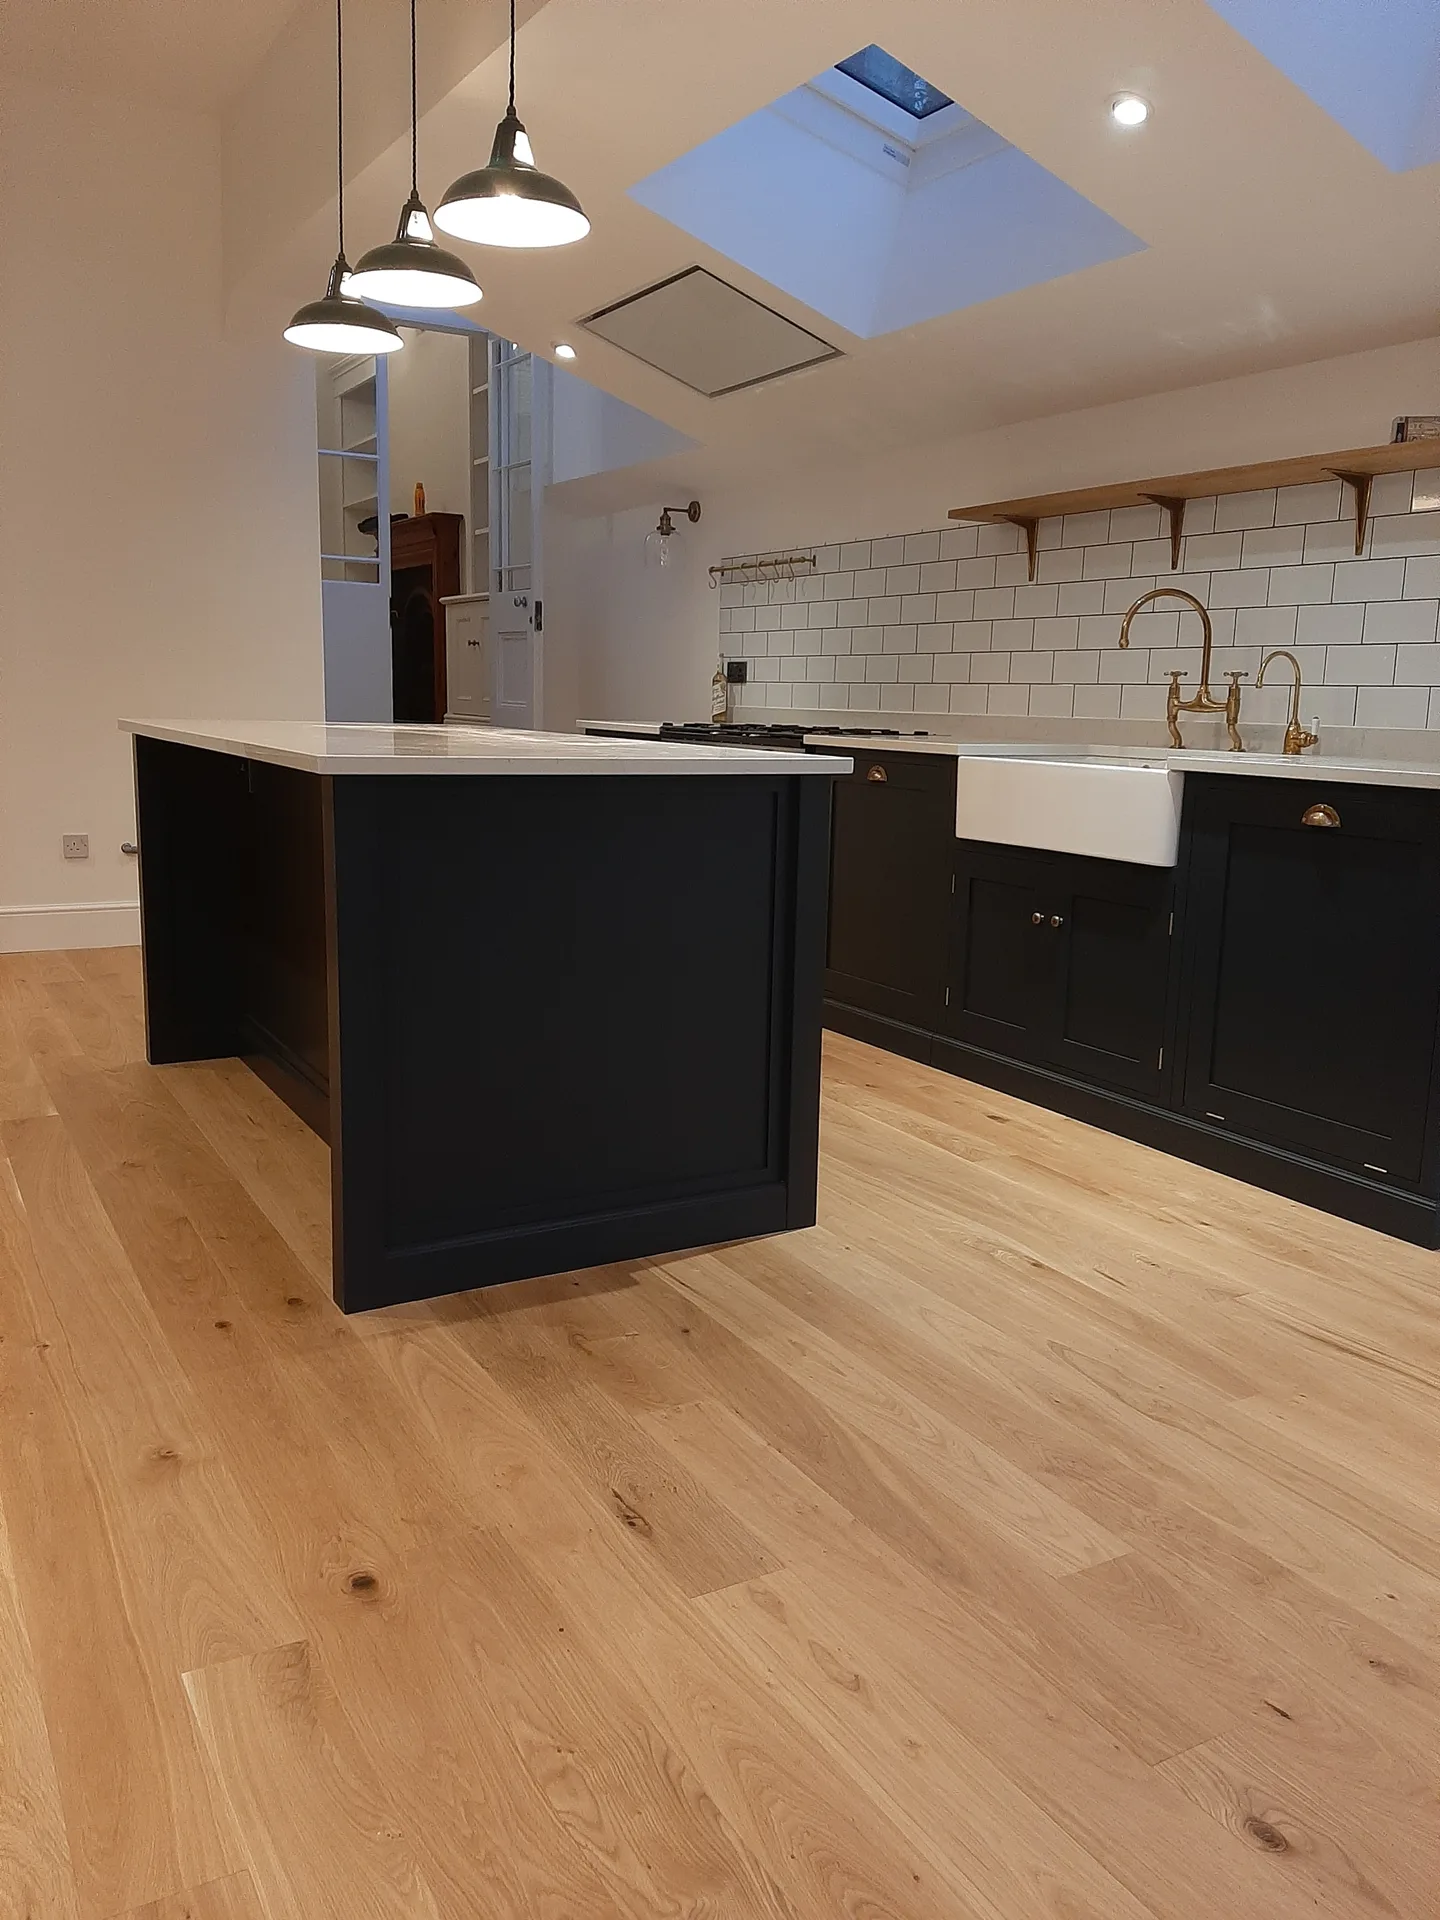

Lead gutters catch debris. Autumn leaves settle where the pitched extension roof ties into the original house brickwork, creating standing puddles during heavy storms. Clearing leaf litter twice every autumn stops water backing up under the lower slates and seeping into internal plasterboard ceilings. Inspecting lead flashings after fierce winter winds guarantees damp never creeps inside quiet cavity walls.
Bifold runners need brushing. When living with house extensions in Fulham, fine garden grit blown across patio tiles easily clogs hidden bottom drain channels on glazed door tracks. A quick vacuum sweep along the runner track prevents driving rain from overflowing past rubber weather seals into interior hardwood floors. Lubricating locking bolts with silicone spray keeps sliding gear running freely through cold months.
Sealants shrink over time. Sunlight dries the flexible silicone beads applied between external aluminium door frames and facing brickwork, causing hair-thin fractures after years of temperature swings. Peeling away damaged sealant and applying fresh exterior-grade compound stops drafts from cooling the room. It also prevents wind-driven rain from penetrating the insulation layer wrapped around structural steels.
We deliver unmatched oversight for house extensions, guiding you from initial design to final finishes. Our systematic approach ensures planning permissions and building regulations are managed meticulously, minimizing any stress for you. This single responsibility streamlines the process, allowing for effective execution of house extensions within your desired parameters.
Each house extension is crafted with attention to detail, blending contemporary practices with your property’s original character. This includes all structural aspects such as roofing and glazing, yielding a result that offers both practicality and elegance. Our detailed 3D drawings facilitate visualization before construction, ensuring you have complete confidence in the design.
We are active in Fulham, ensuring efficient communication and service. Reach out for a free estimate or to schedule a site visit-we're just five miles from our base.
< 10 milesDistance from our base · London Streatham
Call us+44 7868 233925Email usinfo@tgprestigerenovation.co.ukWe serve your areaFulham and the surroundings
The Google map loads after you accept marketing cookies.
 Read all our reviews on TrustATrader
Andy
Thomas and Jacob undertook a complete refurbishment of our home over a 4-month period. All works were carried out to a very high standard and thanks to their careful planning we were able to remain living in our property throughout the project and to the budget we had set. Works included: full electrical rewire and network cabling installation, relocating boiler, replacing all radiators, combining a split w/c and bathroom into one modern bathroom, installing our kitchen, replacing internal doors, skirting boards, architraves and coving, building custom wardrobes, replastering and decoration throughout and laying parquet floors. Thomas introduced us to suppliers who helped us design our kitchen and bathrooms, supply custom glass panelling to cleverly update our staircase balustrades, along with new windows and doors for the rear of our property. The entire T&G team were all extremely professional, friendly and 100% trustworthy. I wouldn’t hesitate to use them again.
Lucas Krasusky-Black
Quick bathroom renovation. Team was in and out within a week delivering a high quality job. I have recommended Thomas to my friend Katie as she needed her kitchen refurbished
Jessica
Thomas and Jakob have recently finished a loft conversion for us. They have done an excellent job and went over and above in terms of helping and adapting to what we wanted. They were polite, helpful and all their workers were respectful during the process. The quality of the work is superb and I would highly recommend.

Experience the assurance of a Design and build service where every detail is expertly managed from concept to completion.
Experience the refinement of house extensions delivered by T&G Prestige Renovation, expertly crafted to transform your home.

Transform your property with a loft conversion that blends architectural precision, refined aesthetics and lasting functionality.
With our complete design service, professional 3D visualisations are included as standard. You can clearly see how your extension, loft conversion or renovation will look before construction begins - helping you make confident decisions from the very start.

Each project by our construction company delivers refined spaces, enhanced value, and a seamless client experience.
View ProjectsT&G Prestige Renovation is a construction company serving clients within a 50-mile radius of London.
Have photos of your garden boundary ready, alongside rough sketches of what you want to achieve. Check if you have existing architectural drawings or details on where drains run. Knowing whether your boiler can heat extra radiators helps us give sensible advice on your initial phone call.
Groundworkers dig trenches and pour footings before bricklayers raise perimeter walls to roof height. Roofers make the shell watertight before internal trades run wiring cables and copper pipes through timber studs. Plasterers then finish surfaces, leaving decorators and carpenters to install skirting, internal doors, and floor finishes.
Flat roofs suit boxy modern designs and make skylight placement simple, though modern rubber membranes must maintain correct drainage falls. Pitched roofs carry clay tiles that match older properties and offer higher vaulted ceilings inside, but structural rafters require heavier timber framework and careful tying into existing upper masonry.
Underground surprises dictate groundwork costs, as soft clay requires deeper footings or hand digging near protected trees. Moving an internal drainage stack or inserting massive steel beams to open up wide kitchen spans increases structural expenses substantially, even if both extensions share similar exterior footprint measurements.


