

Streamlined Project Management
Our tailored approach to house extensions in Wembley guarantees a single point of contact, easing the burden on clients from managing architects, engineers, and varied trades.
Experience the elegance of house extensions in Wembley, crafted by our skilled team to enhance your home.

24 years of industry experience
House extensions in Wembley offer a smart choice for homeowners looking to improve their property's functionality without moving. Whether for an expanding family or to create personalized living spaces, house extensions create additional room that integrates well with your current structure. We ensure every extension is designed with architectural expertise, achieving a perfect blend of functionality and style.
For homeowners wishing to preserve their property's original charm, house extensions in Wembley provide a thoughtful enhancement option. By designing additions that respect the home's architectural character, we enhance both its aesthetic value and market appeal. Our focused approach guarantees that every component, from windows to doorways, contributes to the unique charm of your property.
Clients who appreciate clarity and efficiency will find house extensions in Wembley particularly advantageous. Acting as your main contractor, we manage everything from the initial design and planning approvals to structural engineering and finishing touches. This clear responsibility ensures a streamlined timeline and budget, freeing you from the hassle of juggling multiple contractors while we achieve your vision.
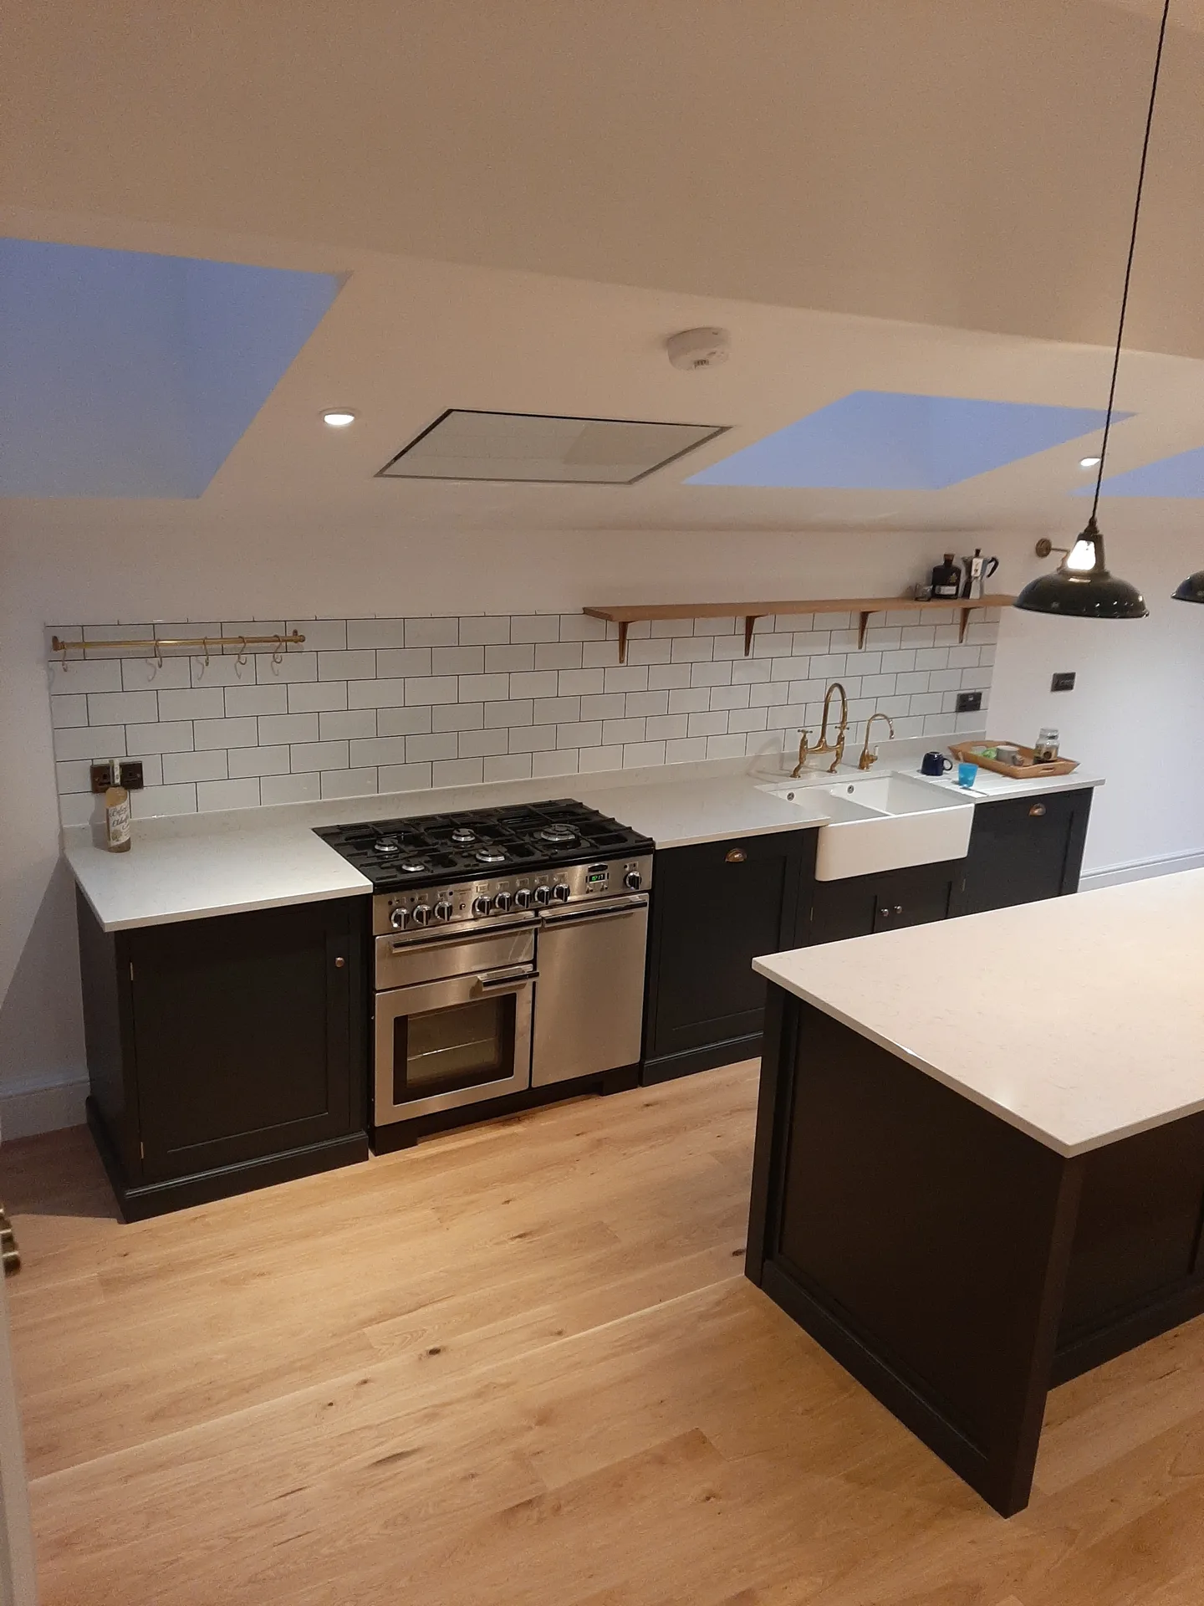
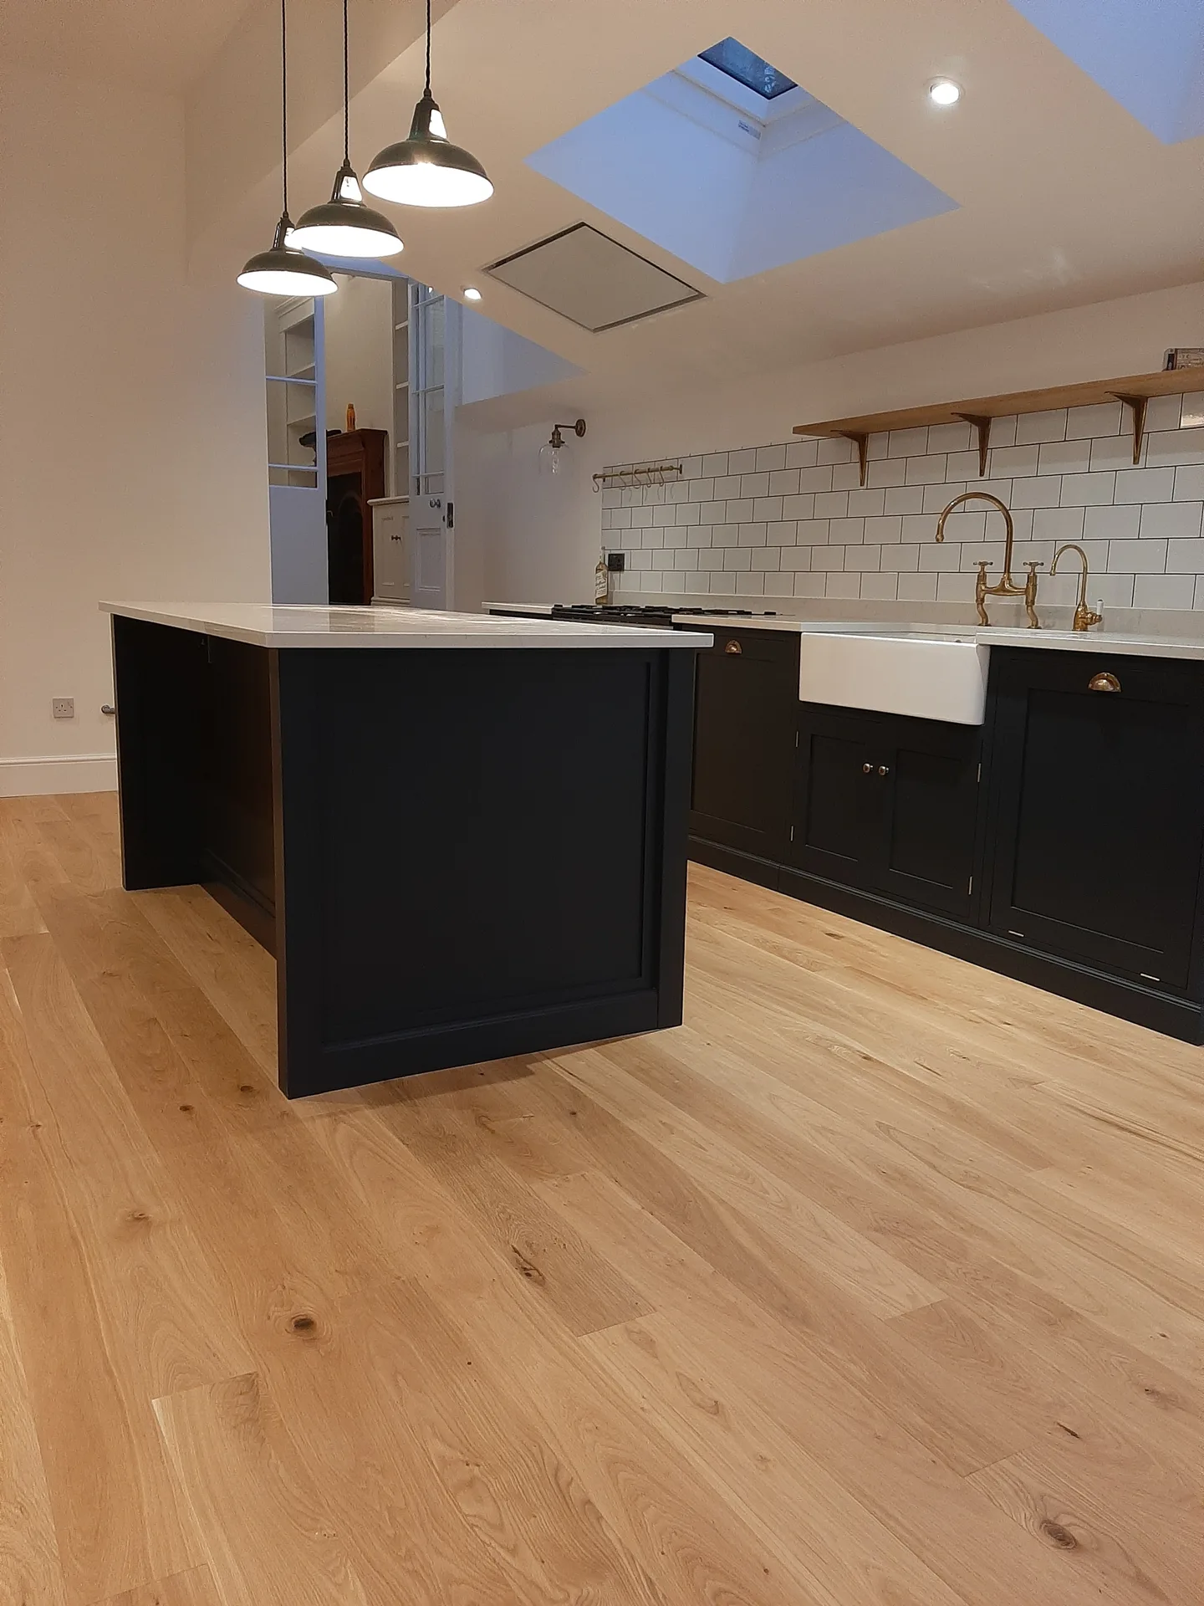
Clear boundary lines early. When arranging house extensions in Wembley, you need unhindered passage for wheelbarrows moving through side gates toward skips out front. Old wooden sheds, potted plants, garden hoses or overhanging cherry laurel branches must shift aside before heavy machinery rolls onto damp lawn turf. Subcontractors cannot dig strip footings safely when discarded timber piles obstruct perimeter trenches beside brick party walls.
Dust travels fast indoors. We seal doorways leading into main hallways with heavy plastic zip curtains and drape thick corrugated sheeting over hallway floorboards before knocking through rear masonry. Moving kitchen pantry cupboards or delicate china sets to upstairs bedrooms spares your belongings from plaster grit settled by sledgehammer vibrations. Heavy masonry dust easily penetrates unsealed drawers, ruining kitchenware stored nearby.
Our tailored approach to house extensions in Wembley guarantees a single point of contact, easing the burden on clients from managing architects, engineers, and varied trades.
Each extension is thoughtfully designed to blend seamlessly with your existing home, enhancing both usability and aesthetic appeal with meticulous attention to detail.
We deftly navigate the complexities of planning permissions and building codes, ensuring compliance and avoiding setbacks during the project.
We establish strict timelines and maintain transparent financial tracking, giving clients peace of mind at every stage of their house extension.
From the foundational work to the finishing touches, every aspect of the extension is completed with expert skill and quality materials, reflecting our years of industry experience.
Our 3D renderings provide clients with a realistic depiction of their house extension, allowing for informed decisions and a clear vision prior to starting construction.
Our expertise encompasses roofing, glazing, internal trades, and external elements, providing a fully coordinated extension that meets high standards.


Handling the intricacies of planning permissions and building regulations can be daunting for many considering house extensions. We provide expert assistance throughout the approval stages, ensuring all design aspects meet local requirements. This meticulous care about regulatory issues helps minimize delays and supports a smooth transition from planning to building.
Many clients struggle to manage various trades during house extensions, leading to confusion and inconsistent standards. We combat this by providing a single point of responsibility, overseeing everything from structural integrations to finishing touches. Our unified approach guarantees adherence to timelines and budgets while creating a seamless house extension that harmonizes with your home.
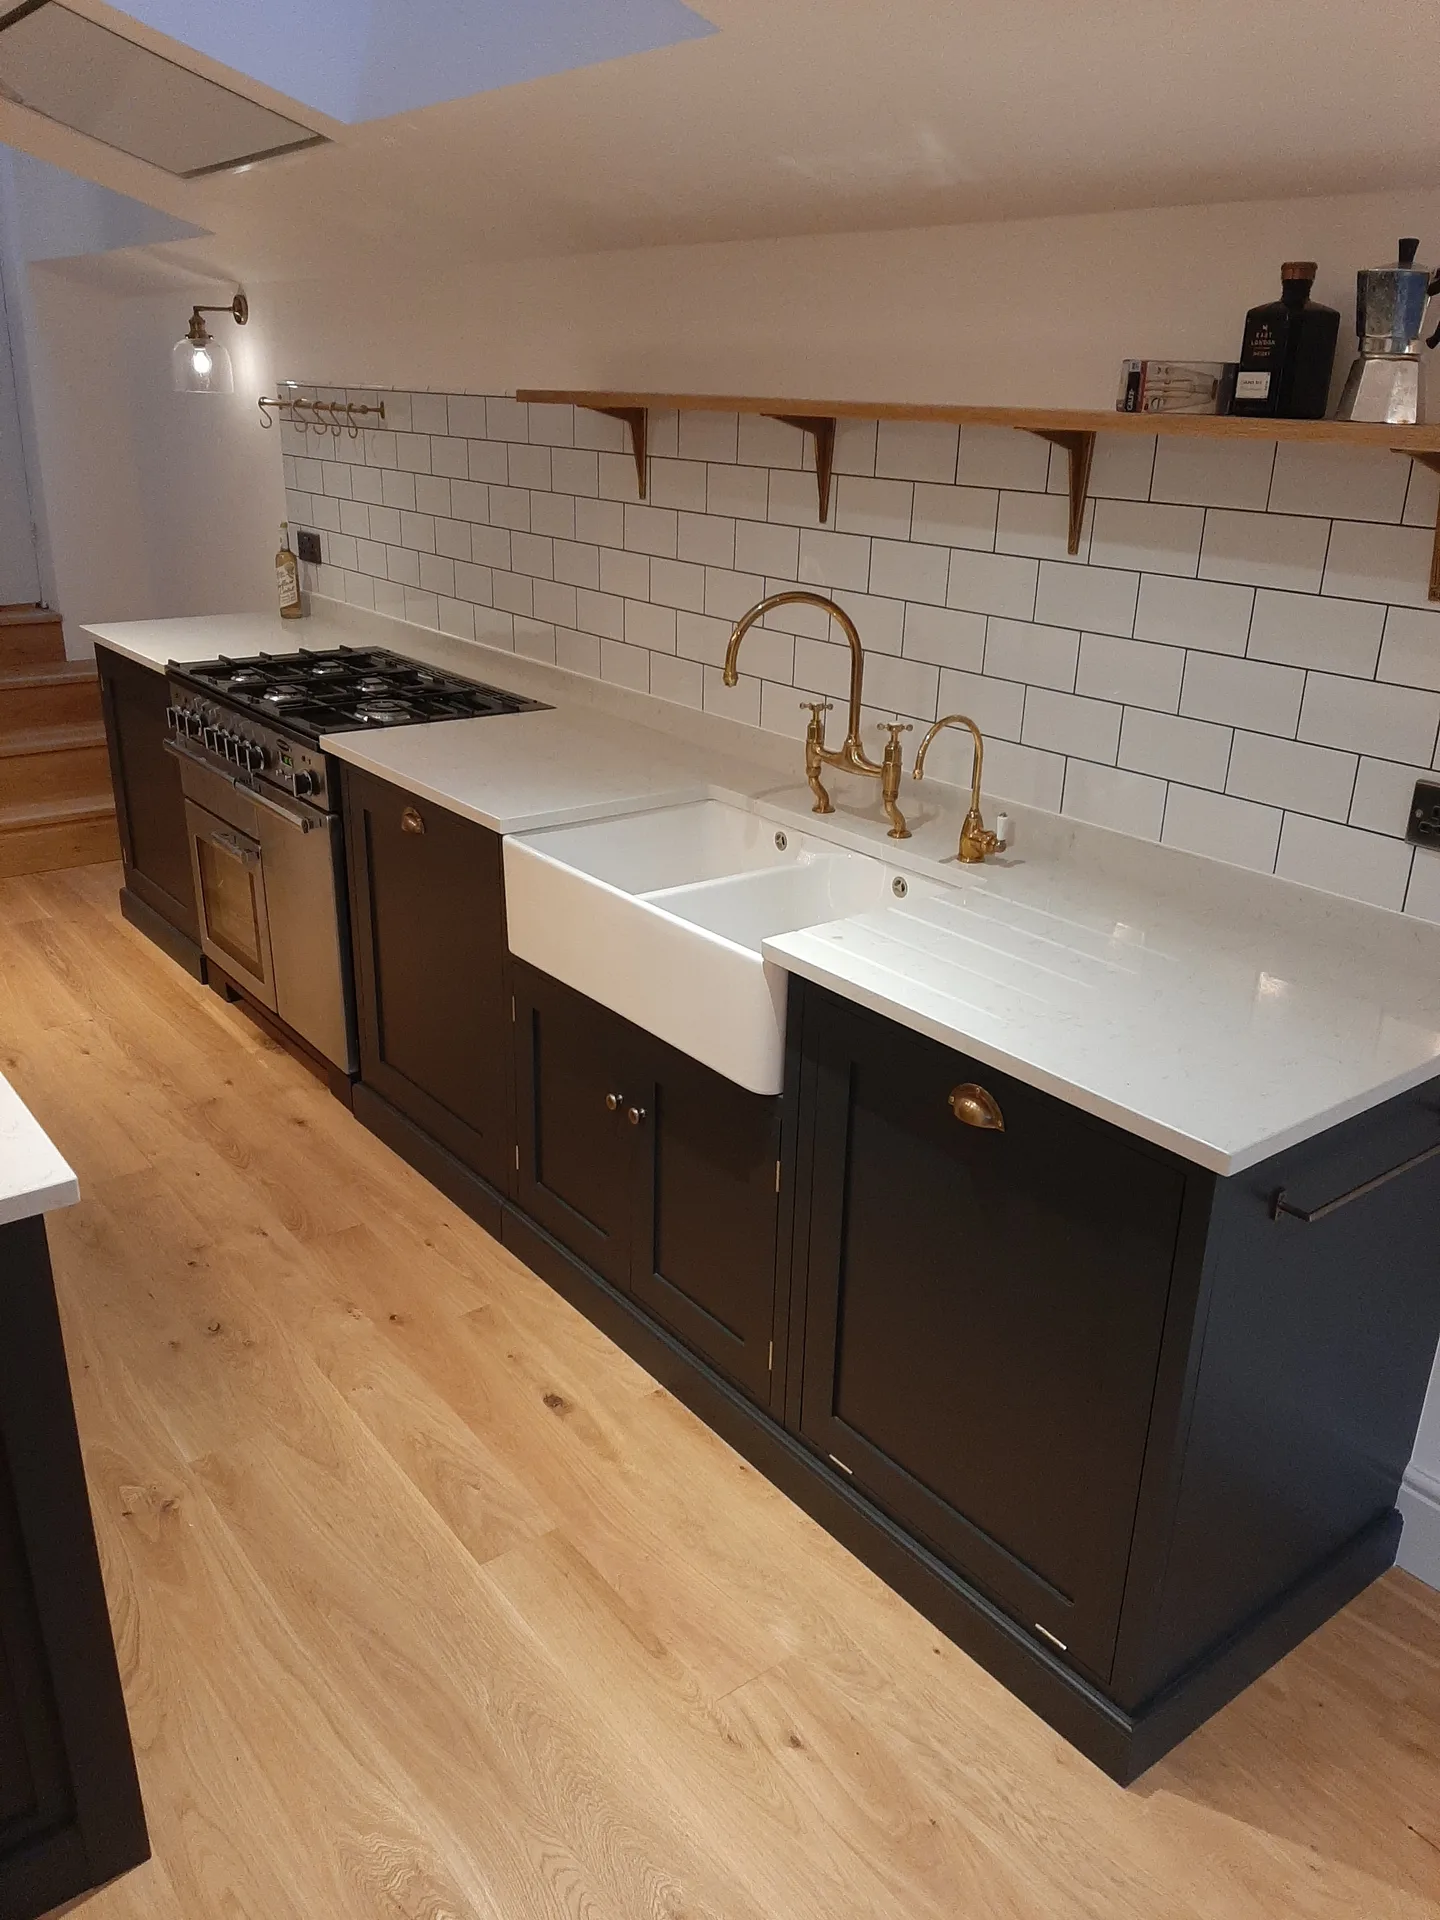
We kick off each house extension project by thoroughly evaluating your property and discussing your ideas, ensuring our design aligns perfectly with your lifestyle and the existing structure.
We create custom architectural plans, incorporating 3D visualizations to bring your extension to life while expertly handling all planning permissions and building regulations to secure timely approvals.
We handle all required structural calculations and technical documentation, ensuring your house extension is safe and compliant with current standards before construction begins.
From laying foundations to completing final finishes, we supervise every aspect of the build meticulously, ensuring adherence to timelines and budgets while maintaining high quality across structural work, roofing, and glazing.
Once the work is completed, we conduct thorough quality checks and ensure all inspections are passed, delivering a flawless house extension meeting high craftsmanship standards and client satisfaction.
Old boilers often struggle. Adding radiators inside house extensions in Wembley requires checking primary copper feeds and expansion vessels located inside kitchen cupboards. If water pressure drops when taps run simultaneously across multiple zones, adding a secondary circulation pump prevents cold radiator patches. Fitters inspect mains pressure before laying underfloor heating loops across fresh concrete screed.
Inspect external soil stacks. Extending ground-floor pipework toward the garden means tracing existing earthenware foul drains beneath patio slabs before pouring new foundation footings. A misaligned waste pipe from an island sink causes stubborn blockages if falls run too shallow across long underground distances. Plumbers must verify drop levels before laying plastic drainage runs.
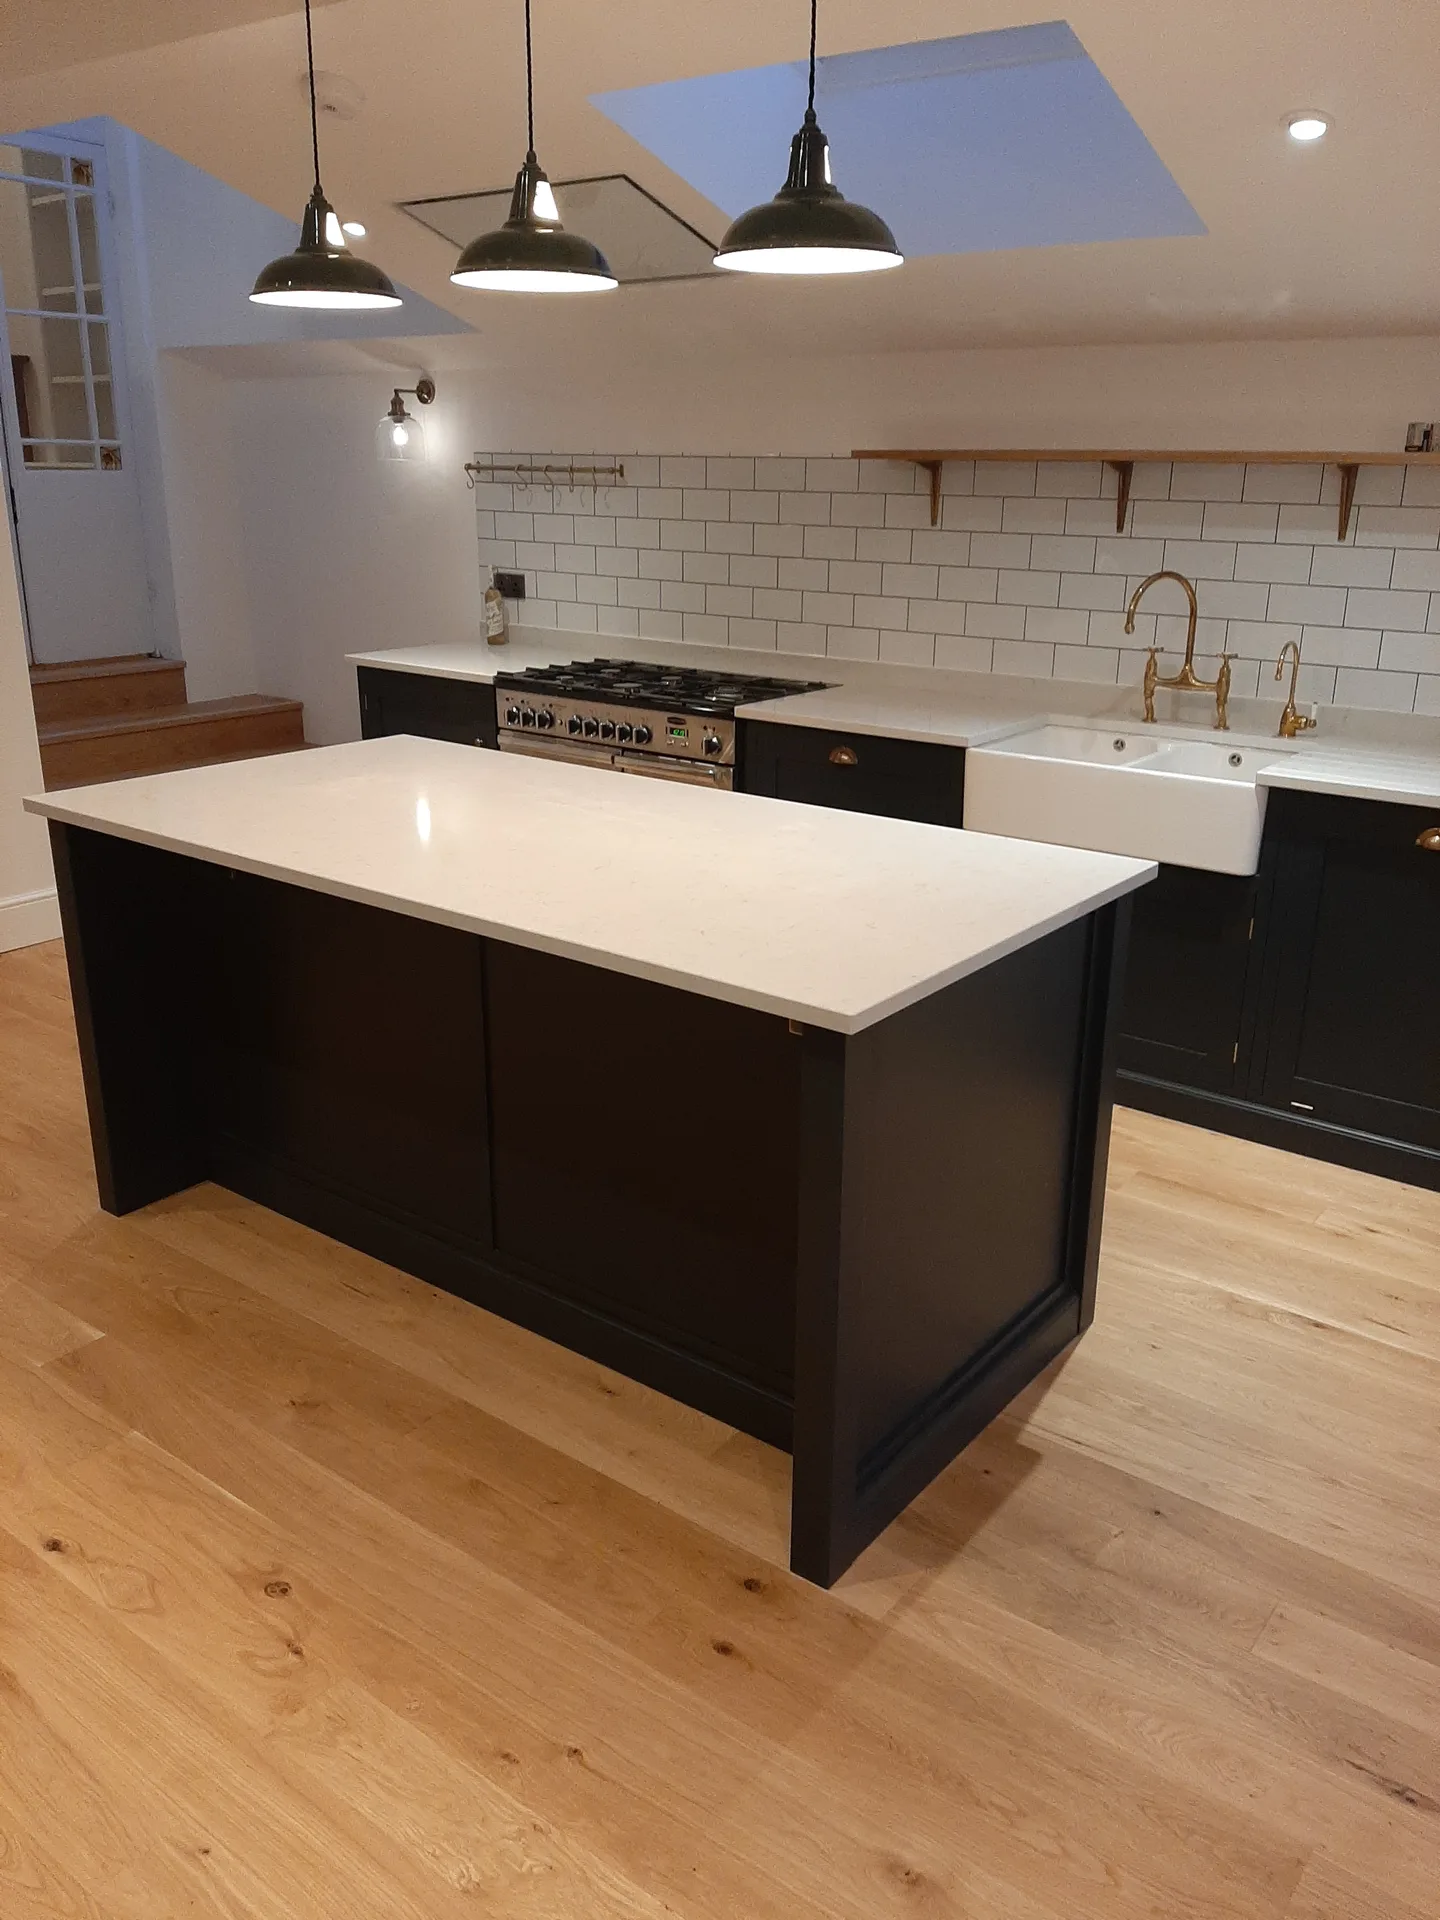

Frozen soil resists trenching. Excavating wet ground for house extensions in Wembley requires immediate polythene coverings to protect open trenches against overnight frost. Pouring concrete into ice-filled trenches weakens foundational footings, so bricklayers mix anti-freeze mortar additives during freezing mornings. Wet weather turns clay soil into slick soup beside exposed foundation trenches.
High heat sets adhesives fast. Laying waterproof flat roof membranes under intense sunlight dries rubber bonding glue before felt sits flat without air pockets. Joiners fit timber rafters during dry weather spells, but timber left uncovered in sudden downpours swells against steel joists. Covering exposed timber wall plates with heavy tarpaulins prevents warping before dry ridge tiles drop securely into position.
Heavy autumn rains ruin mortar. Freshly pointed brick walls wash out if sudden downpours hit unshielded mortar beds before cement cures properly. Erecting temporary plastic sheeting around scaffold poles shields facing bricks against persistent horizontal gales. Damp bricks absorb moisture rapidly, which leads to white salt efflorescence staining external facades once heating turns on inside.
We provide unmatched oversight for house extensions, guiding each project from initial design to final touches. Our detailed approach ensures every aspect, including permissions and regulations, is managed without burdening you. This clarity streamlines your journey, facilitating a stress-free house extension that respects your financial plan and timelines.
Every house extension we execute is completed with precision, harmonizing modern aesthetics with the existing character of your home. Our expertise spans structural changes to roofing and glazing, providing a result that is both beautiful and functional. Clients benefit from detailed 3D plans that clarify the project before construction starts, ensuring confidence in the final result.
We provide house extensions in Wembley and the surrounding areas. Contact us for a phone consultation or to schedule a free, on-site estimate. Serving Wembley ensures quick visits as we are only 15 miles from our base.
approx. 15 milesDistance from our base · London Streatham
Call us+44 7868 233925Email usinfo@tgprestigerenovation.co.ukWe serve your areaWembley and the surroundings
The Google map loads after you accept marketing cookies.
 Read all our reviews on TrustATrader
Noeleen
Thomas and team worked in partnership with me to complete a full house transformation including a major extension. The team produce high quality work with great attention to detail. The team worked with me throughout and were trustworthy and straight forward. I couldn’t recommend enough.
Andy
We hired T&G to repair and renovate our home’s 1930s roof. Work included: erecting scaffolding around the building, removing all of the old, cracked ridge tiles and replacing these with new tiles and fresh mortar, patch repairing the missing/broken roof tiles, and making safe two unused chimney stacks. As with our first experience (we used T&G for a full home renovation in 2022) the quality of the finished work was extremely high, and it was carried out by Thomas, Jacob and the team in an efficient, quick and professional way. Highly recommended.
Kevin Boyle
We were recommended to use Tomas and his cheerful, skilled and totally reliable team by a neighbour. This was basically the side return and kitchen extension. Although we had some idea of what we wanted, Tomas patiently took us through his recommendations and incorporated as much of our original ideas as were practical. We felt from the very first day that we could trust him implicitly. He has excellent trade contacts and we never ever felt that we were not being listened to or taken for a ride! We are totally in love with the work his team has done. We also asked him to modernise a bathroom and carve out a wc ( powder room as the Americans like to call it) and incorporate a utility room... all done again to a very high standard. We recommended Prestige to an elderly friend who was reluctant and nervous about upgrading her rather ancient kitchen as she has bad experiences over the years with trades people. She is overjoyed. As with us there is simply nothing to complain about.

Experience the assurance of a Design and build service where every detail is expertly managed from concept to completion.
Experience the refinement of house extensions delivered by T&G Prestige Renovation, expertly crafted to transform your home.

Transform your property with a loft conversion that blends architectural precision, refined aesthetics and lasting functionality.
With our complete design service, professional 3D visualisations are included as standard. You can clearly see how your extension, loft conversion or renovation will look before construction begins - helping you make confident decisions from the very start.

Each project by our construction company delivers refined spaces, enhanced value, and a seamless client experience.
View ProjectsT&G Prestige Renovation is a construction company serving clients within a 50-mile radius of London.
Reclaimed London stock bricks blend smoothly with aged masonry, while smooth sand-and-cement render covers patchy joins if original matching brick types are obsolete. Your choice depends on whether matching original brick courses or creating a contrasting smooth plastered appearance matters more for the external elevation.
Standard contracts cover the weather-tight shell, structural steel beams, subfloors, and skimmed plasterboard walls ready for decorating. Wall tiling, final emulsion painting, and bespoke light fittings are usually billed separately, because material choices vary hugely between basic ceramic slabs and high-end natural stone tiles.
Persistent downpours stop outdoor bricklaying and flat roof felting because wet mortar smears across brick faces and adhesive fails on damp decking. Trades switch to indoor tasks like installing partition stud walls, running electrical cables, or insulating ceiling joists beneath already covered structures in Wembley.
Finding uncharted earthenware drainage pipes or unmapped gas mains beneath foundation trenches halts digging instantly. Work pauses while engineers reroute the run or insert bridging lintels across pipes, because pouring wet concrete directly over fragile service conduits risks major pipe ruptures under building weight.


