

Streamlined Project Management
Our dedicated approach to house extensions ensures a single point of accountability, freeing clients from juggling multiple professionals like architects and engineers.
We deliver exceptional house extensions in Enfield, expertly designed to enhance your living space. Our skilled team works closely with you, ensuring a seamless integration that transforms your home.

24 years of industry experience
House extensions in Enfield provide a practical solution for homeowners looking to enhance their property’s functionality without the need to move. Whether creating additional rooms for a growing family or establishing custom living spaces, these extensions add value while blending with the existing architecture. Our team ensures that every extension is designed with architectural integrity, capturing both elegance and practicality.
For those who wish to maintain the unique charm of their home, house extensions in Enfield offer a refined way to upgrade. By thoughtfully designing additions that respect the original style, we enhance both the visual appeal and market value of your property. From structural elements to glazing, attention to detail ensures every aspect complements the building’s character.
Customers valuing efficiency find house extensions with us particularly beneficial. As your single contractor, we handle everything from architectural design and obtaining planning permissions to structural engineering and finishings. This centralized management simplifies the process and maintains budget control, allowing you to enjoy an impeccable home extension.
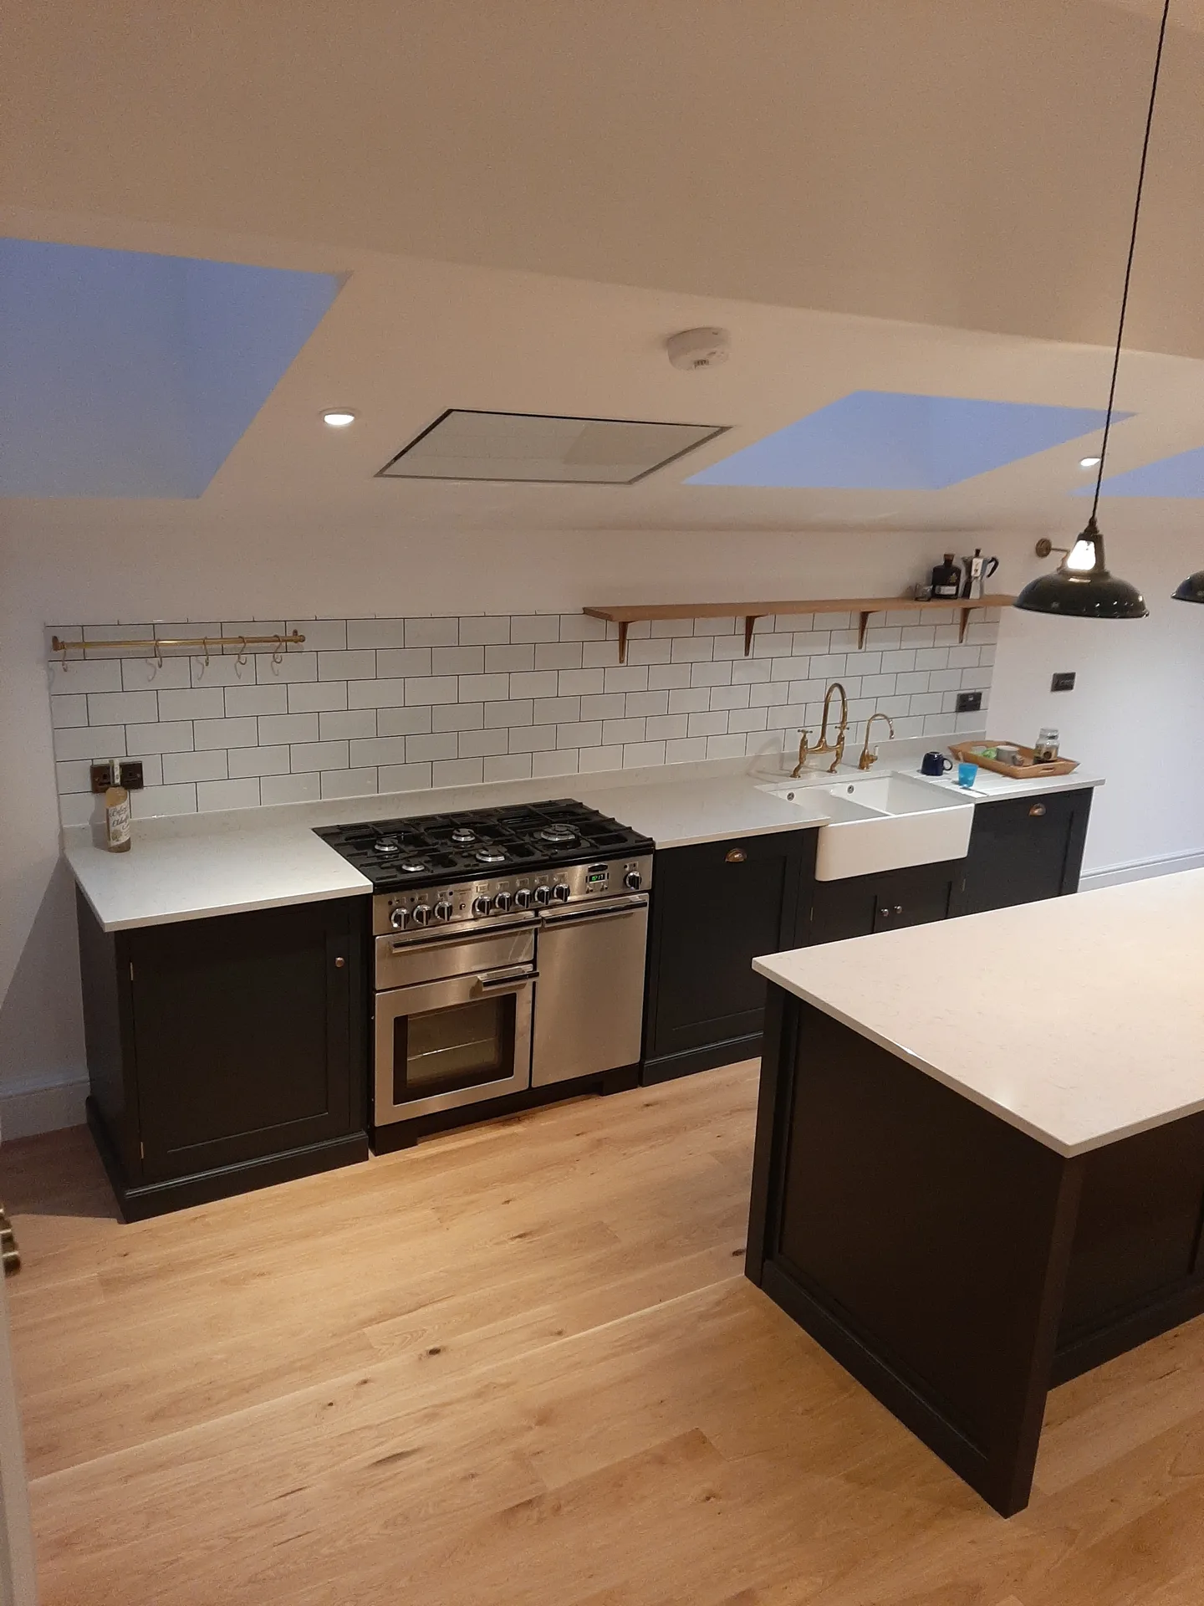
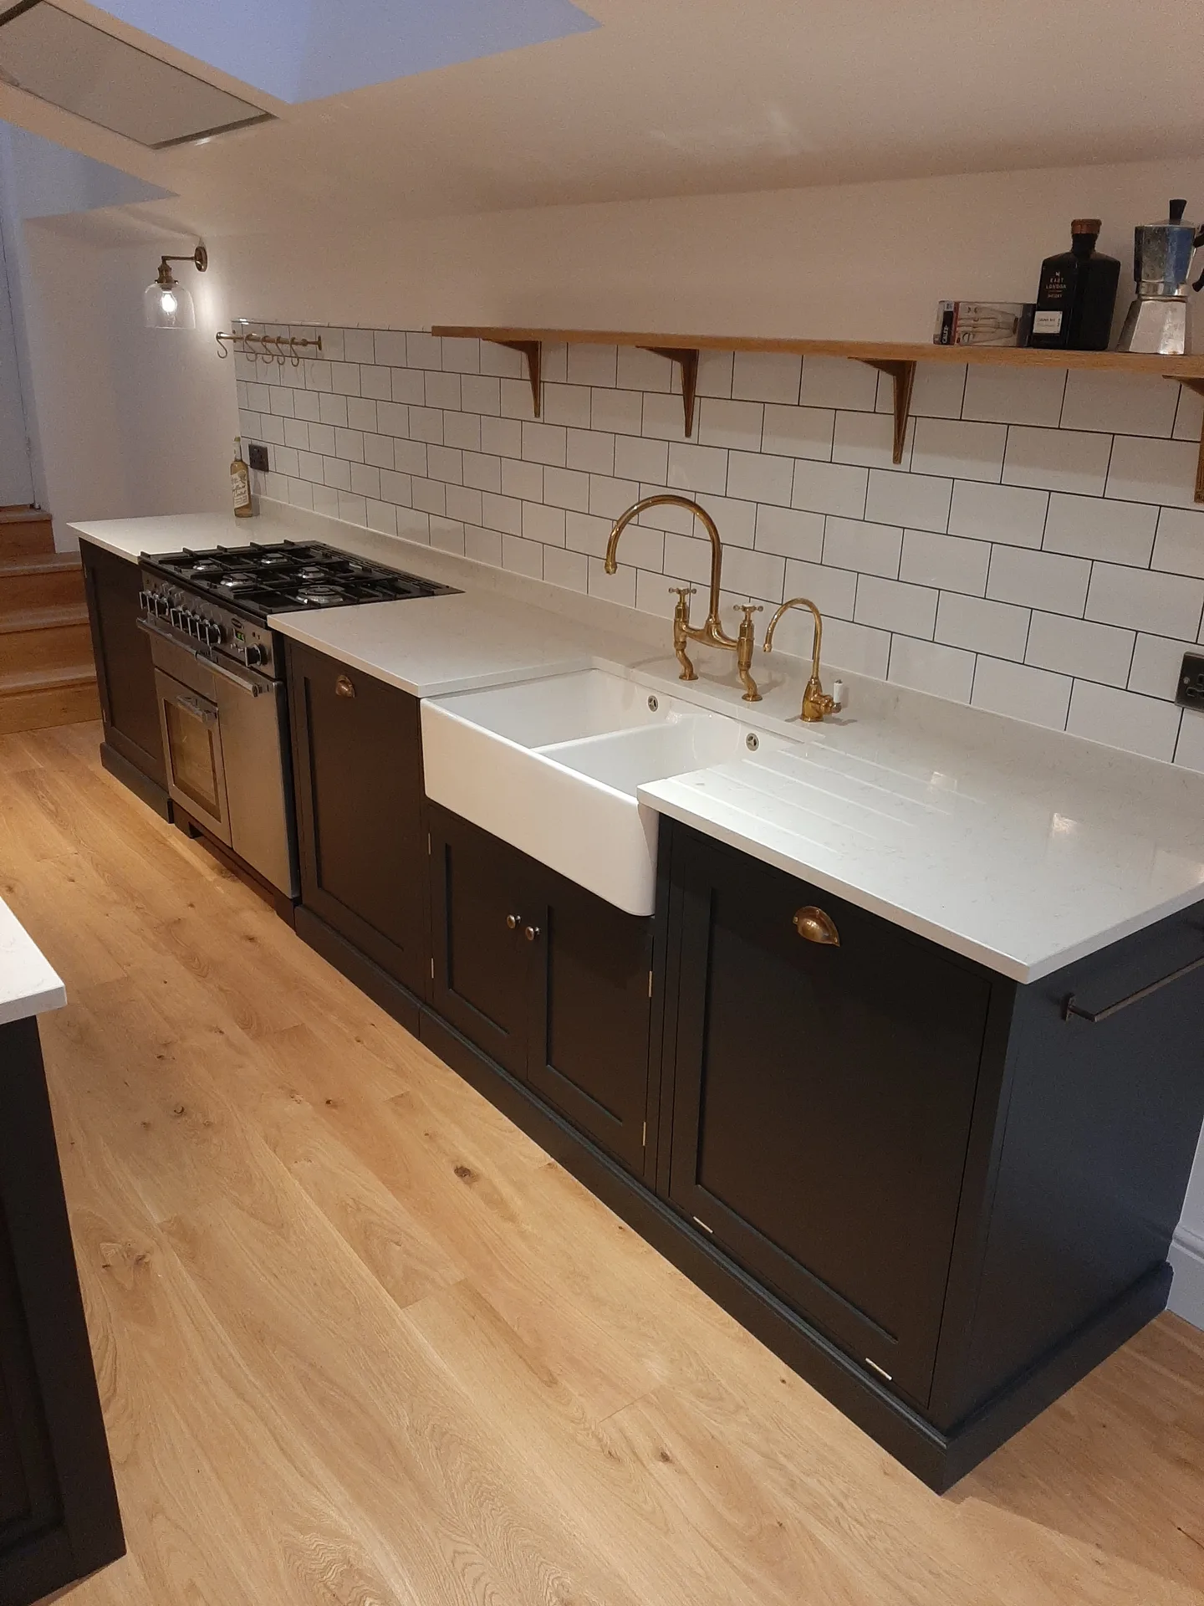
Unmarked pipes cause delays. When delivering house extensions Enfield properties often conceal ancient clay drainage pipes or shared sewer runs beneath rear gardens that require careful mapping before any digger touches the soil. We inspect internal water mains, gas feeds and consumer units first, preventing unexpected utility strikes that shut off supplies to your immediate neighbours during initial trenching excavations.
Narrow side paths complicate logistics. Moving tonnes of aggregate, steel joists and concrete through a tight gateway tests boundary fences and damages turf if protective boards are omitted from the pathway. We establish clear transit lanes between the roadway and your garden so wheelbarrows move freely without tracking wet mud across front driveways, while protecting boundary hedges from heavy machinery impacts.
Our dedicated approach to house extensions ensures a single point of accountability, freeing clients from juggling multiple professionals like architects and engineers.
Each house extension is customized to fit the existing property, enhancing functionality along with visual harmony through meticulous attention to detail.
We efficiently navigate the complexities of planning permissions and building regulations, ensuring compliance and avoiding unnecessary slowdowns throughout your extension project.
We uphold disciplined timelines and transparent financial management, enabling clients to remain informed and assured at every phase of their house extension.
From foundational work to finishing touches, every part of the extension is completed with precision and high-quality materials, backed by our extensive industry experience.
With 3D renderings, clients can visualize their house extension accurately, making well-informed decisions and establishing a clear vision before the construction phase begins.
Our services encompass all aspects, including roofing, glazing, and internal work, ensuring a unified and high-standard house extension.


Cold rain softens subsoil rapidly. During autumn excavations for house extensions in Enfield, open foundation trenches fill with surface runoff, which weakens the bearing ground unless pumped out immediately prior to the concrete pour. We cover exposed clay with heavy plastic sheeting and delay pours when overnight temperatures threaten fresh mortar.
High heat accelerates drying too fast. Fresh slab pours can develop structural hairline cracks if moisture evaporates before cement hydration finishes, especially during dry spells with intense sunshine hitting bare brickwork. We damp down curing blocks with hoses twice daily and drape damp burlap over fresh footings to preserve core stability throughout scorching afternoons.
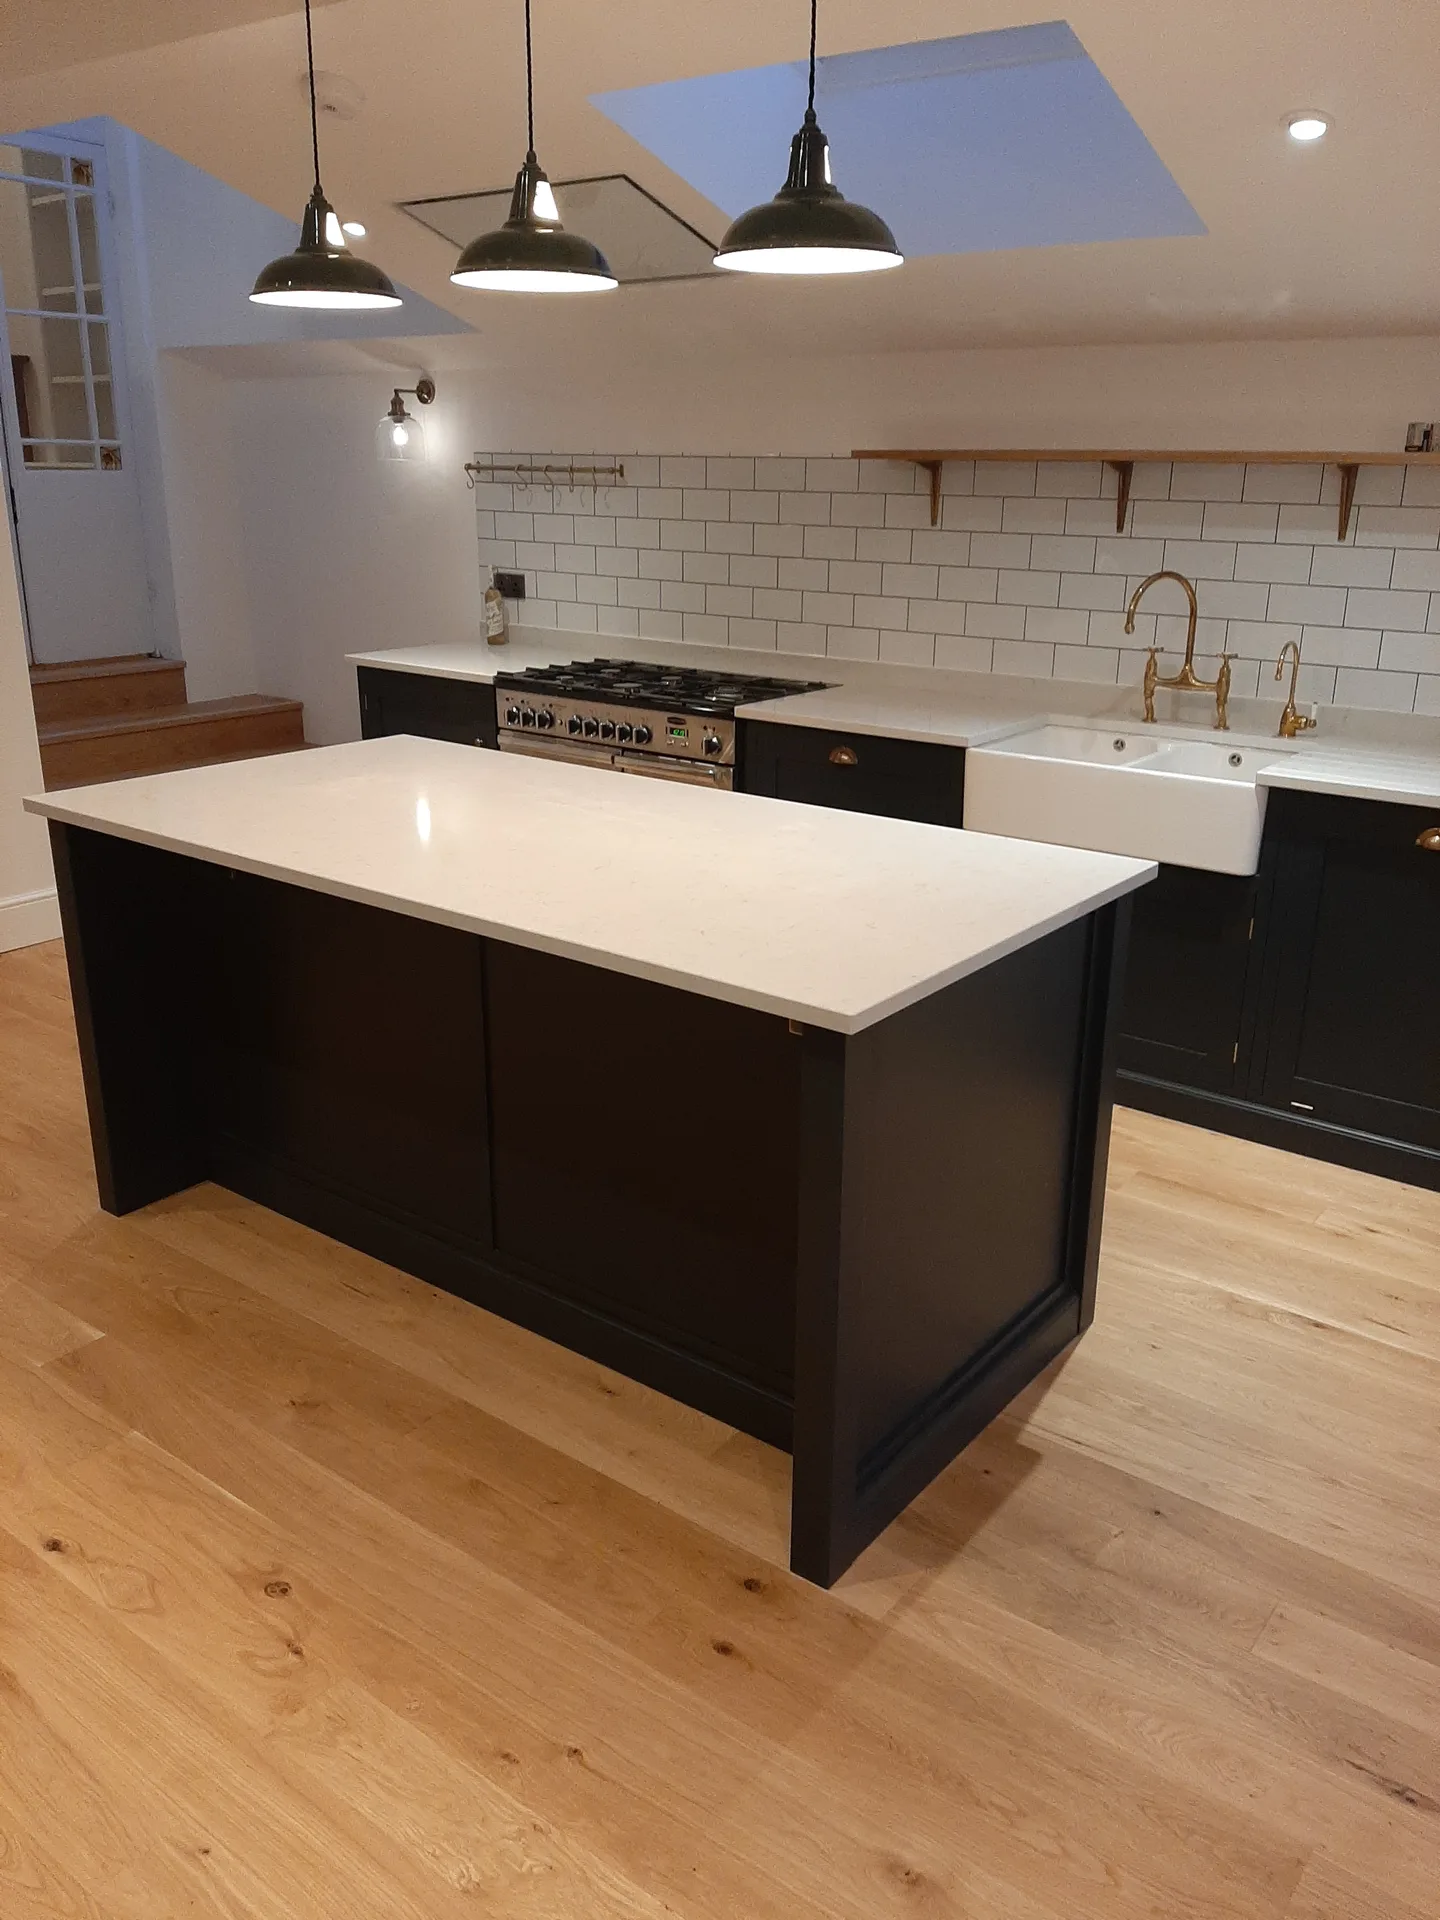
Every house extension begins with a detailed site assessment and discussion of your ideas, ensuring that the design aligns perfectly with your lifestyle and the current structure.
We produce customized architectural plans complemented by 3D visualizations while expertly handling planning permissions and building regulations for timely approvals.
We manage all essential structural calculations and technical documentation to ensure that your house extension is both safe and compliant with the latest standards before construction starts.
From laying foundations to completing finishes, we supervise every build stage, including necessary structural openings and glazing, all while adhering strictly to schedule and budget.
Upon completion, we conduct rigorous quality checks to ensure all regulations are met, delivering a stunning house extension that reflects our high standards of craftsmanship and client satisfaction.
Existing boilers often struggle. Homeowners frequently assume their current heating unit will warm an additional dining area, only to find the circulation pump cannot push hot water through extra radiators. Before starting structural house extensions Enfield dwellings need system pressure checks to decide whether upgrading the existing combi unit prevents lukewarm radiators across the upper floors.
Concrete absorbs thermal energy slowly. Laying hydronic pipes inside a thick screed requires dedicated manifold valves so new living zones do not starve your older upstairs bedrooms of adequate warmth. We tie these secondary circuits directly into the main heating loop, balancing individual flow gauges so heat spreads evenly without triggering constant burner cycles on quiet winter evenings.
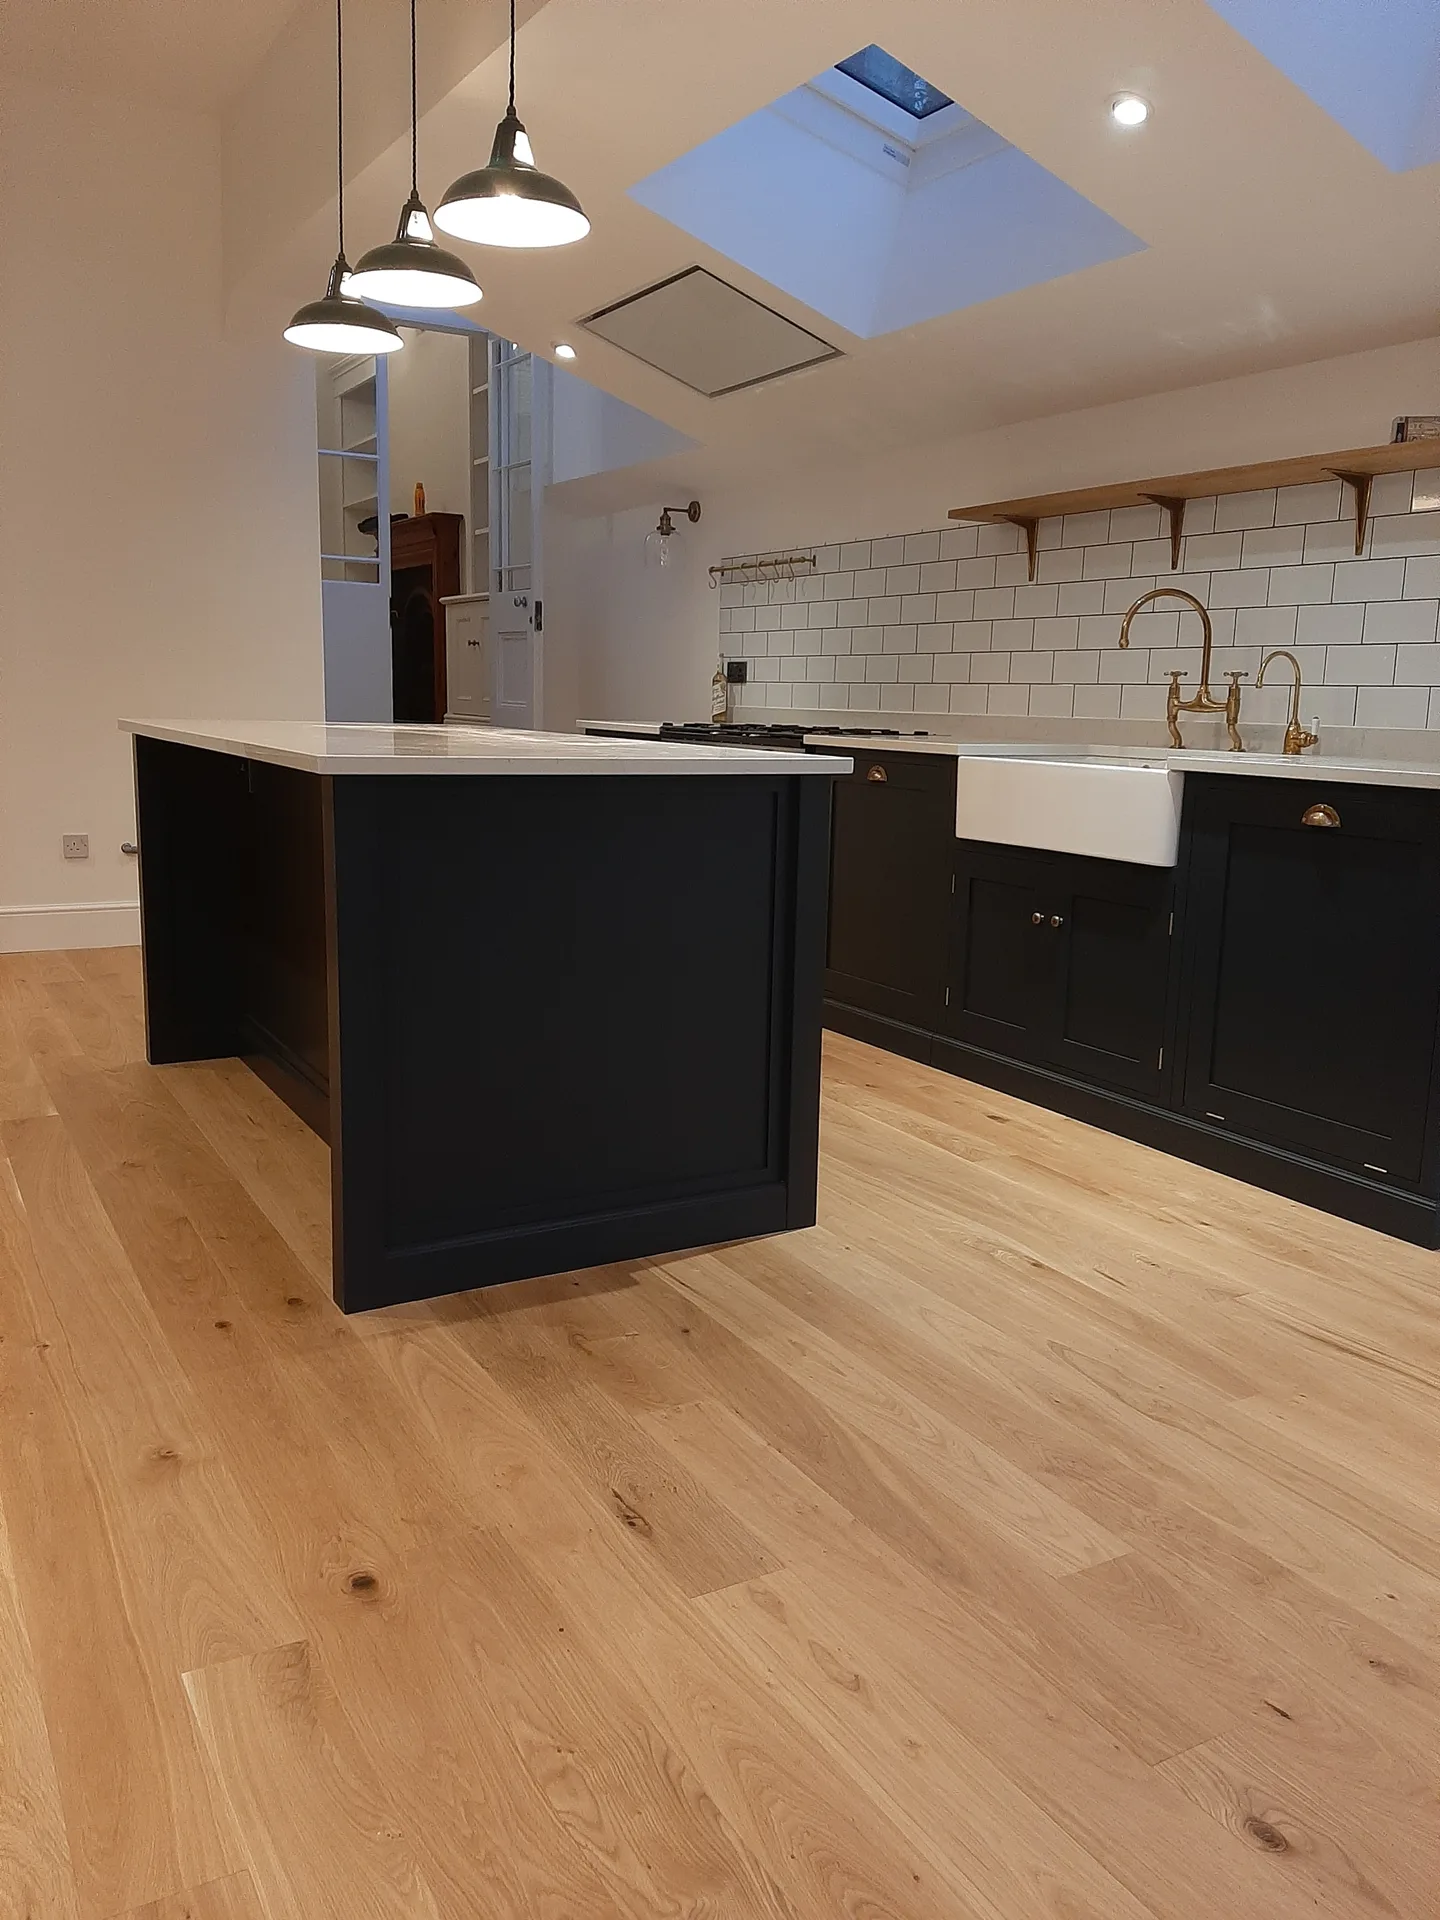

With 24 years in the business, we have built a solid reputation for delivering house extensions in Enfield that balance aesthetics and functionality. Each project includes thorough architectural design and planning, ensuring every extension integrates flawlessly with the existing property. Our familiarity with local regulations adds a layer of assurance that your extension transitions smoothly from concept to realization.
House extensions require meticulous coordination across various trades, a challenge we meet through our integrated Design and Build service. From obtaining planning permissions to managing the entire construction process, we take full responsibility to maintain timelines and budgets, providing you with clarity and confidence during your house extension.
Every house extension reflects our dedication to high craftsmanship and lasting quality. Our team manages all aspects of the project, from structural work to beautiful finishing, ensuring new areas harmoniously blend with existing spaces. The outcome is an extension that elevates both the practical and aesthetic value of your home.
We provide unmatched supervision for house extensions, steering each task from initial design through to final refinements. Our methodical approach guarantees all phases, including planning and regulations, are handled without imposing on you. This singular responsibility simplifies the whole process, allowing your house extension to stay within budget and on time.
Every house extension is carefully crafted to merge modern techniques with the property’s original character. Our expertise encompasses all facets, ensuring a result that is both practical and visually appealing. Clients benefit from 3D drawings that illustrate the project beforehand, instilling confidence and clarity about the final outcome.
We actively work in Enfield and nearby areas, offering free estimates and consultations. Call us today to discuss your house extension project, and let’s bring your ideas to life.
approx. 20 milesDistance from our base · London Streatham
Call us+44 7868 233925Email usinfo@tgprestigerenovation.co.ukWe serve your areaEnfield and the surroundings
The Google map loads after you accept marketing cookies.
 Read all our reviews on TrustATrader
Jessica
Thomas and Jakob have recently finished a loft conversion for us. They have done an excellent job and went over and above in terms of helping and adapting to what we wanted. They were polite, helpful and all their workers were respectful during the process. The quality of the work is superb and I would highly recommend.
Andy
Thomas and Jacob undertook a complete refurbishment of our home over a 4-month period. All works were carried out to a very high standard and thanks to their careful planning we were able to remain living in our property throughout the project and to the budget we had set. Works included: full electrical rewire and network cabling installation, relocating boiler, replacing all radiators, combining a split w/c and bathroom into one modern bathroom, installing our kitchen, replacing internal doors, skirting boards, architraves and coving, building custom wardrobes, replastering and decoration throughout and laying parquet floors. Thomas introduced us to suppliers who helped us design our kitchen and bathrooms, supply custom glass panelling to cleverly update our staircase balustrades, along with new windows and doors for the rear of our property. The entire T&G team were all extremely professional, friendly and 100% trustworthy. I wouldn’t hesitate to use them again.
Kevin Boyle
We were recommended to use Tomas and his cheerful, skilled and totally reliable team by a neighbour. This was basically the side return and kitchen extension. Although we had some idea of what we wanted, Tomas patiently took us through his recommendations and incorporated as much of our original ideas as were practical. We felt from the very first day that we could trust him implicitly. He has excellent trade contacts and we never ever felt that we were not being listened to or taken for a ride! We are totally in love with the work his team has done. We also asked him to modernise a bathroom and carve out a wc ( powder room as the Americans like to call it) and incorporate a utility room... all done again to a very high standard. We recommended Prestige to an elderly friend who was reluctant and nervous about upgrading her rather ancient kitchen as she has bad experiences over the years with trades people. She is overjoyed. As with us there is simply nothing to complain about.

Experience the assurance of a Design and build service where every detail is expertly managed from concept to completion.
Experience the refinement of house extensions delivered by T&G Prestige Renovation, expertly crafted to transform your home.

Transform your property with a loft conversion that blends architectural precision, refined aesthetics and lasting functionality.
With our complete design service, professional 3D visualisations are included as standard. You can clearly see how your extension, loft conversion or renovation will look before construction begins - helping you make confident decisions from the very start.

Each project by our construction company delivers refined spaces, enhanced value, and a seamless client experience.
View ProjectsT&G Prestige Renovation is a construction company serving clients within a 50-mile radius of London.
Kitchen cabinetry, decorative light fittings and bespoke flooring are usually excluded because personal choices vary widely. Council application fees, party wall surveyors and tree protection reports also require separate payments directly to specialists, depending on what your specific boundary requires.
Constant downpours stop foundation trenching because waterlogged soil collapses inward, and external bricklaying ceases when mortar washes out. Once the timber roof structure is sealed under weatherproof felt, internal trades continue uninterrupted regardless of weather outside.
You must remove garden sheds, patio furniture, plant pots and low-hanging tree branches near the build zone. For house extensions in Enfield with restricted side alleys, clearing garden waste ensures workers move materials straight to the rear without damaging domestic belongings.
We begin with site measurements, move to foundation trenching, then erect external cavity walls followed by the roof timbers. After making the shell watertight, electricians install wiring before plastering, screeding and final fitting of doors precede our final walkthrough.


