

Streamlined Project Management
Our methodical approach to house extensions guarantees that you have one point of contact, easing the burden of coordinating with various trades, engineers, and architects.
Experience the excellence of house extensions in Barking, expertly crafted to enhance your home with functional elegance.

24 years of industry experience
House extensions offer an ideal option for homeowners in Barking looking to improve their property’s functionality without the need to move. Whether it's making room for a growing family or designing custom living spaces, house extensions provide additional space that integrates smoothly with your home's existing layout. We focus on architectural finesse to ensure that every extension strikes a perfect balance between aesthetics and utility.
For homeowners wishing to retain the original character of their residence, house extensions represent a tasteful enhancement. By designing additions that align with the current style and context of the building, we boost both the visual appeal and market value. Our methodical approach to house extensions guarantees that every aspect, from structural alterations to window installations, enhances the property’s unique charm.
Clients who appreciate clear and efficient processes will find house extensions in Barking particularly beneficial. As your dedicated contractor, we manage every detail from design and planning permission to engineering and finishing touches. This centralized responsibility allows for a smooth project timeline and budget control, easing your experience and resulting in remarkable outcomes.
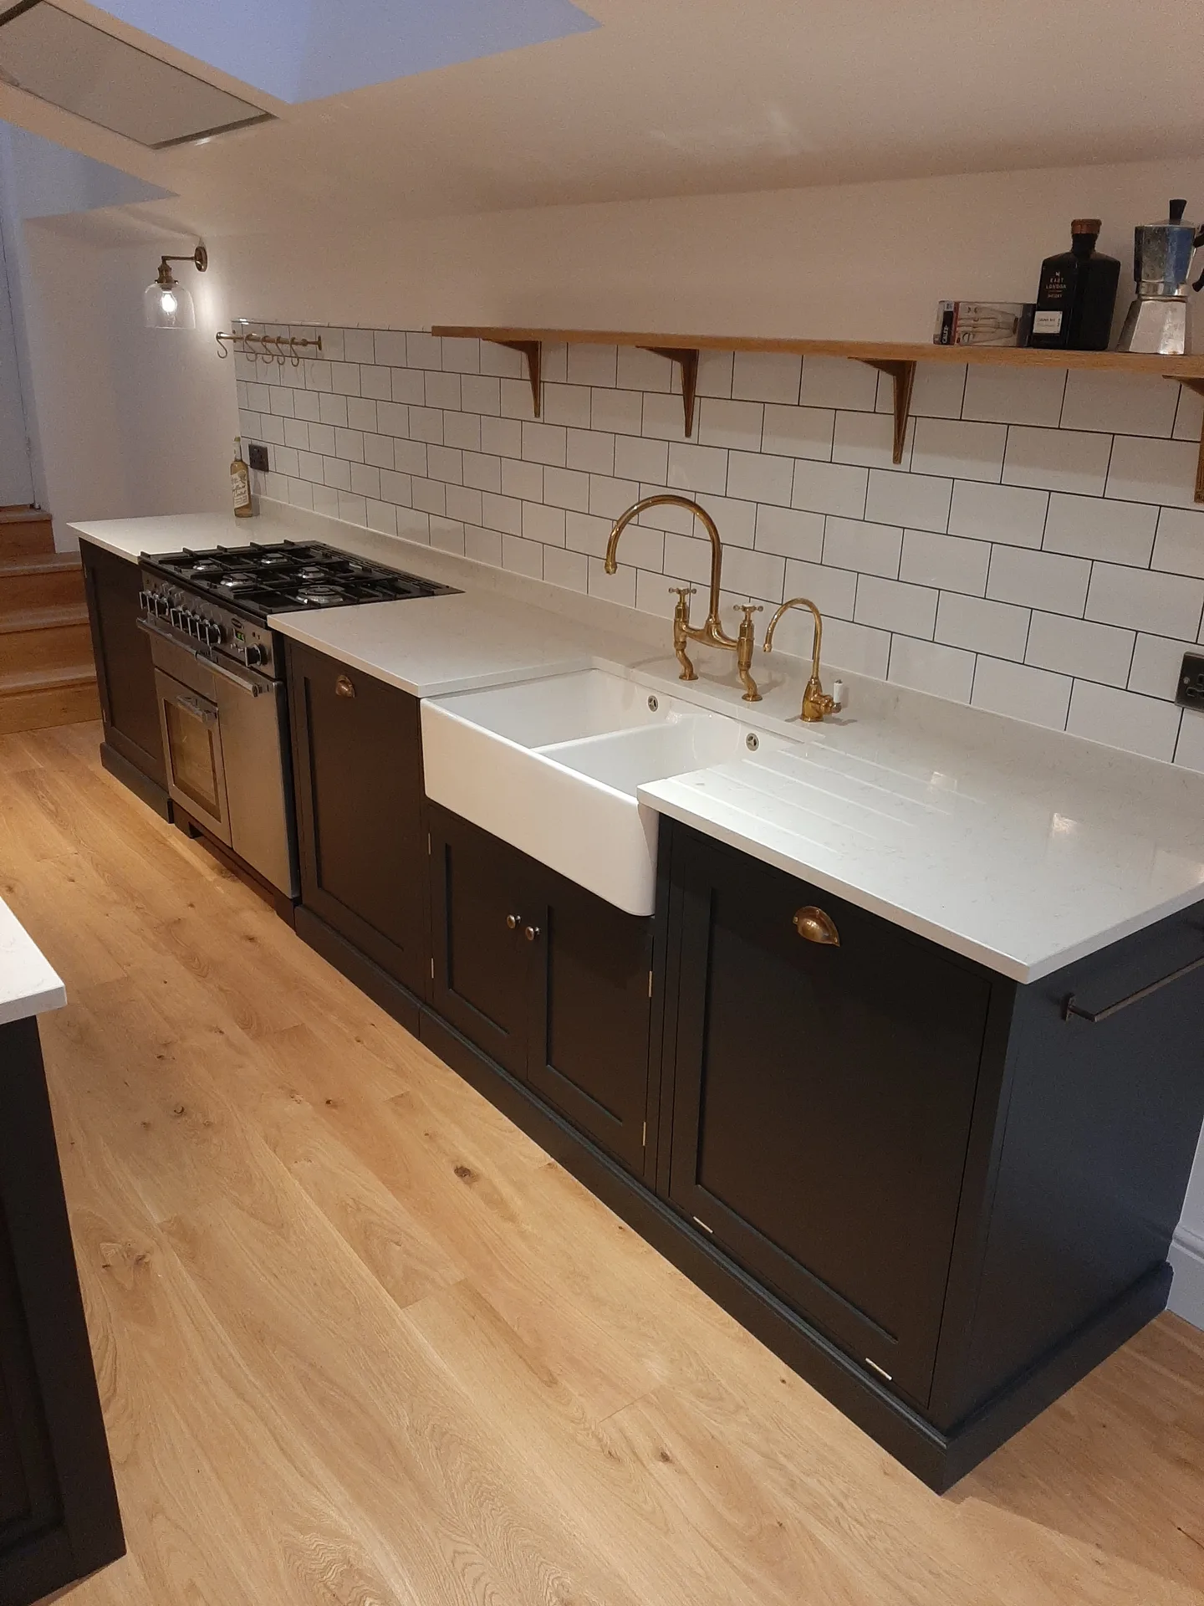
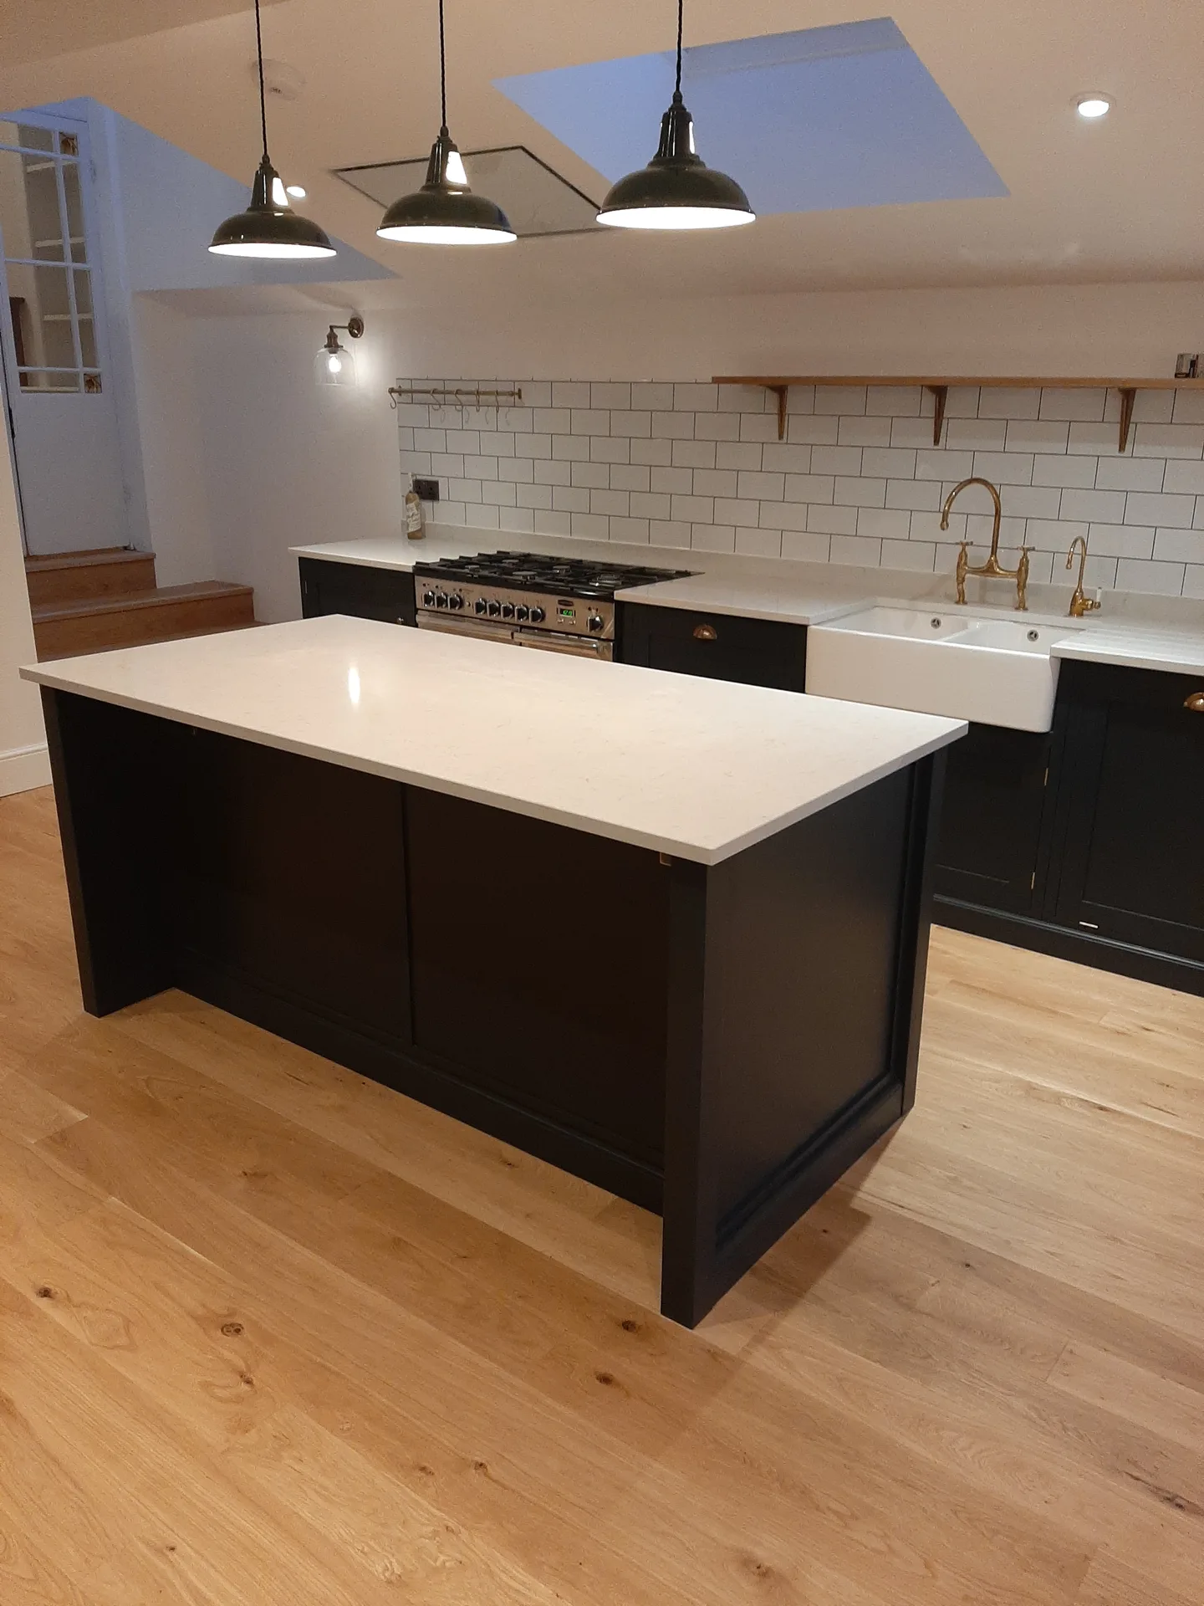
Access makes or breaks site momentum. For house extensions in Barking, narrow side alleys often require moving garden gates, protecting neighbouring boundary fences, and setting down heavy rubber ground-protection mats so plant machinery does not chew up your paved driveway. Skip lorries need clear kerbside drop points. When access stays cramped, every wheelbarrow trip steals minutes from foundation pours, creating sudden bottlenecks on site.
Check your subsoil early. Clay soil hides surprises. Before digging trenches, we trace garden sewer lines, soakaways, and external gas meters to prevent accidental strikes that leave cold water spurting over your rear patio while crews scramble for stopcocks. Moving a private manhole takes coordination. It also changes pipe gradients towards the mains, demanding careful excavation depth checks alongside precise brick benching inside the new chamber.
Our methodical approach to house extensions guarantees that you have one point of contact, easing the burden of coordinating with various trades, engineers, and architects.
Every extension is carefully developed to complement your existing property, improving both functionality and aesthetic coherence with meticulous detail.
Navigating planning permissions and local regulations is managed with confidence, preventing unnecessary delays and ensuring the project remains on track.
We adhere to strict timelines and provide transparent financial oversight, granting clients peace of mind and clarity throughout their house extension journey.
From structural foundations to the final touches, every aspect of the extension is carried out with precision and high-quality materials, reflecting our decades of industry experience.
3D renderings provide clients with a realistic preview of their house extension, promoting informed decision-making and a clear vision before work begins.
Our expertise encompasses roofing, glazing, and internal works, allowing for a fully coordinated extension while maintaining high standards.


Older fuse boxes struggle with modern additions. When planning house extensions in Barking, extra kitchen circuits, electric underfloor heating loops, and garden floodlights quickly overload existing boards, which means swapping in split-load RCD consumer units before first-fix cabling begins. Heavy draw demands dedicated breakers. Copper feeds pull straight back to the main intake.
Boilers do not stretch infinitely. When you tap several new designer radiators and an ensuite mixer shower onto an ageing gravity system, hot water flow drops to an annoying trickle upstairs. We assess boiler flow rates and static pressure at your outdoor tap before running internal pipework through joists. Sometimes fitting an unvented cylinder solves the whole imbalance without fuss.
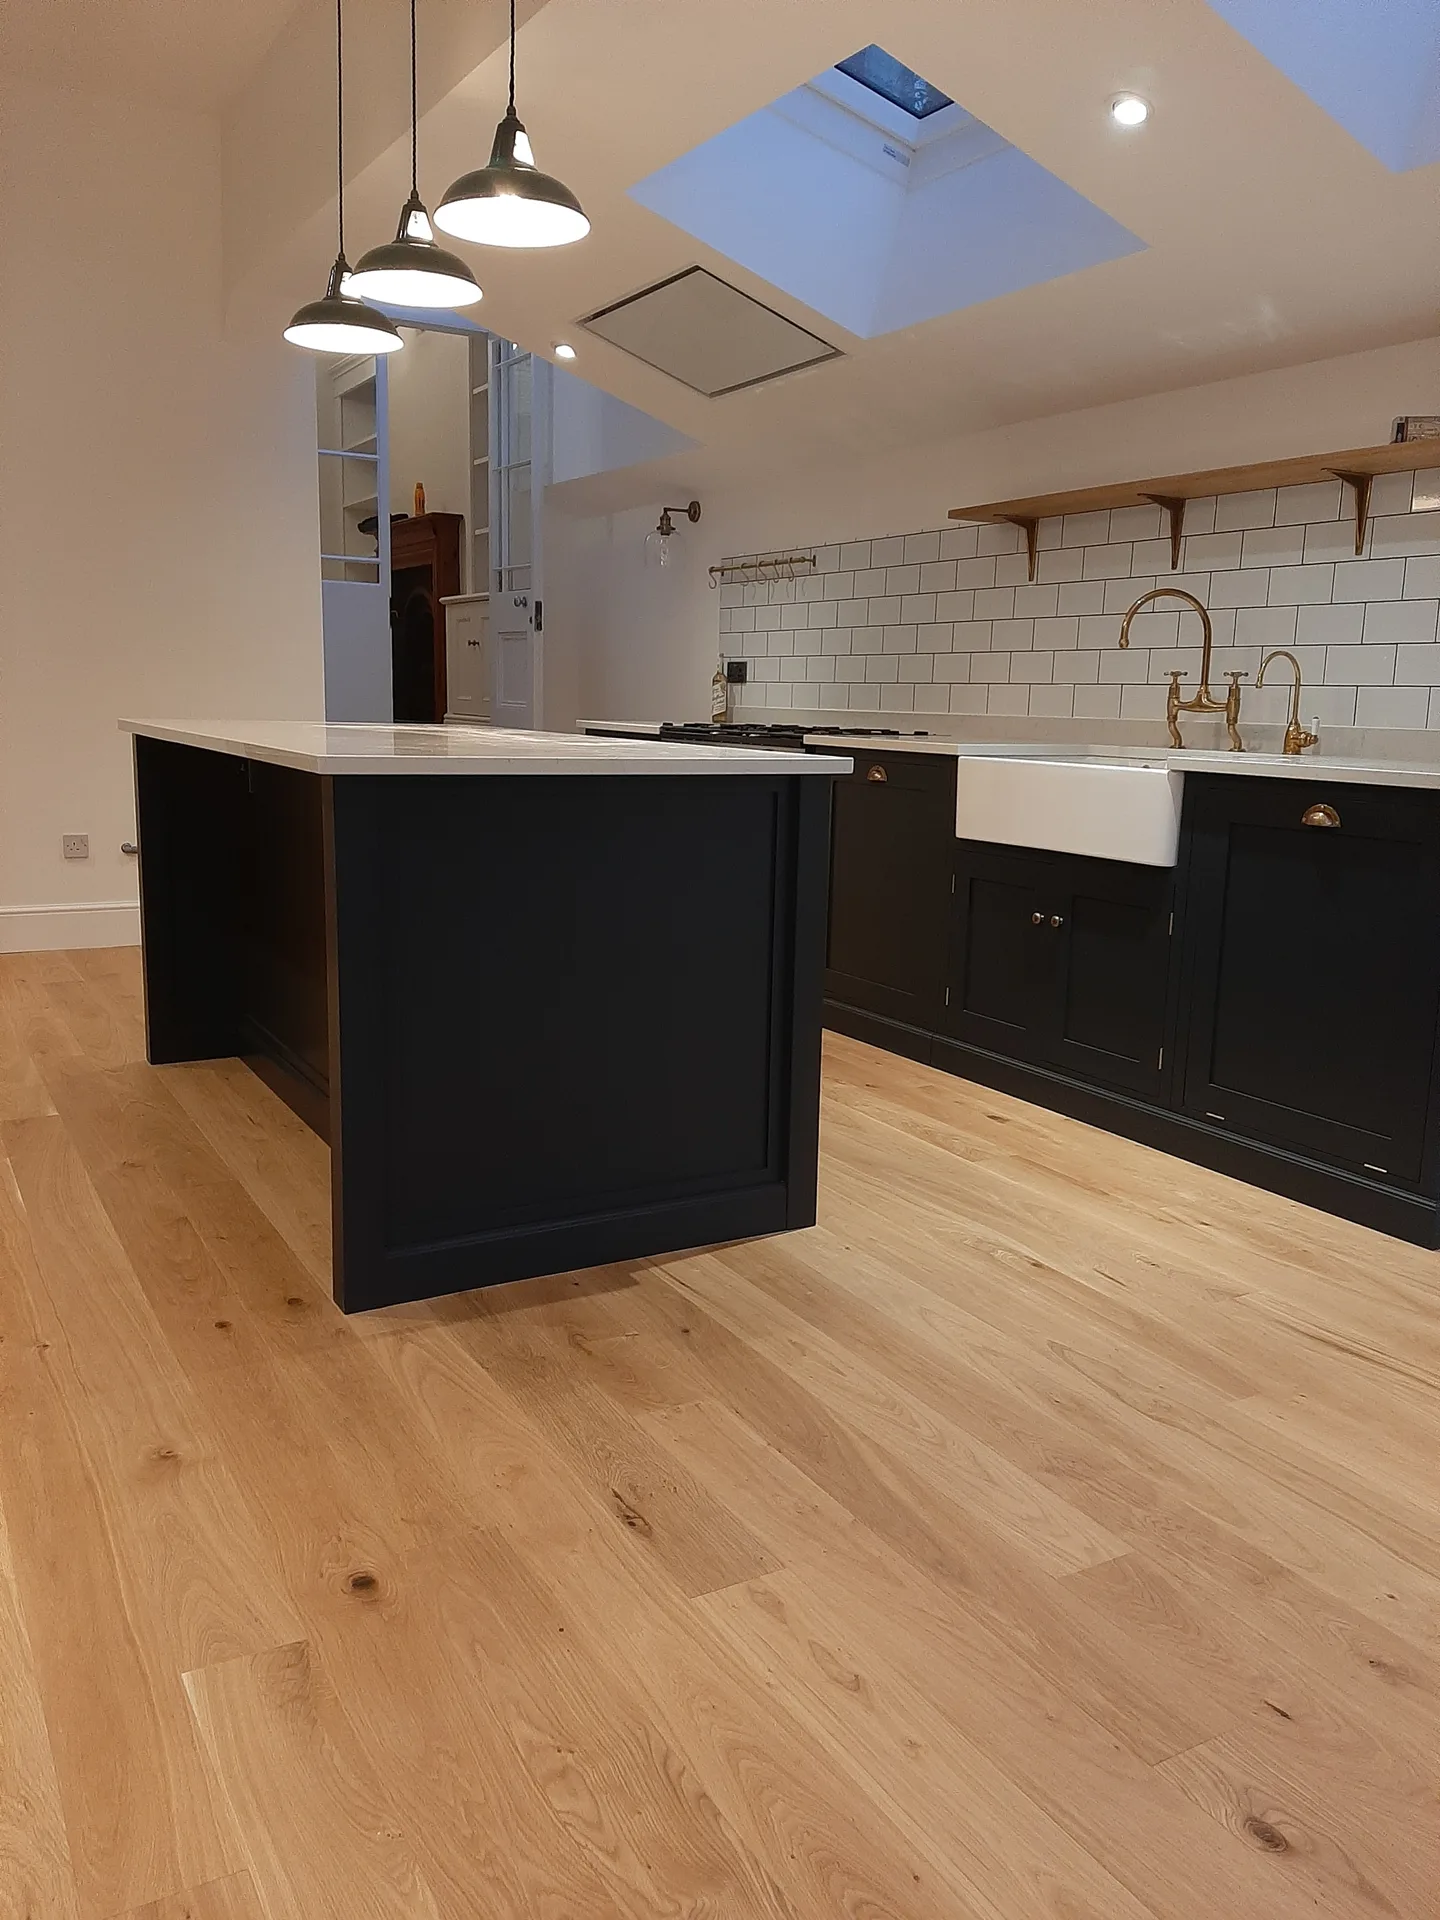
Each house extension project begins with a detailed assessment of your property and a discussion to better understand your goals, ensuring the design aligns flawlessly with your lifestyle and the existing structure.
We develop custom architectural plans that include 3D visuals while expertly handling all necessary planning permissions to ensure swift approvals.
We manage all required structural assessments and technical documents, ensuring that your house extension adheres to safety and compliance standards before we start building.
From the ground up, we supervise each construction phase, including structural openings, roofing, glazing, and all trades, adhering strictly to project timelines and budgets.
Upon completion, we carry out thorough quality checks and ensure all inspections meet regulatory standards, delivering a house extension that exemplifies superb craftsmanship and meets our clients’ expectations.
Rain changes site safety quickly. Trench walls can crumble when surface runoff pools overnight, which requires extra timber shoring and pump equipment to keep concrete trench pours clean and dry. Starting house extensions in Barking during late autumn also means tarping open roof timbers fast against coastal winds. Wet conditions simply demand vigilance. Mud clings to boot treads.
Heat brings different challenges altogether. Scorching days suck moisture out of fresh masonry prematurely, which leaves weak bed joints that crack unless bricklayers keep damp hessian covers pinned across fresh brickwork until morning. Plaster coats blister if dry air rushes through open patio doors too early. Shielding wet render keeps the finish solid.
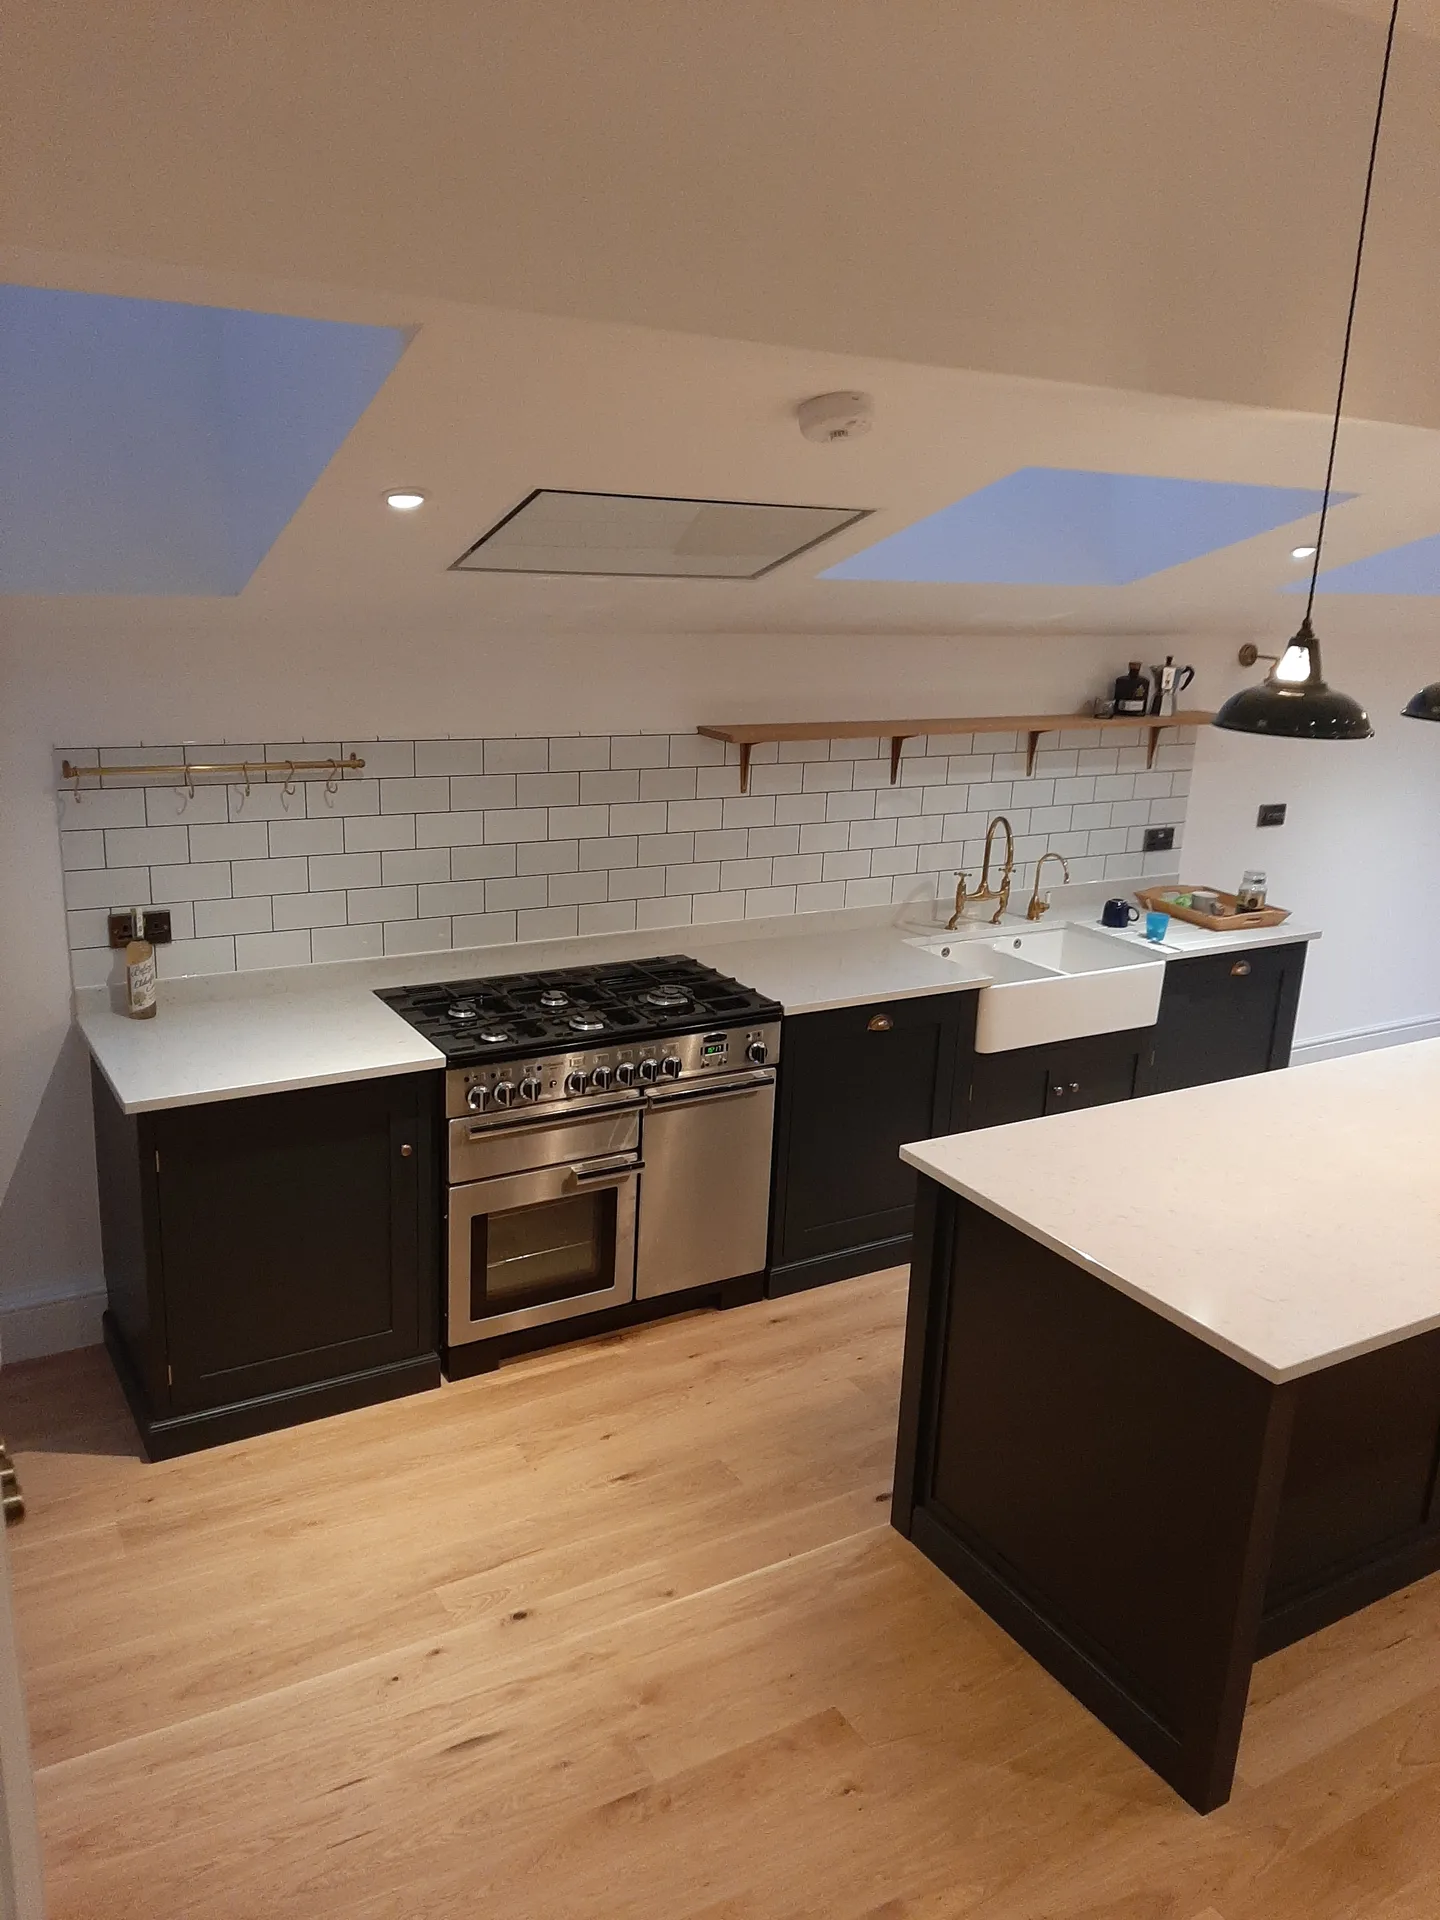

With 24 years of proven experience, we have built a strong reputation for delivering house extensions that marry style and function effectively. Each project benefits from thorough architectural planning and attention to detail, ensuring every house extension enhances your property. Our deep understanding of Barking's local regulations and construction standards ensures an uninterrupted process from start to finish.
House extensions require meticulous management across various areas, which we navigate by providing a unified Design and Build service. We manage everything from obtaining permits to handling all necessary trades, which simplifies the entire process for you. This clear accountability keeps us on track with timelines and budgets, offering reassurance throughout your house extension project.
Every house extension we undertake showcases our dedication to quality and craftsmanship. We ensure that structural openings, roofing, glazing, and interior finishes are executed with a keen eye, achieving a seamless fit between new and existing spaces. The outcome is a custom extension that improves both the visual and practical elements of the property, embodying the high standards expected of our firm.
We offer unmatched oversight for house extensions in Barking, managing each project from the initial design phase to the final finishing touches. Our detailed approach ensures all aspects, including permits and regulations, are taken care of without adding pressure to clients. This unified responsibility facilitates a streamlined execution, leading to house extensions that respect both your budget and timeline.
Every house extension we create is made with the utmost precision, harmonizing modern techniques with the character of the existing home. Our capabilities span structural work, roofing, glazing, and all internal trades, delivering results that are both functional and aesthetically pleasing. Clients receive detailed 3D representations that clarify the project before construction, ensuring confidence in the final design.
We work throughout Barking and the surrounding area, offering free estimates and on-site visits. You can reach us via phone or email to discuss your house extension project.
approx. 15 milesDistance from our base · London Streatham
Call us+44 7868 233925Email usinfo@tgprestigerenovation.co.ukWe serve your areaBarking and the surroundings
The Google map loads after you accept marketing cookies.
 Read all our reviews on TrustATrader
Philippa Lacey
We couldn't be happier with the bathroom refurbishment completed by the T&G Prestige Refurbishment team. From the initial meeting I could tell Tom just really understood our requirements. The team were punctual, complete professionals, kept us updated all along the transformation process - and finished within the timescale initially indicated. If I had any other projects I would happily request their assistance - highly recommended!
Noeleen
Thomas and team worked in partnership with me to complete a full house transformation including a major extension. The team produce high quality work with great attention to detail. The team worked with me throughout and were trustworthy and straight forward. I couldn’t recommend enough.
Jessica
Thomas and Jakob have recently finished a loft conversion for us. They have done an excellent job and went over and above in terms of helping and adapting to what we wanted. They were polite, helpful and all their workers were respectful during the process. The quality of the work is superb and I would highly recommend.

Experience the assurance of a Design and build service where every detail is expertly managed from concept to completion.
Experience the refinement of house extensions delivered by T&G Prestige Renovation, expertly crafted to transform your home.

Transform your property with a loft conversion that blends architectural precision, refined aesthetics and lasting functionality.
With our complete design service, professional 3D visualisations are included as standard. You can clearly see how your extension, loft conversion or renovation will look before construction begins - helping you make confident decisions from the very start.

Each project by our construction company delivers refined spaces, enhanced value, and a seamless client experience.
View ProjectsT&G Prestige Renovation is a construction company serving clients within a 50-mile radius of London.
Ask to visit a live build to check site cleanliness, tool care, and how the crew protects existing carpets. Enquire who runs day-to-day site supervision, and check verified customer feedback through TrustATrader - Approved Builders to see how they resolve unexpected structural snags.
First comes the initial survey and ground inspection, followed by deep trench excavation and subfloor drainage runs. Once the concrete cures, structural brickwork rises to roof height, followed by watertight membrane covering, internal service routing, plastering, and final fitting of fixtures.
Timber shrinkage and hairline plaster cracks naturally appear as new materials dry out through changing seasons. Your builder returns after several months of heating cycles to inspect door latches, adjust floor trims, caulk skirting joints, and touch up settling lines across decorated surfaces.
Standard trade agreements cover core shell construction, internal boarding, and initial pipe runs. They usually exclude local authority application fees, specialist structural calculations, decorative light fittings, final floor tiling purchases, high-end kitchen appliances, and extensive garden replanting following deep groundwork.


