

Streamlined Project Management
Our method for house extensions in Bexley ensures a single point of responsibility, freeing clients from the challenges of coordinating various trades, architects, and engineers.
We experience the elegance of house extensions in Bexley, expertly crafted to transform your living space into something extraordinary.

24 years of industry experience
House extensions offer a refined approach for homeowners wanting to expand their property's functionality without having to move. Whether it's for a growing family or creating custom living spaces, house extensions work beautifully with the existing structure in Bexley. Every extension is designed with architectural finesse, balancing style and utility.
Homeowners aiming to preserve their home's original character find house extensions to be an elegant choice. By designing additions that respect the building’s style, we enhance both aesthetics and property value. Our thorough approach to house extensions guarantees that everything, from structural details to glazing, complements the unique charm of your home.
For those who value clarity and efficiency, opting for house extensions in Bexley with us is particularly beneficial. As your single contractor, we handle everything from architectural design and planning to final glazing touches. This simplifies the process, allowing you to avoid the hassle of managing multiple specialists while achieving exceptional results.
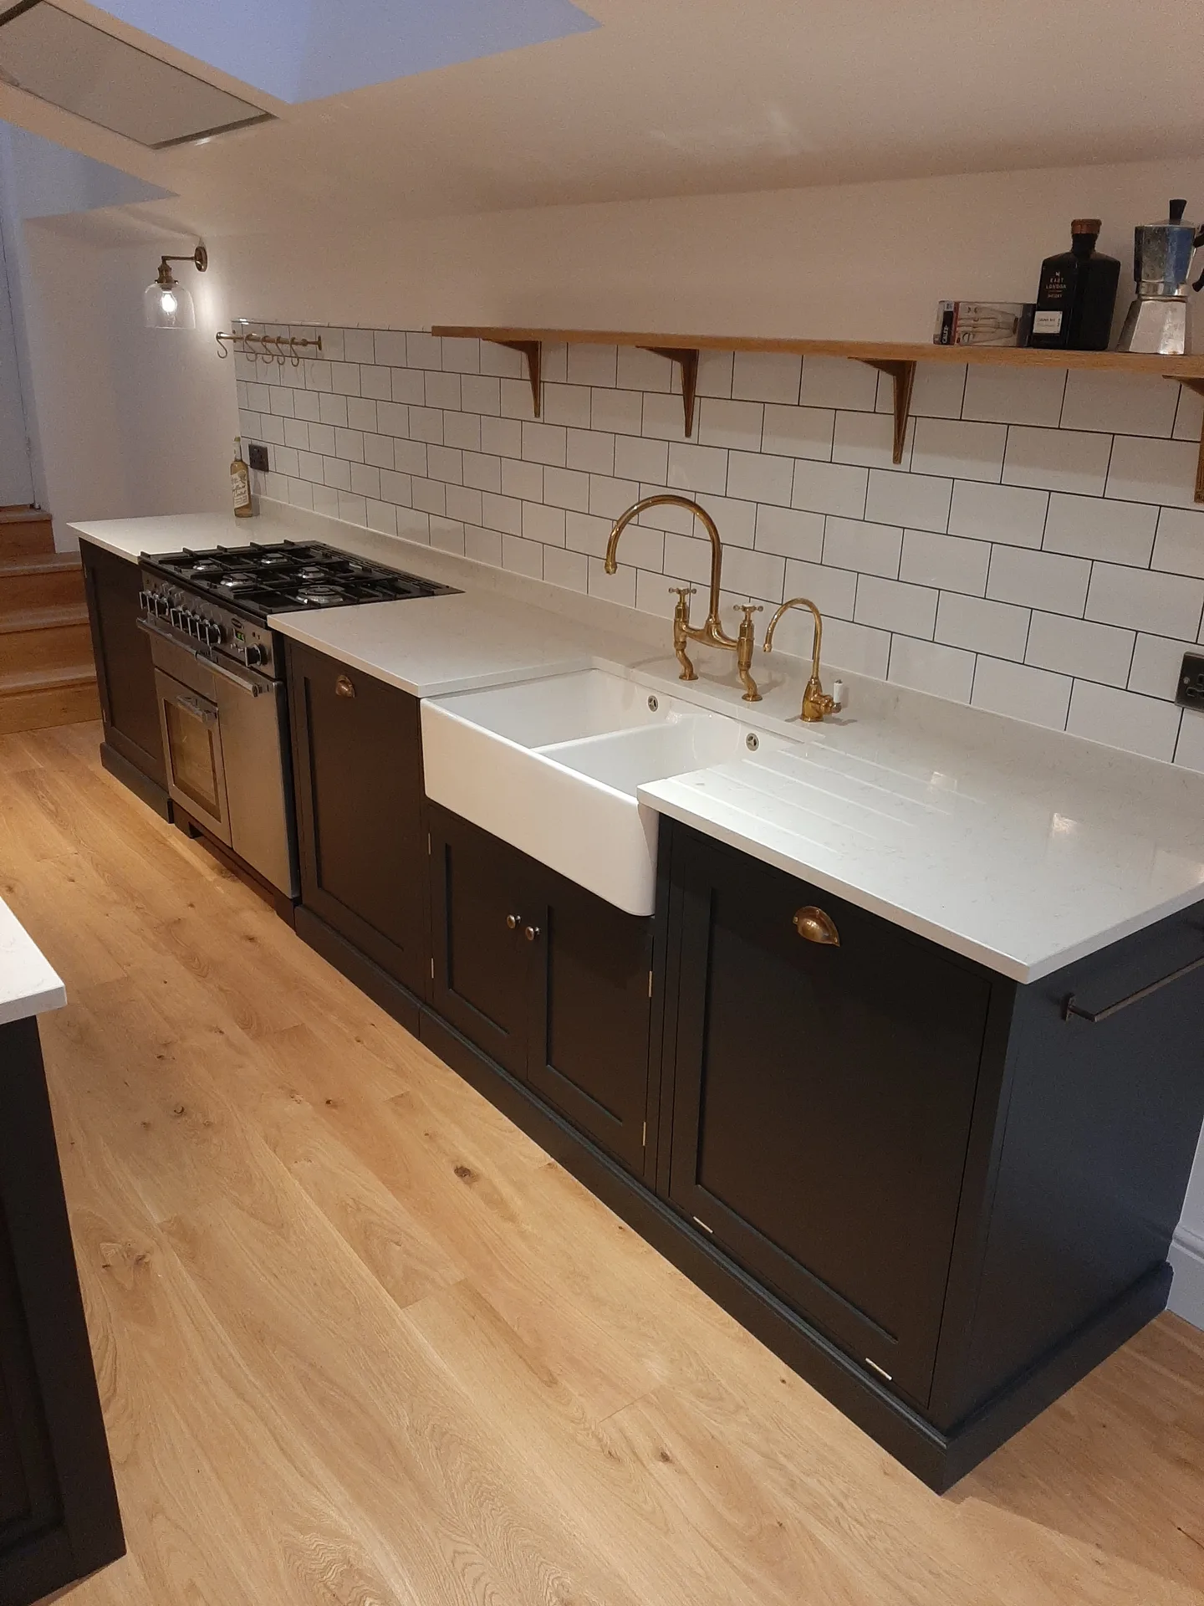
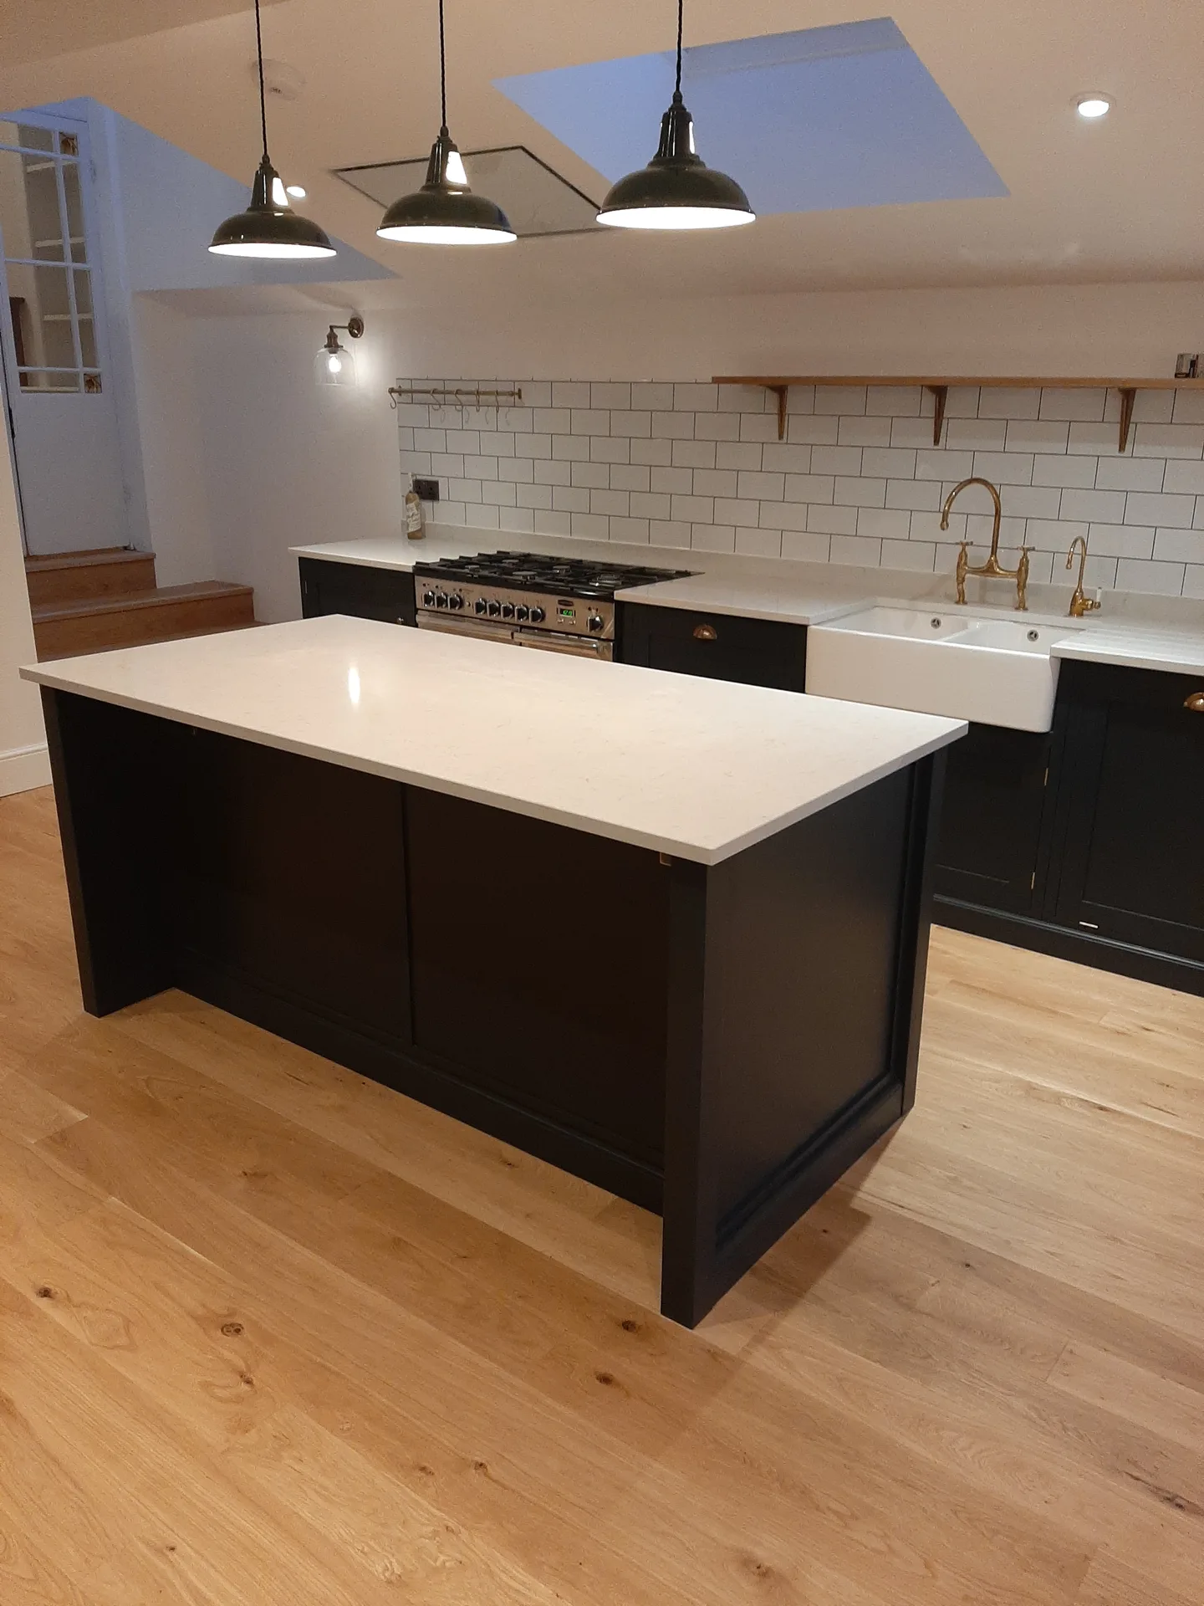
Clear access saves days. When organizing house extensions in Bexley, we ask homeowners to shift garden pots, dismantle side gates, and cut back trailing brambles along the pathway so heavy wheelbarrows pass freely without scraping against external masonry. Mud collects quickly. If timber panels block the side passage, skip loading grinds to an immediate halt.
Hidden pipework causes headaches. Before excavators scrape away your lawn, you must locate inspection chambers, manhole covers, and shallow garden hoses, because catching an uncharted clay drainage line with a steel spade floods the trench and stops work instantly. We trace the fall of your waste water directly from the kitchen gully towards the boundary boundary fence. A misplaced garden hose or an overlooked inspection hatch can redirect the entire sub-base layout.
Our method for house extensions in Bexley ensures a single point of responsibility, freeing clients from the challenges of coordinating various trades, architects, and engineers.
Each extension we create is thoughtfully designed to harmonize with your home, enhancing both its functionality and beauty with meticulous attention to detail.
We navigate planning permission and building regulations with professionalism, ensuring all compliance is met and helping you avoid delays during construction.
We adhere to disciplined timelines and provide transparent financial management, giving you confidence and clarity throughout your house extension project.
From structural integrity to finishing touches, every aspect of your extension is completed with exceptional skill and high-quality materials, backed by over 24 years of industry expertise.
We utilize 3D drawings to give clients an accurate preview of their house extension, enabling informed choices and a clear vision before construction begins.
Our capabilities include roofing, glazing, and internal services, ensuring a fully coordinated approach for your extension without any compromise on standards.


Wet seasons test groundworks. Relentless autumn downpours often turn raw garden trenches into thick slurry, forcing us to pump out standing surface water before pouring wet concrete footings across the exposed clay base. Wet subsoil slips easily. We keep heavy tarpaulins secured over raw earth banks.
Freezing air stops bricklaying. When executing house extensions in Bexley during winter months, sudden overnight frost ruins fresh mortar joints, meaning brick layers must cover open cavity walls with protective hessian sheets before temperatures drop past freezing. Wet mortar crumbles away when chilled too rapidly. We watch changing forecasts to time the structural blockwork safely.
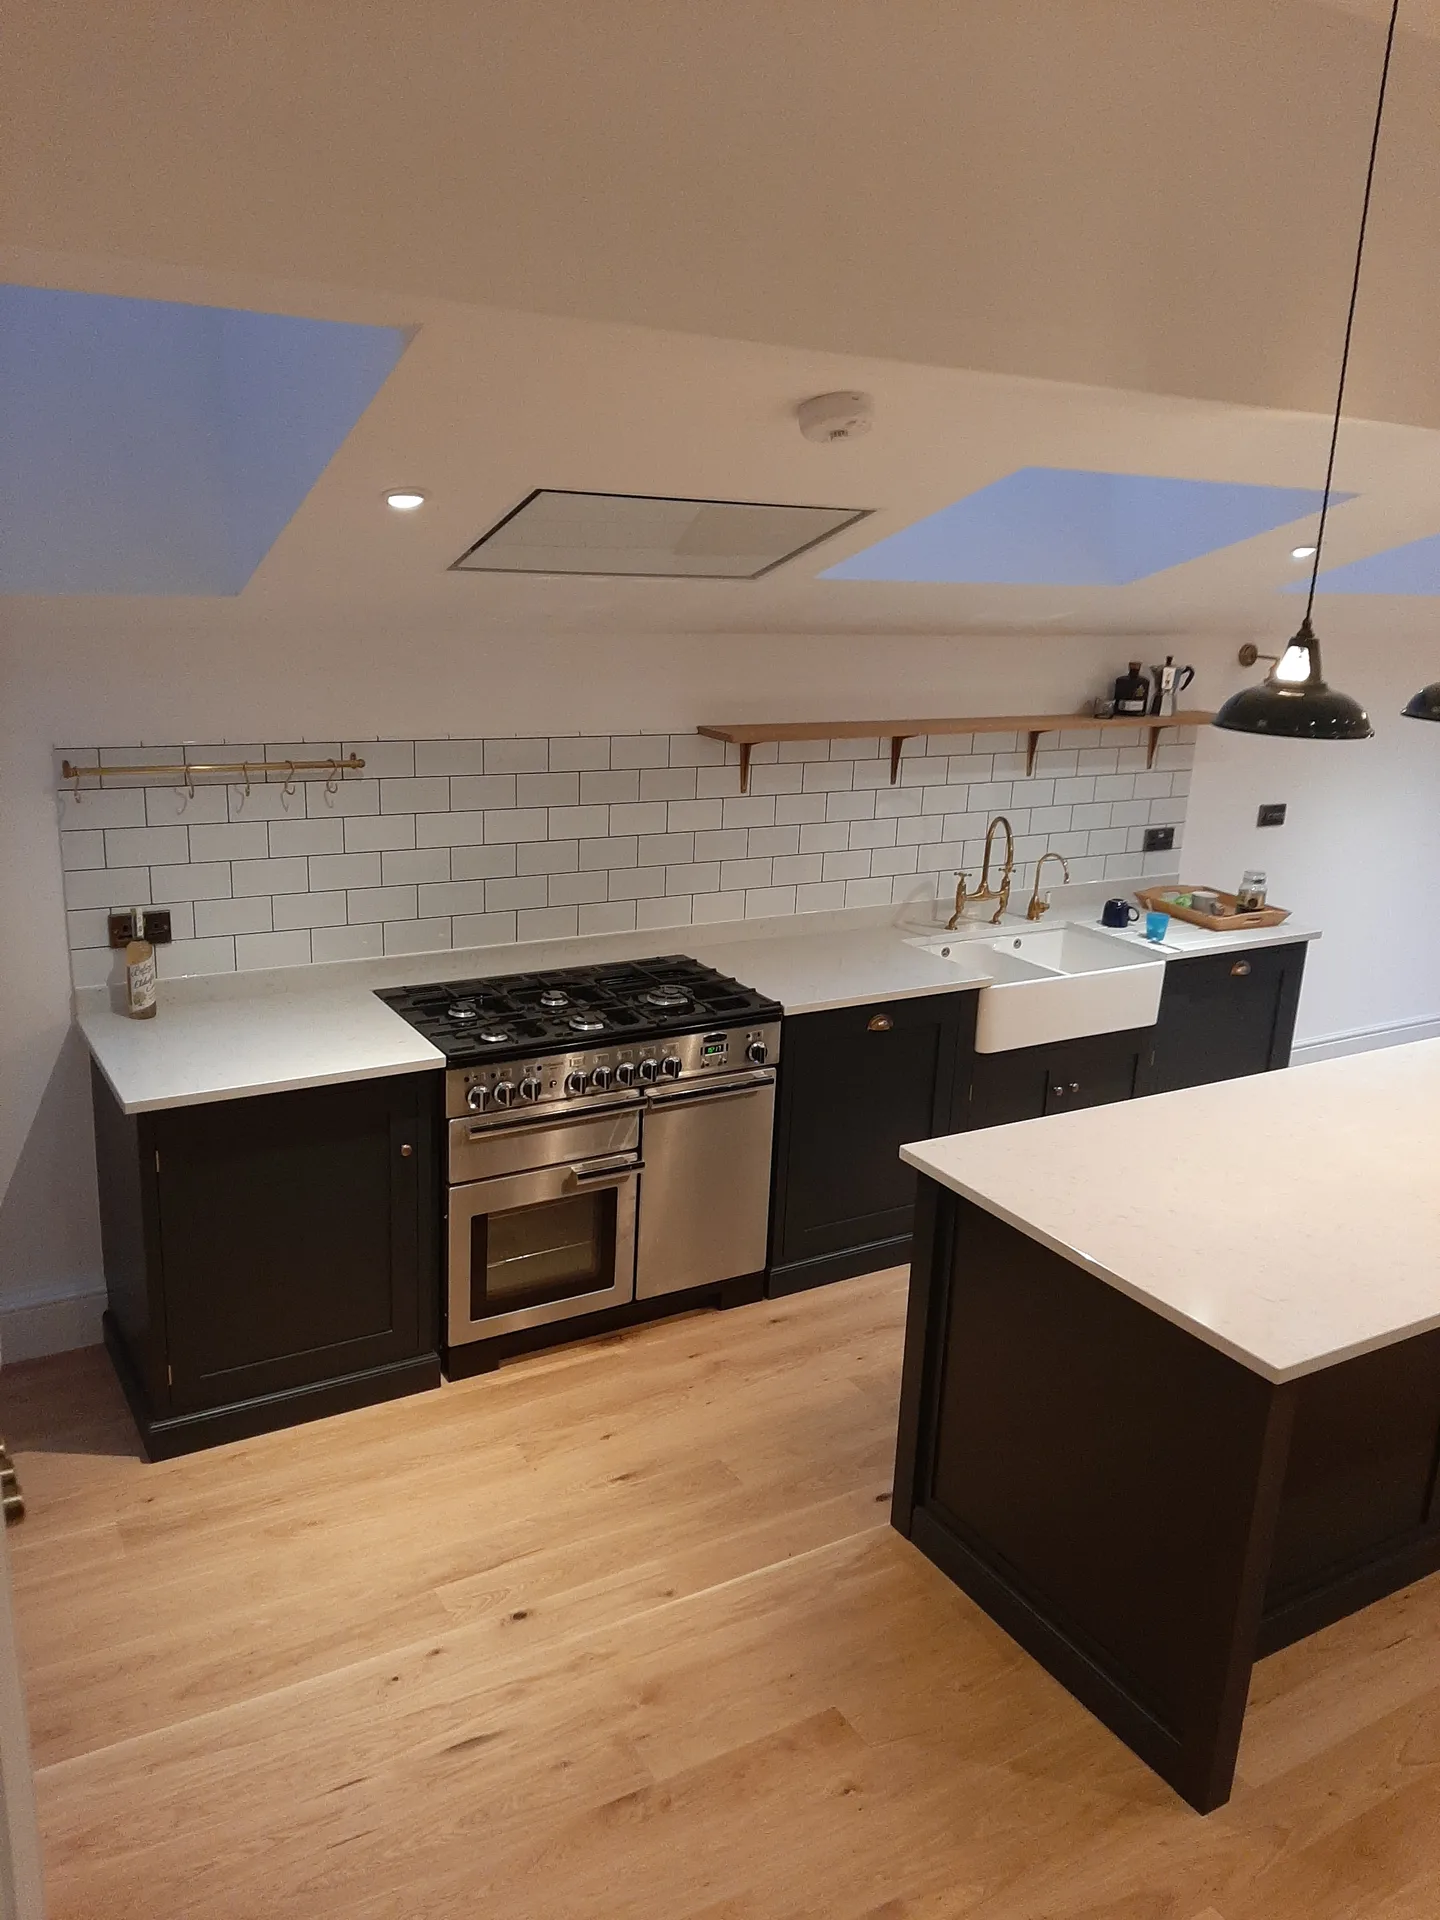
Every house extension project starts with a comprehensive assessment of your property and an in-depth discussion to understand your goals, ensuring design compatibility with your lifestyle and the existing home.
Our team develops custom architectural plans, using 3D visualizations while expertly managing all planning permissions and building regulations to secure necessary approvals promptly.
We coordinate all required structural calculations and technical documents, ensuring that the house extension is both safe and compliant before work starts.
From the foundation work to final finishes, we manage every aspect of the build meticulously, including structure, roofing, glazing, and all internal trades, staying strict to timelines and budgets.
After completion, we perform thorough quality inspections and ensure that all regulations are met, delivering a flawless house extension that exceeds expectations in craftsmanship and satisfaction.
House extensions from us contribute significantly to increased usable living space, thoughtfully crafted to blend with the existing structure. Each extension is customized, offering homeowners enhanced functionality without sacrificing their home's architectural essence. Our diligent approach guarantees that every detail, from support beams to finishing touches, is performed with care and expertise, enriching your overall living environment.
A completed extension not only boosts the property’s market appeal but also harmonizes with the original structure. Through meticulous design and execution, our house extensions maintain both aesthetic beauty and structural integrity, showcasing over two decades of skill. Clients enjoy a single point of responsibility during the project, ensuring seamless communication and a polished result that merges form with functionality.
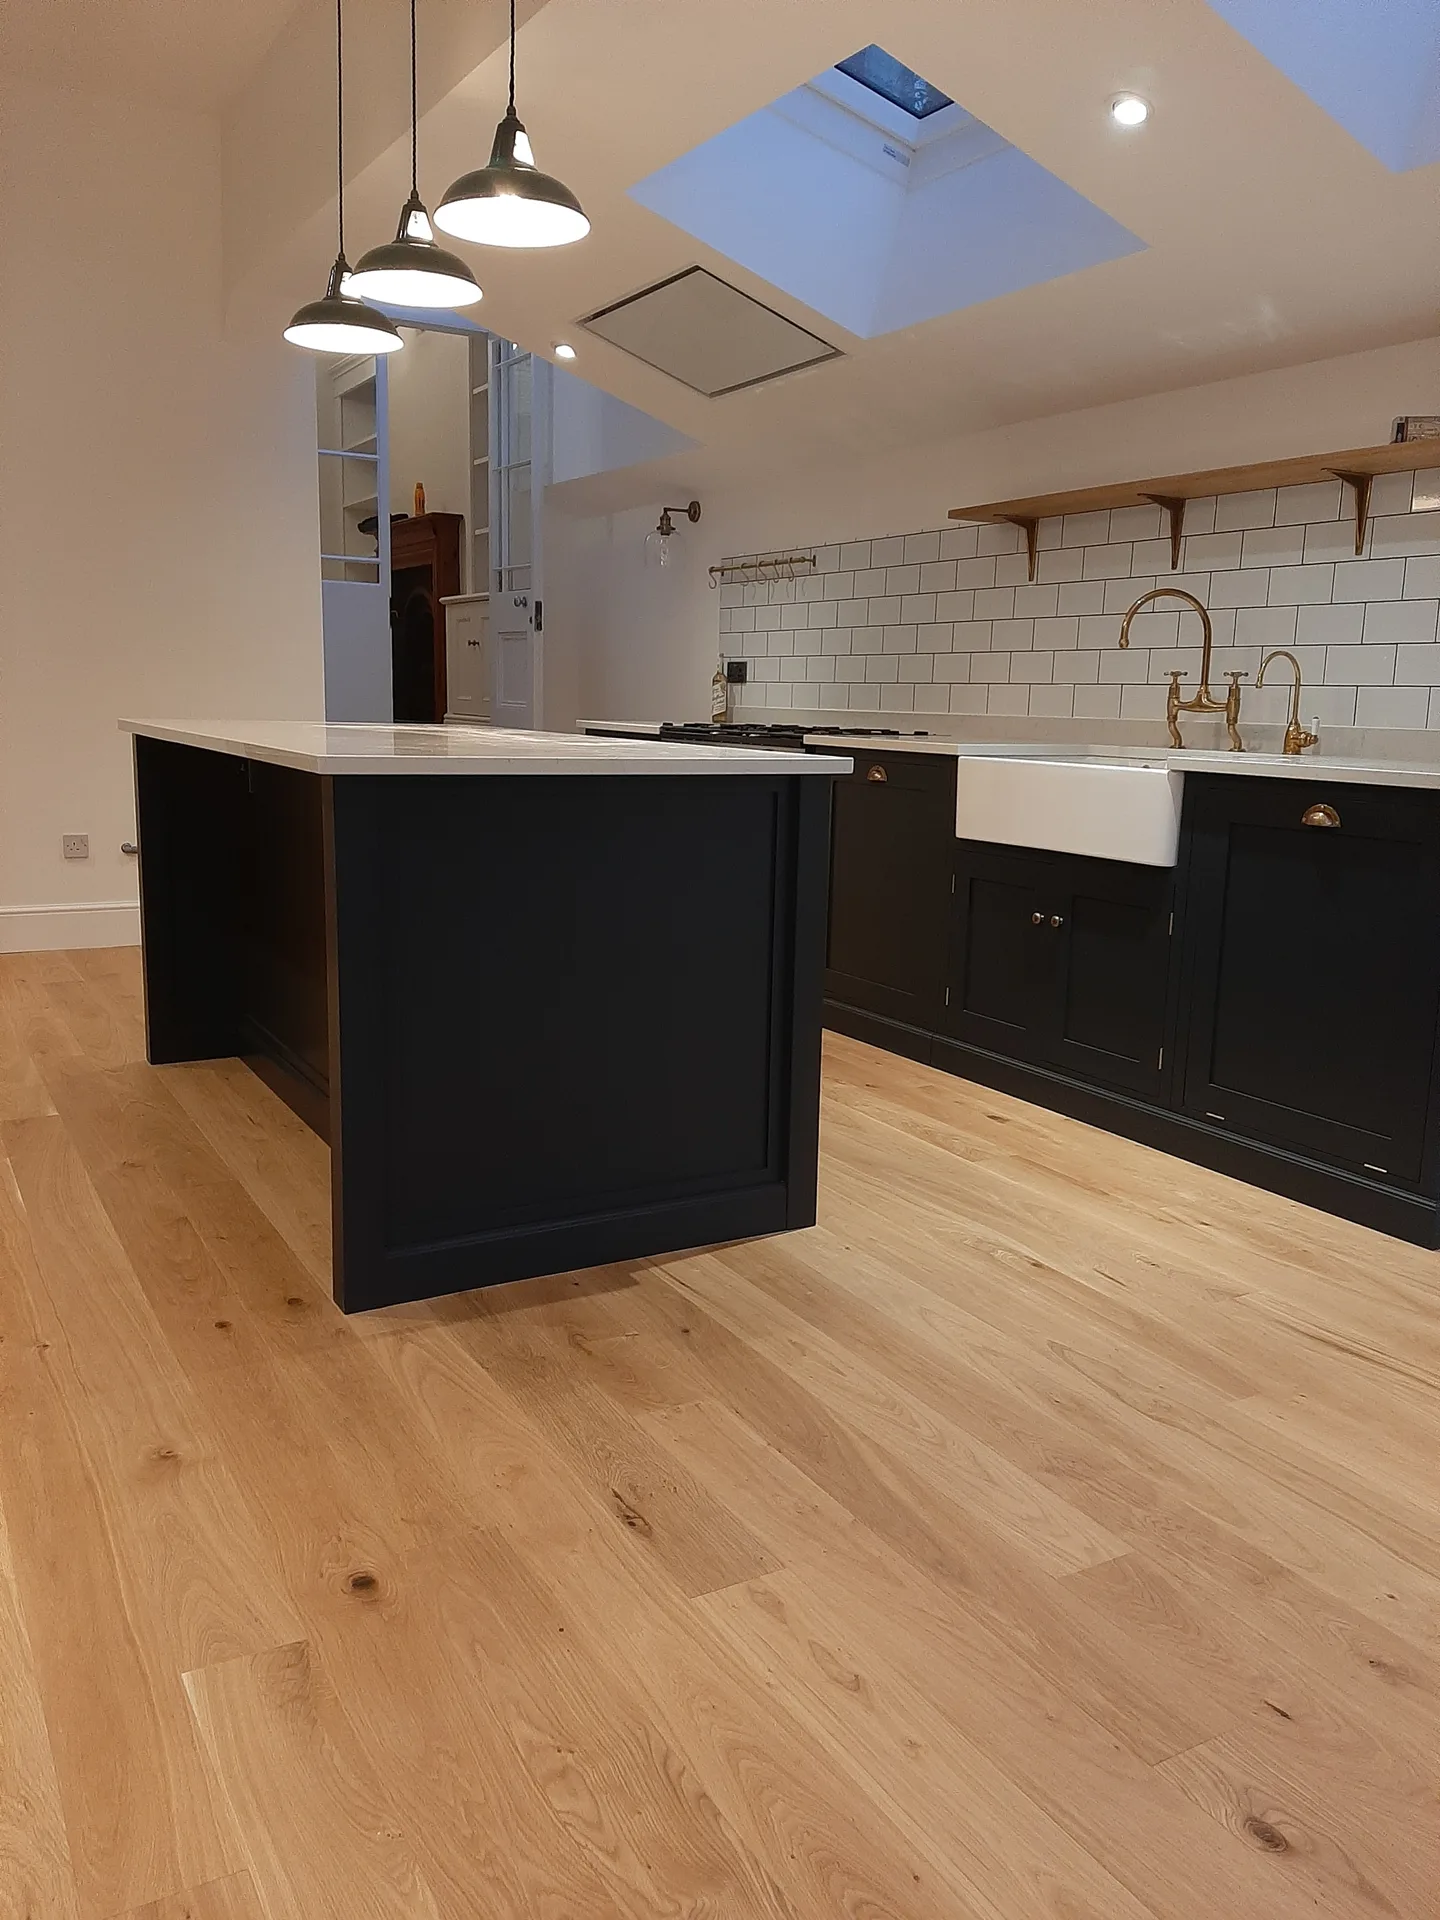

Flat roofs catch debris. Decaying leaves, moss, and windblown twigs lodge directly inside modern box gutters, causing rainwater to back up underneath the rubber roof membrane when autumn storms sweep across the borough. Blocked downpipes crack brickwork. Periodic inspection stops ponding water before internal ceiling plaster shows damp patches.
Heavy runners need care. Over years of domestic life, garden grit settles into low-profile aluminium door tracks, which grinds down nylon rollers and makes massive glazed sliding doors jump their steel guides. Vacuum the lower metal runners regularly. For properties maintaining house extensions in Bexley, wiping away fine windblown dirt keeps the heavy glass panels moving with light finger pressure.
Fresh timber dries out. Heating an expanded open-plan dining space causes slight hairline shrinkage lines where new plasterboard meets existing masonry partitions, especially around ceiling junctions during the initial winter. These minor drying gaps require simple flexible filler rather than structural alarm. Fresh timber joists settle into their permanent seating over several seasons.
We provide exceptional oversight for house extensions in Bexley, guiding each phase from initial design to the final touches. Our well-organized approach ensures every requirement, including planning and regulations, are meticulously handled without placing extra burden on clients. This central responsibility simplifies the workflow, enabling a smooth execution of house extensions that respect your budget and timeline.
Every house extension we undertake features precision in craftsmanship, blending contemporary designs with your property's existing character. Our services extend to roofing, glazing, and all internal aspects, ensuring that the result is as practical as it is beautiful. Clients receive detailed 3D drawings that illustrate the final design before any construction work starts, providing clarity and confidence moving forward.
Contact us in Bexley for house extensions. We’re easy to reach by phone, ready to provide a free estimate, or schedule a site visit closer to you.
approx. 15 milesDistance from our base · London Streatham
Call us+44 7868 233925Email usinfo@tgprestigerenovation.co.ukWe serve your areaBexley and the surroundings
The Google map loads after you accept marketing cookies.
 Read all our reviews on TrustATrader
Noeleen
Thomas and team worked in partnership with me to complete a full house transformation including a major extension. The team produce high quality work with great attention to detail. The team worked with me throughout and were trustworthy and straight forward. I couldn’t recommend enough.
Andy
We hired T&G to repair and renovate our home’s 1930s roof. Work included: erecting scaffolding around the building, removing all of the old, cracked ridge tiles and replacing these with new tiles and fresh mortar, patch repairing the missing/broken roof tiles, and making safe two unused chimney stacks. As with our first experience (we used T&G for a full home renovation in 2022) the quality of the finished work was extremely high, and it was carried out by Thomas, Jacob and the team in an efficient, quick and professional way. Highly recommended.
Lucas Krasusky-Black
Quick bathroom renovation. Team was in and out within a week delivering a high quality job. I have recommended Thomas to my friend Katie as she needed her kitchen refurbished

Experience the assurance of a Design and build service where every detail is expertly managed from concept to completion.
Experience the refinement of house extensions delivered by T&G Prestige Renovation, expertly crafted to transform your home.

Transform your property with a loft conversion that blends architectural precision, refined aesthetics and lasting functionality.
With our complete design service, professional 3D visualisations are included as standard. You can clearly see how your extension, loft conversion or renovation will look before construction begins - helping you make confident decisions from the very start.

Each project by our construction company delivers refined spaces, enhanced value, and a seamless client experience.
View ProjectsT&G Prestige Renovation is a construction company serving clients within a 50-mile radius of London.
Collect rough dimension sketches, clear photos of your garden boundary, and details about your boiler position. Knowing where your current drainage runs helps us price groundworks accurately, because rerouting waste pipes or shifting a gas meter changes installation requirements significantly.
Clear side pathways, move outdoor furniture, and trim low tree branches along the boundary line. You must also remove internal items from walls that share a partition with the planned works, because heavy structural vibration can shake pictures or shelving loose.
Matching existing brickwork suits traditional homes, while horizontal timber cladding or smooth render fits modern designs. Your selection depends on local street characteristics and your appetite for future maintenance, because stained softwood timber demands regular oiling whereas facing brick requires virtually no upkeep.
Yes, but cold rain or sudden snow shifts the operational sequence on house extensions in Bexley. Brickwork halts during freezing spells to protect wet mortar, so teams move inside to fit joists, run wiring, or install insulation boards beneath protected waterproof roof sheets.


