

Efficient Project Management
Our focused approach to house extensions ensures that you deal with one point of contact, simplifying the coordination of architects, engineers, and various trades.
We deliver expertly crafted house extensions in Grays that transform your home with precision and style.

24 years of industry experience
House extensions in Grays offer an excellent opportunity for homeowners looking to enhance their property's functionality without needing to move. Whether it’s for a growing family or to create unique living spaces, house extensions can provide that extra room smoothly integrated with your home’s design. Every extension we create is developed with a keen architectural eye, ensuring a perfect blend of aesthetics and utility.
For those wishing to retain the charm of their homes, house extensions serve as a refined way to enhance your space. Our designs respect the building's original style, simultaneously elevating both its aesthetic appeal and market value. With meticulous attention to every detail-be it structural openings or choice of glazing-we create house extensions that complement your property and blend seamlessly into the existing architecture.
Homeowners who appreciate clear communication and effective management find house extensions with us especially beneficial. We act as your primary contractor, skillfully managing every detail from architectural design and planning permissions to structural work and finishing touches. This cohesive oversight ensures a structured timeline and budget, removing the stress of dealing with several subcontractors while delivering exceptional results.
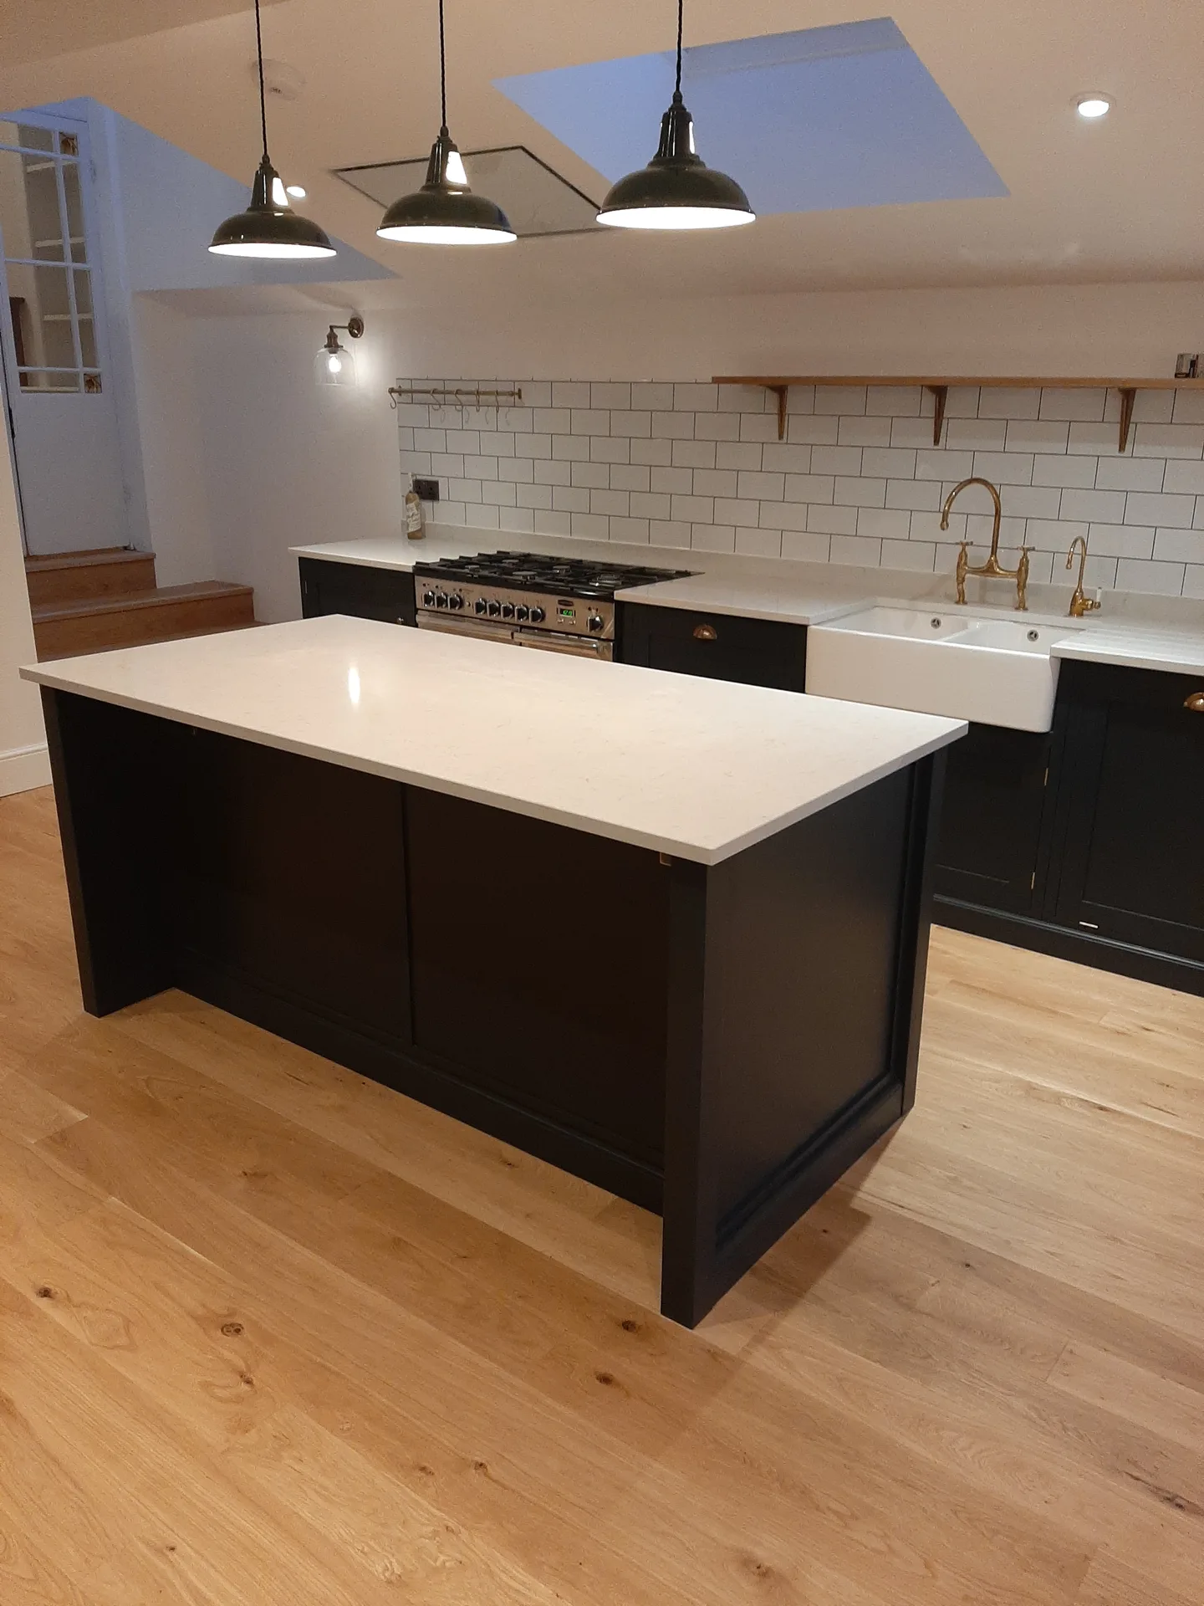
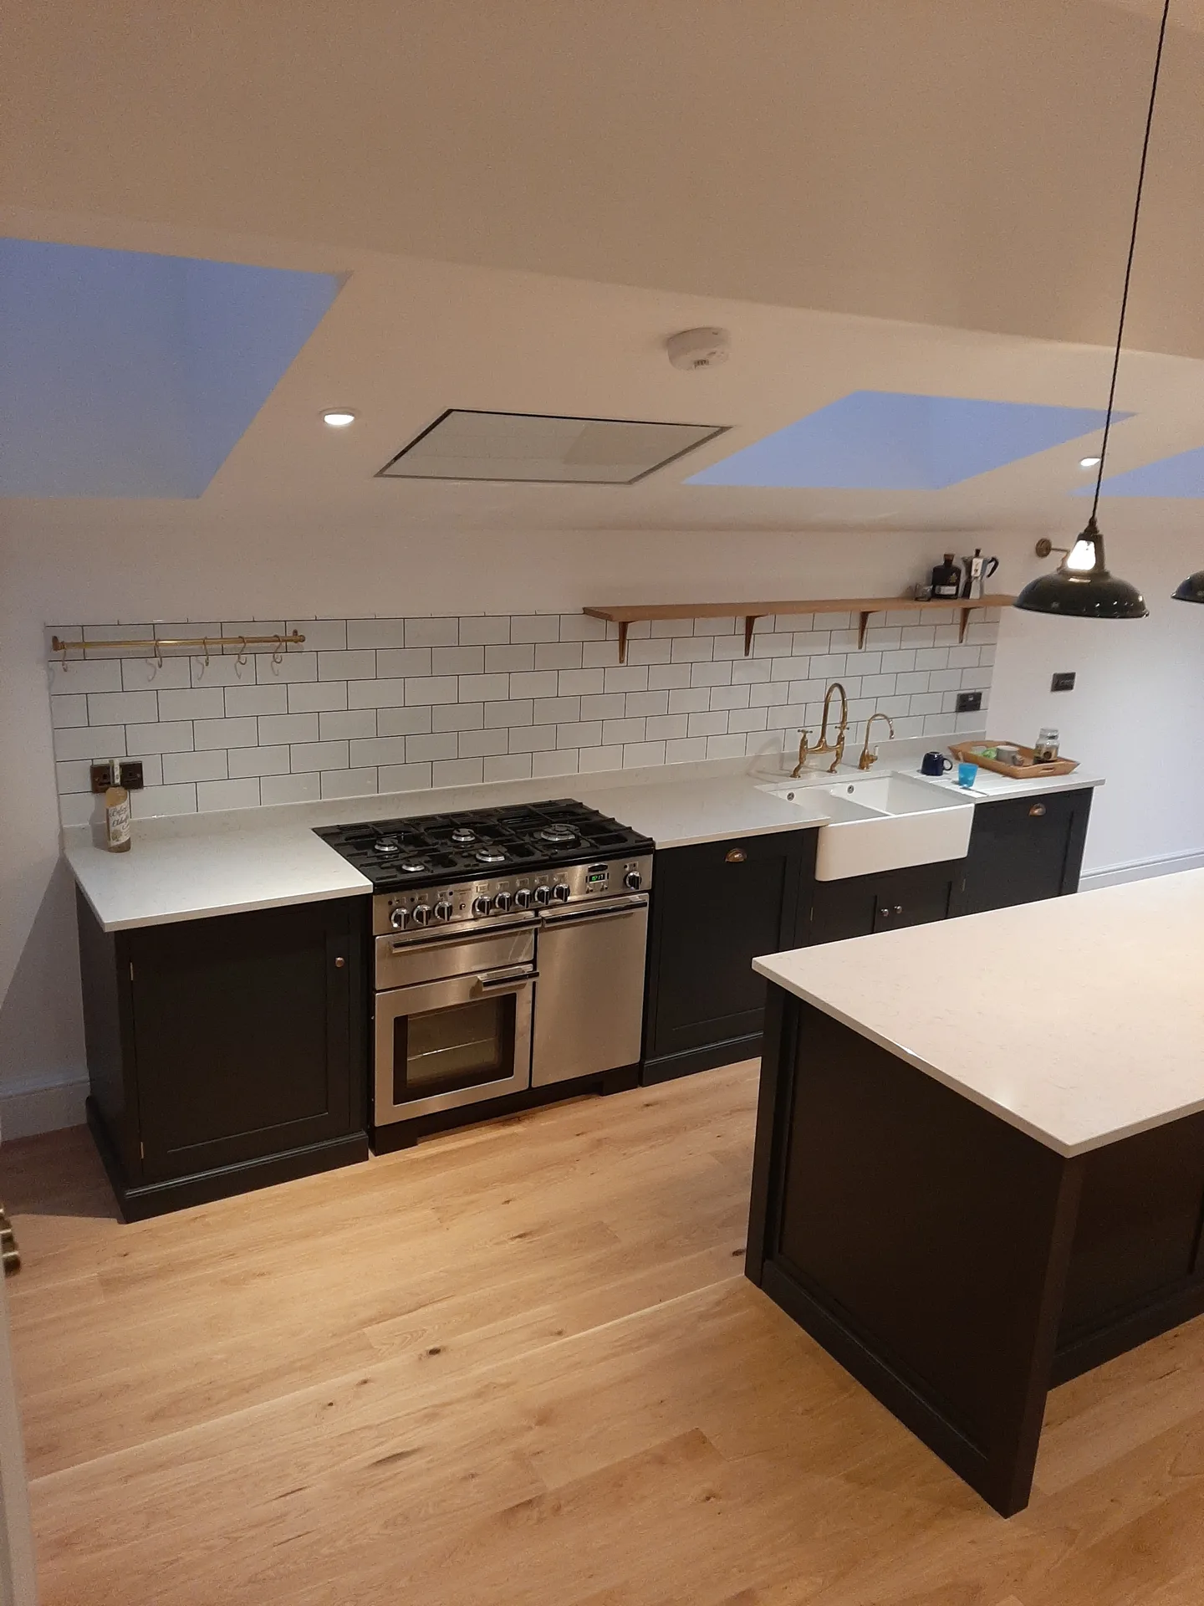
Our house extensions in Grays kick off with careful architectural design, ensuring every project aligns precisely with the client’s wishes and the characteristics of their property. Our complete approach encompasses detailed 3D drawings, allowing you to visualize the extension before we break ground. We manage planning permission and building regulations effectively, enabling your house extension to move forward without setbacks or bureaucratic hurdles.
The construction phase of our house extensions is conducted to rigorous standards-from laying the foundations to applying the final touches. Whether your project involves a single or double-storey extension, we meticulously integrate new openings, roofing, glazing, and all internal trades to ensure a coherent finish with your existing property. Throughout the process, we commit to maintaining schedules and budgets, culminating in a durable and visually appealing enhancement to your home.
Our focused approach to house extensions ensures that you deal with one point of contact, simplifying the coordination of architects, engineers, and various trades.
Each extension is carefully designed to fit your property perfectly, enhancing both function and visual appeal through meticulous attention to detail.
We expertly navigate planning permissions and building codes, ensuring that your project complies with all regulations while avoiding unnecessary delays.
We uphold strict timelines and provide clear budgeting insights, giving you peace of mind at every phase of your house extension.
From foundational elements to finishing details, we deliver every aspect of your extension with exceptional skill and high-quality materials, reflecting our extensive industry experience.
Our 3D drawings give you an accurate preview of your house extension, enabling you to make informed decisions before construction begins.
Our proficiency encompasses roofing, glazing, and various internal works, creating a fully cohesive extension without compromising on standards.


Narrow alleys create hurdles. You need to clear plant pots, old bikes and timber stacks before digging plant moves through garden gates. For house extensions in Grays, our crew always checks the boundary paths first, ensuring wheelbarrows and small diggers pass through garden fences without chipping brickwork or tearing down outside garden taps. We strip gravel and lay heavy ground protection boards.
Old water pipes can crack suddenly. When ground workers strike unmapped terracotta drainage gulleys or shallow electric armour cables feeding garden sheds, work pauses immediately. We hand-dig trial pits near external kitchen walls to expose existing foundations. This careful approach prevents dirty drain water from pooling around the footings before fresh concrete lorries turn up on the driveway.
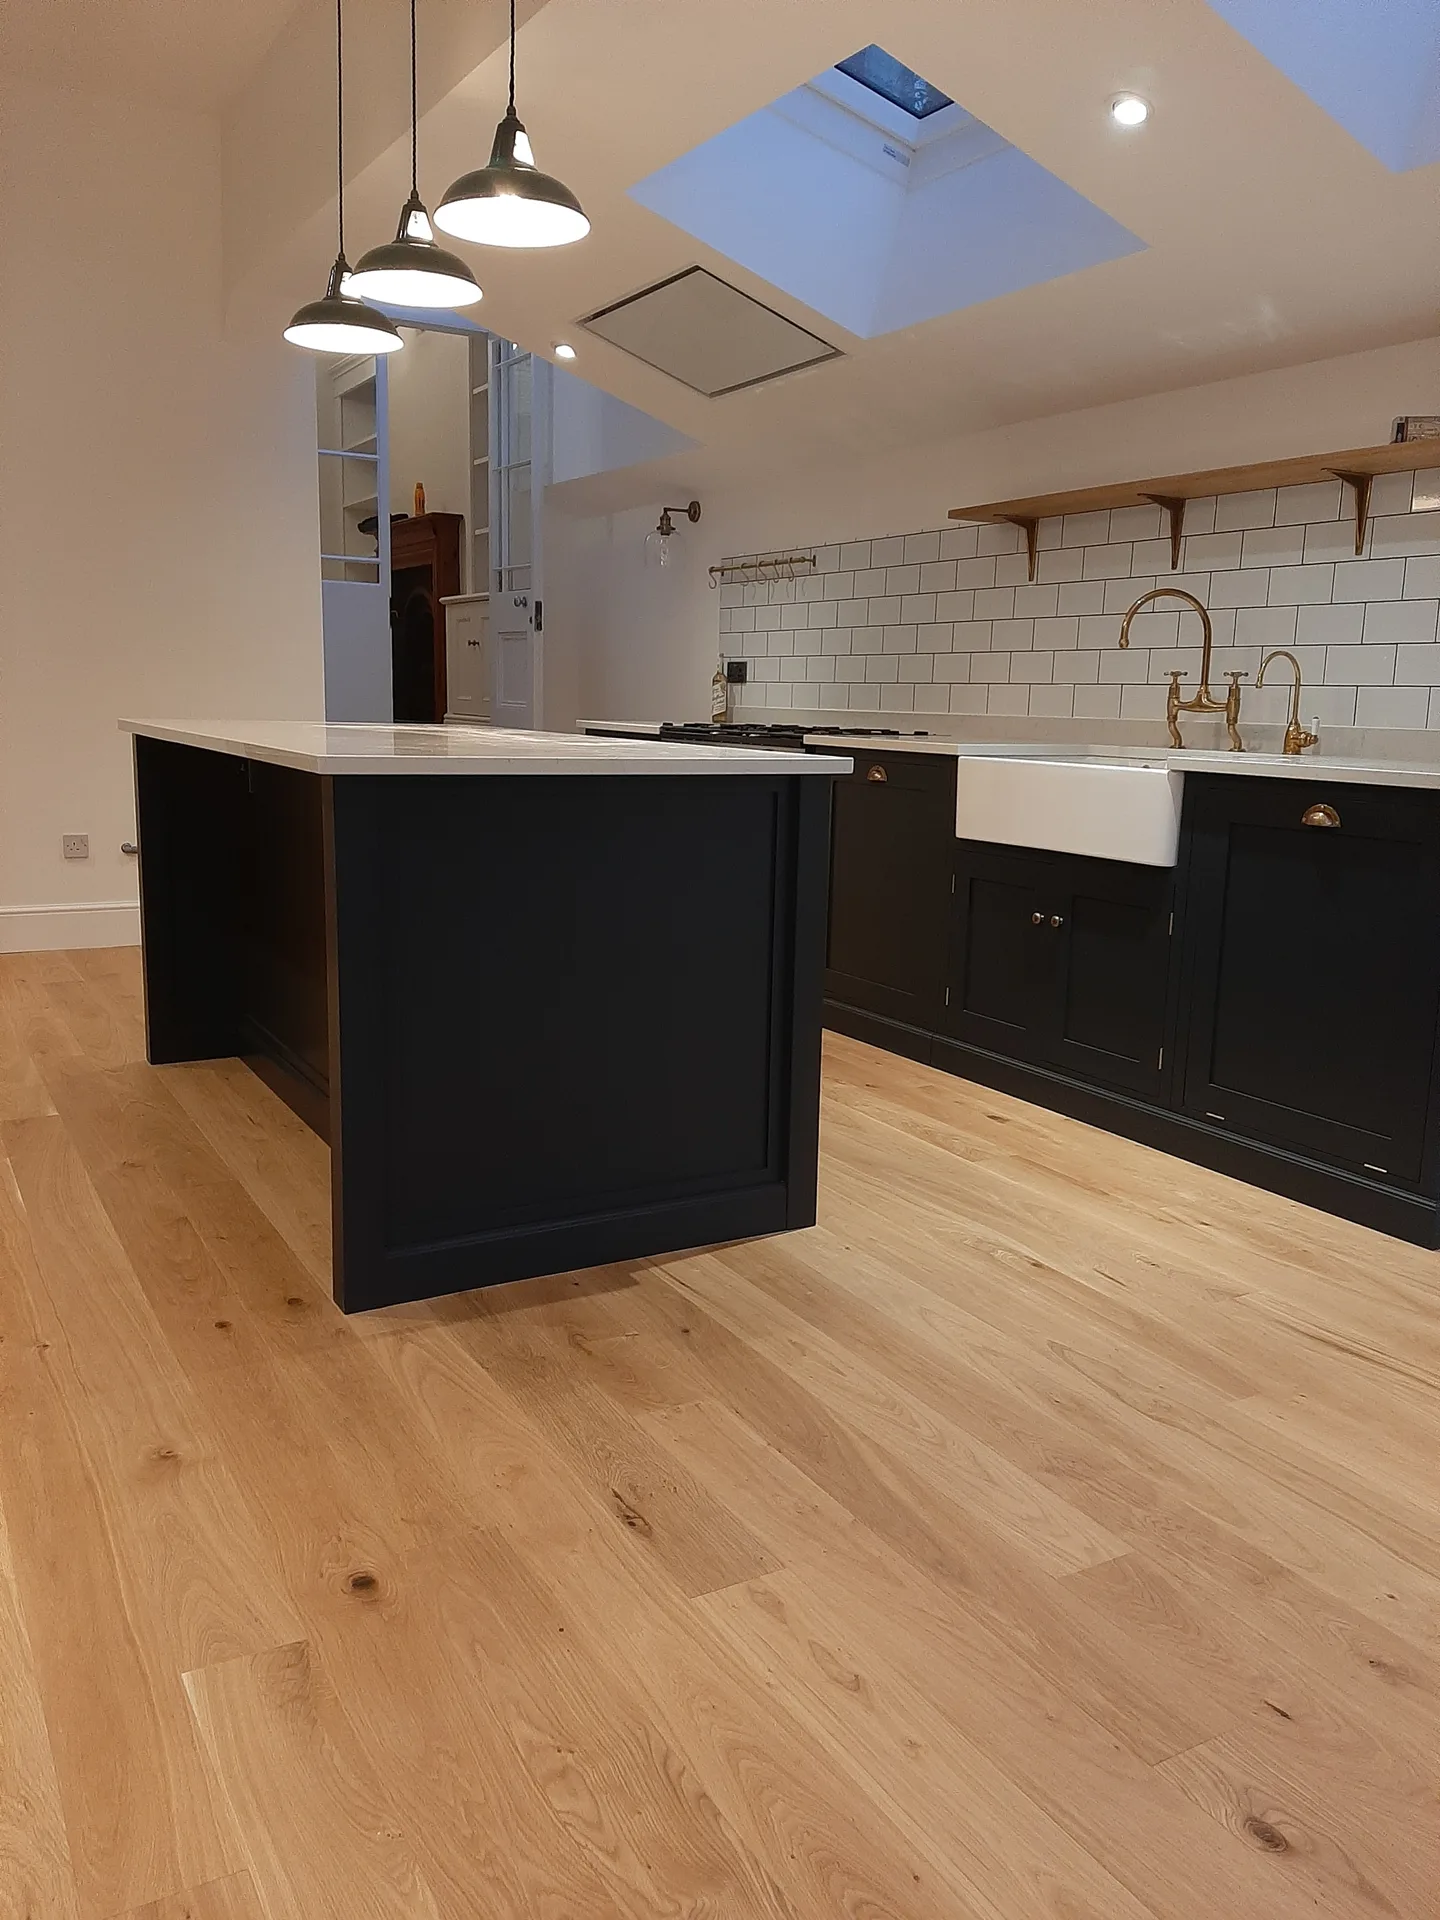
We start every house extension project with a detailed site assessment and an in-depth discussion about your ideas, guaranteeing that the design aligns with your lifestyle and existing structure.
Our team develops custom architectural plans, utilizing 3D drawings for visual clarity, while managing all aspects of planning permissions and building regulations for timely approvals.
We handle all necessary structural calculations and technical documentation, ensuring the safety and compliance of your house extension before we commence construction.
Overseeing each phase of the build, from foundations to finishing touches, we manage structural openings, roofing, glazing, and more while adhering strictly to schedules and budgets.
On completion, we perform thorough quality inspections and confirm that all regulatory checks are clear, delivering a house extension that meets high standards of craftsmanship and client satisfaction.
Fine dust penetrates everywhere. Heavy duty zip plastic sheeting must be taped around internal doorframes before any masonry saws cut into existing brick cavities. When undertaking house extensions in Grays, we keep existing living quarters isolated from structural steel knock-throughs. Cardboard sheeting covers hallway floorboards so masonry grit from boots never grinds into polished oak.
Plumbing interruptions require planning. Water mains and central heating loops often feed through exterior walls where steel beams will rest. Radiators get drained down while copper pipes are capped and rerouted away from new door openings. We isolate the consumer unit briefly during morning fuse box connections, keeping kitchen fridges running on extension leads.
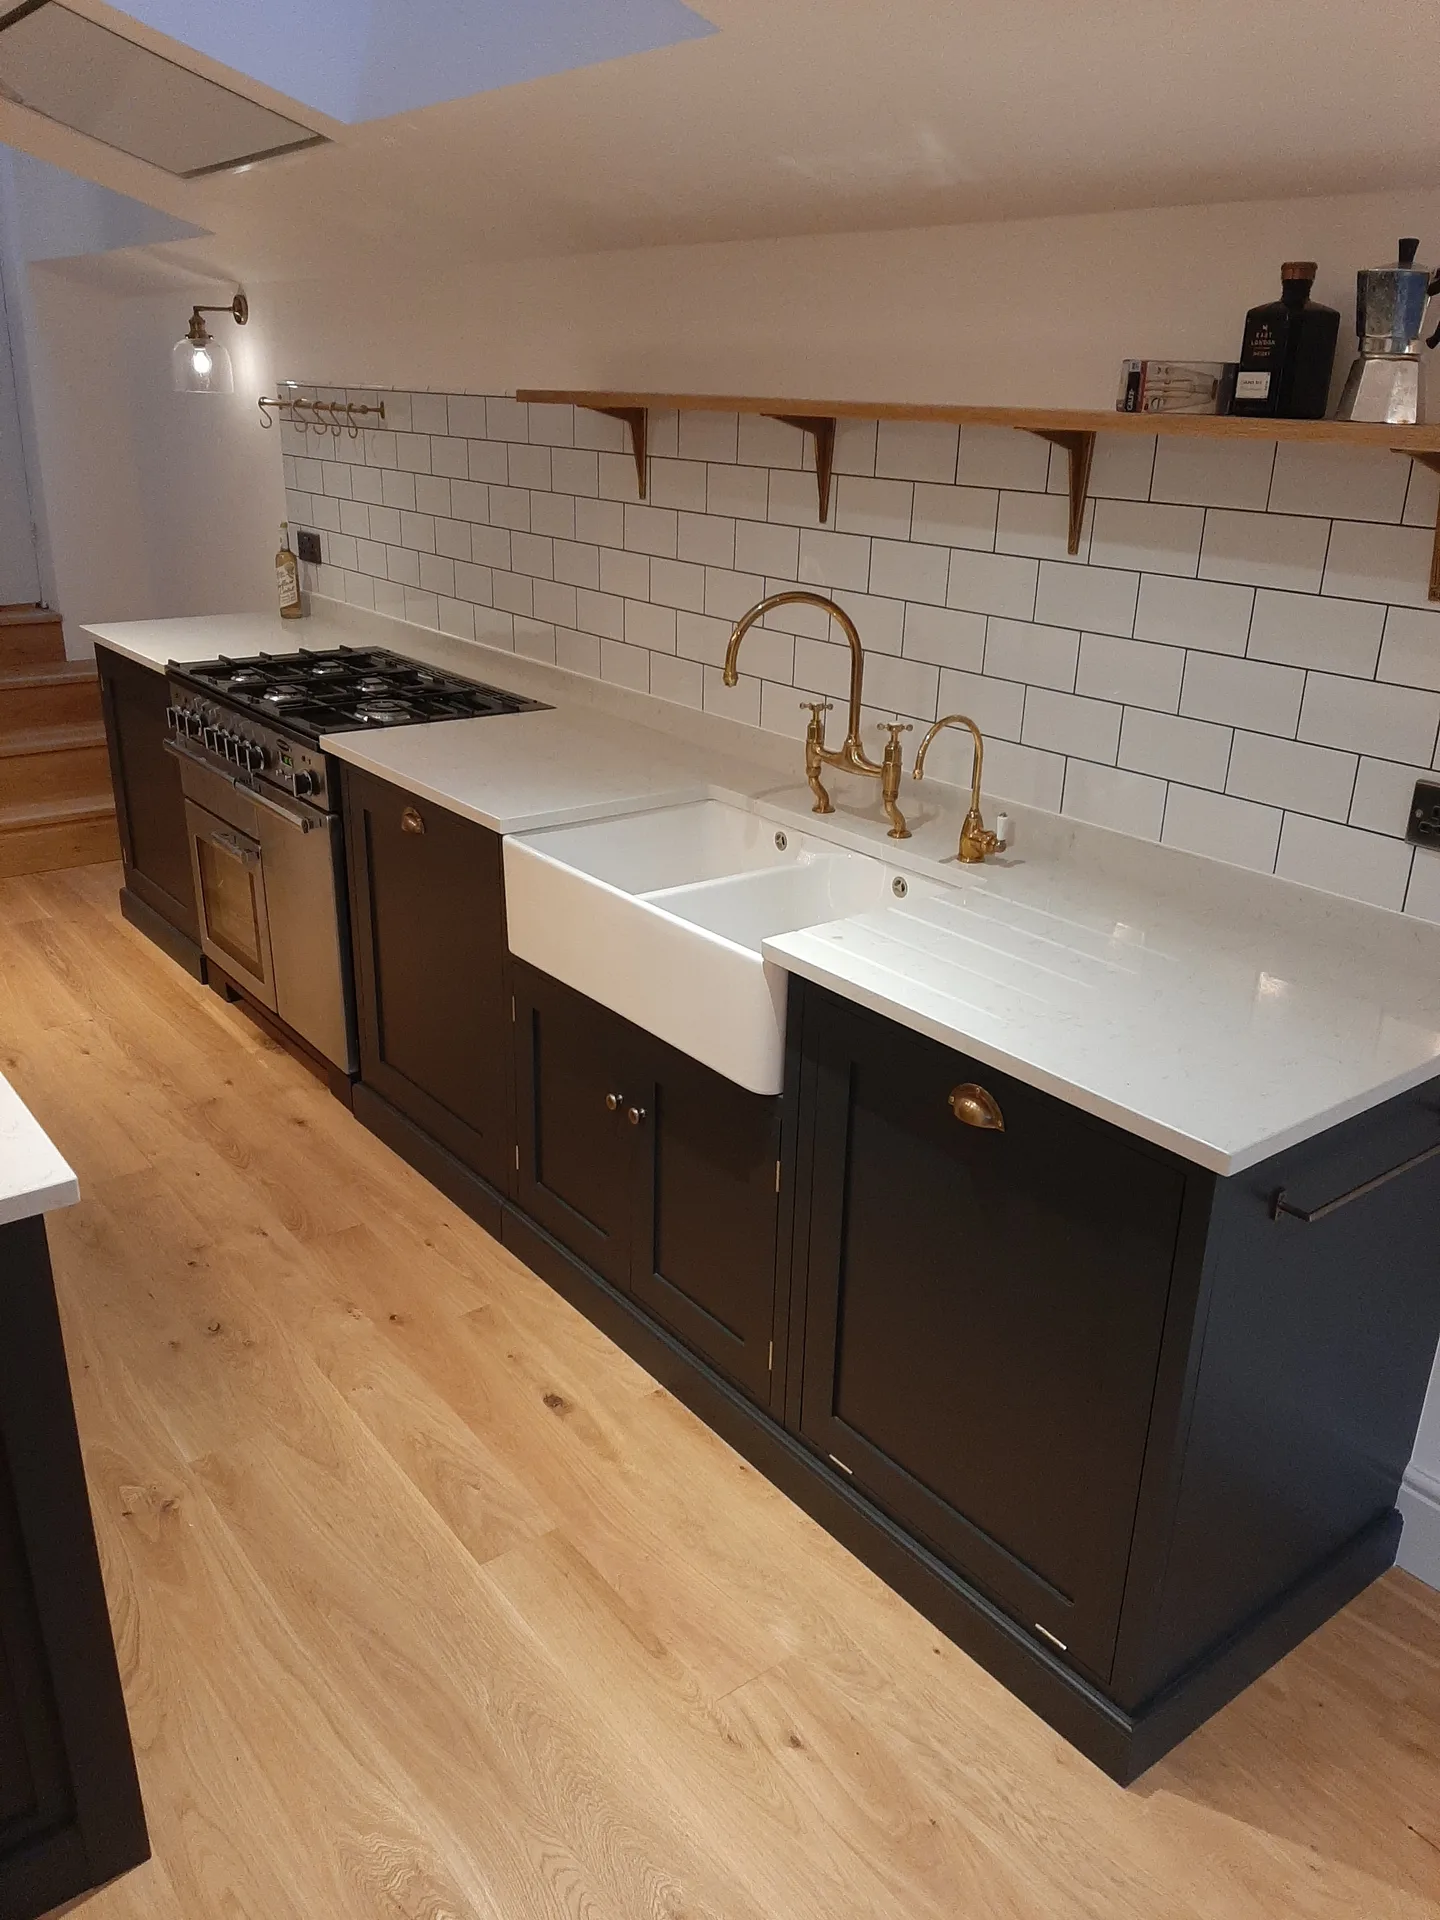

Small boilers struggle with additions. An ageing combi unit often lacks adequate water pressure to push heat through added radiators and screeded floors. We check main pump head pressure and copper pipe diameters inside airing cupboards, ensuring your existing central heating manifold can circulate warm water properly before screed sets hard.
Manifolds require dedicated wall space. When homeowners fit wet underfloor heating into house extensions in Grays, plastic pipe loops must connect cleanly into existing heating circuits under staircases or utility cupboards. Cold spots appear quickly if installers rush pressure testing or leave trapped air bubbles inside long composite pipe coils.
Damp air demands escape routes. Flat warm roofs need trickle vents along aluminium bifold tracks, preventing internal condensation from staining fresh ceiling plasterboard around roof lanterns. Soffit vents keep timber rafters dry when winter cooking moisture rises into insulated flat roof cavities during cold evenings.
We provide an unmatched level of supervision for house extensions in Grays, guiding each project from the initial design to the final details. Our thorough approach ensures meticulous management of all requirements, including planning permissions and building regulations without adding stress to you. This singular focus streamlines the overall process, allowing for efficient completion that aligns neatly with your expected budget and timeline.
Each house extension we undertake is executed with precision, ensuring that modern elements harmonize with the existing character of your property. Our expertise encompasses structural work, roofing, glazing, and internal trades to deliver results that are both aesthetically pleasing and functional. Clients receive detailed 3D drawings beforehand, ensuring clear communication and confidence in the final plans.
We operate in Grays and the surrounding regions, focusing on your needs for house extensions. You can reach us by phone for a free estimate or for a visit on site, ensuring clear communication and support.
approx. 25 milesDistance from our base · London Streatham
Call us+44 7868 233925Email usinfo@tgprestigerenovation.co.ukWe serve your areaGrays and the surroundings
The Google map loads after you accept marketing cookies.
 Read all our reviews on TrustATrader
Kevin Boyle
We were recommended to use Tomas and his cheerful, skilled and totally reliable team by a neighbour. This was basically the side return and kitchen extension. Although we had some idea of what we wanted, Tomas patiently took us through his recommendations and incorporated as much of our original ideas as were practical. We felt from the very first day that we could trust him implicitly. He has excellent trade contacts and we never ever felt that we were not being listened to or taken for a ride! We are totally in love with the work his team has done. We also asked him to modernise a bathroom and carve out a wc ( powder room as the Americans like to call it) and incorporate a utility room... all done again to a very high standard. We recommended Prestige to an elderly friend who was reluctant and nervous about upgrading her rather ancient kitchen as she has bad experiences over the years with trades people. She is overjoyed. As with us there is simply nothing to complain about.
Jessica
Thomas and Jakob have recently finished a loft conversion for us. They have done an excellent job and went over and above in terms of helping and adapting to what we wanted. They were polite, helpful and all their workers were respectful during the process. The quality of the work is superb and I would highly recommend.
Andy
Thomas and Jacob undertook a complete refurbishment of our home over a 4-month period. All works were carried out to a very high standard and thanks to their careful planning we were able to remain living in our property throughout the project and to the budget we had set. Works included: full electrical rewire and network cabling installation, relocating boiler, replacing all radiators, combining a split w/c and bathroom into one modern bathroom, installing our kitchen, replacing internal doors, skirting boards, architraves and coving, building custom wardrobes, replastering and decoration throughout and laying parquet floors. Thomas introduced us to suppliers who helped us design our kitchen and bathrooms, supply custom glass panelling to cleverly update our staircase balustrades, along with new windows and doors for the rear of our property. The entire T&G team were all extremely professional, friendly and 100% trustworthy. I wouldn’t hesitate to use them again.

Experience the assurance of a Design and build service where every detail is expertly managed from concept to completion.
Experience the refinement of house extensions delivered by T&G Prestige Renovation, expertly crafted to transform your home.

Transform your property with a loft conversion that blends architectural precision, refined aesthetics and lasting functionality.
With our complete design service, professional 3D visualisations are included as standard. You can clearly see how your extension, loft conversion or renovation will look before construction begins - helping you make confident decisions from the very start.

Each project by our construction company delivers refined spaces, enhanced value, and a seamless client experience.
View ProjectsT&G Prestige Renovation is a construction company serving clients within a 50-mile radius of London.
Ground problems cause sudden halts. When diggers uncover forgotten soakaways, soft clay pockets or shallow sewer pipes, trench work stops while building inspectors review modified concrete strip depth. Heavy continuous downpours also halt bricklaying because fresh mortar washes out from external leaf joints before setting hard.
Clear back gardens, side passages and adjacent rooms completely. Remove garden furniture, empty boundary sheds near new walls, and take pictures off adjoining internal party walls. Vibrations from trench rammers and foundation breakers often rattle loose ornaments in neighbouring spaces, so clearing wall shelves avoids accidental breakages.
Ordering internal fixtures too late causes major headaches. Homeowners often delay choosing exact kitchen tap positions, shower drain outlets or heavy island units until walls are plastered. Plumbers then have to chase out fresh plasterboard to reposition waste pipes, adding avoidable labour and slowing down final decorating stages.
Sub-zero temperatures and torrential rain disrupt external building stages. Mortar cannot cure properly when overnight frosts bite into wet sand and cement, requiring insulated tarpaulins over fresh brickwork. Timber roof structures must be sheeted against driving rain until flat roof membranes or tiles make the shell watertight.


