

Defined Legal Framework
A professionally managed Party wall agreement creates a clear legal framework that allows everyone involved to understand their rights and responsibilities, thus minimising the chances of disputes during construction.
Starting any extension, loft, or basement work necessitates a carefully prepared Party wall agreement to ensure smooth progress in Wembley.

24 years of industry experience
For those looking to add extensions, convert lofts, or transform basements in Wembley, a Party wall agreement is vital. This formal contract ensures that all work affecting shared walls adheres to legal requirements, preventing conflicts with neighbours. We manage the complete Party wall agreement process, protecting your investment while maintaining the flow of your project.
Investors involved in various property developments require a Party wall agreement to reduce the risks tied to boundary work. Our experience in managing these agreements guarantees thorough oversight from issuing notices to final inspections, which is critical for keeping schedules on track and avoiding delays in this competitive market.
In Wembley and the surrounding districts, where many homes are terraced or semi-detached, it’s common for construction projects to impact party walls. A Party wall agreement is crucial for honouring the rights of adjacent owners and ensuring steady progress. Our diligent approach reflects our commitment to professionalism and consideration for neighbours at every stage of the project.
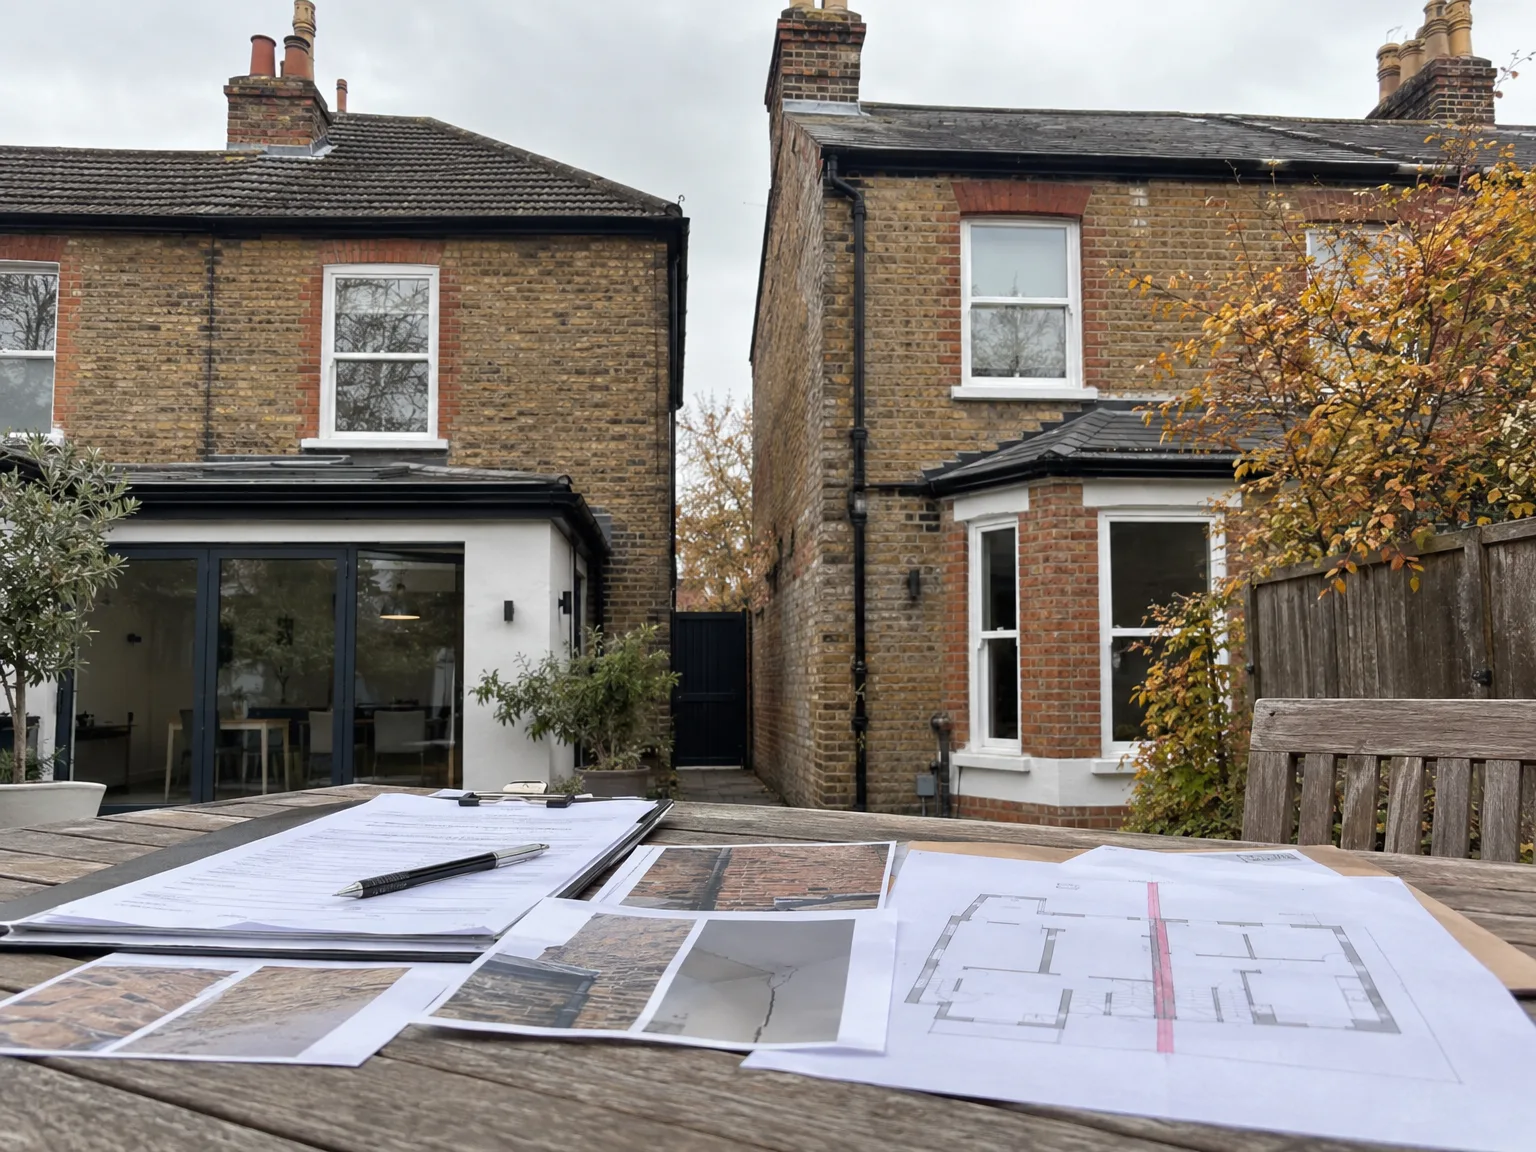
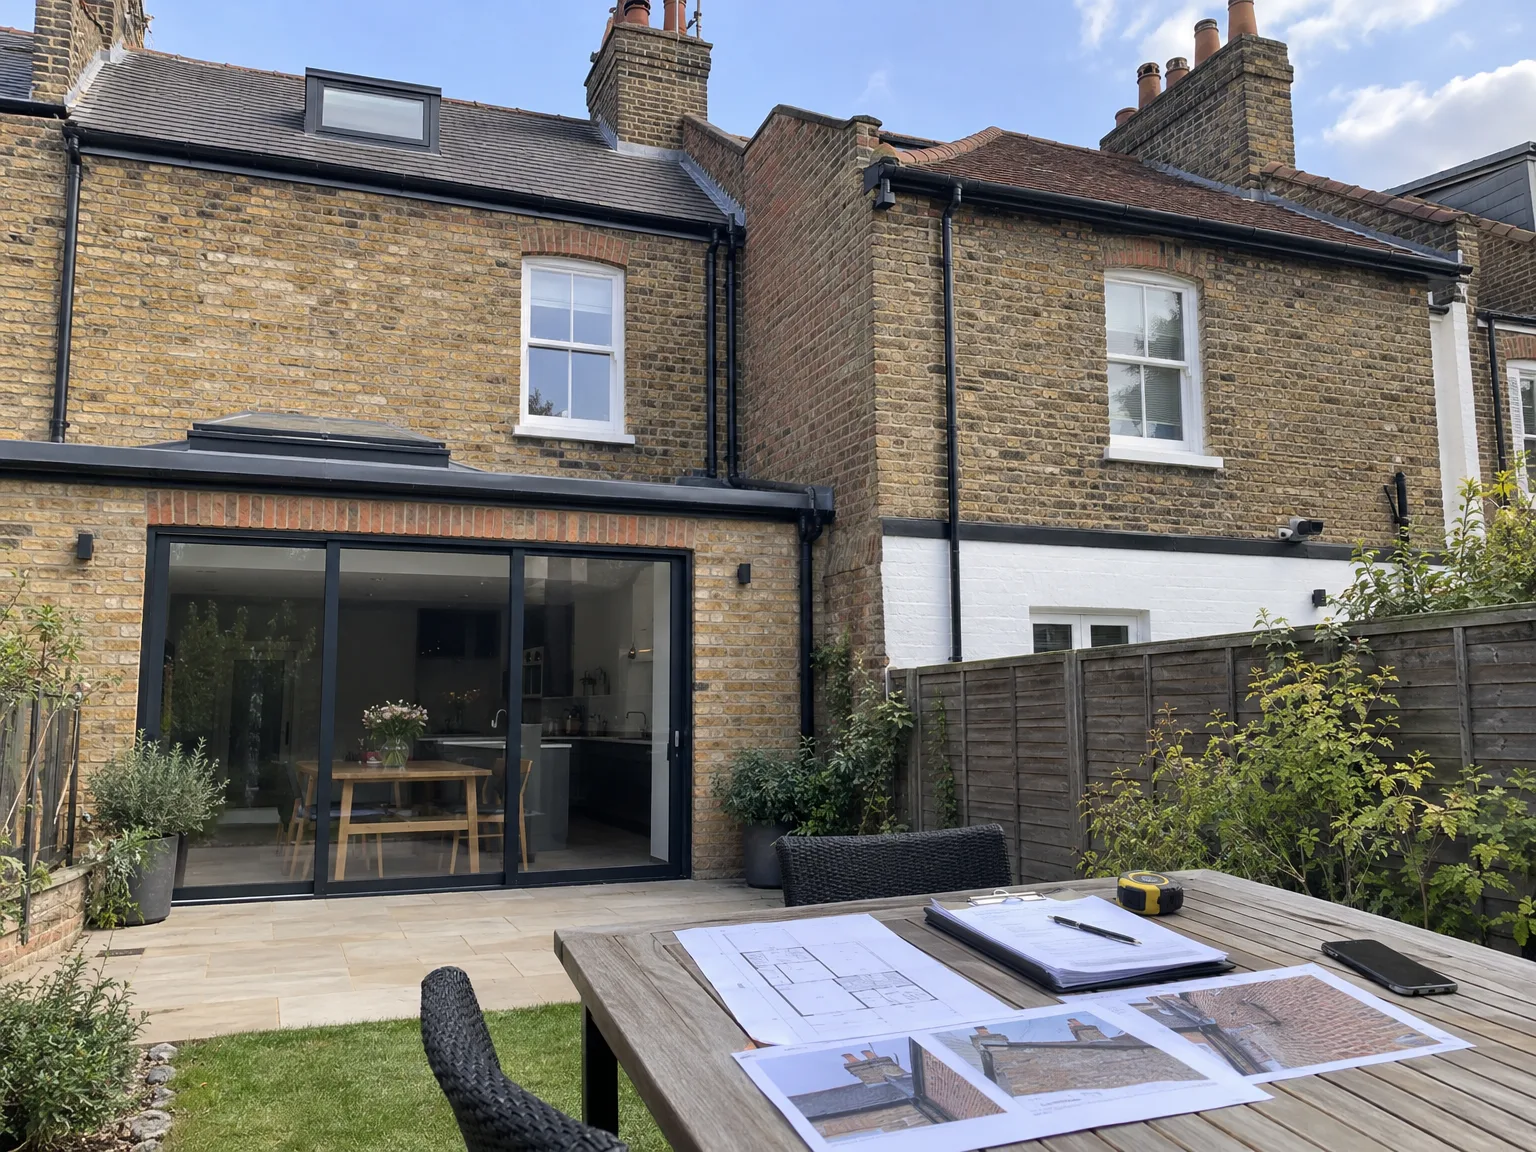
Dust sheets save friendships. We always tell owners to clear garden pots, timber trellis panels and stored paint tins away from the mutual boundary line before any spade touches soil. When organising a party wall agreement in Wembley, checking for brittle brickwork and documenting cracked mortar joints behind overgrown ivy prevents endless arguments later. Damp patches often hide behind stacked boxes in adjoining garages. That needs photographic proof.
Open trenches invite serious trouble. Rain can saturate exposed clay soil rapidly overnight, causing adjoining ground slabs to settle unevenly under load while your heavy excavation machinery stands idle on site. Builders must board trench sides with heavy timber ply sheets and weight down thick waterproof tarpaulins along the boundary fence. Wet subsoil shifts fast. A party wall agreement keeps both properties stable through such structural interventions.
A professionally managed Party wall agreement creates a clear legal framework that allows everyone involved to understand their rights and responsibilities, thus minimising the chances of disputes during construction.
Effective communication with adjoining owners maintained through the Party wall agreement encourages collaboration and respect, which are essential for preserving positive relationships throughout the building process.
Thorough management of the Party wall agreement prevents delays often caused by unresolved boundary issues, ensuring we can confidently stick to the scheduled timeline.
The Party wall agreement tackles potential structural issues and compensation details at the outset, reducing the chances of expensive legal troubles and safeguarding your investment.
Our management of the Party wall agreement integrates seamlessly with architectural design and structural elements, ensuring a single point of accountability throughout your build.
We navigate the complexities of party wall legislation with care, ensuring all statutory requirements are fulfilled and supporting a smooth transition from planning to completion.
Scheduled condition surveys are part of the Party wall agreement process, monitoring the shared structure before and after construction to guarantee adjoining properties stay protected.


Chimneys share structural loads. Before cutting into shared masonry for steel beams, you must check whether the neighbour has removed their matching chimney breast on the opposite side. An unrecorded party wall agreement in Wembley could mean their chimney rests on delicate steel brackets directly behind your plaster. We look closely at old soot lines in attic voids. Steel needles require steady brickwork.
Chiselling shakes old lath plaster. Heavy breaker tools vibrating against a party wall can easily rattle picture frames, drop antique plates or dislodge ornamental ceiling cornices in the house next door. Smart builders switch to diamond-tipped core drills and hydraulic stitch cutters when working adjacent to sensitive rooms. Such careful methods prevent hairline fractures along old skirting boards. A party wall agreement specifies these low-impact cutting methods clearly.
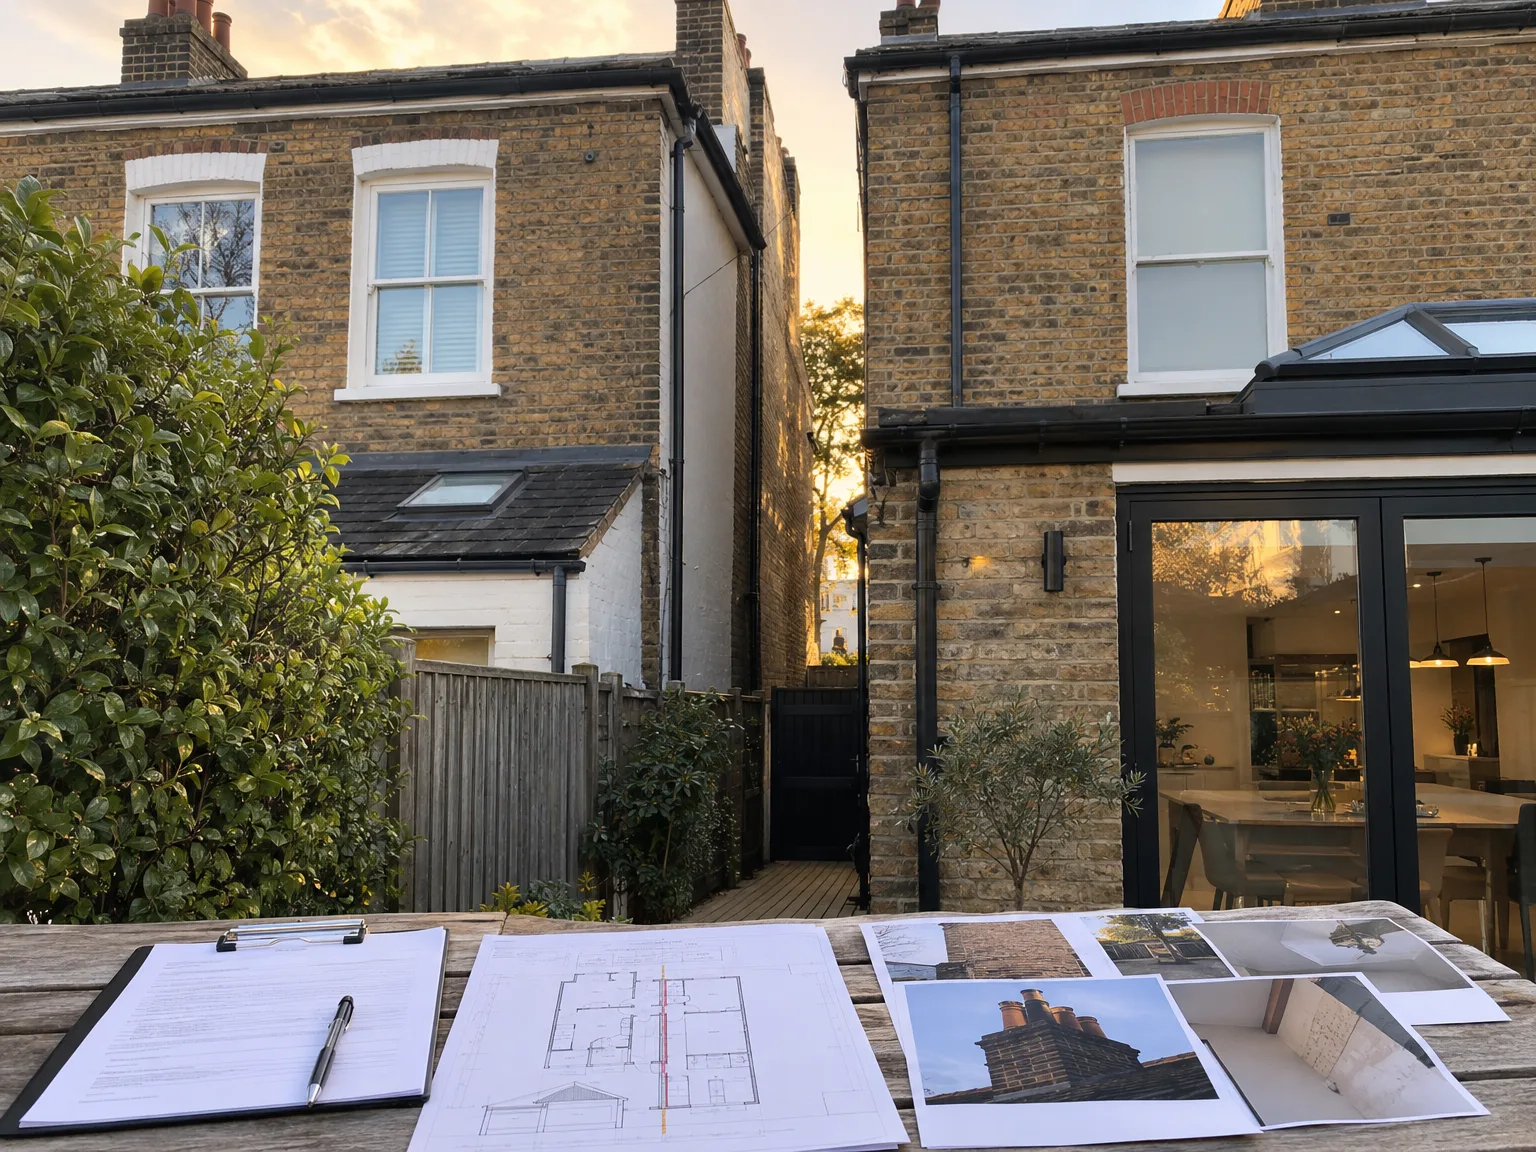
We start by closely examining the proposed work to ascertain any impact on party walls, guaranteeing that the Party wall agreement process is accurately tailored to your project’s needs and legal standards.
Our team meticulously prepares and serves the required Party wall agreement notices to adjoining owners, establishing clear lines of communication right from the beginning.
We efficiently manage all responses from neighbouring parties, working closely with the appointed party wall surveyor to resolve concerns and facilitate agreement.
During the Party wall agreement process, we collaborate with experienced surveyors to oversee inspections, ensuring that all legal and structural requirements are met accurately.
Upon signing the Party wall agreement, we seamlessly incorporate it into the project schedule, ensuring uninterrupted progress while adhering to all regulatory guidelines.
Pipes cross boundary lines unexpectedly. Victorian salt-glazed earthenware drains frequently run parallel to shared footings, carrying waste from adjoining kitchens across your planned rear foundation path. A party wall agreement in Wembley must account for these shared subterranean runs before mechanical diggers crack brittle gullies. Hand digging reveals hidden lead water pipes. We mark each junction with chalk.
Wet concrete exerts massive lateral pressure. Pouring adjoining basement underpinning pins requires sequential bay excavation, letting fresh mix cure before touching the adjacent soil segment. Without a party wall agreement detailing specific pin dimensions and curing intervals, adjoining cellar floors risk sudden ground heave and cracked flagstones. Slumping mortar ruins basements. The adjoining owner needs advance notice before cement mixer trucks arrive outside.
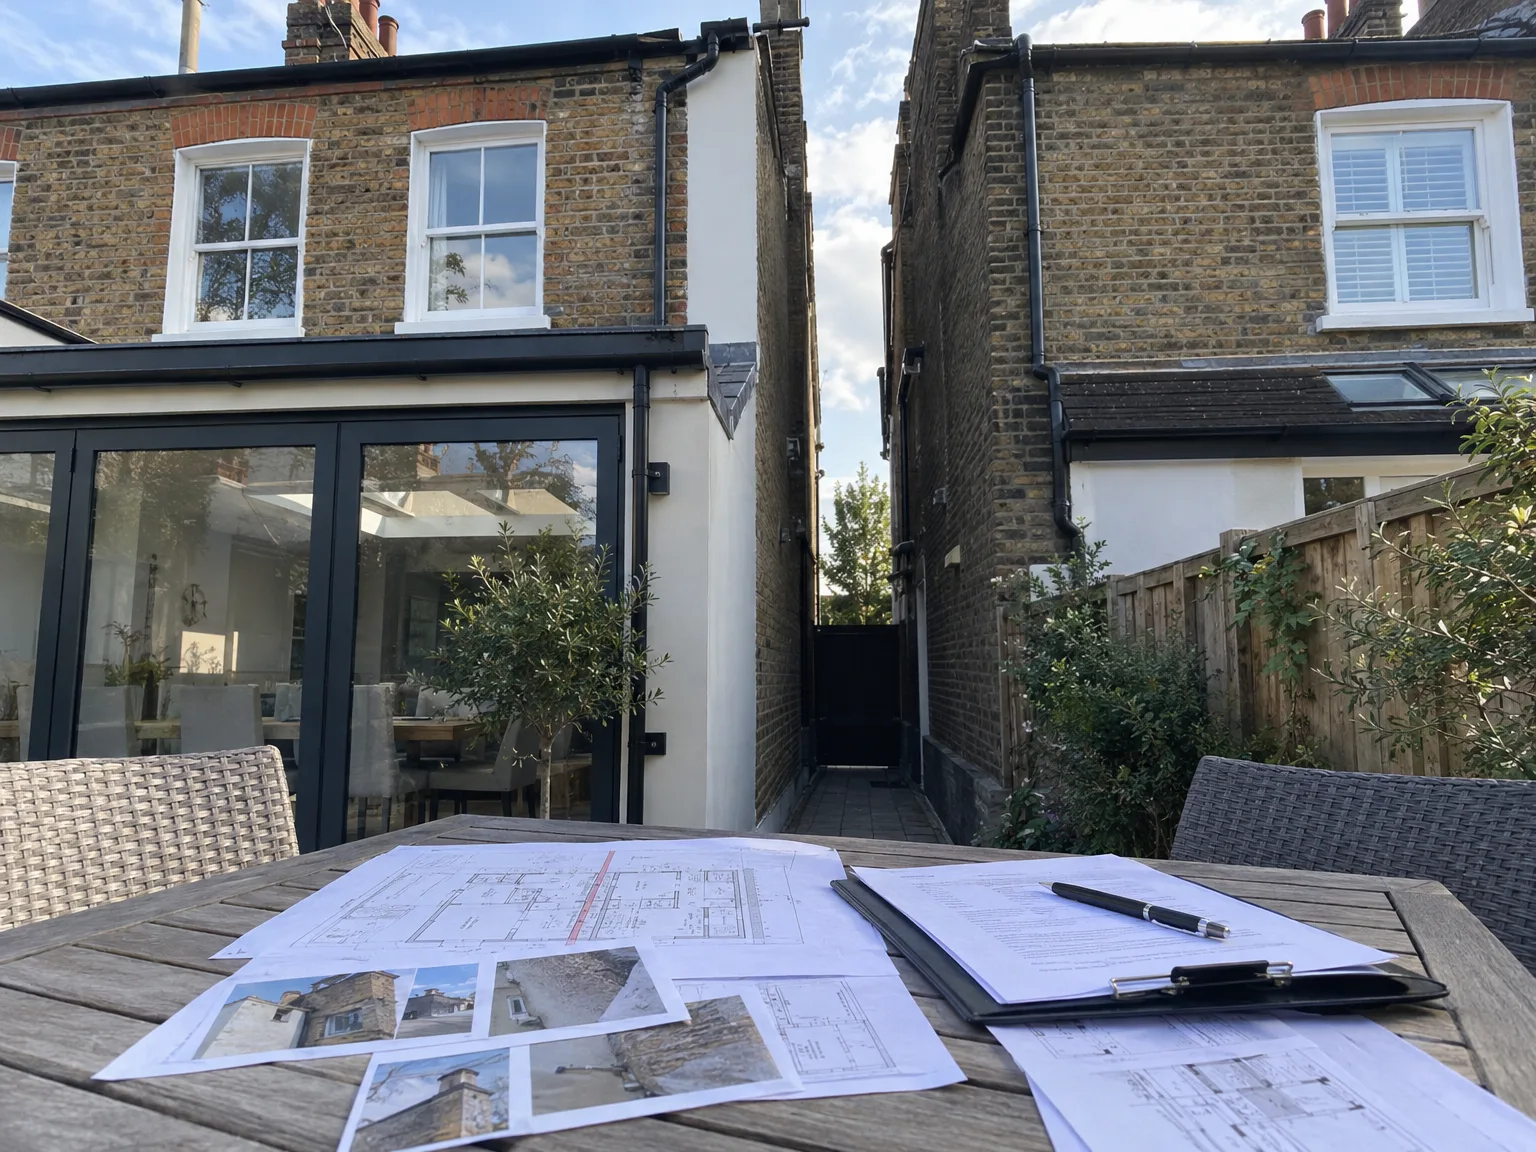
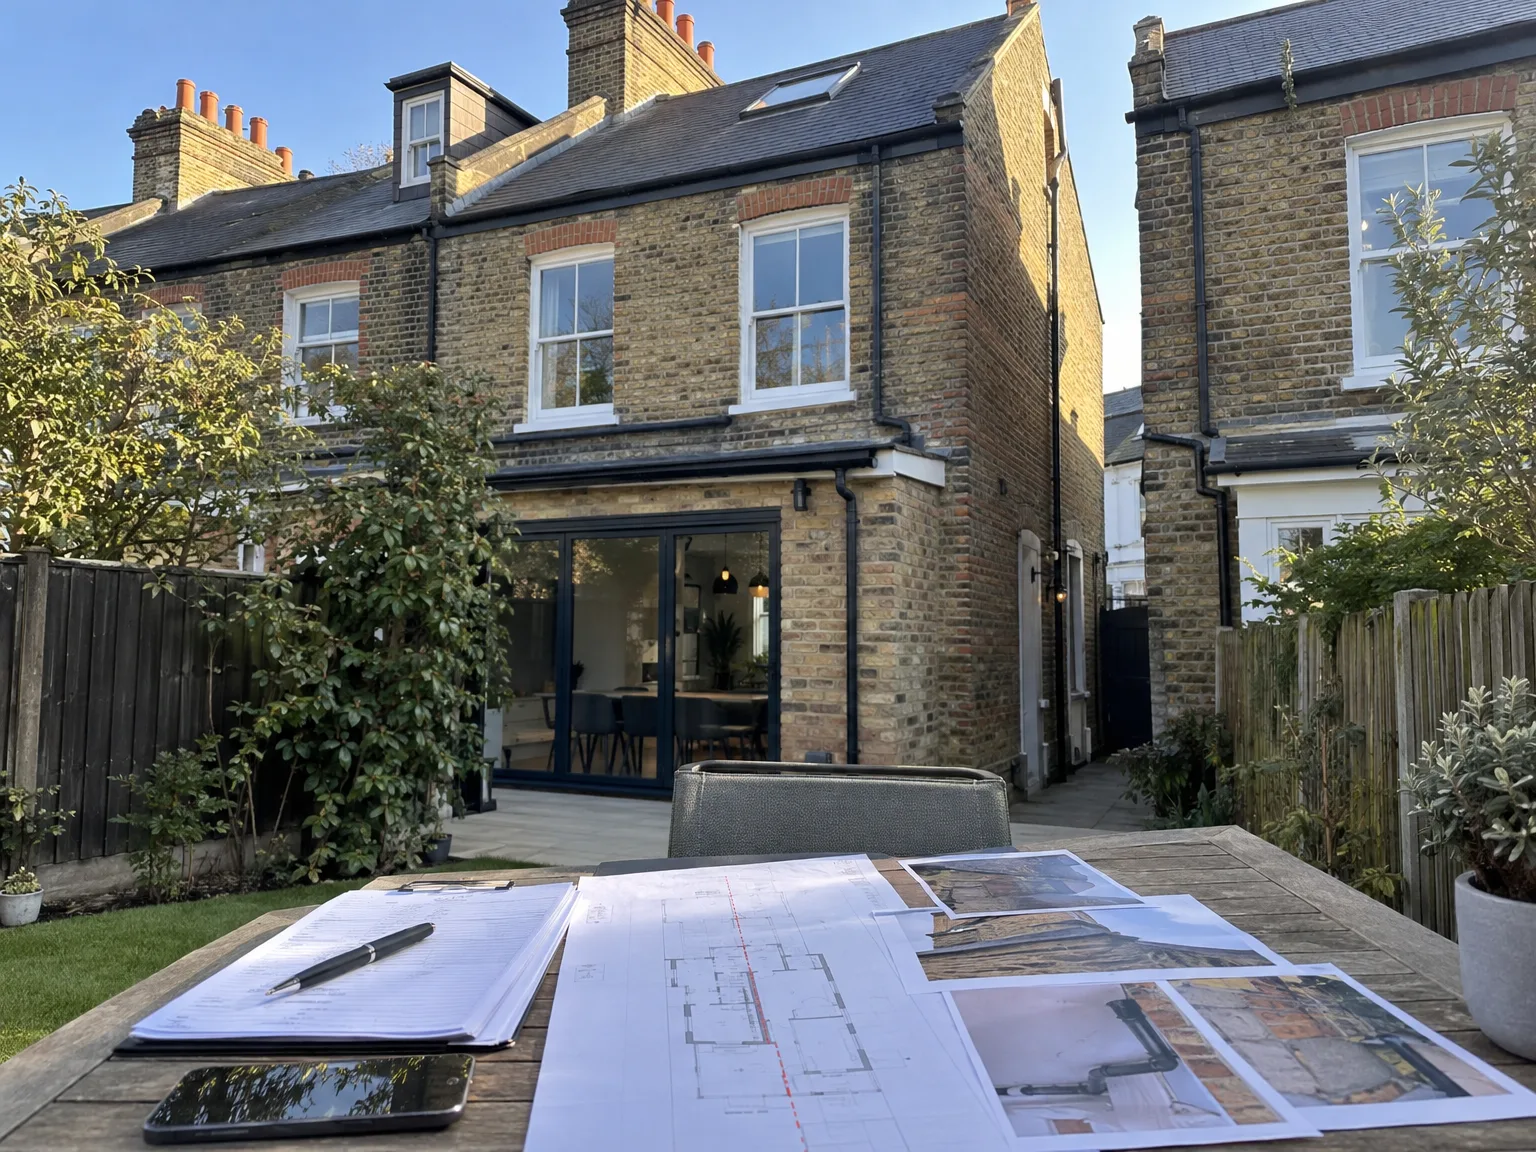
With 24 years of expertise, we possess a deep understanding of the intricacies surrounding Party wall agreements. Our method guarantees that every notice is prepared and delivered to neighbouring properties while adhering to all legal regulations, helping us avert common delays and facilitating the prompt initiation of your project.
We oversee the entire Party wall agreement journey from the initial assessment to the final award, working closely with appointed surveyors. This thorough management guarantees clear communication and accurate documentation, tackling all rights and responsibilities effectively. Our proficiency in extensions, loft conversions, and basement undertakings ensures that the Party wall agreement promotes continual progress.
Operating extensively across Wembley and its surroundings, we understand the specifics of properties that share boundaries. Our handling of Party wall agreements exemplifies a commitment to legal adherence and neighbourly respect, which protects your investment. This careful consideration complements our broader Design and Build services while ensuring timelines and quality standards are upheld.
We bring 24 years of experience to managing Party wall agreements that are vital for projects involving extensions, loft transformations, and basement work. Our approach involves taking complete ownership of preparing and delivering notices to adjoining property owners while managing their replies to prevent delays. By collaborating with appointed surveyors, we ensure that each Party wall agreement is executed professionally, allowing your project to advance seamlessly.
The Party wall agreement process is fully integrated into our Design and Build services, emphasising our commitment to a singular point of accountability throughout your undertaking. By addressing all legal and structural needs from the beginning, we eradicate common obstacles that slow down projects in London’s closely packed terraced homes, ensuring your investment is well protected and project timelines remain intact, reinforcing the quality and reliability that characterises our high-standard work.
We work within Wembley and the surrounding areas, providing clear communication and prompt service. Contact us for a free estimate on your project; we can arrive on site as needed.
approx. 15 milesDistance from our base · London Streatham
Call us+44 7868 233925Email usinfo@tgprestigerenovation.co.ukWe serve your areaWembley and the surroundings
The Google map loads after you accept marketing cookies.
 Read all our reviews on TrustATrader
Noeleen
Thomas and team worked in partnership with me to complete a full house transformation including a major extension. The team produce high quality work with great attention to detail. The team worked with me throughout and were trustworthy and straight forward. I couldn’t recommend enough.
Philippa Lacey
We couldn't be happier with the bathroom refurbishment completed by the T&G Prestige Refurbishment team. From the initial meeting I could tell Tom just really understood our requirements. The team were punctual, complete professionals, kept us updated all along the transformation process - and finished within the timescale initially indicated. If I had any other projects I would happily request their assistance - highly recommended!
Jessica
Thomas and Jakob have recently finished a loft conversion for us. They have done an excellent job and went over and above in terms of helping and adapting to what we wanted. They were polite, helpful and all their workers were respectful during the process. The quality of the work is superb and I would highly recommend.

Experience the assurance of a Design and build service where every detail is expertly managed from concept to completion.

Experience the refinement of house extensions delivered by T&G Prestige Renovation, expertly crafted to transform your home.

Transform your property with a loft conversion that blends architectural precision, refined aesthetics and lasting functionality.
With our complete design service, professional 3D visualisations are included as standard. You can clearly see how your extension, loft conversion or renovation will look before construction begins - helping you make confident decisions from the very start.

Each project by our construction company delivers refined spaces, enhanced value, and a seamless client experience.
View ProjectsT&G Prestige Renovation is a construction company serving clients within a 50-mile radius of London.
Have your architectural plans, structural engineering calculations, and clear photos of the shared boundary ready. The estimator needs to see where steel beams bear onto the wall and how deep your foundations go, because structural depth determines how many neighbours need formal contact.
No. The standard estimate covers paperwork preparation and building plans, but if an adjoining owner appoints their own independent surveyor, that surveyor's hourly rates are billed separately. You must cover those costs because the property owner undertaking the structural alterations pays both sides.
We conduct a final inspection of the adjoining property to check for fresh cracks or ceiling plaster damage. If plaster has settled, we repair and redecorate the affected areas promptly to ensure the neighbouring home is left in the condition recorded before building began.
Ask whether they have verifiable homeowner feedback on TrustATrader - Approved Builders and how they protect exposed trenches. A capable builder explains sequential excavation without hesitation and understands structural loads along party fences in Wembley without needing to read the drawings twice.


