

Clear Legal Framework
A professionally managed Party wall agreement establishes a defined legal structure, ensuring all parties understand their rights and responsibilities, which minimises the risk of disputes during construction.
Commencing any extension, loft, or basement works in Harrow requires a meticulously prepared Party wall agreement to ensure smooth progress.

24 years of industry experience
For homeowners planning extensions, loft conversions, or basement renovations in Harrow, a Party wall agreement is indispensable. This legal arrangement ensures all works affecting shared walls meet legal standards, avoiding disputes with neighbours. We manage the entire Party wall agreement process with precision, safeguarding your investment while keeping your project on track.
Investors involved in multiple properties in Harrow often rely on a Party wall agreement to reduce risks from boundary works. Our expertise in handling these agreements guarantees attentive management from the notice serving stage to final inspections. This service proves crucial for maintaining timelines and avoiding costly delays amid market competition.
In London and the South East, where terraces and semi-detached homes are common, most construction affects a party wall. A Party wall agreement is vital to respect the rights of adjoining property owners and ensure progress. Our attention to these agreements showcases our commitment to professionalism and consideration for neighbours at every phase of your project.
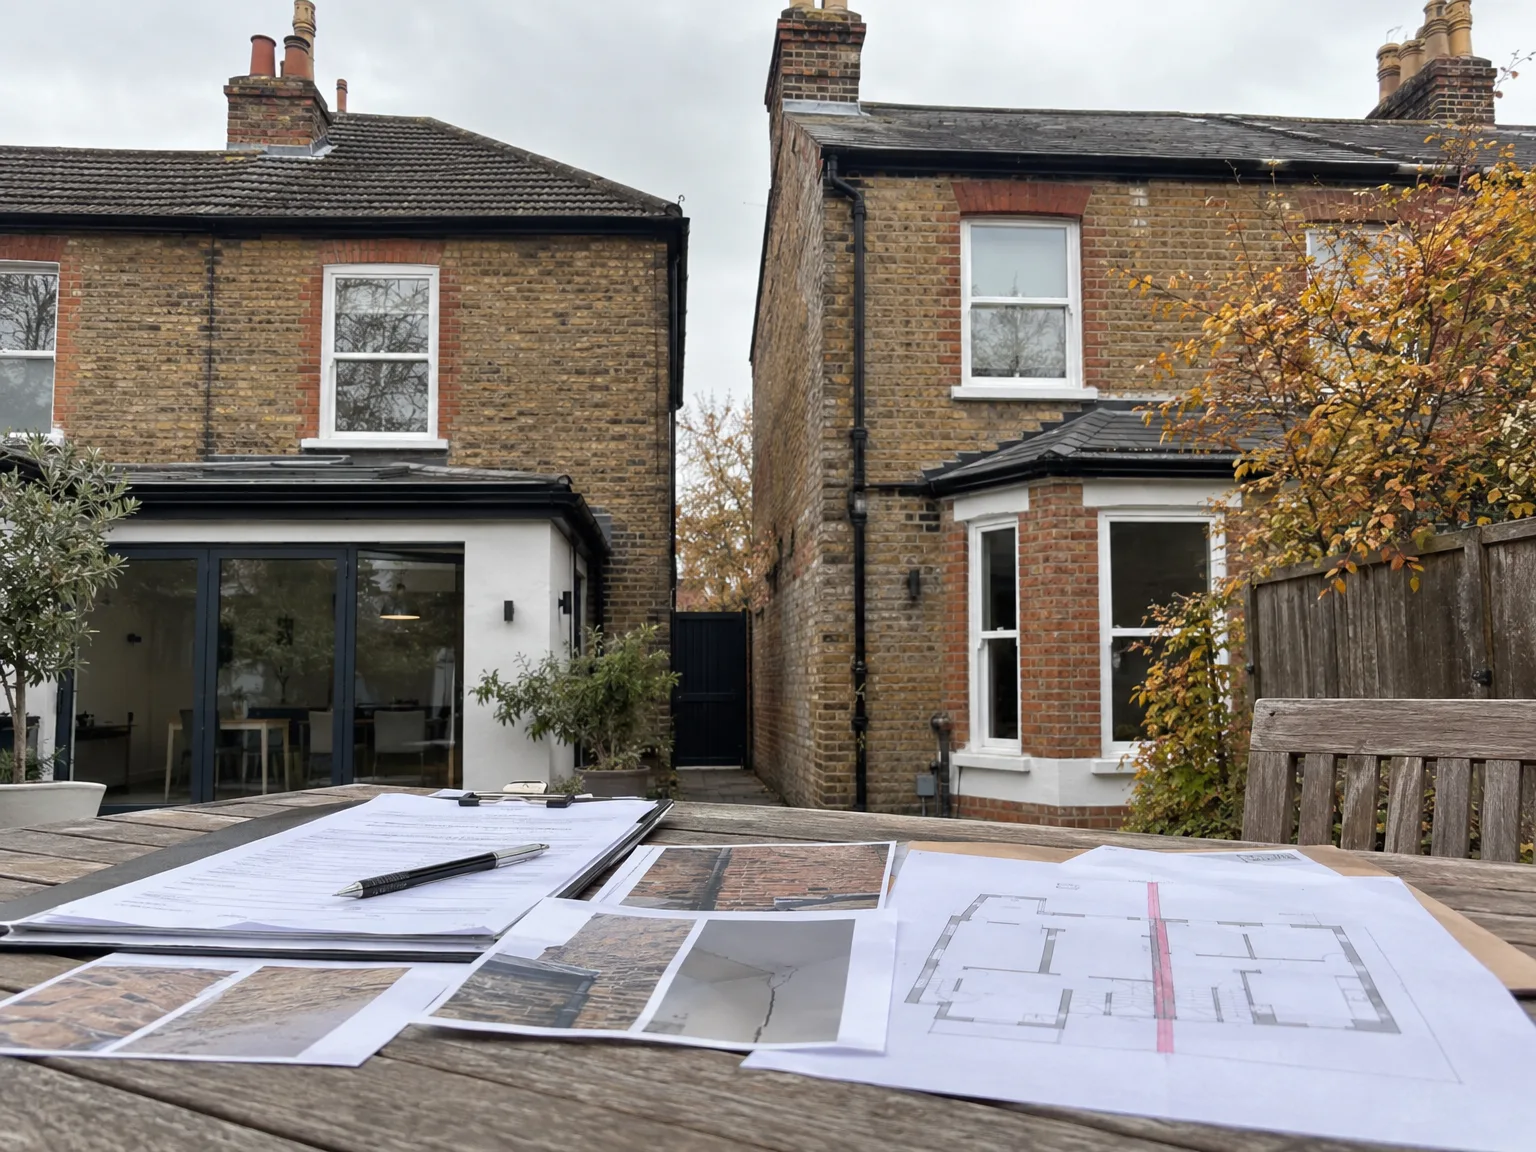
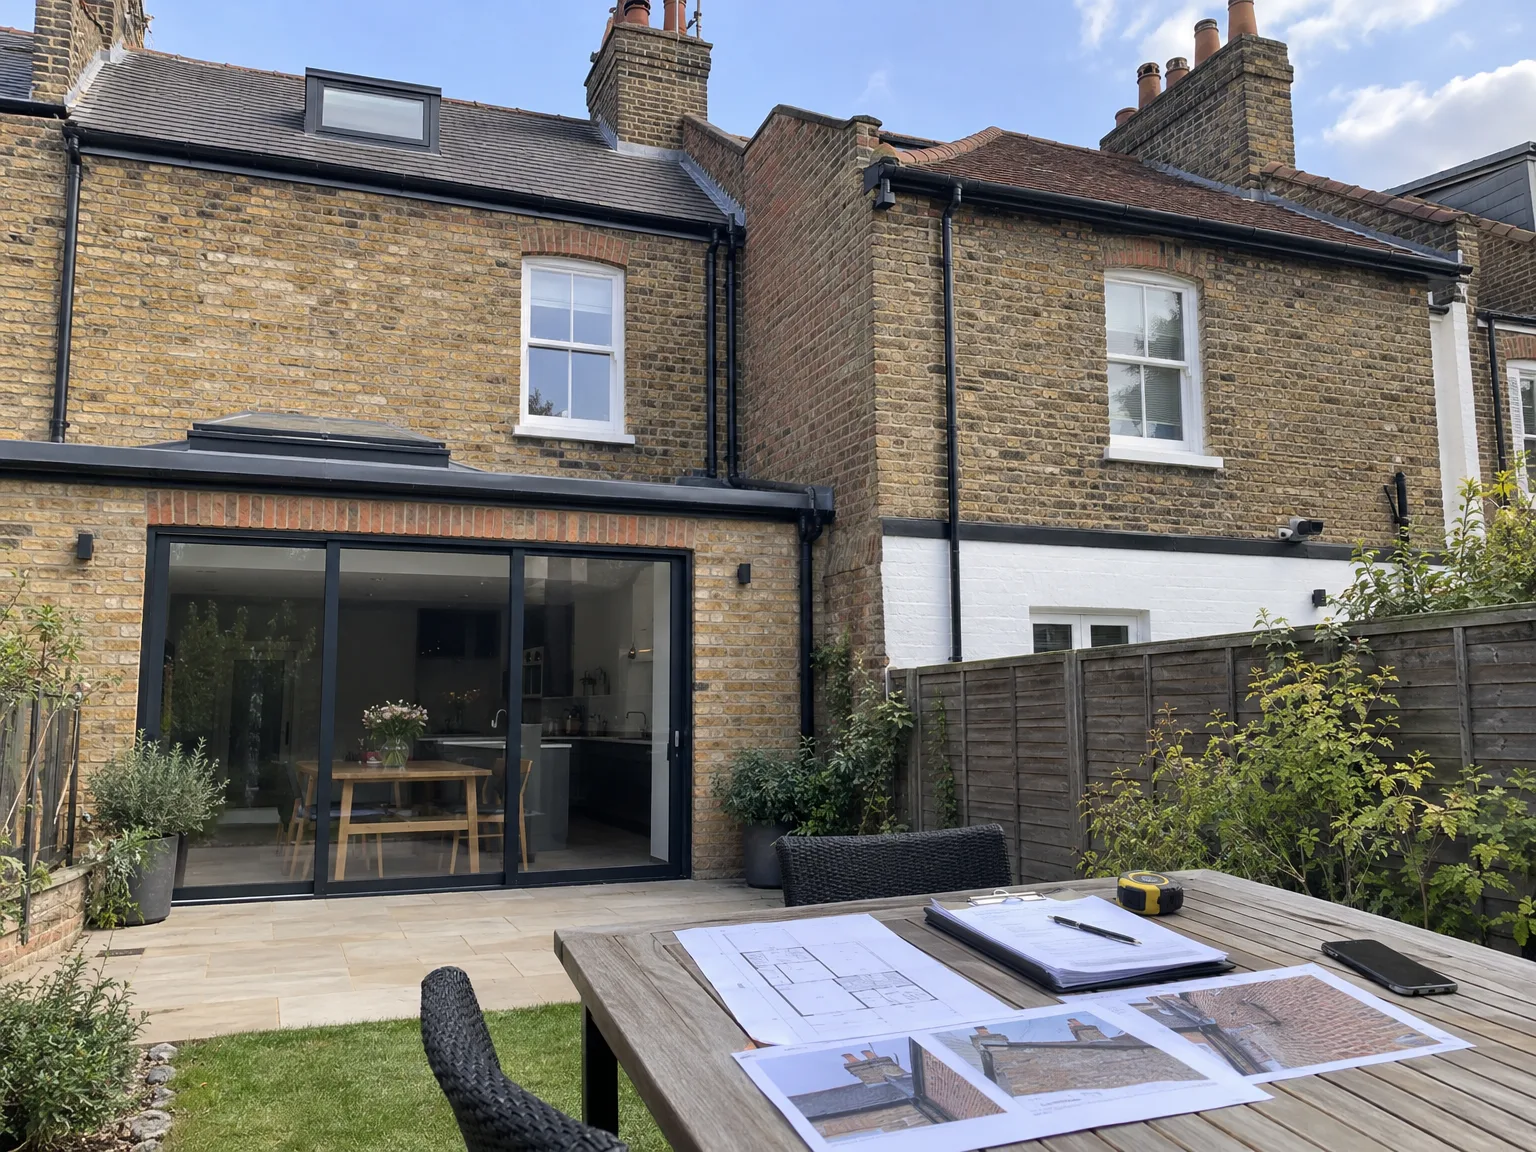
Move garden planters away first. When preparing for a party wall agreement in Harrow, you must provide unobstructed passage along the shared boundary line for workers and structural assessors. Overgrown ivy, stacked timber, or old sheds pressed against that dividing brickwork will delay the baseline survey before structural alterations can safely commence on site. Contractors need line of sight to check existing cracks in plaster or uneven mortar joints beside the neighbouring garden patio.
Vibrations travel straight through party walls. You should take down hanging oil paintings, delicate mirrors, and loose shelving from the adjoining divider wall inside both homes. Heavy drilling or underpinning shakes brickwork enough to knock fragile china off brackets two rooms away. We ask residents to lay dust sheets over furniture near the party wall so accidental grit from chimney breast adjustments stays contained.
A professionally managed Party wall agreement establishes a defined legal structure, ensuring all parties understand their rights and responsibilities, which minimises the risk of disputes during construction.
Facilitating open communication with adjoining owners, the Party wall agreement promotes cooperation and mutual respect, preserving positive relationships throughout the project.
Proper management of the Party wall agreement prevents common delays from unresolved boundary issues, allowing us to maintain the agreed schedule with confidence.
The Party wall agreement tackles potential structural impacts and compensation mechanisms upfront, decreasing the chances of expensive legal challenges while safeguarding your investment.
Our handling of the Party wall agreement integrates effortlessly with architectural design and structural engineering, providing a single point of accountability during the entire build process.
Navigating the complexities of party wall legislation with precision, the agreement ensures all statutory obligations are met, facilitating a smooth flow from planning to completion.
Scheduled condition surveys within the Party wall agreement monitor the shared structure before and after work, ensuring neighbouring properties are protected at every stage.


Never leave paperwork until digging begins. Rushing into a party wall agreement in Harrow without factoring in response times often halts the excavator on your front drive while rental fees accumulate every morning. Builders cannot cut steel pockets into boundary masonry if adjoining flat owners have not answered letters or agreed to boundary drawings.
Shared pipes create severe friction. People frequently assume the service deals only with visible brick partitions, forgetting that deep foundation trenching right next door disrupts clay gullies, inspection chambers, and cast iron soil stacks running across the boundary line. Discovering an unmapped shared drain after digging starts creates unexpected stop notices and sour arguments with families living on the other side.
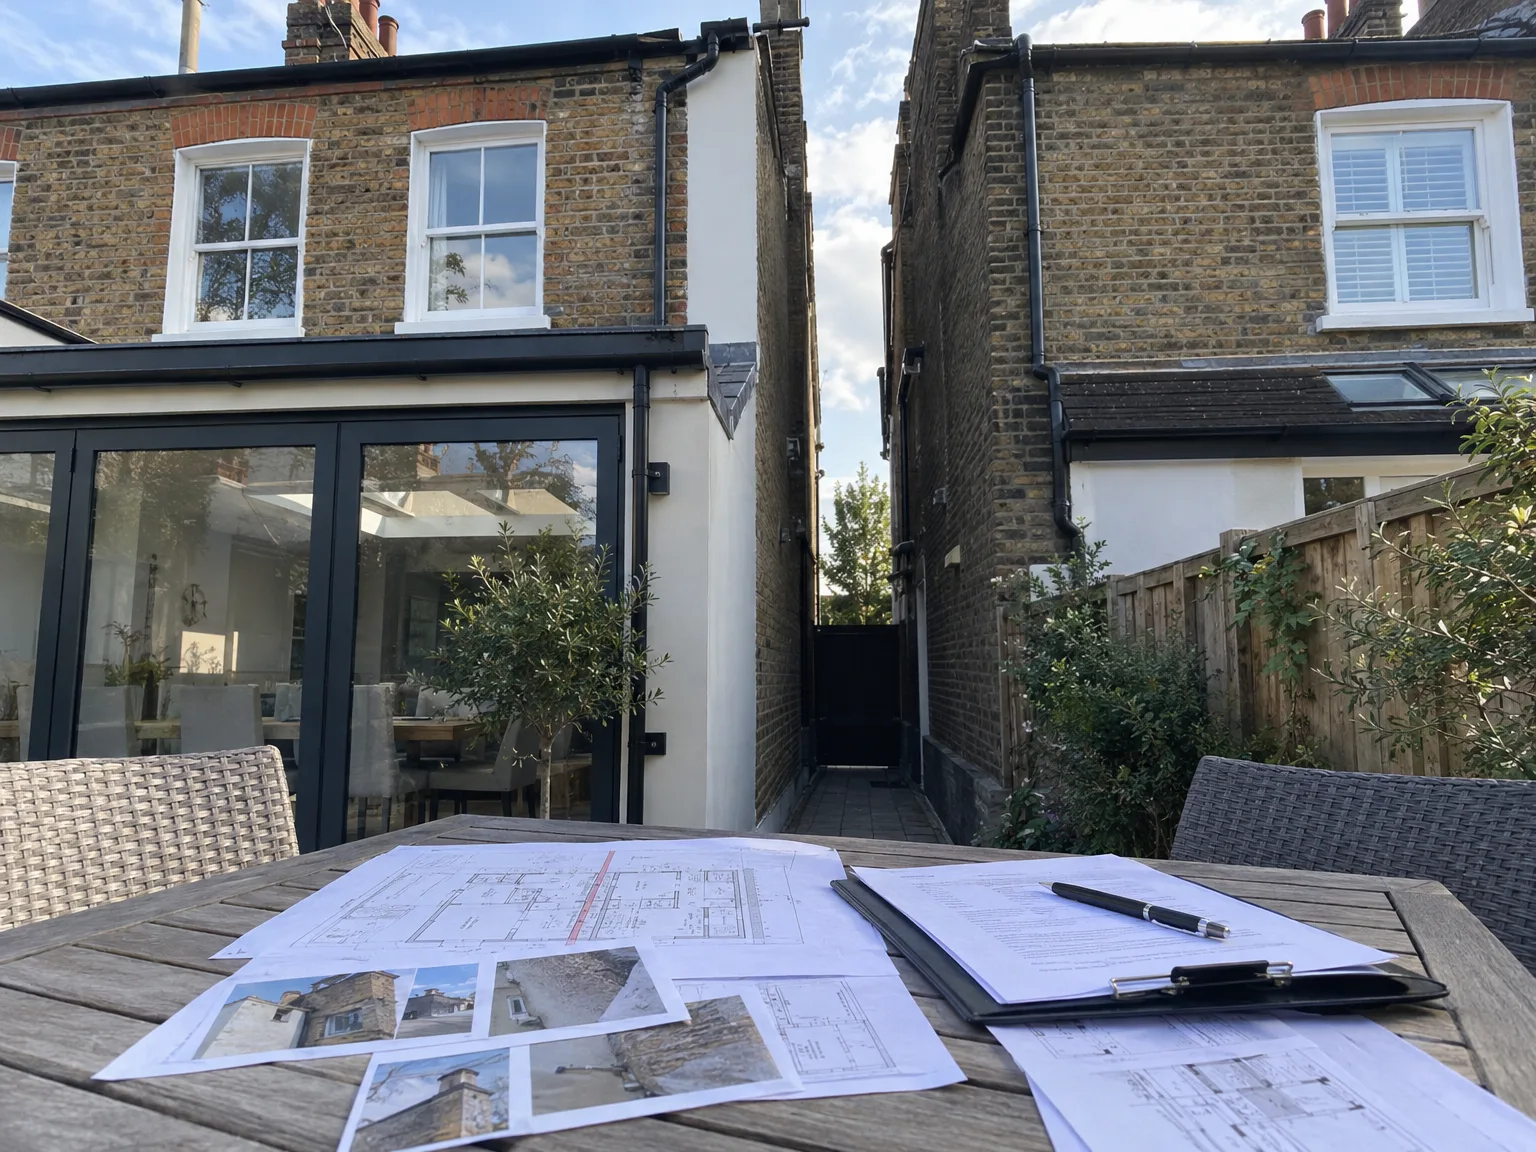
We start by assessing the planned works to pinpoint any impact on party walls, ensuring the Party wall agreement process is tailored to the project’s scope and legal necessities.
Our team prepares the necessary Party wall agreement notices meticulously and serves them to adjoining owners, establishing clear communication from the beginning.
We handle replies from neighbouring parties swiftly and professionally, closely coordinating with the assigned party wall surveyor to address any concerns and facilitate agreement.
Throughout the Party wall agreement process, we collaborate with expert surveyors to oversee inspections, ensuring all structural and legal requirements are met precisely.
Once the Party wall agreement is signed and awarded, we smoothly integrate it into the project timeline, ensuring uninterrupted work while maintaining full compliance with all regulatory standards.
We ensure every Party wall agreement is meticulously prepared and managed, offering clients clear legal assurance throughout their project in Harrow. By managing the entire range of notices and responses with adjoining owners, we avoid the common disputes that delay construction. Our collaboration with appointed party wall surveyors guarantees that the terms of the agreement are well-defined and adhered to, ensuring smooth progression from initial planning to completion.
Integrating the Party wall agreement process within our extensive Design and Build service allows us to strictly adhere to schedules and budgets. This proactive management of party wall matters helps eliminate unexpected interruptions, especially in extensions, loft conversions, and basement projects where shared boundaries are concerned. Clients benefit from our extensive experience in navigating these complexities, ensuring that all structural and legal requirements are fulfilled without affecting the integrity or timing of their investment.
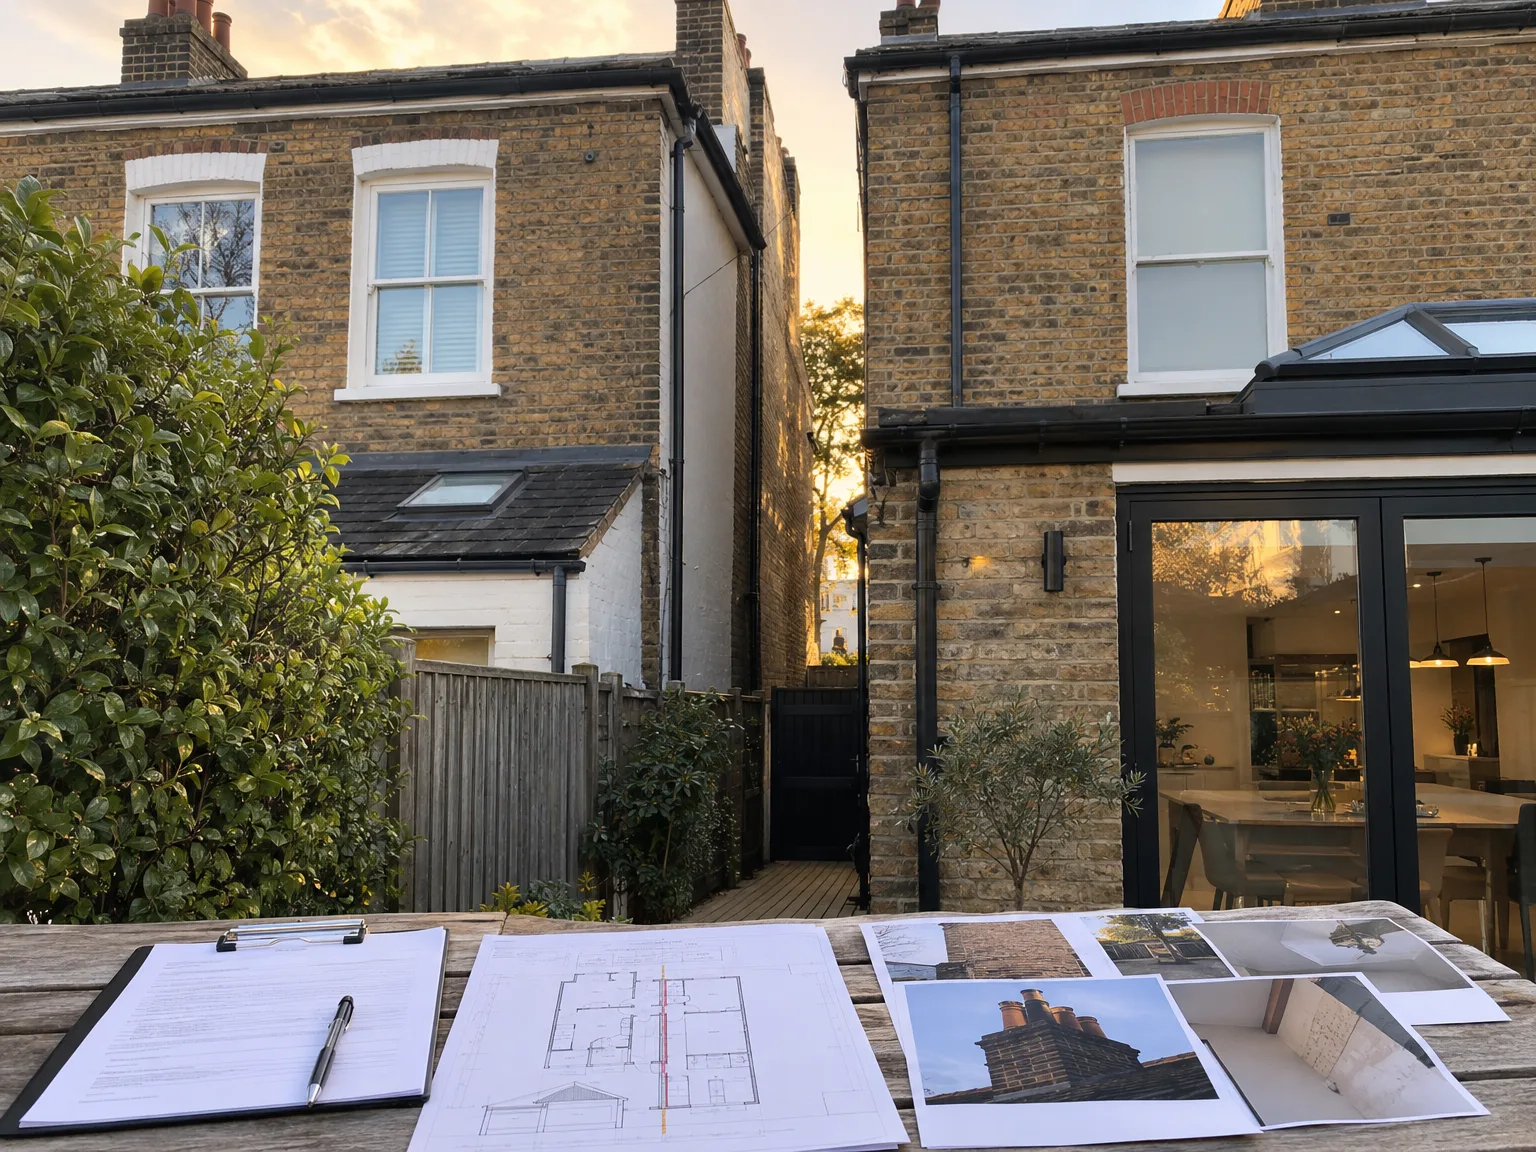
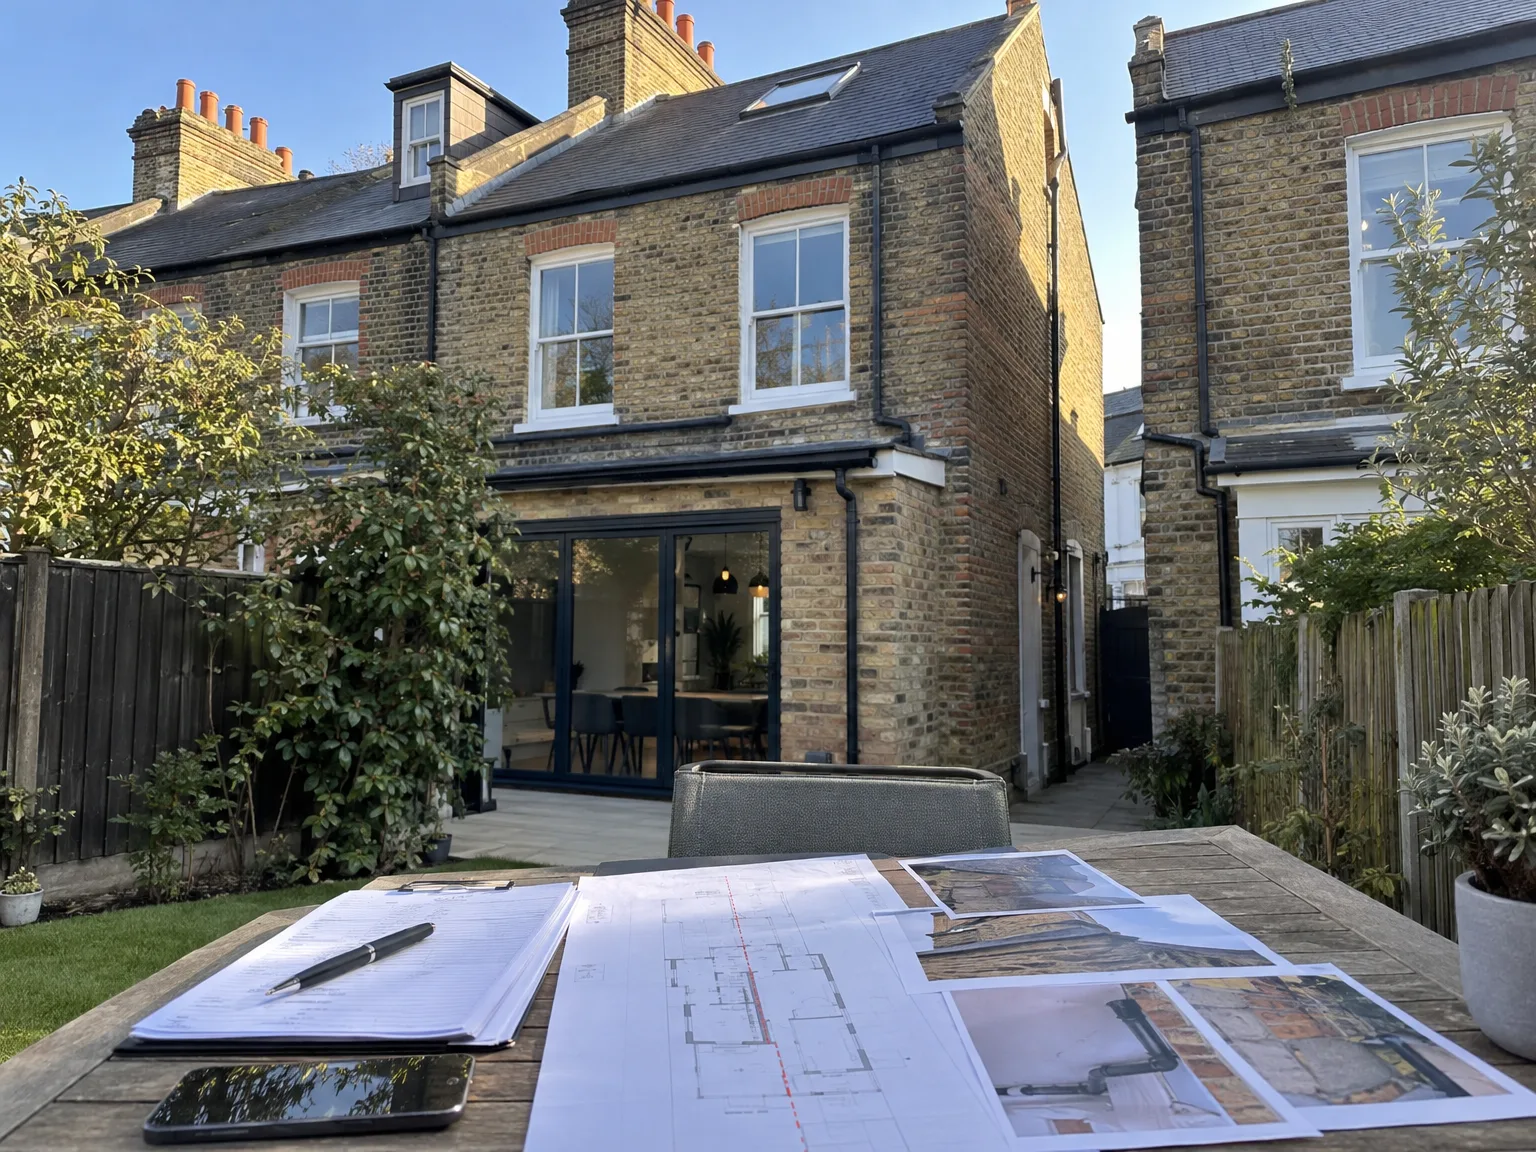
Persistent winter rain turns boundary trenches into mud. When securing your party wall agreement in Harrow, keep in mind that waterlogged clay soil expands rapidly, putting lateral pressure on neighbouring foundations during damp months. Pumps run constantly to protect adjoining basements from accidental flooding before fresh concrete footings cure properly.
Mortar dries out far too quickly in peak summer heat. Wetting existing masonry before applying wet sand-and-cement mixes stops the party wall from sucking essential moisture out of the fresh bond, which otherwise leaves powdery joints and hairline cracks near your neighbour's plaster line.
Autumn gales bring real hazards. Removing a pitched roof up to the boundary leaves high parapets unsupported against heavy gusts until temporary timber bracings secure the exposed brick spine. Heavy tarpaulins must be anchored with scaffold clamps rather than loose bricks so nothing blows across the garden fence during sudden night storms.
With 24 years of experience, we take a diligent approach to managing Party wall agreements, essential for projects involving extensions, loft conversions, basements, and chimney breast removals. We take full responsibility for preparing and delivering notices to adjoining owners and managing their responses to prevent delays. Collaborating with appointed party wall surveyors ensures that every agreement is deliberated with precision, enabling your project to proceed smoothly without unexpected interruptions.
The Party wall agreement process is integrated into our thorough Design and Build service, showcasing our commitment to a singular point of accountability throughout your project. By addressing all legal and structural requirements regarding Party wall agreements from the beginning, we eliminate the common causes of project stalls often seen in Harrow’s closely built terraces. This disciplined approach protects your investment while upholding the project timeline, reinforcing the quality and reliability we provide.
We work locally in Harrow and the surrounding areas, providing efficient Party wall agreement services. Contact us via phone for a free estimate or to schedule a visit on site.
approx. 15 milesDistance from our base · London Streatham
Call us+44 7868 233925Email usinfo@tgprestigerenovation.co.ukWe serve your areaHarrow and the surroundings
The Google map loads after you accept marketing cookies.
 Read all our reviews on TrustATrader
Jessica
Thomas and Jakob have recently finished a loft conversion for us. They have done an excellent job and went over and above in terms of helping and adapting to what we wanted. They were polite, helpful and all their workers were respectful during the process. The quality of the work is superb and I would highly recommend.
Noeleen
Thomas and team worked in partnership with me to complete a full house transformation including a major extension. The team produce high quality work with great attention to detail. The team worked with me throughout and were trustworthy and straight forward. I couldn’t recommend enough.
Kevin Boyle
We were recommended to use Tomas and his cheerful, skilled and totally reliable team by a neighbour. This was basically the side return and kitchen extension. Although we had some idea of what we wanted, Tomas patiently took us through his recommendations and incorporated as much of our original ideas as were practical. We felt from the very first day that we could trust him implicitly. He has excellent trade contacts and we never ever felt that we were not being listened to or taken for a ride! We are totally in love with the work his team has done. We also asked him to modernise a bathroom and carve out a wc ( powder room as the Americans like to call it) and incorporate a utility room... all done again to a very high standard. We recommended Prestige to an elderly friend who was reluctant and nervous about upgrading her rather ancient kitchen as she has bad experiences over the years with trades people. She is overjoyed. As with us there is simply nothing to complain about.

Experience the assurance of a Design and build service where every detail is expertly managed from concept to completion.

Experience the refinement of house extensions delivered by T&G Prestige Renovation, expertly crafted to transform your home.

Transform your property with a loft conversion that blends architectural precision, refined aesthetics and lasting functionality.
With our complete design service, professional 3D visualisations are included as standard. You can clearly see how your extension, loft conversion or renovation will look before construction begins - helping you make confident decisions from the very start.

Each project by our construction company delivers refined spaces, enhanced value, and a seamless client experience.
View ProjectsT&G Prestige Renovation is a construction company serving clients within a 50-mile radius of London.
Estimates depend on having clear architectural sketches, because we must see how deep foundations go and whether steel beams insert into party masonry. Without sketches showing boundary distances, pricing remains rough guesswork.
You need their confirmed legal names, proof of leasehold or freehold ownership, and written details of any shared utilities running along the boundary dividing both properties in Harrow.
The paperwork establishes rights and records conditions, but physical repairs fall outside standard costs because damage compensation is calculated separately if cracks appear in plasterwork during demolition or piling.
Freezing conditions halt concrete pours near exposed shared footings, because ground frost weakens wet cement mixes and prevents mortar from bonding securely along exposed boundary brickwork.


