

Defined Legal Structure
A professionally managed Party wall agreement establishes a clear legal framework, making sure all involved understand their rights and obligations, which minimizes disputes during construction.
Starting any extension, loft, or basement project necessitates a carefully crafted Party wall agreement to ensure effective progress in Enfield.

24 years of industry experience
For homeowners planning extensions, loft conversions, or basement modifications, a Party wall agreement is essential. This legal agreement safeguards your rights and ensures that all work impacting shared walls is compliant, helping to avert conflicts with neighbours. We expertly handle the Party wall agreement process in Enfield, protecting your interests and keeping your project on course.
Investors involved in various property ventures depend on a Party wall agreement to lessen risks linked to boundary works. Our expertise in managing these agreements from notification to final inspections plays a crucial role in maintaining timelines and avoiding expensive setbacks in a competitive environment.
In Enfield and the surrounding areas, where many homes are terraced or semi-detached, construction often affects a party wall. Therefore, ensuring a Party wall agreement respects the rights of adjacent property owners is critical, as it facilitates smooth construction processes. Our diligent approach to these agreements in Enfield showcases our professionalism and consideration for neighbours throughout each project's stages.
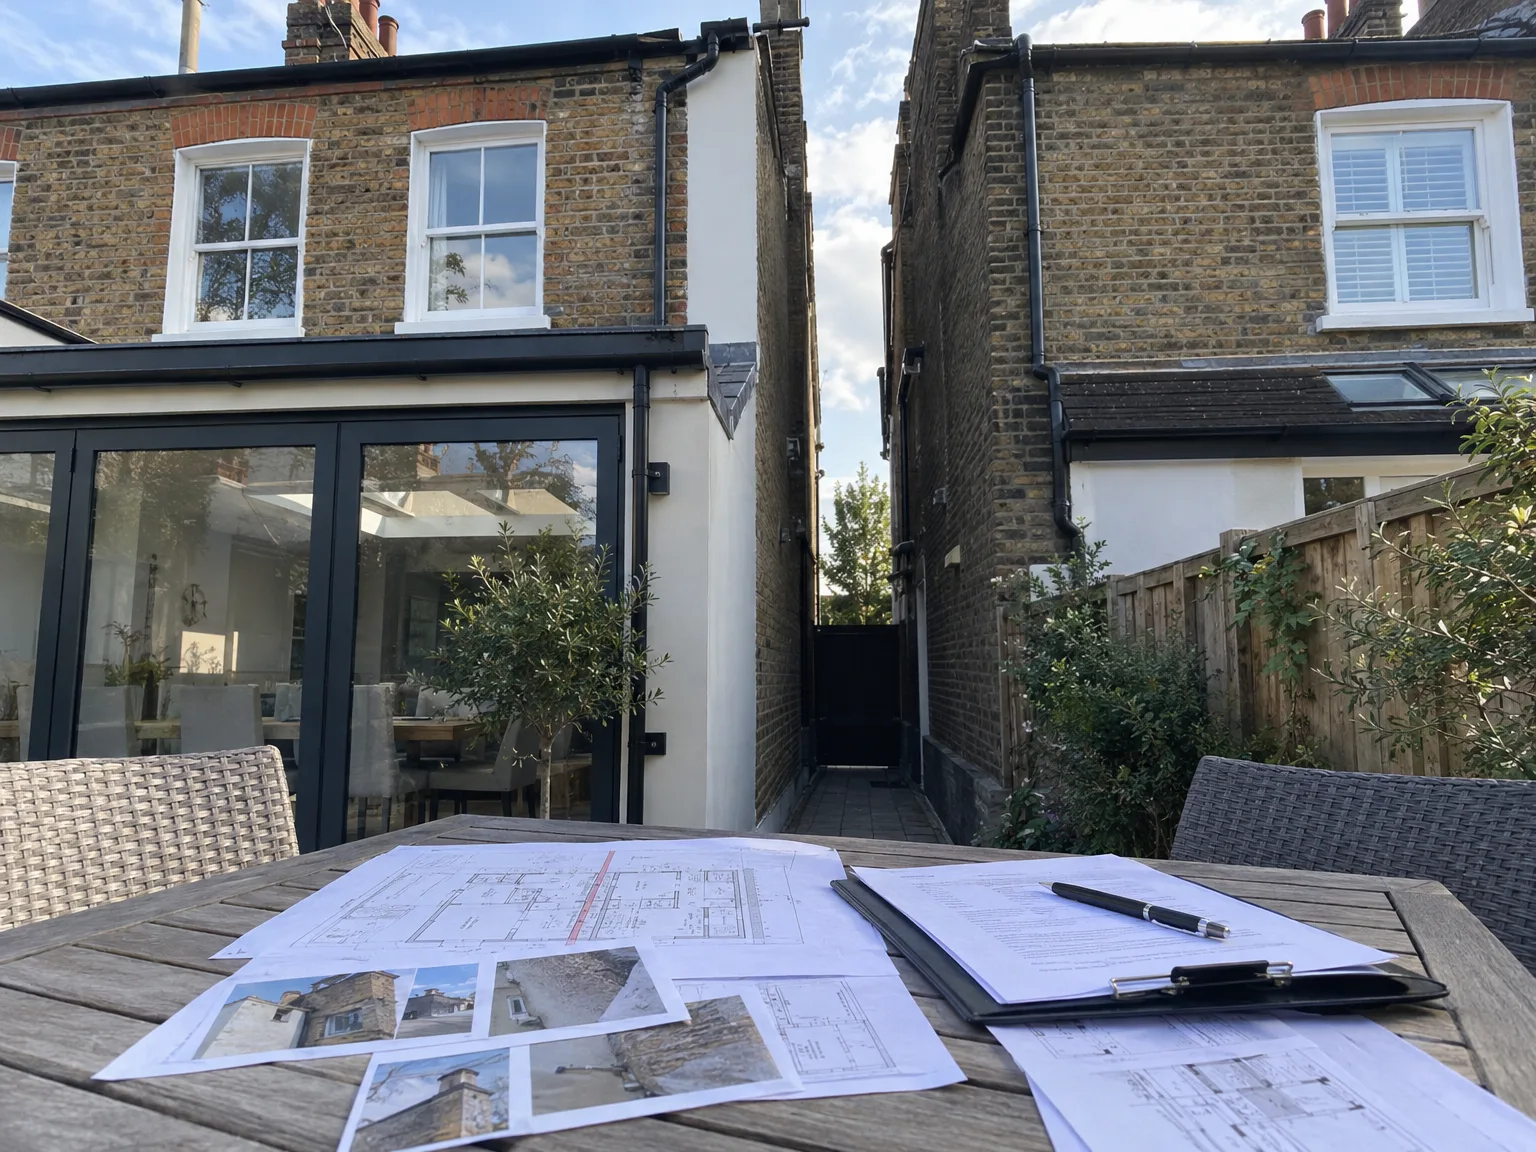
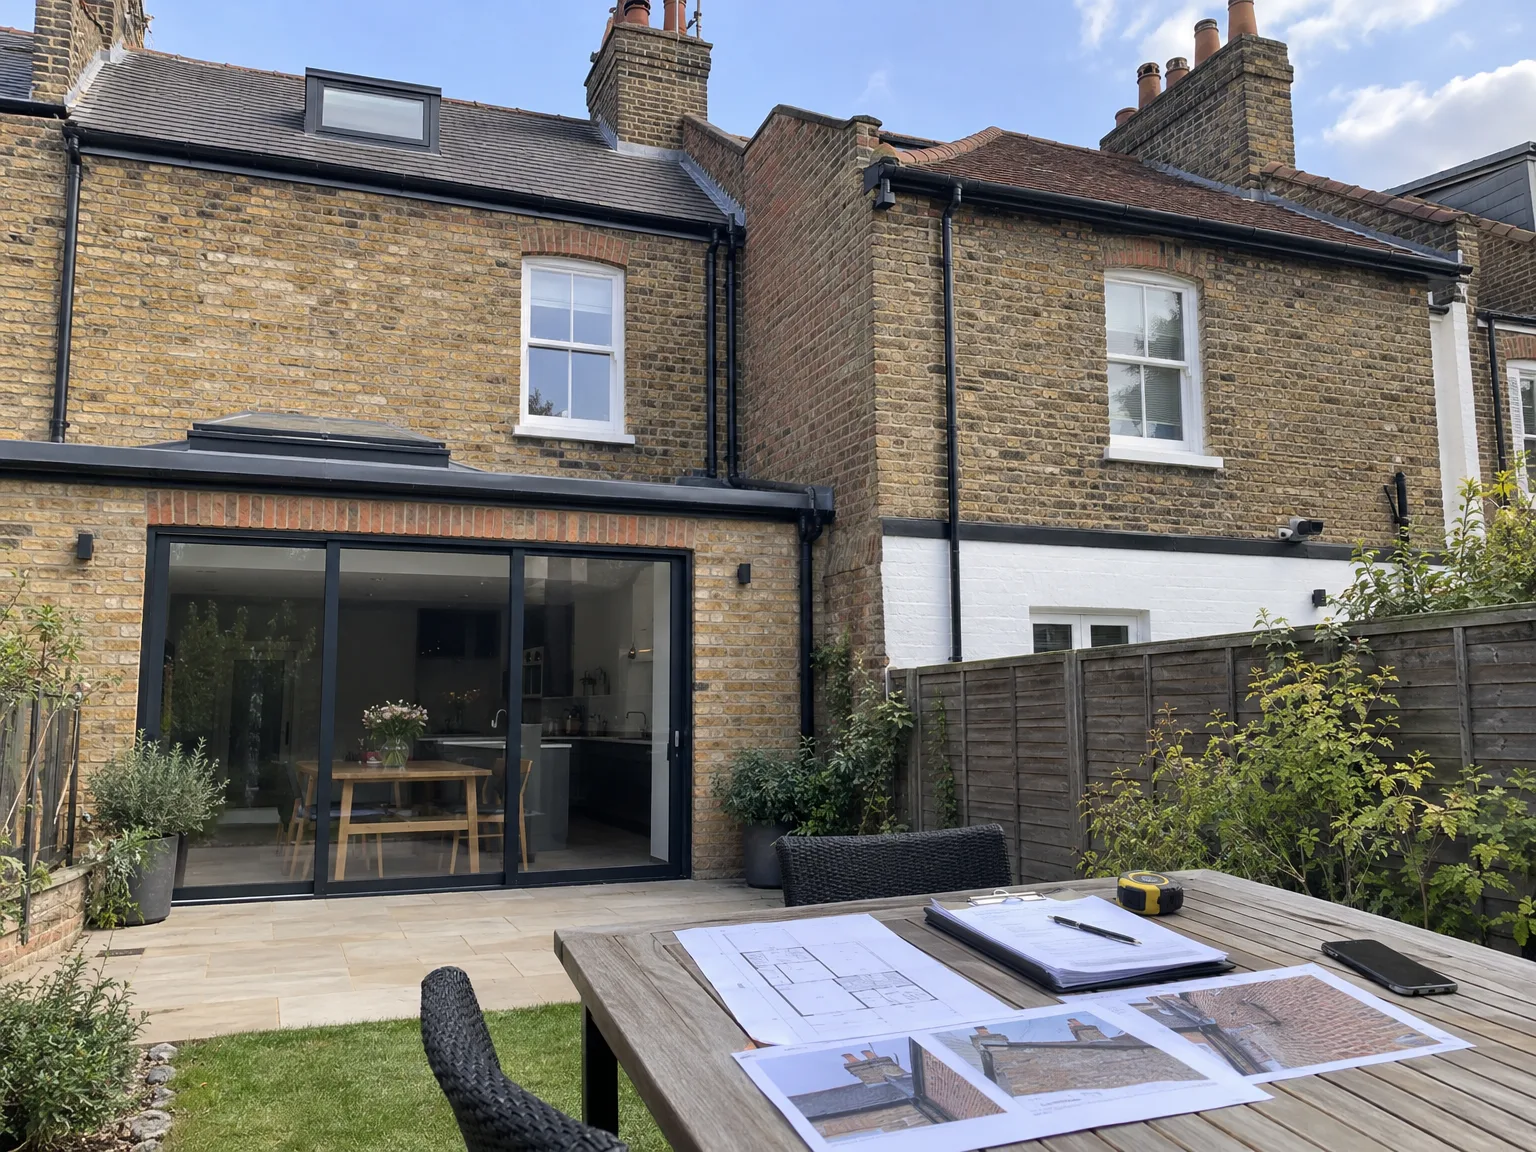
Move garden sheds, potted plants, and stacked timber well clear of the boundary line before machinery arrives. When handling a party wall agreement in Enfield, we often discover blocked side passages, rusted garden gates, and overgrown ivy clinging to old brickwork that obstruct structural inspectors from doing their basic jobs. We tell you precisely which fence panels to lift. Loose flagstones must be set aside early so surveyors can walk along the footing safely without tripping over muddy tools.
Check every room adjoining the partition. We photograph fine plaster hairline cracks near chimney breasts, sticking door frames, and moisture stains along the shared ceiling before anyone swings a sledgehammer nearby. Tiny fractures exist in almost every terrace. Taking clear, timestamped pictures prevents heated boundary disputes over historic wall movement that happened decades ago when the ground settled under wet clay.
A professionally managed Party wall agreement establishes a clear legal framework, making sure all involved understand their rights and obligations, which minimizes disputes during construction.
By promoting open communication with adjoining owners, the Party wall agreement creates cooperation and mutual respect, upholding positive relationships throughout the construction.
Proper management of the Party wall agreement prevents common delays caused by unresolved boundary disputes, allowing us to maintain the agreed schedule confidently.
The Party wall agreement deals with potential structural impacts and compensation strategies upfront, lessening the chances of expensive legal issues and protecting your investments.
Our careful handling of the Party wall agreement works in step with architectural design and structural engineering, ensuring accountability throughout the entire building process.
We navigate the complexities of party wall legislation with great care, ensuring all statutory requirements are fulfilled, supporting smooth transitions from planning to completion.
Scheduled condition inspections within the Party wall agreement examine the shared structure before and after construction, ensuring adjoining properties remain safeguarded at every phase.


We understand that effective management of a Party wall agreement is crucial for sustaining open and respectful communication among all parties involved. Notices are accurately prepared and delivered to adjoining owners, establishing a clear framework that defines the scope of work and responsibilities. This careful oversight of the Party wall agreement diminishes ambiguity and promotes a collaborative atmosphere essential for progressing extensions, loft conversions, basements, and related endeavors.
Our extensive experience enables us to skillfully navigate the complexities of Party wall agreements. Collaborating closely with appointed party wall surveyors, we oversee every stage from initial discussions to the final approvals, ensuring adherence to legal standards while keeping the project on schedule. Our careful management of the Party wall agreement prevents typical delays and maintains the integrity of shared structures, reflecting our dedication to quality throughout the building process.
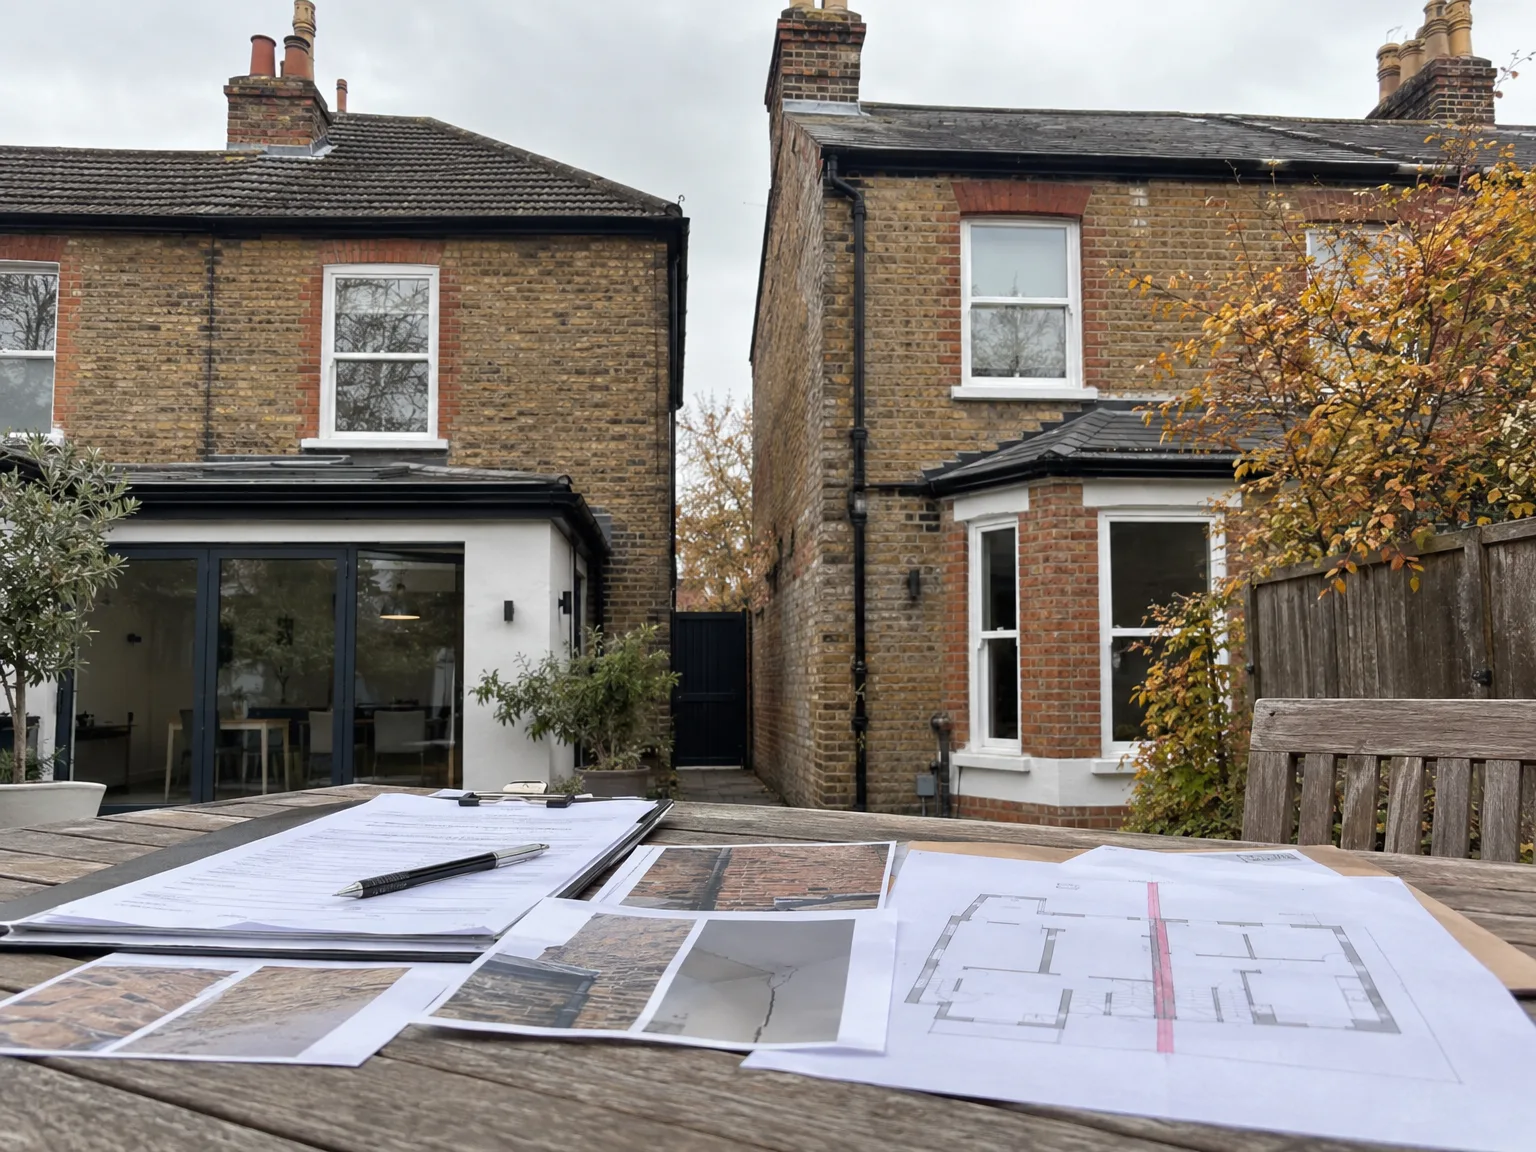
We start by evaluating the planned works in detail to identify any effects on party walls, ensuring the Party wall agreement process is customized to meet the project’s requirements legally.
Our team carefully prepares the required Party wall agreement notices and serves them to adjoining owners, creating clear lines of communication from the beginning.
We quickly and professionally handle all responses from neighbouring parties, working closely with the appointed party wall surveyor to address concerns and facilitate agreements.
During the Party wall agreement process, we collaborate with expert surveyors to oversee inspections, ensuring that all structural and legal commitments are meticulously fulfilled.
Once the Party wall agreement is signed, we integrate it into the project timeline, ensuring uninterrupted progress while adhering fully to all regulatory guidelines.
Ground freezes hard during cold snaps. If your party wall agreement in Enfield involves deep trenching for new foundations beside a neighbour's shallow footings, exposed soil can quickly heave and destabilise the adjoining structure during sudden sub-zero nights. Tarpaulins and insulated ground quilts become mandatory overnight. We keep thermal blankets pinned over exposed sub-base dirt to stop morning frost from cracking raw brickwork along the exposed boundary.
Autumn downpours flood open foundation trenches fast. When rainwater pools beside an exposed party wall, damp seeps directly through porous Victorian bricks into the cellar next door, ruining carpets and skirting boards. Mud thickens around working boots, slowing everyone down. We position submersible sump pumps and temporary drainage channels immediately to redirect surface runoff into the main sewer before it saturates the boundary subsoil.
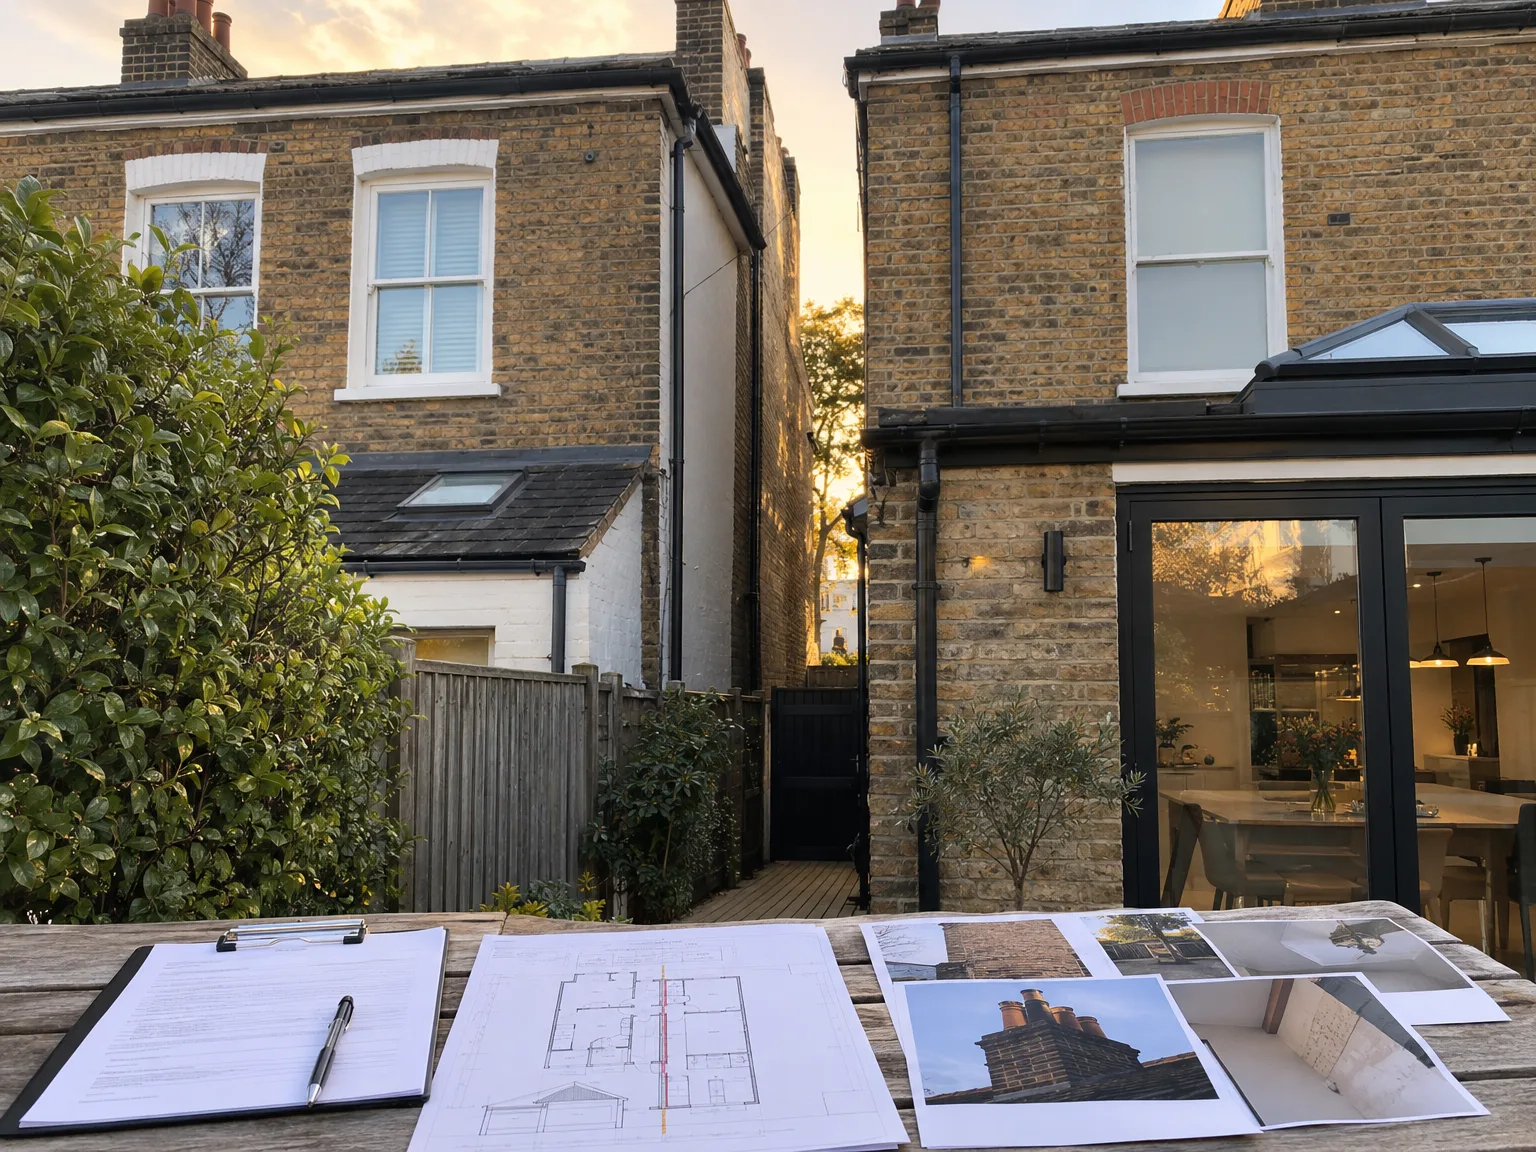
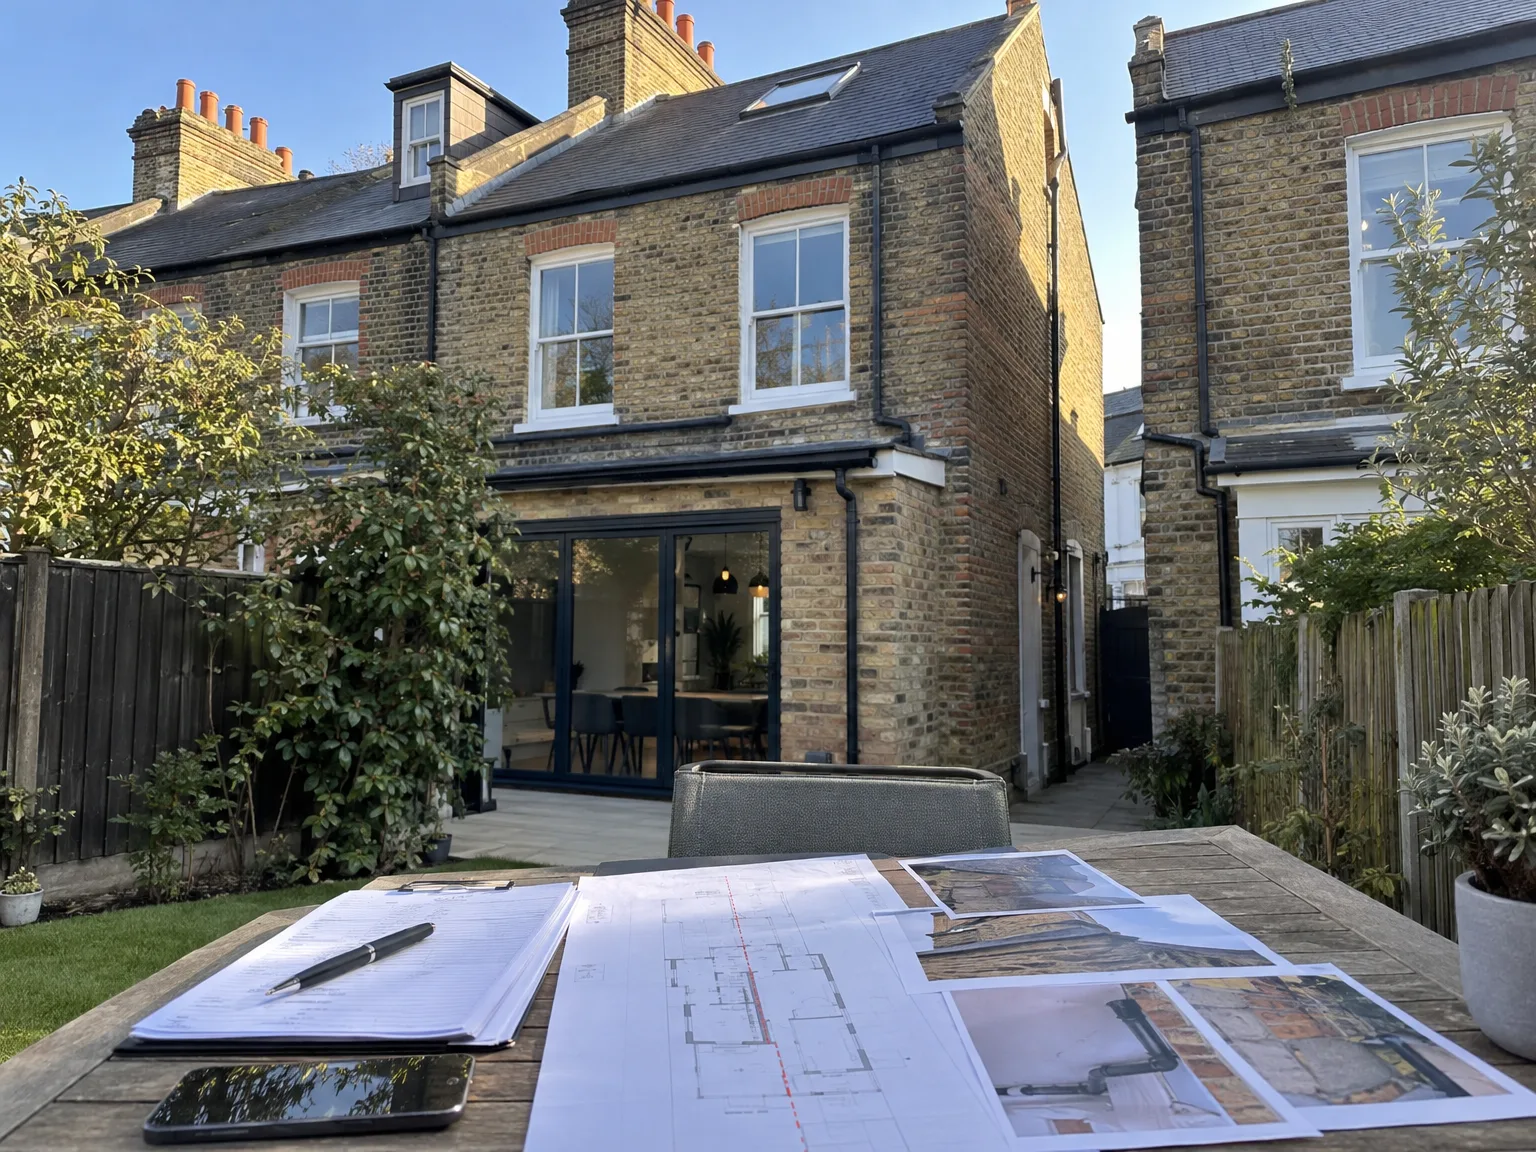
Neighbours often share single chimney stacks. Inserting steel beams requires cutting deep pockets directly into shared masonry. When securing a party wall agreement in Enfield, you must ensure that vibrating breaker chisels do not puncture the active flue venting gas fumes from the living room fireplace next door.
Old cast iron soil pipes frequently cross property lines without appearing on original deeds. A single careless cut can flood an adjoining pantry. We trace lead supply lines with detection wands before excavation plant touches the earth.
Yellow plastic gas branches often run tightly underneath shared floor joists. Heavy structural timber shoring can crush soft utility sleeves if placed blindly. We lift floorboards by hand along party borders to expose copper runs and secure them with brackets before underpinning begins.
Our 24 years of experience inform our thorough approach to managing Party wall agreements, crucial for projects involving extensions, loft conversions, and basements. We take responsibility for the preparation and delivery of notices to adjoining owners, managing their feedback effectively to prevent delays. Our partnership with the appointed party wall surveyors guarantees that each Party wall agreement is executed precisely, enabling your project to continue smoothly without unforeseen stoppages.
The Party wall agreement process is smoothly integrated into our complete Design and Build service, reflecting our commitment to maintaining accountability throughout your project. By addressing all legal and structural requirements concerning Party wall agreements from the start, we eliminate common causes of delays typical in London’s densely built terraces. This disciplined approach safeguards your investment and upholds the timeline of your project, reinforcing the quality and dependability that characterize our service.
We work in Enfield and the nearby areas, ready to assist with your Party wall agreement. Get in touch for a free estimate via phone or arrange a site visit.
approx. 20 milesDistance from our base · London Streatham
Call us+44 7868 233925Email usinfo@tgprestigerenovation.co.ukWe serve your areaEnfield and the surroundings
The Google map loads after you accept marketing cookies.
 Read all our reviews on TrustATrader
Jessica
Thomas and Jakob have recently finished a loft conversion for us. They have done an excellent job and went over and above in terms of helping and adapting to what we wanted. They were polite, helpful and all their workers were respectful during the process. The quality of the work is superb and I would highly recommend.
Andy
We hired T&G to repair and renovate our home’s 1930s roof. Work included: erecting scaffolding around the building, removing all of the old, cracked ridge tiles and replacing these with new tiles and fresh mortar, patch repairing the missing/broken roof tiles, and making safe two unused chimney stacks. As with our first experience (we used T&G for a full home renovation in 2022) the quality of the finished work was extremely high, and it was carried out by Thomas, Jacob and the team in an efficient, quick and professional way. Highly recommended.
Andy
Thomas and Jacob undertook a complete refurbishment of our home over a 4-month period. All works were carried out to a very high standard and thanks to their careful planning we were able to remain living in our property throughout the project and to the budget we had set. Works included: full electrical rewire and network cabling installation, relocating boiler, replacing all radiators, combining a split w/c and bathroom into one modern bathroom, installing our kitchen, replacing internal doors, skirting boards, architraves and coving, building custom wardrobes, replastering and decoration throughout and laying parquet floors. Thomas introduced us to suppliers who helped us design our kitchen and bathrooms, supply custom glass panelling to cleverly update our staircase balustrades, along with new windows and doors for the rear of our property. The entire T&G team were all extremely professional, friendly and 100% trustworthy. I wouldn’t hesitate to use them again.

Experience the assurance of a Design and build service where every detail is expertly managed from concept to completion.

Experience the refinement of house extensions delivered by T&G Prestige Renovation, expertly crafted to transform your home.

Transform your property with a loft conversion that blends architectural precision, refined aesthetics and lasting functionality.
With our complete design service, professional 3D visualisations are included as standard. You can clearly see how your extension, loft conversion or renovation will look before construction begins - helping you make confident decisions from the very start.

Each project by our construction company delivers refined spaces, enhanced value, and a seamless client experience.
View ProjectsT&G Prestige Renovation is a construction company serving clients within a 50-mile radius of London.
Yes, choosing a single joint surveyor saves money and cuts paperwork in half. It works well if both neighbours speak cordially, but you need separate surveyors if boundary disagreements or complex basement underpinning plans arise.
Begin by talking informally over the garden fence with your neighbour before serving paperwork. Once they understand the architectural drawings, issue written notices detailing excavation lines, schedule condition surveys, and sign awards before digging starts.
Serving formal notices far too late is typical. Many property owners in Enfield book structural teams before consulting neighbours, resulting in sudden project delays when adjoining residents dissent and demand extensive independent structural reviews.
Ask if they routinely inspect basements and lofts themselves rather than just sending standard paperwork from a desk. A competent specialist spots unbonded brickwork, sagging purlins, and damp courses before machinery arrives on site.


