

Clear Legal Structure
A professionally managed Party wall agreement establishes a clear legal structure, ensuring all parties understand their rights and responsibilities, significantly reducing the risk of disputes during construction.
Beginning any extension, loft conversion, or basement project requires a carefully prepared Party wall agreement in London to ensure smooth progress.

24 years of industry experience
For property owners looking to extend their homes or undertake loft conversions, a Party wall agreement in London is crucial. This formal contract guarantees that all work affecting shared walls meets legal requirements, thereby preventing disputes with neighbours. Our team manages the entire Party wall agreement process meticulously, safeguarding your investment while maintaining the momentum of the project.
Investors involved in several property ventures require a Party wall agreement in London to minimize risks associated with boundary works. Our expertise in overseeing these agreements guarantees efficient management from serving notices to conducting final inspections. This service is vital for keeping schedules on track and avoiding costly delays in a competitive environment.
In London, where many homes are terraced or semi-detached, construction often impacts party walls. A Party wall agreement is essential to uphold the rights of adjacent owners and ensure effective progress. Our attention to detail regarding these agreements demonstrates our commitment to professionalism and consideration for neighbours at every step of the project.
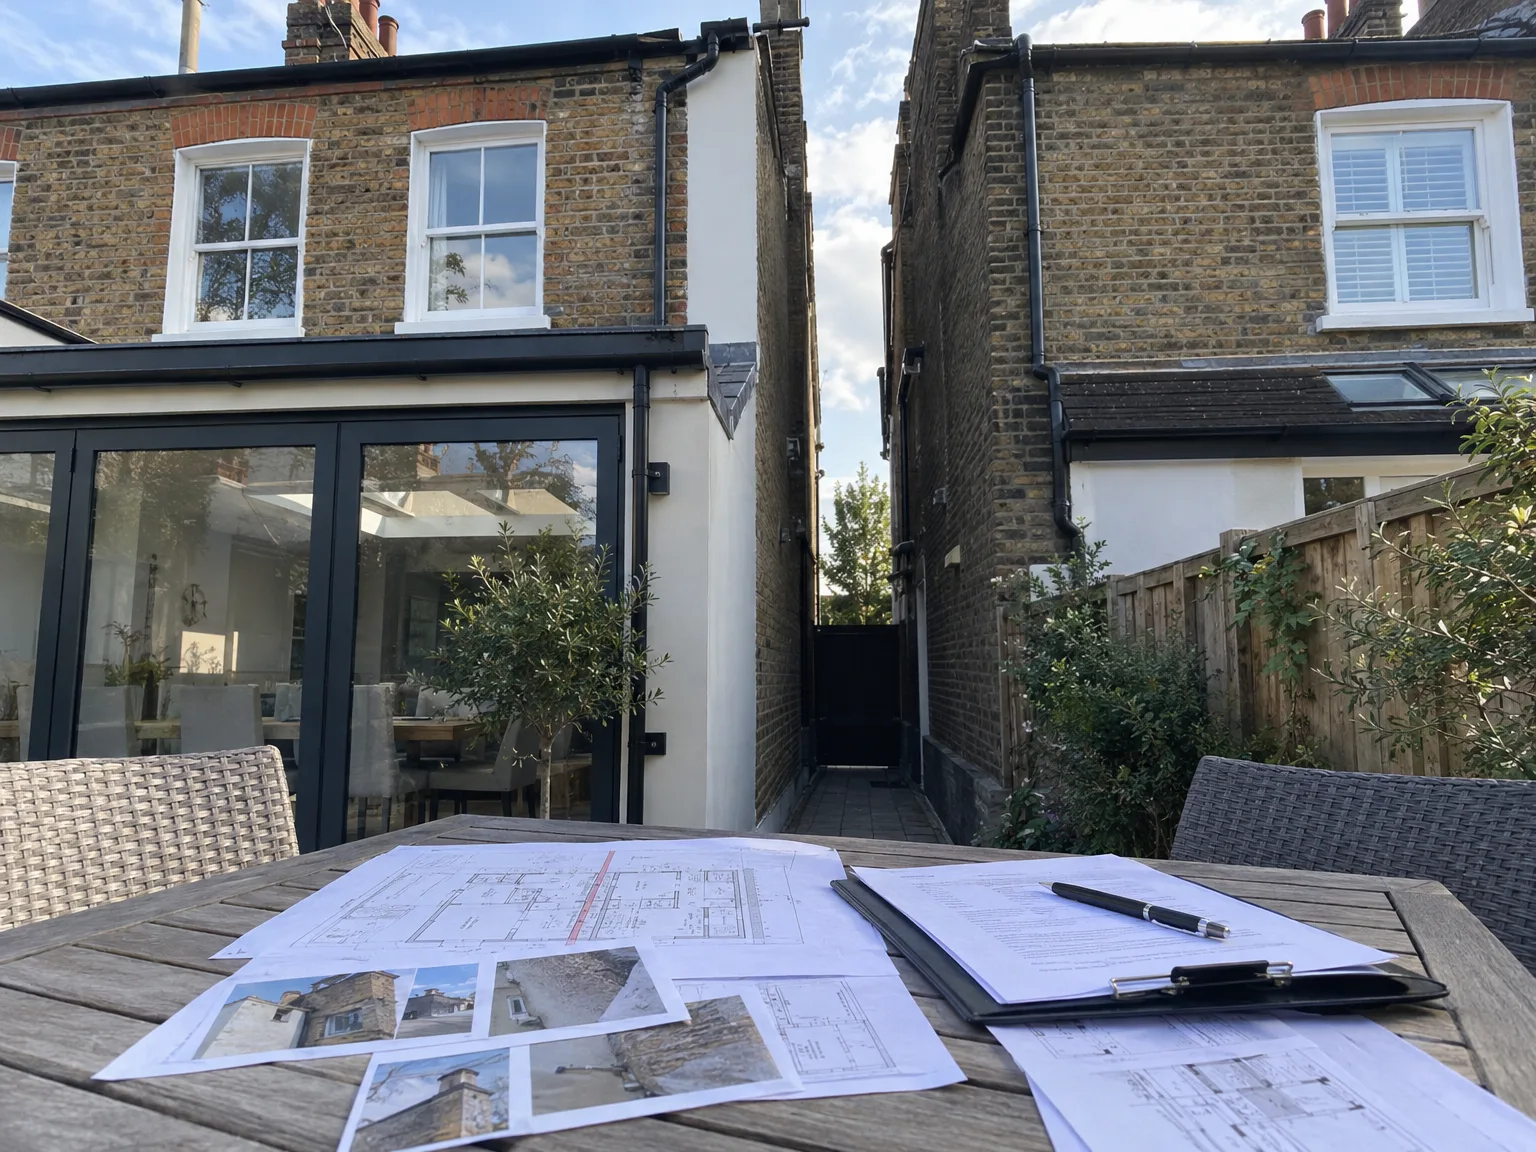
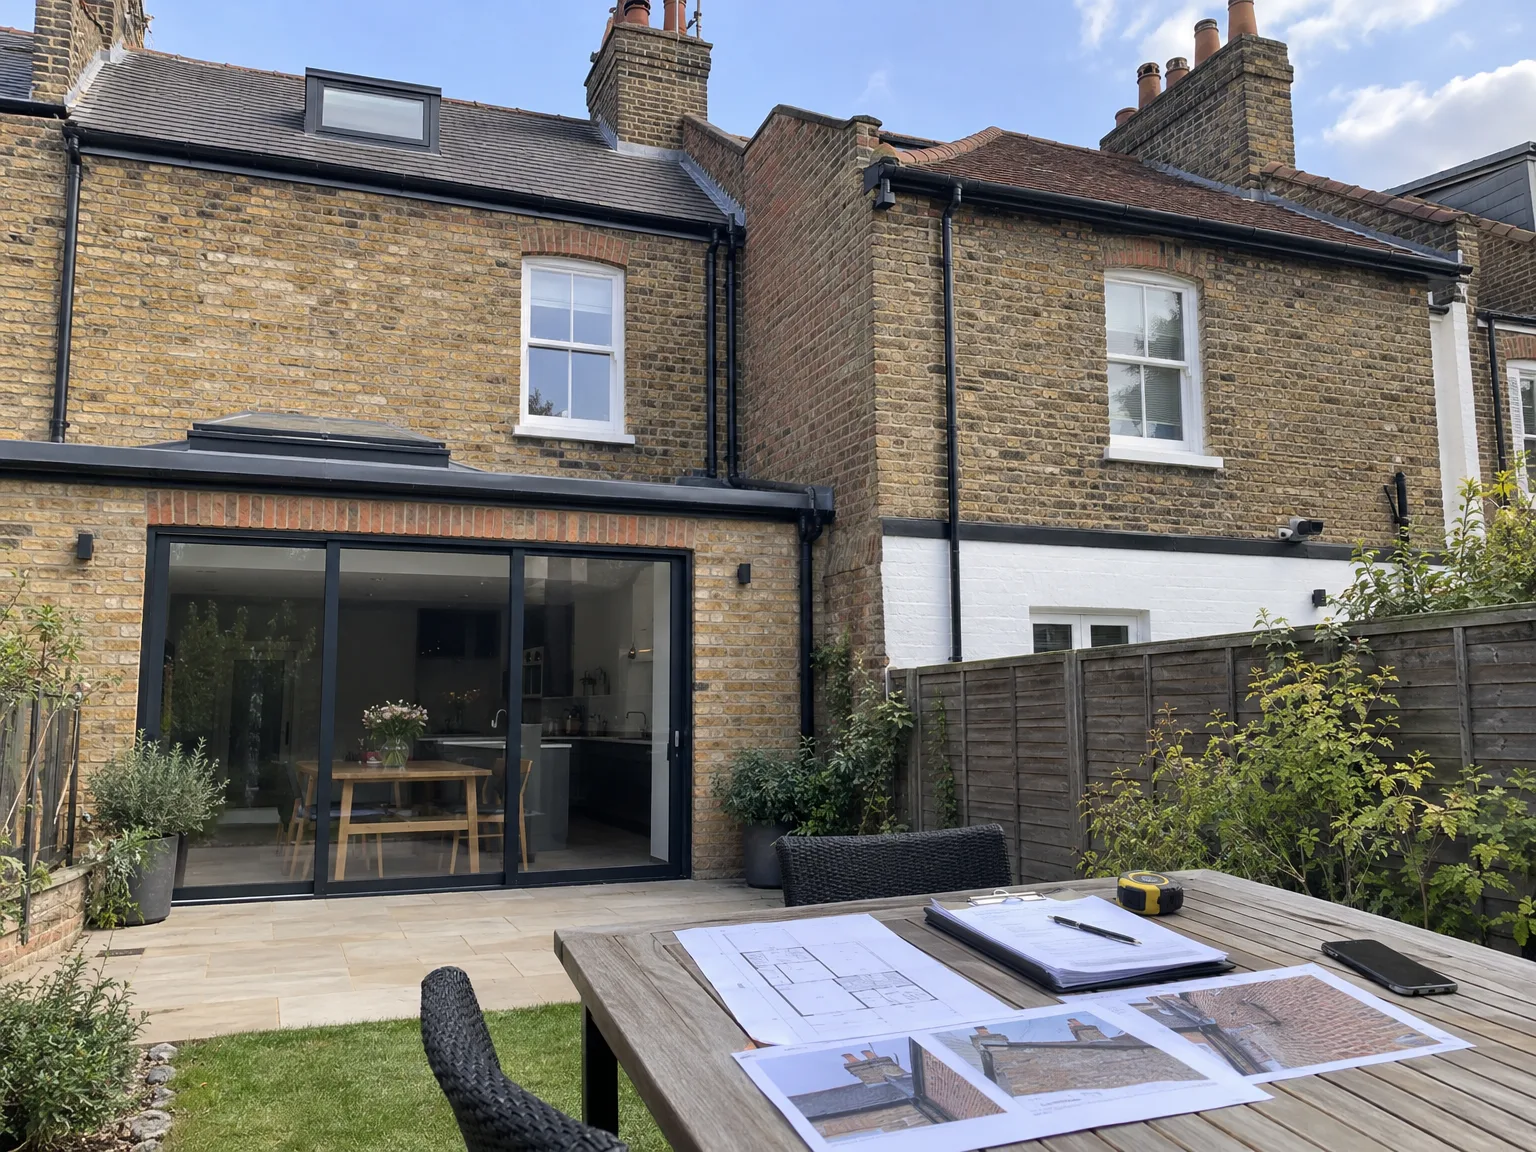
A Party wall agreement outlines the legal framework concerning shared walls between adjoining properties during construction and renovation. It clarifies the responsibilities of each party, ensuring that all works affecting the party wall comply with legal standards. This agreement reduces the potential for disputes and delays by specifying the rights and obligations of both property owners before any work commences. For us, managing the Party wall agreement is an essential step to ensure legal compliance and keep things moving smoothly.
The Party wall agreement process includes preparing and serving formal notices to neighbouring owners, managing their feedback, and coordinating with appointed surveyors to reach an award. This procedure is particularly relevant to extensions, loft conversions, basement projects, and chimney breast removals common in London. By expertly managing the Party wall agreement, we guarantee effective coordination and uninterrupted progress, reflecting our commitment to precision and respect for adjacent properties throughout the construction phase.
A professionally managed Party wall agreement establishes a clear legal structure, ensuring all parties understand their rights and responsibilities, significantly reducing the risk of disputes during construction.
By promoting transparent communication with adjoining owners, the Party wall agreement encourages cooperation and mutual respect, helping to maintain positive relationships throughout the project.
Careful management of the Party wall agreement prevents frequent delays caused by unresolved boundary issues, allowing us to keep to the agreed schedule confidently.
The Party wall agreement proactively addresses possible structural impacts and compensation methods upfront, thus reducing the likelihood of expensive legal challenges and protecting your investment.
Our handling of the Party wall agreement integrates effectively with architectural designs and structural engineering, ensuring a single point of responsibility throughout the entire building process.
Navigating party wall regulations with care, the agreement ensures compliance with all statutory obligations, facilitating a smooth progression from initial planning to final completion.
Scheduled condition surveys within the Party wall agreement monitor the shared structure before and after works, confirming that adjoining properties are protected at every stage.


Clear the area early. When organising a party wall agreement in London, householders often forget that access to the shared brick boundary must remain clear for pre-works photographic surveys. If an old coal cellar is stacked high with damp cardboard boxes, paint pots and broken timbers, surveyors cannot inspect the mortar beds properly. You will find that clearing those spaces avoids awkward disputes over pre-existing plaster cracks later.
Outside paths demand attention too. Dense ivy clinging to boundary fencing or stone masonry masks underlying settlement cracks that must be recorded on camera before digging begins. We ask clients to trim thorny shrubbery and shift heavy patio planters away from the divide so the party wall agreement schedule reflects true conditions. That way, nobody argues about broken terracotta slabs or damaged foliage once construction plant arrives on site.
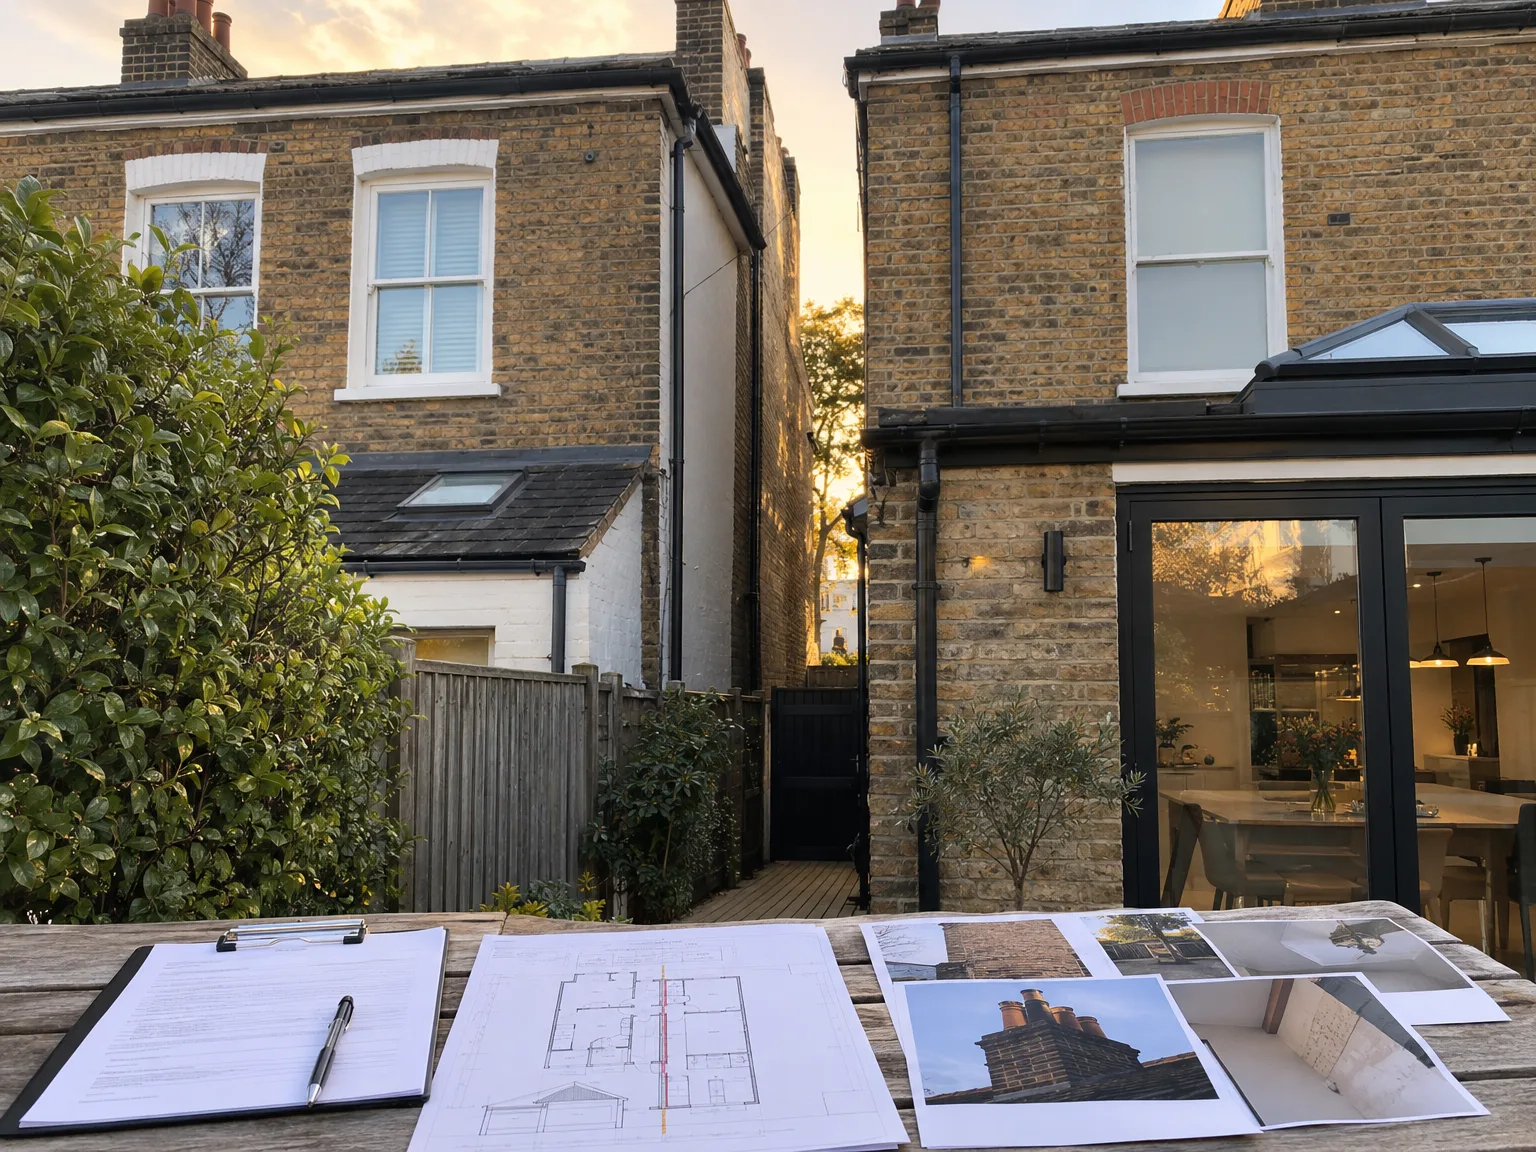
We start by thoroughly assessing the planned works to identify any effects on party walls, ensuring that the Party wall agreement process is closely aligned with the project’s scope and legal requirements.
Our team meticulously prepares the required Party wall agreement notices and serves them to neighbouring owners, establishing clear lines of communication right from the start.
We handle all replies from neighbouring parties quickly and professionally, closely coordinating with the appointed surveyor to address any issues and facilitate agreement.
Throughout the Party wall agreement process, we collaborate with expert surveyors to supervise inspections and ensure that all structural and legal obligations are met efficiently.
Once the Party wall agreement is secured and signed, we incorporate it seamlessly into the project timeline, ensuring uninterrupted progress and full adherence to all regulatory standards.
Chemical barriers must match properly. When we insert fresh membrane sleeves across adjoining footings under a party wall agreement in London, the detail must align directly with the next-door damp proof courses. Overlooking this alignment during early structural work leads to ground moisture bridging straight into the neighbour's hallway baseboards. Misaligned jointing leaves brick courses soaked, peeling paint off internal walls.
Flues require careful coordination. Steel beams placed directly into party wall masonry can puncture old flue linings, sending soot into bedrooms next door if duct routes are skipped during planning. Our structural installers cross-check every chimney partition against the agreed drawings before bolting gallows brackets in place. That keeps carbon monoxide and stale chimney smells from penetrating through porous lime mortar into adjoining living rooms.
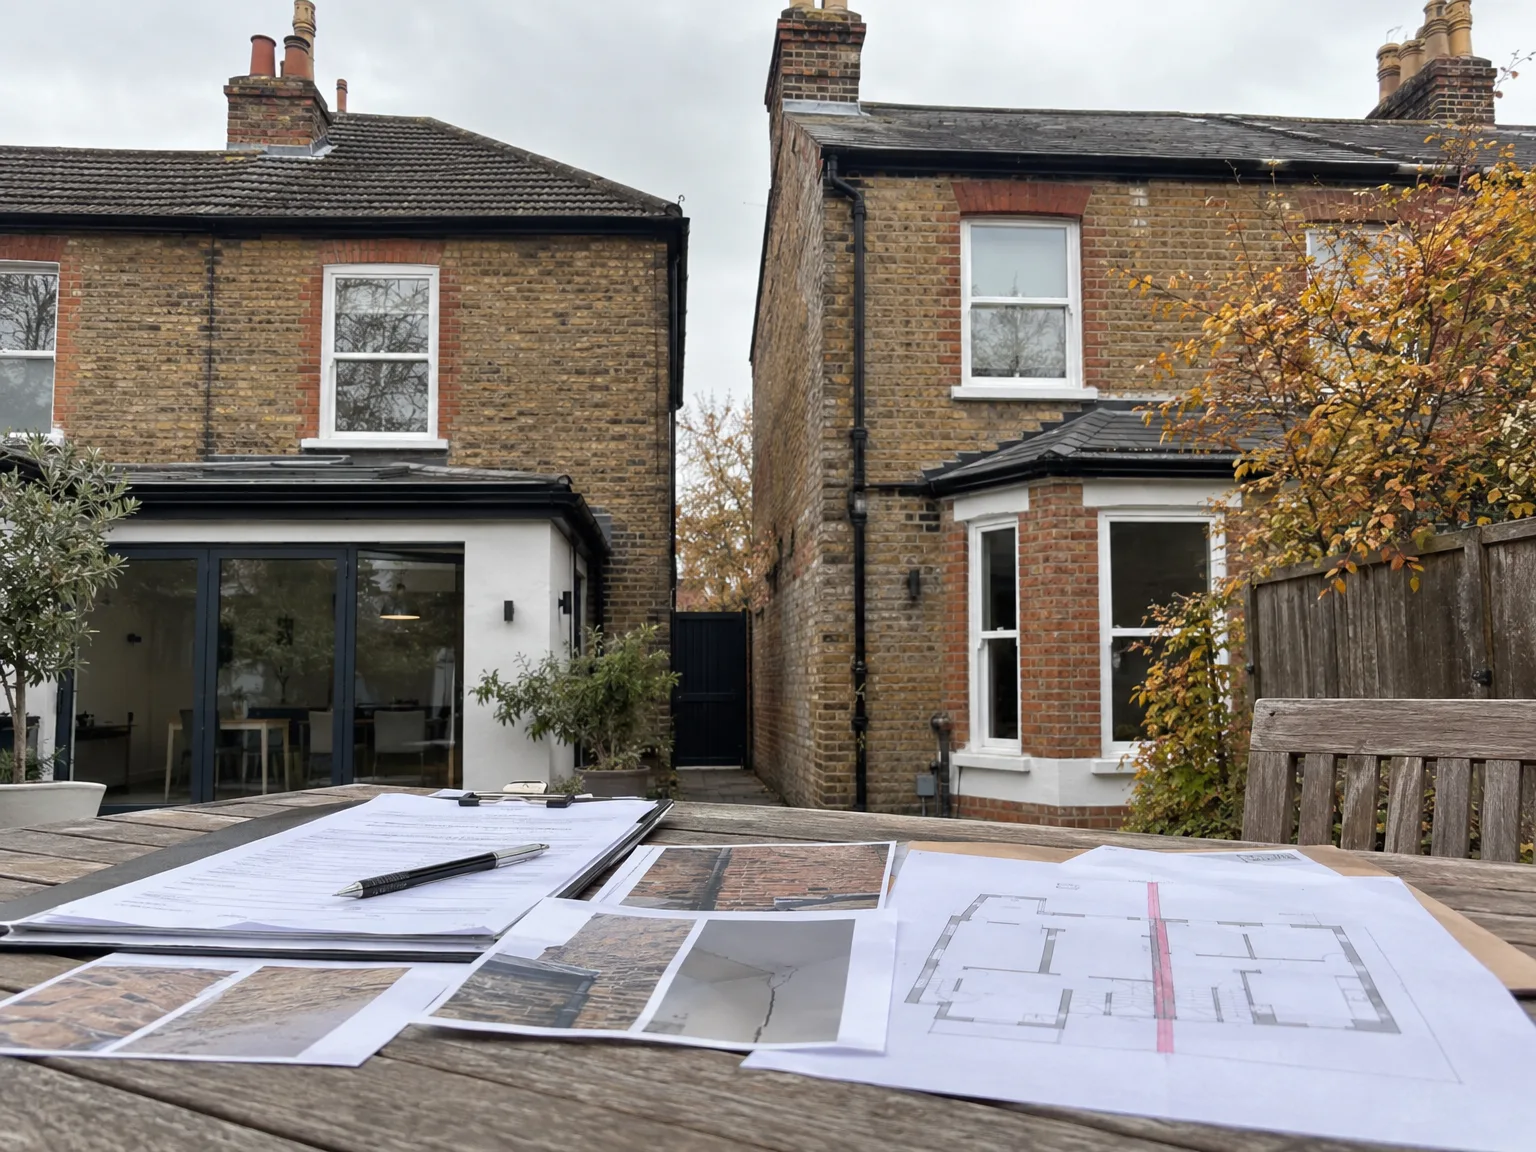
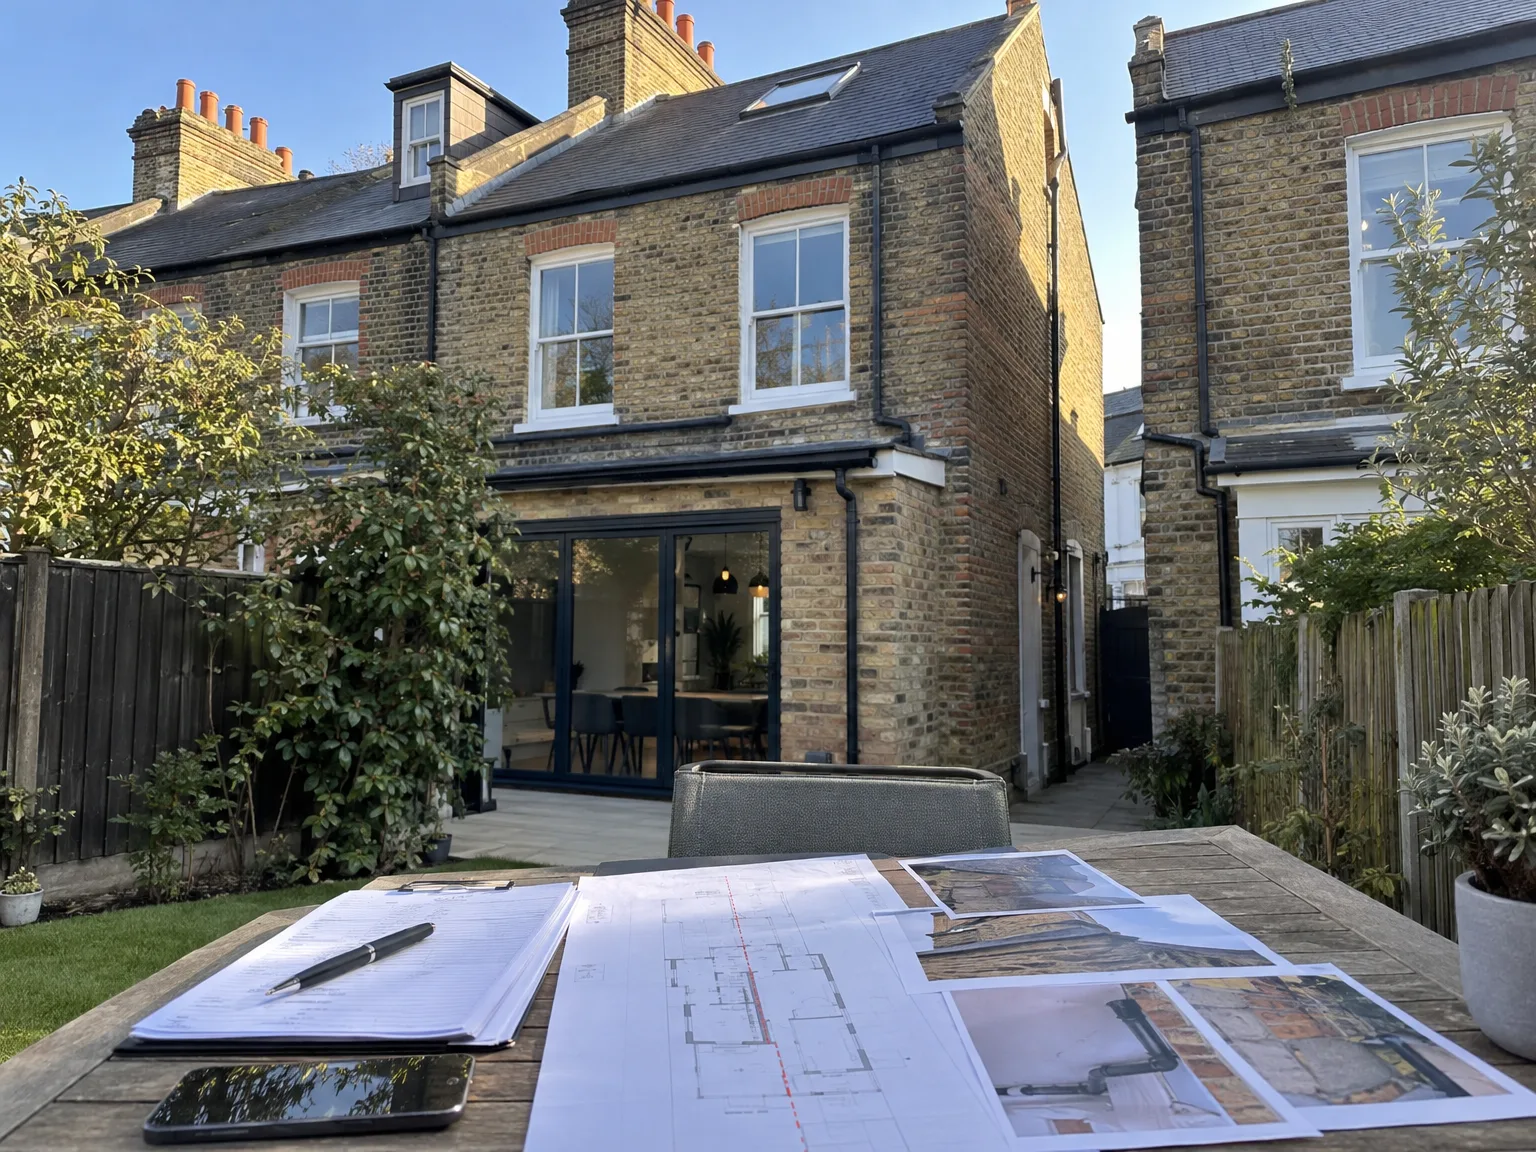
Rushing out paperwork causes trouble. Starting negotiations before your structural engineer finishes foundation calculations creates confusion, forcing parties to restart the paperwork from scratch. A solid party wall agreement in London requires precise excavation depths rather than rough structural approximations.
Check water pipes first. Cast iron soil pipes running through boundary brickwork often sit unmentioned on outdated blueprints. Striking a live waste line leaves both properties without sanitation and stops work instantly.
Notice historical building movement. Old Victorian brickwork rarely stands entirely plumb, meaning an adjoining parapet might lean across your intended roofline before any steel arrives. Documenting that lean protects you from blame.
With 24 years of experience, our meticulous approach to managing Party wall agreements is pivotal for projects involving extensions, loft conversions, basements, and chimney breast removals. We take complete responsibility for drafting and serving notices to adjoining owners and effectively managing their responses to prevent delays. Our collaboration with appointed surveyors ensures that each Party wall agreement is handled with care, allowing your project to proceed without unforeseen disruptions.
The Party wall agreement process fits seamlessly within our Design and Build services, reinforcing our commitment to maintaining a single point of accountability throughout your project. By addressing necessary legal and structural aspects of Party wall agreements at the outset, we minimize the common reasons for project delays in London’s densely populated terraces. This disciplined approach not only safeguards your investment but also keeps your project on track, reinforcing the quality and reliability we offer.
We work in London and its surrounding areas, including cities like Westminster. Contact us for a quick response regarding your Party wall agreement, including a free estimate and on-site visit.
< 10 milesDistance from our base · London Streatham
Call us+44 7868 233925Email usinfo@tgprestigerenovation.co.ukWe serve your areaLondon and the surroundings
The Google map loads after you accept marketing cookies.
 Read all our reviews on TrustATrader
Andy
We hired T&G to repair and renovate our home’s 1930s roof. Work included: erecting scaffolding around the building, removing all of the old, cracked ridge tiles and replacing these with new tiles and fresh mortar, patch repairing the missing/broken roof tiles, and making safe two unused chimney stacks. As with our first experience (we used T&G for a full home renovation in 2022) the quality of the finished work was extremely high, and it was carried out by Thomas, Jacob and the team in an efficient, quick and professional way. Highly recommended.
Philippa Lacey
We couldn't be happier with the bathroom refurbishment completed by the T&G Prestige Refurbishment team. From the initial meeting I could tell Tom just really understood our requirements. The team were punctual, complete professionals, kept us updated all along the transformation process - and finished within the timescale initially indicated. If I had any other projects I would happily request their assistance - highly recommended!
Andy
Thomas and Jacob undertook a complete refurbishment of our home over a 4-month period. All works were carried out to a very high standard and thanks to their careful planning we were able to remain living in our property throughout the project and to the budget we had set. Works included: full electrical rewire and network cabling installation, relocating boiler, replacing all radiators, combining a split w/c and bathroom into one modern bathroom, installing our kitchen, replacing internal doors, skirting boards, architraves and coving, building custom wardrobes, replastering and decoration throughout and laying parquet floors. Thomas introduced us to suppliers who helped us design our kitchen and bathrooms, supply custom glass panelling to cleverly update our staircase balustrades, along with new windows and doors for the rear of our property. The entire T&G team were all extremely professional, friendly and 100% trustworthy. I wouldn’t hesitate to use them again.

Experience the assurance of a Design and build service where every detail is expertly managed from concept to completion.

Experience the refinement of house extensions delivered by T&G Prestige Renovation, expertly crafted to transform your home.

Transform your property with a loft conversion that blends architectural precision, refined aesthetics and lasting functionality.
With our complete design service, professional 3D visualisations are included as standard. You can clearly see how your extension, loft conversion or renovation will look before construction begins - helping you make confident decisions from the very start.

Each project by our construction company delivers refined spaces, enhanced value, and a seamless client experience.
View ProjectsT&G Prestige Renovation is a construction company serving clients within a 50-mile radius of London.
Ask if they carry independent consumer references like TrustATrader - Approved Builders and whether they write awards directly. A capable specialist explains how they document neighbouring crack damage and handles difficult border disputes without escalating them into prolonged arguments between adjoining owners.
Persistent rainfall softens trench sides, which means earth near boundary footings can slip if left open. Works stop while protective tarpaulins cover the shared brickwork, and pumps must clear puddles before fresh concrete footings can cure safely against damp neighbouring masonry.
The standard schedule covers the immediate shared boundary but excludes internal decorative repairs, bespoke soundproofing upgrades, or resolving historical dampness inside the neighbouring building. Redesigning drainage routes or replacing rotten joists discovered after opening the boundary floorboards incurs separate trade charges.
Costs change because one neighbour might request their own independent surveyor rather than sharing one, instantly multiplying administration fees. Properties with shared sub-surface water mains or delicate party wall agreement London basements require far deeper technical reviews, raising expenses compared to simple above-ground chimney removals.


