

Defined Legal Framework
A professionally handled Party wall agreement establishes a clear legal framework, ensuring all parties understand their rights and responsibilities, which diminishes the risk of disputes during construction.
Starting any extension, loft, or basement work demands a carefully constructed Party wall agreement to ensure our progress is efficient and legally sound.

24 years of industry experience
For homeowners embarking on extensions, loft conversions, or basement changes, a Party wall agreement in Fulham is crucial. This formal pact guarantees that all works impacting shared walls adhere to legal requirements, thus averting conflicts with neighbours. We manage the entire Party wall agreement process efficiently, protecting your investment and keeping your project on track.
Developers managing multiple properties depend on a Party wall agreement in Fulham to reduce risks tied to boundary works. Our proficiency in overseeing these agreements ensures careful handling from notice delivery through to final inspections. This service plays a key role in adhering to timelines and dodging costly hold-ups in a competitive environment.
In London and the South East, where terraced and semi-detached homes are common, most building work interacts with a party wall. A Party wall agreement in Fulham respects adjacent owners’ rights and guarantees orderly progress. Our thorough approach to these agreements showcases our commitment to professionalism and consideration for neighbours at each phase of the project.
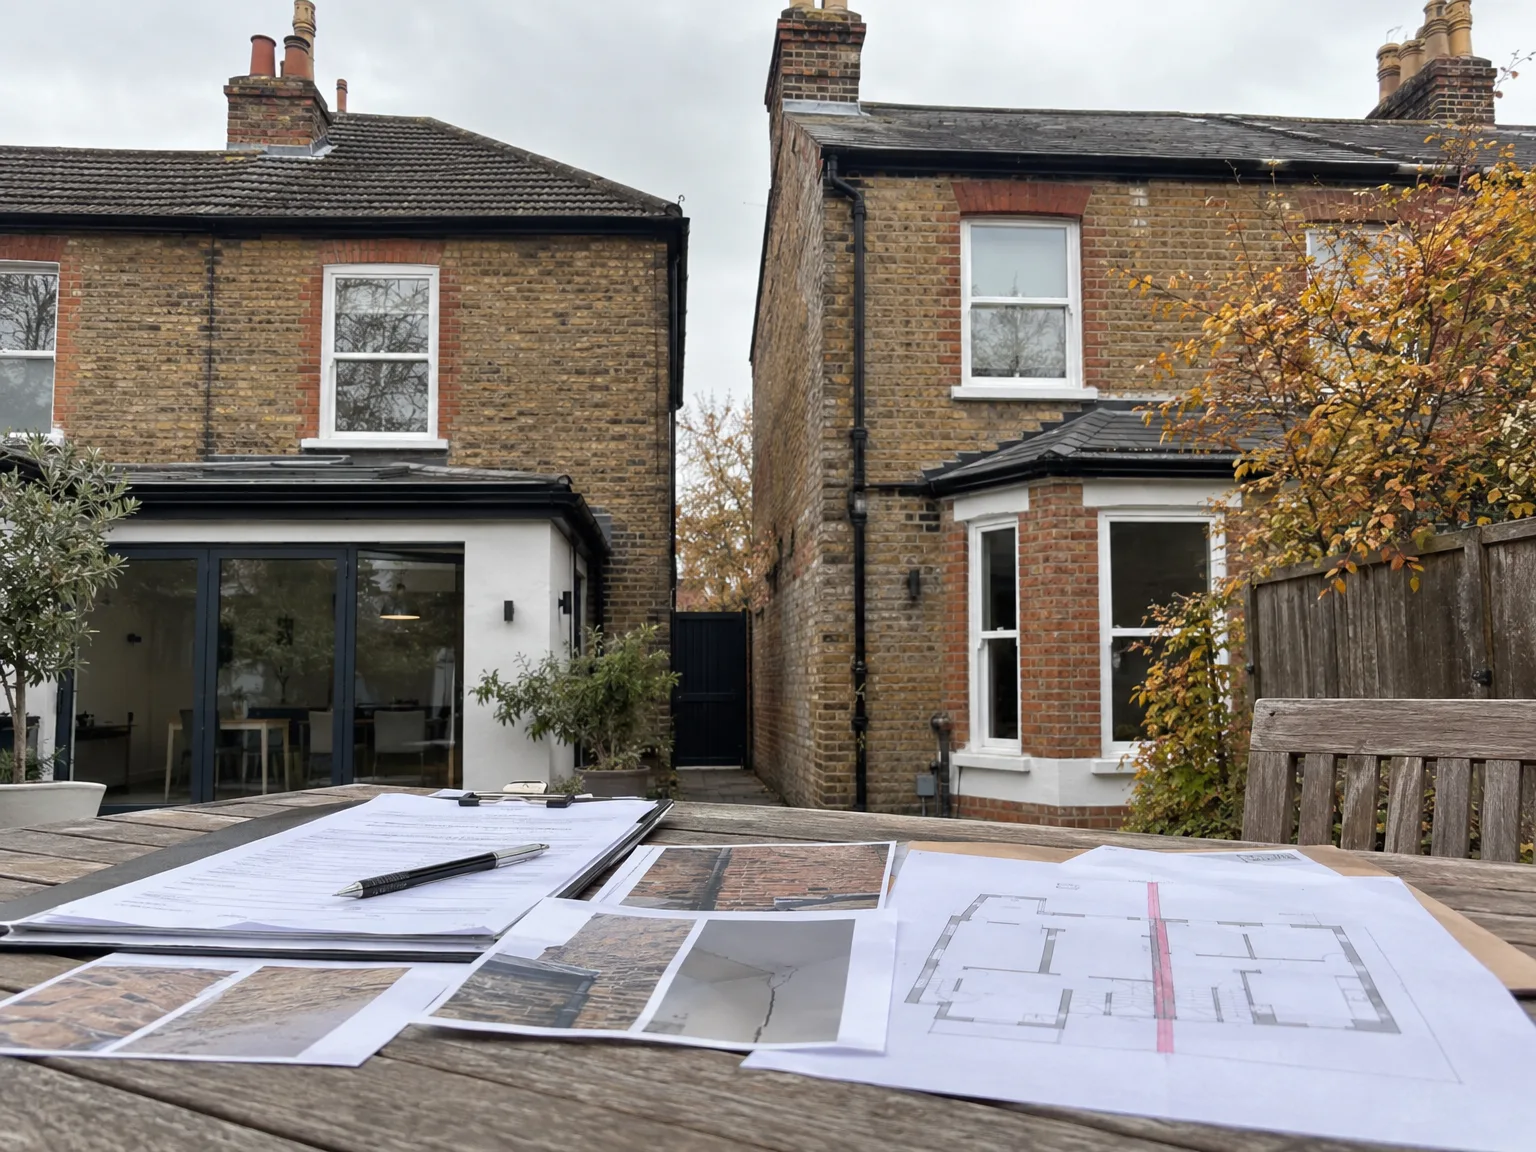
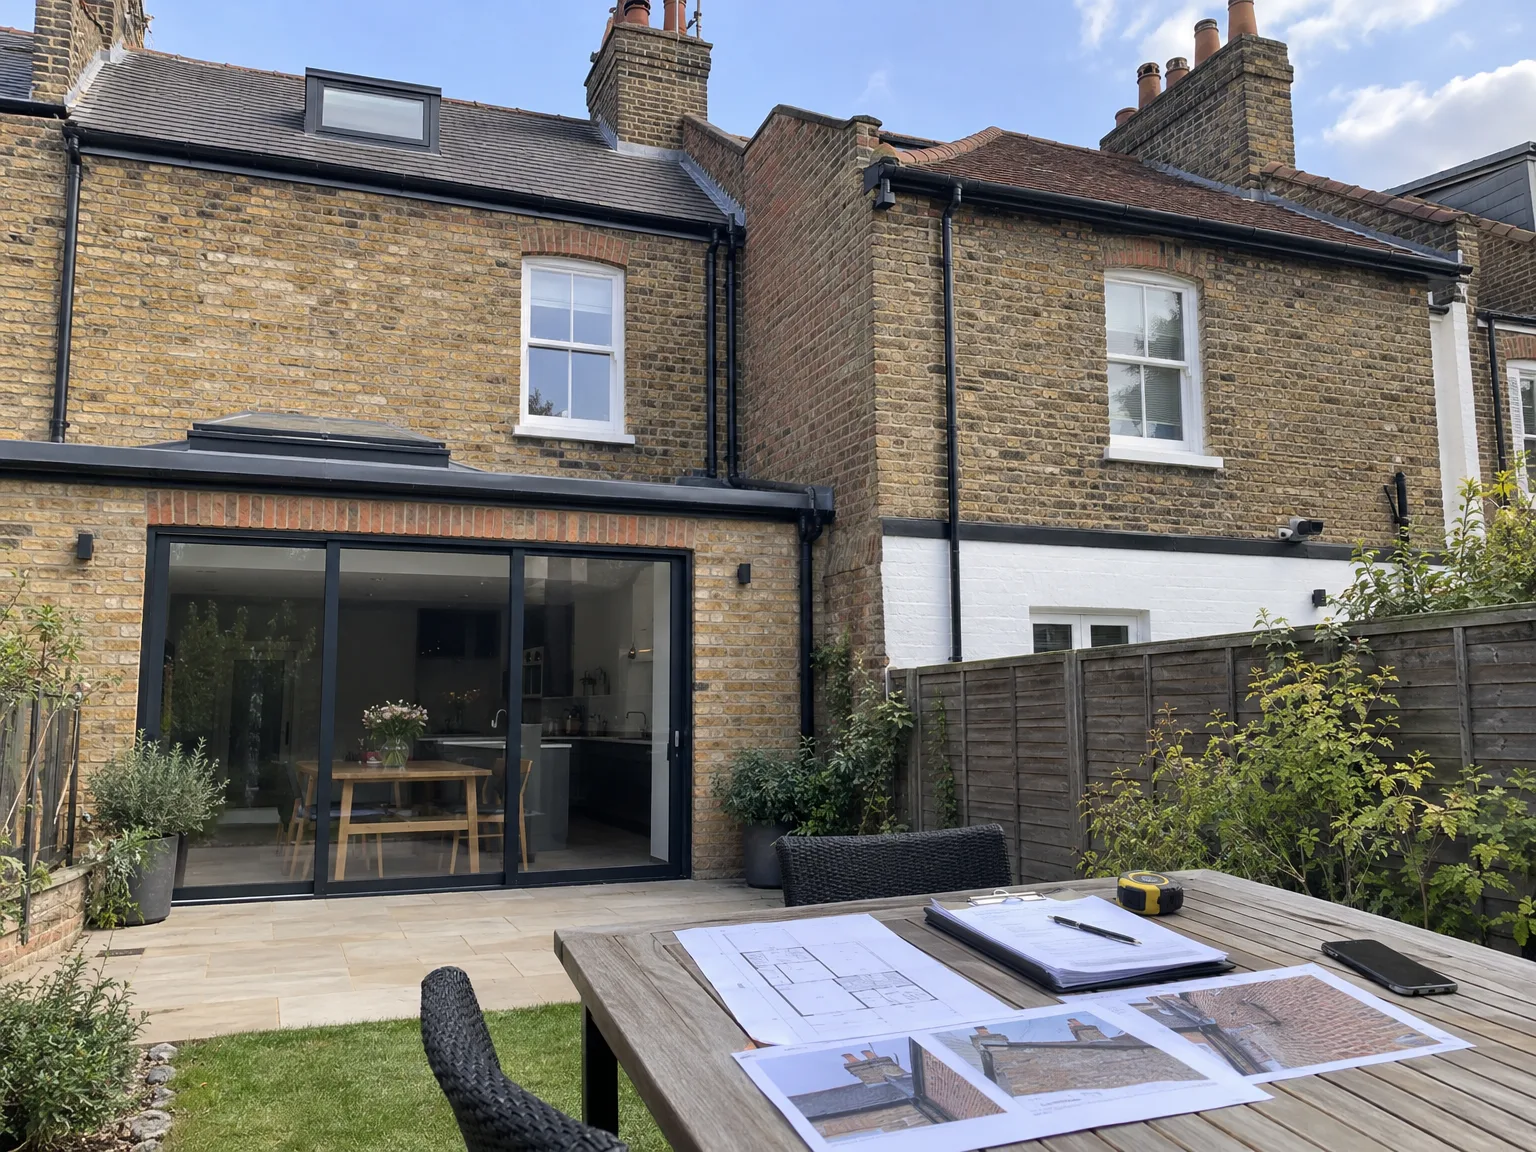
Soil shifts under old brick footings during trench work. Settling happens quickly. When undertaking a party wall agreement in Fulham, we frequently find Victorian foundations resting on fragile river gravels rather than solid stone bands. That reality requires immediate propping before anyone picks up an excavator shovel. Water pipes and old lead waste stacks run right next to the boundary brickwork, which means sudden leaks can spill across into the adjoining basement when earth gives way around exposed joists.
Removing shared chimney breasts alters load distribution. Cracks appear upstairs. Steel gallows brackets or twin steel beams must support the remaining brick column in the roof loft, especially when the adjoining property still relies on that masonry for ceiling warmth. Chimney flues can interlock in zigzag patterns through the boundary, meaning soot deposits break loose behind bedroom plasterboards next door if a hammer drill punches through an unexpected cavity without slow exploratory coring.
A professionally handled Party wall agreement establishes a clear legal framework, ensuring all parties understand their rights and responsibilities, which diminishes the risk of disputes during construction.
Clear communication with neighbouring owners through the Party wall agreement fosters cooperation and mutual respect, helping to sustain positive relations throughout the project.
Effective management of the Party wall agreement stops frequent delays stemming from unresolved boundary disputes, enabling us to stick to the agreed schedule steadily.
The Party wall agreement outlines potential structural impacts and compensation arrangements in advance, lowering the chance of expensive legal problems and protecting your investment.
Our handling of the Party wall agreement connects smoothly with architectural and structural components, providing a single point of accountability throughout the entire build process.
By navigating the complexities of party wall legislation with care, the agreement guarantees all statutory obligations are fulfilled, aiding a seamless transition from planning to completion.
Scheduled condition inspections within the Party wall agreement assess the shared structure before and after works, ensuring that neighbouring properties remain secure at every phase.


Cold rain saturates clay soils. Mud builds up fast. An unexpected freeze expands water trapped behind fresh concrete underpin bays, which twists boundary brickwork outwards. Securing a party wall agreement in Fulham during winter months means setting up tarpaulins across exposed trench edges to stop boundary washouts before fresh structural brickwork cures. Heaters must keep the open footings dry, preventing soft frost heave from lifting old shared garden boundaries off level.
Open windows amplify jackhammer vibration. Dust travels across fences. Hotter weather dries out pointing mortar too quickly, turning lime mix into loose powder before steel needles take the full weight of the wall. Planning work around neighbour habits prevents friction on warm afternoons. We drape damp hessian sheets over fresh lime repairs and position dust extractors close to the shared boundary line so grit never reaches laundry drying outside.
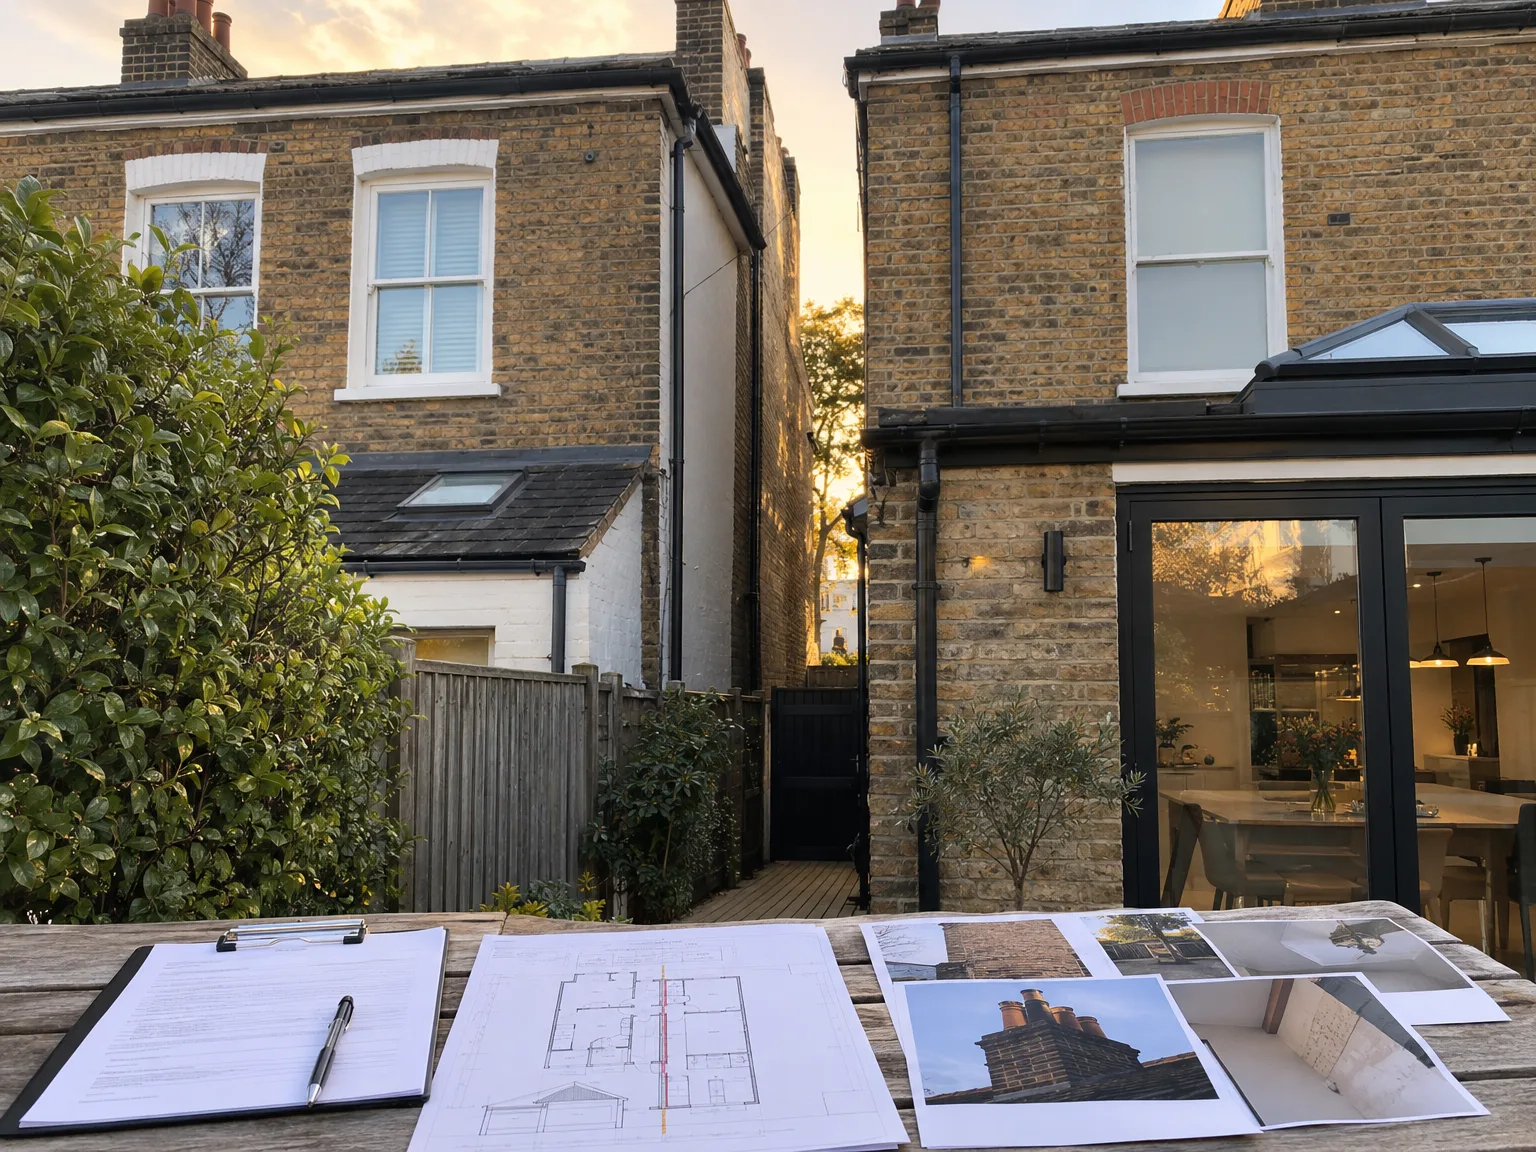
We commence by meticulously assessing the planned works to pinpoint any potential impacts on party walls, ensuring the Party wall agreement process aligns precisely with the project’s legal criteria.
Our crew meticulously prepares the required Party wall agreement notices and serves them to neighbouring owners, establishing clear dialogue from the outset.
We promptly and professionally manage all feedback from neighbouring parties, working closely with the appointed party wall surveyor to address concerns and facilitate agreement.
During the Party wall agreement process, we collaborate with expert surveyors to supervise inspections and confirm all structural and legal obligations are met accurately.
Once the Party wall agreement is signed and granted, we seamlessly weave it into the project timeline, safeguarding uninterrupted progress and ensuring complete compliance with all regulations.
We take pride in meticulously preparing and managing every Party wall agreement, offering clients clear legal confidence throughout their projects. By overseeing the entire range of notices and responses with neighbouring owners, we avert common disputes that can impede construction. Our partnership with designated party wall surveyors guarantees that the terms of the agreement are clearly defined and regularly upheld, ensuring steady progress from initial planning to completion.
Incorporating the Party wall agreement process into our Design and Build service enables us to adhere strictly to timelines and budgets. This proactive oversight of party wall matters prevents unexpected disruptions, particularly in extensions, loft conversions, and basement projects where shared boundaries are involved. Clients benefit from our thorough experience in navigating these complexities, ensuring all legal obligations are met without risking the integrity or timing of their investments.
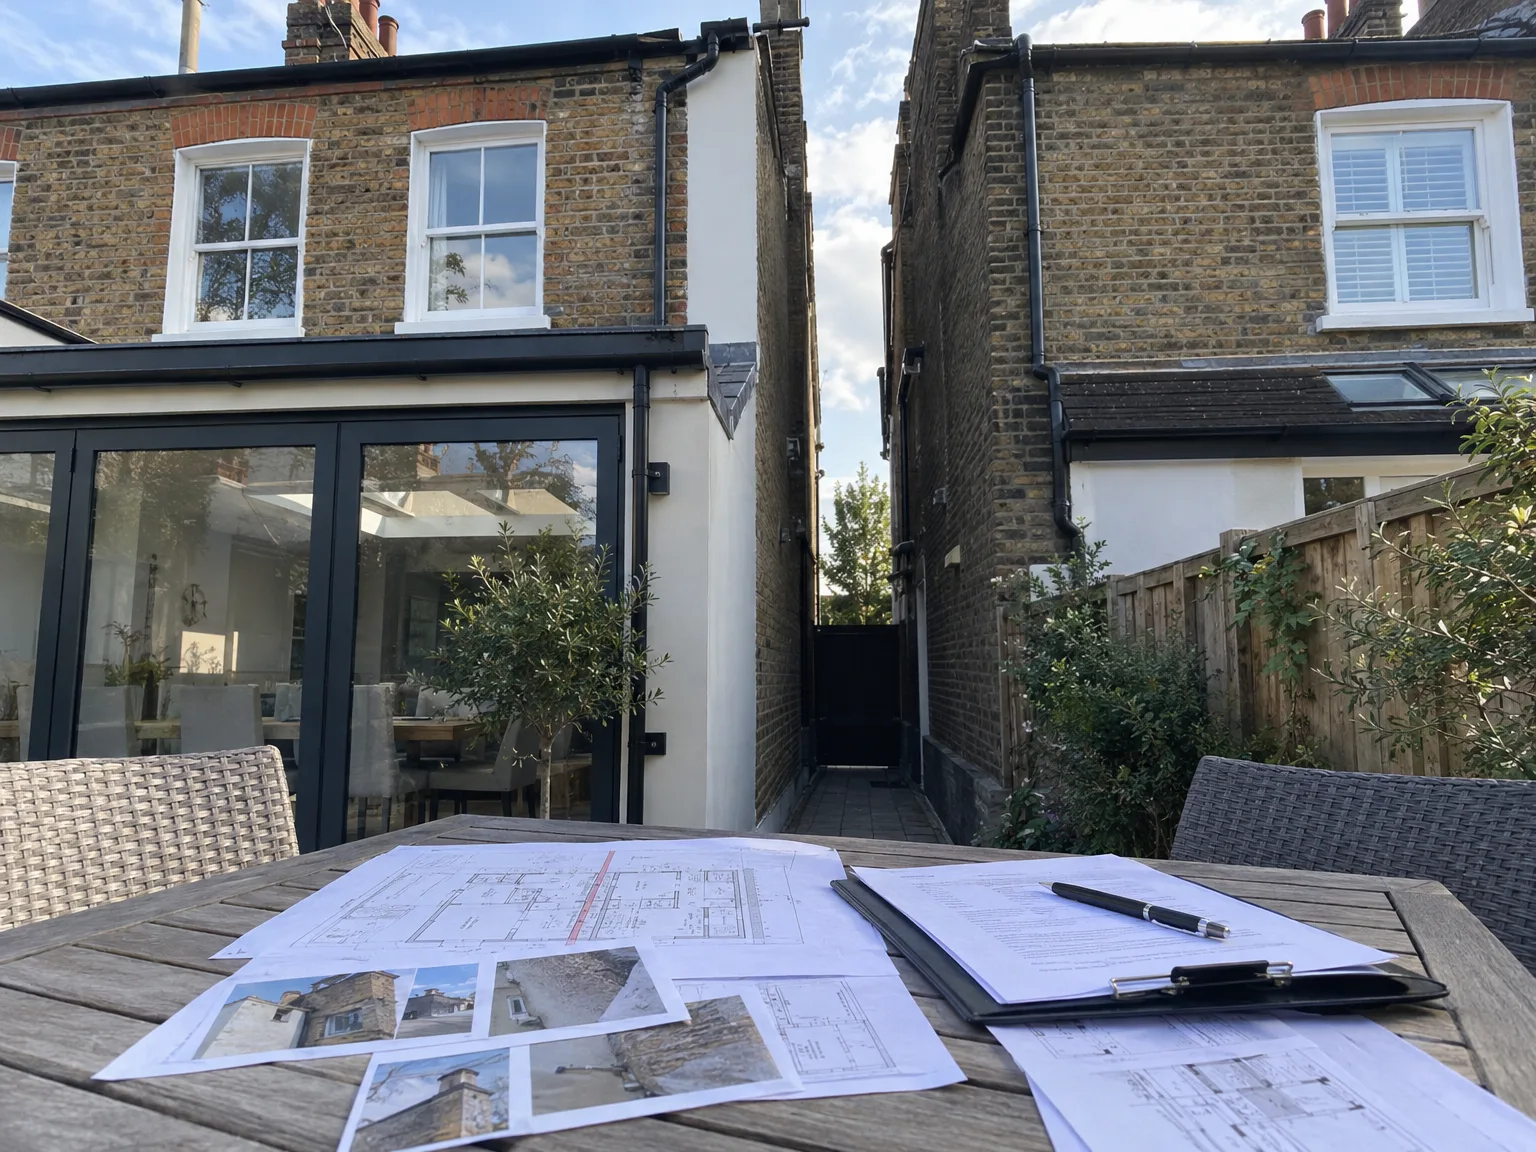
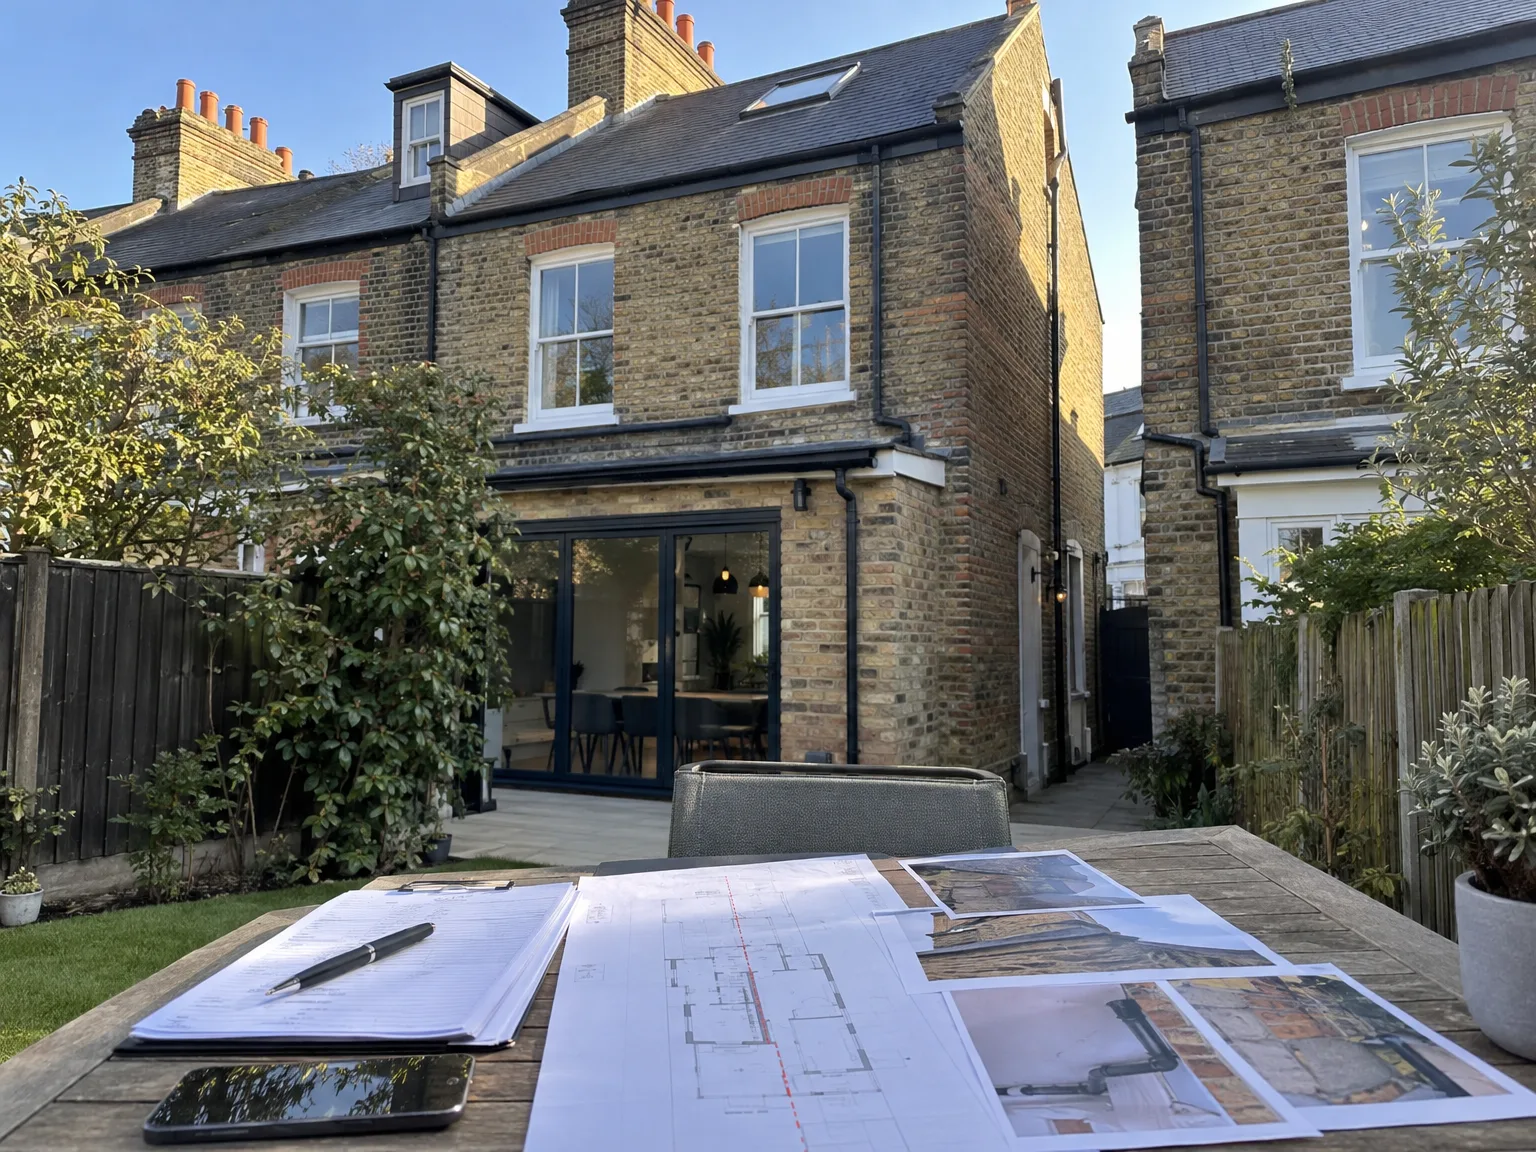
Old ceilings hold quiet flaws. Settling happens over decades. Before signing a party wall agreement in Fulham, walk through the adjoining hallway with a bright halogen torch. Photographing fine hairline fractures in the neighbour's hallway cornices prevents future arguments when heavy foundation machinery begins vibrating next door.
Clay gully traps hide underground. Pipes share common runs. When digging near boundary footings, unmapped sewer pipes often cross directly beneath dividing fences. Hitting an uncharted lateral drain stops digging immediately, leaving wet mud sitting around bare footings while plumbers reroute plastic junctions.
Zinc flashings need careful positioning. Weather strips cannot overhang carelessly. Screwing lead counter-flashing directly into decaying neighbouring mortar joints will cause damp patches inside their loft room during autumn storms. Zinc trim must sit tight against boundary copings without projecting across the legal border.
With 24 years of experience, we apply a diligent approach to managing Party wall agreements critical for extensions, loft conversions, basements, and chimney removals. We handle the complete preparation and serving of notices to neighbouring owners while carefully managing their responses to prevent delays. Our collaboration with designated party wall surveyors guarantees that each Party wall agreement is executed accurately, allowing your project to proceed smoothly without unforeseen delays.
The Party wall agreement process is smoothly linked with our overall Design and Build service, showcasing our commitment to a single point of accountability during your project. By addressing all relevant legal and structural requirements concerning Party wall agreements from the beginning, we eliminate common causes of project stalls in the closely built terraces of Fulham. This diligent approach secures your investment and maintains your project’s timeline, reinforcing the reliability and quality that characterize our premium service.
We operate in Fulham and surrounding areas, providing on-site support and free estimates. Contact us via phone for a consultation on your party wall agreement needs.
< 10 milesDistance from our base · London Streatham
Call us+44 7868 233925Email usinfo@tgprestigerenovation.co.ukWe serve your areaFulham and the surroundings
The Google map loads after you accept marketing cookies.
 Read all our reviews on TrustATrader
Noeleen
Thomas and team worked in partnership with me to complete a full house transformation including a major extension. The team produce high quality work with great attention to detail. The team worked with me throughout and were trustworthy and straight forward. I couldn’t recommend enough.
Kevin Boyle
We were recommended to use Tomas and his cheerful, skilled and totally reliable team by a neighbour. This was basically the side return and kitchen extension. Although we had some idea of what we wanted, Tomas patiently took us through his recommendations and incorporated as much of our original ideas as were practical. We felt from the very first day that we could trust him implicitly. He has excellent trade contacts and we never ever felt that we were not being listened to or taken for a ride! We are totally in love with the work his team has done. We also asked him to modernise a bathroom and carve out a wc ( powder room as the Americans like to call it) and incorporate a utility room... all done again to a very high standard. We recommended Prestige to an elderly friend who was reluctant and nervous about upgrading her rather ancient kitchen as she has bad experiences over the years with trades people. She is overjoyed. As with us there is simply nothing to complain about.
Andy
Thomas and Jacob undertook a complete refurbishment of our home over a 4-month period. All works were carried out to a very high standard and thanks to their careful planning we were able to remain living in our property throughout the project and to the budget we had set. Works included: full electrical rewire and network cabling installation, relocating boiler, replacing all radiators, combining a split w/c and bathroom into one modern bathroom, installing our kitchen, replacing internal doors, skirting boards, architraves and coving, building custom wardrobes, replastering and decoration throughout and laying parquet floors. Thomas introduced us to suppliers who helped us design our kitchen and bathrooms, supply custom glass panelling to cleverly update our staircase balustrades, along with new windows and doors for the rear of our property. The entire T&G team were all extremely professional, friendly and 100% trustworthy. I wouldn’t hesitate to use them again.

Experience the assurance of a Design and build service where every detail is expertly managed from concept to completion.

Experience the refinement of house extensions delivered by T&G Prestige Renovation, expertly crafted to transform your home.

Transform your property with a loft conversion that blends architectural precision, refined aesthetics and lasting functionality.
With our complete design service, professional 3D visualisations are included as standard. You can clearly see how your extension, loft conversion or renovation will look before construction begins - helping you make confident decisions from the very start.

Each project by our construction company delivers refined spaces, enhanced value, and a seamless client experience.
View ProjectsT&G Prestige Renovation is a construction company serving clients within a 50-mile radius of London.
Gather title plans, structural drawings and sewer network sketches before starting. It depends on whether foundations sit directly on the boundary or within close proximity, because adjoining owners require exact structural depths and cross-section drawings to understand how deep concrete footings will sink near their property.
Check their direct experience with underpinning and steel insertion rather than simple room redecoration. You can review profiles on TrustATrader - Approved Builders to read real client feedback. Ask candidates directly how they shore up shared walls when rotten joist ends appear unexpectedly behind plaster.
Provide structural engineer calculations and clear photos of boundary walls on both sides. In Fulham, knowing whether the neighbouring cellar is already converted changes the underpinning depth significantly. Having clear soil survey details lets builders calculate steel sizes and excavation volumes without relying on expensive guesswork.
Clear narrow side passages, dismantle adjoining garden trellises, and move fragile plant pots away from the working boundary. Workers need uninterrupted access to inspect masonry faces, secure safety scaffolding boards, and lay heavy protective timber sheets over garden paths before any heavy demolition begins.


