

Clear Legal Structure
A professionally managed Party wall agreement provides a clear legal framework, ensuring that all involved understand their rights and duties, thereby minimising the potential for disputes during construction.
Starting any extension, loft conversion, or basement project requires a carefully prepared Party wall agreement to ensure smooth progress throughout the job.

24 years of industry experience
For homeowners in City of Westminster considering extensions, loft conversions, or basement changes, a Party wall agreement is absolutely essential. This formal agreement helps to ensure that all works affecting shared walls meet legal obligations, helping to avoid disputes with neighbours. We take charge of the entire Party wall agreement process with precision, protecting your investment while keeping the project on track.
Developers involved in multiple property projects understand how important a Party wall agreement is to reduce risks associated with boundary works. Our expertise in managing these agreements assures thorough oversight from the notice serving all the way through to the final inspections. This process is vital for maintaining timelines and avoiding costly setbacks in a competitive marketplace.
In the densely populated areas around London and the South East, where terraces and semi-detached houses are prevalent, construction often involves a party wall. A Party wall agreement is crucial to recognise the rights of neighbouring owners and to facilitate smooth progress. Our detailed focus on these agreements demonstrates a commitment to professionalism and awareness for all involved.
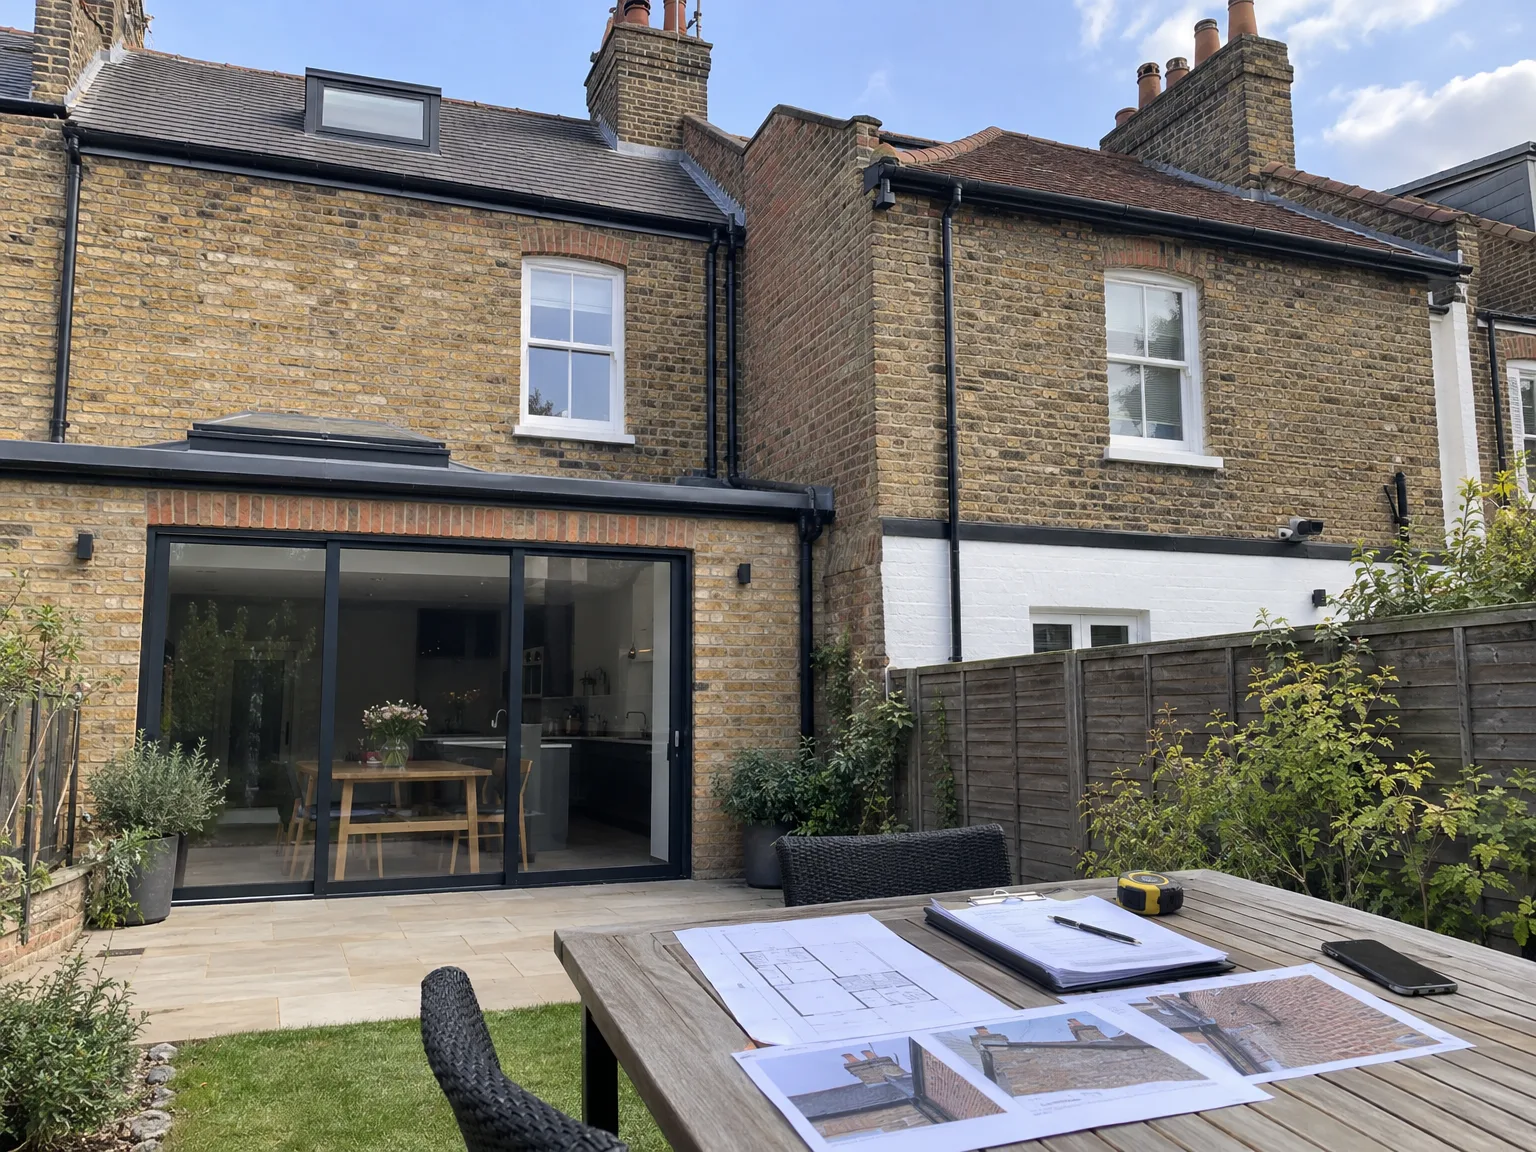
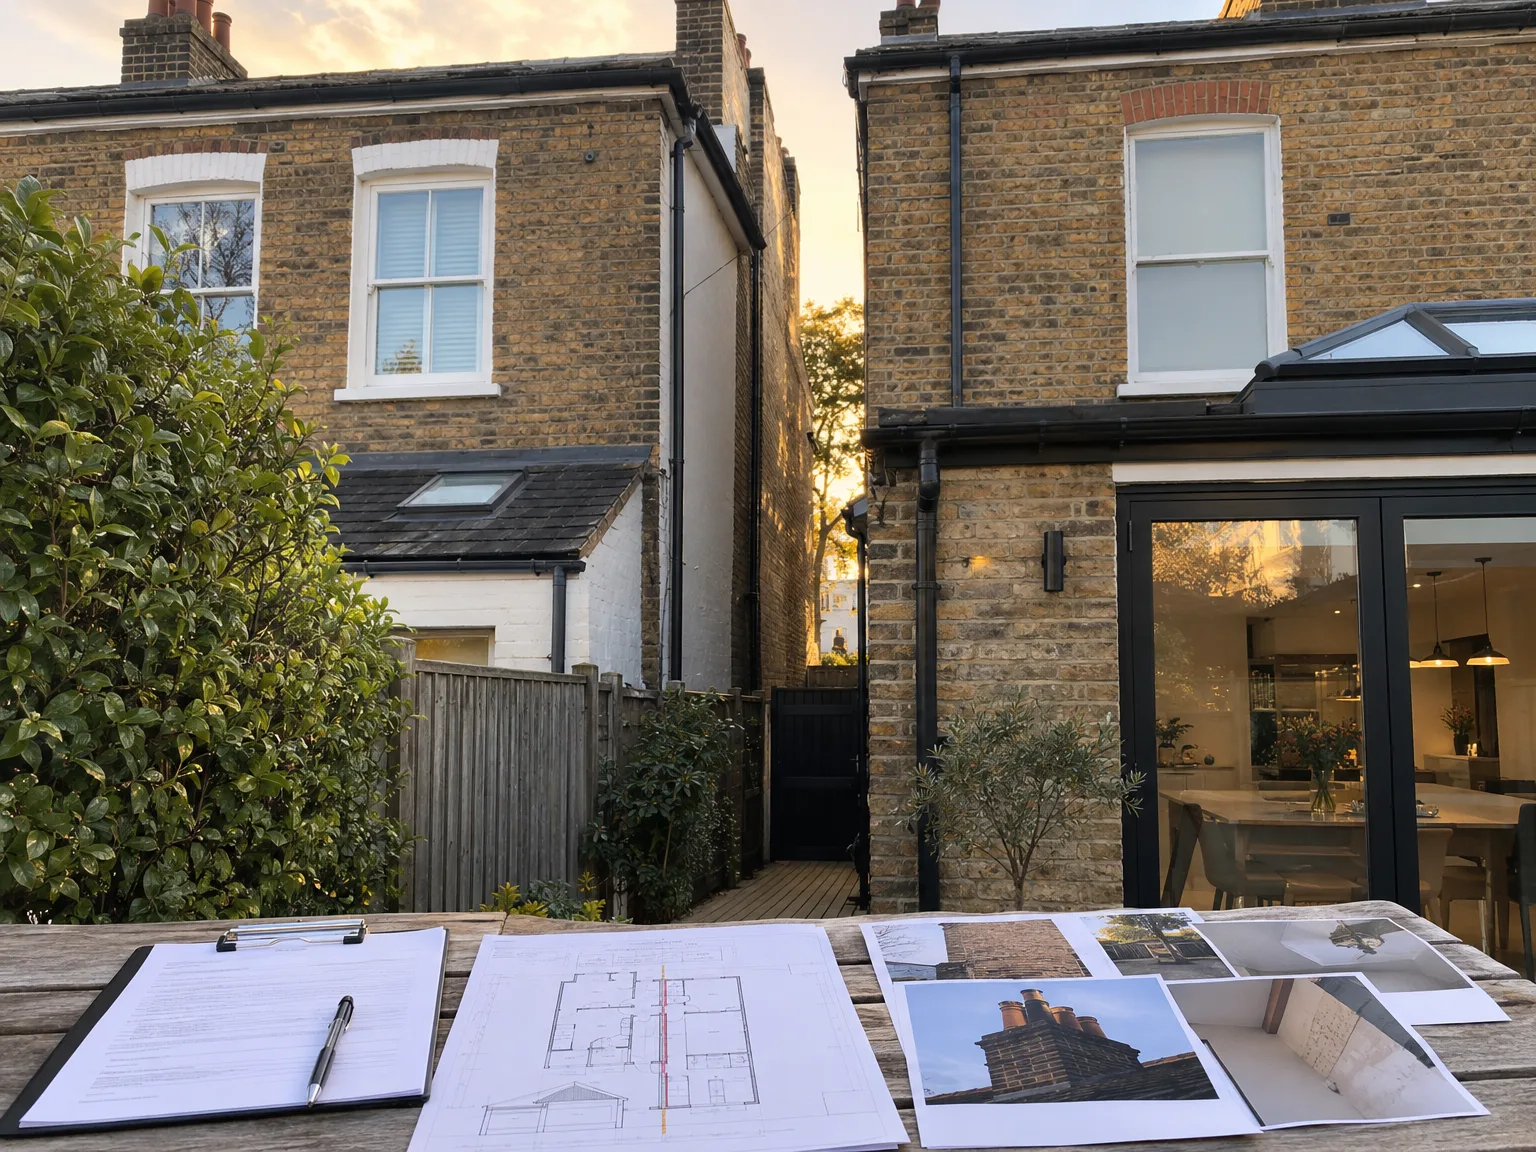
A Party wall agreement sets forth the legal framework governing shared walls between adjoining properties during construction or renovation work. It clearly outlines the responsibilities of each party, ensuring compliance with statutory requirements for any actions impacting the party wall. This agreement reduces the chances of disputes and delays by clarifying the rights and duties of both homeowners before any work starts. For us, managing the Party wall agreement process is crucial for maintaining legal alignment and project continuity.
The Party wall agreement process consists of preparing and delivering formal notifications to neighbouring owners, addressing their responses promptly, and collaborating with appointed surveyors to reach an award. This procedure is particularly relevant for extensions, loft conversions, basement expansions, and chimney removals frequently seen in City of Westminster. By proficiently managing the Party wall agreement process, we ensure that everything flows smoothly, illustrating our commitment to precision and respect for adjacent properties during every stage of the construction effort.
A professionally managed Party wall agreement provides a clear legal framework, ensuring that all involved understand their rights and duties, thereby minimising the potential for disputes during construction.
Facilitating open communication with neighbouring owners through the Party wall agreement promotes cooperation and mutual respect, keeping relationships intact during the project.
Effective management of the Party wall agreement addresses common delays spurred by unresolved boundary issues, allowing us to maintain the project schedule confidently.
The Party wall agreement proactively identifies possible structural impacts and compensation methods, minimising opportunities for expensive legal conflicts and protecting your investment.
Our handling of the Party wall agreement aligns perfectly with architectural design and structural engineering, ensuring a single point of responsibility throughout the entire build process.
Navigating the nuances of party wall legislation is meticulous work; the agreement guarantees that all legal obligations are satisfied, promoting a smooth transition from planning to execution.
Regular condition surveys as part of the Party wall agreement assess the shared structure pre-and post-construction, providing assurance that neighbouring properties remain protected at each phase.


Dust gathers quickly along masonry joints. Securing a proper party wall agreement in City of Westminster requires providing clear physical access to the shared boundary line so adjacent rooms remain entirely undisturbed. You should move old timber wardrobes, lift fitted floor carpets, and clear boiler pipework away from damp corners before workers bring in temporary props.
Hairline cracks often remain hidden behind wallpaper. Walking through adjoining hallways with bright torches reveals loose skim coats, uneven chimney breasts, or cracked cornices that existed long before any heavy sledgehammers struck the masonry. We document every flaking paint patch or cracked ceramic tile beside existing hearths to protect adjoining properties. This prevents sudden arguments later.
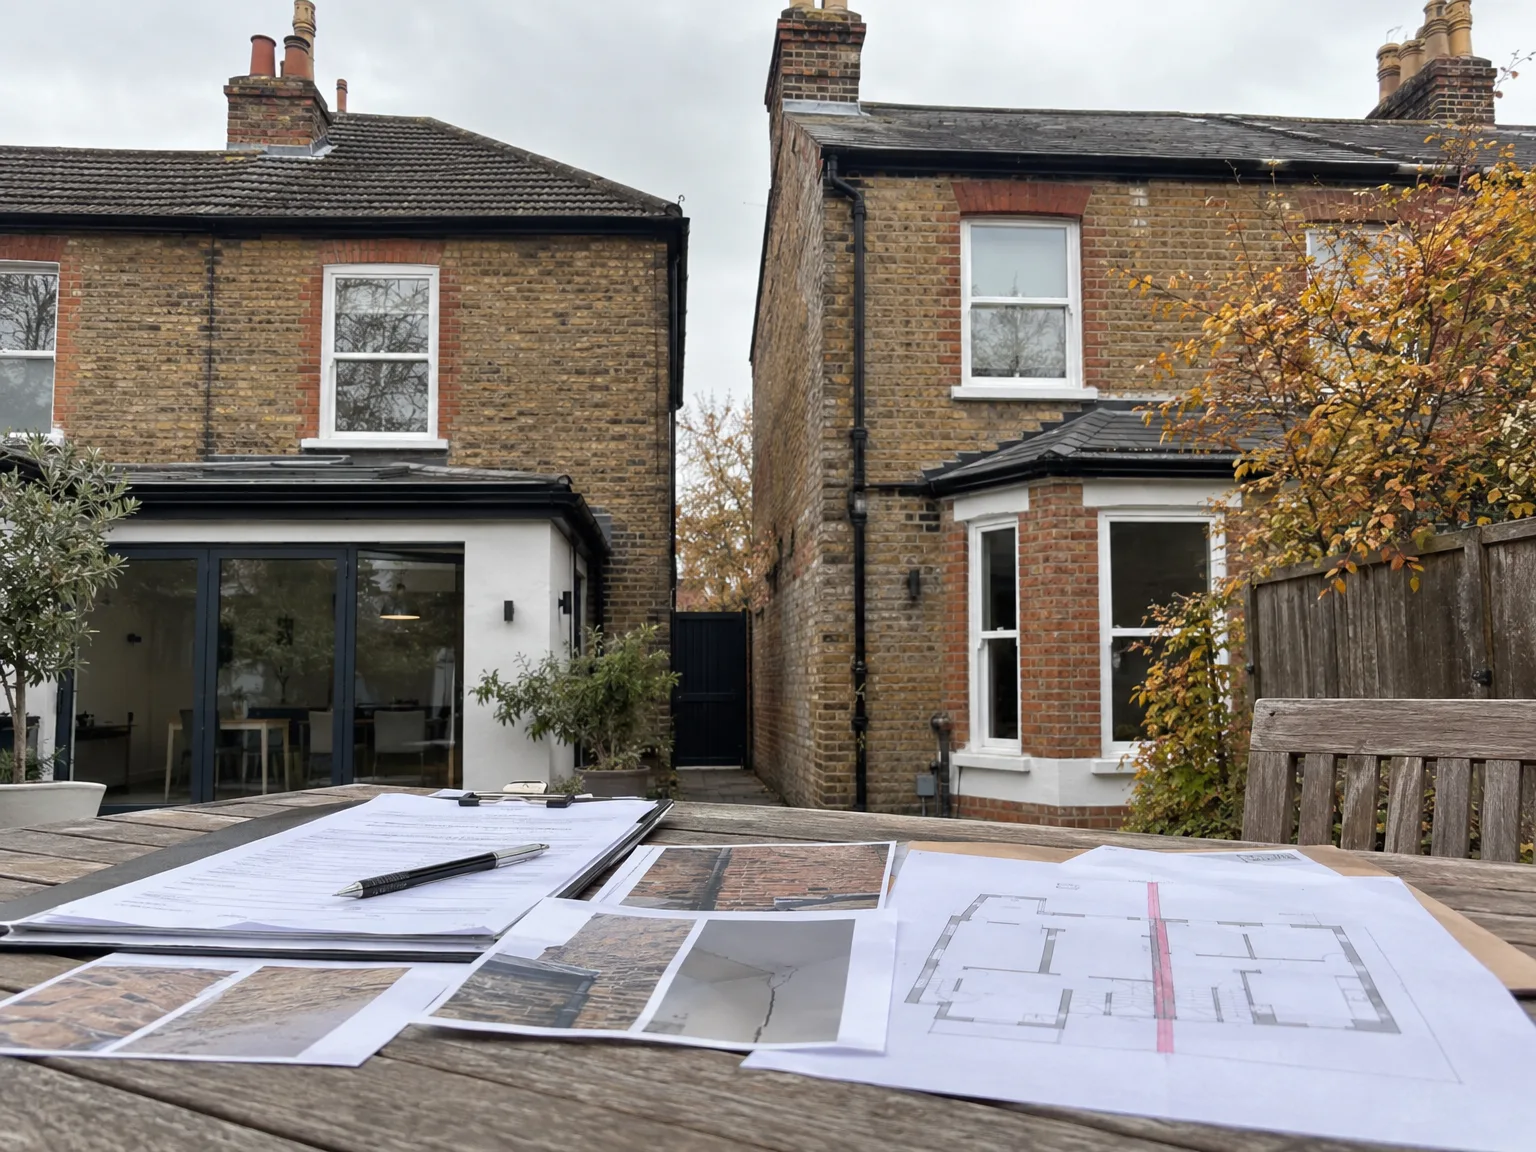
We begin by carefully assessing the proposed work to understand any implications it may have on the party walls, ensuring that the Party wall agreement process is customised to the project's specifics and legal obligations.
Our team meticulously prepares the necessary notices related to the Party wall agreement and delivers them to neighbouring owners, establishing a clear line of communication from the very beginning.
We promptly manage all replies from neighbouring parties, working closely with the designated party wall surveyor to address any concerns and facilitate oversight.
Throughout the Party wall agreement process, we collaborate with qualified surveyors to supervise inspections and ensure that all structural and legal requirements are precisely met.
Once the Party wall agreement is finalised and awarded, we incorporate it seamlessly into the project timetable, ensuring continuous progress while adhering to all regulatory standards.
Uncovered brickwork absorbs autumn rain fast. Securing your party wall agreement in City of Westminster ensures that open parapet flashings receive heavy tarpaulins before persistent seasonal downpours soak neighbouring ceiling joists. Saturated lime mortar takes months to dry out behind fresh decorative plasterwork.
Cold snaps cause structural timber to shift. Steel beams installed beside cold party walls expand differently from surrounding London stock bricks, which can dislodge adjacent decorative plaster mouldings during sharp winter frosts. We monitor these cold spots closely while checking that neighbours do not suffer sudden draughts around old flue terminals.
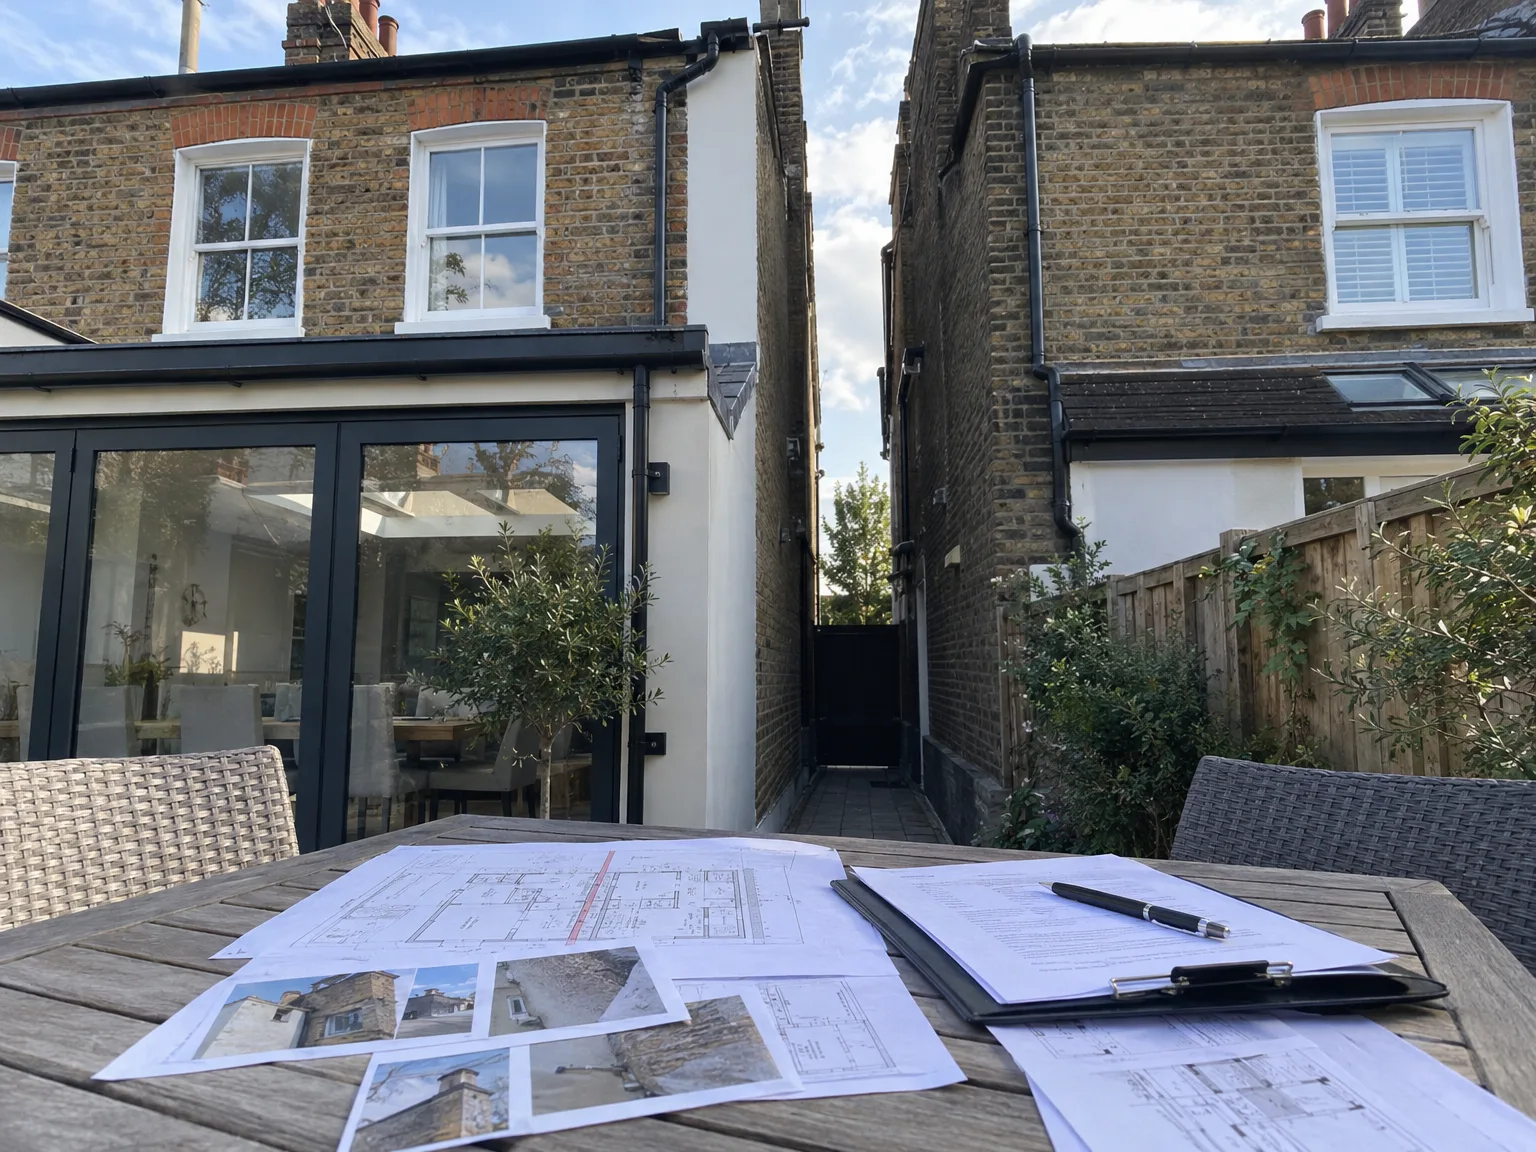
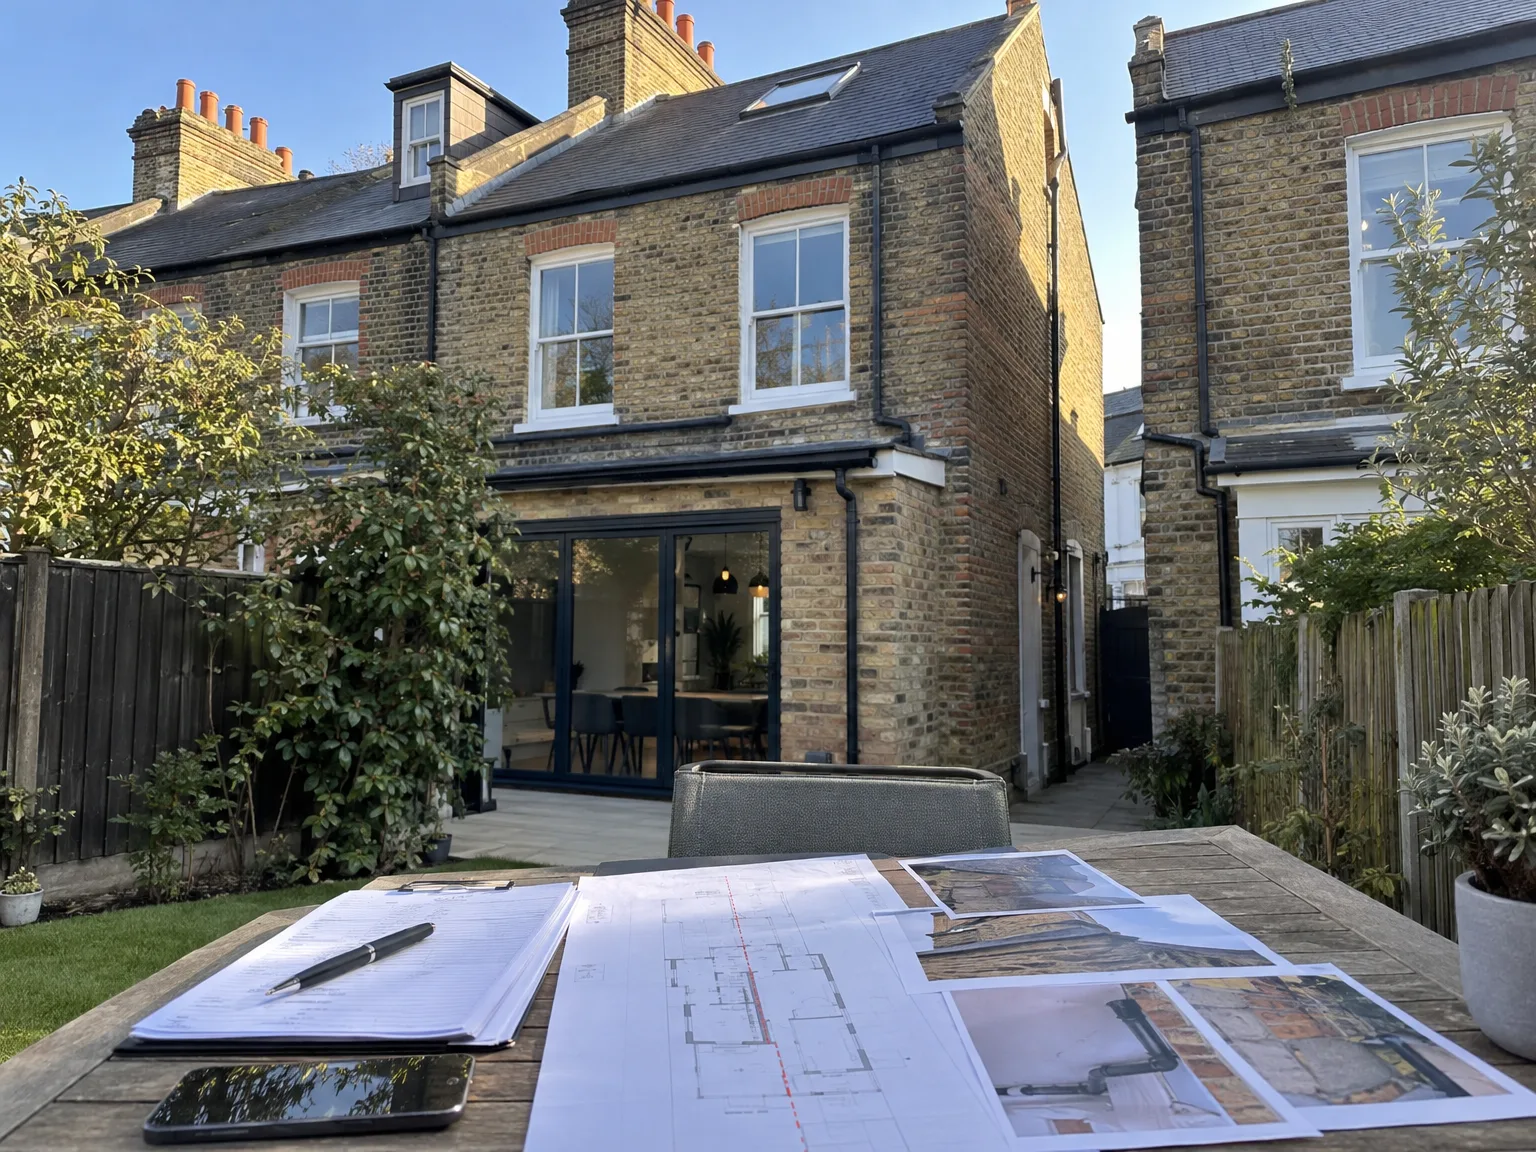
Freeholders often forget long-term basement tenants. When finalising a party wall agreement in City of Westminster, neglecting flat owners upstairs stalls concrete foundations entirely. We verify boundary deeds against actual doorbells.
Chimney breasts hide shared structural flues. Cutting deep pockets for steel joists without checking reciprocal brickwork can vent carbon monoxide into adjacent sitting rooms. Soot drops without warning.
Sketches on scrap cardboard cause disputes. Providing detailed structural calculations with exact padstone measurements stops confusion before heavy steel beams arrive on the pavement. Builders need verified paperwork.
With 24 years of experience, we approach Party wall agreements with precision, essential for projects that involve extensions, loft conversions, basements, and chimney breast work. We shoulder the responsibility for preparing and serving notifications to adjoining owners, efficiently managing their responses to avoid any delays. Our partnership with expert party wall surveyors means that every Party wall agreement is executed meticulously, allowing your project to advance steadily without unexpected interruptions.
The Party wall agreement process is effectively woven into our integrated Design and Build approach, assuring a single point of accountability throughout your project. By addressing all legal and structural factors connected to Party wall agreements right from the start, we prevent the typical hurdles that can stall projects in the closely packed terraces of City of Westminster. This disciplined methodology safeguards your investment while maintaining project timelines, reflecting the quality and dependability that characterises our service.
We handle Party wall agreements locally in City of Westminster and the surrounding areas. Get in touch for a free estimate or to discuss your project over the phone. Our base is only 5 miles away, allowing us to assist you quickly.
< 10 milesDistance from our base · London Streatham
Call us+44 7868 233925Email usinfo@tgprestigerenovation.co.ukWe serve your areaCity of Westminster and the surroundings
The Google map loads after you accept marketing cookies.
 Read all our reviews on TrustATrader
Jessica
Thomas and Jakob have recently finished a loft conversion for us. They have done an excellent job and went over and above in terms of helping and adapting to what we wanted. They were polite, helpful and all their workers were respectful during the process. The quality of the work is superb and I would highly recommend.
Philippa Lacey
We couldn't be happier with the bathroom refurbishment completed by the T&G Prestige Refurbishment team. From the initial meeting I could tell Tom just really understood our requirements. The team were punctual, complete professionals, kept us updated all along the transformation process - and finished within the timescale initially indicated. If I had any other projects I would happily request their assistance - highly recommended!
Kevin Boyle
We were recommended to use Tomas and his cheerful, skilled and totally reliable team by a neighbour. This was basically the side return and kitchen extension. Although we had some idea of what we wanted, Tomas patiently took us through his recommendations and incorporated as much of our original ideas as were practical. We felt from the very first day that we could trust him implicitly. He has excellent trade contacts and we never ever felt that we were not being listened to or taken for a ride! We are totally in love with the work his team has done. We also asked him to modernise a bathroom and carve out a wc ( powder room as the Americans like to call it) and incorporate a utility room... all done again to a very high standard. We recommended Prestige to an elderly friend who was reluctant and nervous about upgrading her rather ancient kitchen as she has bad experiences over the years with trades people. She is overjoyed. As with us there is simply nothing to complain about.

Experience the assurance of a Design and build service where every detail is expertly managed from concept to completion.

Experience the refinement of house extensions delivered by T&G Prestige Renovation, expertly crafted to transform your home.

Transform your property with a loft conversion that blends architectural precision, refined aesthetics and lasting functionality.
With our complete design service, professional 3D visualisations are included as standard. You can clearly see how your extension, loft conversion or renovation will look before construction begins - helping you make confident decisions from the very start.

Each project by our construction company delivers refined spaces, enhanced value, and a seamless client experience.
View ProjectsT&G Prestige Renovation is a construction company serving clients within a 50-mile radius of London.
Everything begins with examining structural engineering drawings and identifying adjoining properties. Formal notices are served directly to legal owners. Once surveyor schedules record current wall conditions, signed agreements are distributed so physical structural alterations can safely proceed on site.
Gather full architectural drawings, structural calculations for steel beams, and confirmed details of adjoining leaseholders. Clear photographs of shared garden boundaries or shared chimney stacks help immensely, because accurate property descriptions prevent unexpected delays when drafting documents.
Works pause when adjoining owners do not respond or dissent to original notices. That triggers joint surveyor inspections to agree protective schedules. In City of Westminster properties, discovering unrecorded sub-surface drainage during foundation excavation can also halt progress temporarily.
Notices simply declare structural intentions, while an agreed schedule contains binding protective clauses and meticulous photographic proof of plasterwork. Choosing a schedule with an appointed surveyor costs more initially, but it protects historic lime masonry against sudden repair claims.


