

Defined Legal Setup
A professionally managed Party wall agreement lays down a clear legal framework, ensuring all parties are aware of their rights and responsibilities, which reduces the chances of disputes during construction.
Launching any project for extensions, lofts, or basements necessitates a precisely crafted Party wall agreement to promote smooth advancement in Mitcham.

24 years of industry experience
For homeowners in Mitcham considering extensions, loft conversions, or basement modifications, a Party wall agreement is crucial. This official setup guarantees that all jobs impacting shared walls uphold legal standards, averting conflicts with neighbours. We proficiently manage each step of the Party wall agreement process to protect your investment and keep the project moving forward.
Investors in Mitcham engaged in property projects depend on a Party wall agreement to lessen risks linked to boundary work. Our expertise in handling these agreements ensures thorough management from delivering notices to final inspections. This service is vital for sticking to schedules and avoiding expensive delays in a competitive environment.
In Mitcham and surrounding areas, where terrace and semi-detached houses are common, most construction connects to a party wall. A Party wall agreement is essential to acknowledge the rights of neighbouring property owners and enable efficient progress. Our careful handling of these agreements reflects a dedication to professionalism and fosters goodwill among neighbours at each stage of the project.
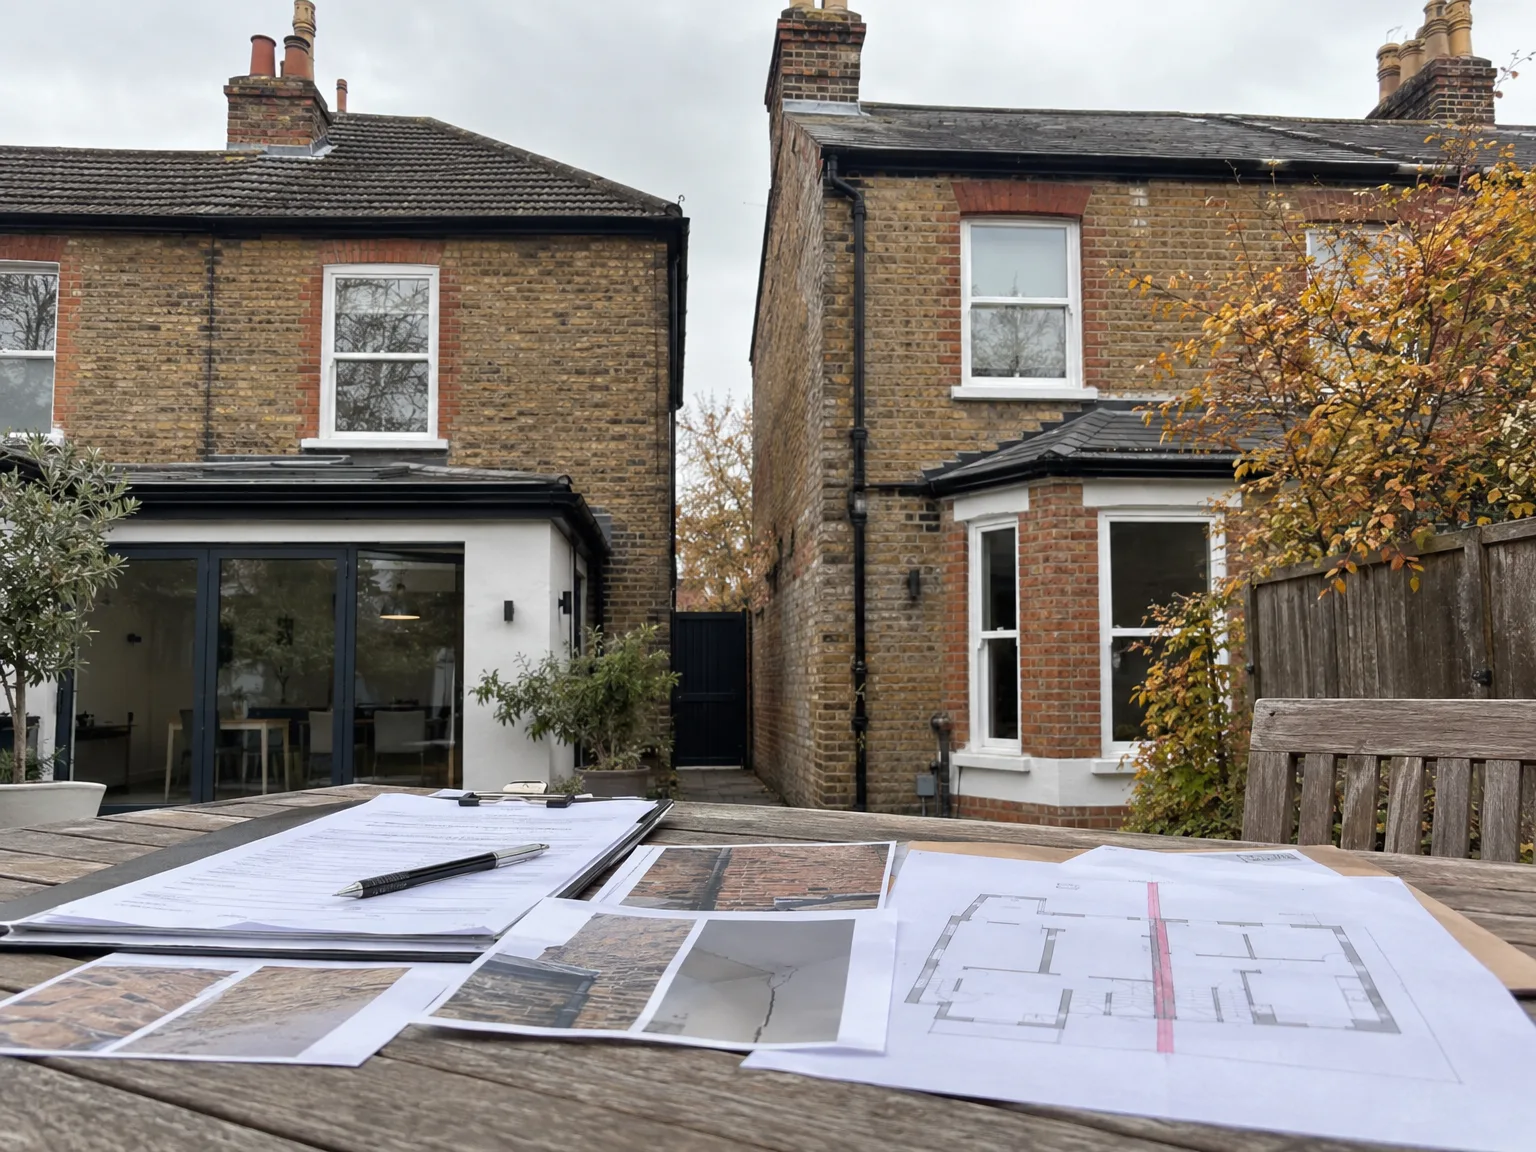
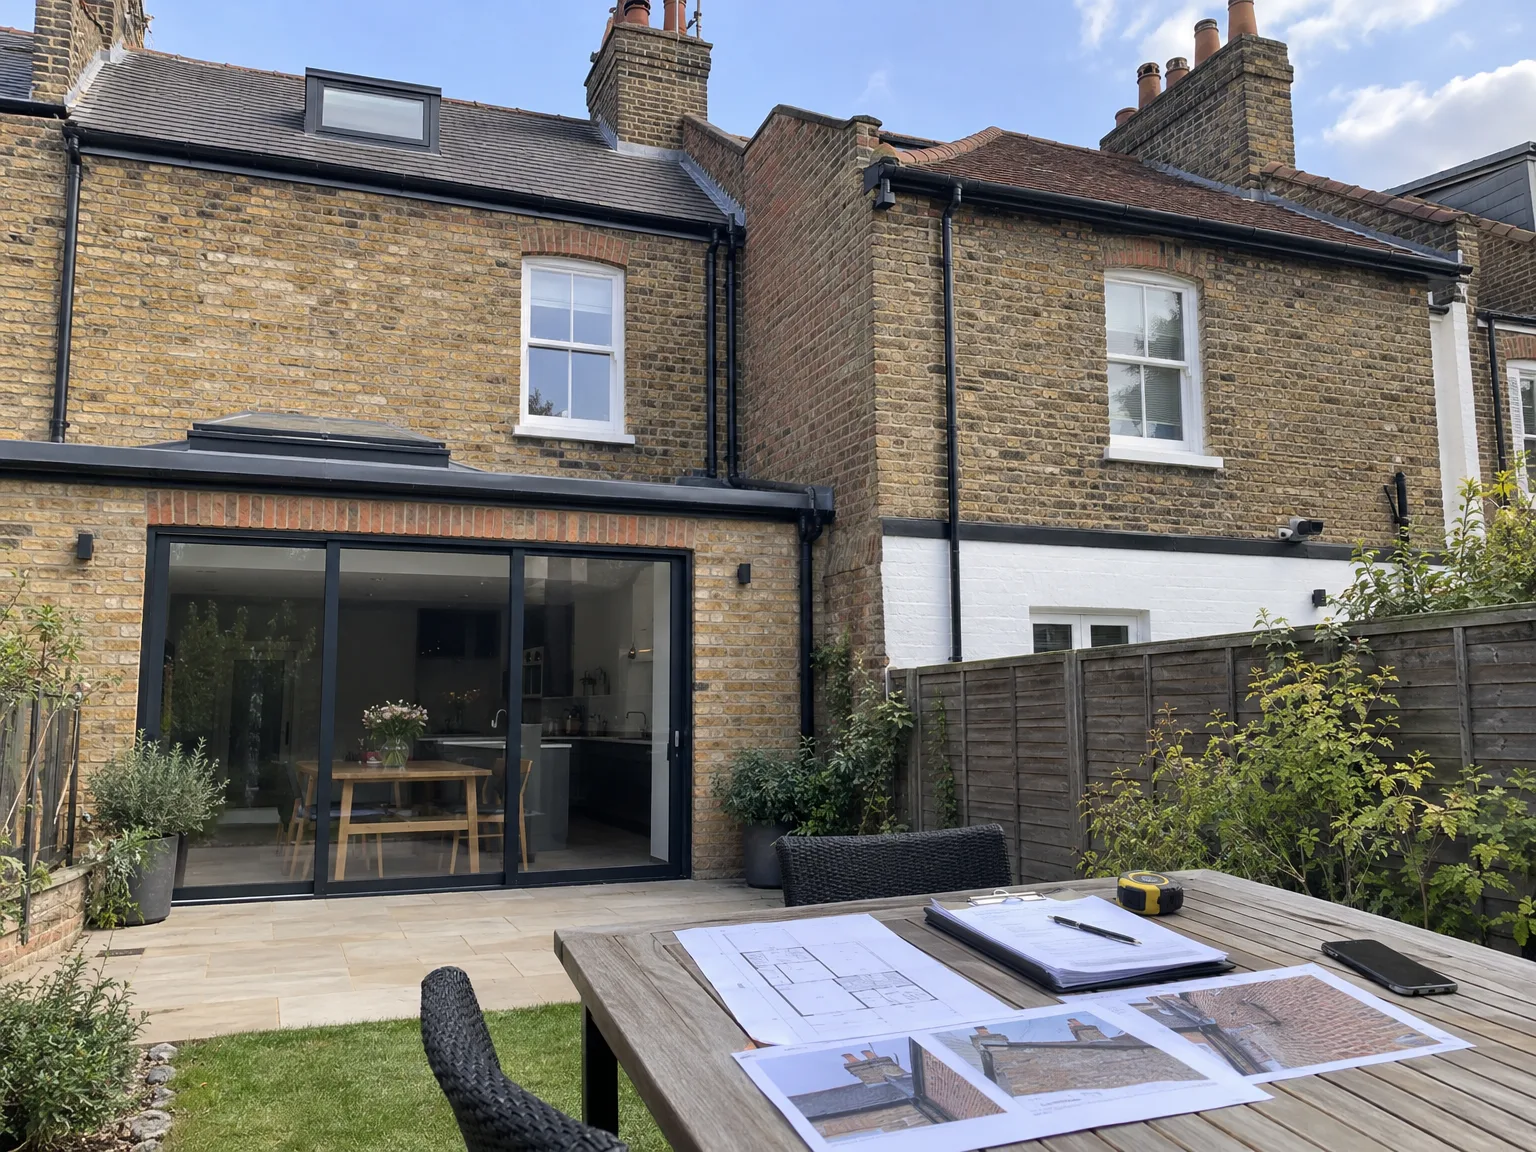
Dust covers belong on shelves early. When arranging a party wall agreement Mitcham homeowners often discover that inspectors need a clean line of sight right along the boundary brickwork. We ask you to pull ivy off the shared masonry, shift heavy flower pots away from garden footings, and unlock back gates. This prevents inspectors from walking through your living room in mud-caked site boots when checking cracked coping stones or checking leaning fence panels on damp mornings.
Vibrations travel straight through brick. Heavy steel beams slotted into shared chimney breasts can shake loose wall mirrors or crack decorative plaster cornices on the other side of the dividing wall. We tell you to warn adjoining residents to take antique chinaware off alcove shelving before drilling starts. Moving fragile items avoids sudden arguments, and taking dated photos of their hallway plaster beforehand provides honest proof of preexisting hairline gaps.
A professionally managed Party wall agreement lays down a clear legal framework, ensuring all parties are aware of their rights and responsibilities, which reduces the chances of disputes during construction.
Facilitating open communication with neighbouring property owners, the Party wall agreement promotes collaboration and respect, preserving positive relationships throughout the project.
Effective management of the Party wall agreement avoids typical delays arising from unresolved boundary matters, allowing us to adhere to the scheduled timeline confidently.
Addressing potential structural effects and compensation arrangements early in the Party wall agreement reduces the chances of expensive legal conflicts and secures your investment.
We integrate the management of the Party wall agreement with architectural design and structural engineering to provide a single point of contact throughout the entire construction process.
Navigating the intricacies of party wall legislation accurately, the agreement guarantees that all legal requirements are fulfilled, facilitating a smooth transition from planning to completion.
Planned condition surveys within the Party wall agreement check the shared structure before and after works, providing assurance that neighbouring properties stay protected throughout the entire process.


Trench depth matters immensely. People often assume a simple single-storey rear extension requires no formal paperwork, yet deep concrete trenches close to an adjoining outbuilding fall strictly under boundary regulations. Failing to settle a party wall agreement in Mitcham before the mini-digger scoops out wet soil leads directly to stopped works. Wet trenches quickly collapse without shuttering, leaving neighbourly trust completely broken before bricklayers even arrive with trowels.
Shared stacks carry hidden risks. When taking out a ground-floor fireplace breast, builders must secure the remaining masonry above with gallows brackets or a steel spreader plate bedded on dense padstones. Omitting proper paperwork for these chimney works leaves adjoining households terrified of ceiling collapses. If their bedroom hearth drops an inch, you pay for urgent structural shoring out of your own pocket while arguments drag on for months.
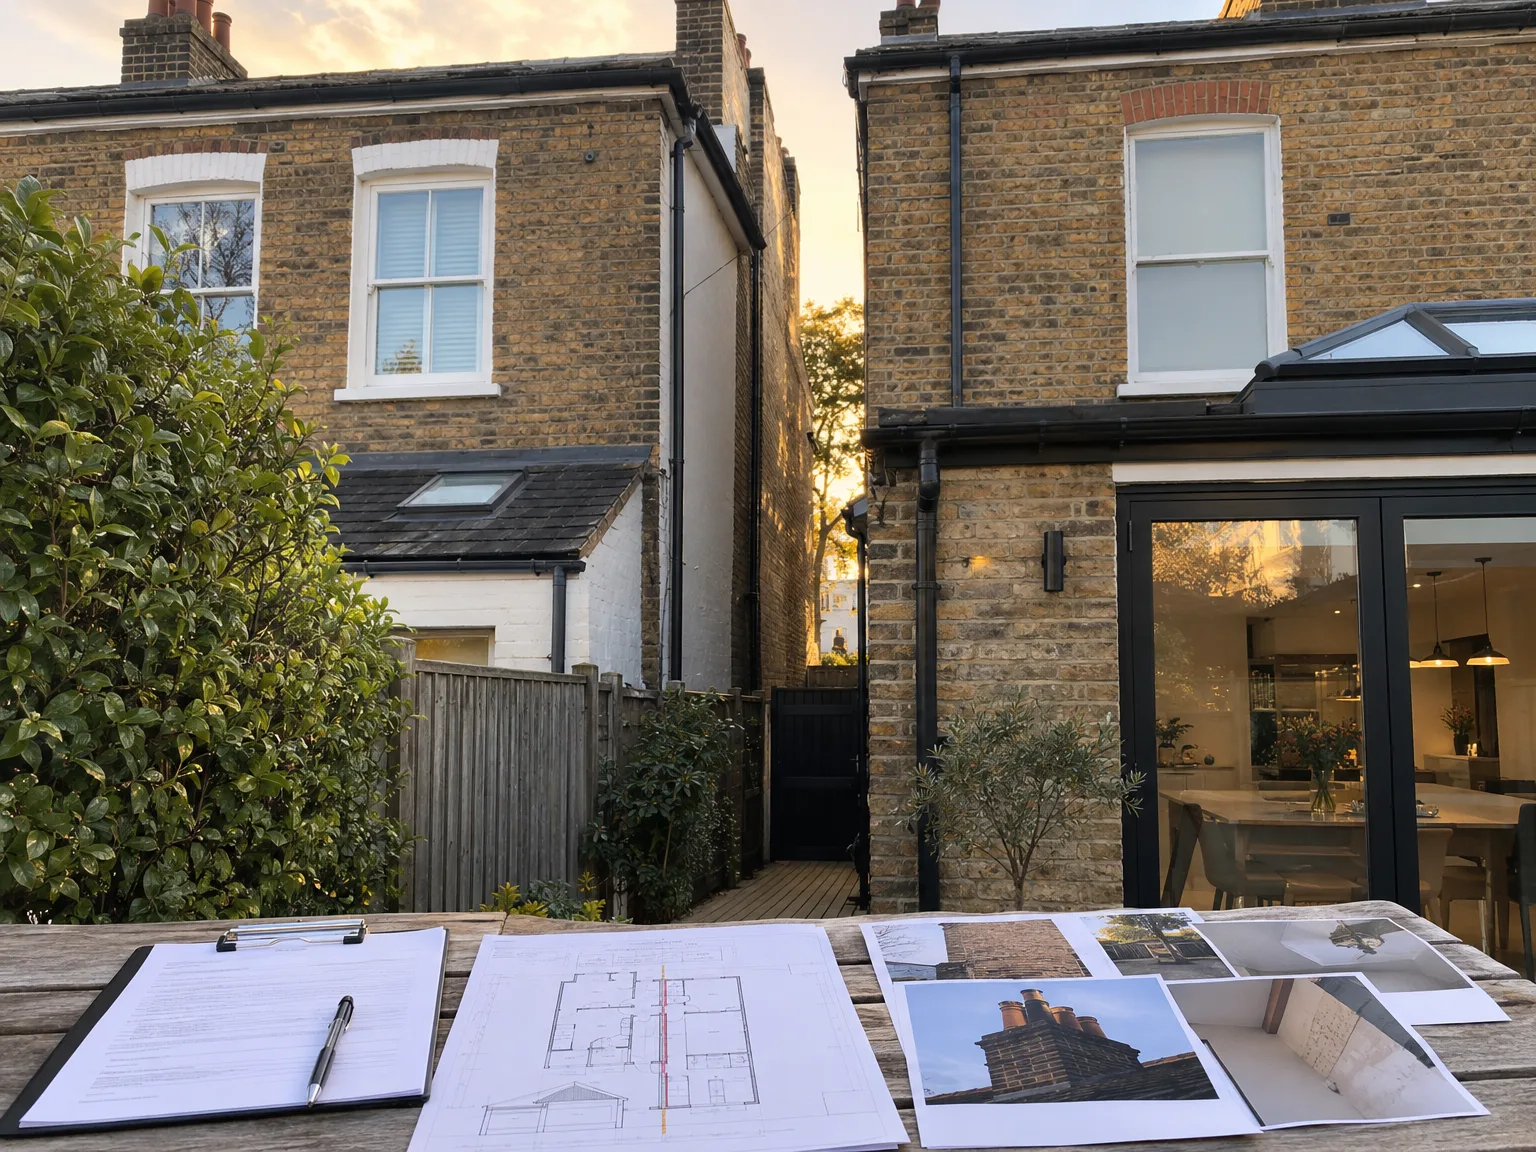
We start by assessing the proposed works closely to identify any impact on the party walls, ensuring the Party wall agreement process is customised according to the project's needs and legal considerations.
Our team meticulously prepares the required Party wall agreement notices and delivers them to adjacent property owners, establishing clear communication from the beginning.
We promptly and professionally address all responses from neighbouring parties, maintaining close cooperation with the designated party wall surveyor to resolve any issues and facilitate agreement.
Throughout the Party wall agreement process, we collaborate with skilled surveyors to oversee inspections, ensuring all structural and legal responsibilities are met meticulously.
After signing the Party wall agreement, we incorporate it into the project timeline, ensuring smooth progress and adherence to all regulatory standards.
We guarantee that each Party wall agreement is precisely prepared and managed, providing clients with clear legal assurance throughout their project. By overseeing the complete range of notices and replies with neighbouring property owners, we avoid typical disputes that can cause delays. Our teamwork with appointed party wall surveyors ensures that the terms of the agreement are distinctly defined and followed, allowing smooth progress from planning to completion.
Integrating the Party wall agreement management into our Design and Build service allows us to adhere strictly to timelines and budgets. This proactive approach to party wall matters prevents unforeseen interruptions, especially in extensions, loft conversions, and basement projects with shared boundaries. Our customers benefit from our familiarity with these complexities, ensuring all structural and legal obligations are successfully fulfilled.
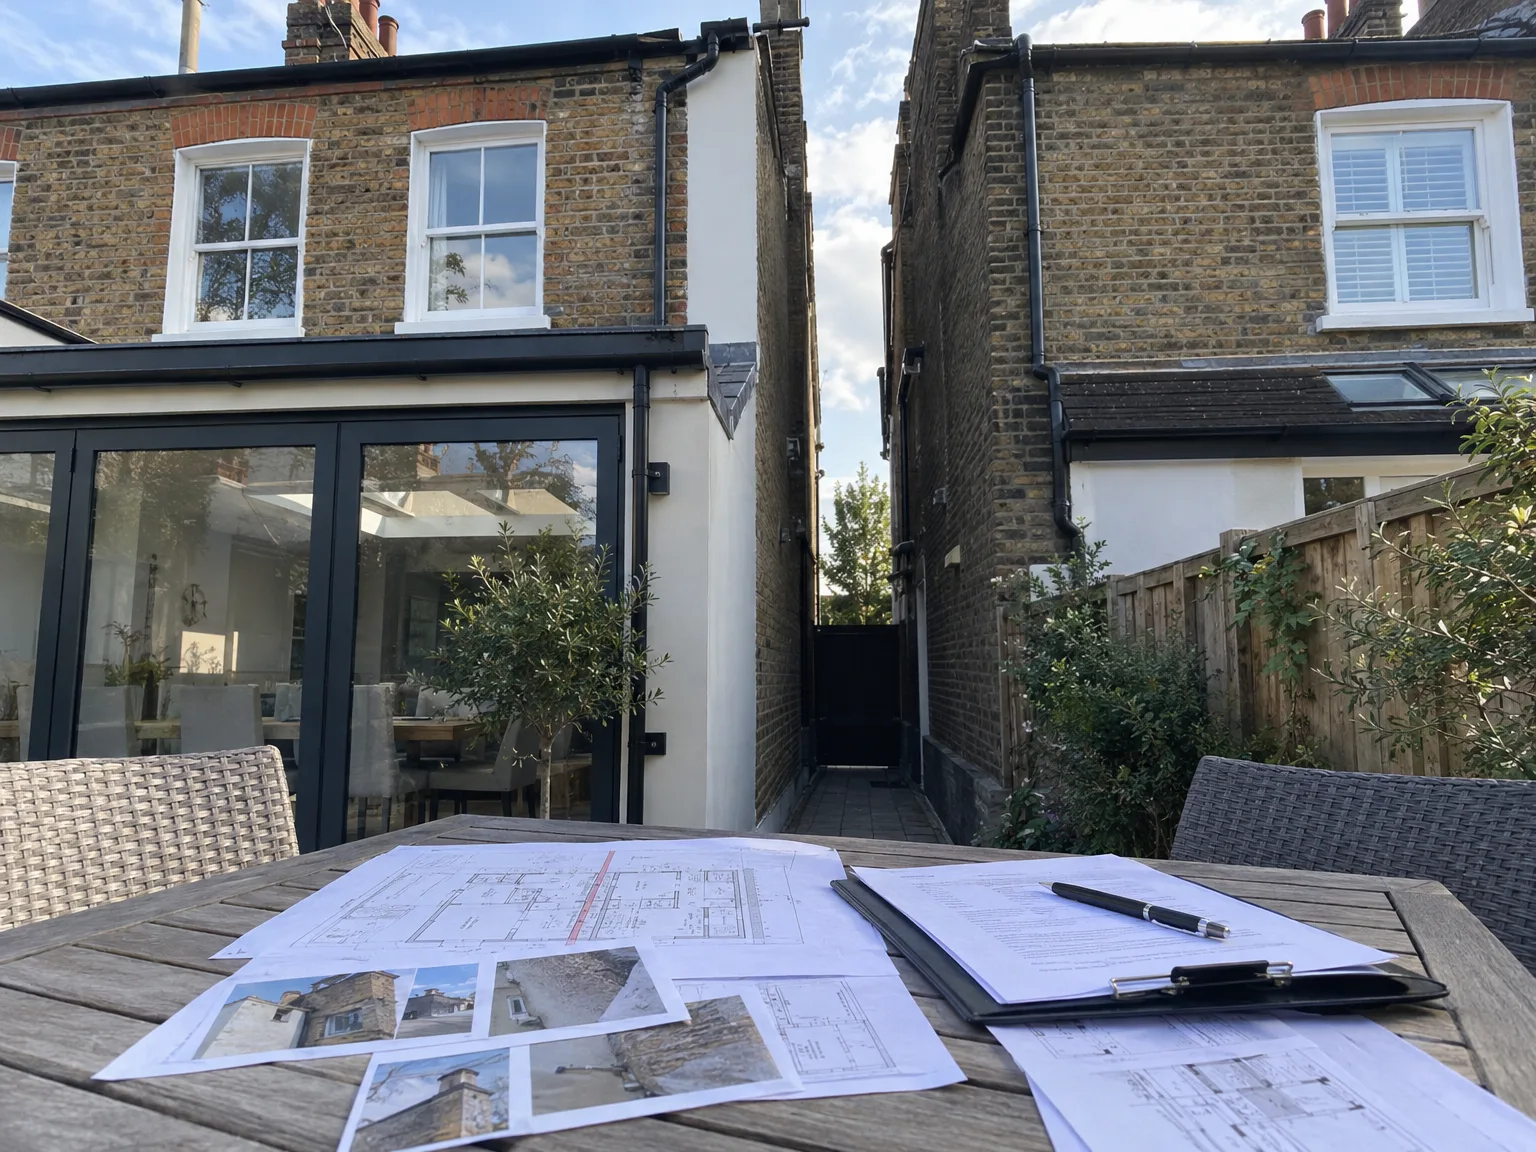
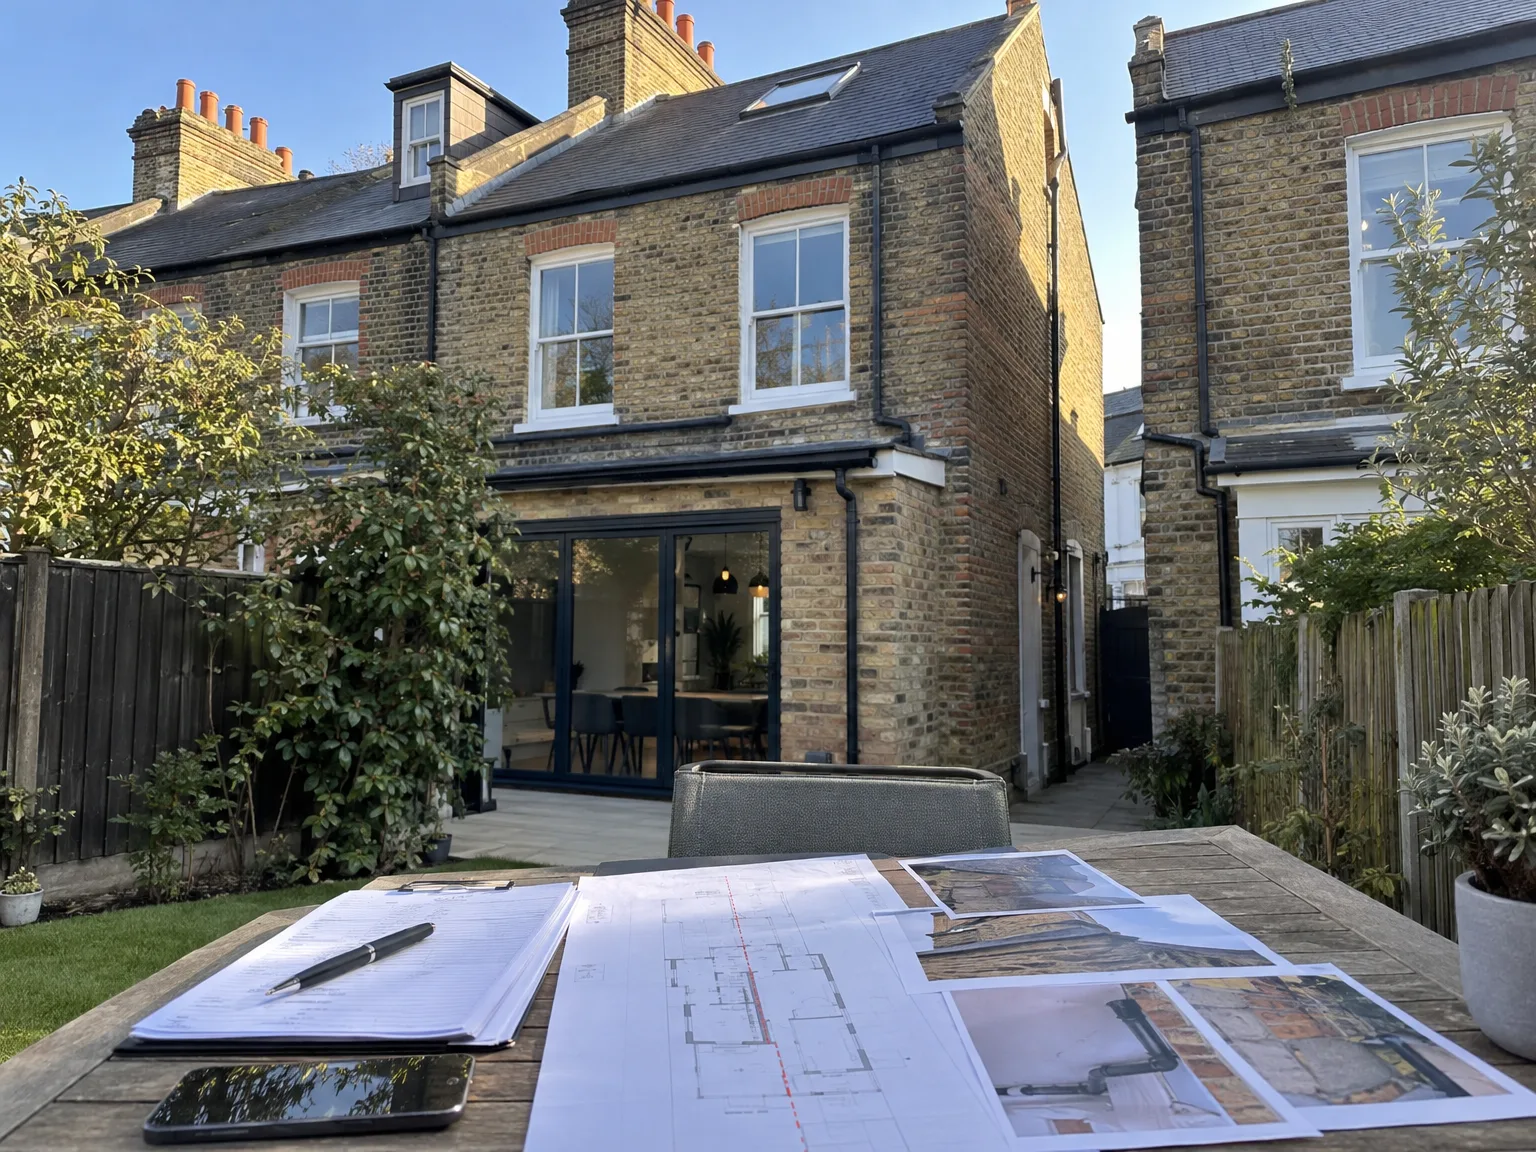
Loud percussion drills ruin mornings. A proper party wall agreement in Mitcham sets strict limitations on when trades can hammer against the party wall. Without written restrictions, noisy joist installations trigger complaints from shift workers next door.
Scaffolding uprights need firm ground. If your bricklayers must point an external wall from next door's patio, paperwork must grant formal entry rights. Otherwise, you risk being barred from their lawn halfway through.
Accidental plaster cracks happen suddenly. The document should state who pays for immediate boarding if a garden wall falls during footing excavation. Clear repair protocols save you from tense roadside arguments when mortar drops unexpectedly.
With over 24 years in the industry, we adopt a detailed approach to managing Party wall agreements, vital for projects involving extensions, loft conversions, basements, and chimney breast removals. We assume full responsibility for preparing and delivering notices to adjoining owners, efficiently handling their responses to prevent delays. Partnering with designated party wall surveyors guarantees that each Party wall agreement is managed with precision, letting your project advance smoothly.
The Party wall agreement process is woven into our Design and Build service, showcasing our dedication to a single point of accountability throughout your project. By addressing all legal and structural needs from the beginning, we resolve the frequent causes of project delays in closely built terraces in London. This diligent approach protects your investment and upholds the timeline for your project, highlighting our focus on quality and dependability.
We operate in Mitcham and the surrounding areas, ensuring a smooth process for your Party wall agreement. You can reach us by phone for any inquiries, or we can arrange a visit on site to provide a free estimate. We are located just 5 miles from London Streatham.
< 10 milesDistance from our base · London Streatham
Call us+44 7868 233925Email usinfo@tgprestigerenovation.co.ukWe serve your areaMitcham and the surroundings
The Google map loads after you accept marketing cookies.
 Read all our reviews on TrustATrader
Noeleen
Thomas and team worked in partnership with me to complete a full house transformation including a major extension. The team produce high quality work with great attention to detail. The team worked with me throughout and were trustworthy and straight forward. I couldn’t recommend enough.
Andy
We hired T&G to repair and renovate our home’s 1930s roof. Work included: erecting scaffolding around the building, removing all of the old, cracked ridge tiles and replacing these with new tiles and fresh mortar, patch repairing the missing/broken roof tiles, and making safe two unused chimney stacks. As with our first experience (we used T&G for a full home renovation in 2022) the quality of the finished work was extremely high, and it was carried out by Thomas, Jacob and the team in an efficient, quick and professional way. Highly recommended.
Andy
Thomas and Jacob undertook a complete refurbishment of our home over a 4-month period. All works were carried out to a very high standard and thanks to their careful planning we were able to remain living in our property throughout the project and to the budget we had set. Works included: full electrical rewire and network cabling installation, relocating boiler, replacing all radiators, combining a split w/c and bathroom into one modern bathroom, installing our kitchen, replacing internal doors, skirting boards, architraves and coving, building custom wardrobes, replastering and decoration throughout and laying parquet floors. Thomas introduced us to suppliers who helped us design our kitchen and bathrooms, supply custom glass panelling to cleverly update our staircase balustrades, along with new windows and doors for the rear of our property. The entire T&G team were all extremely professional, friendly and 100% trustworthy. I wouldn’t hesitate to use them again.

Experience the assurance of a Design and build service where every detail is expertly managed from concept to completion.

Experience the refinement of house extensions delivered by T&G Prestige Renovation, expertly crafted to transform your home.

Transform your property with a loft conversion that blends architectural precision, refined aesthetics and lasting functionality.
With our complete design service, professional 3D visualisations are included as standard. You can clearly see how your extension, loft conversion or renovation will look before construction begins - helping you make confident decisions from the very start.

Each project by our construction company delivers refined spaces, enhanced value, and a seamless client experience.
View ProjectsT&G Prestige Renovation is a construction company serving clients within a 50-mile radius of London.
Clear all clutter away from shared walls, basements, and garden boundaries. Surveyors need unobstructed visual access to record baseline conditions. Trim dense ivy off boundary walls and empty adjoining lofts so structural timbers remain fully visible for inspection.
Discovering unrecorded pipes or differing soil strata can halt digging immediately. Work stops because structural engineers must revise foundation depths or underpinning schedules before the boundary wall suffers subsidence, requiring updated approvals from affected neighbours.
Standard fees rarely cover specialist monitoring equipment, such as vibration gauges or structural movement targets fixed to party brickwork in Mitcham. Second surveyors appointed by uncooperative neighbours also bill separately, creating extra costs for the building owner.
Provide detailed architectural drawings showing precise excavation depths and steel beam placements. Clear plans allow accurate identification of all affected adjoining owners, preventing unexpected paperwork additions later when structural engineers alter the load calculations.


