

Clear Legal Framework
A professionally managed Party wall agreement provides a defined legal structure, ensuring all parties are aware of their rights and responsibilities, which minimises disputes during construction.
Starting any extension, loft conversion, or basement work in Basingstoke requires a carefully prepared Party wall agreement to ensure smooth progress.

24 years of industry experience
For property owners in Basingstoke planning extensions, loft conversions, or basement transformations, a Party wall agreement is essential. This formal arrangement ensures all work affecting shared walls complies with legal obligations, thus preventing disputes with neighbours. We manage the Party wall agreement process with precision, safeguarding your investment and keeping the project on track.
Investors engaged in property projects in Basingstoke rely on a Party wall agreement to reduce risks associated with boundary works. Our expertise in handling these agreements provides comprehensive management from serving notices to final inspections. This service is vital for maintaining schedules and avoiding costly delays in today’s competitive market.
In Basingstoke, where houses are often terraced or semi-detached, many construction projects impact a party wall. A Party wall agreement is crucial to honour the rights of adjoining owners and ensure progress without setbacks. Our meticulous approach reflects a commitment to professionalism and neighbourly consideration at every stage of your project.
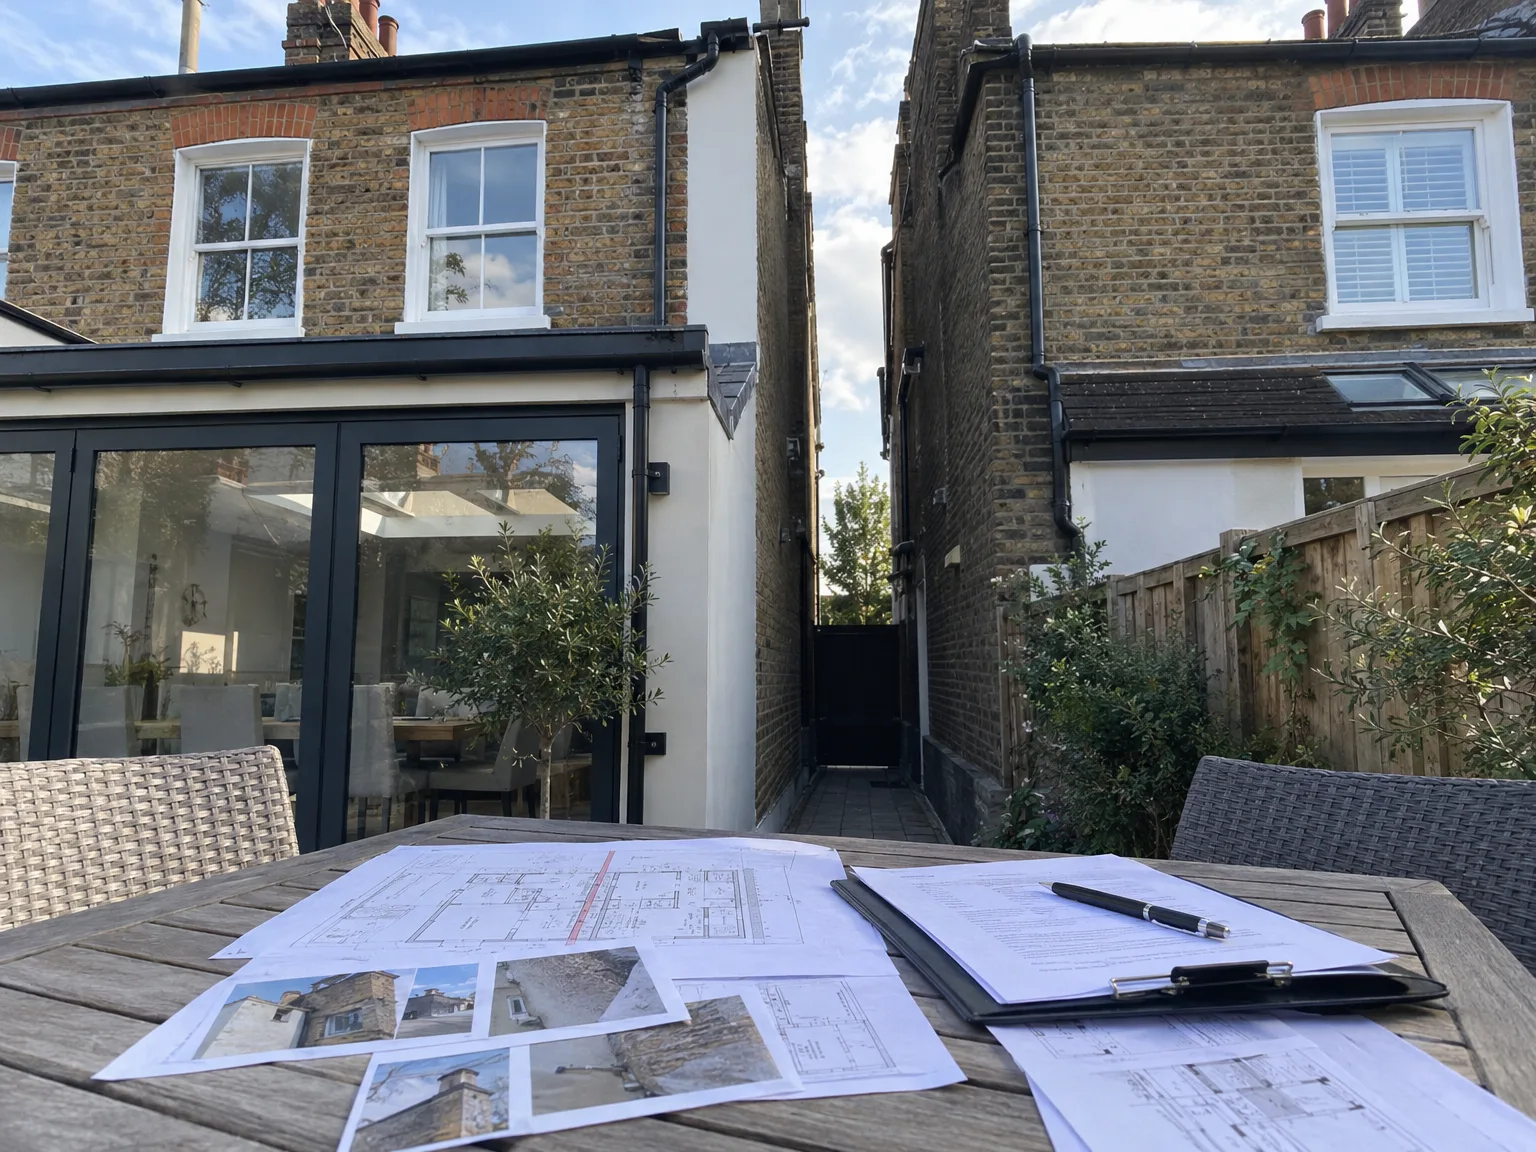
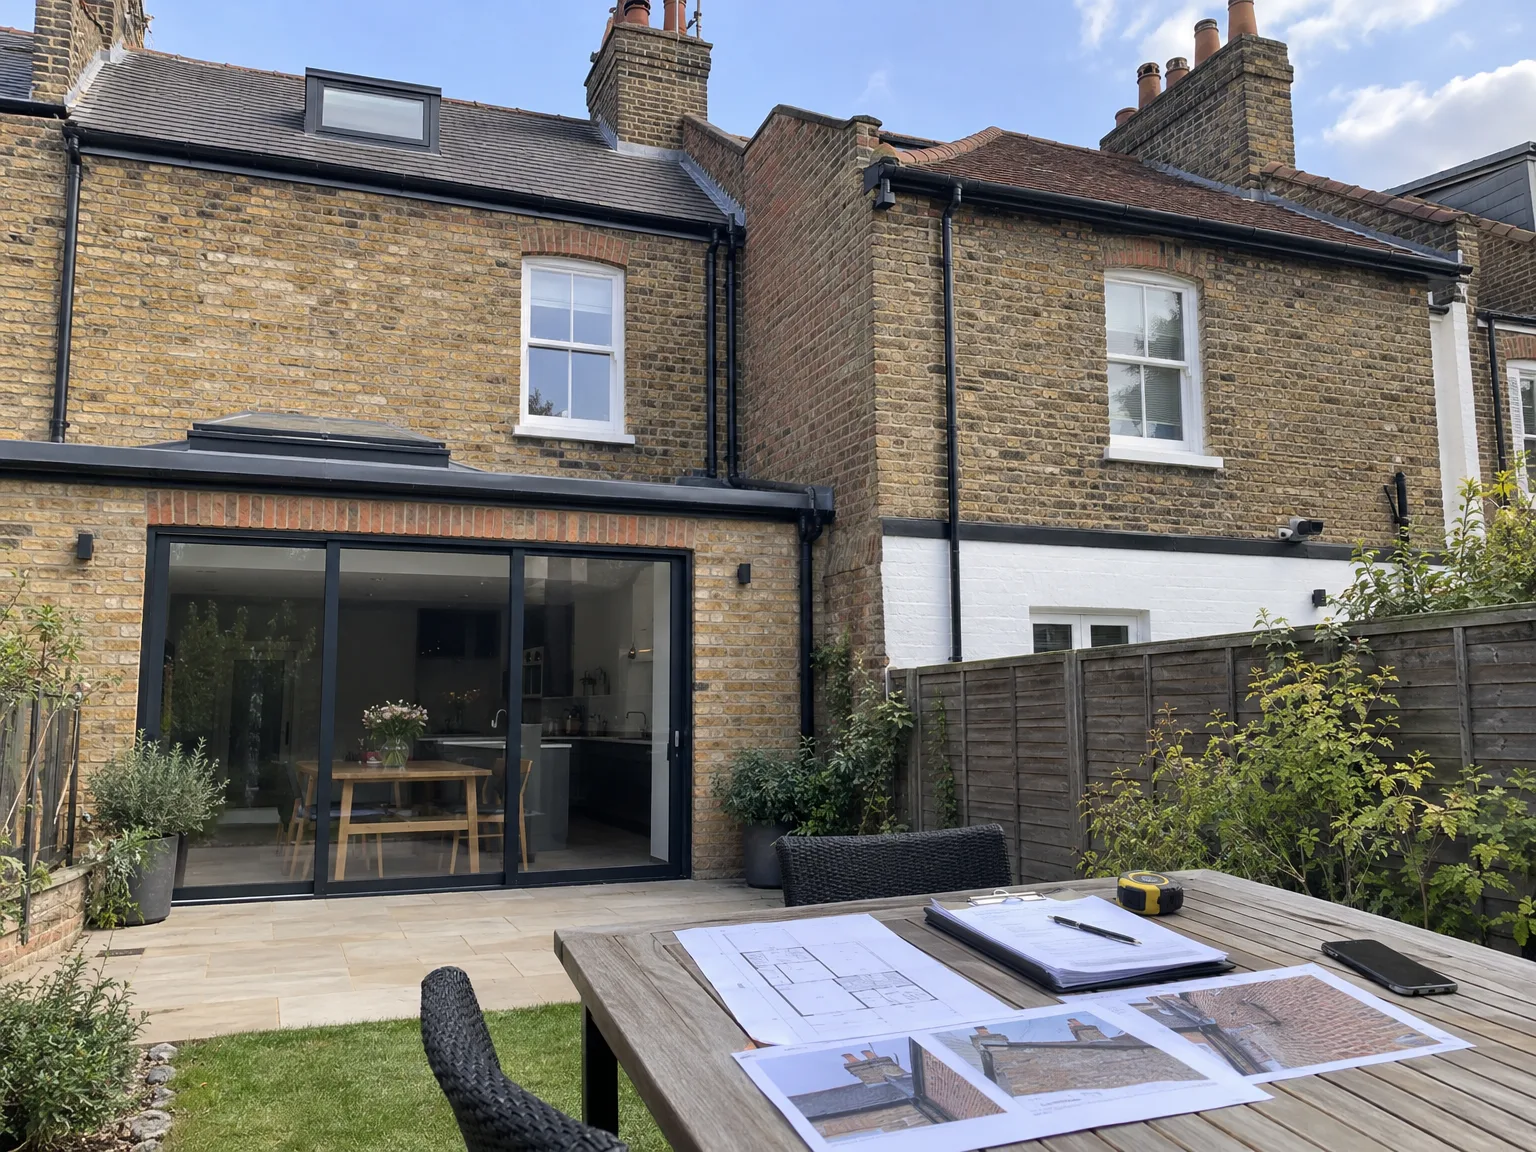
A Party wall agreement lays out the legal framework governing shared walls between neighbouring properties during construction or renovation. It clearly defines the responsibilities of each party, ensuring all work affecting the party wall adheres to statutory requirements. By outlining the rights and obligations of both property owners before work begins, we mitigate the risk of disputes and delays. Managing the Party wall agreement is a pivotal step to uphold legal compliance and maintain project momentum.
The Party wall agreement process includes preparing formal notices for neighbouring property owners, managing their responses, and collaborating with appointed surveyors to reach a final award. This procedure is particularly relevant to extensions, loft conversions, basement projects, and chimney breast removals commonly found in Basingstoke’s terraces. By expertly handling the Party wall agreement, we ensure smooth coordination and uninterrupted progress, reflecting our commitment to precision and respect for adjacent properties throughout the construction journey.
A professionally managed Party wall agreement provides a defined legal structure, ensuring all parties are aware of their rights and responsibilities, which minimises disputes during construction.
Facilitating open communication with adjoining owners, the Party wall agreement promotes cooperation and mutual respect, preserving positive relationships throughout the project.
Effectively managing the Party wall agreement prevents delays due to unresolved boundary issues, allowing us to uphold the agreed schedule with confidence.
The Party wall agreement addresses potential structural impacts and compensation mechanisms from the outset, lowering the likelihood of expensive legal challenges and protecting your investment.
Our management of the Party wall agreement integrates smoothly with architectural design and structural engineering, providing a singular point of accountability throughout the build process.
Navigating the complexities of party wall legislation with care, the agreement ensures all statutory obligations are fulfilled, fostering a smooth transition from planning to completion.
Scheduled condition surveys within the Party wall agreement allow us to monitor the shared structure before and after construction, assuring that adjoining properties remain secure at every stage.


Dust gathers quickly upstairs. When arranging a party wall agreement in Basingstoke, property owners frequently overlook how much old insulation, forgotten storage boxes, and discarded timber must move before anyone can inspect shared brickwork. Surveyors require straightforward physical access to chimney breasts and perimeter rafters. Cluttered floorboards prevent a thorough pre-works check. Move those items down to the hallway early to prevent sudden postponements on inspection day.
Foliage creates blind spots. Thick ivy covering a shared garden division hides structural hairline cracks and loose lime mortar that existed long before any spade struck ground. Clearing mature shrubs or pulling heavy climbing vines away from the boundary line lets everyone photograph genuine masonry conditions accurately. If adjoining owners can visibly examine the current state of mortar lines together without pushing past wet brambles, arguments about newly discovered flaws vanish before construction starts.
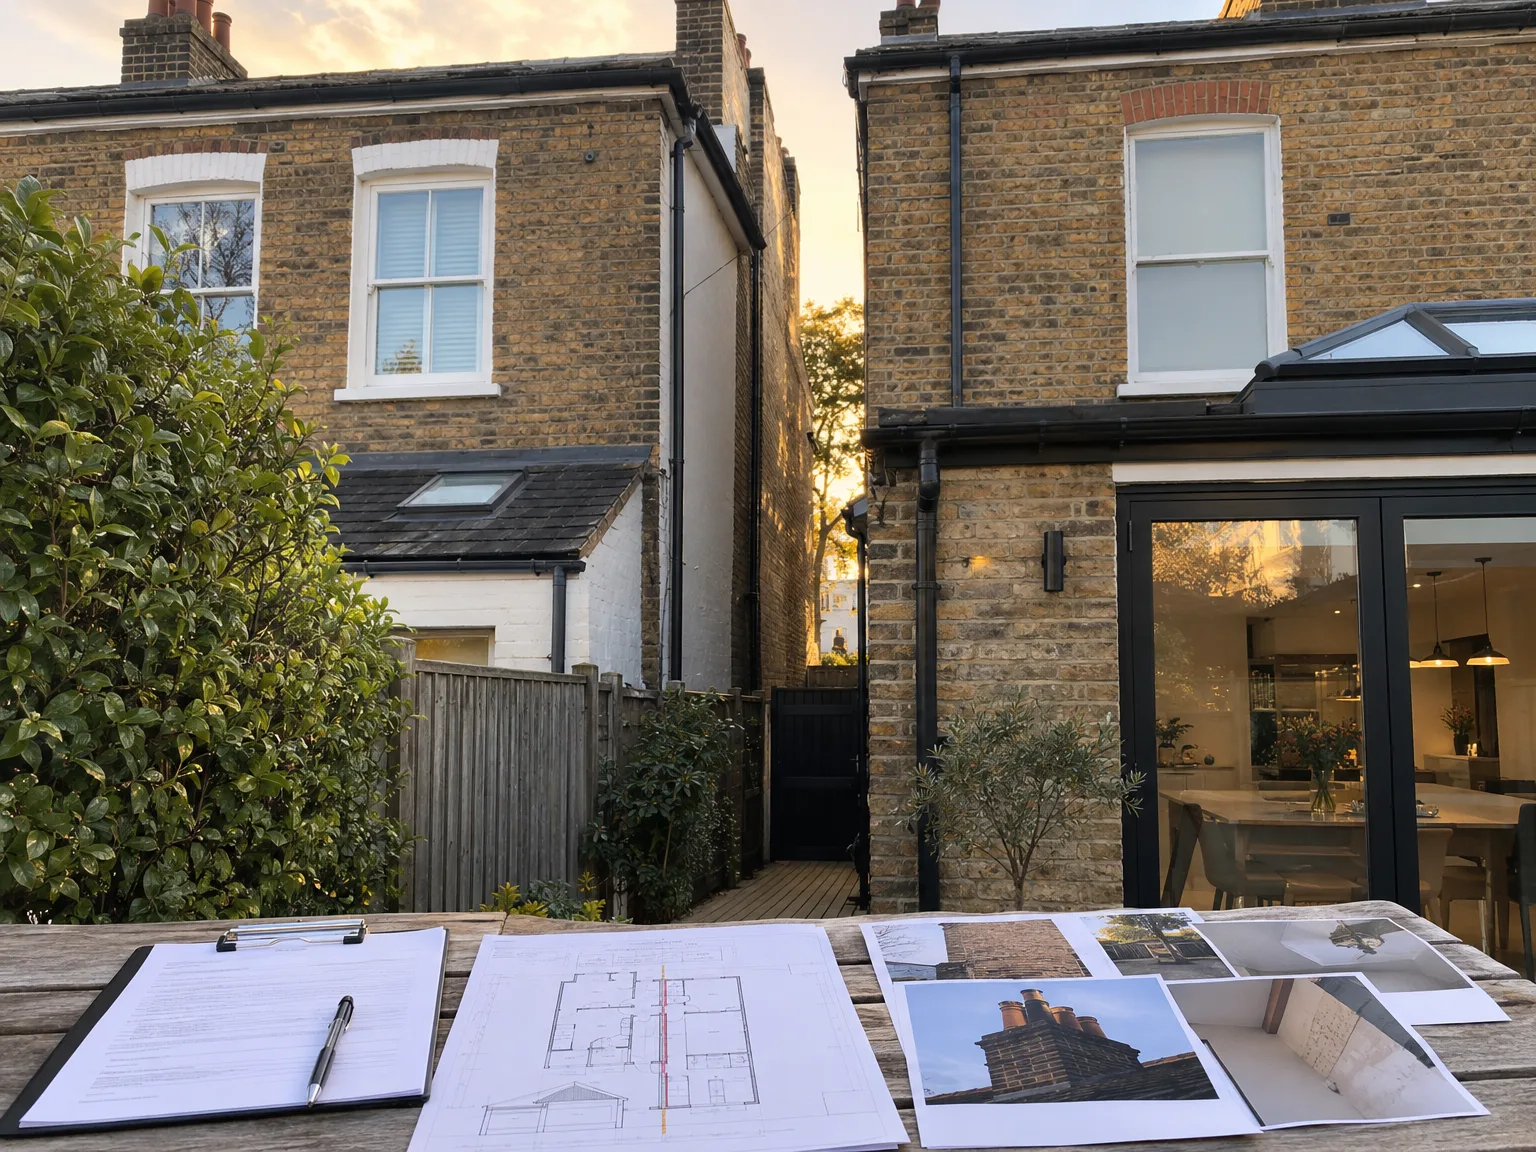
We thoroughly assess the planned work to identify any impact on party walls, tailoring the Party wall agreement process precisely to the project’s scope and legal requirements.
Our team meticulously prepares the necessary Party wall agreement notices and serves them to adjoining owners, establishing clear communication from the outset.
We promptly and professionally handle all replies from neighbouring parties, closely liaising with the appointed party wall surveyor to address any concerns and facilitate agreement.
Throughout the Party wall agreement process, we collaborate with expert surveyors to oversee inspections, ensuring all structural and legal requirements are met precisely.
Once the Party wall agreement is signed and awarded, we integrate it into the project timeline to safeguard smooth progress and maintain compliance with all regulatory standards.
Cold snaps pause wet trades. Securing your party wall agreement in Basingstoke helps coordinate bricklaying schedules around damp seasons, because freezing nights make exposed mortar joints crumble instead of curing solid. Open wall tops need heavy waterproof sheets weighed down with spare concrete blocks during driving rain. Moisture must not seep into an adjoining bedroom wall while steels rest on temporary acrow props.
Dry clay soils shrink fast. Summer heat extracts water from the ground beneath shallow strip foundations, causing hairline plaster cracks in adjoining hallways even before new excavation begins. We check that trench work beside a neighbour's perimeter account for these seasonal ground shifts. A party wall agreement captures baseline crack patterns during parched months, distinguishing seasonal ground settlement from the physical vibration of our small groundworks machinery.
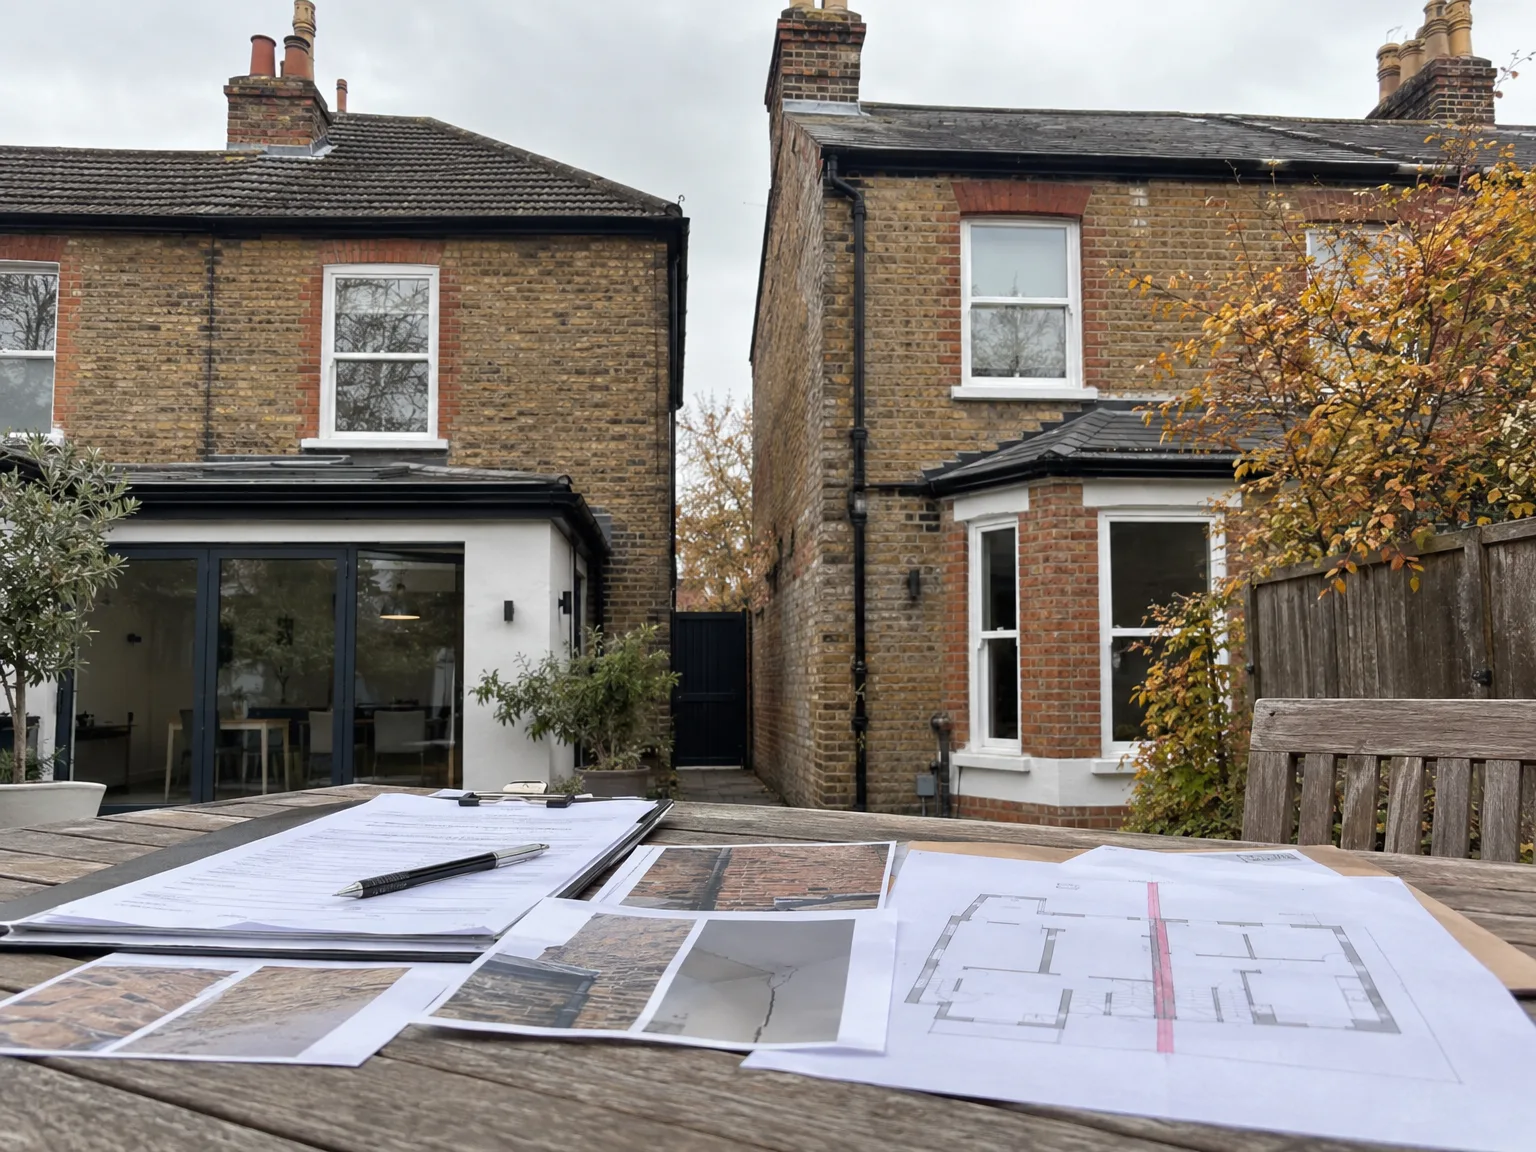
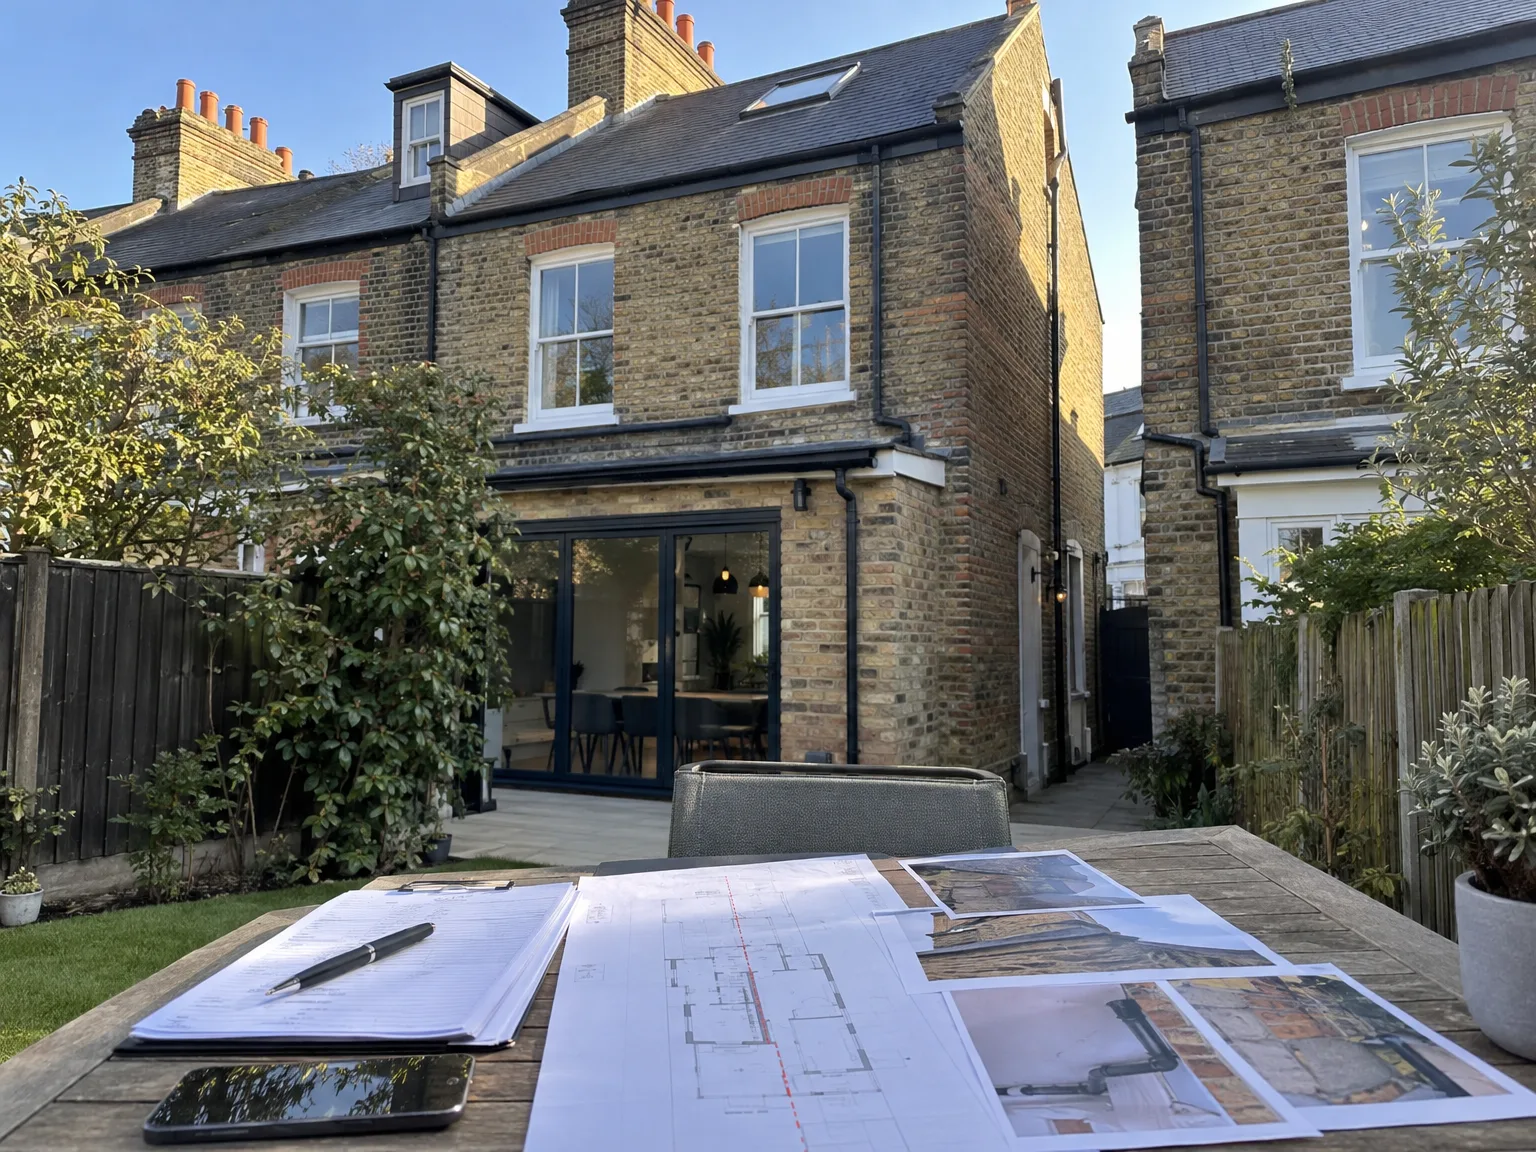
Flue paths wander unpredictably. When executing a party wall agreement in Basingstoke, drilling for steel padstones can puncture an active woodburner flue serving the house next door. Smoke tests reveal shared masonry defects early. We trace every bend inside the attic before cutting masonry for heavy support brackets, ensuring carbon monoxide stays entirely outside shared living spaces.
Drains rarely follow straight drawings. Digging footing trenches right against a boundary frequently exposes an unmapped clay waste run belonging to the property beside yours. Pipe collars crack under light pressure. A party wall agreement identifies where those hidden gullies run so we can support old salt-glazed pipes with dry pea shingle.
Old wiring sits shallowly. Heavy rotary hammer drills punching pockets for boundary floor joists easily sever live copper cables embedded on the adjoining side of thin brick partitions. Power drops instantly. Checking plaster depth prevents severed wires, and our party wall agreement outlines protective timber battens before any steel beams slide into place.
With over 24 years of experience, we apply a meticulous approach to managing Party wall agreements, crucial for projects involving extensions and loft conversions. We take full responsibility for preparing and serving notices to adjoining owners, managing responses to avoid unwanted delays. Our teamwork with appointed party wall surveyors ensures that every Party wall agreement is handled with care, allowing your project to proceed without unforeseen interruptions.
The Party wall agreement process is woven into our Design and Build service, showcasing our commitment to a single point of accountability throughout your project. By addressing all legal and structural requirements related to Party wall agreements from the start, we help prevent common project stalls in the closely built terraces of Basingstoke. This disciplined method safeguards your investment and maintains project timelines, reinforcing the quality and reliability that define our service.
We work locally in Basingstoke and the surrounding area. Contact us for a free estimate or to schedule a visit on site; we’re just about 50 miles from our base.
approx. 50 milesDistance from our base · London Streatham
Call us+44 7868 233925Email usinfo@tgprestigerenovation.co.ukWe serve your areaBasingstoke and the surroundings
The Google map loads after you accept marketing cookies.
 Read all our reviews on TrustATrader
Noeleen
Thomas and team worked in partnership with me to complete a full house transformation including a major extension. The team produce high quality work with great attention to detail. The team worked with me throughout and were trustworthy and straight forward. I couldn’t recommend enough.
Jessica
Thomas and Jakob have recently finished a loft conversion for us. They have done an excellent job and went over and above in terms of helping and adapting to what we wanted. They were polite, helpful and all their workers were respectful during the process. The quality of the work is superb and I would highly recommend.
Andy
Thomas and Jacob undertook a complete refurbishment of our home over a 4-month period. All works were carried out to a very high standard and thanks to their careful planning we were able to remain living in our property throughout the project and to the budget we had set. Works included: full electrical rewire and network cabling installation, relocating boiler, replacing all radiators, combining a split w/c and bathroom into one modern bathroom, installing our kitchen, replacing internal doors, skirting boards, architraves and coving, building custom wardrobes, replastering and decoration throughout and laying parquet floors. Thomas introduced us to suppliers who helped us design our kitchen and bathrooms, supply custom glass panelling to cleverly update our staircase balustrades, along with new windows and doors for the rear of our property. The entire T&G team were all extremely professional, friendly and 100% trustworthy. I wouldn’t hesitate to use them again.

Experience the assurance of a Design and build service where every detail is expertly managed from concept to completion.

Experience the refinement of house extensions delivered by T&G Prestige Renovation, expertly crafted to transform your home.

Transform your property with a loft conversion that blends architectural precision, refined aesthetics and lasting functionality.
With our complete design service, professional 3D visualisations are included as standard. You can clearly see how your extension, loft conversion or renovation will look before construction begins - helping you make confident decisions from the very start.

Each project by our construction company delivers refined spaces, enhanced value, and a seamless client experience.
View ProjectsT&G Prestige Renovation is a construction company serving clients within a 50-mile radius of London.
Unresponsive adjoining owners or unexpected disputes stall activity. When someone ignores initial paperwork, statutory surveyor appointments become necessary, which halts digging until a formal award arrives. Discovery of fragile shared structures also stops heavy machinery until engineers inspect the footing depths.
Ask how they handle photographic condition schedules and check independent review portals like TrustATrader - Approved Builders. Competent builders talk openly about isolating dust, protecting boundary flashings, and coordinating alongside independent party wall surveyors rather than treating the legal paperwork as an afterthought.
The surveyor conducts a final walkthrough to compare the current wall condition against the original photographs taken before work started. Any fresh plaster cracks or minor external scuffs get repaired, the formal sign-off document is signed, and boundary records are retained permanently for both properties.
Standard fees exclude the adjoining owner's appointed surveyor charges, specialised structural engineering calculations, and extensive soil testing in tricky Basingstoke ground. Complex remedial foundation designs or formal damage repairs following unforeseen structural shifts also require separate funding beyond initial administrative charges.


