

Clear Legal Framework
An expertly managed Party wall agreement creates a clear legal structure, ensuring all parties comprehend their rights and responsibilities, thus minimizing the chances of disputes during the construction phase.
Starting any extension, loft conversion, or basement project requires a carefully crafted Party wall agreement to ensure everything goes smoothly in Woking.

24 years of industry experience
For property owners looking to extend their homes, convert lofts, or transform basements, a Party wall agreement is essential in Woking. This formal agreement guarantees that any work involving shared walls aligns with legal standards and helps avoid disputes with neighbors. We manage the entire Party wall agreement process diligently, protecting your investment while keeping the project on track.
Real estate developers working on multiple properties in Woking benefit from a Party wall agreement to minimize risks tied to boundary work. Our proficiency in these agreements means careful management from serving initial notices to completing final inspections. Such services are vital to adhering to timelines and preventing costly delays within a demanding market.
In Woking and its surroundings, where many homes are terraced and semi-detached, most construction work involves a party wall. Having a Party wall agreement is crucial for respecting the rights of neighboring property owners and ensuring the project progresses without hitches. Our thorough approach to these agreements showcases our commitment to professionalism and neighborly respect at every stage of the project.
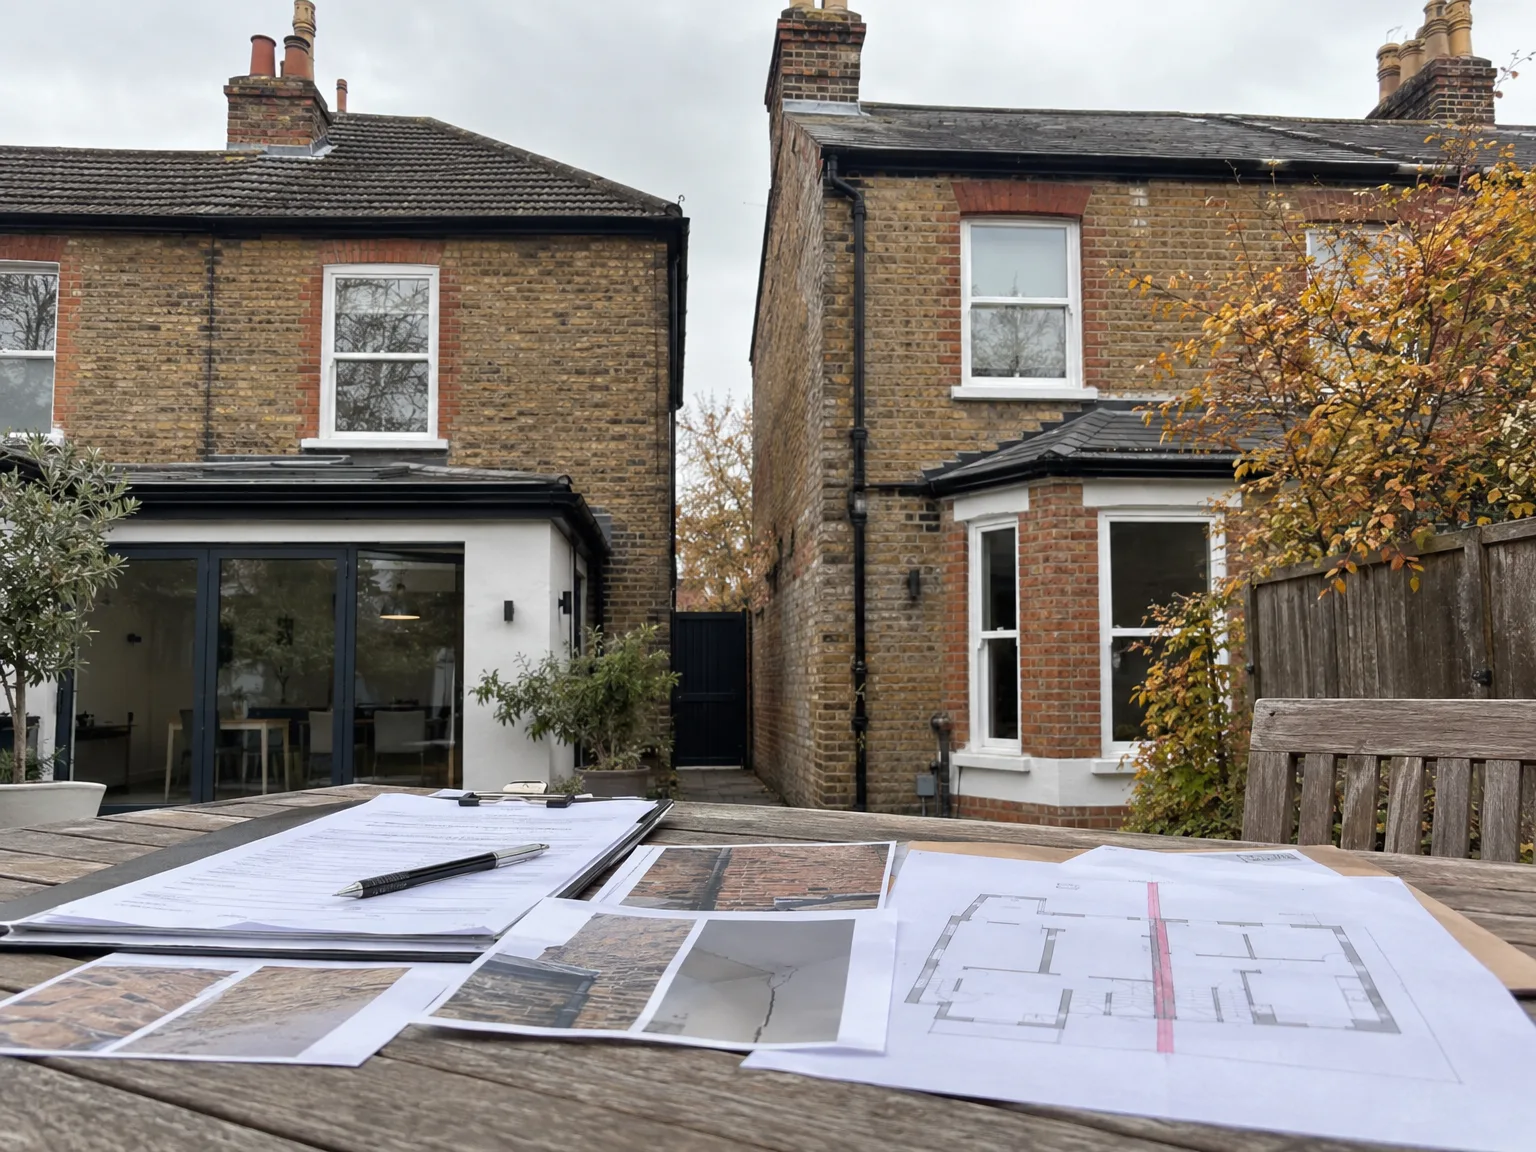
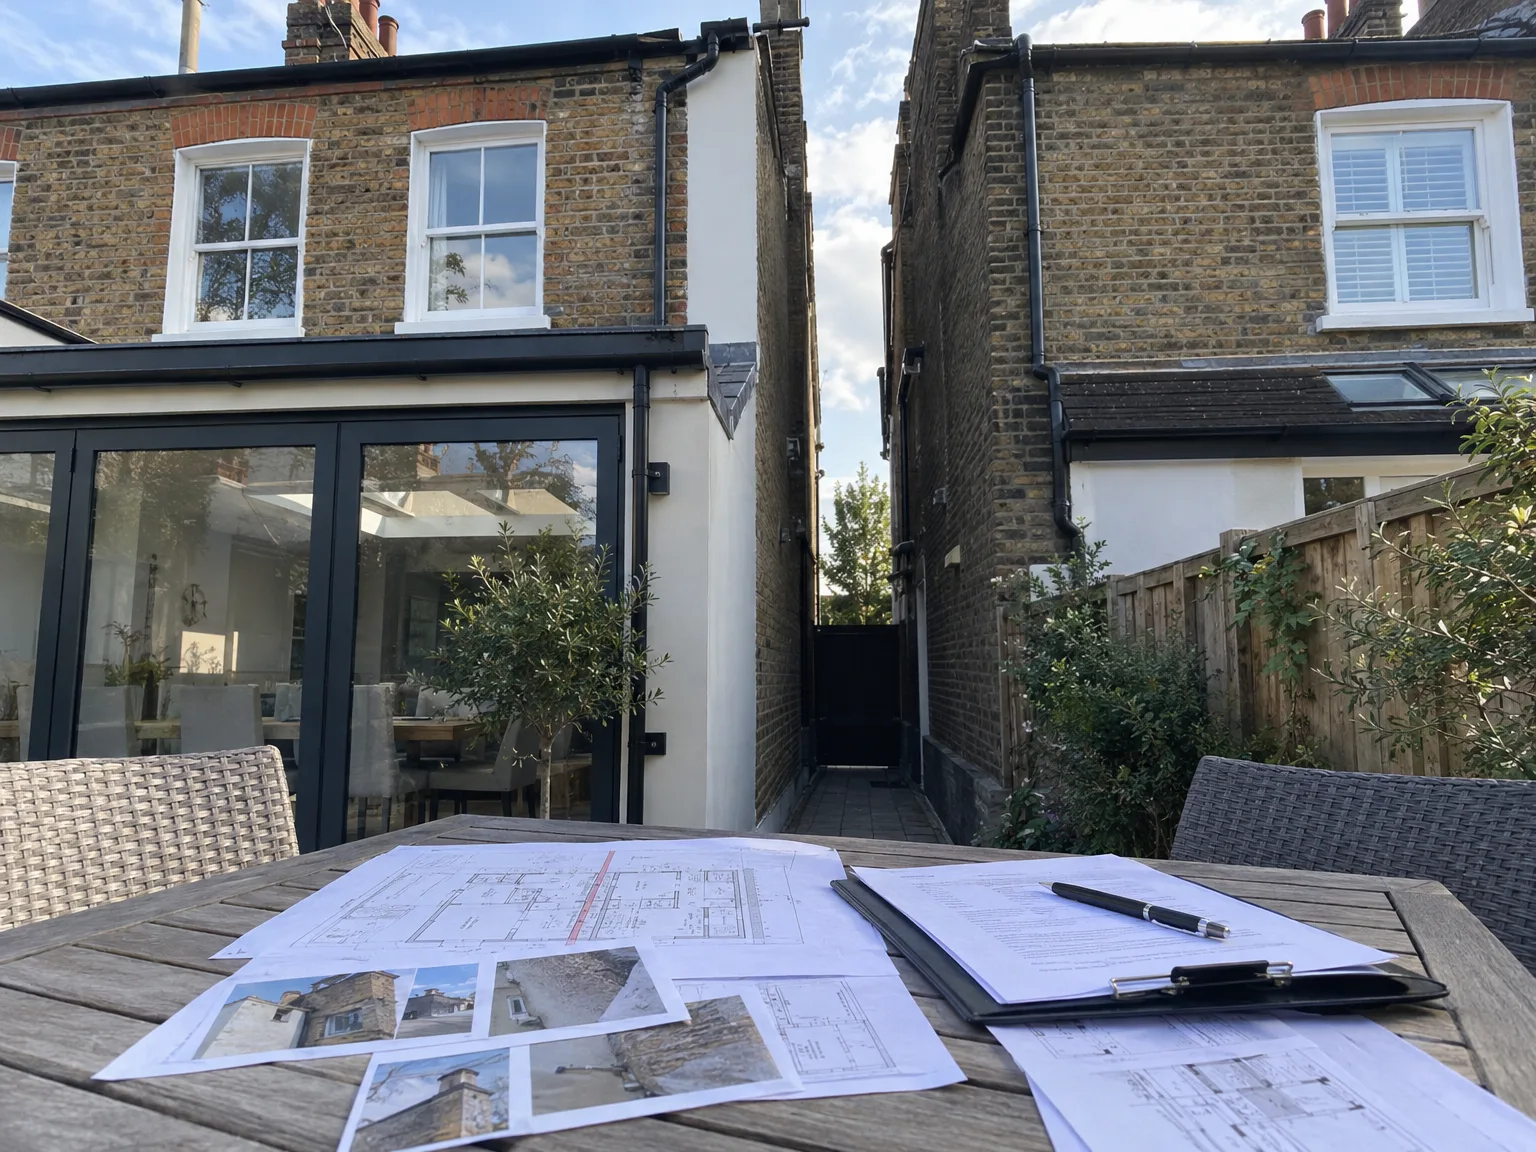
A Party wall agreement sets the legal framework guiding shared walls between adjoining properties during renovations or construction in Woking. It specifies the responsibilities of all parties, ensuring that works affecting the party wall meet statutory requirements. This agreement reduces the chances of disputes and delays by clarifying the rights and duties of both property owners before any work commences. Handling the Party wall agreement is vital for us to ensure legal compliance and maintain project momentum.
The Party wall agreement process involves drafting and delivering official notices to neighboring homeowners, managing their responses, and collaborating with appointed surveyors to establish an award. This procedure is particularly relevant for projects involving extensions, loft conversions, and renovations common in properties around Woking. By managing the Party wall agreement efficiently, we ensure uninterrupted progress and meticulous coordination throughout the build process, underscoring our commitment to precision.
An expertly managed Party wall agreement creates a clear legal structure, ensuring all parties comprehend their rights and responsibilities, thus minimizing the chances of disputes during the construction phase.
Facilitating open communication with neighboring owners, the Party wall agreement encourages cooperation and mutual respect, helping to keep positive relationships intact throughout the project.
Effective management of the Party wall agreement prevents delays stemming from unresolved boundary issues, allowing us to adhere to the established schedule reliably.
The Party wall agreement proactively tackles potential structural impacts and compensation arrangements, decreasing the likelihood of expensive legal disputes and protecting your investment.
Our management of the Party wall agreement integrates attentively with architectural designs and structural elements, ensuring a single contact point throughout the entire building process.
Navigating party wall legislation carefully, the agreement ensures all legal obligations are fulfilled, facilitating a smooth journey from planning to completion.
Scheduled condition assessments within the Party wall agreement inspect the shared structure before and after works, ensuring adjoining properties are safeguarded at every step.


Site preparation saves endless delays. Move heavy planters, trellis panels and garden pots away from the shared fence line so that inspectors can actually view the brick course. When setting up a party wall agreement in Woking, you must give surveyors unobstructed physical access to photograph hairline cracks behind your neighbour's lean-to shed or water butt. If brickwork stays hidden, baseline condition reports remain incomplete.
Vibrations from heavy breakers travel fast. We fix protective timber sheets against exposed party fences and lay temporary rubber mats over shared paving slabs before bringing in mini-diggers. When a party wall agreement requires monitoring markers, plaster tell-tales get installed directly over old cracks in the hallway next door to record any shifting during footing trenches. Dust covers over chimney flues stop falling mortar soot inside adjoining bedrooms.
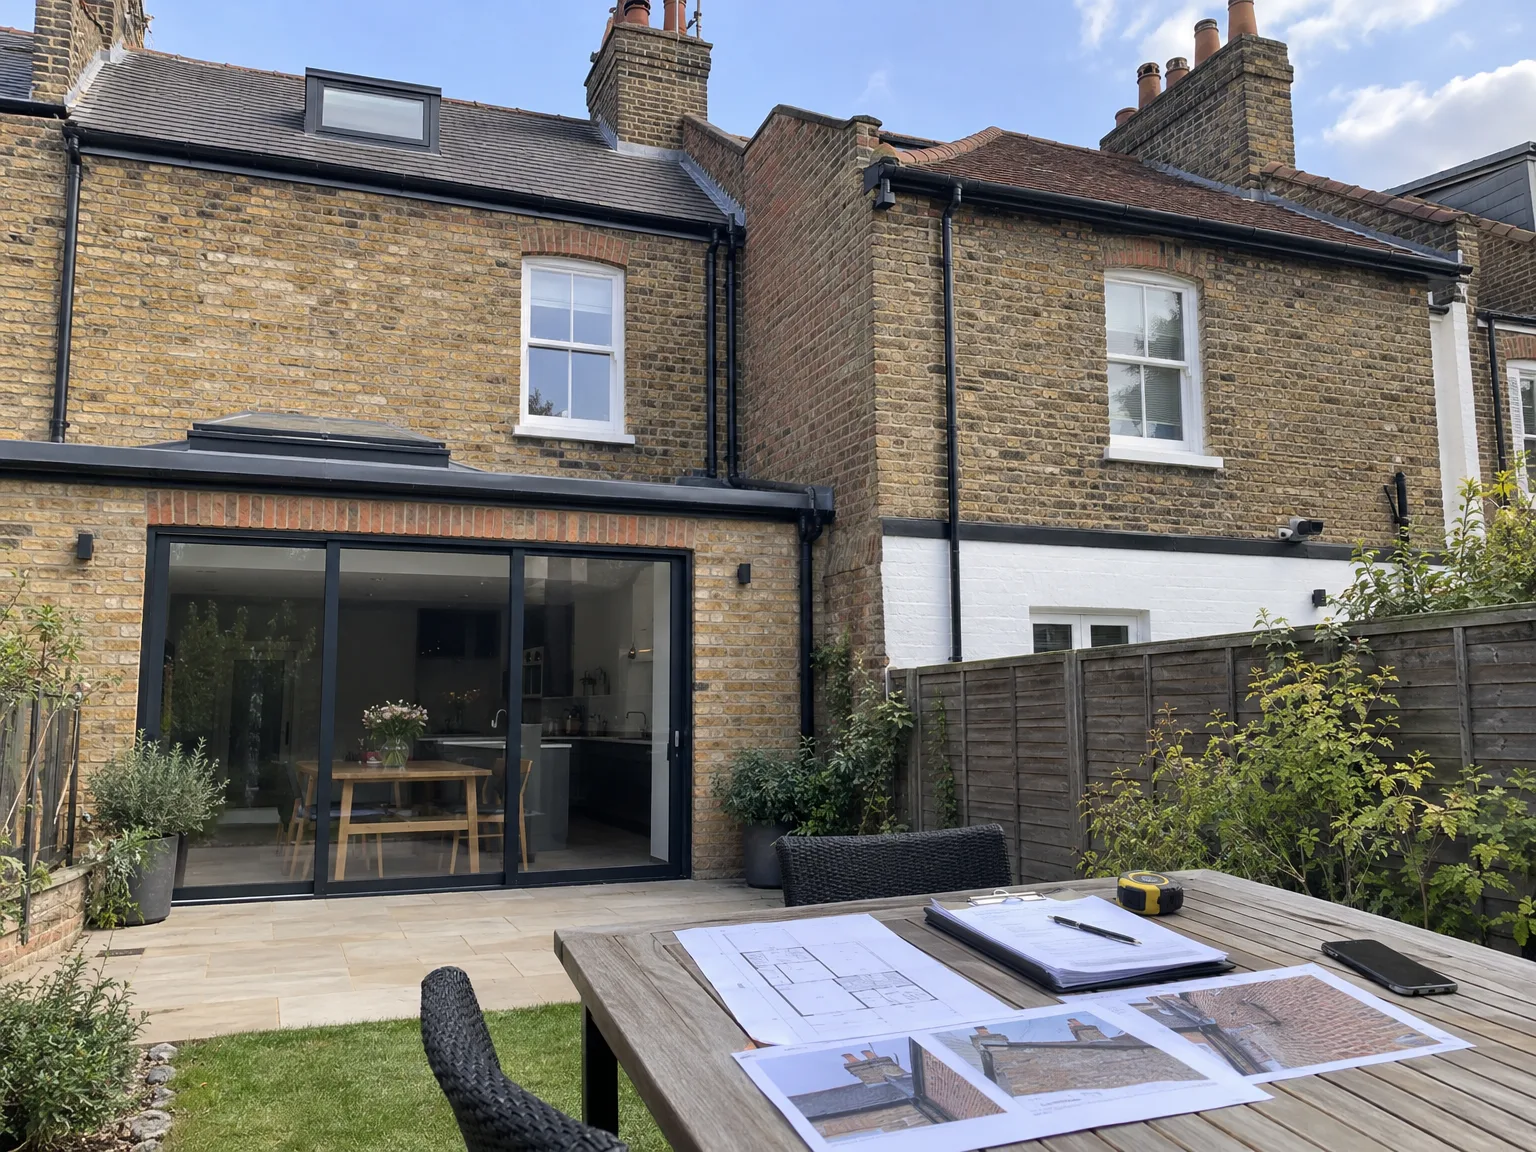
We begin by thoroughly assessing the planned works to determine any effects on party walls, making sure the Party wall agreement process is accurately tailored to the project’s scope and legal requirements.
Our team meticulously prepares necessary notices for the Party wall agreement and serves them to adjoining owners, establishing clear communication early on.
We promptly and professionally manage all replies from neighboring parties, closely working with the appointed party wall surveyor to resolve any concerns and reach an agreement.
Throughout the Party wall agreement process, we engage with seasoned surveyors to oversee inspections and ensure all structural and legal obligations are precisely met.
Once the Party wall agreement is signed and finalized, we seamlessly incorporate it into the project timeline, ensuring unbroken progress and maintaining adherence to all regulatory standards.
Autumn rain changes boundary subsoils quickly. Wet clay swell causes friction along shared foundation trenches, demanding temporary timber shuttering so boundary soil never slides into deep footings. Securing a party wall agreement in Woking before the wet autumn weather hits prevents waterlogged trial pits and collapsed earth alongside your neighbour's garage. Sump pumps handle trench run-off.
Frost damages fresh brick ties. Freezing overnight temperatures ruin boundary pointing when builders stitch new load-bearing pads into an adjoining flank, leaving weak joints that fail inspection later. Cold weather demands insulated curing covers over exposed parapets. A formal party wall agreement schedules sensitive structural cutting away from freezing months, preventing damp patches or thermal bridging inside adjacent living rooms where wallpaper might peel.
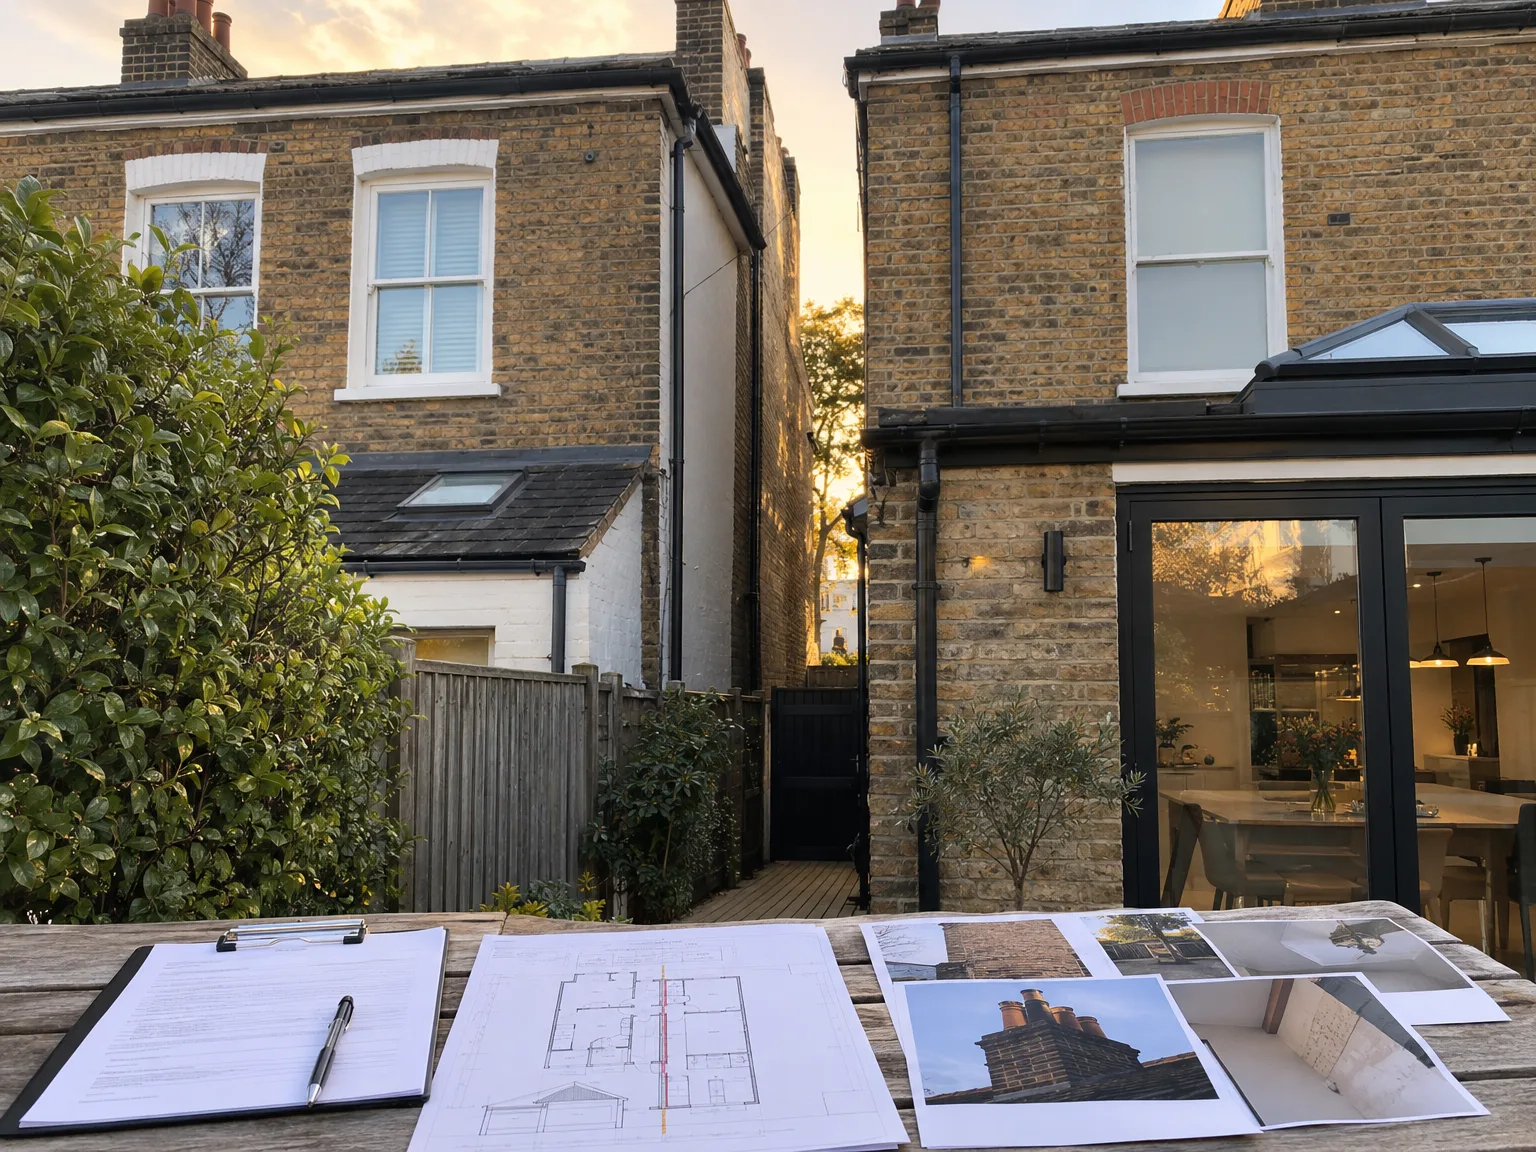
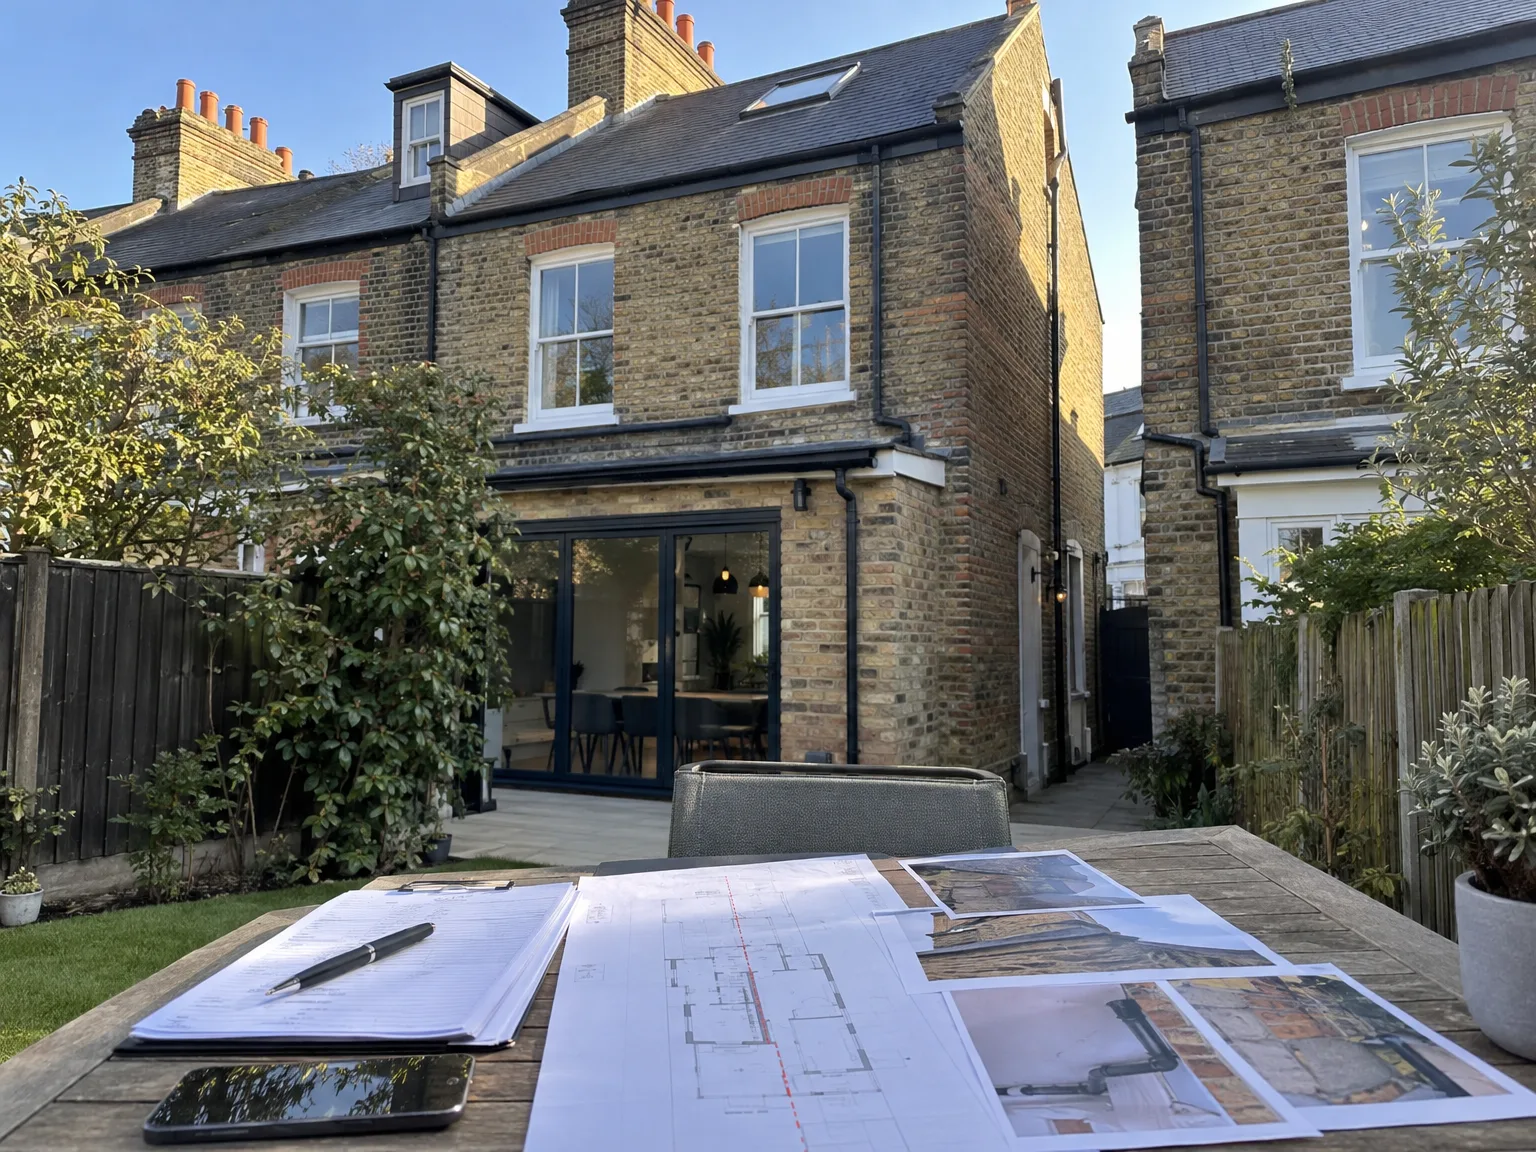
Steel calculations must match site realities. When an engineer specifies heavy steel padstones inserted directly into party masonry, chimney breasts need internal checks for existing bends. Finalising a party wall agreement in Woking ensures that beam bearings do not crush shared brickwork, pierce shared flue dividers, or disturb bedroom joist pockets.
Old clay soil pipes run across boundary lines. Deep foundation trenches often expose shared sewer branches, requiring careful hand digging and rubber sleeve collars to keep waste flowing properly without ground collapse. The party wall agreement records drain depths.
Main cables often cross boundary brickwork. Chasing walls for new consumer unit conduits risks striking adjoining incoming service tails hidden behind common party plaster. With a party wall agreement, builders check cable detection scans first. That prevents accidental power cuts next door.
With over 24 years of experience, we bring a meticulous approach to managing Party wall agreements, crucial for projects involving extensions, loft convertions, and basement works in Woking. We take comprehensive responsibility for preparing and delivering notices to adjoining owners and managing their responses carefully to prevent delays. Our partnerships with appointed surveyors ensure that every Party wall agreement is handled with precision, allowing your project to progress smoothly without surprises.
The Party wall agreement process fits seamlessly into our Design and Build offering, reflecting our commitment to a single accountability point throughout your project. By addressing legal and structural requirements related to Party wall agreements from the beginning, we eliminate frequent causes of project delays in closely built Woking properties. This structured method protects your investment and helps keep your project on schedule.
We operate in Woking and the surrounding areas, offering Party wall agreement services through simple contact via phone or email. Reach out for a free estimate.
approx. 25 milesDistance from our base · London Streatham
Call us+44 7868 233925Email usinfo@tgprestigerenovation.co.ukWe serve your areaWoking and the surroundings
The Google map loads after you accept marketing cookies.
 Read all our reviews on TrustATrader
Lucas Krasusky-Black
Quick bathroom renovation. Team was in and out within a week delivering a high quality job. I have recommended Thomas to my friend Katie as she needed her kitchen refurbished
Noeleen
Thomas and team worked in partnership with me to complete a full house transformation including a major extension. The team produce high quality work with great attention to detail. The team worked with me throughout and were trustworthy and straight forward. I couldn’t recommend enough.
Kevin Boyle
We were recommended to use Tomas and his cheerful, skilled and totally reliable team by a neighbour. This was basically the side return and kitchen extension. Although we had some idea of what we wanted, Tomas patiently took us through his recommendations and incorporated as much of our original ideas as were practical. We felt from the very first day that we could trust him implicitly. He has excellent trade contacts and we never ever felt that we were not being listened to or taken for a ride! We are totally in love with the work his team has done. We also asked him to modernise a bathroom and carve out a wc ( powder room as the Americans like to call it) and incorporate a utility room... all done again to a very high standard. We recommended Prestige to an elderly friend who was reluctant and nervous about upgrading her rather ancient kitchen as she has bad experiences over the years with trades people. She is overjoyed. As with us there is simply nothing to complain about.

Experience the assurance of a Design and build service where every detail is expertly managed from concept to completion.

Experience the refinement of house extensions delivered by T&G Prestige Renovation, expertly crafted to transform your home.

Transform your property with a loft conversion that blends architectural precision, refined aesthetics and lasting functionality.
With our complete design service, professional 3D visualisations are included as standard. You can clearly see how your extension, loft conversion or renovation will look before construction begins - helping you make confident decisions from the very start.

Each project by our construction company delivers refined spaces, enhanced value, and a seamless client experience.
View ProjectsT&G Prestige Renovation is a construction company serving clients within a 50-mile radius of London.
Yes, move garden furniture, timber stores, or climbing plants away from the shared boundary line. Assessors need direct physical sight of plaster and brick surfaces to document every existing hairline crack accurately, avoiding disputes over pre-existing settlement later.
Initial designs are reviewed against boundary lines, written notices go to neighbours, and visual condition surveys record existing cracks. Building proceeds with monitored structural cuts, followed by a final inspection of adjoining walls to verify that no physical damage occurred.
Specialist structural testing, trial pit excavation by groundworkers, security deposits held for damage, and independent surveyor fees appointed by your neighbour are billed separately. Standard paperwork excludes physical monitoring sensors and invasive plaster examinations inside nearby homes in Woking.
Ask how they shield shared brickwork during demolition, and verify their TrustATrader - Approved Builders profile with reviews. Request examples of how they protected adjoining foundations, managed dust against neighbour windows, and coordinated steel installations without cutting active boundary flues.


