

Defined Legal Structure
A professional Party wall agreement delivers a clear legal structure, making sure all parties know their rights and responsibilities, which minimizes the chances of disputes during the construction process.
Beginning any extension, loft, or basement work requires a carefully constructed Party wall agreement in Guildford to ensure smooth progress.

24 years of industry experience
For homeowners undertaking extensions, loft conversions, or basement renovations, a Party wall agreement in Guildford is vital. This formal arrangement guarantees that all works impacting shared walls adhere to legal standards, helping to avoid disputes with neighbours. We steer the entire Party wall agreement process, preserving your investment and maintaining project momentum.
For developers working on multiple properties, a Party wall agreement in Guildford minimizes risks related to boundary works. Our team’s expertise in managing these agreements allows for thorough oversight, from serving notices to completing final inspections. This service is essential for adhering to timelines and preventing costly delays in a competitive market.
In Guildford and the surrounding areas, where semi-detached and terraced homes are common, most construction activities impact a party wall. A Party wall agreement is crucial to honor the rights of adjoining owners while ensuring progress. Our careful approach to these agreements highlights our commitment to professionalism and respect for neighbours throughout each project phase.
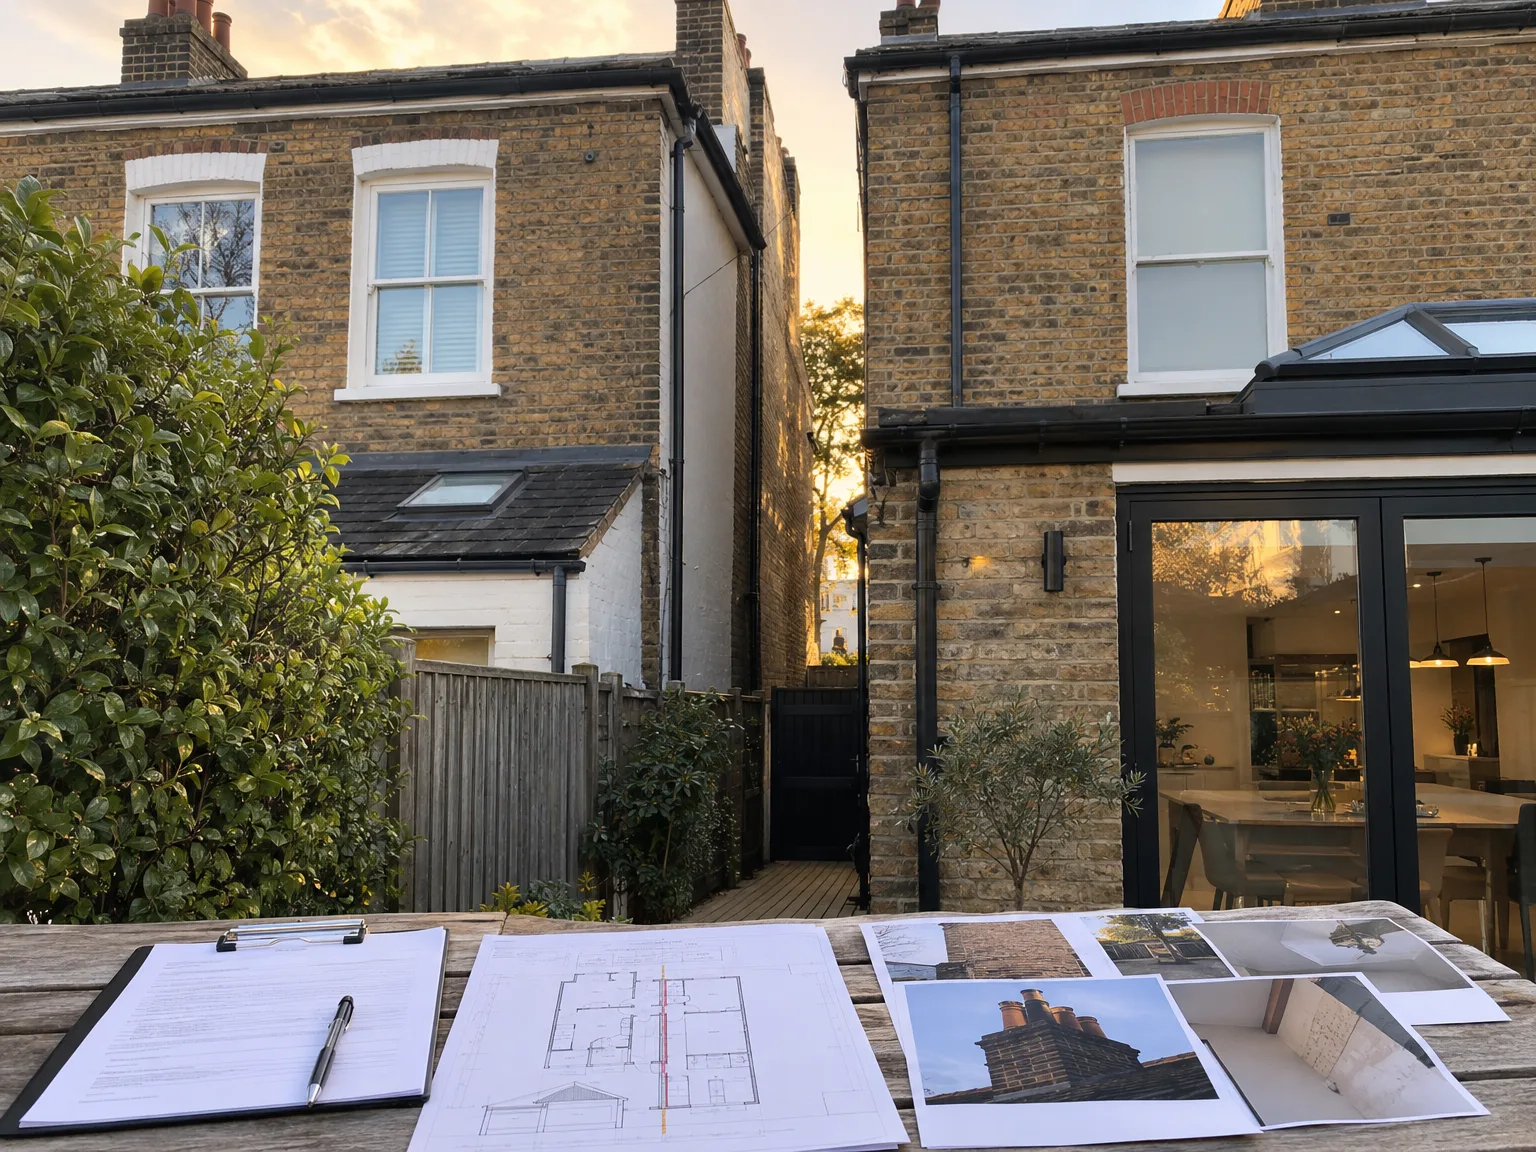
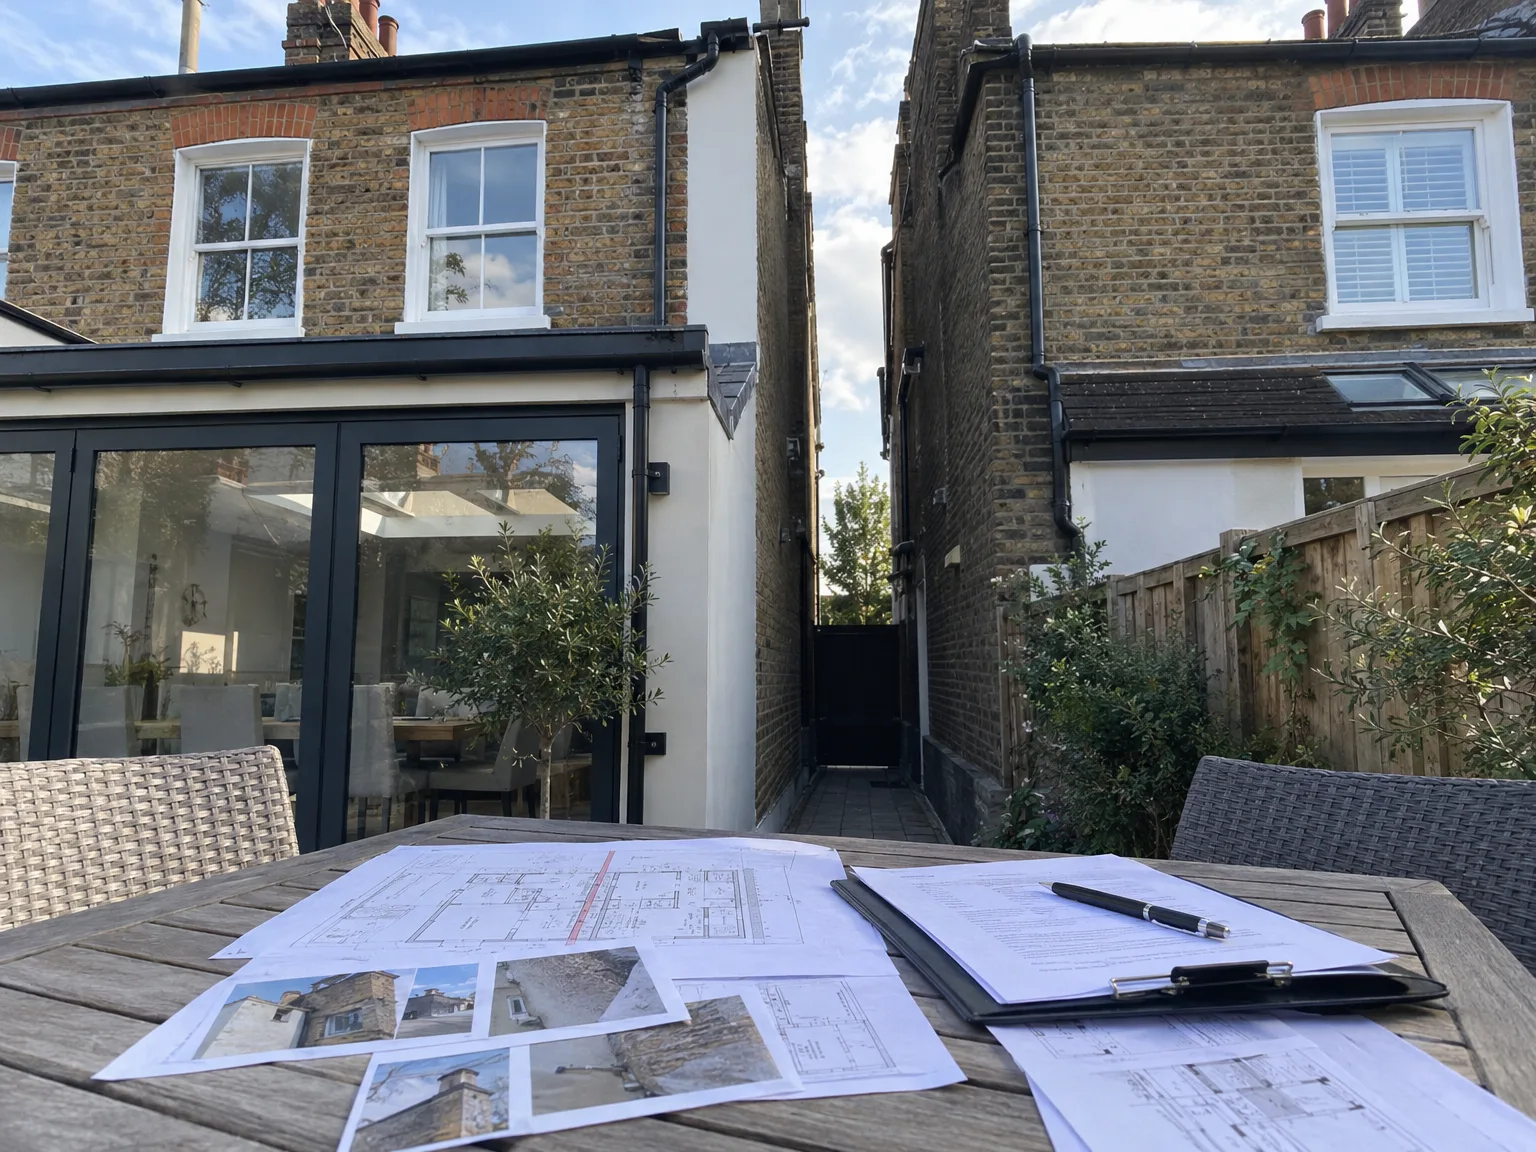
A Party wall agreement establishes the legal framework for shared walls between adjacent properties during construction or renovation. It clearly outlines the responsibilities of each party, ensuring that all work concerning the party wall meets statutory obligations. This agreement lowers the risk of disputes and delays by defining the rights and obligations of both property owners before work begins. For us, managing the Party wall agreement in Guildford is a critical step in upholding legal compliance and maintaining project flow.
The Party wall agreement process consists of preparing and delivering formal notices to neighbouring owners, managing their responses, and coordinating with appointed surveyors to achieve an award. This process is particularly relevant for extensions, loft conversions, basement projects, and chimney modifications in closely built areas. By adeptly managing the Party wall agreement in Guildford, we assure efficient coordination and uninterrupted progress while respecting adjoining properties during construction.
A professional Party wall agreement delivers a clear legal structure, making sure all parties know their rights and responsibilities, which minimizes the chances of disputes during the construction process.
Facilitating open communication with adjoining owners through a Party wall agreement promotes cooperation and ensures good relationships throughout the entire project.
Effective management of the Party wall agreement helps prevent common delays from boundary disputes, allowing us to stick to the agreed timetable confidently.
Addressing potential structural impacts and compensation upfront with a Party wall agreement reduces the likelihood of expensive legal challenges and protects your investment.
Our management of the Party wall agreement integrates seamlessly with architectural designs and structural engineering, offering a consistent point of accountability throughout the build.
Carefully navigating the intricacies of party wall legislation, the agreement assures all statutory requirements are met, facilitating smooth progress from planning to completion.
Scheduled condition inspections within the Party wall agreement track the shared structure before and after work, confirming that adjoining properties are secure at all stages.


Boxes must leave the cellar floor. When you organise a party wall agreement in Guildford, surveyors need straightforward access to inspect shared brickwork, chimney breasts, and water stopcocks right next door. If plaster boards, old timber, or heavy paint drums lean against those boundary lines, nobody can photograph hairline fractures before heavy drilling kicks off. Moving these stored belongings away prevents disputes later over pre-existing plaster cracks.
Overgrown ivy hides crumbling brick joints. Shrub roots wrap around old footings, making an honest condition survey completely impossible when we set up boundary paperwork. Cut back thick hedges along the garden dividing line so everyone can inspect mortar lines clearly without guessing what sits underneath the vegetation. A clean fence line lets building teams walk through without snagging clothes or stepping into muddy borders.
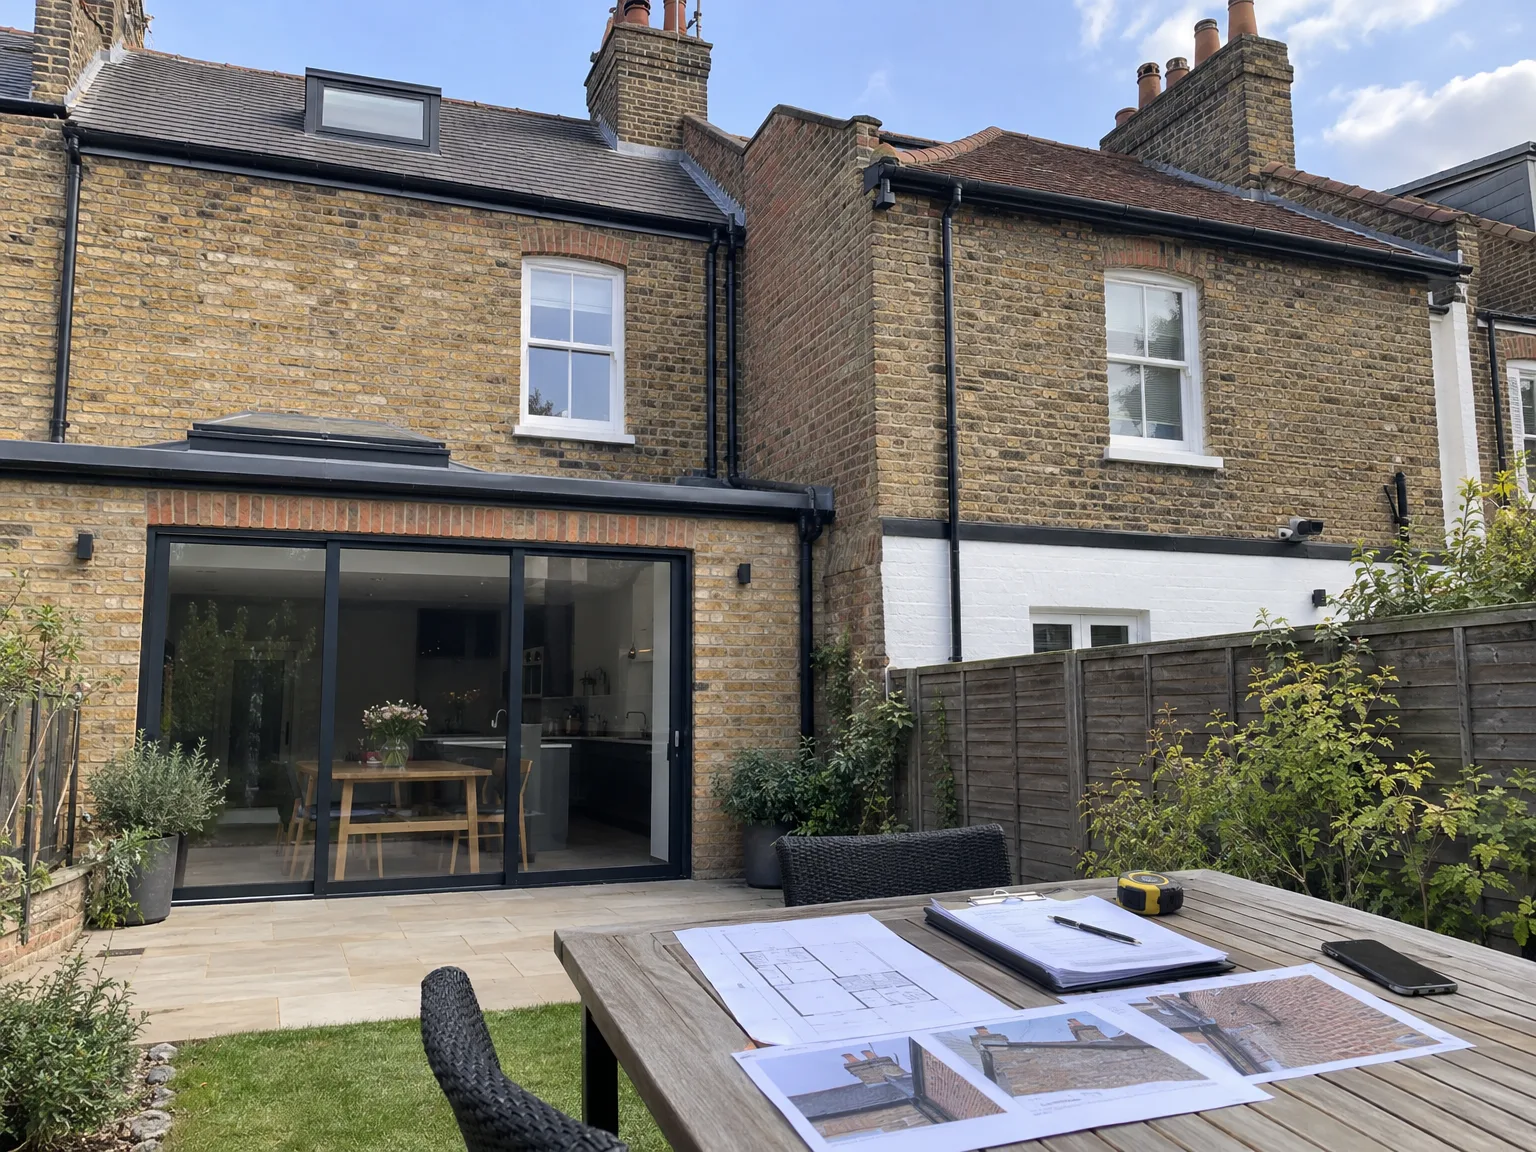
We start with a thorough evaluation of the proposed works to pinpoint any potential impact on party walls, ensuring the Party wall agreement process aligns precisely with the project’s scope and legal requirements.
Our team meticulously prepares the necessary notices for the Party wall agreement and serves them to neighbouring owners, establishing clear lines of communication from the outset.
We manage all responses from neighbouring parties promptly, working closely with the appointed party wall surveyor to ensure any concerns are addressed and agreements are facilitated.
Throughout the Party wall agreement process, clear communication with expert surveyors allows us to oversee inspections and confirm all structural and statutory obligations are fulfilled accurately.
After signing and awarding the Party wall agreement, we incorporate it smoothly into the project timeline, ensuring unbroken progress and full compliance with all regulatory standards.
Wet soil behaves unpredictably. When autumn downpours soak subsoil next to a neighbour footings, trenches can collapse unless heavy waterproof sheeting protects exposed earth. Completing your party wall agreement in Guildford accounts for these shifting weather risks before backhoes dig down beside shallow brick foundations. Pumping ground water requires careful route planning away from basements.
Frost damages newly poured concrete footings. Cold snaps freeze ground water within boundary trenches, which expands soil pressure against adjoining brickwork. We hold off pouring foundation mix when nighttime temperatures drop below freezing, protecting both properties from structural movement. Rushing this stage simply risks settlement cracks spreading across neighbouring sitting room ceilings during sudden thaws.
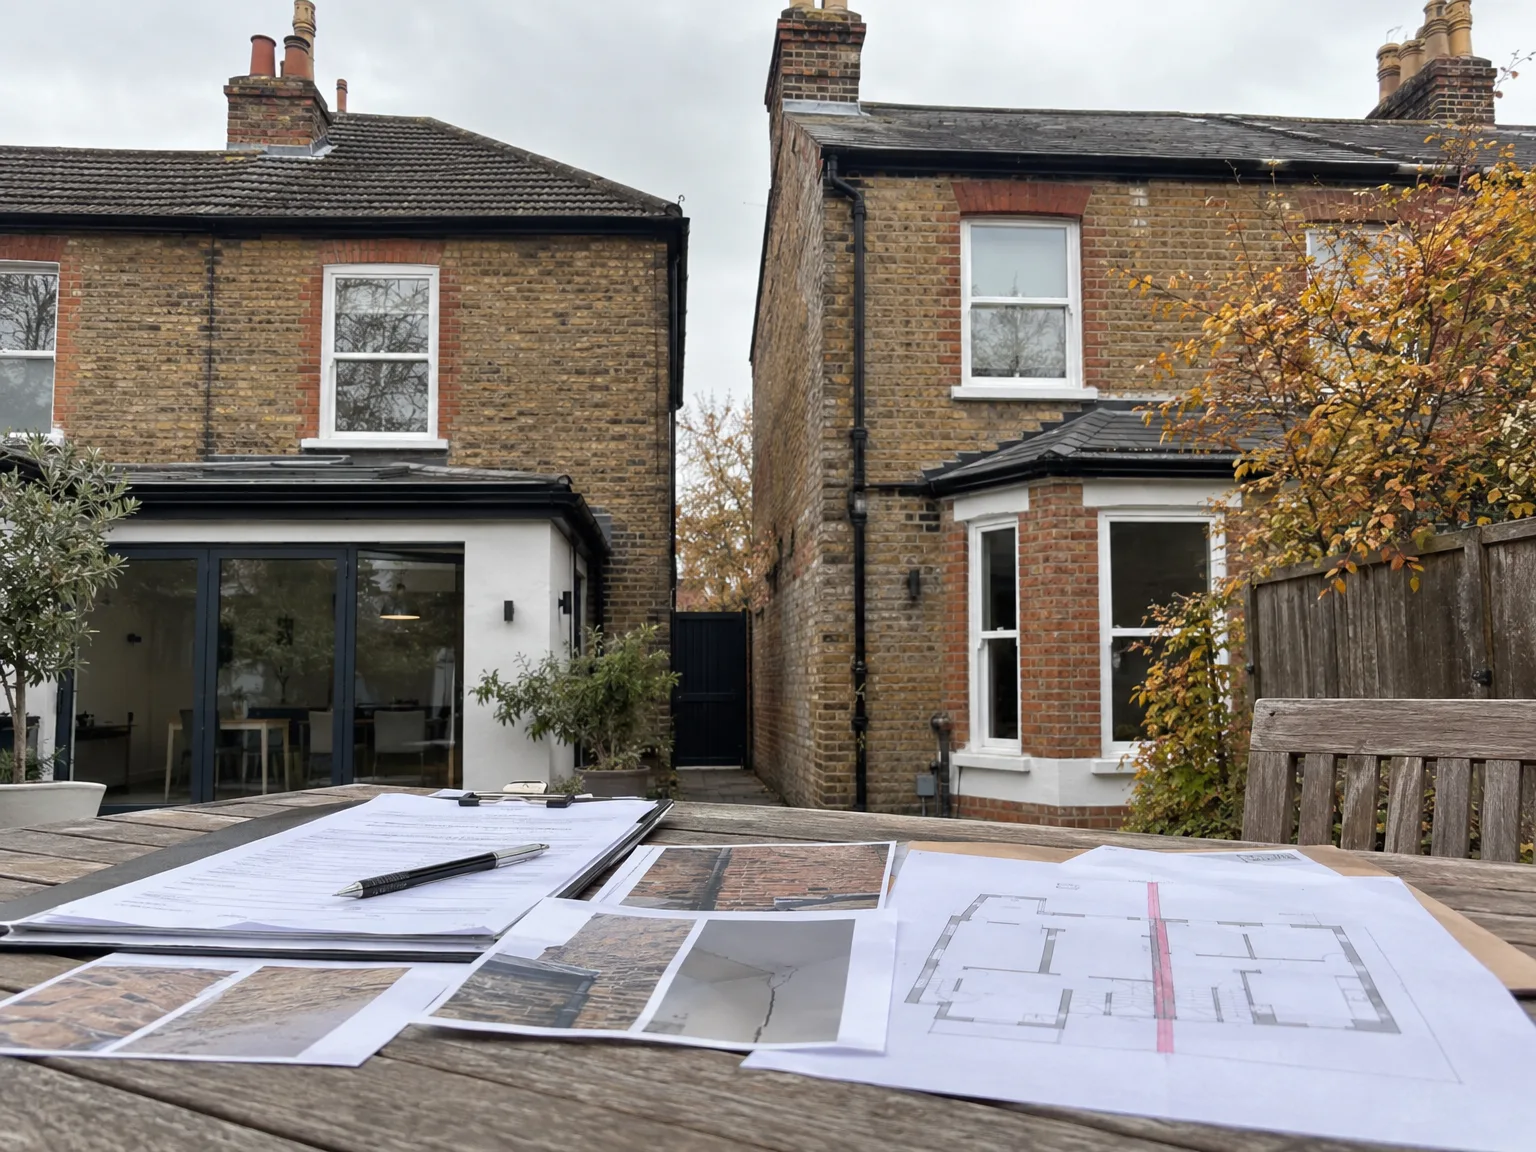
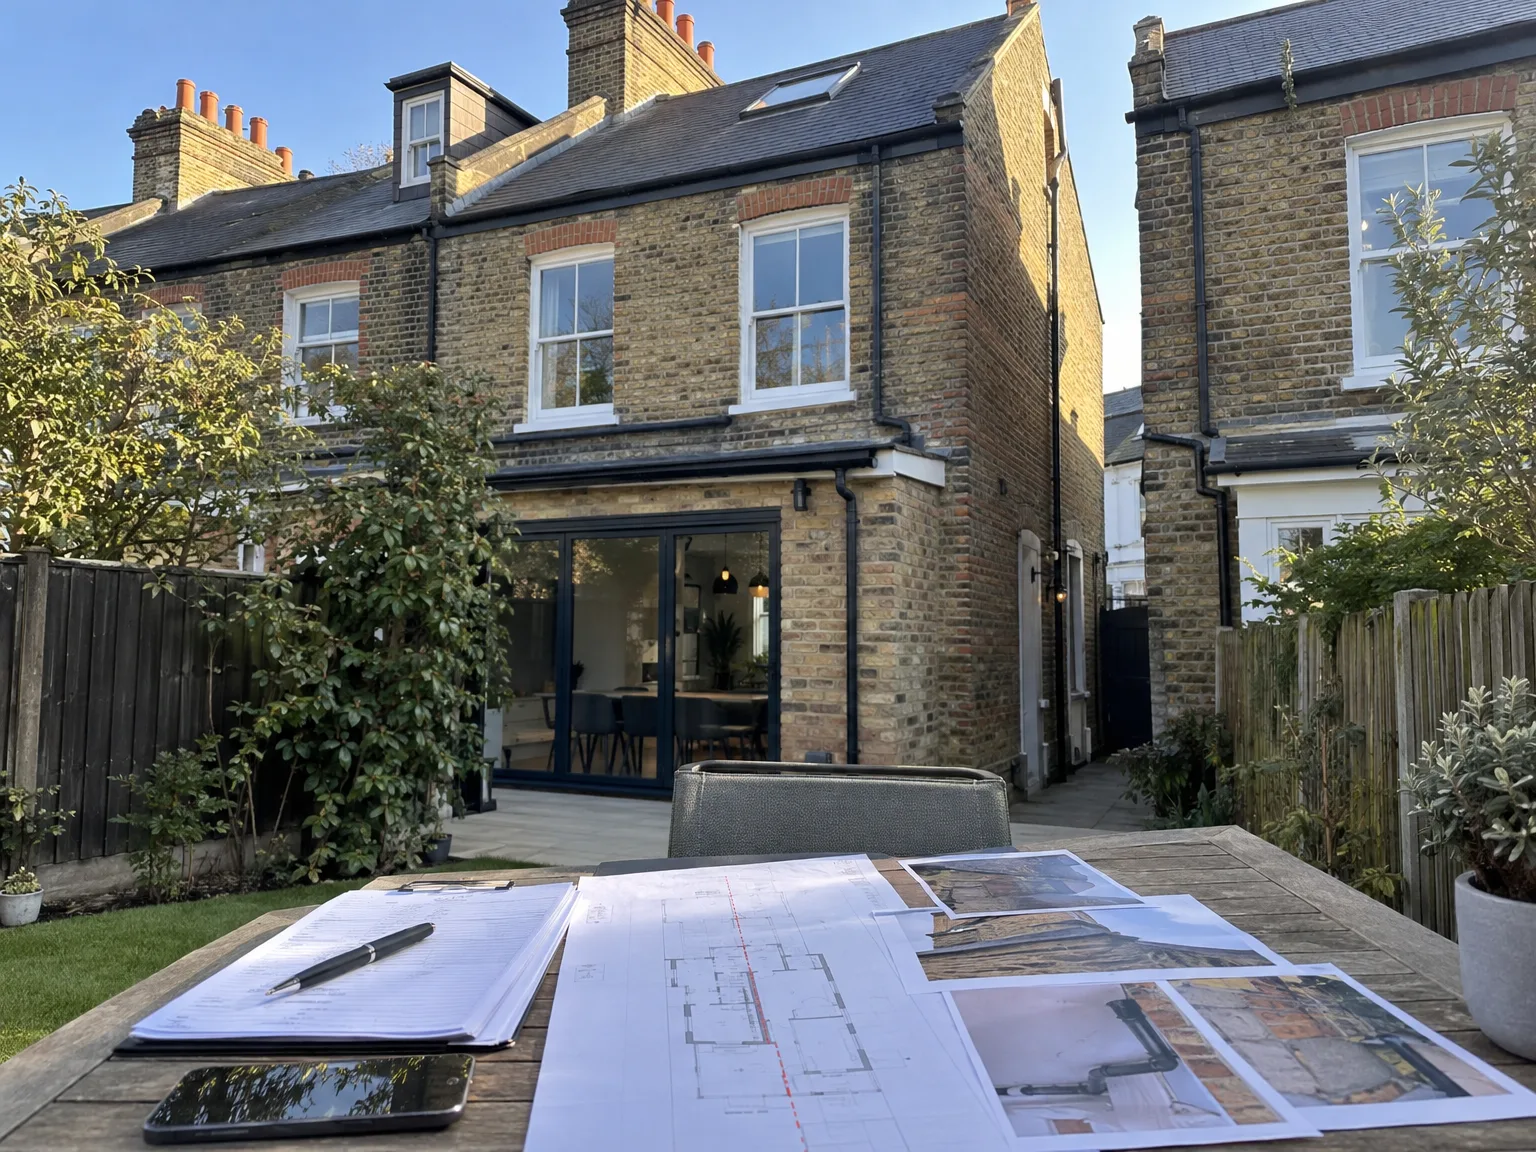
Fences rarely match boundary lines. Setting up a party wall agreement in Guildford requires reviewing actual property deeds rather than trusting where a wooden fence stands. Garden boundaries shift over decades of panel replacements. Discovering an offset brick pier after setting out concrete causes immediate job site halts.
Shared drains run under party structures. Old clay waste pipes often cross directly beneath dividing garden walls. Cutting into shared brickwork without checking drainage runs risks sewer backups into basements. We locate these junctions early.
Steel beams distribute immense load. Placing heavy flitch plates inside a party chimney breast demands clear structural calculations on wall thickness. Thin party walls in older terraces cannot take concentrated point loads without padstones, which prevent cracked plaster in adjoining bedrooms.
With 24 years in the field, we follow a detailed process in managing Party wall agreements vital for projects that include extensions, loft conversions, basements, and chimney modifications. We handle the preparation and serving of notices to adjoining owners with care, swiftly managing their responses to prevent delays. Our collaboration with designated party wall surveyors ensures that every Party wall agreement is executed precisely, fostering smooth project progression.
The Party wall agreement process is incorporated into our full Design and Build service, which keeps us accountable throughout your project. Addressing all legal and structural needs related to Party wall agreements from the beginning helps us prevent common project delays seen in densely constructed areas like Guildford. This structured approach protects your investment and upholds the project schedule, reinforcing the reliability that characterizes our premium service.
Contact us in Guildford for your Party wall agreement needs. We provide free estimates and are ready to visit your site, right in your area.
approx. 30 milesDistance from our base · London Streatham
Call us+44 7868 233925Email usinfo@tgprestigerenovation.co.ukWe serve your areaGuildford and the surroundings
The Google map loads after you accept marketing cookies.
 Read all our reviews on TrustATrader
Philippa Lacey
We couldn't be happier with the bathroom refurbishment completed by the T&G Prestige Refurbishment team. From the initial meeting I could tell Tom just really understood our requirements. The team were punctual, complete professionals, kept us updated all along the transformation process - and finished within the timescale initially indicated. If I had any other projects I would happily request their assistance - highly recommended!
Jessica
Thomas and Jakob have recently finished a loft conversion for us. They have done an excellent job and went over and above in terms of helping and adapting to what we wanted. They were polite, helpful and all their workers were respectful during the process. The quality of the work is superb and I would highly recommend.
Andy
We hired T&G to repair and renovate our home’s 1930s roof. Work included: erecting scaffolding around the building, removing all of the old, cracked ridge tiles and replacing these with new tiles and fresh mortar, patch repairing the missing/broken roof tiles, and making safe two unused chimney stacks. As with our first experience (we used T&G for a full home renovation in 2022) the quality of the finished work was extremely high, and it was carried out by Thomas, Jacob and the team in an efficient, quick and professional way. Highly recommended.

Experience the assurance of a Design and build service where every detail is expertly managed from concept to completion.

Experience the refinement of house extensions delivered by T&G Prestige Renovation, expertly crafted to transform your home.

Transform your property with a loft conversion that blends architectural precision, refined aesthetics and lasting functionality.
With our complete design service, professional 3D visualisations are included as standard. You can clearly see how your extension, loft conversion or renovation will look before construction begins - helping you make confident decisions from the very start.

Each project by our construction company delivers refined spaces, enhanced value, and a seamless client experience.
View ProjectsT&G Prestige Renovation is a construction company serving clients within a 50-mile radius of London.
Costs vary mainly because of how adjoining owners respond. If a neighbour agrees to share an agreed surveyor, costs drop significantly. If separate professionals must be appointed for each property, fees naturally double because paperwork and site inspections are repeated.
Heavy rain softens the ground along boundary trenches. Digging close to neighbouring foundations during wet spells requires slow hand excavation and protective shoring, which stretches the programme compared to dry summer months.
Surveyors must inspect shared walls directly. Move furniture, stored boxes, and appliances away from boundary walls in lofts, basements, and alongside shared garden fences in Guildford so plaster condition can be recorded clearly.
Accurate estimates depend on having finished structural engineering plans ready. Knowing the depth of new foundations, beam placement points, and the exact ownership structure of adjoining properties prevents unexpected schedule changes later.


