

Defined Legal Framework
A professionally managed Party wall agreement establishes a clear legal framework in High Wycombe, ensuring all parties are aware of their rights and duties, thus minimizing the risk of construction disputes.
Starting any extension, loft, or basement works requires a carefully prepared Party wall agreement in High Wycombe to ensure smooth progress.

24 years of industry experience
For homeowners in High Wycombe looking to venture into extensions, loft conversions, or basement transformations, a Party wall agreement is essential. This formal arrangement makes sure that all activities impacting shared walls conform to legal standards, preventing disputes with nearby property owners. We handle the complete Party wall agreement process with precision, protecting your investment while keeping the project moving forward.
Developers engaged in various property projects need a Party wall agreement to manage risks tied to boundary works in High Wycombe. Our expertise in working with these agreements guarantees careful management ranging from serving notices to final inspections. This service remains vital for staying on schedule and avoiding unplanned delays in today’s competitive market.
In High Wycombe and the South East, where terraced homes and semi-detached properties are common, most construction will affect a party wall. A Party wall agreement is crucial to honour the rights of neighbouring owners and guarantee ongoing project momentum. Our thorough approach to these agreements underscores our dedication to professionalism and consideration for neighbours at every stage of your project.
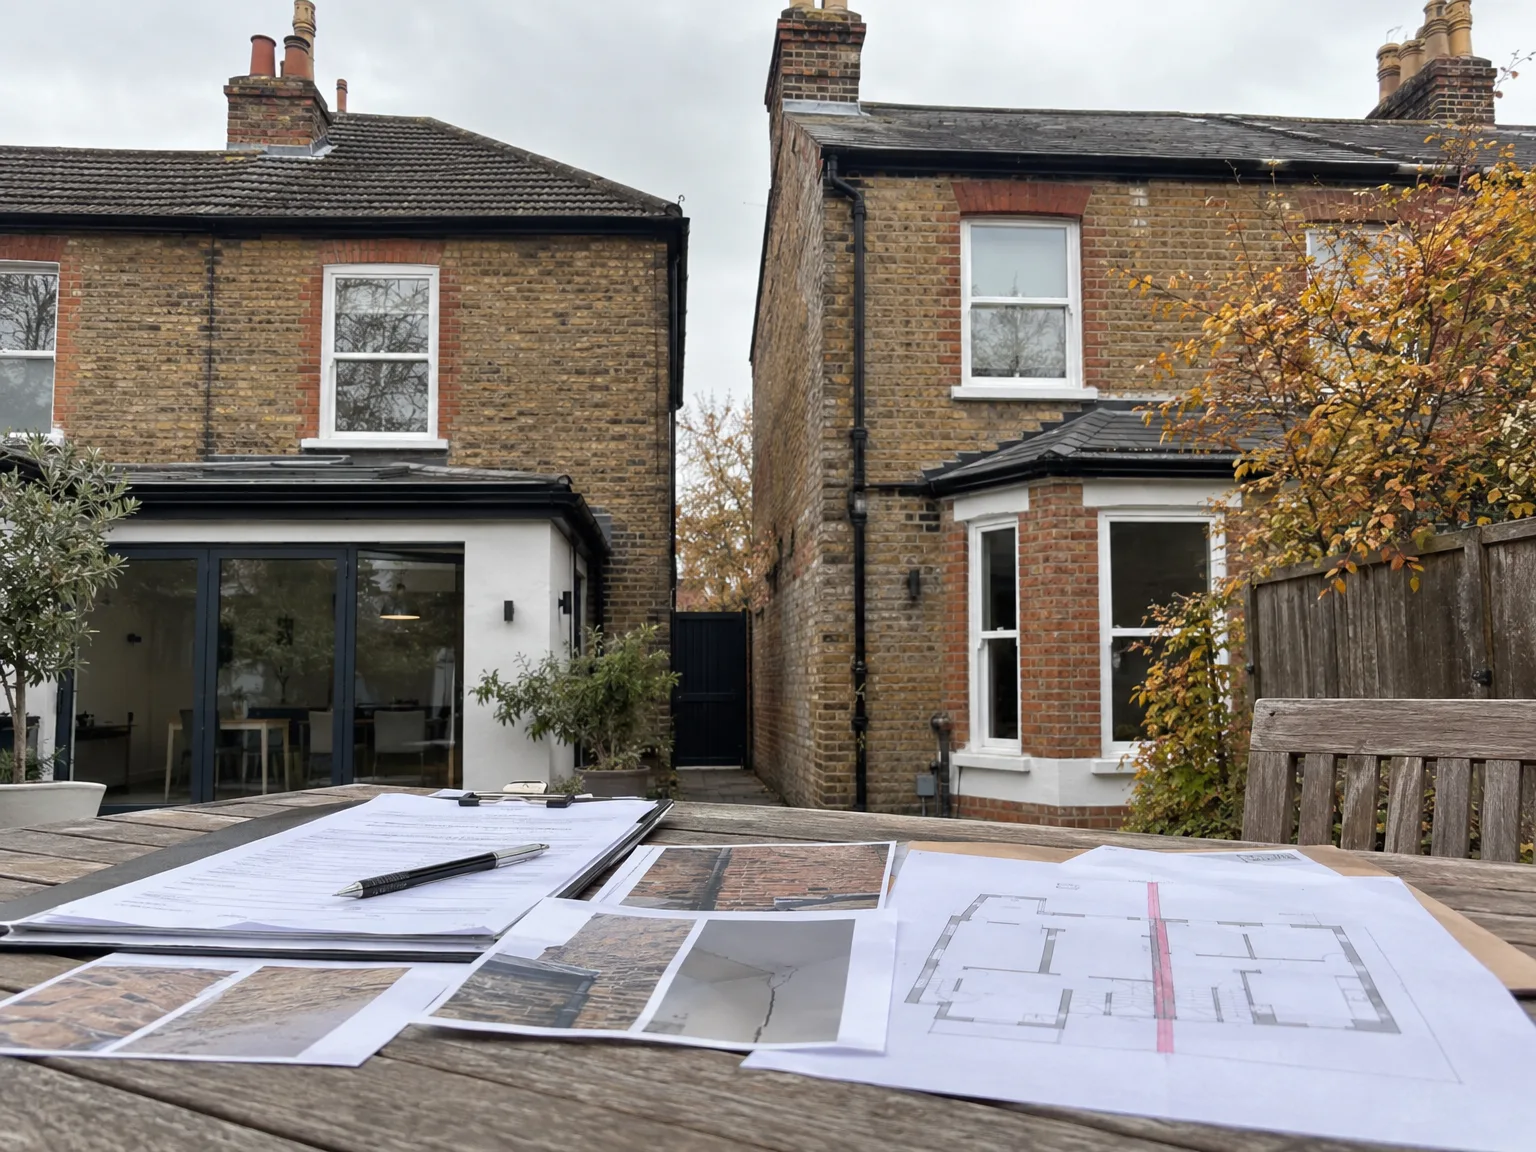
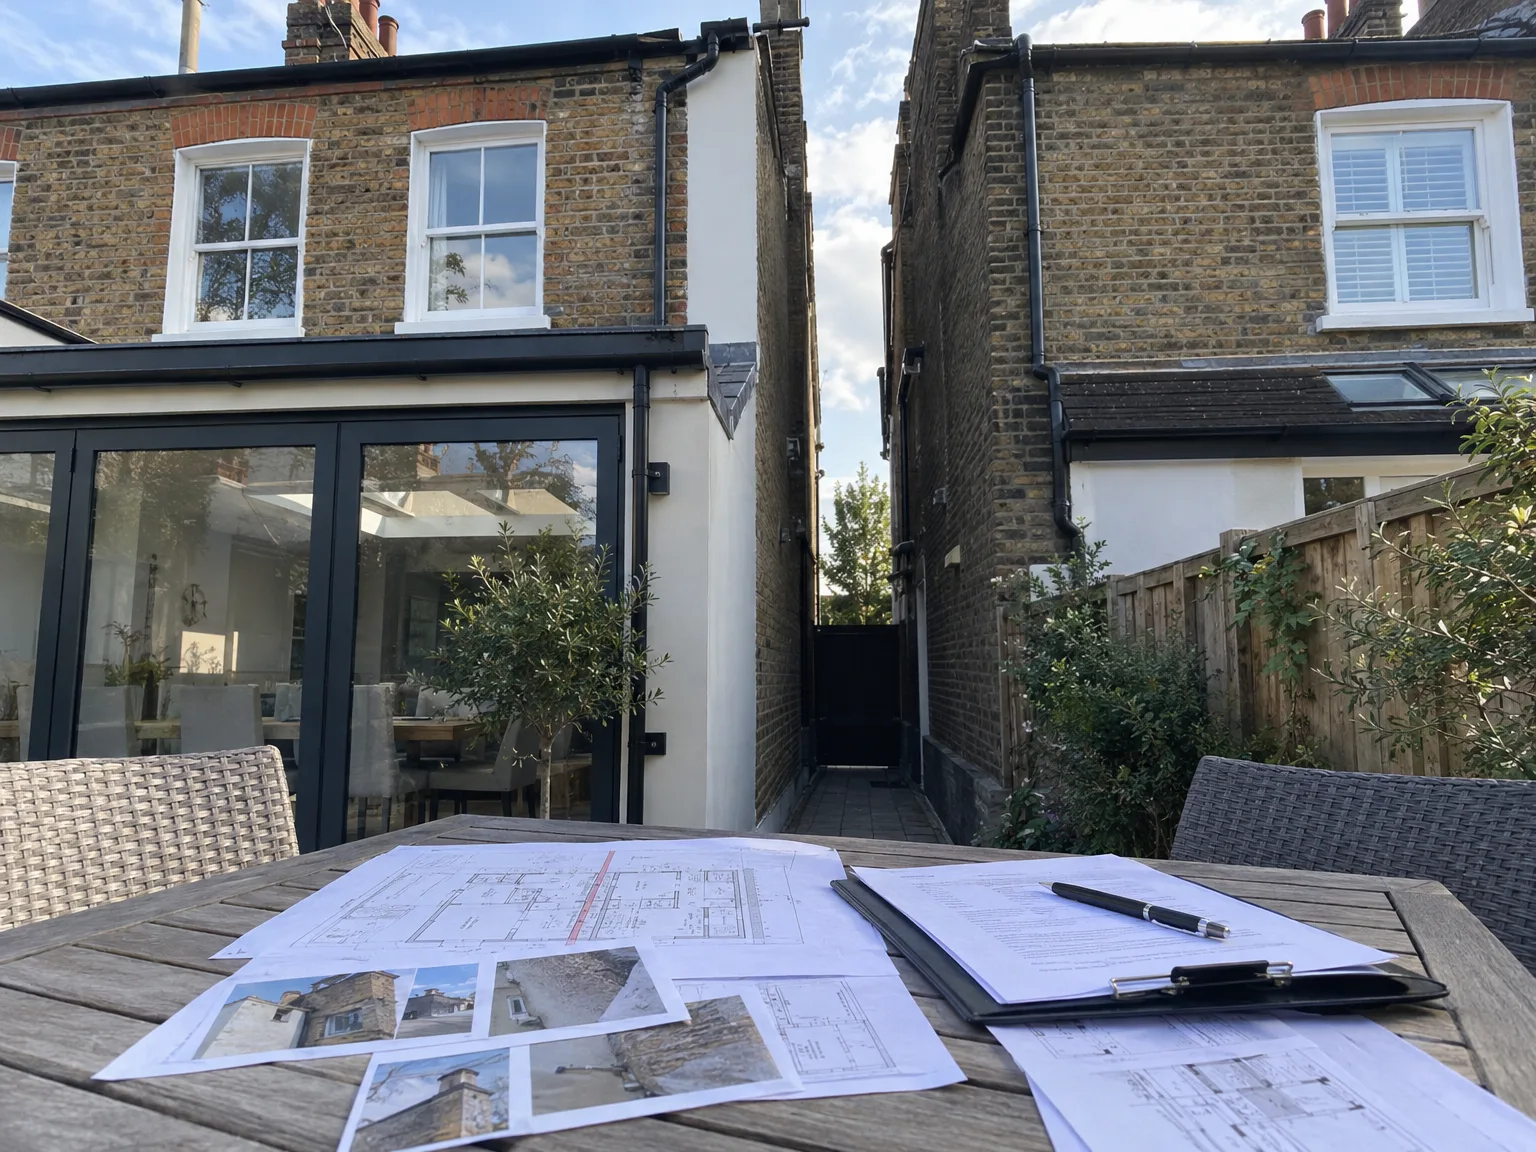
Chimney breasts often hold surprises. Securing a party wall agreement in High Wycombe requires looking deep into old brickwork joints, especially when an adjoining owner still runs an open hearth or has routed plumbing pipes straight through a redundant flue. We shine a torch up every shared void and check for loose lime mortar, sagging floor joists, or cracked masonry before any builder touches a sledgehammer. Vibrations travel directly through shared bricks.
Old tanking systems degrade quietly. When digging lower foundations beside an existing boundary line, water paths often shift unexpectedly toward an adjacent cellar. We look at peeling paint on both sides of the dividing brick skin, test low-level plaster for damp patches, and verify how the neighboring floor level sits against your proposed concrete footing. Drilling into compromised bricks invites water ingress immediately.
A professionally managed Party wall agreement establishes a clear legal framework in High Wycombe, ensuring all parties are aware of their rights and duties, thus minimizing the risk of construction disputes.
By promoting open communication with neighbouring owners, the Party wall agreement fosters collaboration and mutual respect, which protects strong relationships throughout the project in High Wycombe.
Proper management of the Party wall agreement prevents frequent delays arising from unresolved boundary issues, allowing us to sustain the committed schedule with assurance during your building project.
The Party wall agreement tackles potential structural implications and compensation methods right from the start, lowering the chance of expensive legal disputes and protecting your investment.
Our management of the Party wall agreement integrates smoothly with architectural design and structural engineering, offering a singular point of accountability throughout your entire build in High Wycombe.
Navigating the intricacies of party wall regulations precisely, the agreement guarantees all legal obligations are fulfilled, facilitating a smooth transition from the planning phase to project completion.
Scheduled condition surveys within the Party wall agreement track the state of the shared structure before and after work, ensuring that neighbouring properties are safeguarded throughout the entire process.


We recognize that a well-managed Party wall agreement is critical for maintaining clear and respectful communication between all parties involved. Notices are meticulously prepared and served to neighbouring owners, creating a clear framework that outlines the scope and duties associated with the project. This diligent management of the Party wall agreement diminishes uncertainty and cultivates a cooperative atmosphere, essential for the ongoing progress of your extensions, loft conversions, basements, and related projects.
With our extensive experience, we navigate the complexities of Party wall agreements confidently and accurately. Collaborating closely with designated party wall surveyors, we manage every stage from the initial consultation to the final award, ensuring adherence to legal standards and maintaining project timelines. Our precise approach to the Party wall agreement helps avoid common pitfalls while upholding the integrity of shared structures, reflecting our commitment to quality and professionalism throughout your construction project.
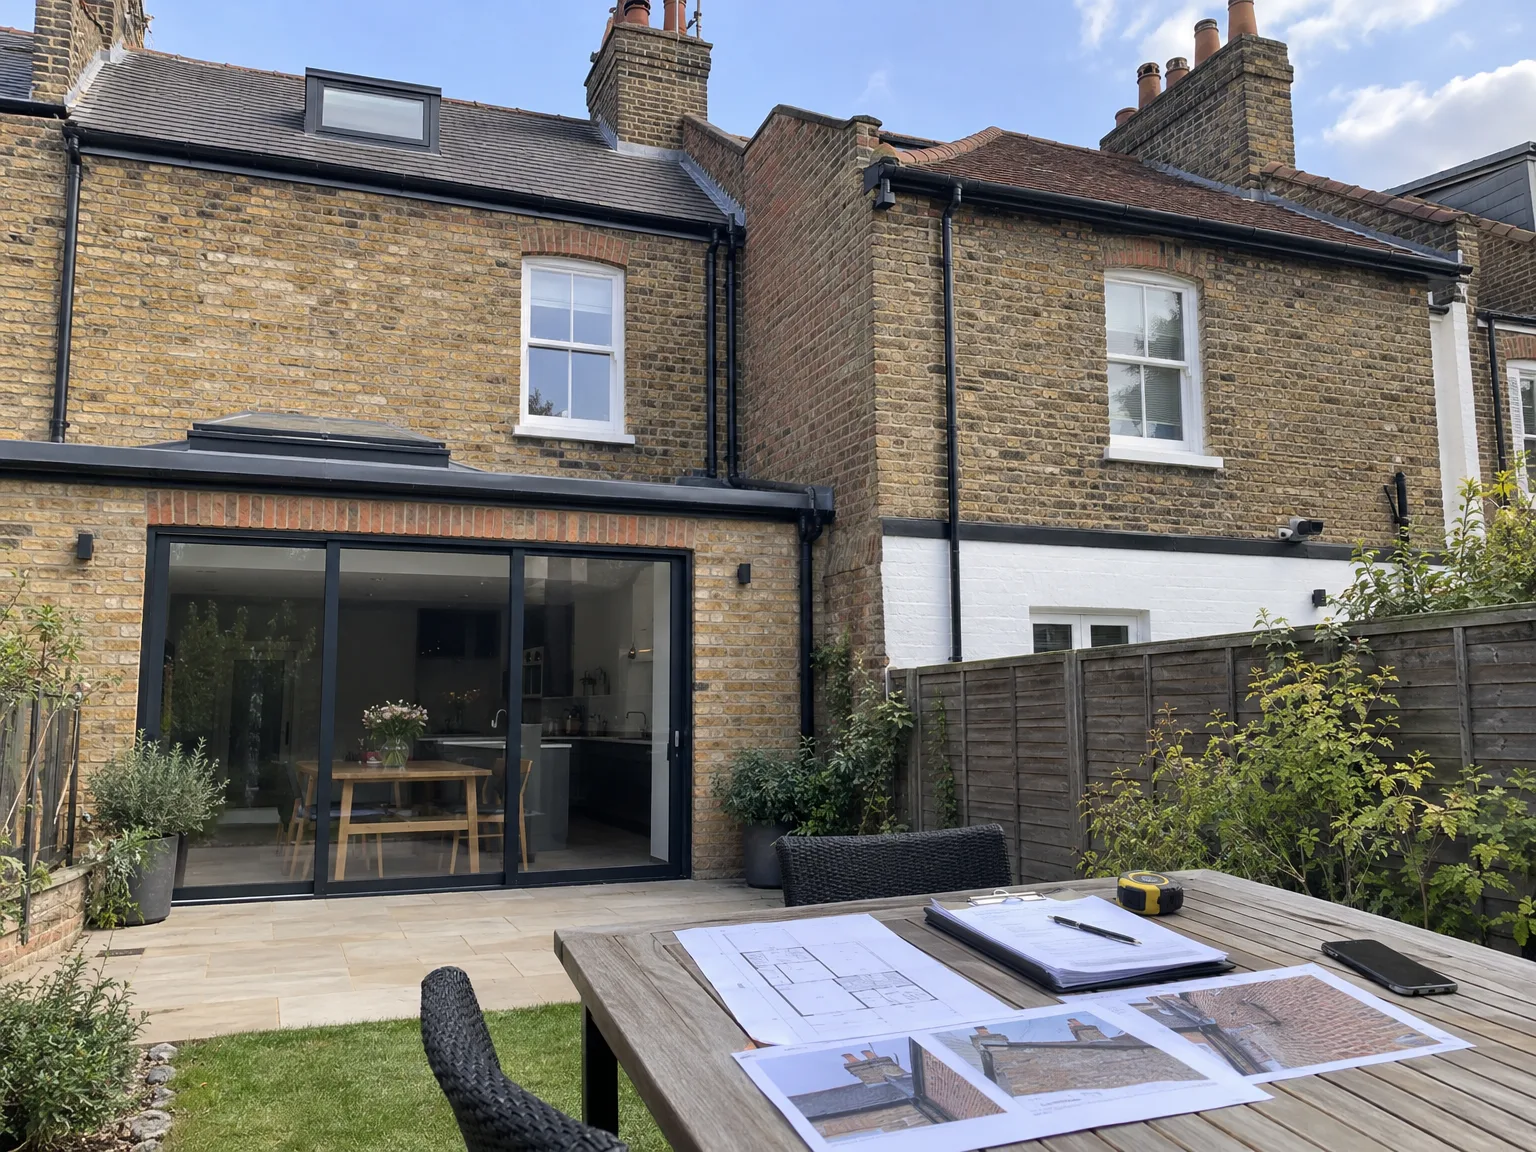
We start by comprehensively assessing the planned works to identify any impact on party walls, ensuring the Party wall agreement process is tailored to the specific project’s scope and legal requirements.
Our team carefully prepares the required Party wall agreement notices and serves them to neighbouring owners, establishing clear communication from the very beginning.
We respond to all feedback from adjacent parties quickly and courteously, working closely with the designated party wall surveyor to address any issues and facilitate a consensus.
During the Party wall agreement process, we cooperate with expert surveyors to oversee inspections and make certain that all structural and legal requirements are met accurately.
After the Party wall agreement is signed and granted, we incorporate it into the project timeline seamlessly, ensuring uninterrupted progress while maintaining compliance with all regulatory standards.
Deep trenches fill with rainwater fast. When clay soil expands under steady autumn downpours, boundary footings can tilt sideways unless you manage an approved party wall agreement in High Wycombe alongside temporary ground props, gravel backfill, and waterproof tarpaulins before digging begins. Soft earth shifts under heavy foot traffic.
Cold snaps harden topsoil significantly. Freezing ground conditions make breaker machines hammer much harder against boundary brickwork, transmitting intense acoustic shocks into an adjoining kitchen while family members are making breakfast. We check that trench sides remain stable, monitor frost heave under exposed sub-bases, and adjust excavation methods whenever winter temperatures drop toward freezing point. Rushing dry concrete pours during frost ruins mortar adhesion.
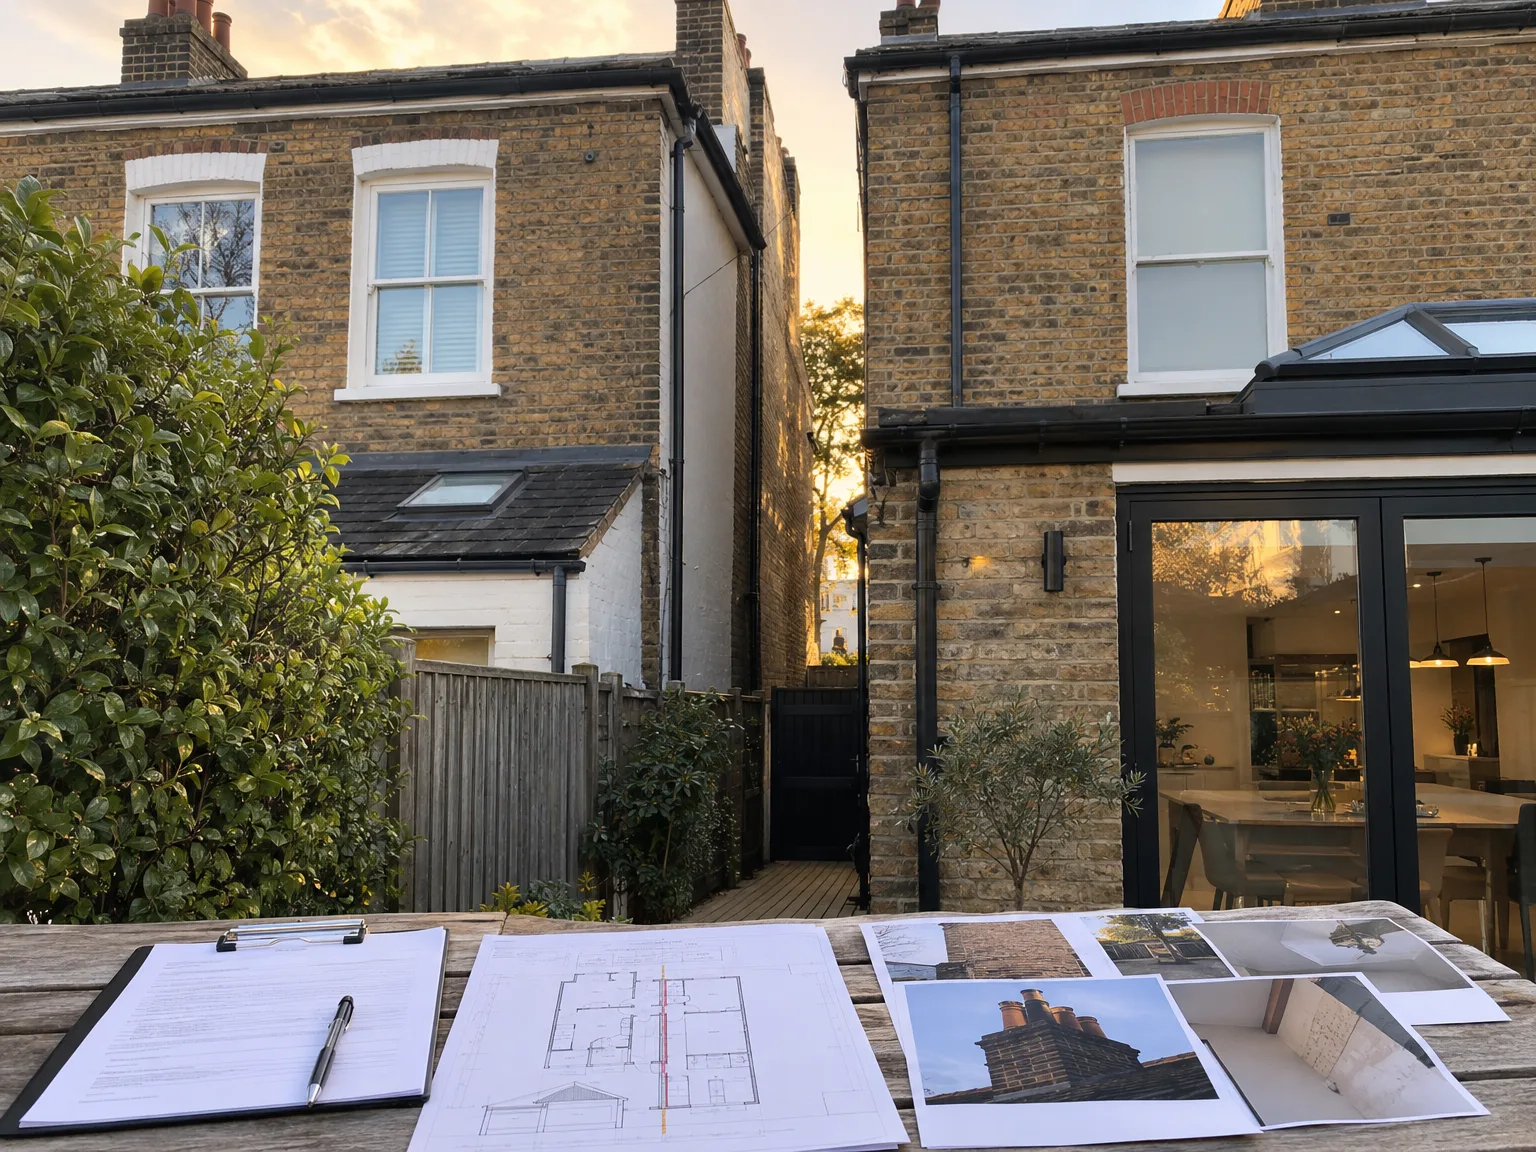
Side alleys become cluttered instantly. A party wall agreement in High Wycombe keeps builders from stacking bags of sand, scaffolding standards, or timber cuts directly against shared boundary fences during early morning deliveries. Space stays completely clear.
Dust destroys delicate shrub borders. Heavy drilling along a brick line drops sharp dust particles straight onto nearby climbing roses and prized lawn turf, so we fix heavy protective timber boards. Plants stay unbruised.
Percussion drills rattle adjoining glassware. We tell people whenever structural steel needles slide into pre-cut pockets so neighbours take hanging pictures off their side of the wall before tools start. Advance notice prevents disputes.
With 24 years of experience, we take a meticulous approach to conducting Party wall agreements essential for extensions, loft conversions, basements, and chimney works in High Wycombe. We manage the notice preparation and delivery to nearby owners, carefully handling their responses to avoid any delays. Our collaboration with appointed party wall surveyors guarantees each Party wall agreement is executed with precision, allowing your project to progress smoothly without unexpected interruptions.
The Party wall agreement process is integrated into our Design and Build services, reflecting our commitment to providing a single point of accountability throughout your construction project. By addressing all legislative and structural needs associated with Party wall agreements from the start, we eliminate typical delays often seen in High Wycombe’s closely built terraces. This disciplined approach safeguards your investment, ensuring the project timeline remains intact while upholding the quality and reliability that define our premium service.
We operate in High Wycombe and the surrounding area, providing prompt responses by phone or through a free estimate. With a travel distance of about 35 miles from our base in London Streatham, we're ready to assist you on site.
approx. 35 milesDistance from our base · London Streatham
Call us+44 7868 233925Email usinfo@tgprestigerenovation.co.ukWe serve your areaHigh Wycombe and the surroundings
The Google map loads after you accept marketing cookies.
 Read all our reviews on TrustATrader
Andy
Thomas and Jacob undertook a complete refurbishment of our home over a 4-month period. All works were carried out to a very high standard and thanks to their careful planning we were able to remain living in our property throughout the project and to the budget we had set. Works included: full electrical rewire and network cabling installation, relocating boiler, replacing all radiators, combining a split w/c and bathroom into one modern bathroom, installing our kitchen, replacing internal doors, skirting boards, architraves and coving, building custom wardrobes, replastering and decoration throughout and laying parquet floors. Thomas introduced us to suppliers who helped us design our kitchen and bathrooms, supply custom glass panelling to cleverly update our staircase balustrades, along with new windows and doors for the rear of our property. The entire T&G team were all extremely professional, friendly and 100% trustworthy. I wouldn’t hesitate to use them again.
Andy
We hired T&G to repair and renovate our home’s 1930s roof. Work included: erecting scaffolding around the building, removing all of the old, cracked ridge tiles and replacing these with new tiles and fresh mortar, patch repairing the missing/broken roof tiles, and making safe two unused chimney stacks. As with our first experience (we used T&G for a full home renovation in 2022) the quality of the finished work was extremely high, and it was carried out by Thomas, Jacob and the team in an efficient, quick and professional way. Highly recommended.
Noeleen
Thomas and team worked in partnership with me to complete a full house transformation including a major extension. The team produce high quality work with great attention to detail. The team worked with me throughout and were trustworthy and straight forward. I couldn’t recommend enough.

Experience the assurance of a Design and build service where every detail is expertly managed from concept to completion.

Experience the refinement of house extensions delivered by T&G Prestige Renovation, expertly crafted to transform your home.

Transform your property with a loft conversion that blends architectural precision, refined aesthetics and lasting functionality.
With our complete design service, professional 3D visualisations are included as standard. You can clearly see how your extension, loft conversion or renovation will look before construction begins - helping you make confident decisions from the very start.

Each project by our construction company delivers refined spaces, enhanced value, and a seamless client experience.
View ProjectsT&G Prestige Renovation is a construction company serving clients within a 50-mile radius of London.
Costs depend mostly on how many adjoining properties touch your project boundary, whether neighbours appoint their own surveyors, and how complex the foundation underpinning gets. If adjoining owners agree to share an appointed surveyor rather than using separate ones, billing drops substantially.
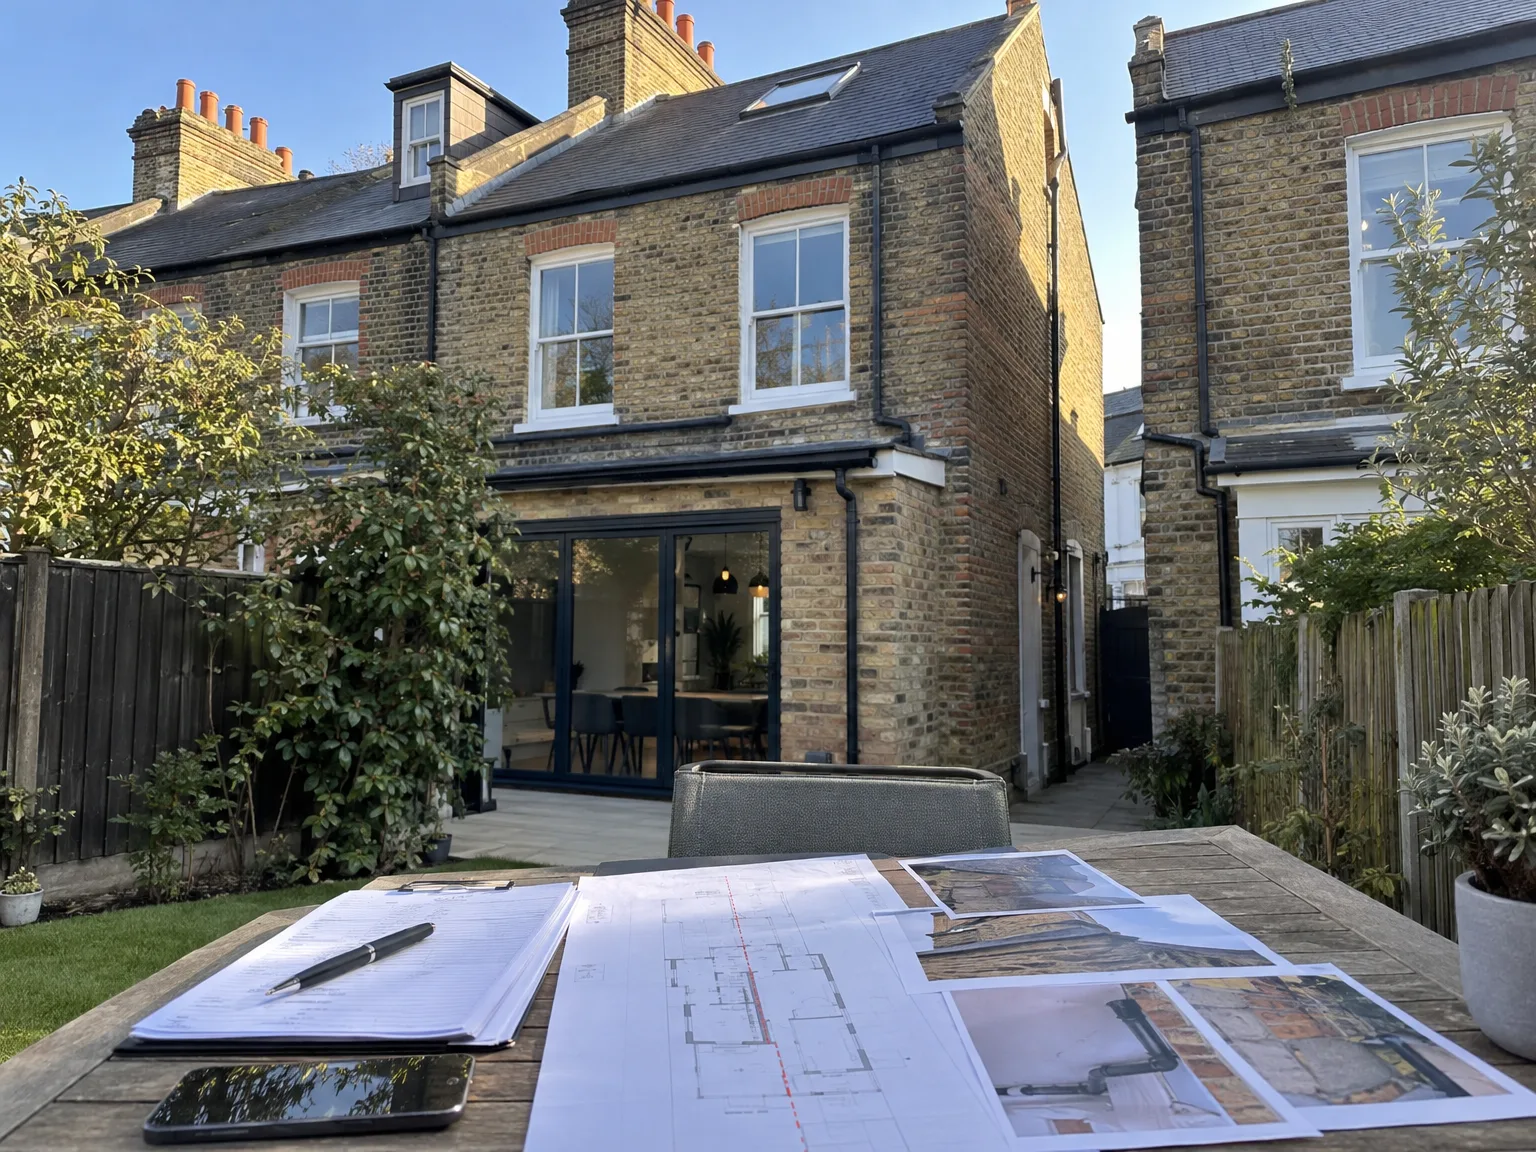
Gather your latest architectural layouts, structural engineer calculations for foundations, and clear photographs showing the boundary line, side access, and adjoining walls. Knowing whether your neighbour rents or owns the adjacent house helps avoid wrong paperwork.
Standard paperwork covers notices and scheduled condition awards, but excludes special security deposits held against structural damage, structural engineering redesigns, or extra surveyor site visits if builders alter foundation depths mid-build.
Work begins with examining structural plans, drafting formal notices for adjoining owners, and recording detailed condition schedules of neighbouring rooms. Once everyone signs the award document, building teams commence excavations while surveyors remain available for final inspections upon completion.


