

Maximized Living Space
A loft conversion in Reading by our team turns neglected attic areas into stylish, practical rooms, enhancing your property’s overall layout with precision.
Transform your property with a loft conversion in Reading that combines architectural precision, refined aesthetics and lasting functionality.

24 years of industry experience
A loft conversion in Reading is an excellent option for homeowners wishing to improve their living space without expanding their property's footprint. By converting underused attic spaces into functional areas, such as bedrooms or home offices, a loft conversion alters limitations into opportunities with elegant craftsmanship and precision, showcasing 24 years of expertise from our team.
Families in Reading needing more room will find that a loft conversion serves as a thoughtful alternative to relocating. This approach accommodates evolving family dynamics, creating personalized interiors tailored to specific needs like playrooms or guest suites. We manage every detail of the process, ensuring that the new space reflects the home’s character while adhering to building regulations.
For property investors in Reading looking to enhance rental yield or resale value, a loft conversion is a wise investment. Our service covers everything from design to planning permissions and flawless implementation, reducing the need to juggle various contractors. This added space, both chic and useful, appeals to selective tenants or buyers, upholding the property’s attractiveness.
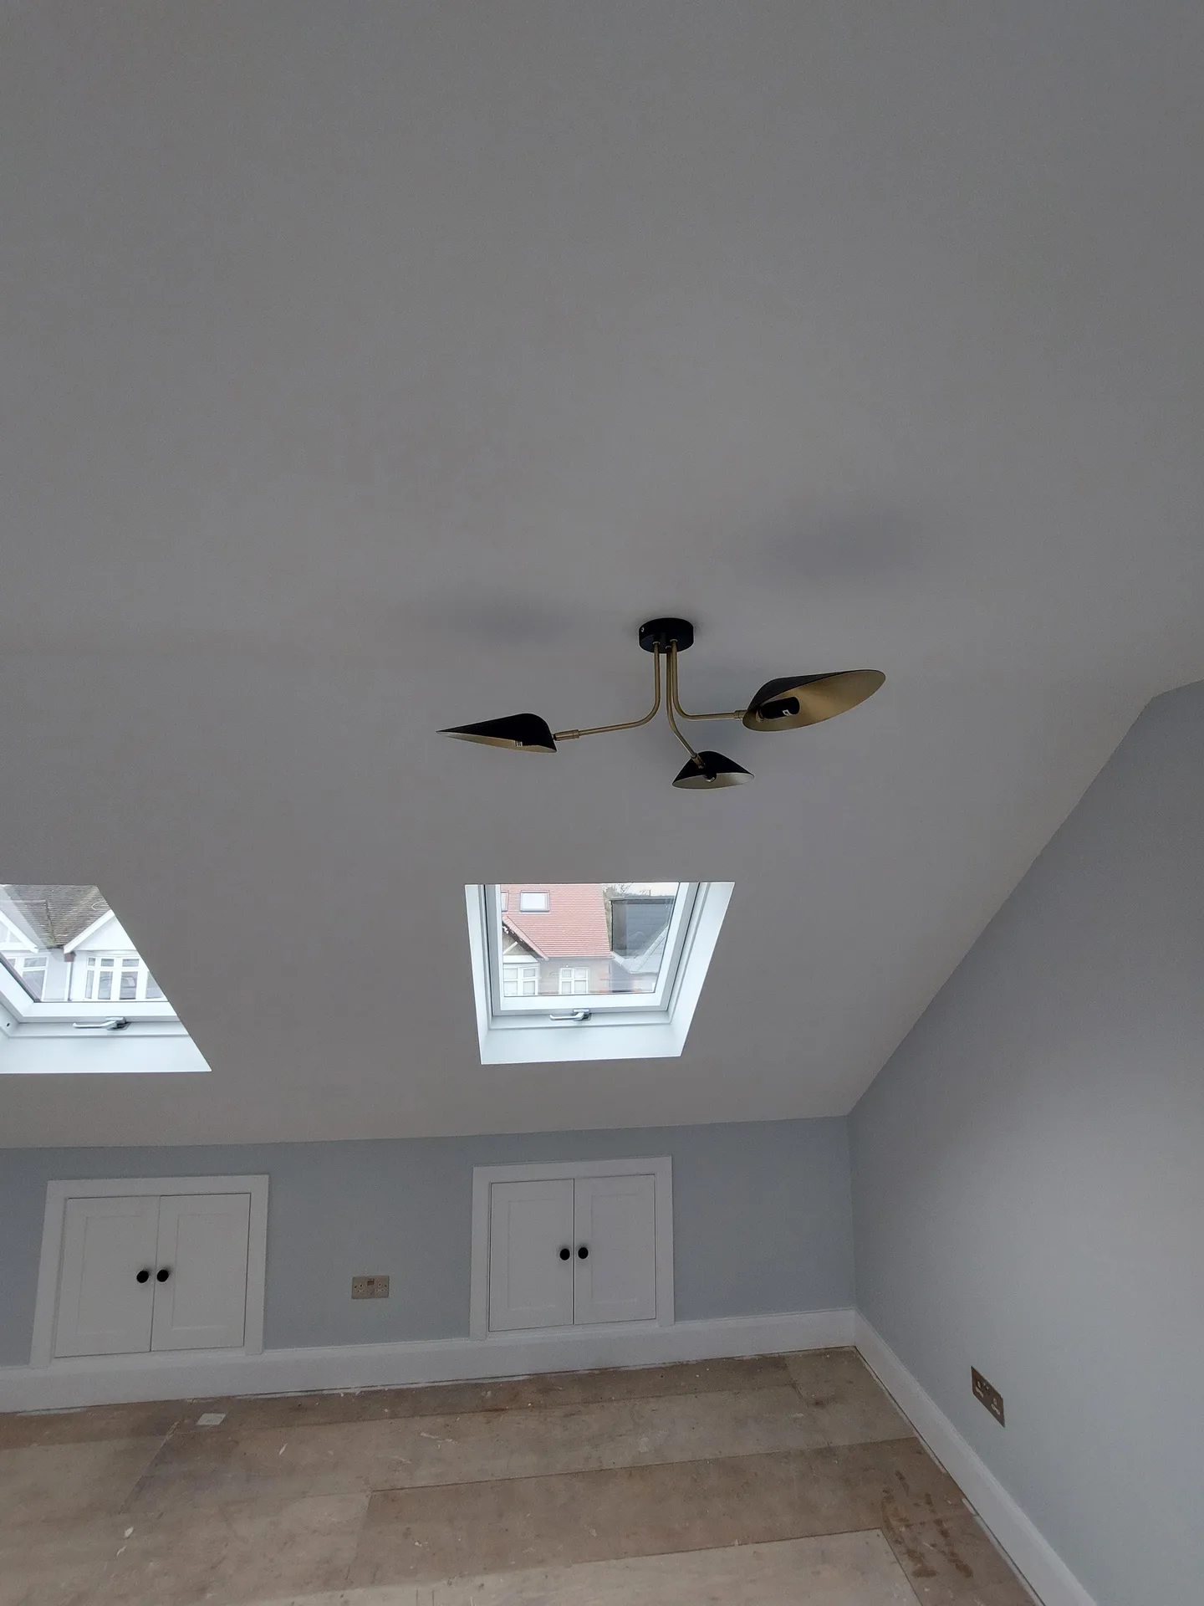
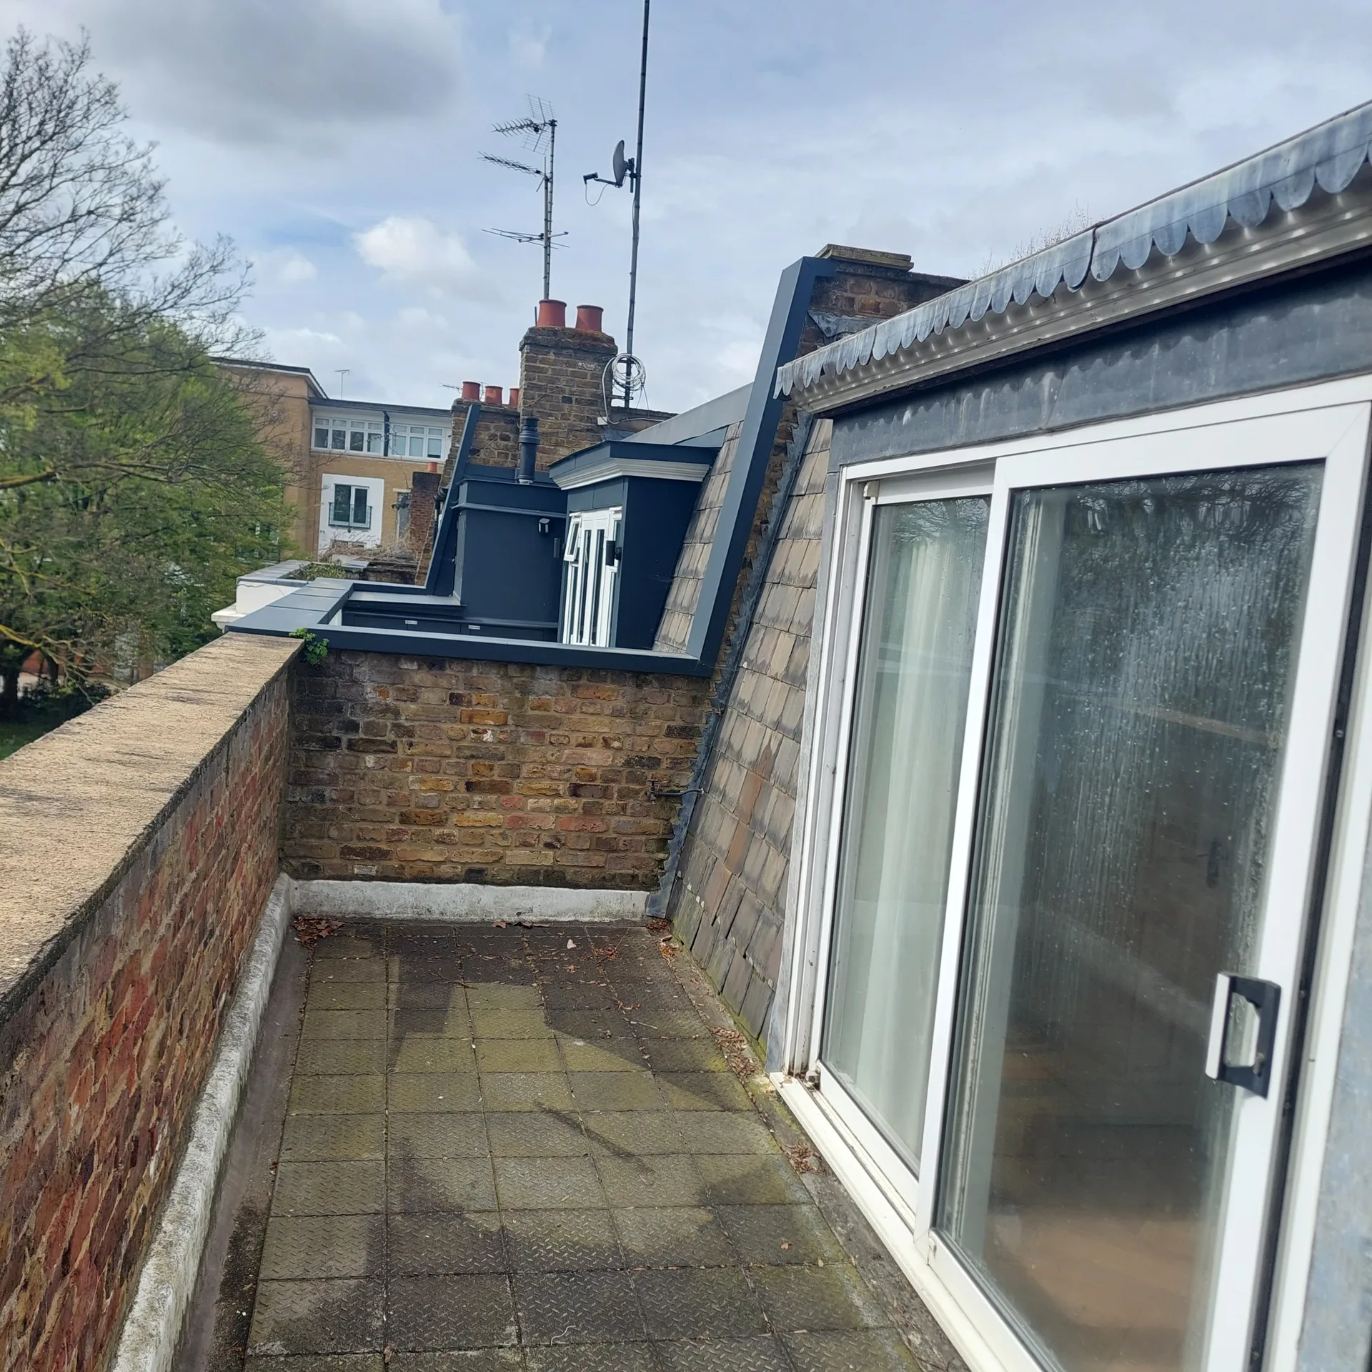
We need clear access down the hallway and stairs every morning. Years of old suitcases, boxed decorations and forgotten furniture must leave the attic floor entirely before structural work can begin. You will want to move sentimental keepsakes right down to the ground floor, because heavy joist alterations send vibrations through ceilings below and dislodge plaster dust into open wardrobes.
Cover carpets early. When undertaking a loft conversion in Reading, trade teams carry bulky steel beams through your front door and up your main stairwell. We lay heavy adhesive film over runner fabrics and pad the handrails with timber batten covers, yet moving your framed hallway mirrors into a locked spare room prevents accidental knocks from scaffolding tubes and toolboxes.
A loft conversion in Reading by our team turns neglected attic areas into stylish, practical rooms, enhancing your property’s overall layout with precision.
Our all-inclusive loft conversion service guarantees a singular responsibility point, simplifying design, approvals, structural work, and finishing, thus avoiding the hassle of dealing with multiple contractors.
Each loft conversion is developed through detailed architectural drawings and plans, allowing clients to envision customized environments that align flawlessly with their existing home.
Every loft conversion strictly follows building regulations and undergoes rigorous checks to ensure structural integrity and a finish that stands the test of time.
Converting your loft elevates your home’s utility while substantially enhancing its long-term market value.
Our seasoned professionals oversee every stage of the loft conversion to adhere to agreed timelines and budgets, instilling confidence and clarity throughout the project.


Cold water tanks in the eaves frequently demand full relocation. Adding an ensuite bedroom under the rafters often stretches an older gravity-fed system too thin, meaning hot taps barely trickle upstairs when someone runs a bath downstairs. Upgrading to an unvented cylinder or moving distribution pipework under the floorboards avoids awkward boxed-in steps across your brand-new landing.
Soil stacks must vent correctly. When planning a loft conversion in Reading, soil pipes running straight through the roofline often clash with your intended dormer window frames. A specialist plumber reroutes these waste runs toward external walls or installs modern air admittance valves, while kitchen extraction ducts need fresh paths so cooking smells do not drift into attic eaves.
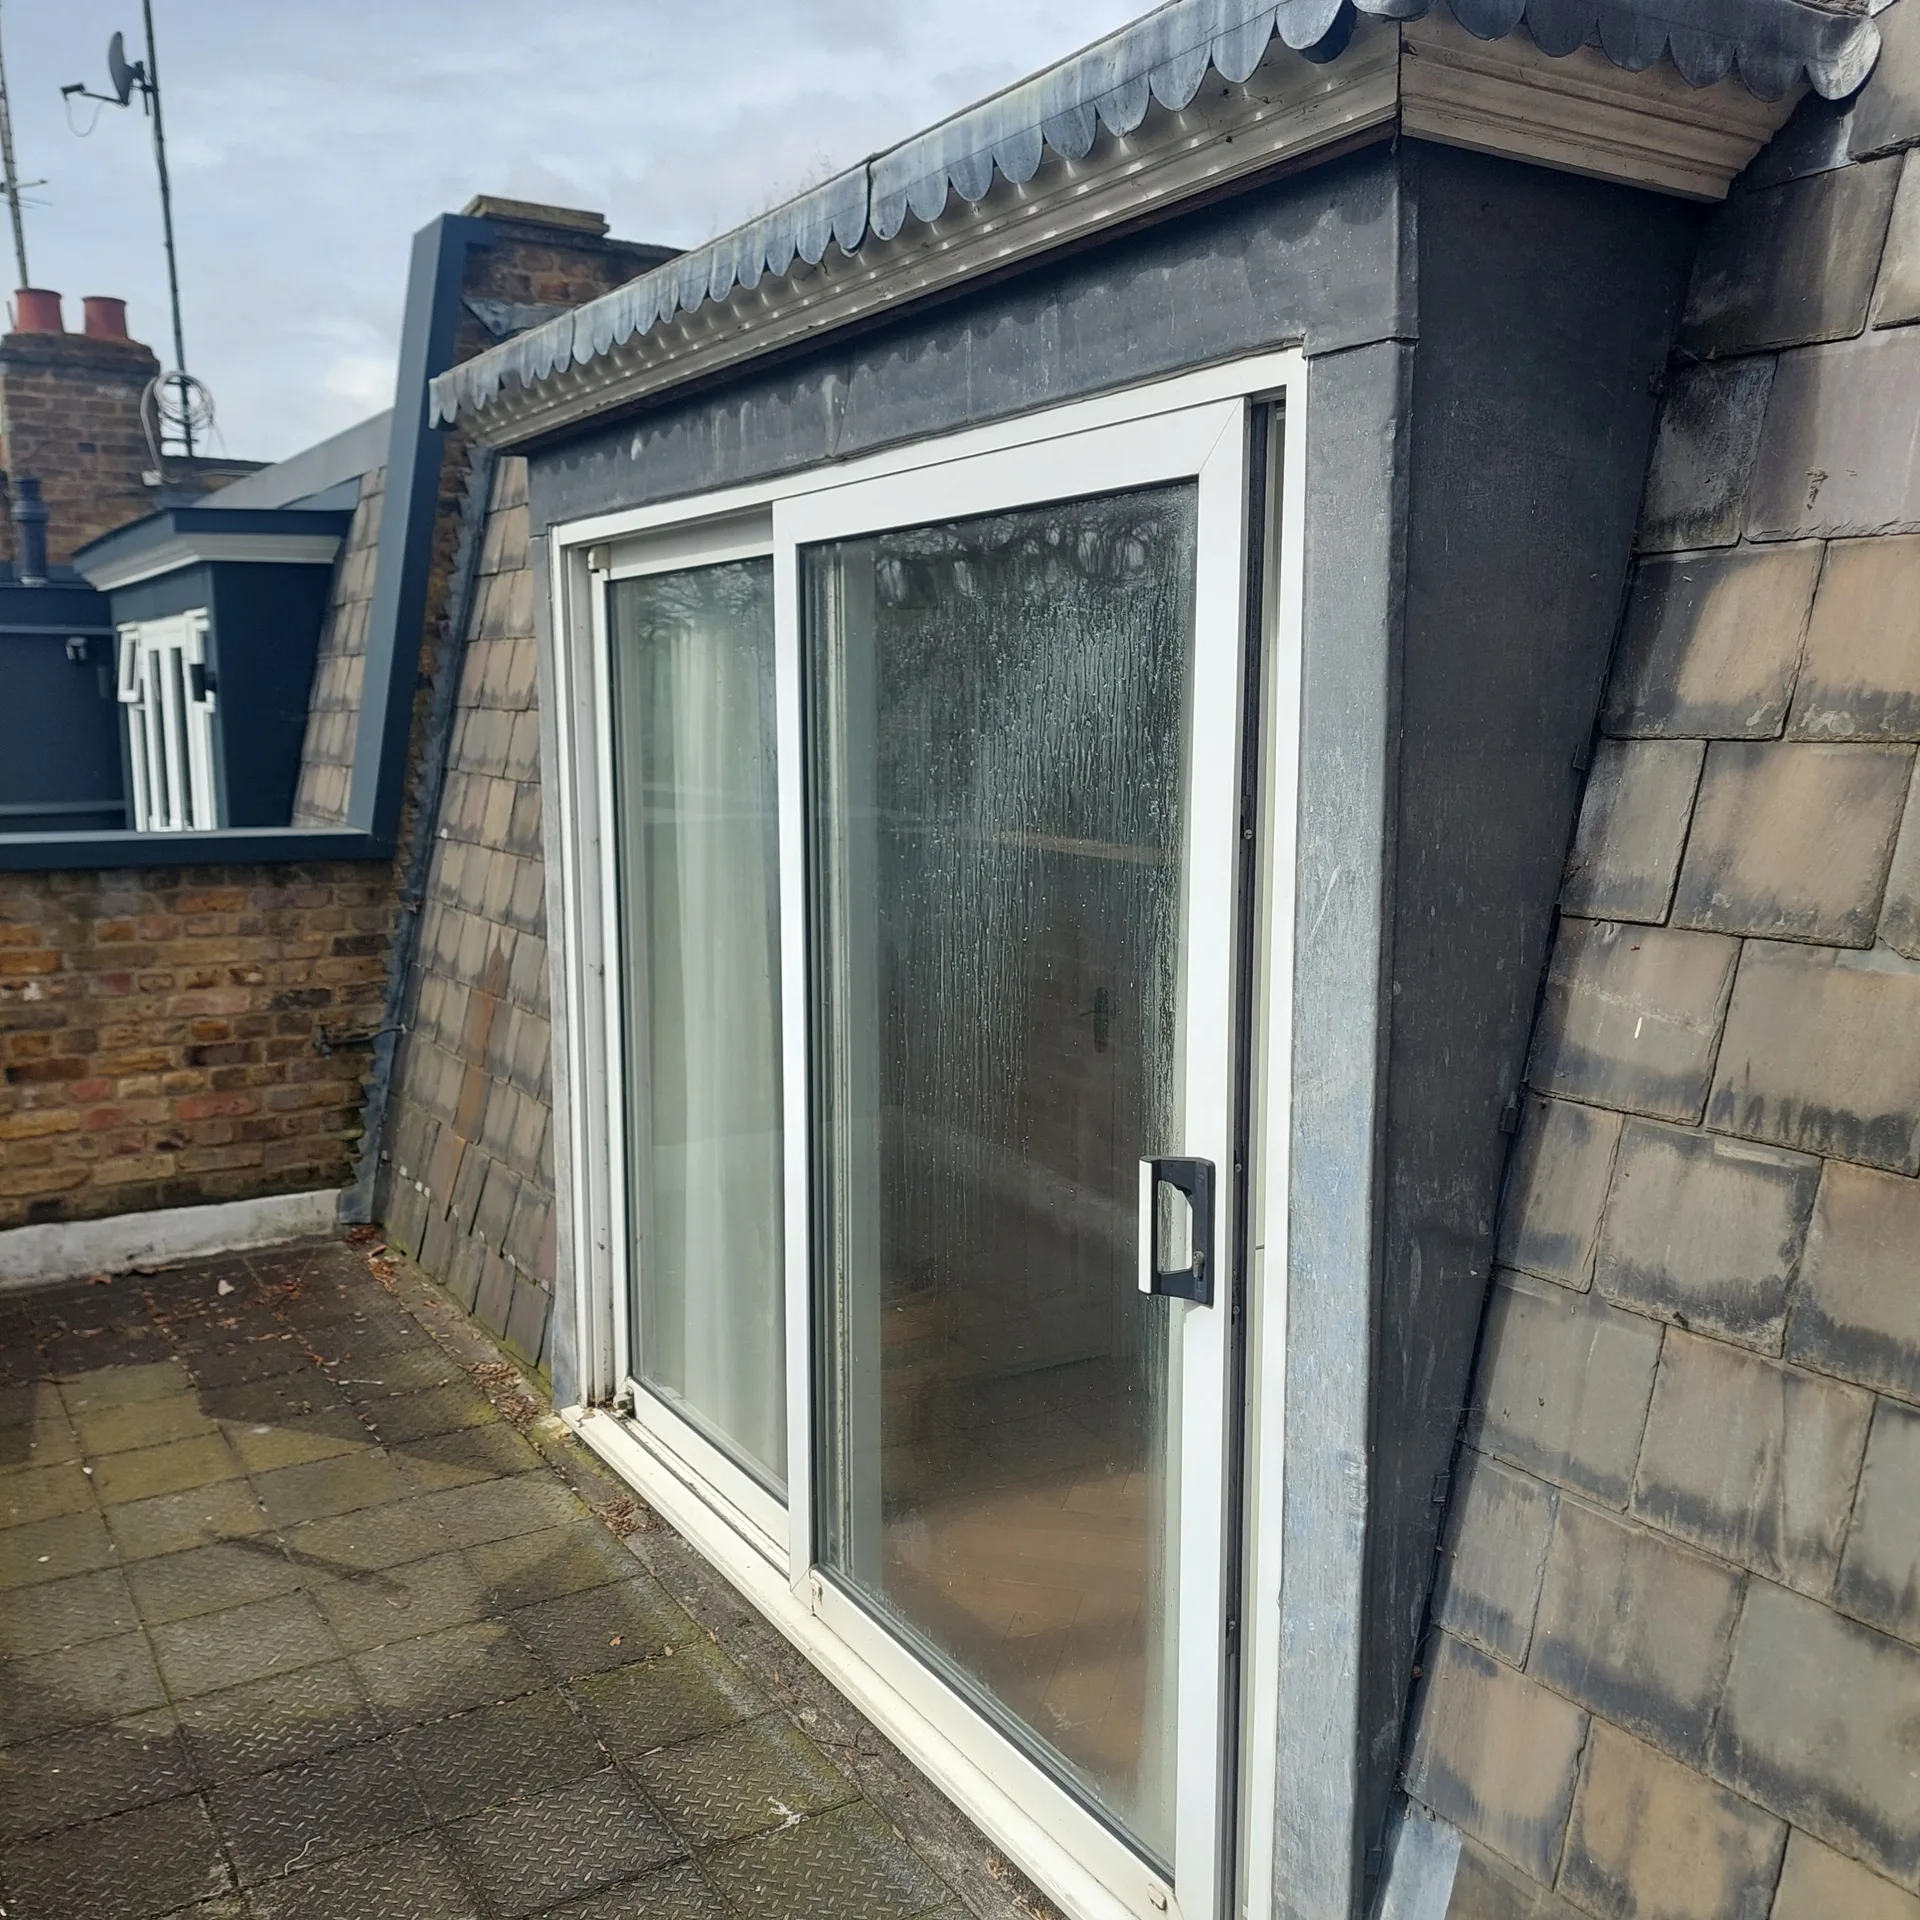
We kick off every loft conversion with a comprehensive evaluation of your property and aspirations, crafting detailed architectural plans that mesh seamlessly with the existing structure while meeting building codes. This phase features precise 3D drawings to visualize the expected outcome prior to construction.
Our team efficiently handles all necessary submissions, directly communicating with local authorities to obtain planning and building approvals, ensuring the loft conversion proceeds without bureaucratic hiccups.
We conduct essential structural evaluations and introduce necessary steel frameworks, floor build-ups, and staircases, ensuring the loft conversion's stability and safety. Every task is performed meticulously, aligning with both architectural goals and code requirements.
Talented artisans execute insulation, glazing, and detailed internal finishing, reshaping the loft space into bespoke areas like bedrooms or offices. Our careful approach guarantees aesthetic appeal and lasting quality throughout the loft conversion.
Upon completion, thorough inspections are conducted to verify compliance with building regulations and client specifications. This final stage provides reassurance that the loft conversion meets high standards of craftsmanship and functionality.
Strip roofs only in planned stages. Sudden downpours can soak exposed ceilings within minutes if the timber framework lacks heavy-duty waterproof sheeting tied securely to the external scaffolding. Our crews check morning forecasts before cutting through felt and batten, keeping weighted tarpaulins nearby so bedrooms directly underneath the roof timber stay bone dry throughout wet afternoons.
Roofs trap baking summer heat. A loft conversion in Reading needs rigid foil insulation boards fitted with an open ventilation air gap directly beneath the external slate tiles, otherwise south-facing upper rooms turn into unbearable saunas by July. Proper foil taping across every rafter joint stops hot air leaking inward during heatwaves, protecting newly plastered surfaces from drying out prematurely and cracking.
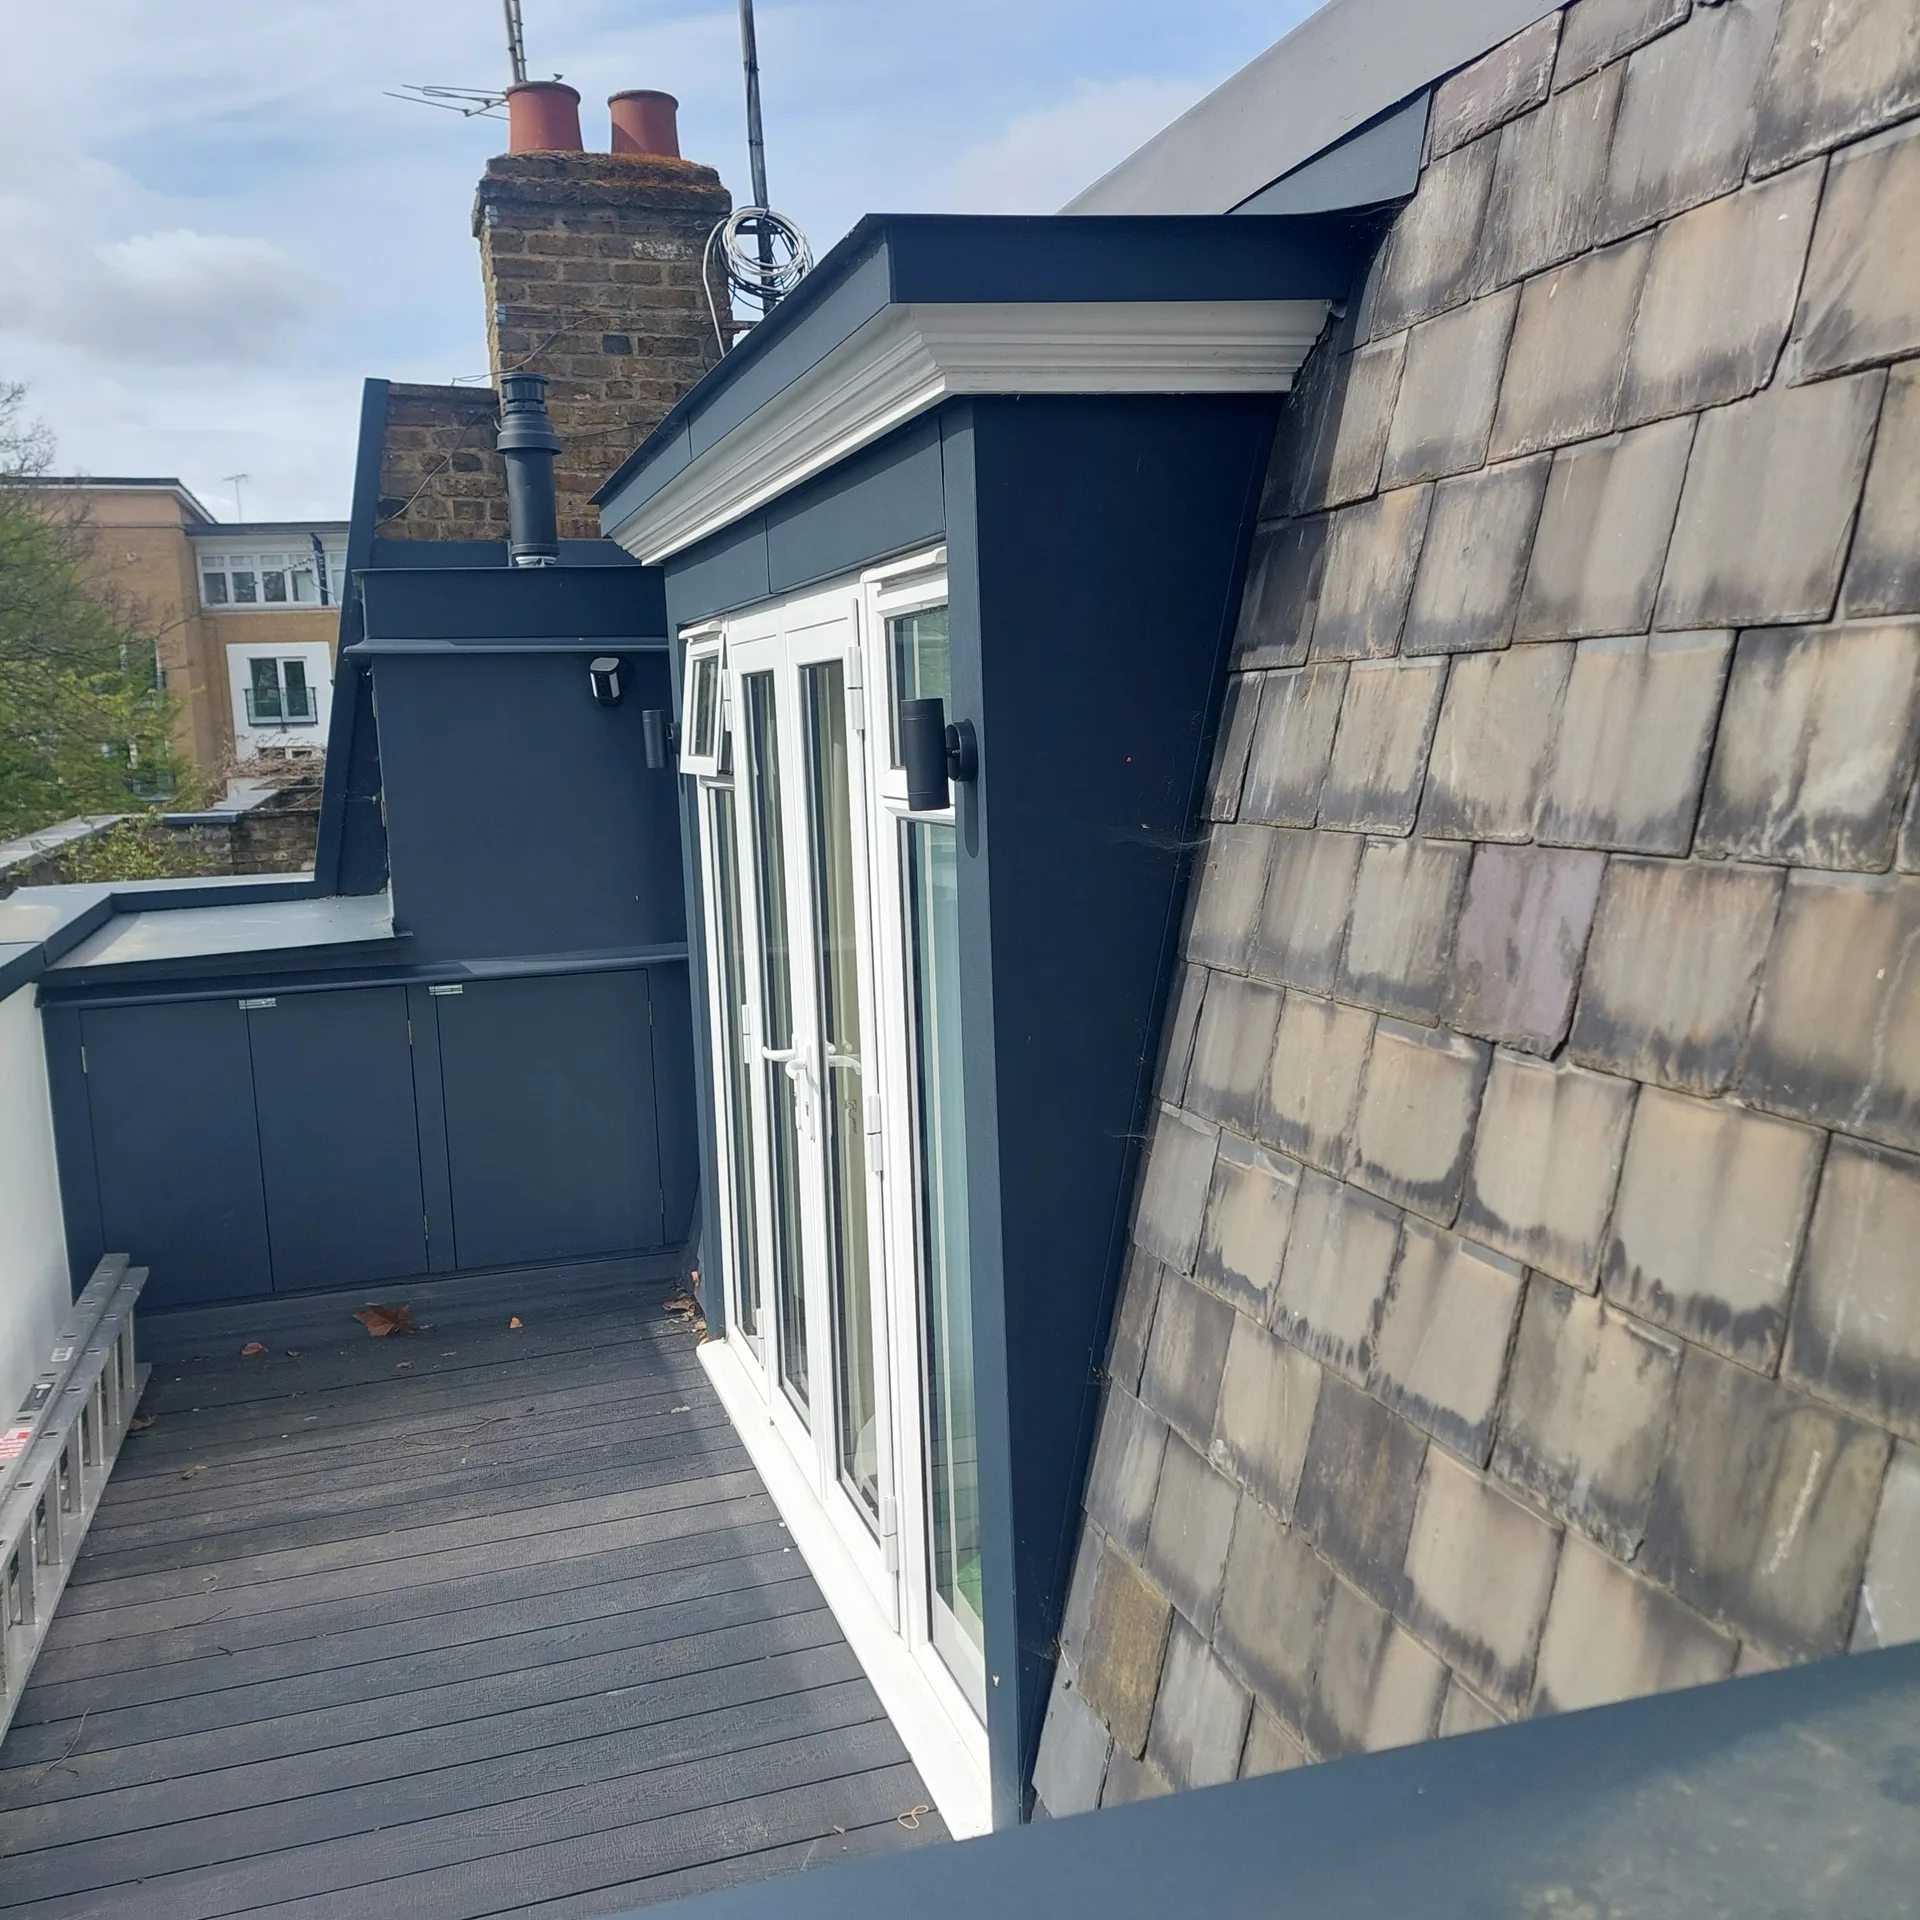

With 24 years of dedicated service, we bring unparalleled knowledge to every loft conversion in Reading. Our end-to-end approach encompasses planning, design, and structural engineering, ensuring each loft conversion is customized to reflect the property’s character and the homeowner’s vision. This expertise guarantees a smooth journey from concept to completion.
We pride ourselves on managing the entire loft conversion operation in one place. Clients benefit from a single contact handling everything, from preliminary 3D plans to final inspections, removing the headache of coordinating multiple subcontractors. This integrated service guarantees timely and budget-friendly conversions, with transparency and attention to each aspect.
Every loft conversion is completed with strict adherence to relevant building codes and safety standards. Our skilled team delivers high-end finishes, including structural elements and insulation, each meeting exacting quality standards. Final evaluations confirm compliance, giving clients confidence in the durability and visual appeal of their newly enhanced living spaces.
Our loft conversion service stands out with careful oversight from inception to conclusion. Each project is driven by a structured methodology covering aspects like planning, architectural design, and compliance with regulations. This thorough approach ensures each job proceeds efficiently, on schedule and within the budget - relieving clients of the typical complexities involved in managing multiple contractors.
Our loft conversions reimagine underutilized attic areas as elegant living spaces tailored to suit personal preferences, be it bedrooms, bathrooms, or offices. Incorporating structural elements, insulation, and glazing is accomplished with precision and respect for the existing layout. Each loft conversion concludes with a refined internal finish showcasing both aesthetic elegance and quality to meet the highest regulatory standards.
We work locally in Reading and surrounding areas to deliver loft conversions. Reach out by phone or visit us for a free estimate on your project.
approx. 45 milesDistance from our base · London Streatham
Call us+44 7868 233925Email usinfo@tgprestigerenovation.co.ukWe serve your areaReading and the surroundings
The Google map loads after you accept marketing cookies.
 Read all our reviews on TrustATrader
Jessica
Thomas and Jakob have recently finished a loft conversion for us. They have done an excellent job and went over and above in terms of helping and adapting to what we wanted. They were polite, helpful and all their workers were respectful during the process. The quality of the work is superb and I would highly recommend.
Kevin Boyle
We were recommended to use Tomas and his cheerful, skilled and totally reliable team by a neighbour. This was basically the side return and kitchen extension. Although we had some idea of what we wanted, Tomas patiently took us through his recommendations and incorporated as much of our original ideas as were practical. We felt from the very first day that we could trust him implicitly. He has excellent trade contacts and we never ever felt that we were not being listened to or taken for a ride! We are totally in love with the work his team has done. We also asked him to modernise a bathroom and carve out a wc ( powder room as the Americans like to call it) and incorporate a utility room... all done again to a very high standard. We recommended Prestige to an elderly friend who was reluctant and nervous about upgrading her rather ancient kitchen as she has bad experiences over the years with trades people. She is overjoyed. As with us there is simply nothing to complain about.
Andy
Thomas and Jacob undertook a complete refurbishment of our home over a 4-month period. All works were carried out to a very high standard and thanks to their careful planning we were able to remain living in our property throughout the project and to the budget we had set. Works included: full electrical rewire and network cabling installation, relocating boiler, replacing all radiators, combining a split w/c and bathroom into one modern bathroom, installing our kitchen, replacing internal doors, skirting boards, architraves and coving, building custom wardrobes, replastering and decoration throughout and laying parquet floors. Thomas introduced us to suppliers who helped us design our kitchen and bathrooms, supply custom glass panelling to cleverly update our staircase balustrades, along with new windows and doors for the rear of our property. The entire T&G team were all extremely professional, friendly and 100% trustworthy. I wouldn’t hesitate to use them again.

Experience the assurance of a Design and build service where every detail is expertly managed from concept to completion.

Experience the refinement of house extensions delivered by T&G Prestige Renovation, expertly crafted to transform your home.
Transform your property with a loft conversion that blends architectural precision, refined aesthetics and lasting functionality.
With our complete design service, professional 3D visualisations are included as standard. You can clearly see how your extension, loft conversion or renovation will look before construction begins - helping you make confident decisions from the very start.

Each project by our construction company delivers refined spaces, enhanced value, and a seamless client experience.
View ProjectsT&G Prestige Renovation is a construction company serving clients within a 50-mile radius of London.
Measure the clear standing height from your existing ceiling joist to the highest ridge timber. It helps because roof pitches vary wildly across Reading, and notes about your water cylinder type let trades calculate space requirements immediately.
Purchasing oversized furniture before the staircase is built. It happens often because tight stairwell turns cannot take king-size mattresses or solid desks, leaving bulky goods trapped on the first floor landing.
Final wall tiling, sanitaryware fittings and decorative light switches are rarely covered in structural packages. These fixtures vary enormously in cost and style, so supply costs remain separate until you pick exact models.
Timber rafters flex naturally through changing seasonal temperatures, causing small hairline plaster cracks across newly lined ceilings. Good builders inspect joints after initial heating cycles conclude, caulking and touching up trims properly.


