

Maximized Living Space
A loft conversion in Woking from us transforms neglected attic areas into stylish, practical rooms, enhancing the property’s footprint with precision.
We transform your property with a loft conversion in Woking that combines architectural precision, refined aesthetics, and lasting functionality. This service cleverly utilizes forgotten attic spaces, turning them into beautiful and practical rooms, ultimately enhancing your living environment.

24 years of industry experience
A loft conversion in Woking is perfect for property owners looking to improve their living space without expanding the building’s footprint. By turning underused attic areas into functional rooms-like bedrooms, bathrooms, or home offices-this approach adds both value and character to your property, showcasing our precision and craftsmanship gathered over 24 years.
For families needing extra room, a loft conversion offers a smart alternative to moving. This service adapts to changing lifestyles by crafting tailored interiors, whether that’s a nursery, guest suite, or study area. We manage this entire process meticulously, ensuring your loft conversion matches your home’s charm while adhering to all building regulations.
For investors looking to increase rental returns or resale value, a loft conversion in Woking represents a wise investment. Our service streamlines everything, from architectural design and planning permissions to flawless execution, so you don’t have to juggle multiple contractors. The finished space blends elegance with practicality, meeting the expectations of selective buyers and extending your property’s appeal.
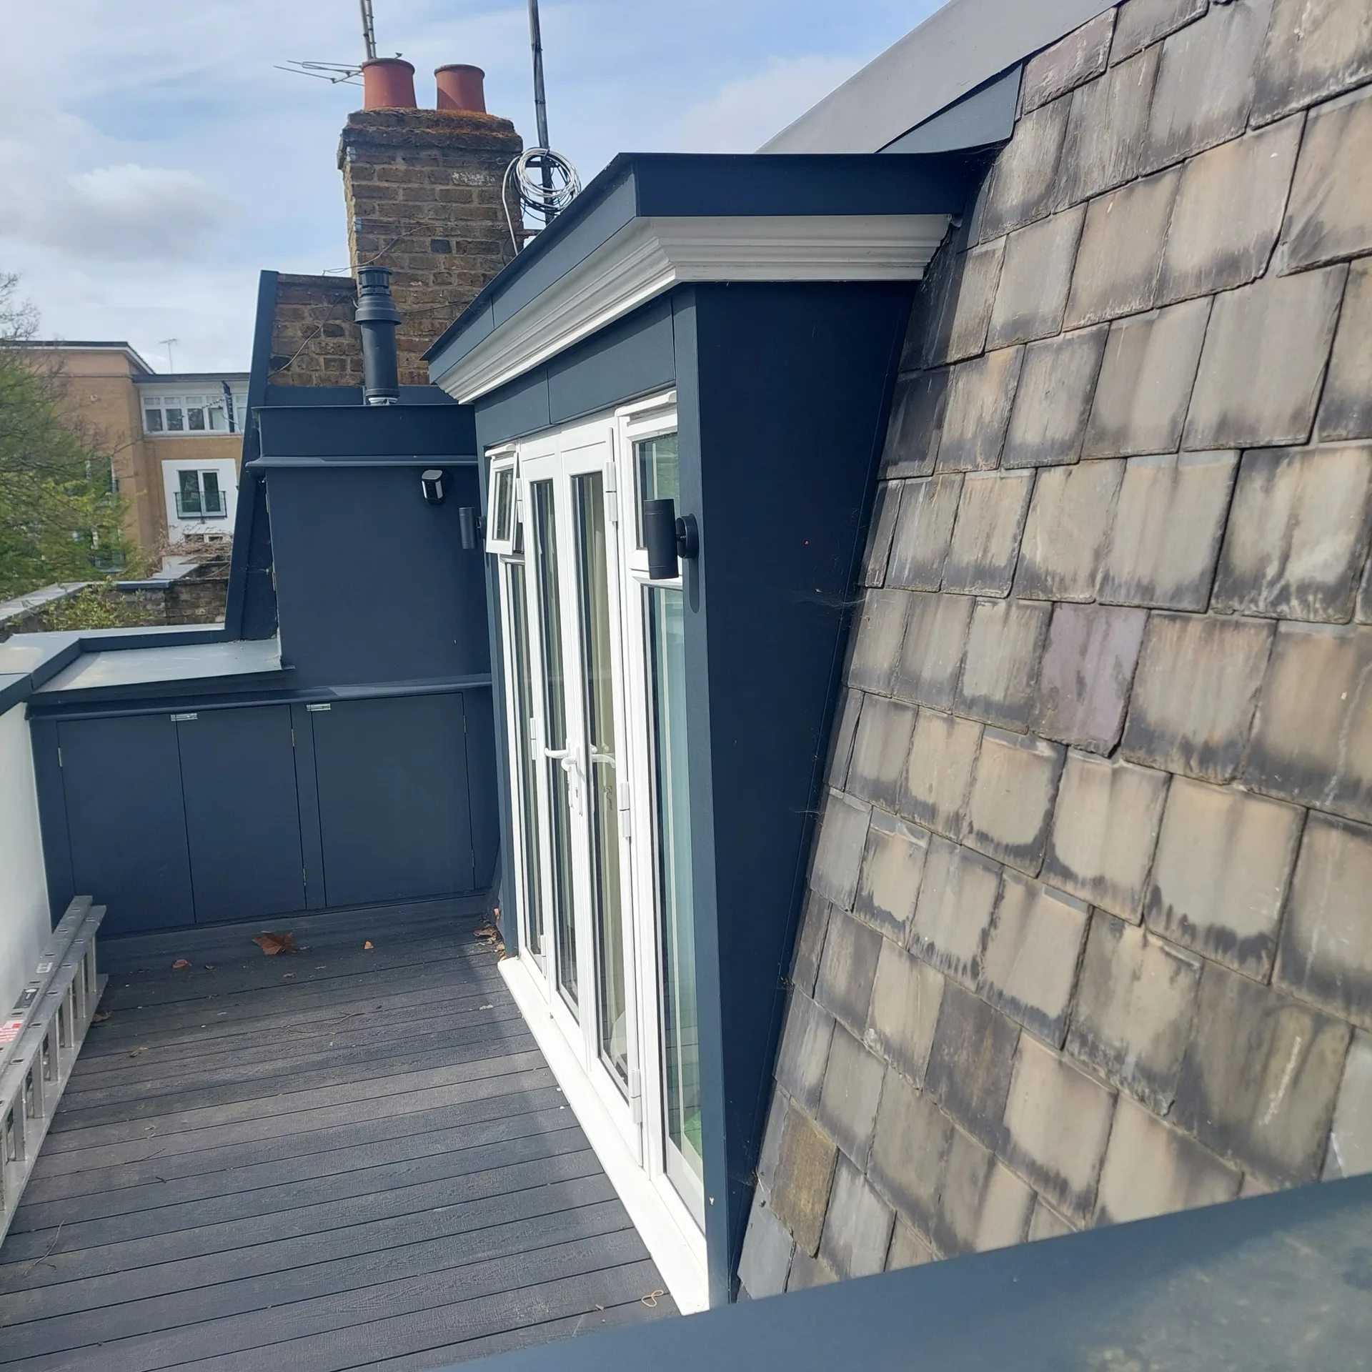
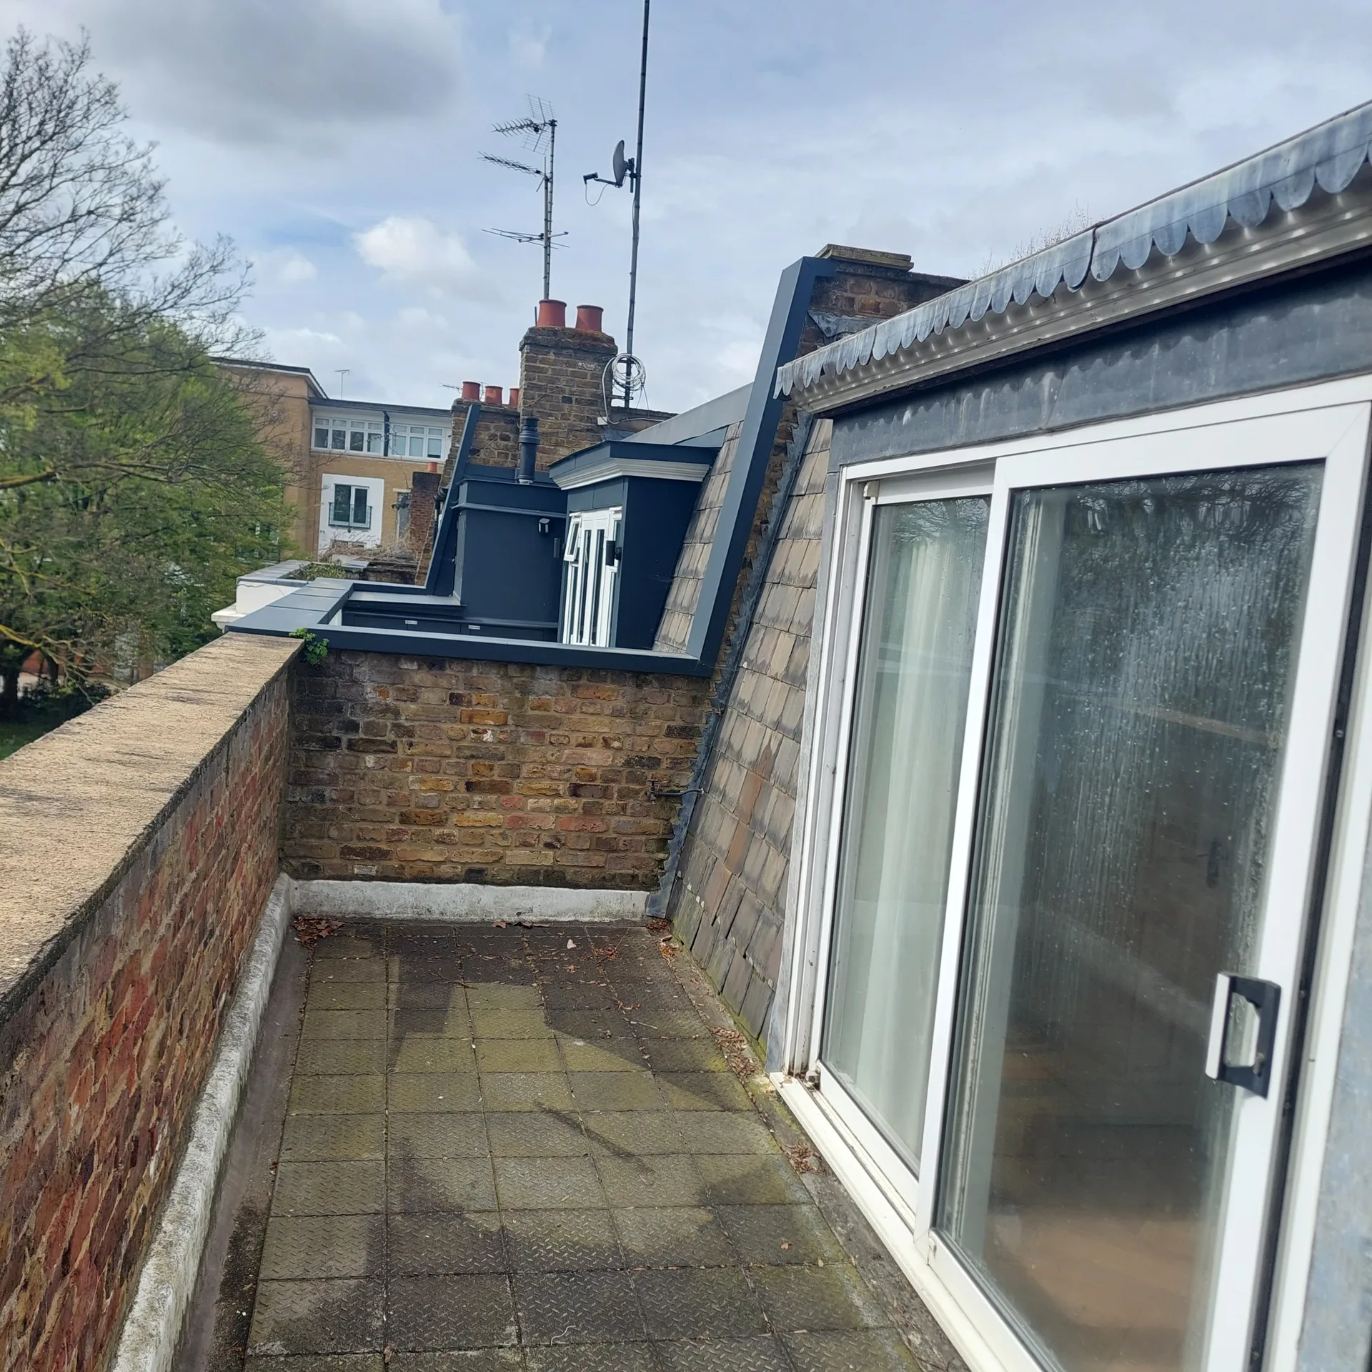
Boxes must go first. When embarking on a loft conversion in Woking, clearing out old water cylinders, forgotten suitcases, and layers of dusty insulation clears the way for heavy structural timbers. We hoist new steel beams directly through the opened roof rather than dragging them through your hallway. This saves carpets.
Dust travels fast. Even when builders access the roof entirely through external scaffolding, vibrations loosen grit through old lath ceilings below, meaning picture frames shake loose from bedroom walls. We advise packing fragile porcelain away from the upper landing long before the first roof tile lifts. Cover heavy wardrobes with polythene sheets.
A loft conversion in Woking from us transforms neglected attic areas into stylish, practical rooms, enhancing the property’s footprint with precision.
Our loft conversion in Woking offers a single point of responsibility, simplifying every element of design, planning permission, and construction-no need to coordinate different contractors.
Every loft conversion starts with detailed architectural plans and 3D models, enabling clients to visualize custom interiors that seamlessly blend with their home in Woking.
We ensure every loft conversion complies with local building regulations and undergoes rigorous inspections, guaranteeing an enduring finish and structural integrity.
By executing a loft conversion, we not only enhance space functionality but also significantly increase your home’s value, tailored for Woking residents.
Our skilled team monitors each phase of the loft conversion process, ensuring we stick to timelines and budgets, promoting transparency and confidence for clients.


Rain requires vigilance. A loft conversion in Woking during wetter months demands heavy-duty tarpaulins battened down over bare rafters every evening so water cannot pool around the bedroom ceiling below. Roof timbers expand slightly when damp, so internal plastering waits until everything dries out completely. Cold wind slows mortar setting.
Heat brings challenges. Summer makes the roof void swelter, which forces plaster skim coats to dry too rapidly and risk hairline cracks if windows remain shut without cross-ventilation. We shade freshly tiled dormer cheeks with breathable membranes while working, keeping timber joists stable and preventing sealants from melting under direct midday sun.
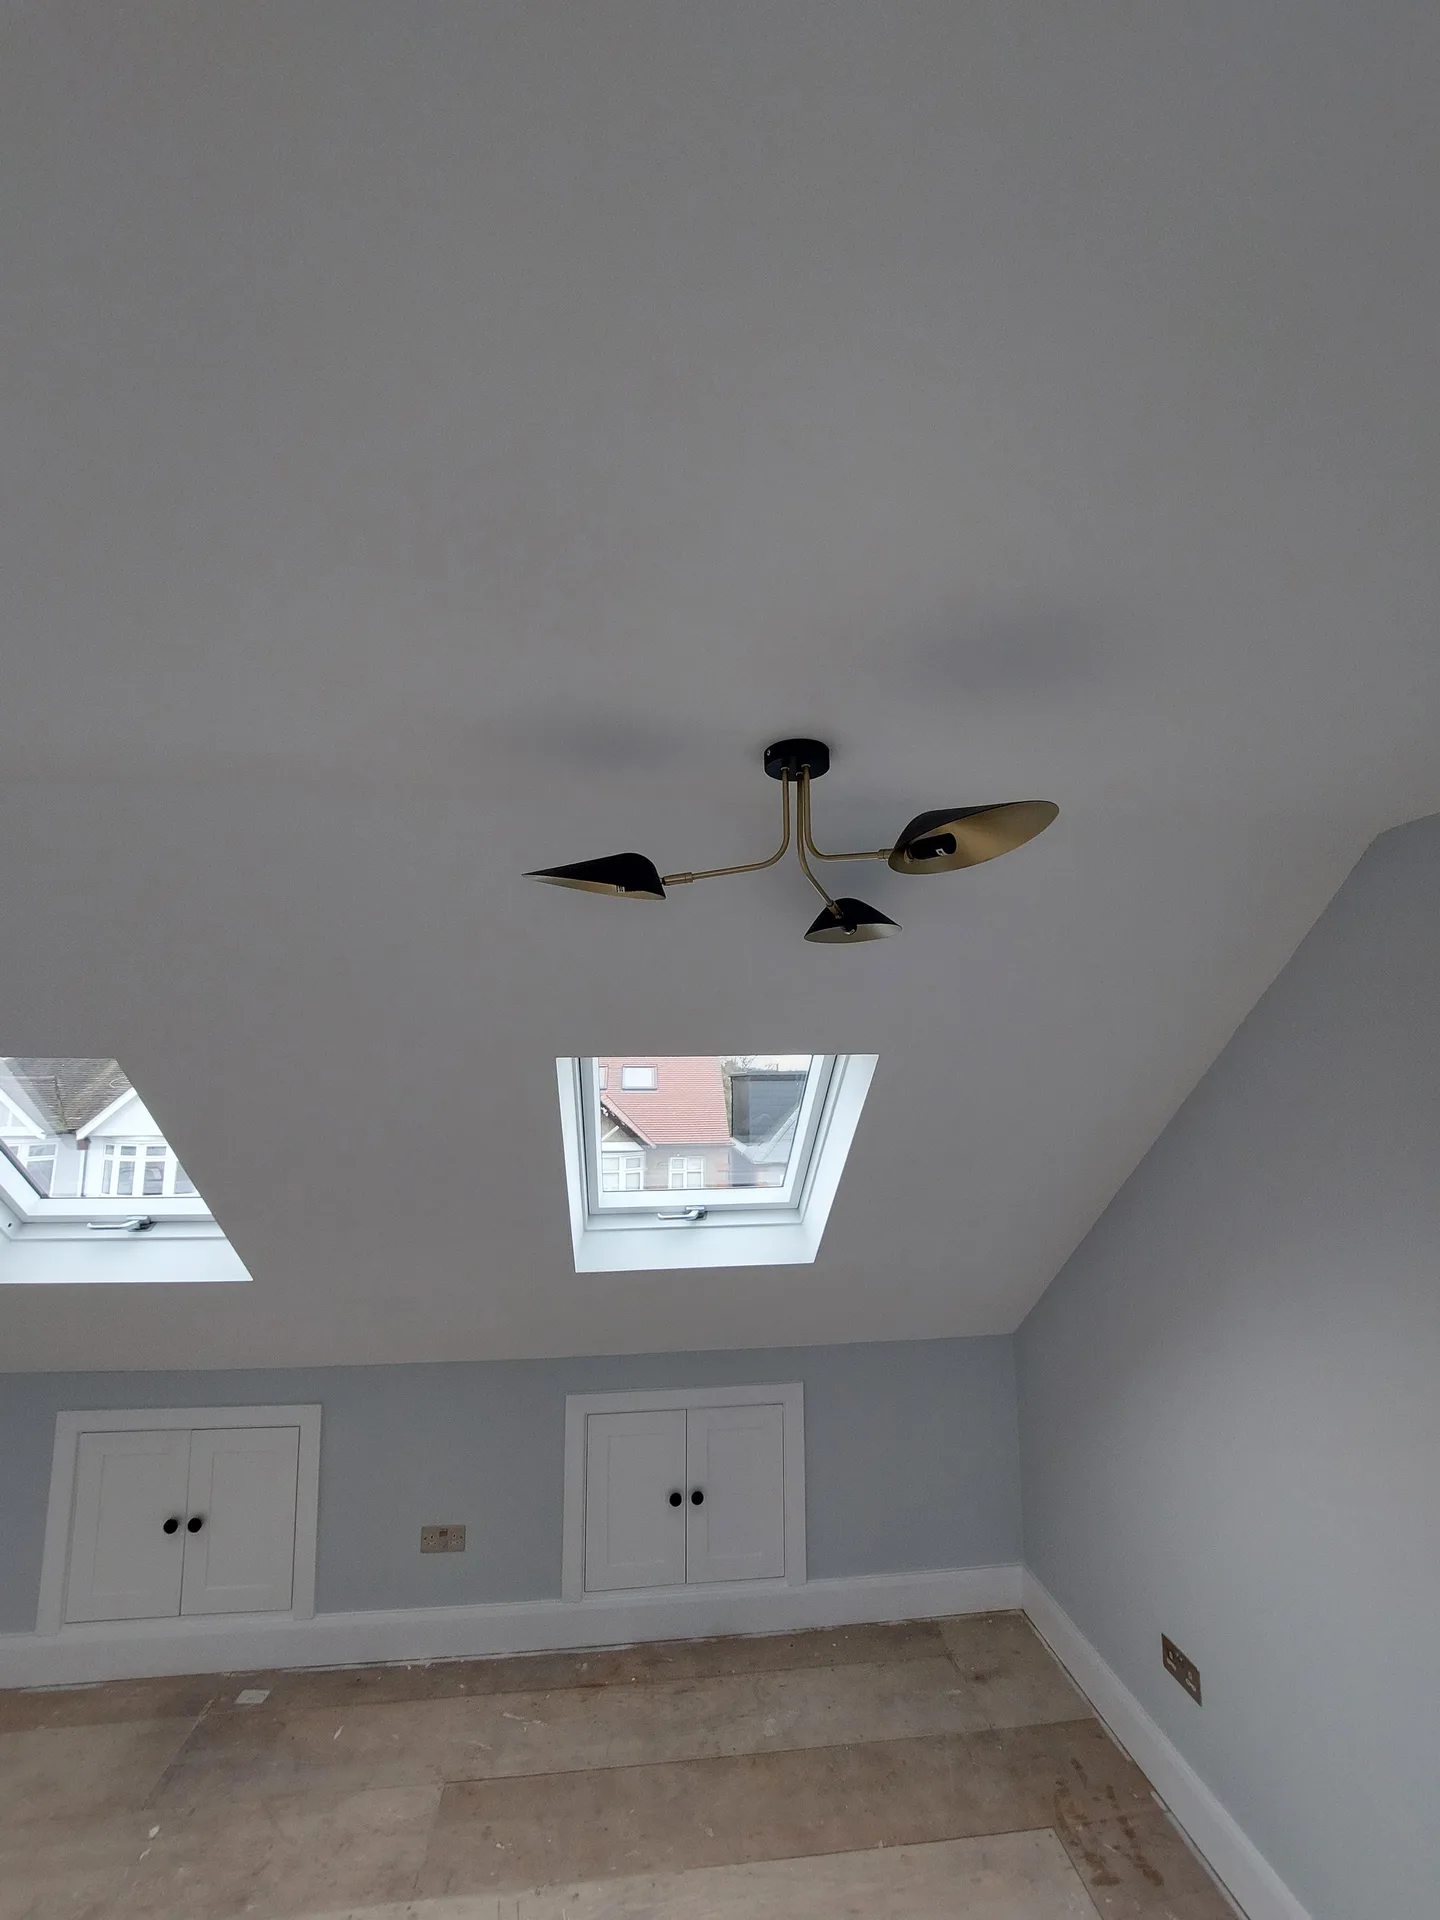
We kick off each loft conversion project with a detailed assessment of your property and aspirations. This involves crafting architectural plans in line with building regulations and includes accurate 3D drawings to help visualize what’s coming.
Our team handles all necessary applications, working directly with local authorities to get planning permission and building approvals quickly. This keeps your loft conversion moving forward smoothly.
We perform crucial structural evaluations and install any necessary steelwork, floor systems, and staircases, ensuring your loft conversion is safe and stable throughout the build.
Our expert craftsmen work on insulation, glazing, and thorough internal finishing, converting your loft into a distinct space, be it a bedroom, bathroom, or office, all done with attention to aesthetics and quality.
After finishing, we carry out comprehensive inspections to ensure everything aligns with building regulations and your specifications. This final check guarantees the loft conversion meets high standards.
Through our loft conversion service, we enhance underused attic areas into functional rooms that blend beautifully with your existing home. Each project captures your specific needs, whether it’s adding extra bedrooms, custom offices, or upscale bathrooms, executed with care for both structural strength and aesthetic appeal.
Choosing to invest in a loft conversion with us can reliably elevate your property’s value while maximizing space efficiency. We oversee every aspect-from design and approvals to final inspections-ensuring everything runs smoothly, on schedule, and within budget, providing you with a lasting enhancement in your home’s charm.
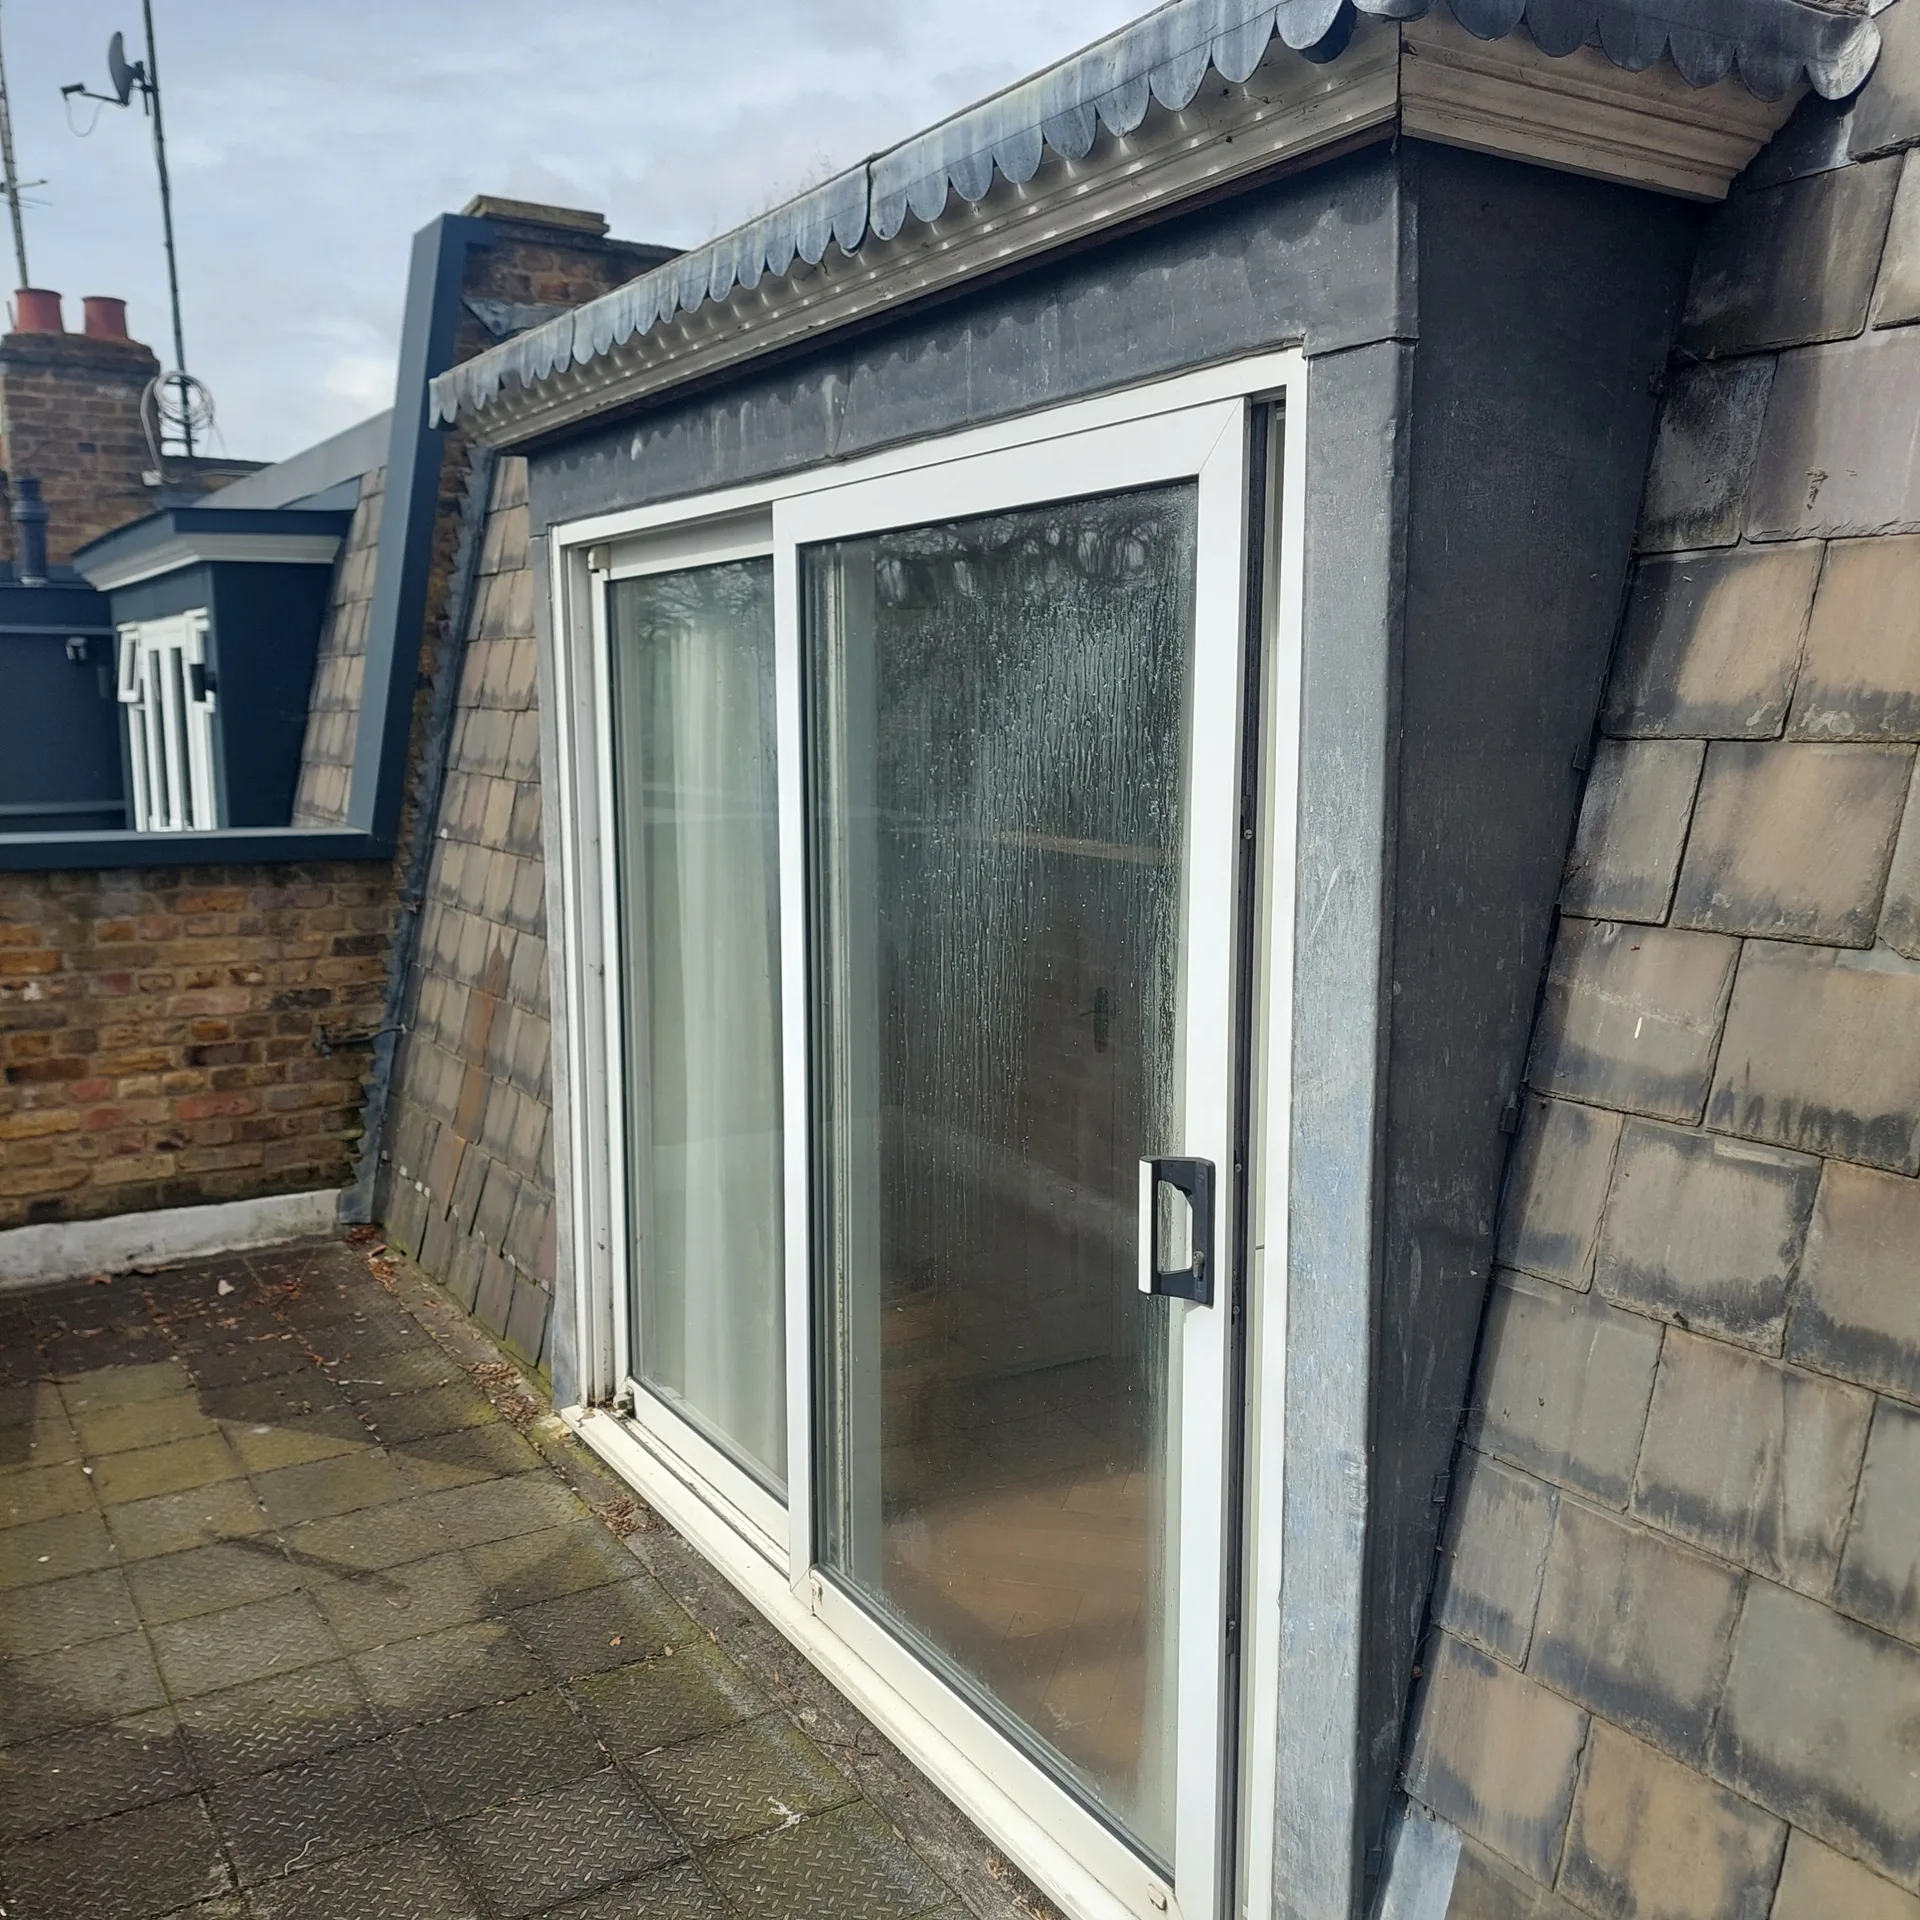

Showers need flow. Adding an ensuite upstairs often exposes weak gravity-fed systems, so fitting an unvented hot water cylinder in the utility room prevents an embarrassing drizzle when downstairs taps open. We check mains water volume before installing copper pipework. Low pressure frustrates morning routines.
Consumer units fill up. Carrying out a loft conversion in Woking means running separate cabling circuits for electric underfloor heating, recessed spotlights, and smoke alarms right down to your ground floor intake. Old boards lack spare ways, so an upgraded distribution panel prevents overloaded breakers from tripping mid-evening.
Waste needs fall. Tying the new toilet waste into the underground drainage requires dropping a soil stack down an external wall or through a discreet boxing in an existing wardrobe. Traps dry out if ventilation valves fail on tall runs.
Our loft conversion service is backed by detailed oversight from initial concept to completion. Each loft conversion benefits from a structured approach that encompasses design, permission, and regulation compliance, ensuring smooth progress while relieving clients of the complexities involved with multiple contractors.
We convert underutilized attic spaces into elegant living areas designed for your specific needs, whether that’s bedrooms, bathrooms, or workplaces. The integration of structural elements, custom staircases, and installations is performed with precision, maintaining respect for your existing architecture, culminating in a fully finished space that matches high aesthetic standards.
In Woking, we provide local loft conversion services tailored to your needs. Reach us by phone for an on-site consultation or a free estimate, as we operate effectively from our base in London Streatham, just 25 miles away.
approx. 25 milesDistance from our base · London Streatham
Call us+44 7868 233925Email usinfo@tgprestigerenovation.co.ukWe serve your areaWoking and the surroundings
The Google map loads after you accept marketing cookies.
 Read all our reviews on TrustATrader
Andy
We hired T&G to repair and renovate our home’s 1930s roof. Work included: erecting scaffolding around the building, removing all of the old, cracked ridge tiles and replacing these with new tiles and fresh mortar, patch repairing the missing/broken roof tiles, and making safe two unused chimney stacks. As with our first experience (we used T&G for a full home renovation in 2022) the quality of the finished work was extremely high, and it was carried out by Thomas, Jacob and the team in an efficient, quick and professional way. Highly recommended.
Jessica
Thomas and Jakob have recently finished a loft conversion for us. They have done an excellent job and went over and above in terms of helping and adapting to what we wanted. They were polite, helpful and all their workers were respectful during the process. The quality of the work is superb and I would highly recommend.
Lucas Krasusky-Black
Quick bathroom renovation. Team was in and out within a week delivering a high quality job. I have recommended Thomas to my friend Katie as she needed her kitchen refurbished

Experience the assurance of a Design and build service where every detail is expertly managed from concept to completion.

Experience the refinement of house extensions delivered by T&G Prestige Renovation, expertly crafted to transform your home.
Transform your property with a loft conversion that blends architectural precision, refined aesthetics and lasting functionality.
With our complete design service, professional 3D visualisations are included as standard. You can clearly see how your extension, loft conversion or renovation will look before construction begins - helping you make confident decisions from the very start.

Each project by our construction company delivers refined spaces, enhanced value, and a seamless client experience.
View ProjectsT&G Prestige Renovation is a construction company serving clients within a 50-mile radius of London.
It depends on roof structure and existing plumbing runs, because raising a shallow ridge with steel joists requires far more crane time than fitting simple rooflights. Upgrading an old boiler to push water upstairs adds further trades.
Yes, every box and redundant water tank must go, because carpenters cannot measure floor levels or hoist steel beams safely over personal clutter. We recommend storing keepsakes off-site so floor timbers remain entirely bare.
Heavy downpours halt work temporarily while we secure water-tight tarpaulins, because working on slick exposed rafters is unsafe. However, most structural timber work in Woking continues steadily under temporary weather protection sheets throughout colder months.
People often forget to check headroom above the staircase landing, because placing the stairs poorly cramps the hallway below. Sacrificing a fraction of bedroom floor to preserve natural walking height always makes the house feel balanced.


