

Maximised Living Space
A loft conversion from us transforms neglected attic spaces into stylish, functional rooms, enhancing your home's footprint with elegance and precision.
We transform your property with a loft conversion that combines architectural precision, refined aesthetics, and lasting functionality. This service optimises unused attic spaces, creating vibrant new rooms where you need them most, perfect for the residents of Bracknell and nearby areas.

24 years of industry experience
A loft conversion suits homeowners who want to enhance their living spaces without extending the building’s footprint. By converting underused attic areas into practical rooms for a bedroom or office, a loft conversion in Bracknell adds genuine value while improving your home's layout. With 24 years of experience, we bring expertise and craftsmanship to each project.
For families needing extra room, a loft conversion provides an elegant alternative to moving. This service meets the demands of changing lifestyles, whether crafting a nursery, guest room, or office. We manage every detail to ensure the loft conversion harmonises with your home’s character, allowing families in Bracknell to stay in their beloved area comfortably.
Investors keen on maximising returns find loft conversions to be a wise choice. Our efficient service encompasses design, planning permissions, and flawless execution-eliminating the hassle of juggling contractors. For Bracknell property owners, this leads to elegant, practical spaces that appeal to discerning tenants or buyers.
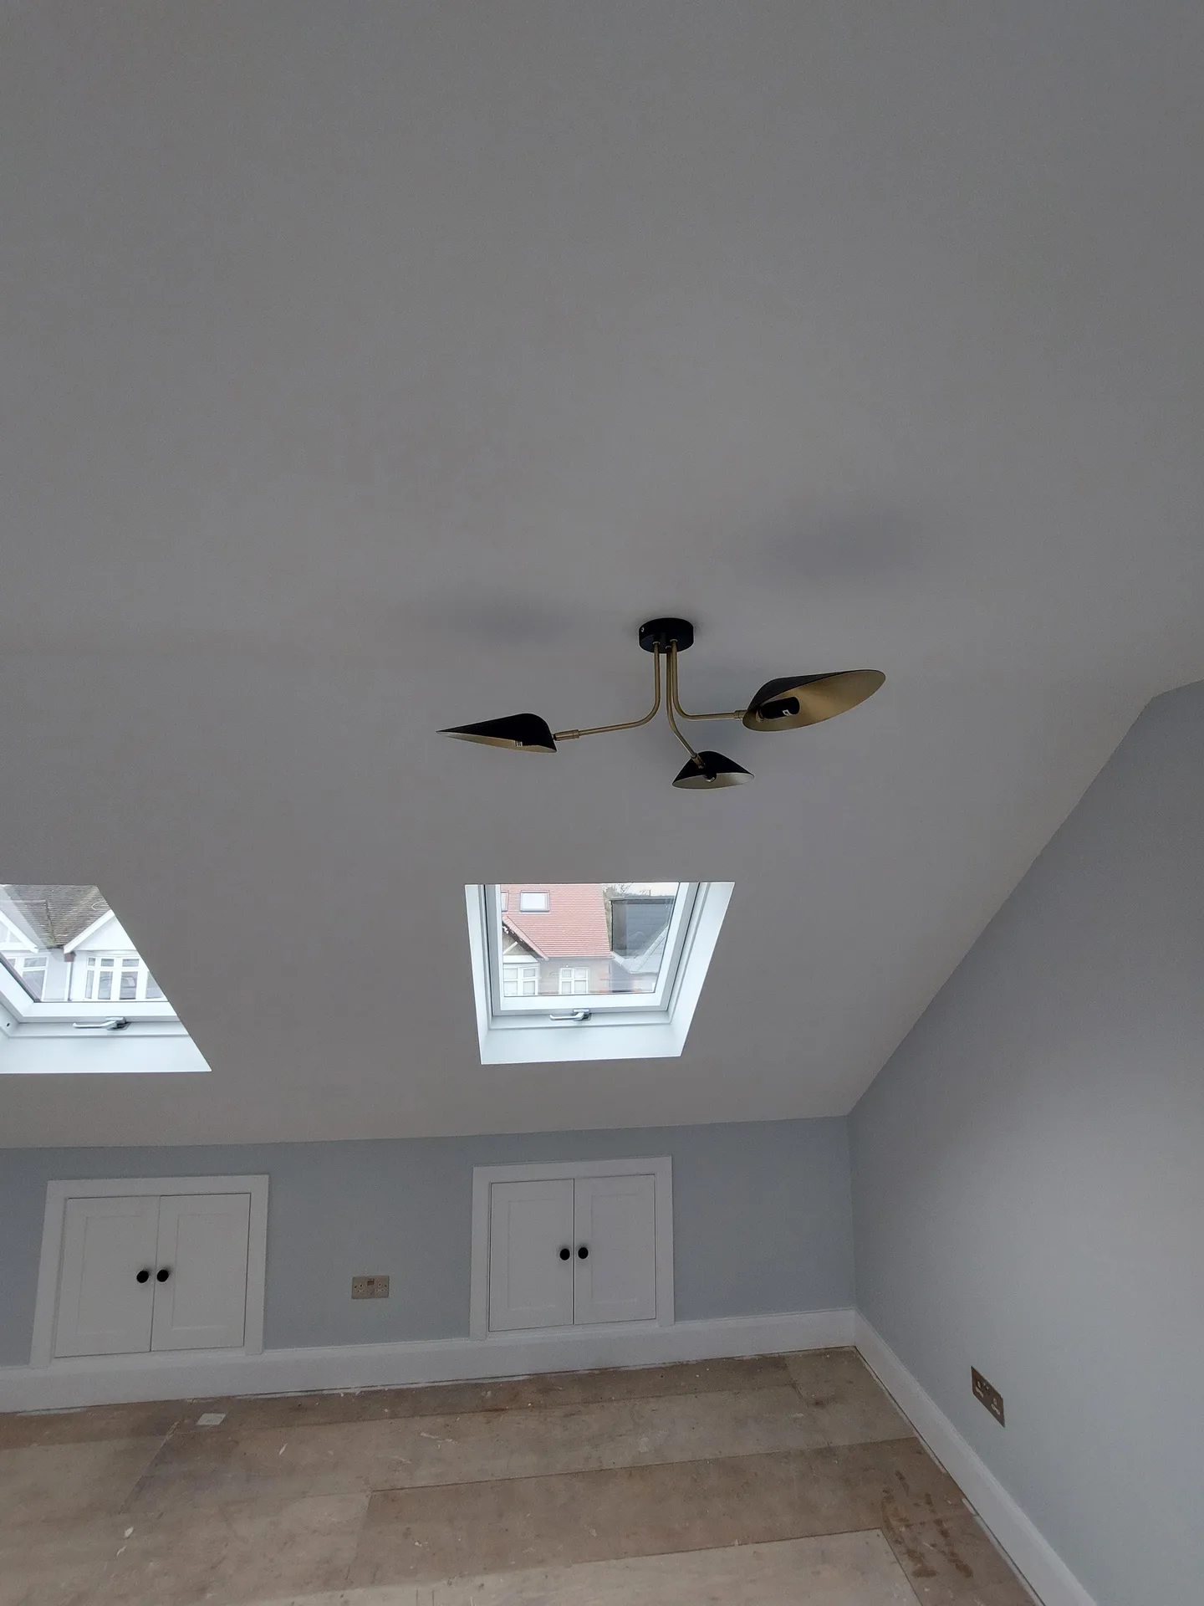
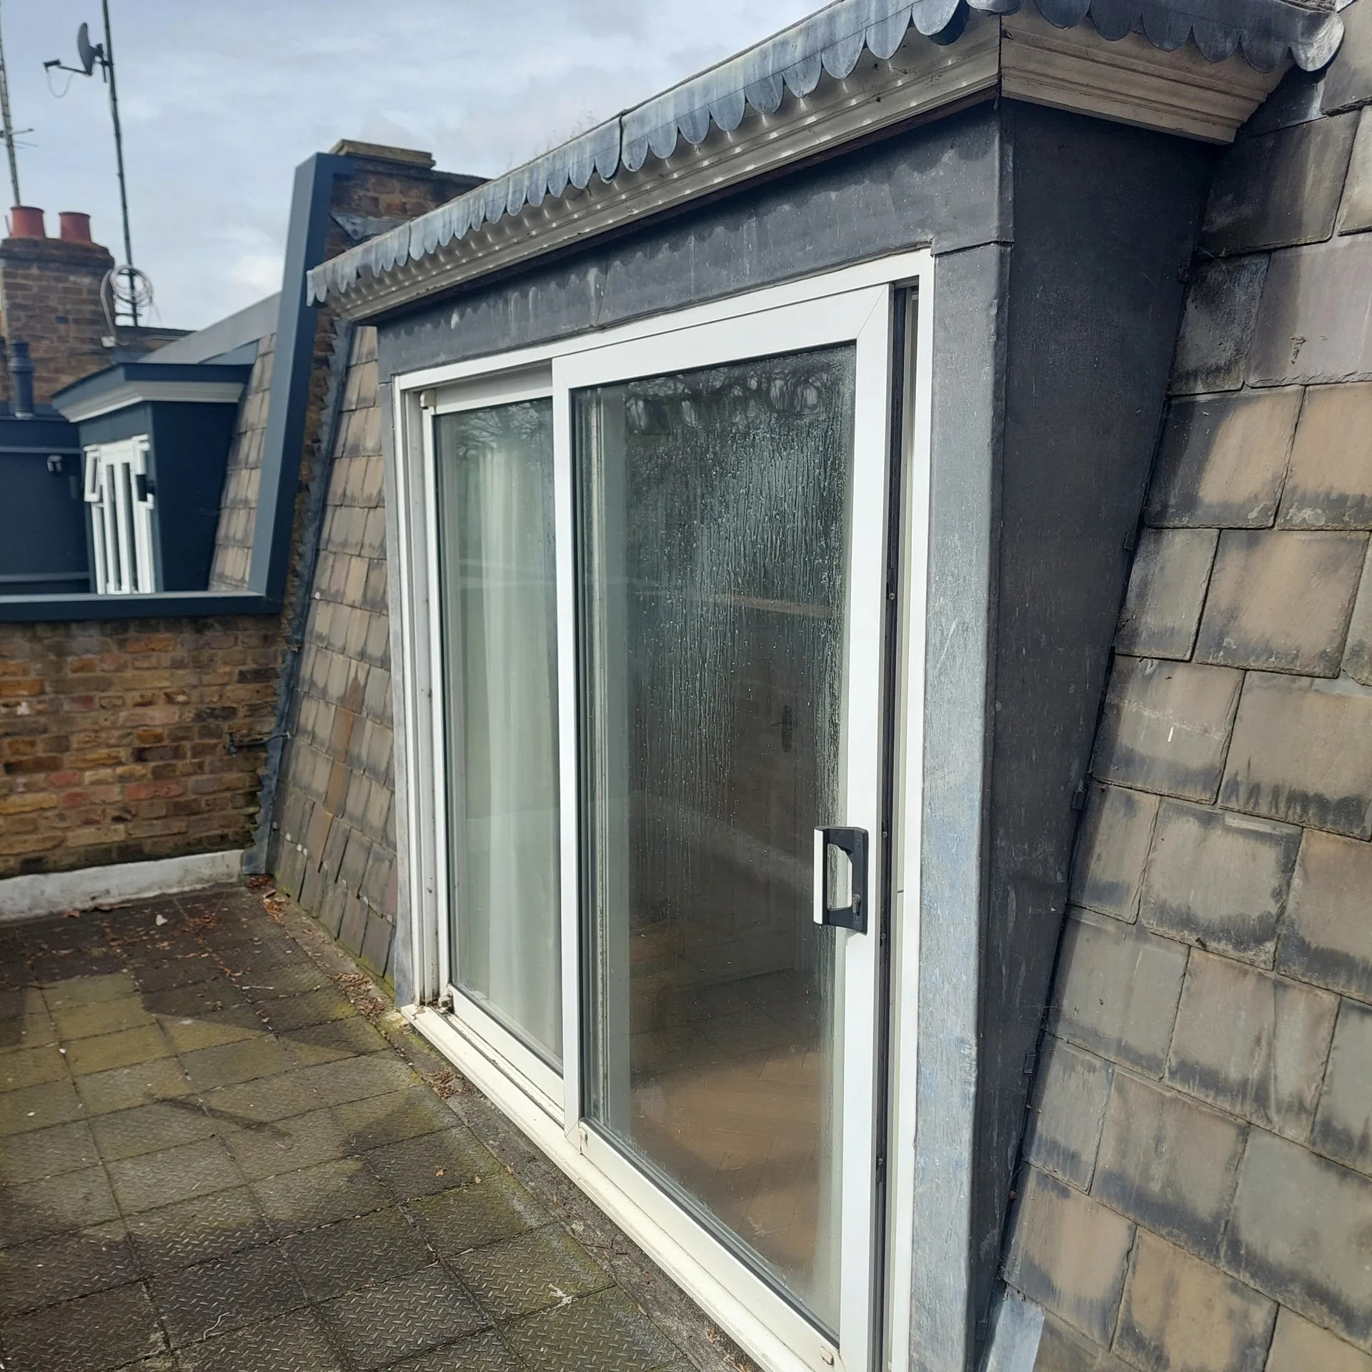
Cold water tanks sit squarely in the centre of unworked attics. We shift them out. When commissioning a loft conversion Bracknell homeowners frequently need an unvented cylinder downstairs because moving copper runs and plastic overflow valves into tight eaves frees up central floorboards without creating airlocks in downstairs taps.
New living floors draw substantial electrical load. Your fuse box matters. If the metal enclosure downstairs lacks spare ways, adding rings for sockets, bathroom extractor fans and dedicated smoke alarms requires a modern split-load board before our team runs grey twin-and-earth cables behind the fresh timber studwork.
A loft conversion from us transforms neglected attic spaces into stylish, functional rooms, enhancing your home's footprint with elegance and precision.
Our loft conversion service streamlines all aspects, allowing easy coordination of design, planning, structural work, and finishing, so you won’t have to manage multiple contractors.
Every loft conversion starts with carefully crafted architectural plans and 3D visualisations, helping clients envision personalised interiors that align with their home's aesthetics.
We ensure that each loft conversion meets building regulations and undergoes thorough checks, reinforcing structural integrity and delivering an enduring finish.
Converting your loft results in a refined enhancement that significantly boosts both space utility and long-term property value.
Our skilled team oversees each phase of the loft conversion to adhere to timelines and budgets, instilling confidence throughout the journey.


Rain requires constant vigilance. We monitor moisture meters daily. Handling a loft conversion in Bracknell through winter months means heavy-duty weighted tarpaulins wrap raw rafters against wet gusts, because installing plasterboard over damp joists causes future hairline cracking across ceiling joints.
Heat rises quickly under dark tiles. Summer work needs cross-drafts. Our roofers slot breathable membrane alongside eaves vents and ridge outlets right away, preventing the new room from baking like an oven while carpenters cut softwood stair stringers on the landing below.
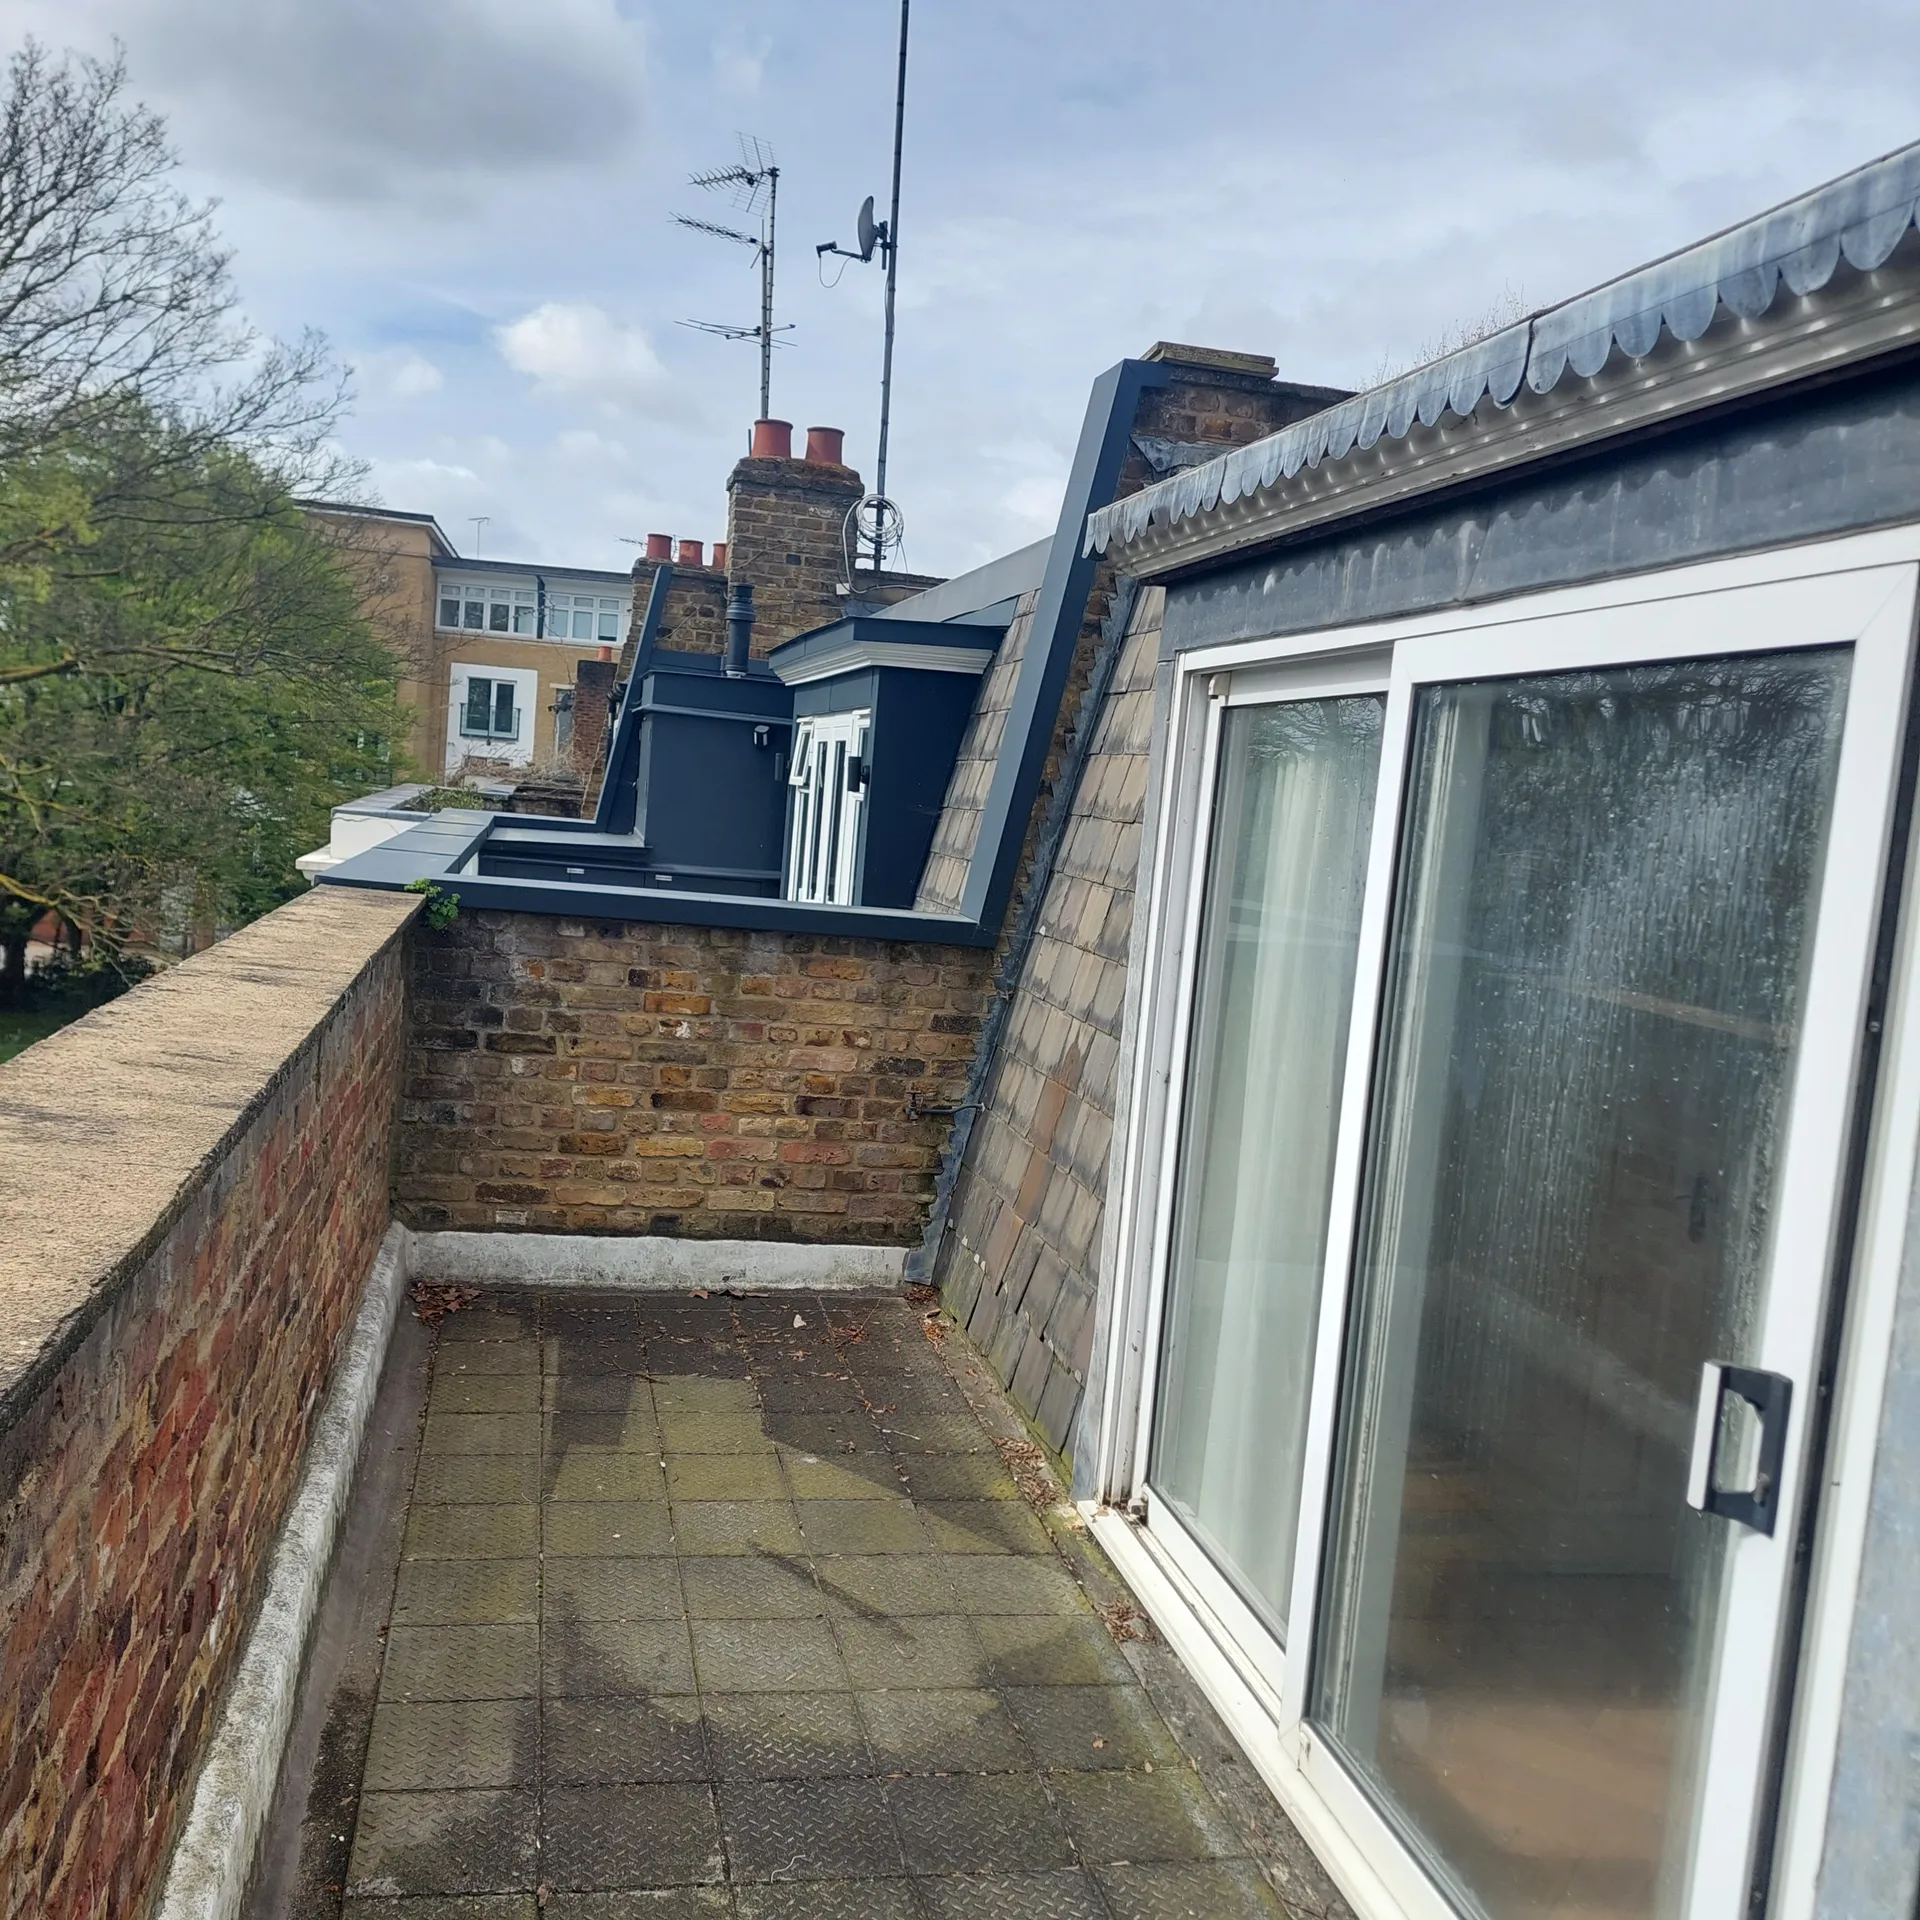
We kick off each loft conversion with a detailed assessment, producing architectural plans that blend effortlessly with your property while adhering to building codes. This initial phase includes 3D drawings, so you can visualise the outcome before construction starts.
Our expert team handles all necessary applications, directly interfacing with local authorities to acquire planning permissions and approvals quickly, helping your loft conversion process remain smooth and uninterrupted.
We conduct crucial structural evaluations, applying the needed steelwork, floor upgrades, and stair installations to ensure that your loft conversion is stable and safe. Every detail is meticulously crafted to honour both design intent and regulatory standards.
Our talented craftsmen expertly handle insulation, glazing, and complete internal finishing, converting the loft into tailored spaces like bedrooms or offices. This guarantees a refined appearance and lasting quality.
After construction is complete, we perform comprehensive inspections to verify compliance with building codes and client specifications, assuring that your loft conversion meets high standards of craftsmanship and functionality.
Green timber dries slowly inside heated envelopes. Small gaps appear. After the first winter of a loft conversion in Bracknell, normal house settlement makes flexible caulk pull slightly along skirtings and around timber dormer frames, which homeowners simply touch up with water-based acrylic sealant.
Pitched glass gathers moss and grime. Accessibility needs advance planning. We fit pivot-hinge roof windows that rotate fully inward, allowing you to wash exterior glass panes securely with soapy water from the safety of the floor rather than climbing an extension ladder across fragile exterior slates.
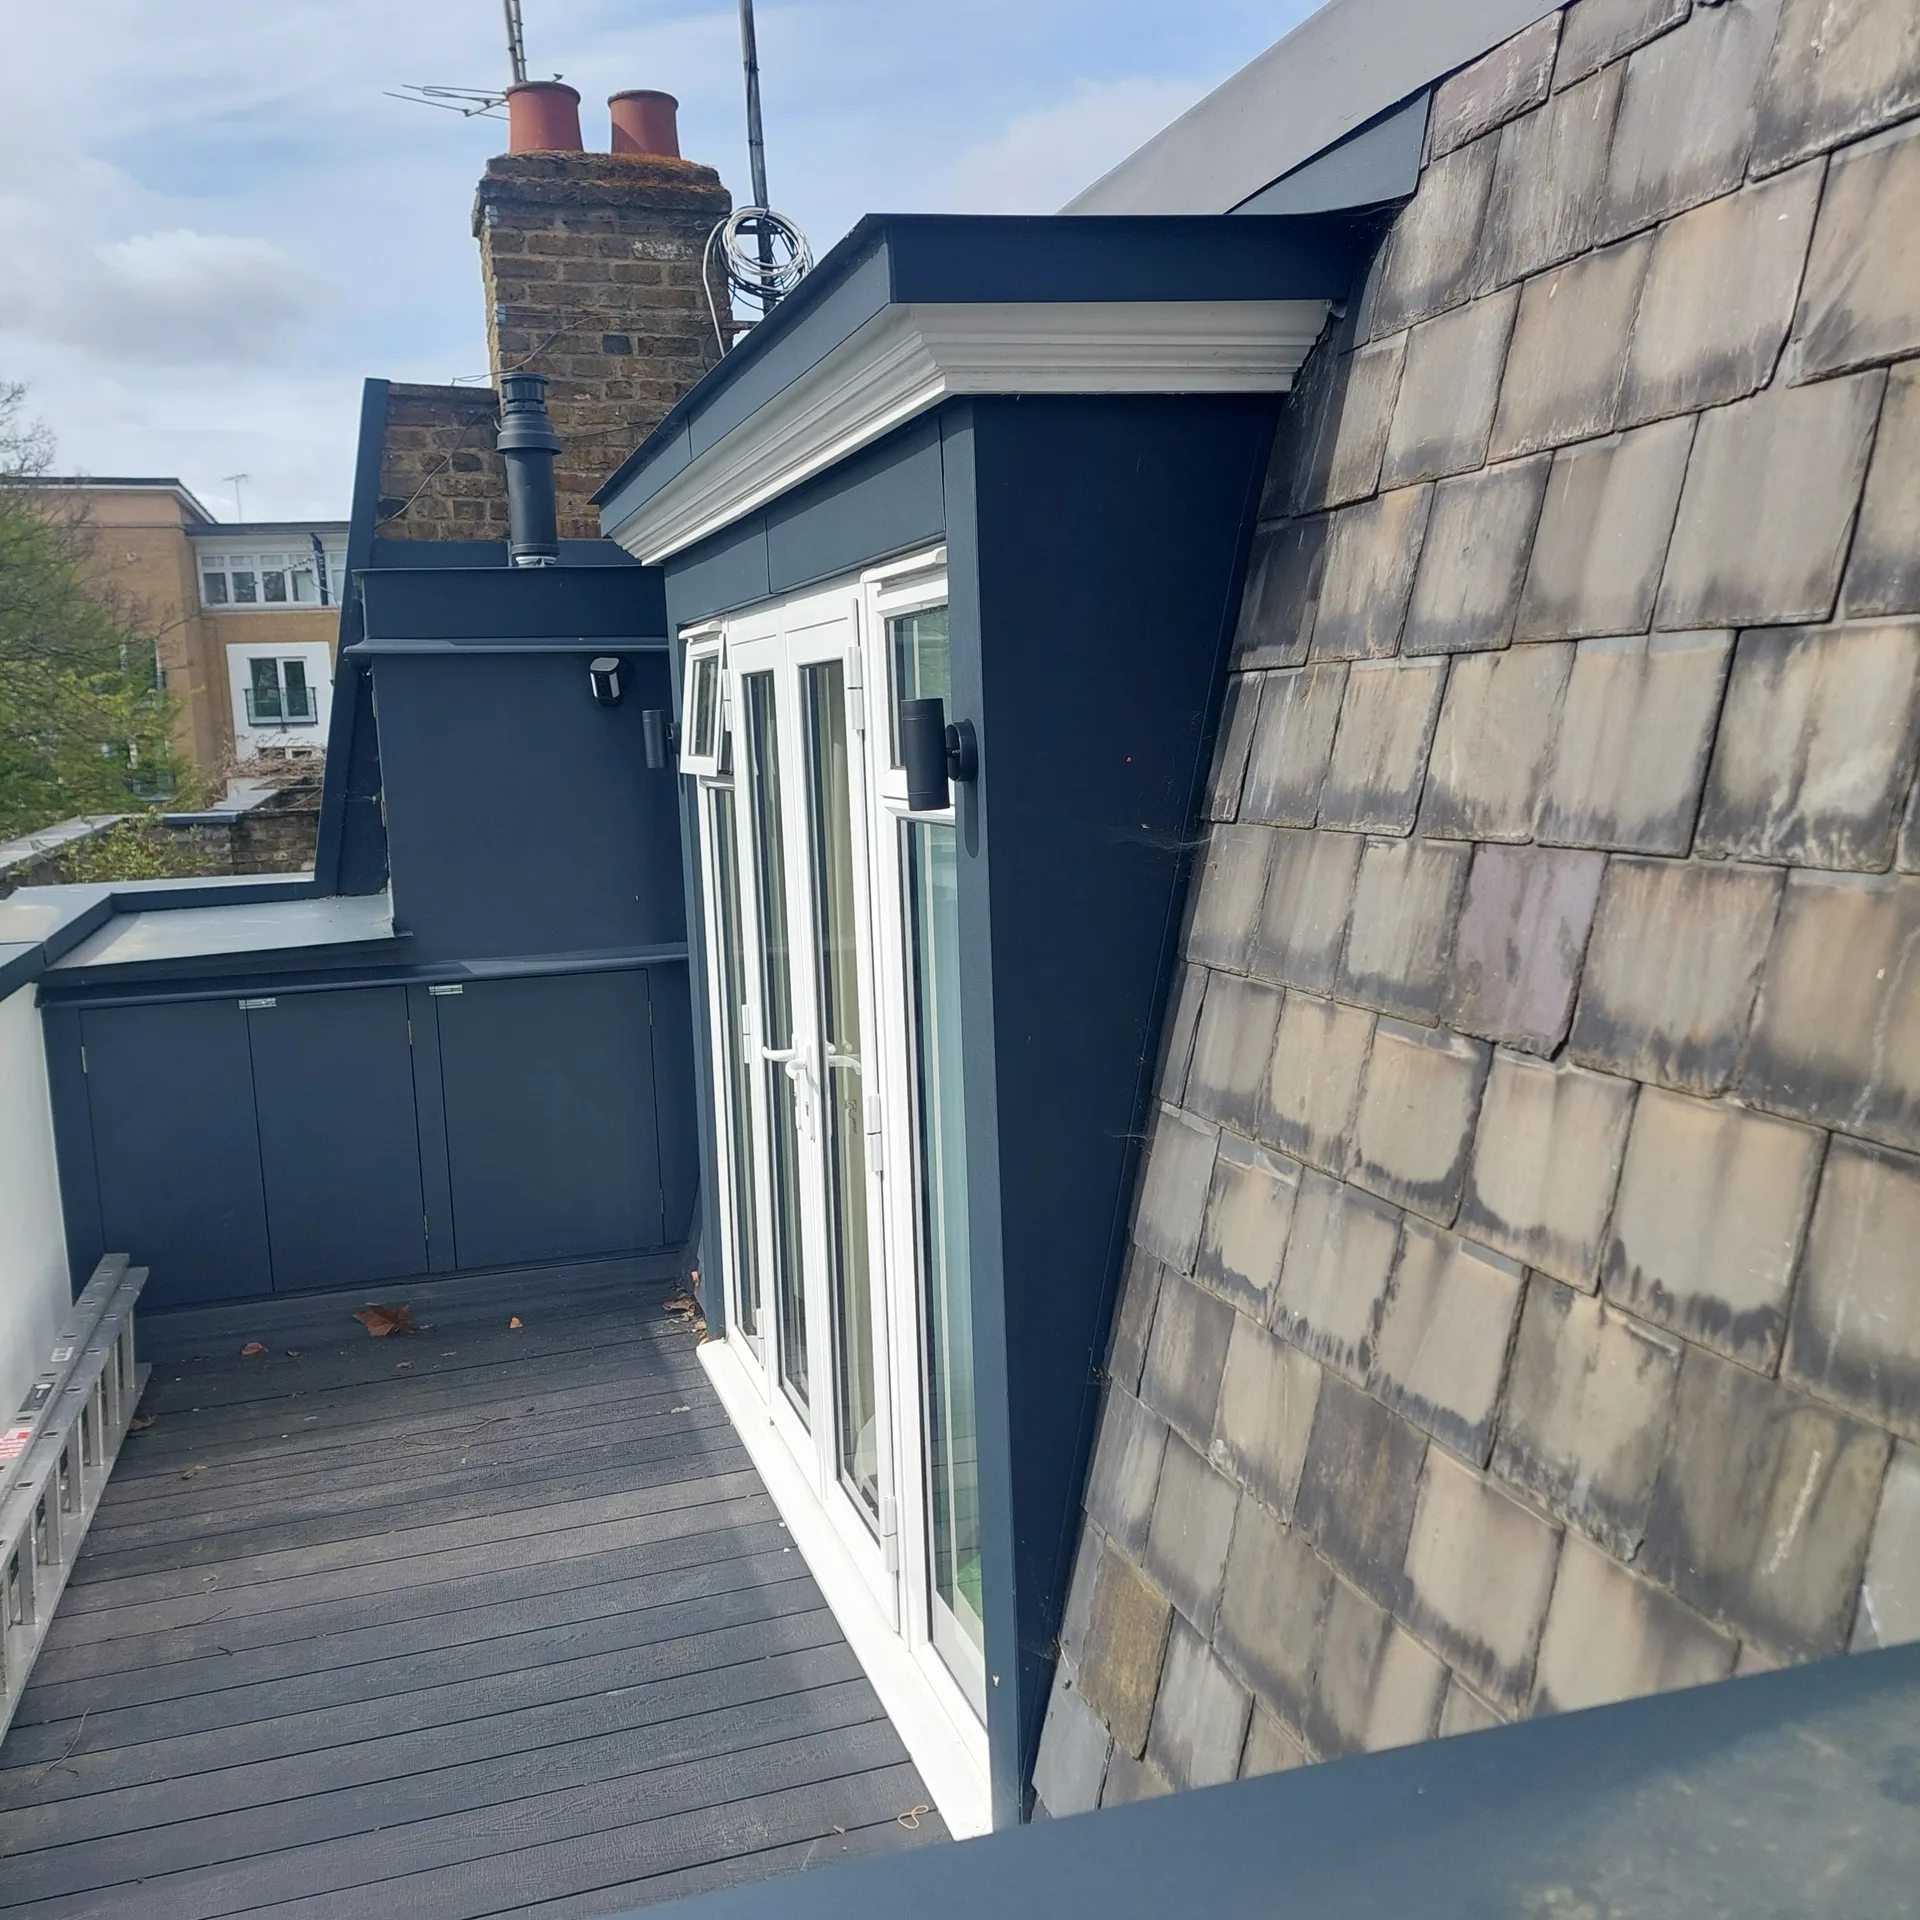

With 24 years of hands-on experience, we bring exceptional skill to each loft conversion project. Our holistic approach encompasses architectural design, planning permissions, and structural engineering to ensure a bespoke fit for each property in Bracknell. Our expertise guarantees a seamless journey from concept to final delivery, upholding the highest craftsmanship standards.
We manage the entire loft conversion journey under one roof. Clients benefit from a dedicated contact throughout, guiding all stages from initial drafts to final inspections, simplifying the coordination process. This ensures your loft conversion stays on track, on budget, and remains transparent at every step.
Every loft conversion we complete adheres strictly to building regulations and quality standards. Our craftsmen deliver refined finishes, including steelwork, insulation, and custom staircases, all executed to impeccable standards. Final checks confirm compliance, giving clients confidence in the durability and appeal of their new spaces.
We offer a loft conversion service defined by meticulous oversight from beginning to end. Every project is carefully guided through architectural design, planning permissions, and compliance checks, ensuring a smooth, timely execution without the usual headaches from numerous contractors.
We convert underutilised attic spaces into refined living areas that reflect your unique style, whether for bedrooms, offices, or bathrooms. Our integration of structural elements, custom staircases, insulation, and glazing occurs with precision and respect for your existing architecture, ensuring each loft conversion achieves a high-quality finish.
We operate in Bracknell and the surrounding areas, providing loft conversions tailored to local needs. Reach out for a free estimate or schedule a visit.
approx. 30 milesDistance from our base · London Streatham
Call us+44 7868 233925Email usinfo@tgprestigerenovation.co.ukWe serve your areaBracknell and the surroundings
The Google map loads after you accept marketing cookies.
 Read all our reviews on TrustATrader
Andy
We hired T&G to repair and renovate our home’s 1930s roof. Work included: erecting scaffolding around the building, removing all of the old, cracked ridge tiles and replacing these with new tiles and fresh mortar, patch repairing the missing/broken roof tiles, and making safe two unused chimney stacks. As with our first experience (we used T&G for a full home renovation in 2022) the quality of the finished work was extremely high, and it was carried out by Thomas, Jacob and the team in an efficient, quick and professional way. Highly recommended.
Kevin Boyle
We were recommended to use Tomas and his cheerful, skilled and totally reliable team by a neighbour. This was basically the side return and kitchen extension. Although we had some idea of what we wanted, Tomas patiently took us through his recommendations and incorporated as much of our original ideas as were practical. We felt from the very first day that we could trust him implicitly. He has excellent trade contacts and we never ever felt that we were not being listened to or taken for a ride! We are totally in love with the work his team has done. We also asked him to modernise a bathroom and carve out a wc ( powder room as the Americans like to call it) and incorporate a utility room... all done again to a very high standard. We recommended Prestige to an elderly friend who was reluctant and nervous about upgrading her rather ancient kitchen as she has bad experiences over the years with trades people. She is overjoyed. As with us there is simply nothing to complain about.
Lucas Krasusky-Black
Quick bathroom renovation. Team was in and out within a week delivering a high quality job. I have recommended Thomas to my friend Katie as she needed her kitchen refurbished

Experience the assurance of a Design and build service where every detail is expertly managed from concept to completion.

Experience the refinement of house extensions delivered by T&G Prestige Renovation, expertly crafted to transform your home.
Transform your property with a loft conversion that blends architectural precision, refined aesthetics and lasting functionality.
With our complete design service, professional 3D visualisations are included as standard. You can clearly see how your extension, loft conversion or renovation will look before construction begins - helping you make confident decisions from the very start.

Each project by our construction company delivers refined spaces, enhanced value, and a seamless client experience.
View ProjectsT&G Prestige Renovation is a construction company serving clients within a 50-mile radius of London.
You must completely empty old suitcases, boxes and loose floorboards from the attic. Crews need clear access from the main entrance through the hallway, so take down picture frames along the staircase walls to avoid accidental knocks during timber delivery.
Yes, heavy downpours or gale winds stop roof openings because peeling back tiles in stormy weather risks ceiling leaks. When bad storms hit, carpenters secure waterproof sheeting over rafters and pause structural cuts until conditions turn dry.
Shared chimney removals or steel beams resting on dividing walls require written party wall notices. Semi-detached or terraced properties usually require formal surveyor agreements if adjoining neighbours refuse simple written consent, which adds processing time before work starts.
Initial access runs externally via scaffolding to strip tiles and lower structural steels into position. Once floor joists, dormer framing, insulation and roof windows are secured, carpenters cut through the existing ceiling to fit the internal staircase before plastering and plumbing fit-out.


