

Maximised Living Space
A loft conversion transforms unused attic spaces in homes throughout Basingstoke into stylish and functional rooms, enhancing your property's overall utility.
We enhance your property with a loft conversion that combines architectural precision, stylish design, and lasting functionality.

24 years of industry experience
A loft conversion is perfect for homeowners in Basingstoke looking to upgrade their living space without extending the building’s footprint. By turning unused attic areas into practical rooms, such as bedrooms or home offices, a loft conversion effectively addresses space limitations. This method not only optimises the current structure but also adds significant value, reflecting our 24 years of craftsmanship and expertise.
For families in need of more space, a loft conversion provides an elegant alternative to moving. This service allows us to create customized interiors that fit their specific needs, whether it’s a nursery, a guest room, or a study. Our team manages the entire process with a keen eye for detail, ensuring the loft conversion melds beautifully with your home’s character and complies with all building regulations.
For investors seeking to boost rental income or resale value, loft conversions represent a wise investment. Our all-inclusive service includes architectural design, obtaining planning permissions, and flawless execution, reducing the hassle of coordinating multiple contractors. The finished space meets the expectations of discerning tenants or buyers, ensuring your property's appeal for years to come.
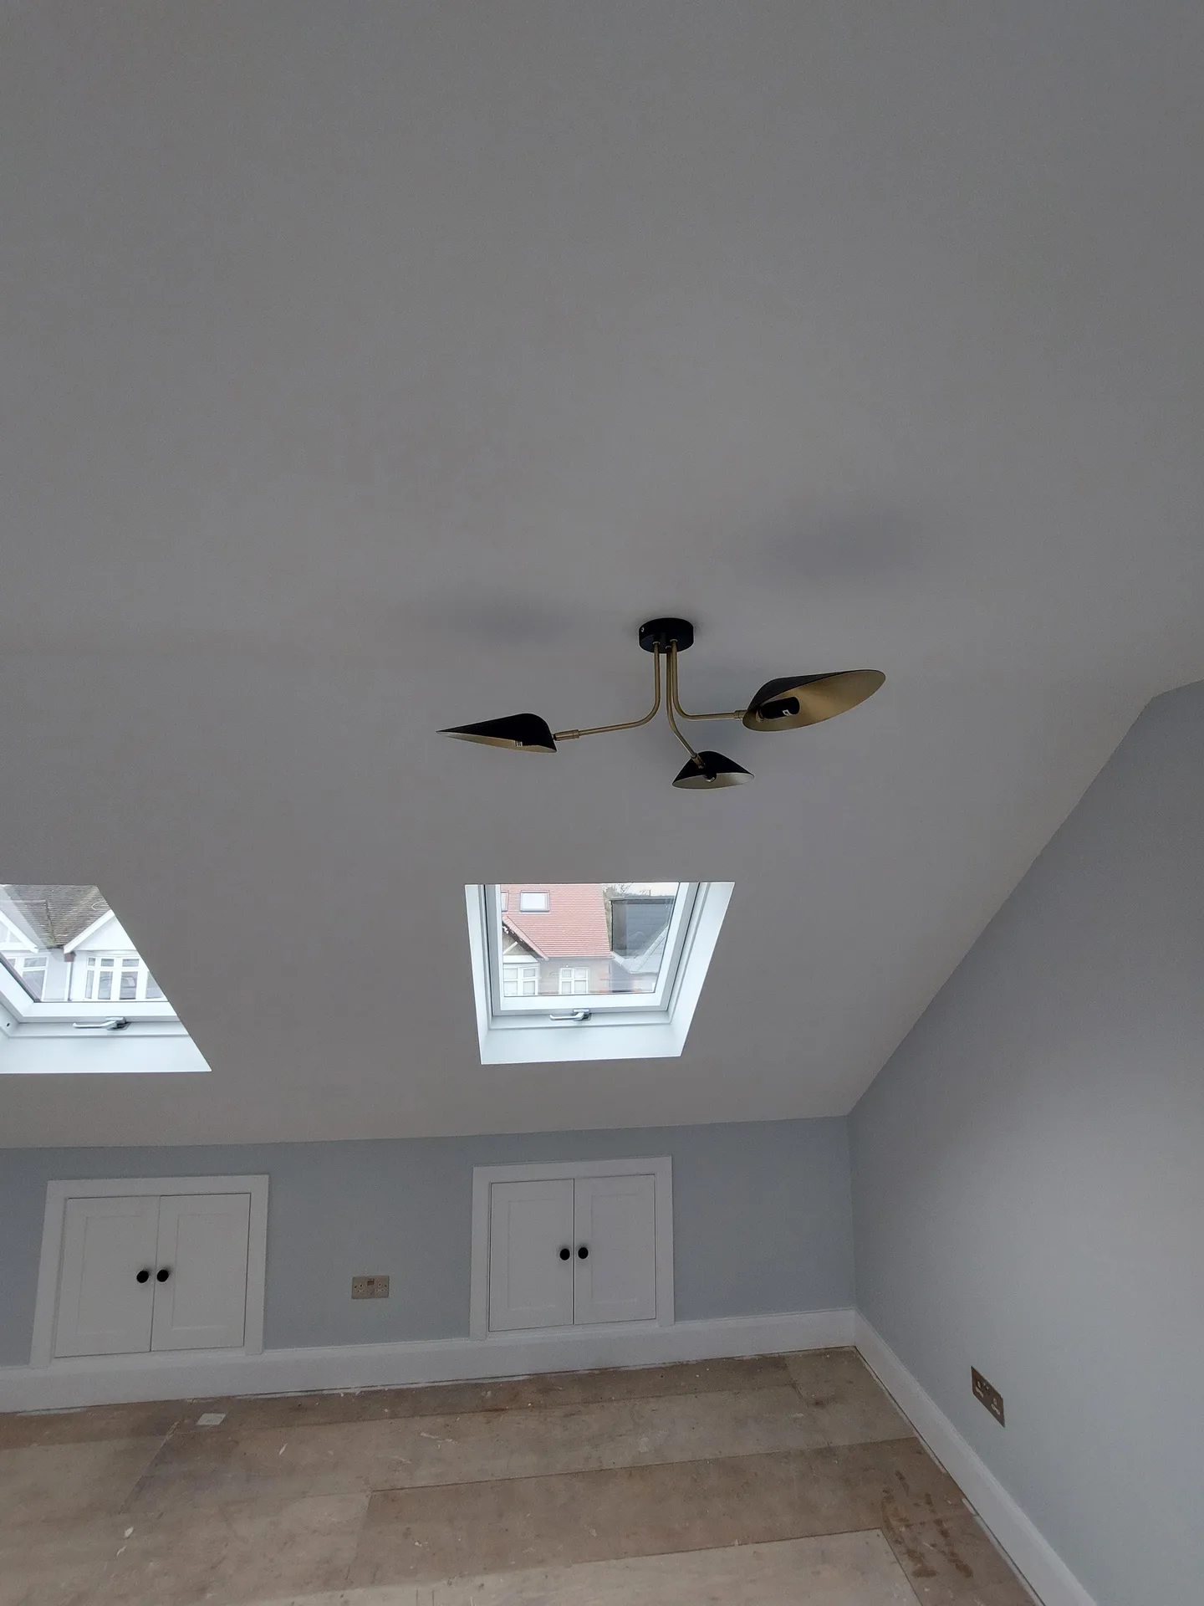
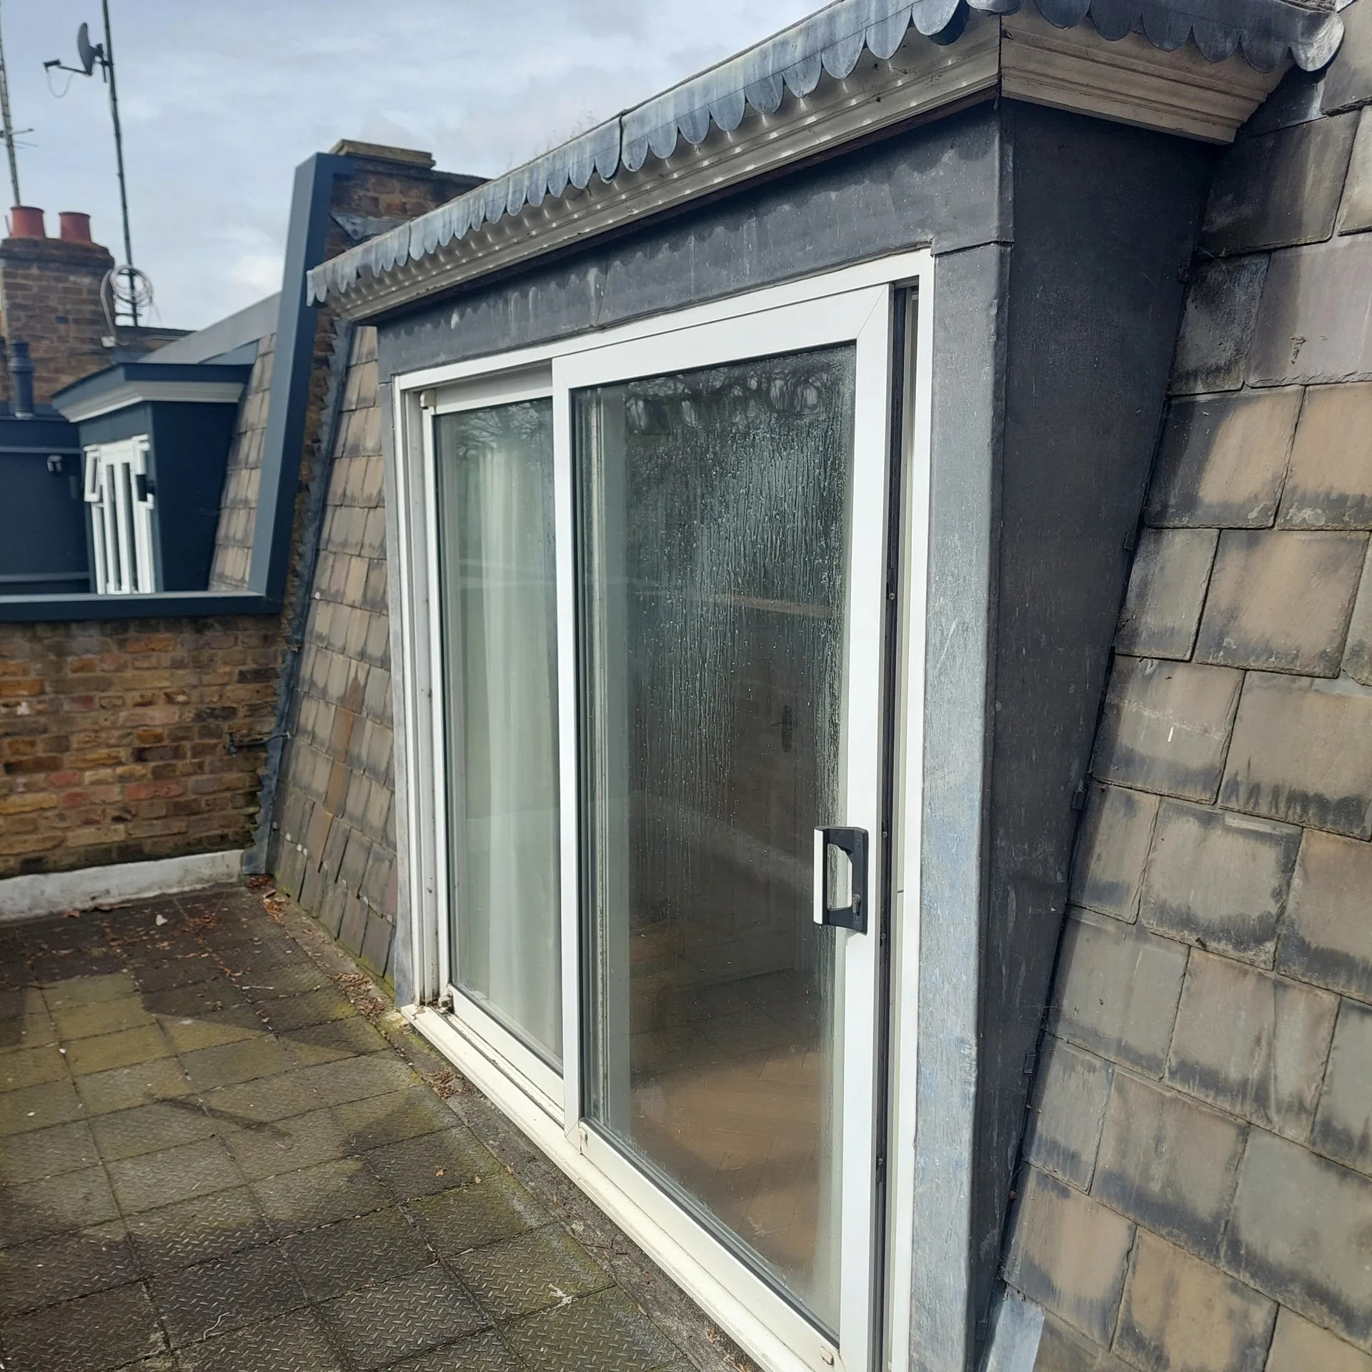
We kick off our loft conversion service with an in-depth architectural design aimed at optimising the existing attic, ensuring a perfect fit with the property’s unique character. We handle all compliance with building regulations and planning permissions efficiently, which minimizes the stress on your end. This ensures that each loft conversion we complete is both structurally sound and elegantly finished, demonstrating our dedication to precision and quality.
A loft conversion involves detailed structural steelwork, floor installations, staircase fittings, insulation, and glazing, all executed to the highest standards. Our skilled craftsmen focus on creating bespoke interiors, from bedrooms to bathrooms, ensuring they meet your lifestyle needs. Throughout the project, we adhere strictly to timelines and budgets, allowing for a smooth transition from the initial concept to the final completion.
A loft conversion transforms unused attic spaces in homes throughout Basingstoke into stylish and functional rooms, enhancing your property's overall utility.
Our loft conversion service guarantees a single point of contact, simplifying the management of design, planning permissions, structural work, and finishing without requiring coordination of various contractors.
Each loft conversion is developed through careful architectural designs and 3D renderings, allowing clients to envision unique interiors that blend with their existing home.
Every loft conversion we undertake strictly follows building regulations and undergoes comprehensive inspections, ensuring structural integrity and a high-quality finish.
Converting your loft with us results in a refined upgrade that not only enhances usability but profoundly contributes to the long-term value of your home.
Our experienced crew oversees each phase of the loft conversion to respect agreed timelines and budgets, guaranteeing transparency and comfort throughout the entirety of the process.


Empty the rafters early. Boxes of old schoolbooks, spare tiles, and forgotten luggage must go somewhere safe on the ground floor before timber deliveries block your driveway. When planning your loft conversion in Basingstoke, remember that dust finds any tiny crack around the hatch, so wrapping furniture below saves hours of cleaning later. We seal the top ceiling opening fast.
Trades carry heavy structural posts through your front door. You should remove pictures from stairwell walls, take down hanging lamps, and tape heavy protection boards onto hallway floorboards right up to the staircase foot. A narrow entrance means carrying long steel channels vertically instead of flat, which requires clear walking space past radiators or shoe cupboards.
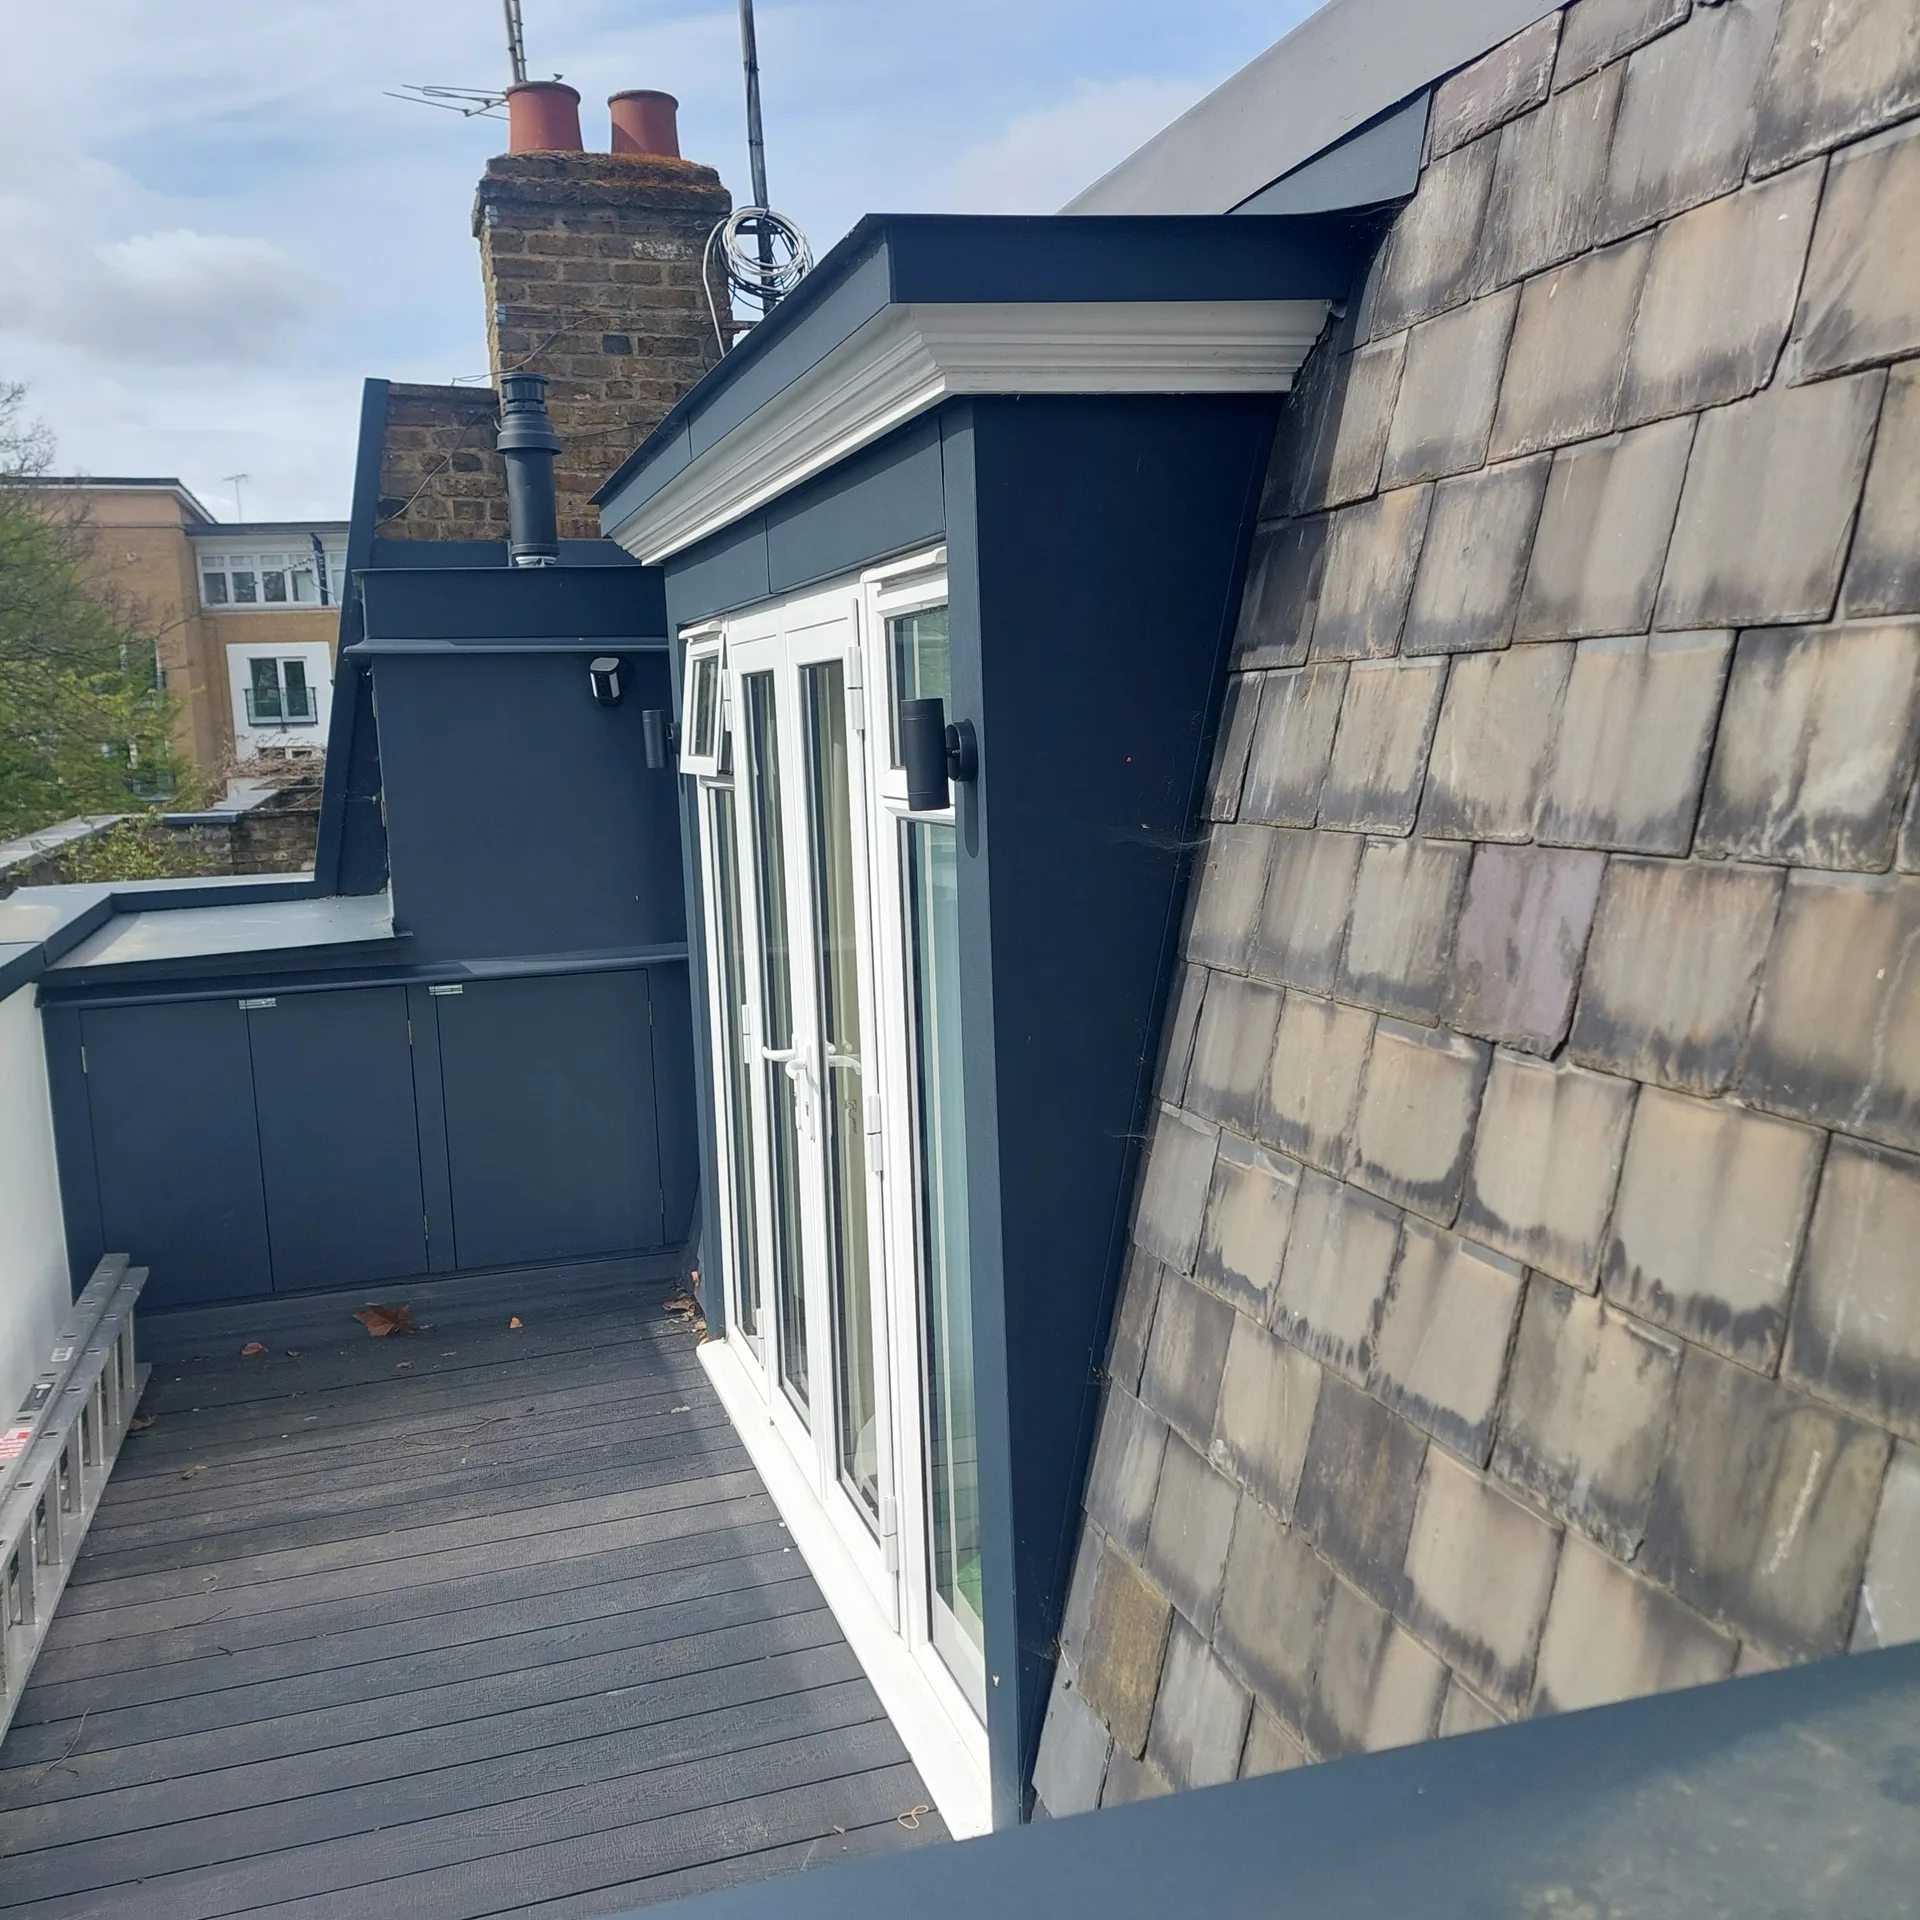
We start each loft conversion project with an exhaustive evaluation of your home and vision, followed by architectural plans that fit well with the existing structure while meeting building code requirements. This initial phase includes detailed 3D drawings to help you visualise the completed project before we start work.
Our dedicated team navigates all necessary applications, working closely with local authorities to obtain planning permission and comply with building regulations quickly. This ensures smooth progress for your loft conversion without administrative hurdles.
We perform critical structural assessments, executing any necessary steelwork, floor building, and stair installations-guaranteeing your loft conversion's safety and stability. Every detail is crafted with care, aligning with architectural plans and regulatory requirements.
Craftsmen carry out insulation, glazing, and detailed internal finishing, transforming loft areas into tailored bedrooms, bathrooms, or offices. Our finishing style combines elegance and durability throughout each loft conversion.
Upon completion, our team conducts thorough inspections ensuring compliance with all building regulations and client criteria. This final step assures that the loft conversion meets the highest standards of craftsmanship and usability.
Taps need decent mains push. If your home relies on an ancient cold cistern tucked under the eaves, that tank must be shifted or swapped for an unvented cylinder before fitting a shower upstairs. Water will not run uphill into your brand-new dormer washroom without proper flow volume, leaving taps wheezing whenever someone runs the kitchen sink downstairs.
Waste pipes demand downhill slope. Running a wide plastic soil branch from the top floor down through existing bedrooms requires boxing off a quiet corner or hiding the vertical drop inside a wardrobe space. A proper loft conversion in Basingstoke prevents gurgling traps in lower bathrooms by venting the soil pipe through the highest roofline using an air admittance valve.
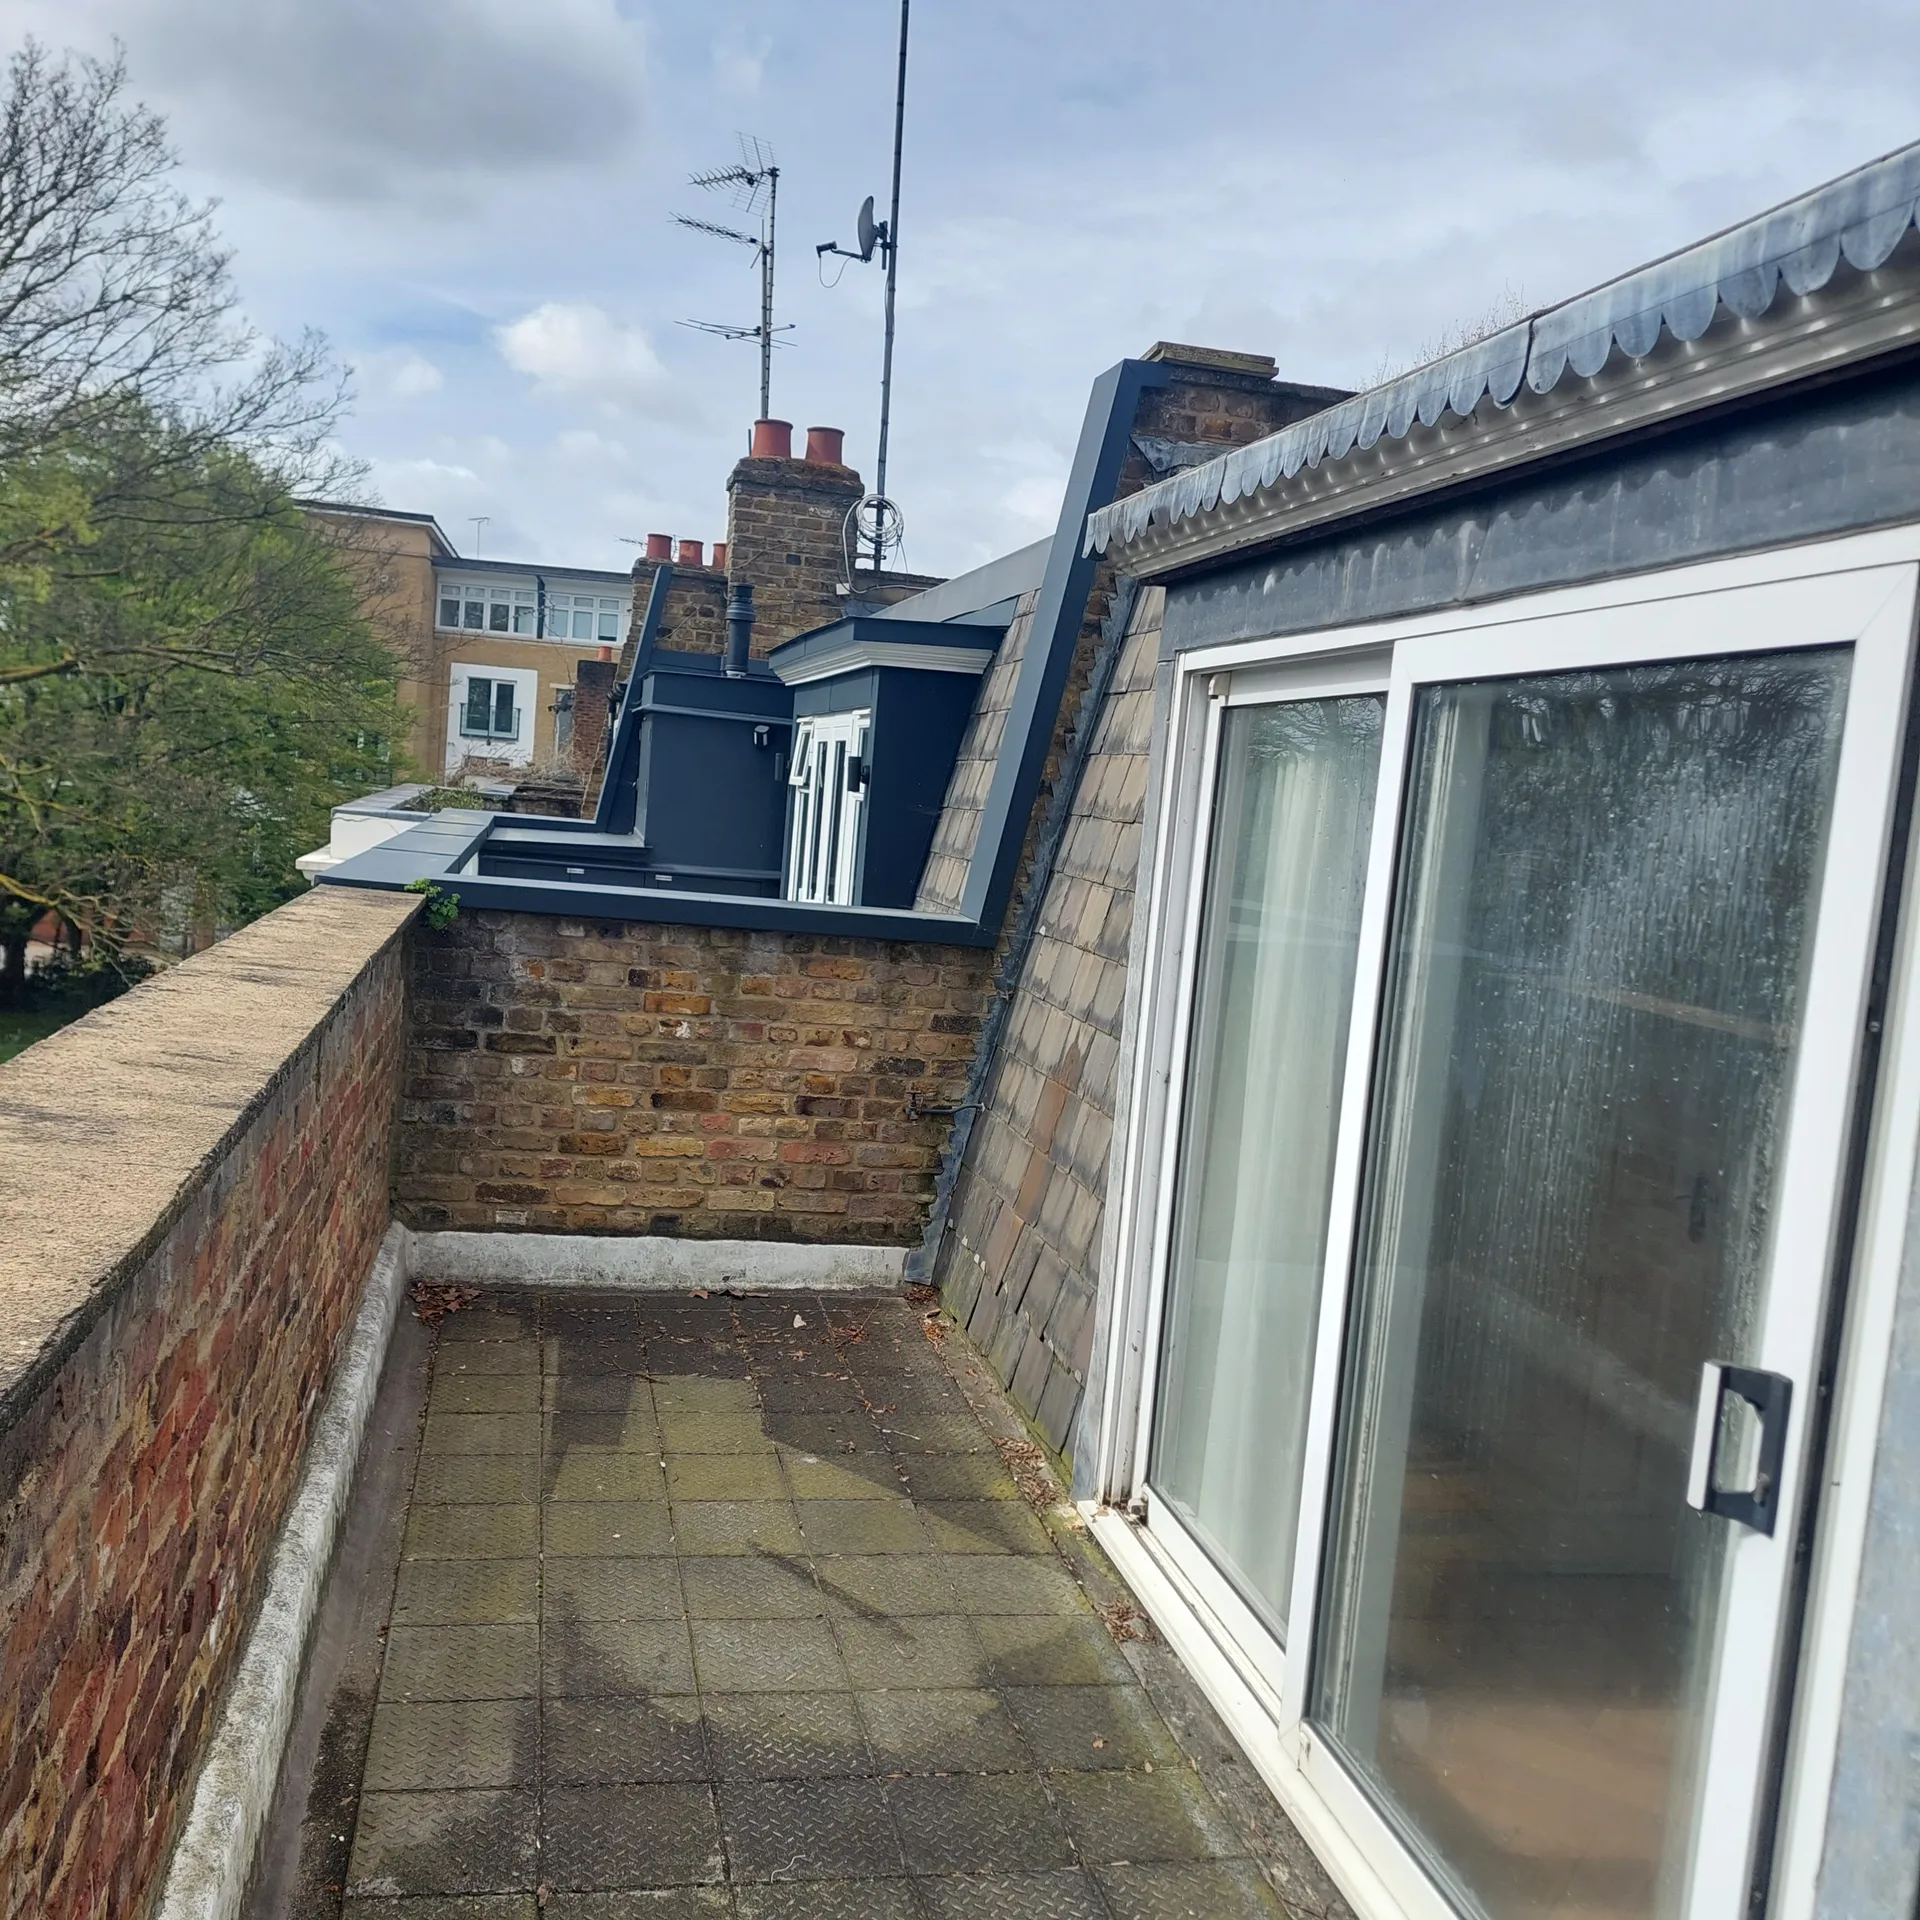

Tarpaulins cover open joists. Sudden afternoon cloudbursts can strike while exterior slates sit stripped back, requiring strapped heavy sheeting and sandbags across exposed ridge batten lines. Rain noise changes completely once fresh mineral wool fills the gaps between your rafters, deadening wind gusts that used to whistle through bare roof tiles.
Plaster dust travels surprisingly fast. Setting up zip-up plastic partition doors across your landing restricts floating grit to the work area, keeping carpets clean downstairs while cutting boards upstairs. When a bespoke loft conversion in Basingstoke involves cutting through plasterboard ceilings, isolated zones protect bedroom bedding from fine grey residue that settles over soft furnishings.
External scaffold towers handle debris. Most rubble sacks and heavy framing timbers travel straight through an upper dormer opening from the outside rather than marching through your carpeted lounge. This routine keeps tradespeople outside your private bedrooms until the actual staircase arrives to join the levels together.
Our loft conversion service is unique because it features diligent oversight at every stage, from the conceptual phase right through to completion. Every project is guided by a well-defined process covering architectural design, planning permissions, and compliance with building codes. This streamlined method ensuring projects progress without a hitch, on schedule, and within budget helps alleviate the typical stresses associated with coordinating multiple contractors.
Our loft conversions take underutilised attic spaces and craft them into elegant living areas designed to match specific needs, whether that’s for bedrooms, offices, or bathrooms. We handle structural steelwork and custom staircase builds with precision, respecting the architectural style of your home in Basingstoke. Each loft conversion concludes with a full internal finish that upholds aesthetic beauty and quality, perfectly meeting the high standards set forth by building regulations.
Contact in Basingstoke: We proudly serve the local community, offering consults and free estimates via phone or site visits. We're a short drive from London Streatham, ready to help.
approx. 50 milesDistance from our base · London Streatham
Call us+44 7868 233925Email usinfo@tgprestigerenovation.co.ukWe serve your areaBasingstoke and the surroundings
The Google map loads after you accept marketing cookies.
 Read all our reviews on TrustATrader
Jessica
Thomas and Jakob have recently finished a loft conversion for us. They have done an excellent job and went over and above in terms of helping and adapting to what we wanted. They were polite, helpful and all their workers were respectful during the process. The quality of the work is superb and I would highly recommend.
Noeleen
Thomas and team worked in partnership with me to complete a full house transformation including a major extension. The team produce high quality work with great attention to detail. The team worked with me throughout and were trustworthy and straight forward. I couldn’t recommend enough.
Andy
Thomas and Jacob undertook a complete refurbishment of our home over a 4-month period. All works were carried out to a very high standard and thanks to their careful planning we were able to remain living in our property throughout the project and to the budget we had set. Works included: full electrical rewire and network cabling installation, relocating boiler, replacing all radiators, combining a split w/c and bathroom into one modern bathroom, installing our kitchen, replacing internal doors, skirting boards, architraves and coving, building custom wardrobes, replastering and decoration throughout and laying parquet floors. Thomas introduced us to suppliers who helped us design our kitchen and bathrooms, supply custom glass panelling to cleverly update our staircase balustrades, along with new windows and doors for the rear of our property. The entire T&G team were all extremely professional, friendly and 100% trustworthy. I wouldn’t hesitate to use them again.

Experience the assurance of a Design and build service where every detail is expertly managed from concept to completion.

Experience the refinement of house extensions delivered by T&G Prestige Renovation, expertly crafted to transform your home.
Transform your property with a loft conversion that blends architectural precision, refined aesthetics and lasting functionality.
With our complete design service, professional 3D visualisations are included as standard. You can clearly see how your extension, loft conversion or renovation will look before construction begins - helping you make confident decisions from the very start.

Each project by our construction company delivers refined spaces, enhanced value, and a seamless client experience.
View ProjectsT&G Prestige Renovation is a construction company serving clients within a 50-mile radius of London.
Flush roof windows install straight between original structural timbers without altering your external pitch, while boxed dormers require building vertical timber walls that project outwards to give you full standing headroom for an en-suite.
Costs change because one house might need substantial structural steels craned over the ridge while another has internal load-bearing brick walls directly beneath the attic floor. Altering plumbing runs or moving boiler locations also shifts costs.
Yes, because builders fit heavy industrial plastic sheeting and tin roofs over the scaffolding before stripping any slates. Work continues underneath that temporary shelter, though mortar and exterior render need temperatures to stay above freezing.
If your home shares a dividing party wall with a neighbour, you must serve formal notices before resting steel joists into that brickwork. Projects on detached houses in Basingstoke avoid this step entirely, needing only structural building control sign-offs.


