

Maximised Living Space
Our loft conversion in Hounslow transforms underutilised attic areas into sophisticated and practical rooms, enhancing the overall footprint of your property with style and precision.
Transform your property with a loft conversion in Hounslow that combines architectural precision, refined aesthetics, and lasting functionality. We create beautiful, usable spaces in your attic that enhance your home’s livability without the need to extend your footprint.

24 years of industry experience
A loft conversion is perfect for homeowners wanting to make the most of their living space. In Hounslow, transforming underutilised attics into functional rooms, like bedrooms or home offices, adds remarkable value while optimising your existing space. Our expertise, built over 24 years, guarantees quality craftsmanship.
For families in need of extra space, a loft conversion represents a sophisticated alternative to moving to a larger home. We create tailored interiors for each family’s needs, whether it’s a nursery, guest suite, or study. Our careful process ensures each loft conversion retains the home’s character while meeting local building regulations.
Property investors looking to increase rental income or market value will find loft conversions to be a wise investment. Our service in Hounslow takes care of every step, from design to planning permission and execution, negating the need for multiple contractors while ensuring an outcome that impresses future tenants or buyers.
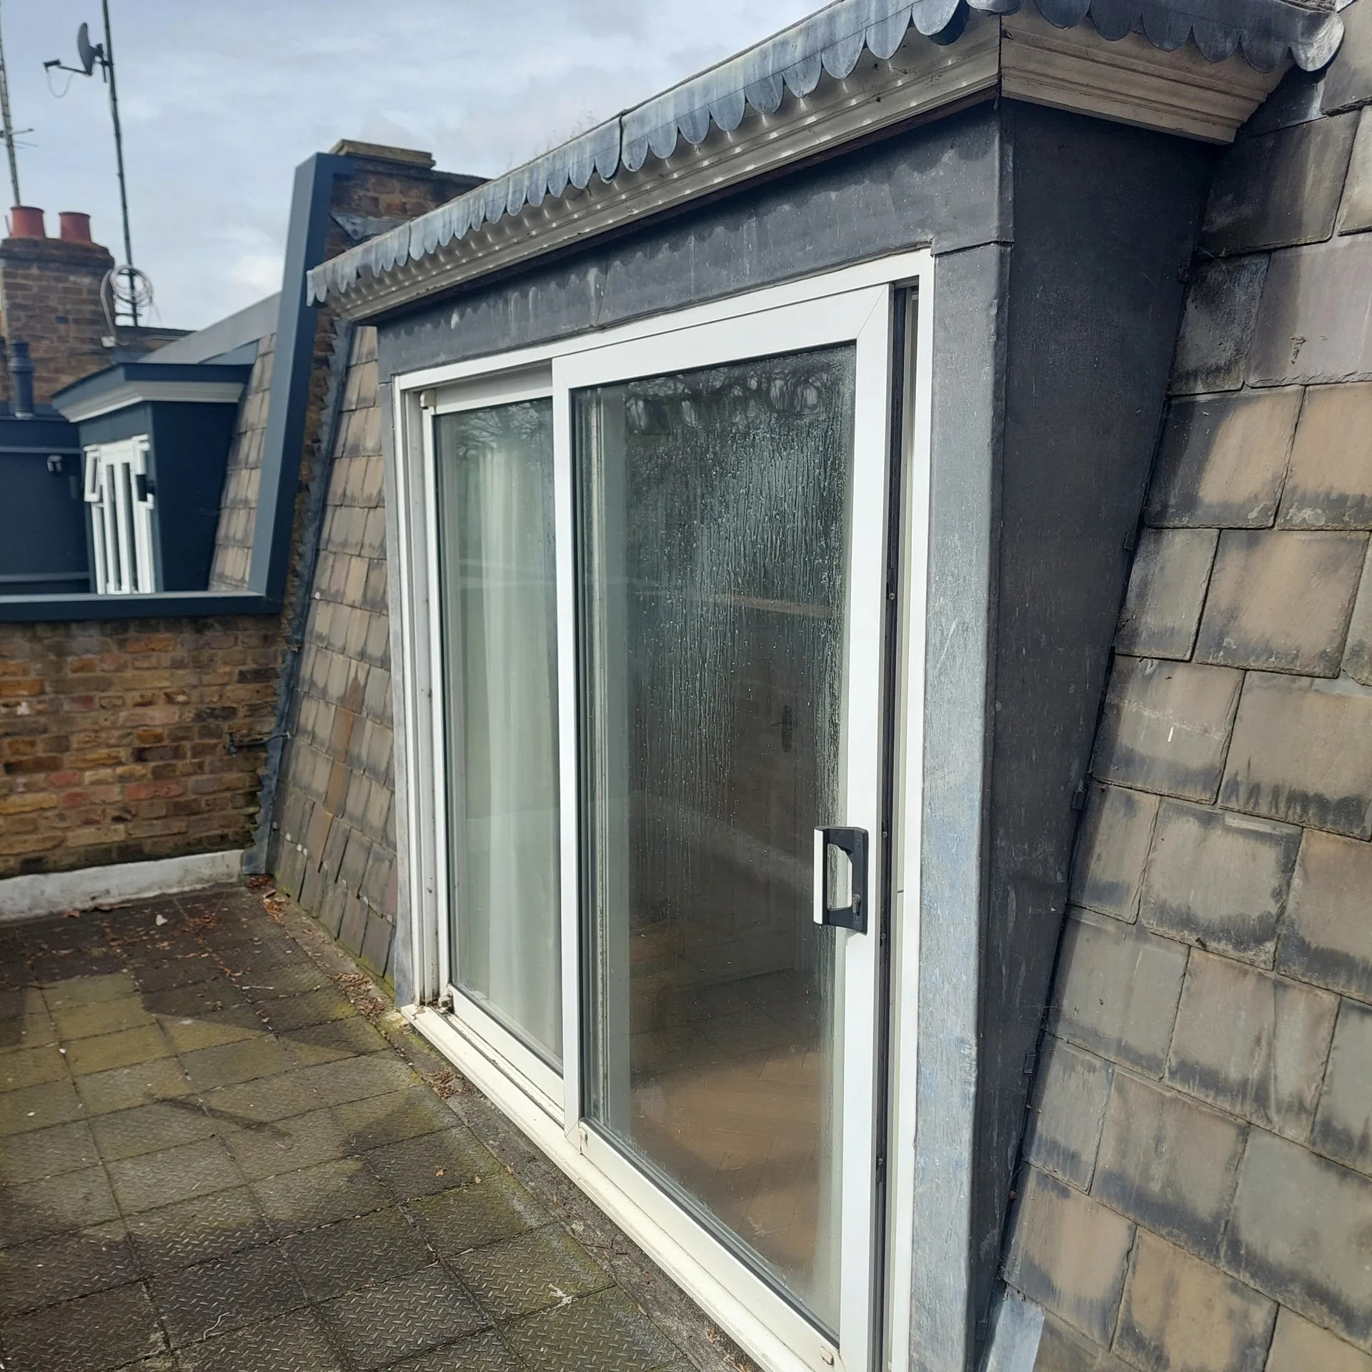
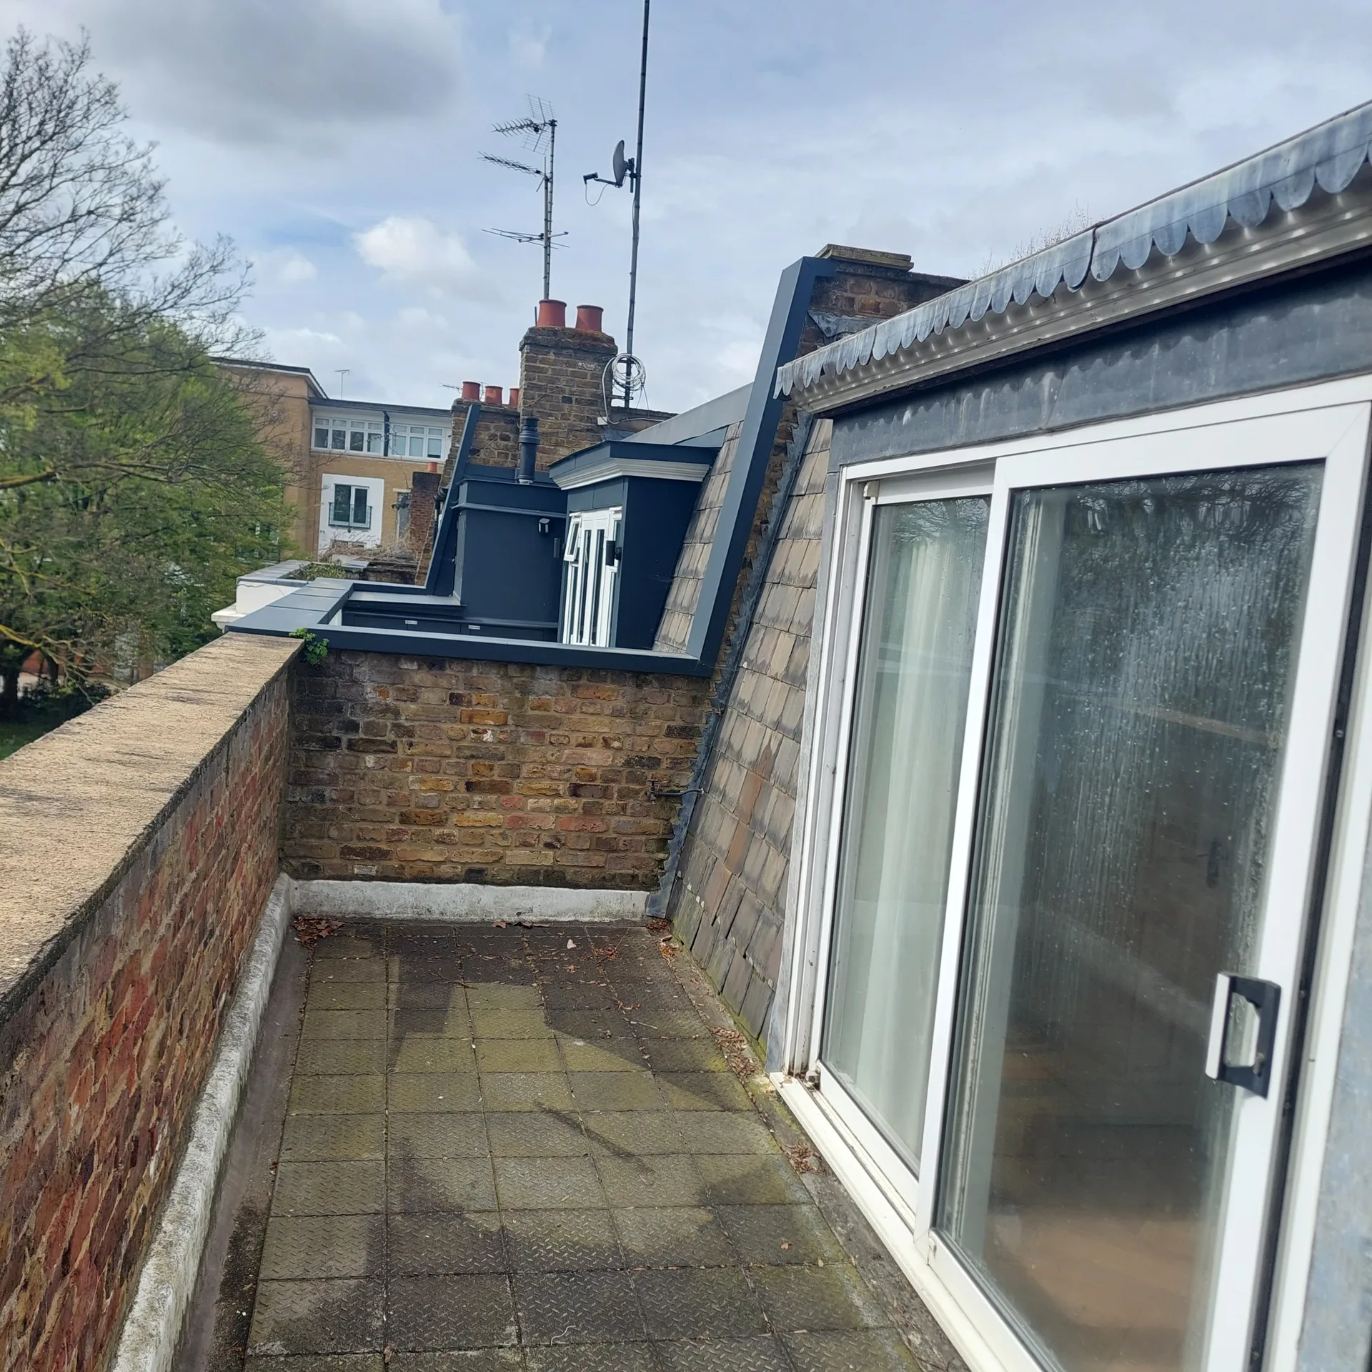
Dust travels fast downstairs. Carrying dusty cardboard boxes, old luggage, and forgotten heirlooms out of the attic during a loft conversion in Hounslow helps avoid chaos later. We always advise bagging fragile items well beforehand, protecting lower hallways with heavy plastic sheets, and shifting wardrobes away from the central ceiling hatch. It saves time.
Noise starts early morning. When joists are lifted across rafters, family members working from home usually find telephone conversations difficult because heavy footfalls resonate straight through bare plasterboard below. Setting up an alternative daytime room on the ground level makes daily life far less frantic while timber deliveries arrive out front.
Our loft conversion in Hounslow transforms underutilised attic areas into sophisticated and practical rooms, enhancing the overall footprint of your property with style and precision.
Our streamlined loft conversion service provides a single point of contact for every stage, from design and planning permissions to construction and finishing-eliminating the coordination hassle.
Every loft conversion we create is designed through detailed plans and 3D visualisations, allowing our clients to see and feel the bespoke interiors that blend seamlessly with their home.
Every loft conversion adheres strictly to building regulations, undergoing meticulous inspections to ensure both structural integrity and a durable finish.
By choosing to convert your loft, you enhance not just the utility of your space but also significantly boost the long-term value of your home in Hounslow.
Our experienced team oversees each phase of the loft conversion process to meet timelines and budgets, fostering transparency and trust throughout.


A loft conversion requires meticulous architectural design to maintain harmony with the existing structure and local building laws. We start each project with detailed plans that fit perfectly into your property, ensuring that we maximise space while addressing any structural challenges to produce a refined and lasting outcome.
Successfully navigating planning permissions and structural engineering is crucial in a loft conversion. We take full control of these complexities, handling all regulatory applications and inspections so you can focus on enjoying your new space. Our integrated approach guarantees every construction phase, from structural steelwork to finishing touches, is executed on schedule and within financial parameters.
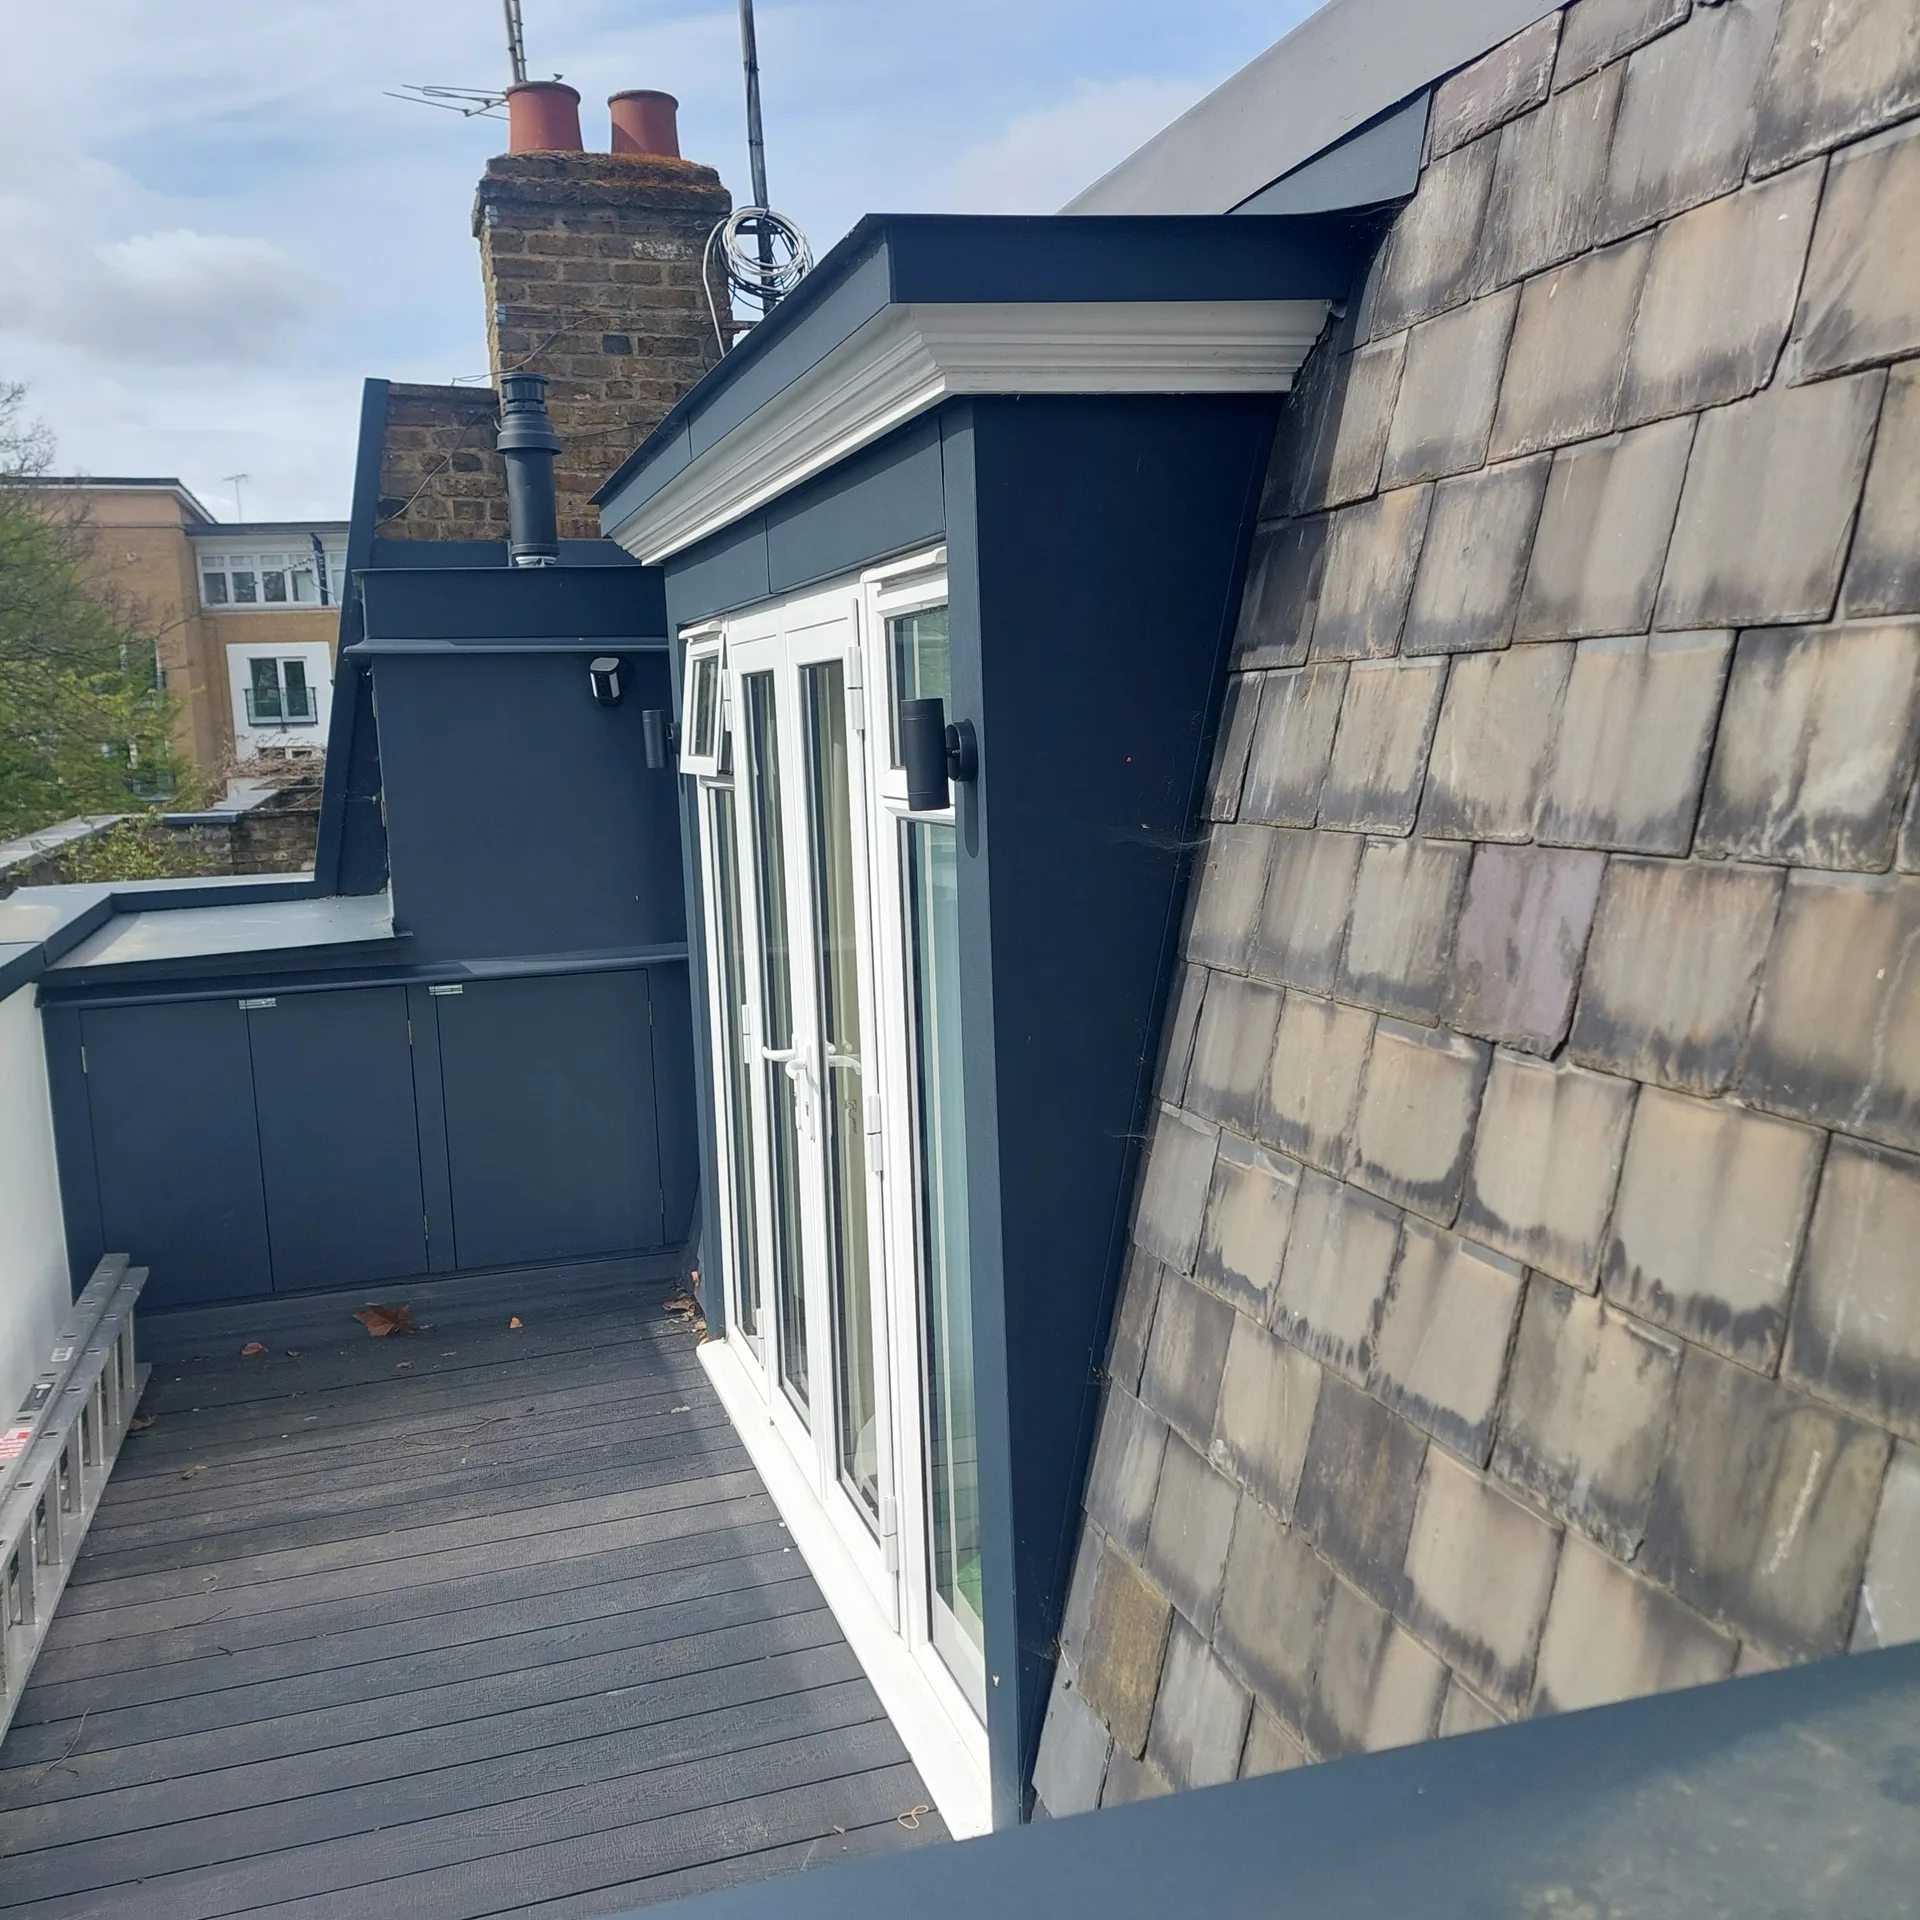
We kick off our loft conversion projects with a comprehensive assessment of your property, creating detailed architectural plans that comply with local regulations. This includes precise 3D drawings that bring your vision to life before we begin construction.
Our dedicated team manages all necessary applications and engages directly with local authorities in Hounslow to obtain planning permission and building approvals promptly, ensuring your project runs smoothly.
We perform essential structural assessments and necessary steelwork, ensuring your loft conversion is safe and stable. Each component is installed with meticulous care while meeting both architectural designs and legal standards.
Our talented craftsmen handle insulation, glazing, and all internal finishes to transform the loft into custom-designed bedrooms, bathrooms, or offices. This ensures a refined appearance and lasting quality throughout the conversion.
After completion, we conduct extensive inspections to ensure compliance with all regulations and your specifications, providing you with confidence that your loft conversion reflects the highest craftsmanship and functionality.
Gravity systems often fail upstairs. If you place a new shower head right under the ridge tiles without checking the boiler, water merely trickles because standard header tanks lack sufficient fall. Upgrading to an unvented cylinder avoids sluggish flow entirely, especially when executing a loft conversion in Hounslow properties with original narrow copper pipes.
Drains need direct paths downward. Boxing an upright waste pipe through a tidy bedroom wardrobe downstairs works far better than trying to weave awkward horizontal runs between shallow floor timbers where toilet waste might pool. An experienced plumber checks where the main external drain chamber sits out in the garden before drawing any internal pipe runs across the ceiling void.
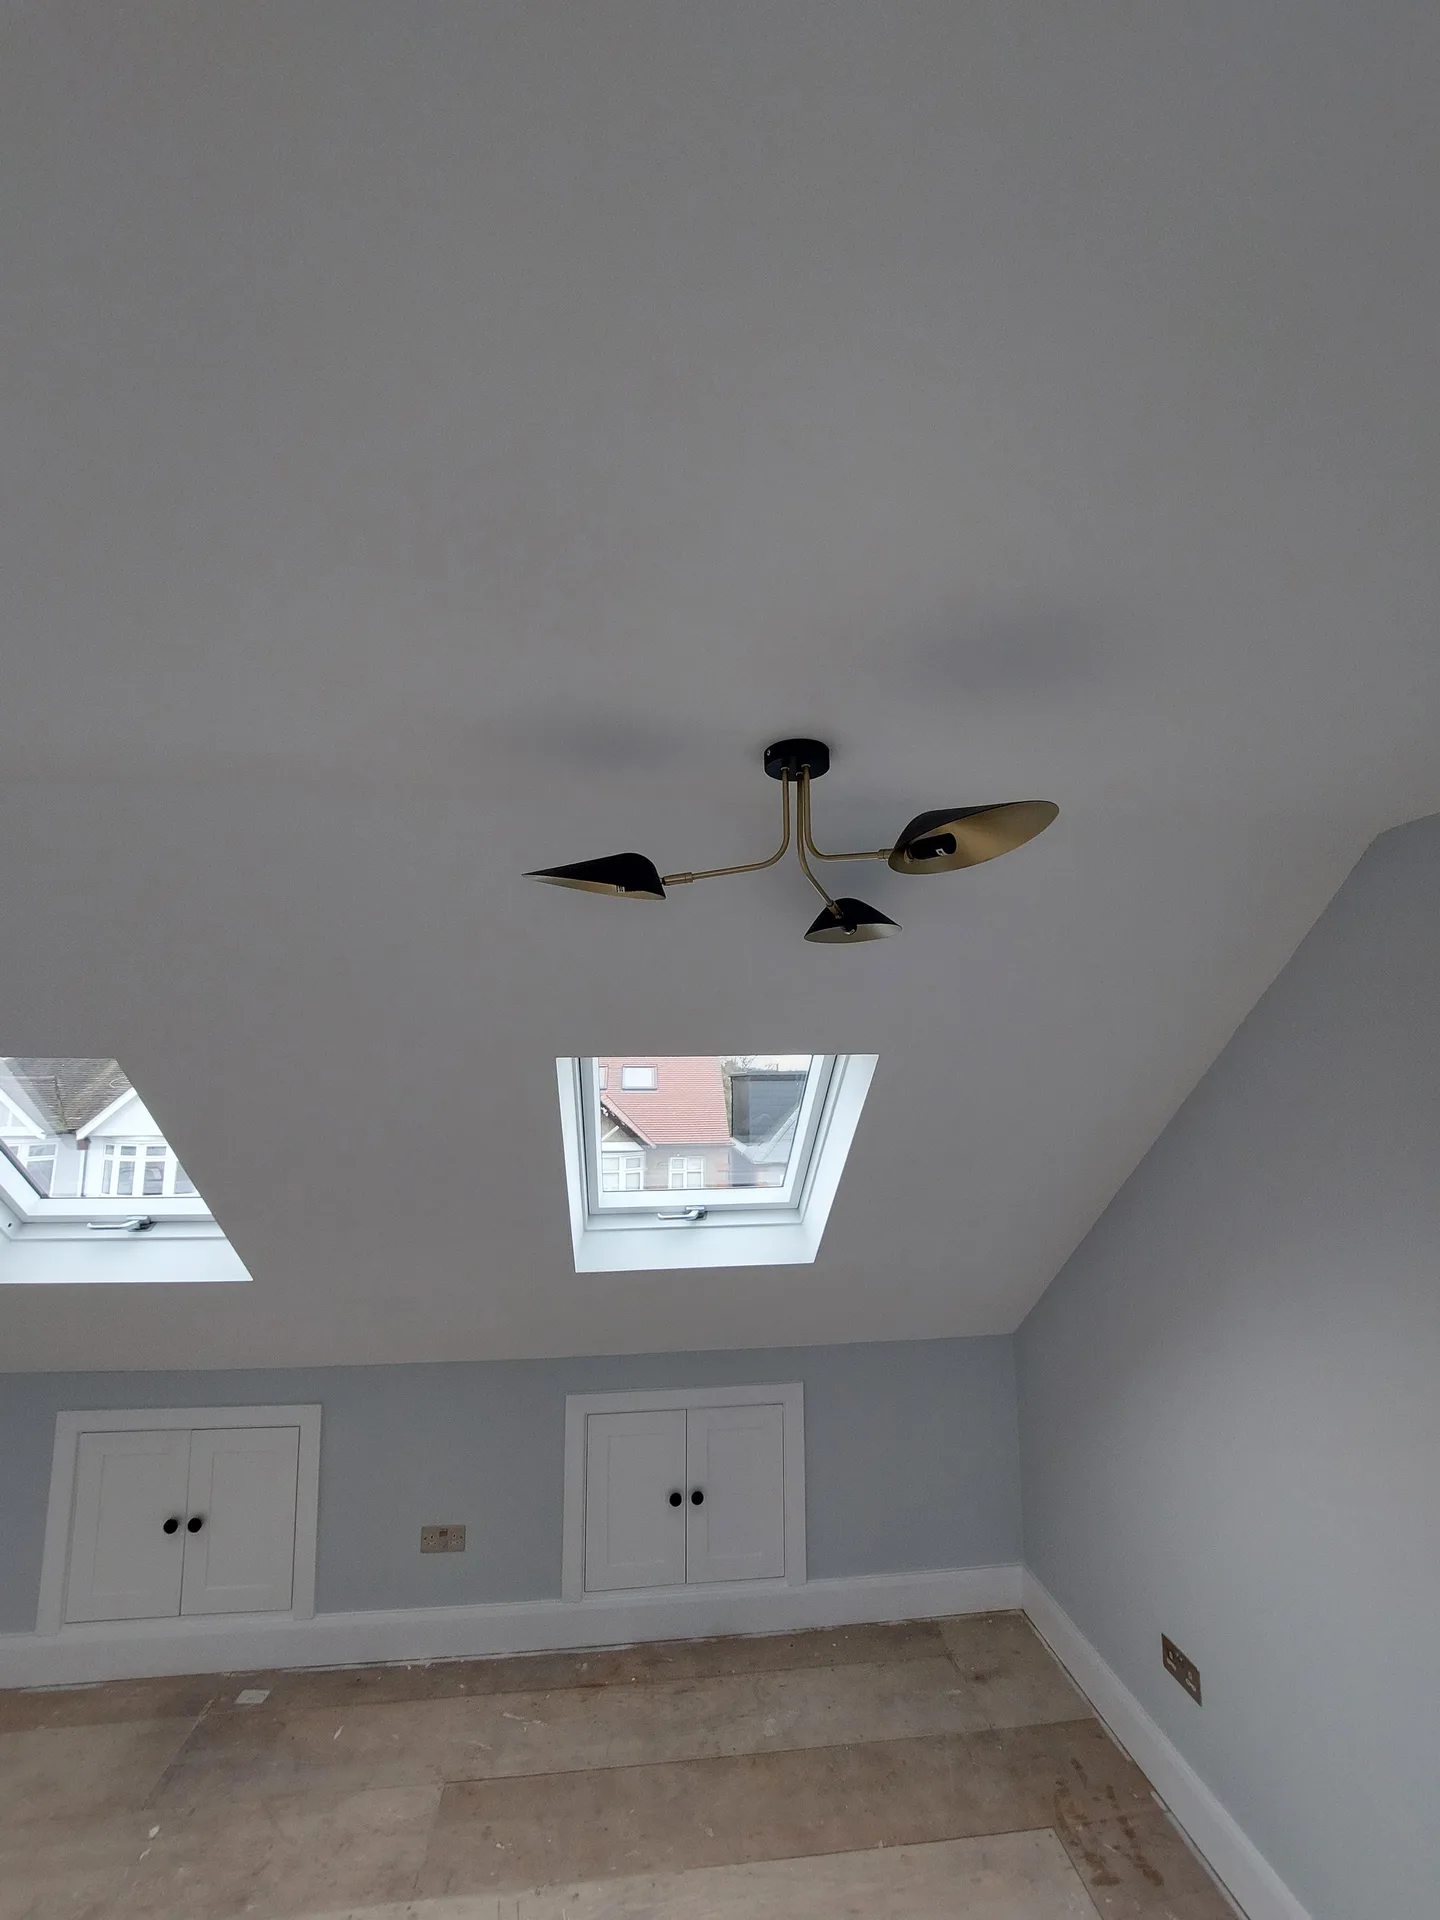

Cold months bring constant drizzle. Heavy waterproof tarpaulins must be lashed tightly over exposed ridge timbers every evening, preventing soaking rain from saturating ceiling joists below. Wet timber twists badly when heating turns on later, meaning damp wood must dry out naturally before internal plaster skim can be safely applied across fresh stud walls.
Heat builds quickly under slate. Undertaking a loft conversion in Hounslow during July means roofers deal with baking bitumen felt, while attic temperatures rise dramatically by early noon. Windows need propping open across the entire stairwell to create draughts, preventing stale, warm air from settling into the bedrooms directly beneath the rafters.
Gutters clog with falling leaves. When heavy storms strike while tiles remain stacked on scaffolding boards, temporary downpipes prevent overflowing rainwater from running down external brick pointing into lower wall cavities.
Our loft conversion service is defined by meticulous oversight from start to finish. Each project is guided by a structured process involving architectural design, permitting, and compliance checks, ensuring a smooth experience for clients without the hassle of coordinating multiple contractors.
We convert underutilised attics into elegant living spaces tailored to your specific requirements, be it bedrooms or office areas. The integration of bespoke staircases and high-quality insulation is completed with a high level of detail, resulting in a beautiful finish that meets rigorous standards.
We work locally in Hounslow, offering loft conversions tailored to your needs. Contact us for a free estimate and site visit, accessible from our base just 10 miles away.
approx. 10 milesDistance from our base · London Streatham
Call us+44 7868 233925Email usinfo@tgprestigerenovation.co.ukWe serve your areaHounslow and the surroundings
The Google map loads after you accept marketing cookies.
 Read all our reviews on TrustATrader
Kevin Boyle
We were recommended to use Tomas and his cheerful, skilled and totally reliable team by a neighbour. This was basically the side return and kitchen extension. Although we had some idea of what we wanted, Tomas patiently took us through his recommendations and incorporated as much of our original ideas as were practical. We felt from the very first day that we could trust him implicitly. He has excellent trade contacts and we never ever felt that we were not being listened to or taken for a ride! We are totally in love with the work his team has done. We also asked him to modernise a bathroom and carve out a wc ( powder room as the Americans like to call it) and incorporate a utility room... all done again to a very high standard. We recommended Prestige to an elderly friend who was reluctant and nervous about upgrading her rather ancient kitchen as she has bad experiences over the years with trades people. She is overjoyed. As with us there is simply nothing to complain about.
Jessica
Thomas and Jakob have recently finished a loft conversion for us. They have done an excellent job and went over and above in terms of helping and adapting to what we wanted. They were polite, helpful and all their workers were respectful during the process. The quality of the work is superb and I would highly recommend.
Lucas Krasusky-Black
Quick bathroom renovation. Team was in and out within a week delivering a high quality job. I have recommended Thomas to my friend Katie as she needed her kitchen refurbished

Experience the assurance of a Design and build service where every detail is expertly managed from concept to completion.

Experience the refinement of house extensions delivered by T&G Prestige Renovation, expertly crafted to transform your home.
Transform your property with a loft conversion that blends architectural precision, refined aesthetics and lasting functionality.
With our complete design service, professional 3D visualisations are included as standard. You can clearly see how your extension, loft conversion or renovation will look before construction begins - helping you make confident decisions from the very start.

Each project by our construction company delivers refined spaces, enhanced value, and a seamless client experience.
View ProjectsT&G Prestige Renovation is a construction company serving clients within a 50-mile radius of London.
Heavy downpours halt external tile stripping because opening up the roof membrane risks indoor leaks. However, internal floor reinforcement and timber partition framing continue underneath tightly tied industrial tarpaulins.
Shared brick party walls require formal written notices sent to next-door owners before cutting in steel beams. In terraced streets around Hounslow, neighbours often appoint surveyors if they worry about vibration cracks.
People often measure solely to the ridge timber, forgetting that thick insulation boards and steel floor joists steal headroom. The space shrinks significantly once subfloors and thick plasterboards are installed.
Stand under the roof ridge with a tape measure to check the vertical timber drop. Knowing your water boiler type and locating the soil stack pipe also gives tradespeople the vital technical facts.


