

Maximised Living Space
A loft conversion from us transforms unused attic areas into elegant, functional rooms, enhancing your property with both precision and style.
We transform your property with a loft conversion that combines design proficiency, refined aesthetics, and lasting functionality for every homeowner in London.

24 years of industry experience
A loft conversion in London is perfect for property owners who wish to enhance their living spaces without expanding their property's footprint. By converting underutilised attic areas into functional rooms-like bedrooms, bathrooms, or home offices-this approach optimally uses the existing structure while adding value. Our craftsmanship speaks to our 24 years of experience, making a loft conversion a worthwhile investment for many.
Families in London looking for extra space might find a loft conversion to be an elegant alternative to moving. We design custom interiors that perfectly fit individual needs, whether you want a nursery, guest suite, or study. Our meticulous management throughout the process ensures that your loft conversion aligns with your home's character while meeting all building regulations and maintaining structural safety.
For investors targeting increased rental income or property value, loft conversions in London present a savvy choice. Our full-range service encompasses everything from architectural design to obtaining planning permissions, handling each step with expertise. The outcome is a chic and practical space, appealing to prospective tenants or buyers and enhancing the long-term appeal of your property.
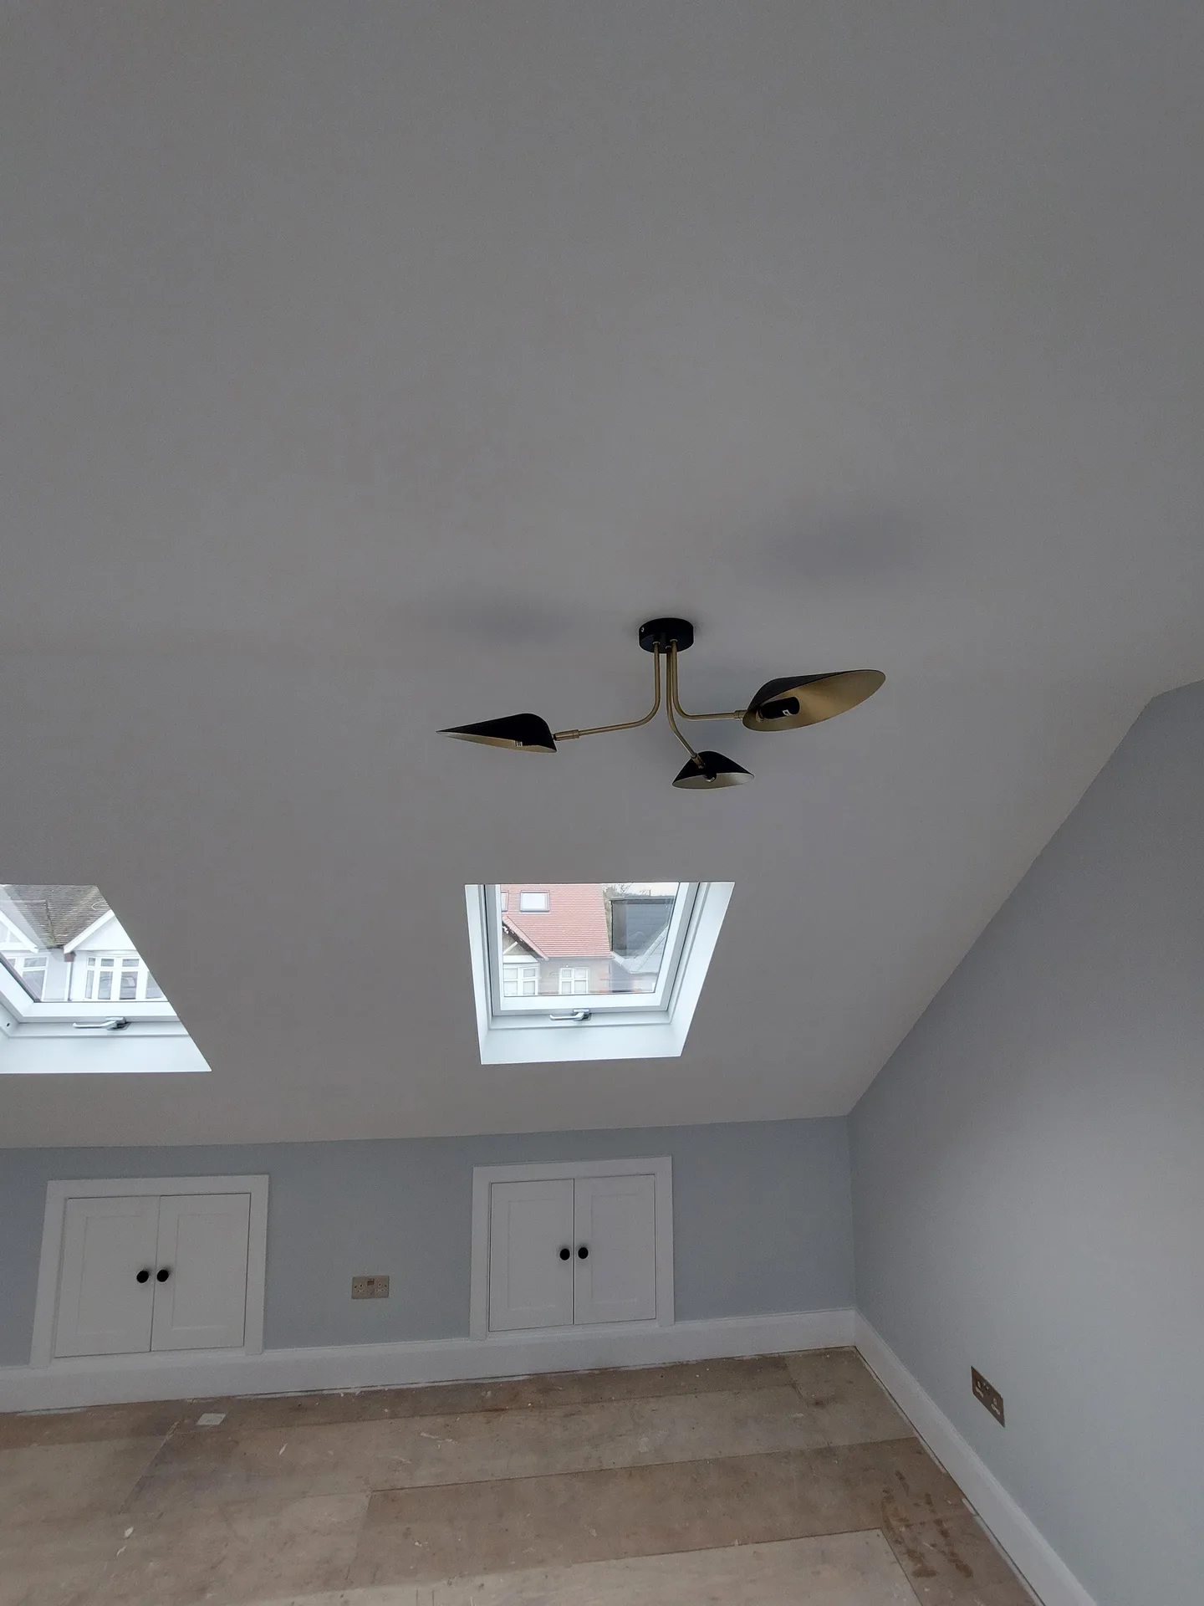
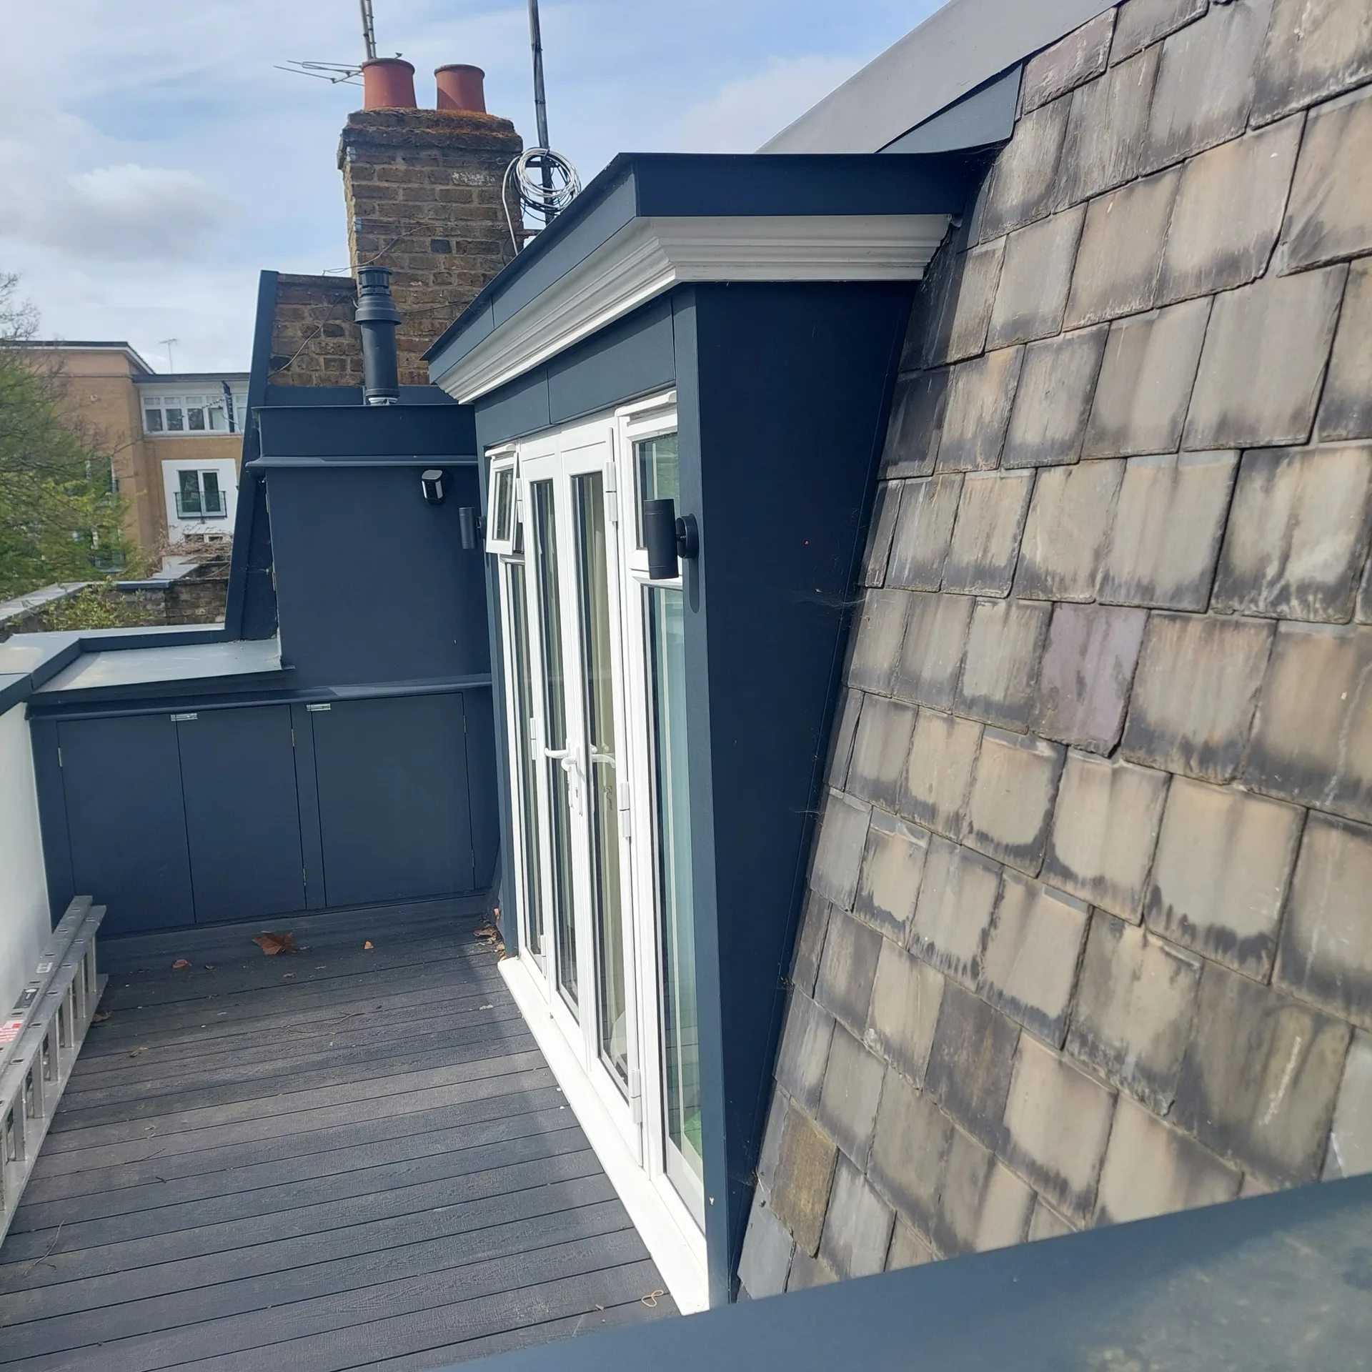
Plumbing demands direct attention early on. When we map out your loft conversion in London, we check whether your existing domestic boiler downstairs can handle an extra en-suite shower without suffering pressure loss. Gravity systems often require a separate unvented cylinder or twin-impeller pump tucked beneath the eaves. Cold mains lines get run directly through shared floor joists before timber boards go down.
Original ceiling timbers rarely support living weight. We slide heavy steel beams into party walls to carry modern timber joists independent of the plaster below. That stops plaster cornices from cracking in the bedroom right beneath our feet while tools clatter upstairs. Acoustic insulation quilts sit snugly between these new timbers, dulling footstep thuds from running children across morning floorboards.
A loft conversion from us transforms unused attic areas into elegant, functional rooms, enhancing your property with both precision and style.
Our loft conversion service offers a single point of responsibility, simplifying design, planning, structural work, and finishing-eliminating the need to manage multiple contractors.
Every loft conversion is developed using detailed architectural plans and 3D drawings, empowering clients to visualize tailored interiors that align with their home.
Each loft conversion complies with building codes and is subject to thorough inspections to ensure structural safety and lasting quality in finishes.
By converting your loft, we not only enhance usability but also significantly boost your home's long-term value.
Our skilled team manages every step of the loft conversion process to adhere to agreed timelines and budgets, ensuring clarity and confidence throughout.


Lofts collect decades of memorabilia. Every old cardboard box, disused suitcase, and spare floorboard must leave the space entirely before a loft conversion London crew sets foot inside. We recommend labelling keepsakes clearly and shifting them into a dry ground-level room. Leaving items behind means carpenters spend billable hours moving damp belongings wrapped in heavy dust sheets.
Boot traffic affects your stairs. We staple heavy-duty membrane across hallway carpets and tape thick correx boards over delicate pine balustrades. Timber dust settles quickly onto picture frames when we cut the aperture for the new staircase. Shutting bedroom doors firmly each morning keeps fine plaster grit from settling on your pillows during roof strip-outs.
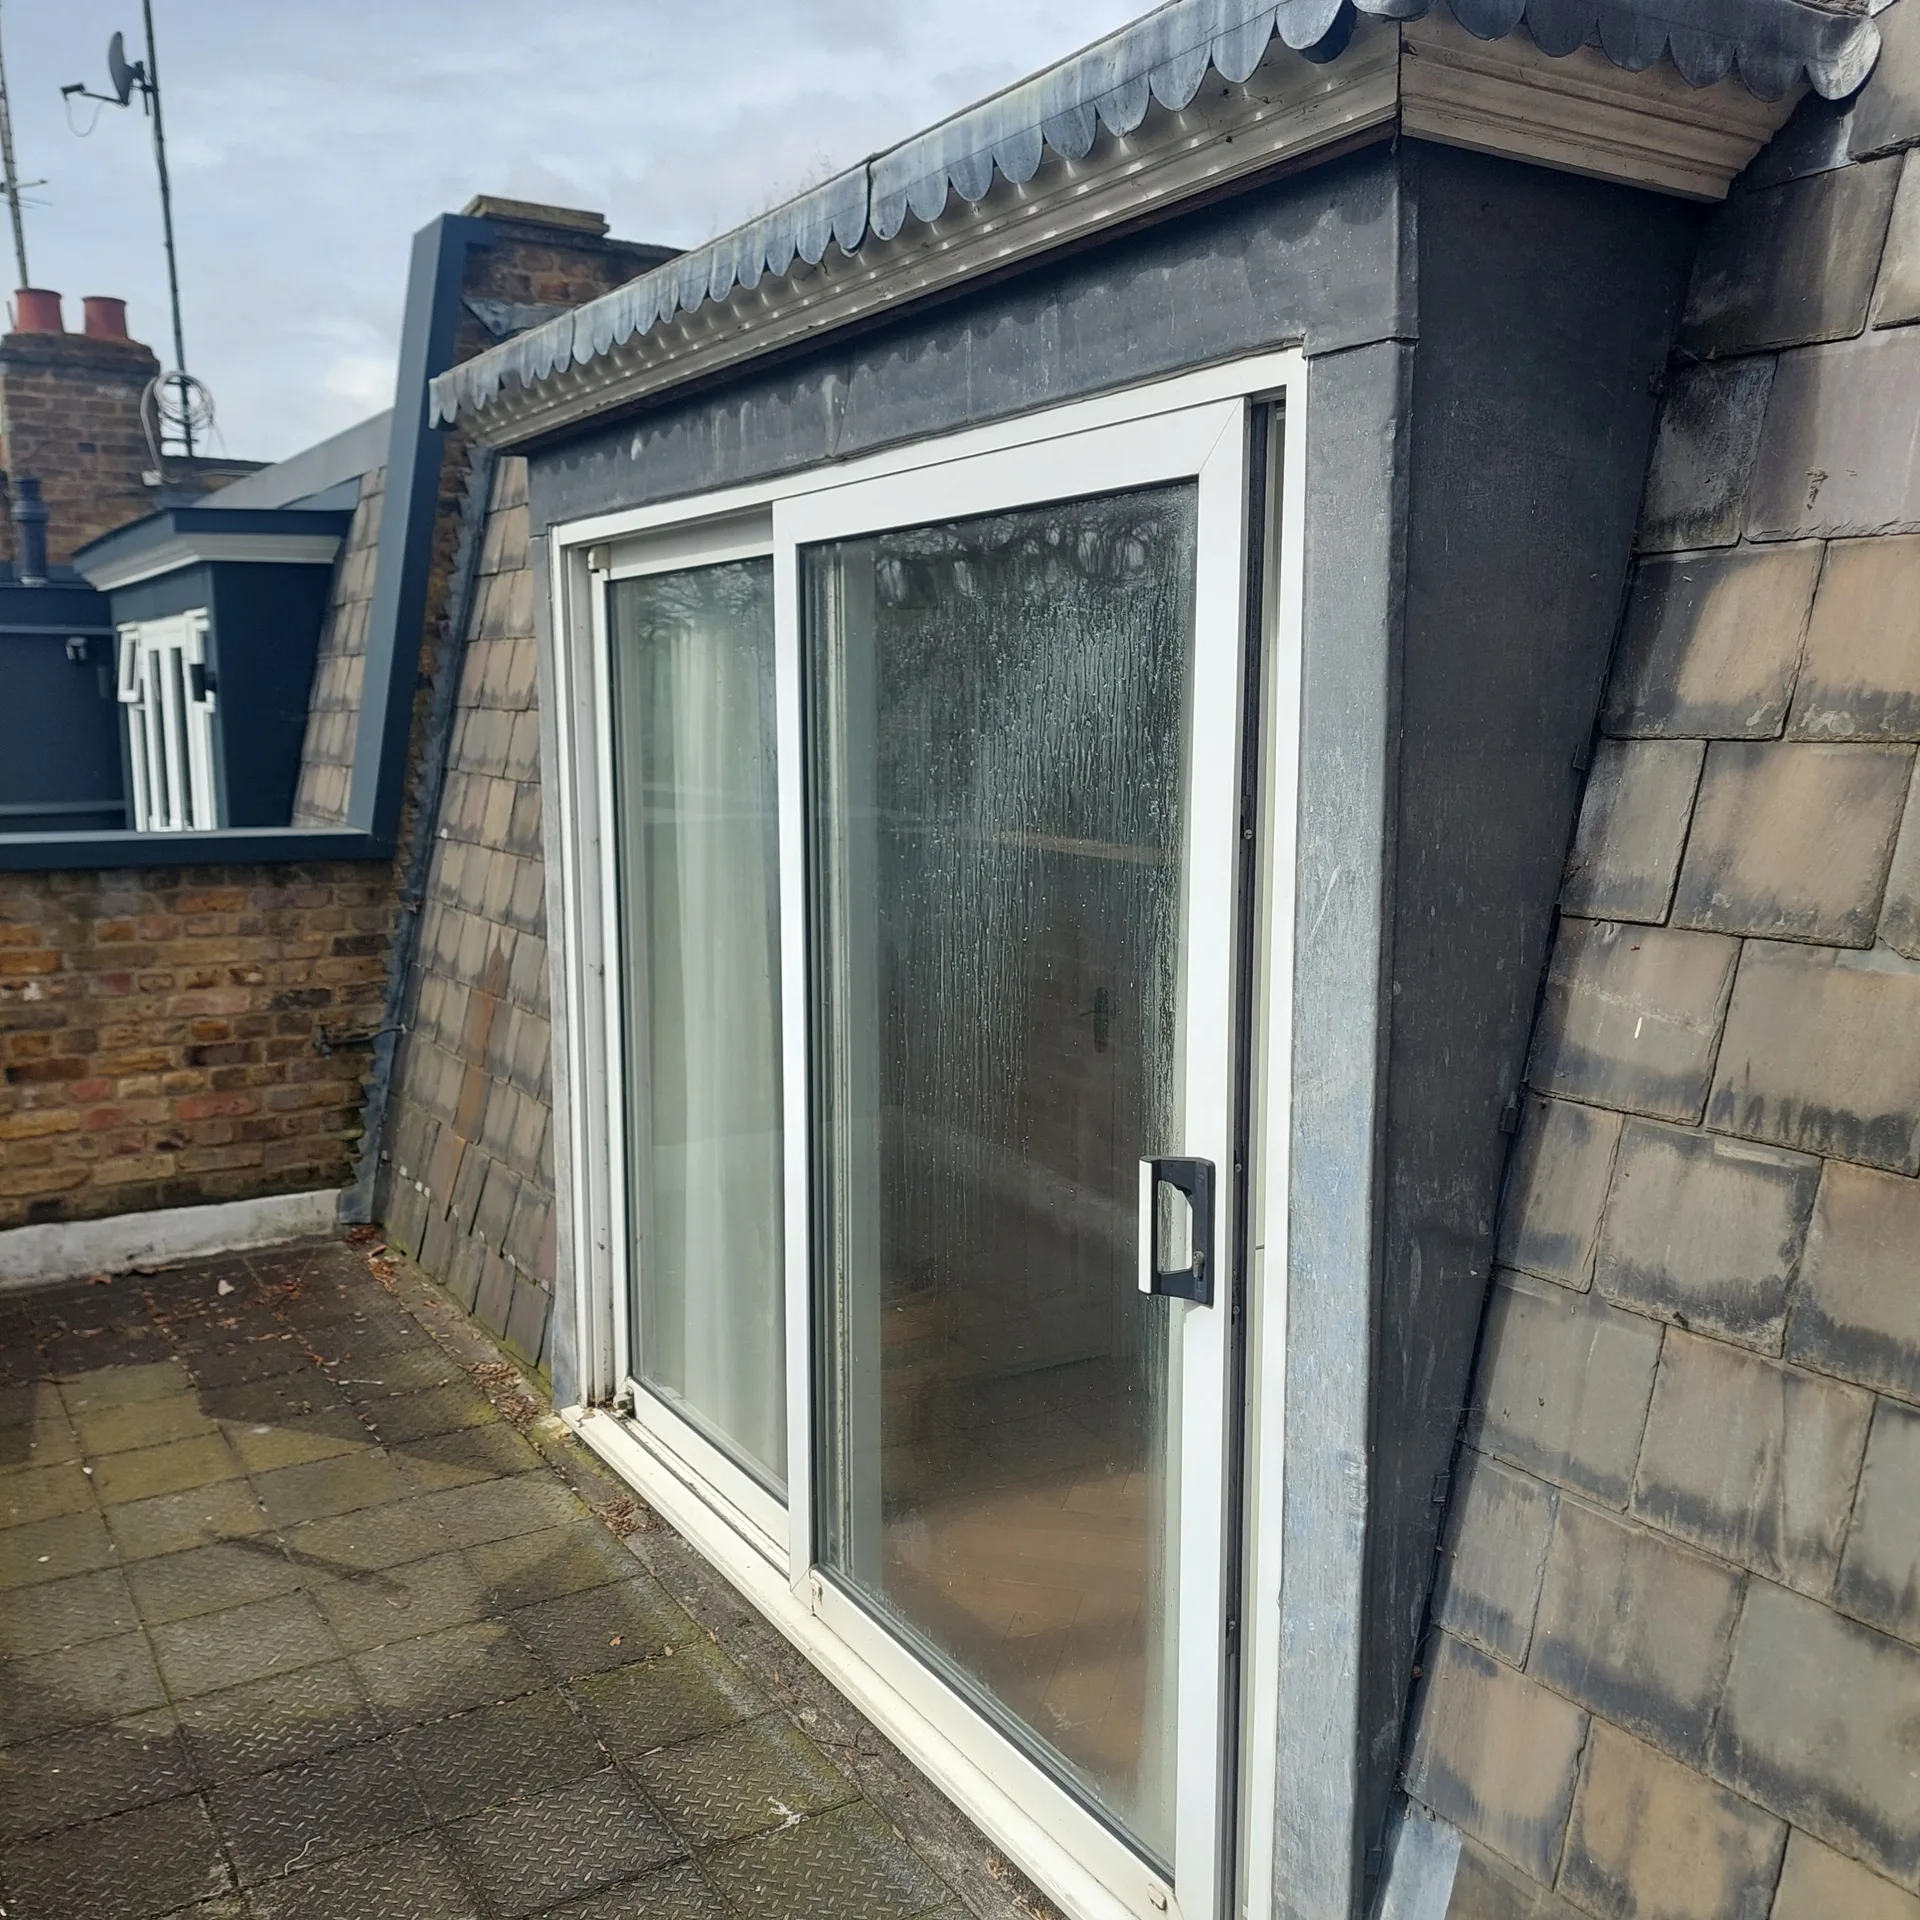
We begin each loft conversion in London with a comprehensive assessment of your property and goals, crafting architectural plans that comply with building regulations. This phase includes precise 3D drawings to illustrate the final design before we start construction.
Our dedicated team handles all necessary applications, directly liaising with local authorities to secure planning permissions and building approvals promptly. This keeps the loft conversion on track without administrative hindrances.
We carry out important structural assessments and implement necessary steelwork, floor build-ups, and stair installation, ensuring your loft conversion's safety and stability with utmost care.
Expert craftsmen execute insulation, glazing, and all internal finishes, turning your loft into bespoke living areas like bedrooms, bathrooms, or offices, ensuring both finesse and durability.
After completion, we conduct rigorous inspections to assure compliance with building standards and your specifications. This final evaluation reassures you of the craftsmanship and functionality of your newly transformed space.
Trades stay outside your home initially. In our loft conversion London work, we construct an external scaffold tower and bring all heavy timbers directly through the opened roof slopes. This simple method keeps wet boots and sharp steel off your interior stairs until the stairs themselves go in. Materials get winched directly from delivery trucks parked by the kerb.
Sudden downpours happen without warning. We keep heavy commercial tarpaulins clamped tightly across exposed rafters, weighing down edges with battens and sandbags before crews leave the site each afternoon. Slicing through roof felt exposes the ceiling beneath to water runs, so having industrial pumps ready avoids soaked ceilings. Roofers keep an eye on wind gusts before stripping clay tiles.
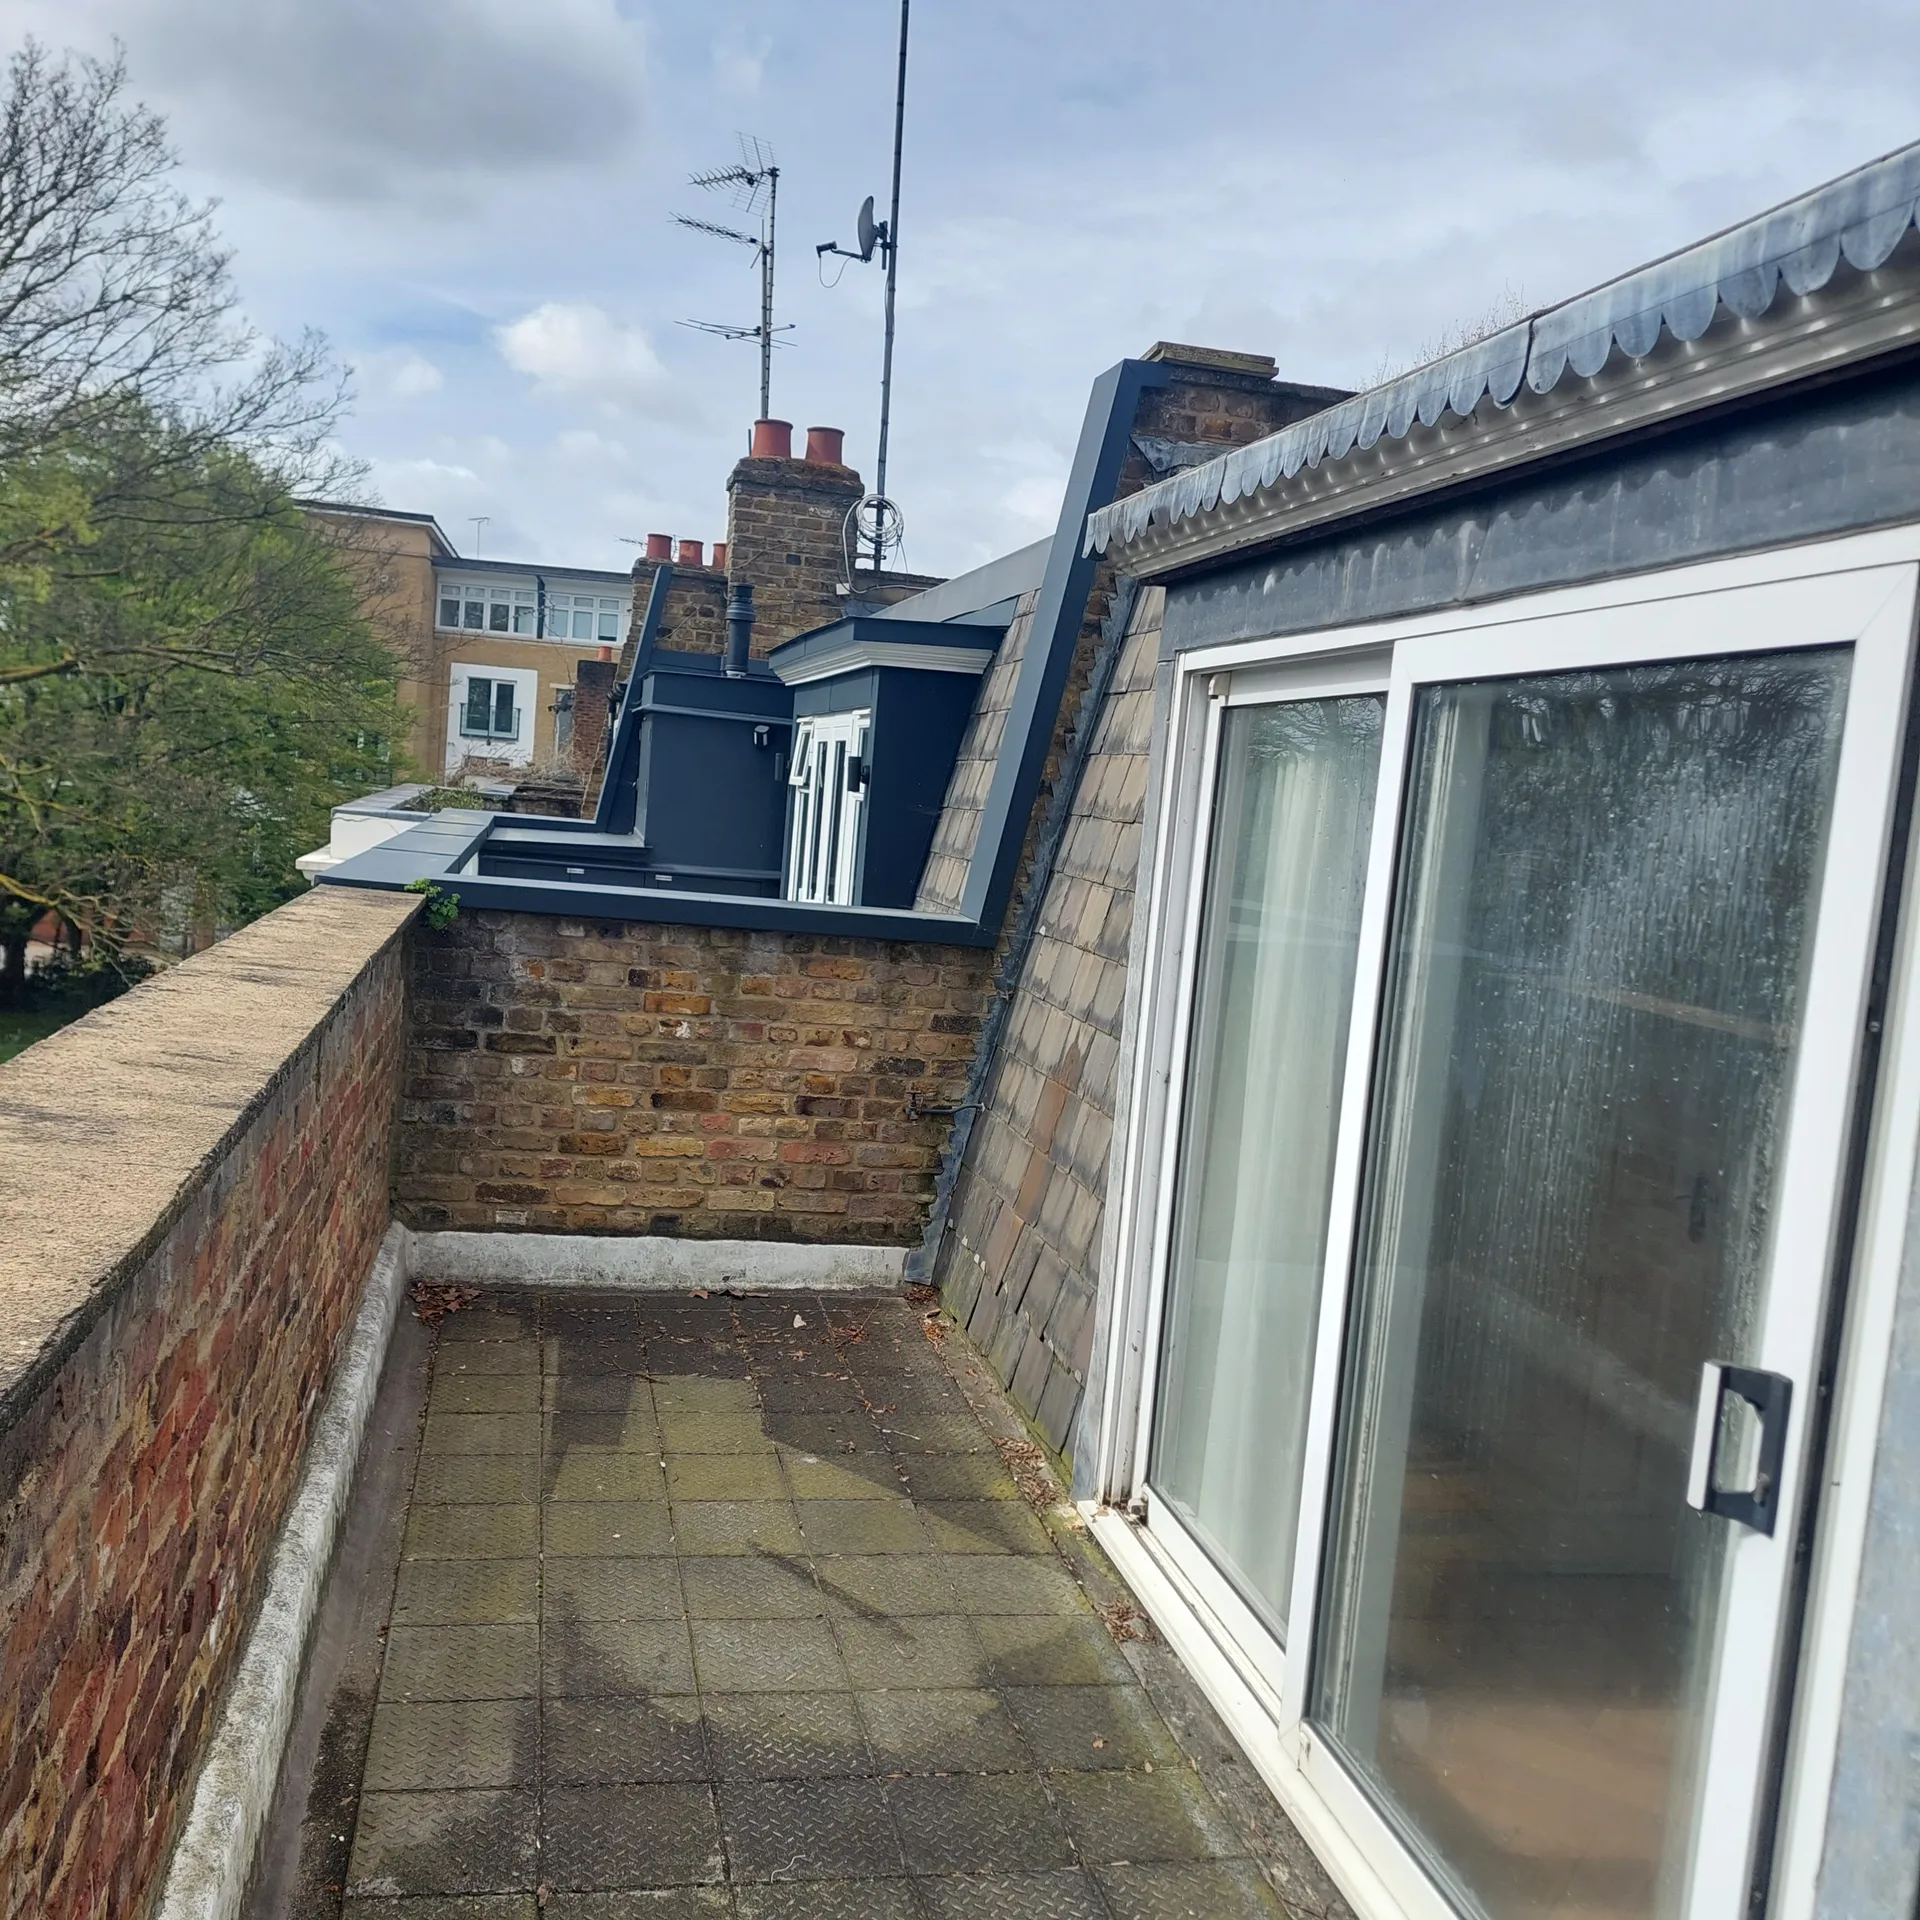

With 24 years of dedicated experience, we apply unmatched skill to every loft conversion project. Our thorough approach covers architectural design, planning, and structural validation, ensuring that each project is custom-fitted to the property and aligned with your vision. This level of experience guarantees a smooth transition from your idea to reality.
We excel in managing the complete loft conversion process under one roof. Clients benefit from having one point of contact to oversee everything from the first 3D drawings to final inspections, simplifying the complexity of coordinating numerous subcontractors. This integrated approach keeps your loft conversion on time and budget, with full transparency at every stage.
Every loft conversion is performed with strict adherence to building codes and structural requirements. Our skilled craftsmen provide exceptional finishes, including structural steel, insulation, and bespoke staircases, all crafted to rigorous standards. Final evaluations ensure you'll enjoy a durable and aesthetically pleasing living space.
We offer a loft conversion service defined by careful oversight from start to finish. Each project we undertake is systematically guided through architectural design, planning permissions, and regulatory compliance, ensuring a smooth, timely, and budget-friendly experience that reduces the typical stress of managing multiple contractors.
Our loft conversions turn neglected attic spaces into sophisticated living areas tailored to individual preferences. Integration of structural elements, bespoke staircases, and quality finishes reflects an attentive regard for your existing architecture. Each project concludes with a full internal finish that meets high aesthetic and quality standards, aligned with building regulations.
We operate in London and nearby areas, providing a loft conversion service tailored to your home’s needs. Contact us for a free estimate, and we'll be happy to visit your property.
< 10 milesDistance from our base · London Streatham
Call us+44 7868 233925Email usinfo@tgprestigerenovation.co.ukWe serve your areaLondon and the surroundings
The Google map loads after you accept marketing cookies.
 Read all our reviews on TrustATrader
Kevin Boyle
We were recommended to use Tomas and his cheerful, skilled and totally reliable team by a neighbour. This was basically the side return and kitchen extension. Although we had some idea of what we wanted, Tomas patiently took us through his recommendations and incorporated as much of our original ideas as were practical. We felt from the very first day that we could trust him implicitly. He has excellent trade contacts and we never ever felt that we were not being listened to or taken for a ride! We are totally in love with the work his team has done. We also asked him to modernise a bathroom and carve out a wc ( powder room as the Americans like to call it) and incorporate a utility room... all done again to a very high standard. We recommended Prestige to an elderly friend who was reluctant and nervous about upgrading her rather ancient kitchen as she has bad experiences over the years with trades people. She is overjoyed. As with us there is simply nothing to complain about.
Jessica
Thomas and Jakob have recently finished a loft conversion for us. They have done an excellent job and went over and above in terms of helping and adapting to what we wanted. They were polite, helpful and all their workers were respectful during the process. The quality of the work is superb and I would highly recommend.
Andy
We hired T&G to repair and renovate our home’s 1930s roof. Work included: erecting scaffolding around the building, removing all of the old, cracked ridge tiles and replacing these with new tiles and fresh mortar, patch repairing the missing/broken roof tiles, and making safe two unused chimney stacks. As with our first experience (we used T&G for a full home renovation in 2022) the quality of the finished work was extremely high, and it was carried out by Thomas, Jacob and the team in an efficient, quick and professional way. Highly recommended.

Experience the assurance of a Design and build service where every detail is expertly managed from concept to completion.

Experience the refinement of house extensions delivered by T&G Prestige Renovation, expertly crafted to transform your home.
Transform your property with a loft conversion that blends architectural precision, refined aesthetics and lasting functionality.
With our complete design service, professional 3D visualisations are included as standard. You can clearly see how your extension, loft conversion or renovation will look before construction begins - helping you make confident decisions from the very start.

Each project by our construction company delivers refined spaces, enhanced value, and a seamless client experience.
View ProjectsT&G Prestige Renovation is a construction company serving clients within a 50-mile radius of London.
We visit your home to measure ridge height and review the roof layout, then draft layout drawings. Once designs pass review, structural steel arrives, scaffold goes up externally, the roof opens, and framing begins. Plastering, joinery, and plumbing wrap up before final walkthrough.
Heavy downpours or gale winds force us to seal the roof under tarpaulins and wait, protecting exposed ceilings below. Rotten rafters or hidden chimney brickwork can also pause timber work temporarily until extra structural repairs happen.
Yes, the entire roof void must be empty before carpenters arrive on site. Moving old suitcases, boxes, and stored furniture downstairs prevents damage from dust and gives workers immediate access to rafters and ceiling timbers.
We walk through the finished room with you to mark tiny plaster scuffs, sticking doors, or loose catches. Any snags get rectified immediately, and we remain available if timbers settle slightly as seasons change over your loft conversion in London.


