

Maximised Living Space
Our loft conversion in Barking turns unused attic spaces into elegant, functional areas, enhancing your property while delivering precision and style.
We transform your property with a loft conversion in Barking that emphasizes architectural precision, refined aesthetics, and lasting functionality. By utilizing underused attic areas effectively, we convert them into functional living spaces like bedrooms, bathrooms, or home offices, elevating your home's value and appeal.

24 years of industry experience
A loft conversion in Barking is perfect for homeowners looking to enhance their living space without needing to expand their building's footprint. By converting underutilised attic areas into practical rooms, this service helps solve spatial limitations. This not only optimizes the existing structure but significantly increases your property's value, showcasing our 24 years of expertise.
Families in need of more space will find that a loft conversion presents an excellent alternative to moving houses. This option allows for tailored interiors, whether it's a nursery, guest bedroom, or home office, designed specifically to meet evolving family requirements. We handle every aspect meticulously, ensuring the loft conversion harmonizes with the style of the home and adheres to all necessary regulations.
For property investors seeking to increase rental yields or resale value, loft conversions represent a sound investment. Our complete service in Barking encompasses architectural design, obtaining planning permissions, and impeccable execution, relieving investors from juggling multiple contractors. The resulting spaces are elegant, practical, and cater to the discerning tastes of potential tenants and buyers.
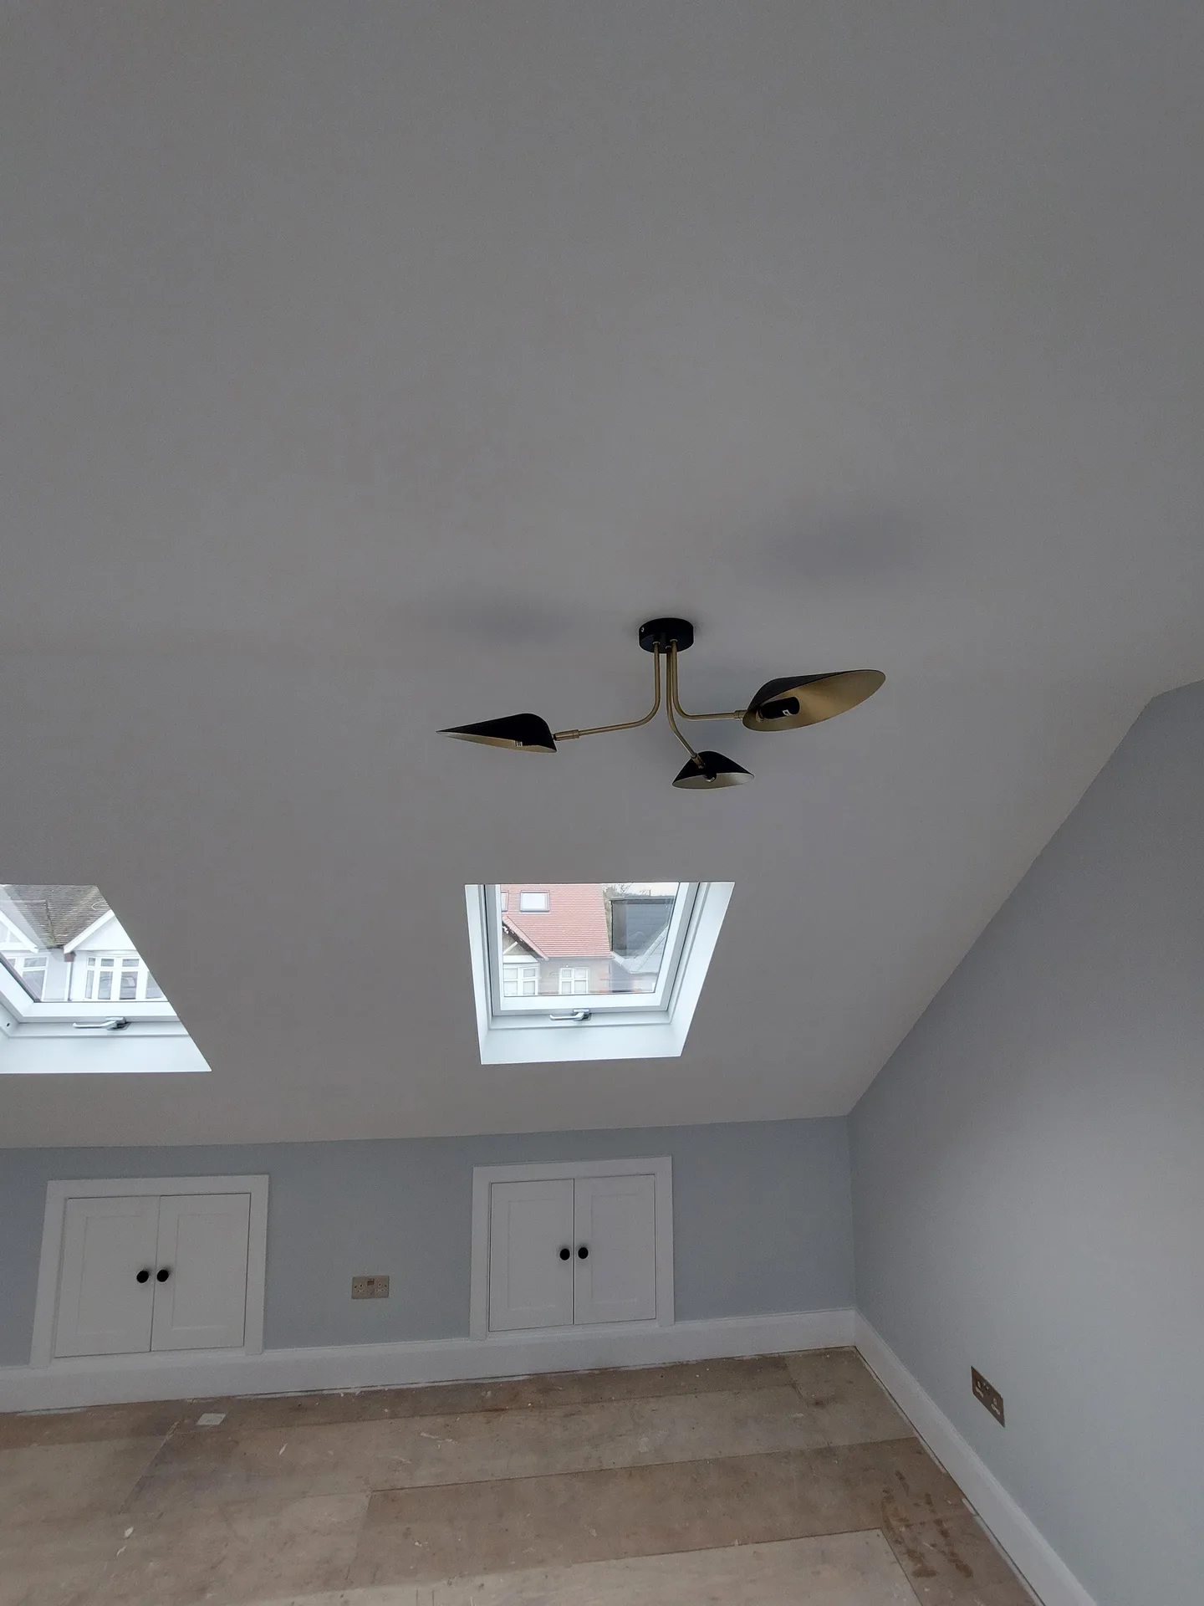
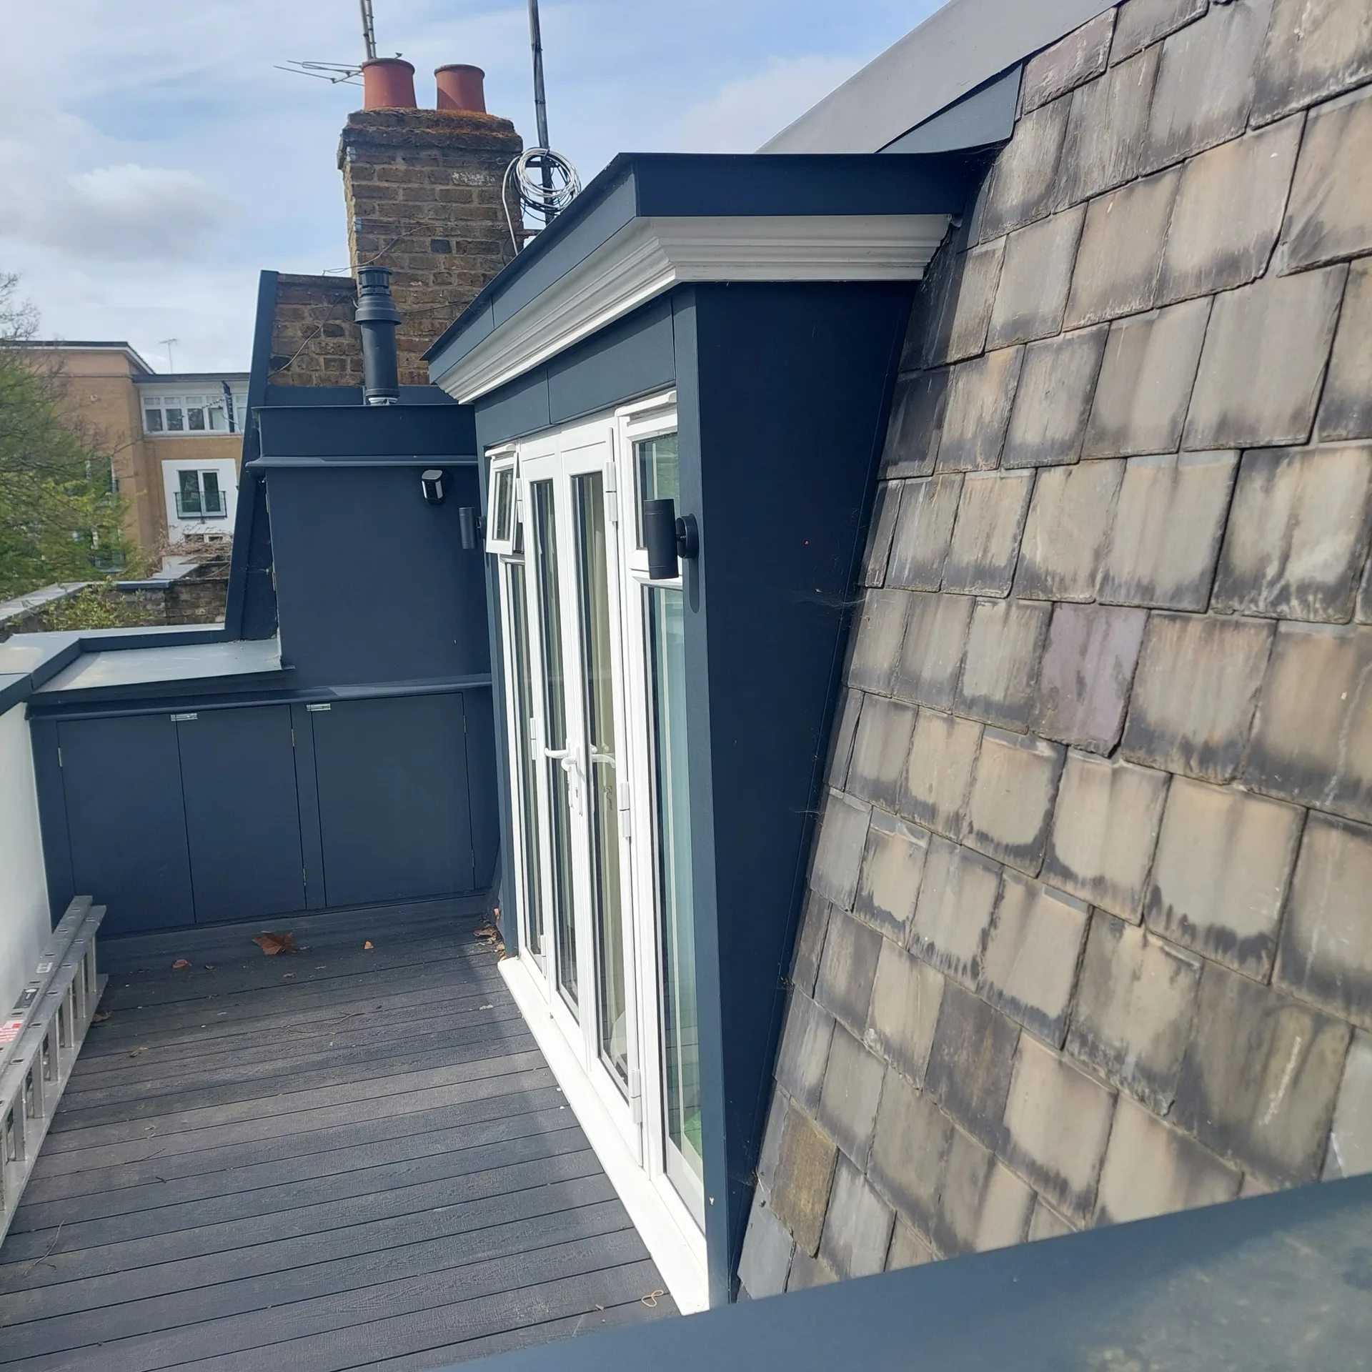
Boxes must leave early. When organizing a loft conversion in Barking, families often forget how many forgotten suitcases rest on the bare timbers. Moving those items down into a spare bedroom or rented lockup protects them from thick brick dust, plaster crumbs, and accidental drops through the ceiling laths. It gives our carpenters immediate access to bare joists.
Heavy boots ruin fine carpets. Timber boards, steel joists, and bags of bonding plaster will pass down the main stairs whenever bad weather closes the scaffold hatch. We tape thick adhesive film across runner rugs, wrap oak banisters in bubble sheeting, and shift decorative wall mirrors away from narrow turns. That keeps plaster dust out of floorboards below.
Our loft conversion in Barking turns unused attic spaces into elegant, functional areas, enhancing your property while delivering precision and style.
Our loft conversion service in Barking streamlines responsibility, managing design, planning permission, structural work, and finishes without needing multiple contractors.
Every loft conversion is developed through detailed plans and 3D visualizations, allowing homeowners to see custom interiors that align perfectly with their existing home.
Each loft conversion we undertake conforms to building regulations and undergoes thorough inspections to guarantee structural integrity and superb finishing.
By choosing a loft conversion, you receive a sophisticated enhancement that not only adds functional space but also significantly boosts your home's long-term value.
Our experienced team meticulously manages every phase of the loft conversion in Barking to ensure timelines and budgets are respected, providing clear communication throughout the process.


Conducting a loft conversion necessitates detailed architectural design to maintain structural integrity and comply with local regulations. We initiate every project with precise plans that not only align with the existing building but also proactively tackle complex structural challenges. This includes considerations for load-bearing and roof geometry, leading to a refined, lasting outcome.
Navigating planning permissions and structural engineering is essential for a successful loft conversion. We take charge of these complexities, managing all regulatory approvals and inspections autonomously. Our integrated approach ensures every stage, from structural steelwork to internal finishes, occurs on time and within budget, delivering a loft conversion that reflects quality and sophistication.
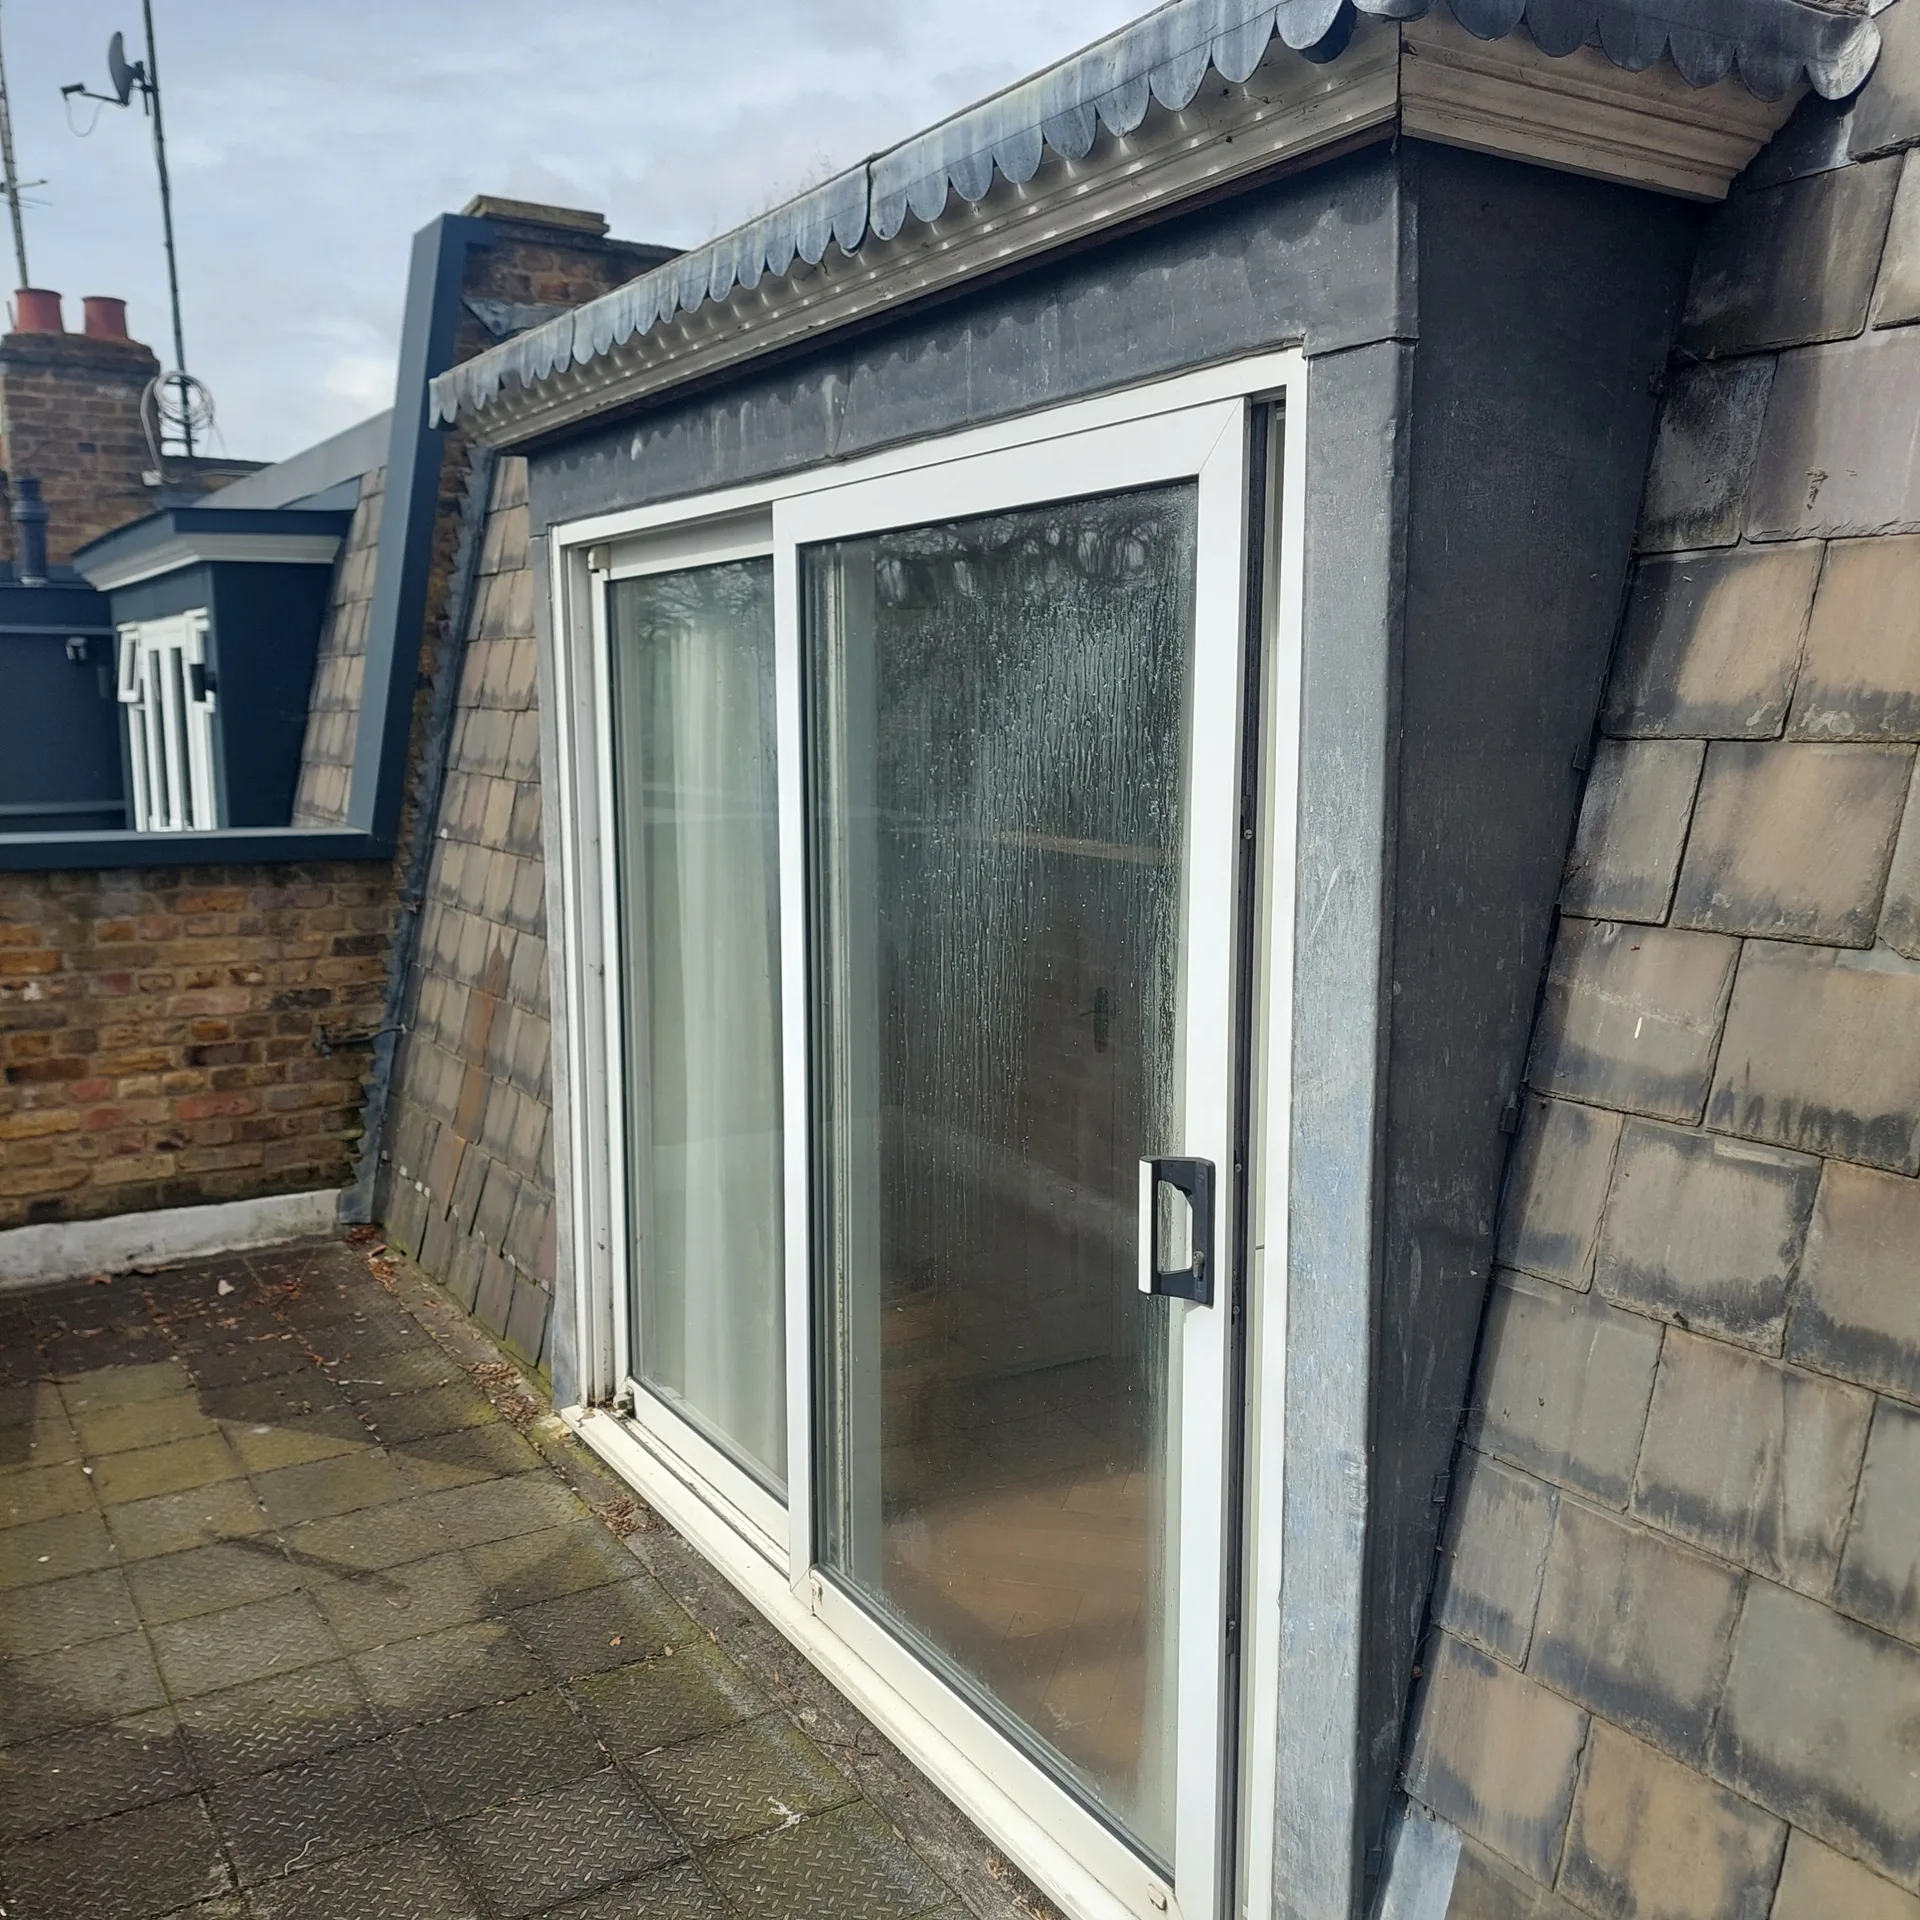
We start each loft conversion with an in-depth evaluation of your home and goals, crafting detailed architectural plans that blend seamlessly with the existing structure. This phase includes accurate 3D drawings to ensure you have a clear vision before construction begins.
Our team handles all necessary applications efficiently, communicating directly with local authorities in Barking to secure planning permissions and approvals swiftly, ensuring there are no delays in your loft conversion.
We perform essential structural assessments, implementing steelwork, floor build-ups, and staircases to maintain your loft conversion’s safety and stability. Each step is executed with precision, adhering to the architectural design and local standards.
Talented craftsmen handle insulation, glazing, and comprehensive interior finishes, transforming the loft area into custom bedrooms, bathrooms, or offices. This approach guarantees a refined look and lasting quality throughout the conversion.
After completion, we conduct thorough inspections to ensure compliance with regulations and client specifications. This concluding phase confirms that the loft conversion meets top craftsmanship standards and fulfills its intended functionality.
Gravity tanks cannot serve rafters. An older boiler tucked in a kitchen cupboard might supply ground radiators properly, yet it will starve a brand-new top shower when pushed up an extra floor. Upgrading the setup to an unvented cylinder or shifting copper pipe runs avoids cold showers when taps open downstairs. Plumbers check supply lines first.
Brick chimneys hold hidden quirks. During your loft conversion Barking planners will check if an active boiler flue from downstairs passes straight through the new master bedroom corner. Boxing that vent safely while adding extractor fans through external soffits stops condensation from pooling near bedroom wardrobes. Damp air ruins bedroom ceilings quickly.
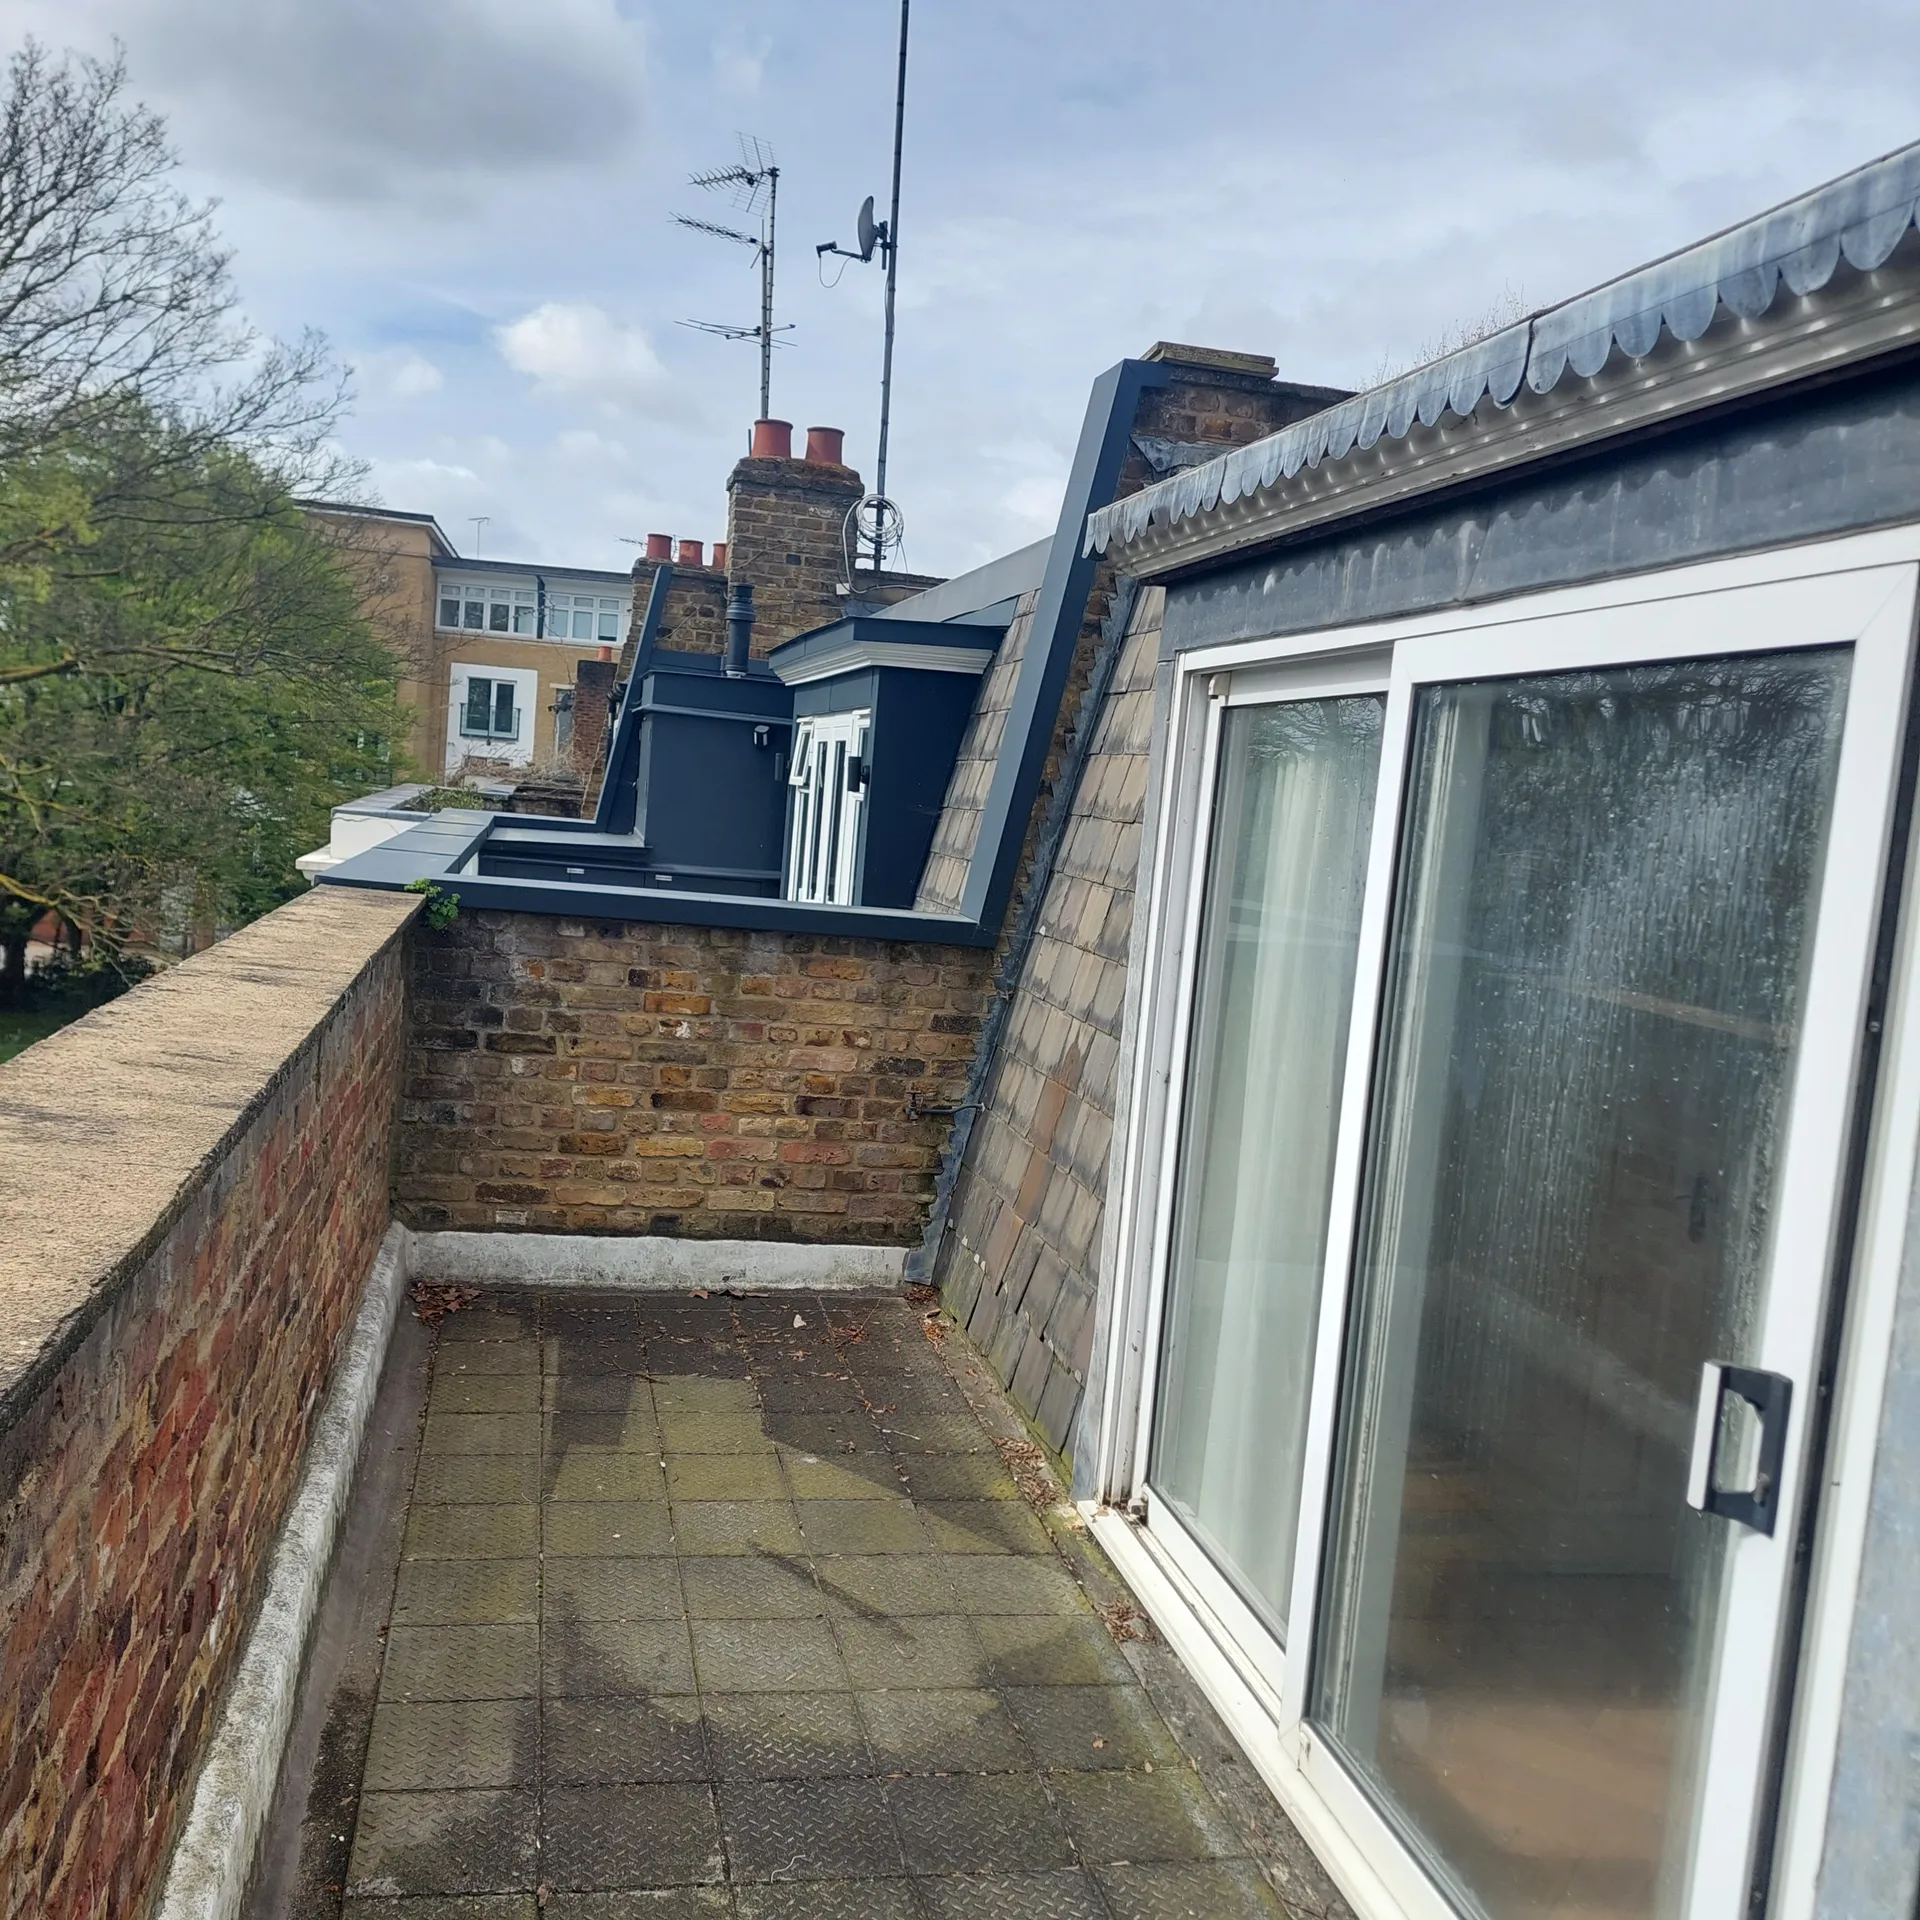

Skips fill fast. Heavy plasterboard remnants and offcuts of ridge timbers accumulate on the front drive within days, requiring clear written terms about who pays for street parking bay suspensions and council drop permits. Some builders leave waste charges open. We specify disposal plainly so nobody argues over overflowing metal skips.
Rain happens unexpectedly. While undertaking a loft conversion Barking homeowners need to know exactly how the roof opening stays protected under sudden downpours when slates come off. Tarpaulins must be lashed with battens rather than simple bricks, preventing overnight leaks into lower bedrooms. Strong winds tear loose sheets quickly.
Skirting boards need priming. Contracts must state whether woodwork arrives bare or with undercoat, because decorators charge extra for raw knotty pine. Unfinished electrical faceplates cause disputes later.
Our loft conversion service stands out due to our careful oversight from inception to completion. Each project we take on follows a structured process, incorporating architectural design, planning permissions, and adhering to building regulations, making the journey smooth, timely, and cost-effective for our clients.
We convert loft spaces into refined areas tailored to your specific needs, whether that means additional bedrooms, bathrooms, or offices. By skillfully integrating structural steelwork, custom staircases, insulation, and glazing, we retain respect for the original architecture. The end result of our loft conversion meets high standards in both style and durability.
We are happy to assist you in Barking and the surrounding areas with our loft conversion services. You can reach us via phone or to book a free on-site estimate to discuss your project requirements.
approx. 15 milesDistance from our base · London Streatham
Call us+44 7868 233925Email usinfo@tgprestigerenovation.co.ukWe serve your areaBarking and the surroundings
The Google map loads after you accept marketing cookies.
 Read all our reviews on TrustATrader
Andy
Thomas and Jacob undertook a complete refurbishment of our home over a 4-month period. All works were carried out to a very high standard and thanks to their careful planning we were able to remain living in our property throughout the project and to the budget we had set. Works included: full electrical rewire and network cabling installation, relocating boiler, replacing all radiators, combining a split w/c and bathroom into one modern bathroom, installing our kitchen, replacing internal doors, skirting boards, architraves and coving, building custom wardrobes, replastering and decoration throughout and laying parquet floors. Thomas introduced us to suppliers who helped us design our kitchen and bathrooms, supply custom glass panelling to cleverly update our staircase balustrades, along with new windows and doors for the rear of our property. The entire T&G team were all extremely professional, friendly and 100% trustworthy. I wouldn’t hesitate to use them again.
Lucas Krasusky-Black
Quick bathroom renovation. Team was in and out within a week delivering a high quality job. I have recommended Thomas to my friend Katie as she needed her kitchen refurbished
Kevin Boyle
We were recommended to use Tomas and his cheerful, skilled and totally reliable team by a neighbour. This was basically the side return and kitchen extension. Although we had some idea of what we wanted, Tomas patiently took us through his recommendations and incorporated as much of our original ideas as were practical. We felt from the very first day that we could trust him implicitly. He has excellent trade contacts and we never ever felt that we were not being listened to or taken for a ride! We are totally in love with the work his team has done. We also asked him to modernise a bathroom and carve out a wc ( powder room as the Americans like to call it) and incorporate a utility room... all done again to a very high standard. We recommended Prestige to an elderly friend who was reluctant and nervous about upgrading her rather ancient kitchen as she has bad experiences over the years with trades people. She is overjoyed. As with us there is simply nothing to complain about.

Experience the assurance of a Design and build service where every detail is expertly managed from concept to completion.

Experience the refinement of house extensions delivered by T&G Prestige Renovation, expertly crafted to transform your home.
Transform your property with a loft conversion that blends architectural precision, refined aesthetics and lasting functionality.
With our complete design service, professional 3D visualisations are included as standard. You can clearly see how your extension, loft conversion or renovation will look before construction begins - helping you make confident decisions from the very start.

Each project by our construction company delivers refined spaces, enhanced value, and a seamless client experience.
View ProjectsT&G Prestige Renovation is a construction company serving clients within a 50-mile radius of London.
Shared brick walls require a formal party wall notice if beams sit directly in the boundary masonry. You will also need lawful development proof or standard planning paperwork depending on local roof height limits in Barking.
Head height under the ridge timber affects everything. If the existing roof timbers are too low, carpenters must drop ceilings on the floor below, which requires far more labour, extra structural steelwork, and widespread replastering.
Scaffolders fit heavy plastic covers over the timber framework, allowing internal joinery to proceed during showers. Slicing through original rafters stops only when fierce winds make moving broad sheets of ply unsafe on the boards.
Focusing entirely on bedroom floor space while neglecting the staircase route below is very common. Fitting new stairs often cuts deeply into a first-floor bedroom, turning a useful double room into a cramped single study.


