

Maximised Living Space
With our loft conversion services, we change underutilised attic spaces into elegant, functional rooms, enhancing your property’s overall footprint with precision.
We transform your home with a loft conversion that combines precision in design, aesthetic appeal, and lasting functionality. This approach gives you more usable space for your family in Walthamstow.

24 years of industry experience
A loft conversion suits homeowners looking to enhance their living space without expanding the building. Converting underutilised attic areas into practical rooms, like bedrooms or home offices, provides a refined option in Walthamstow. This method optimizes what you already have, all while adding value that reflects our 24 years of craftsmanship and experience.
For families needing extra room, converting your loft can be a sophisticated way to avoid moving. We create custom spaces, whether you require a nursery, guest room, or study, which fit your evolving lifestyle. Our attention to detail during the process ensures the loft conversion blends well with your home’s character and complies with local regulations.
Investors wanting to increase rental returns or resale value see loft conversions as a smart choice. We handle everything from architectural design to planning approvals, making the process simple. With our approach, the final space becomes both stylish and functional, attracting discerning tenants or buyers across Walthamstow.
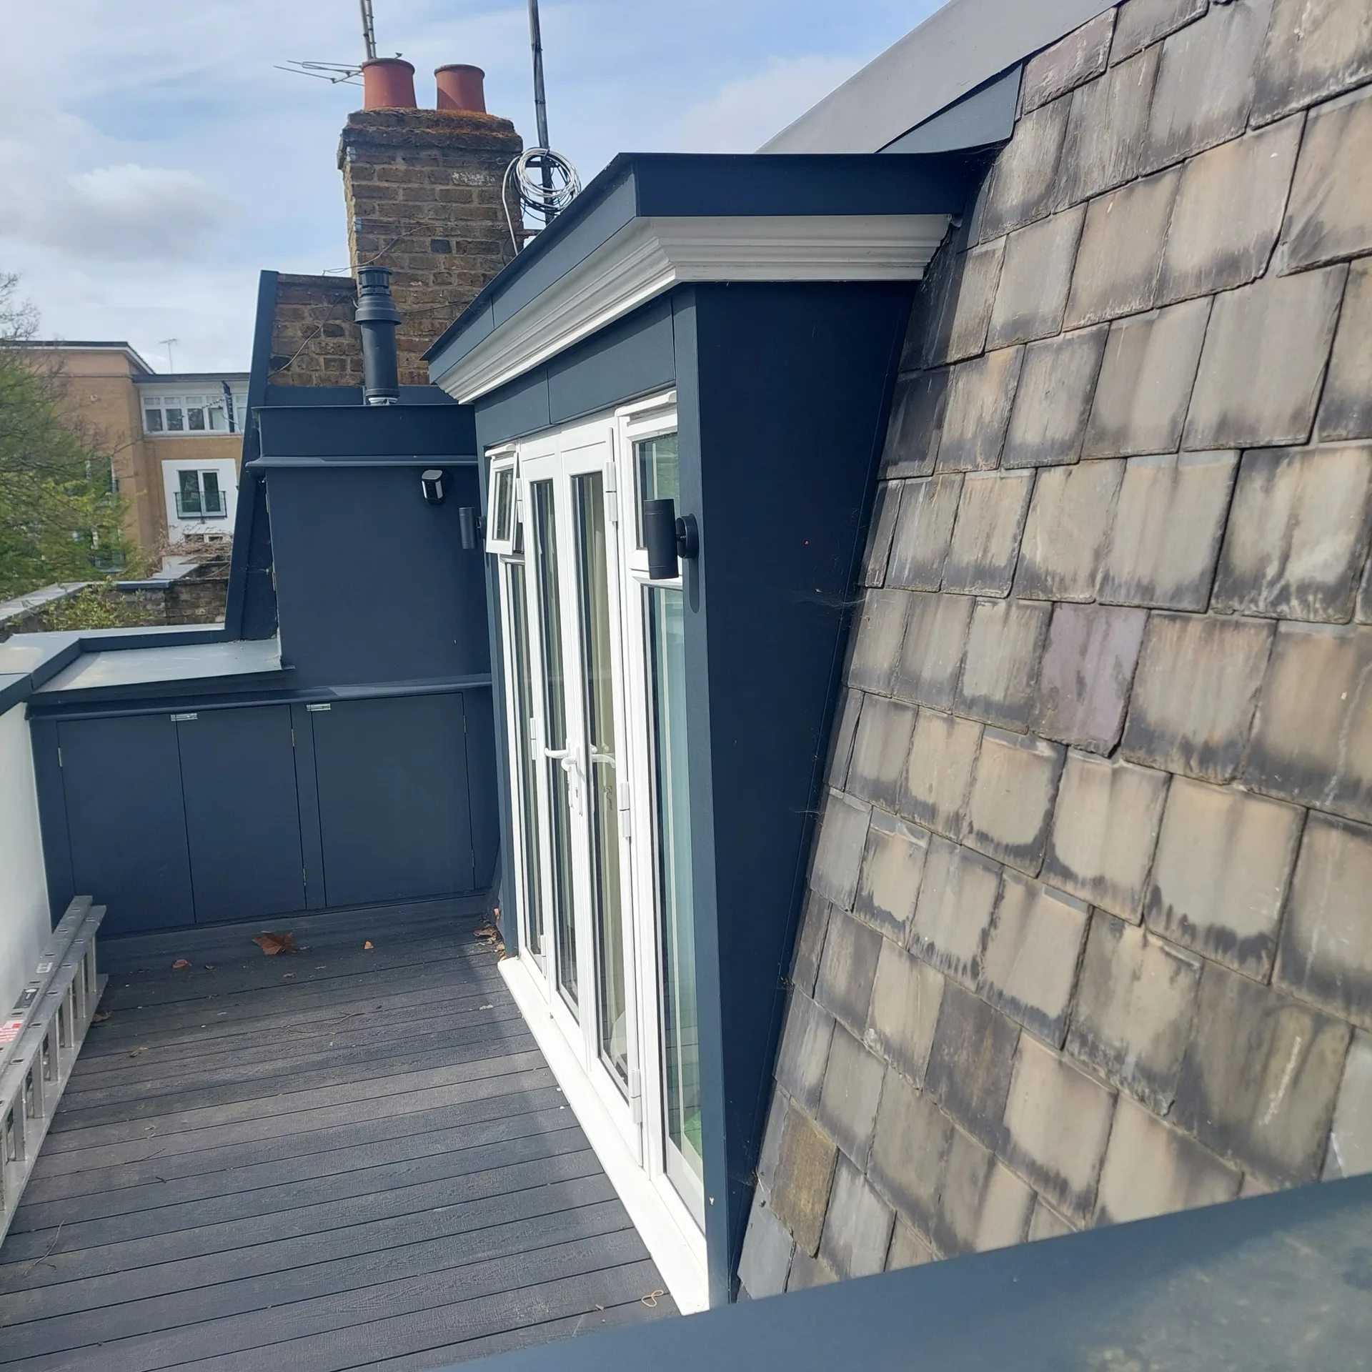
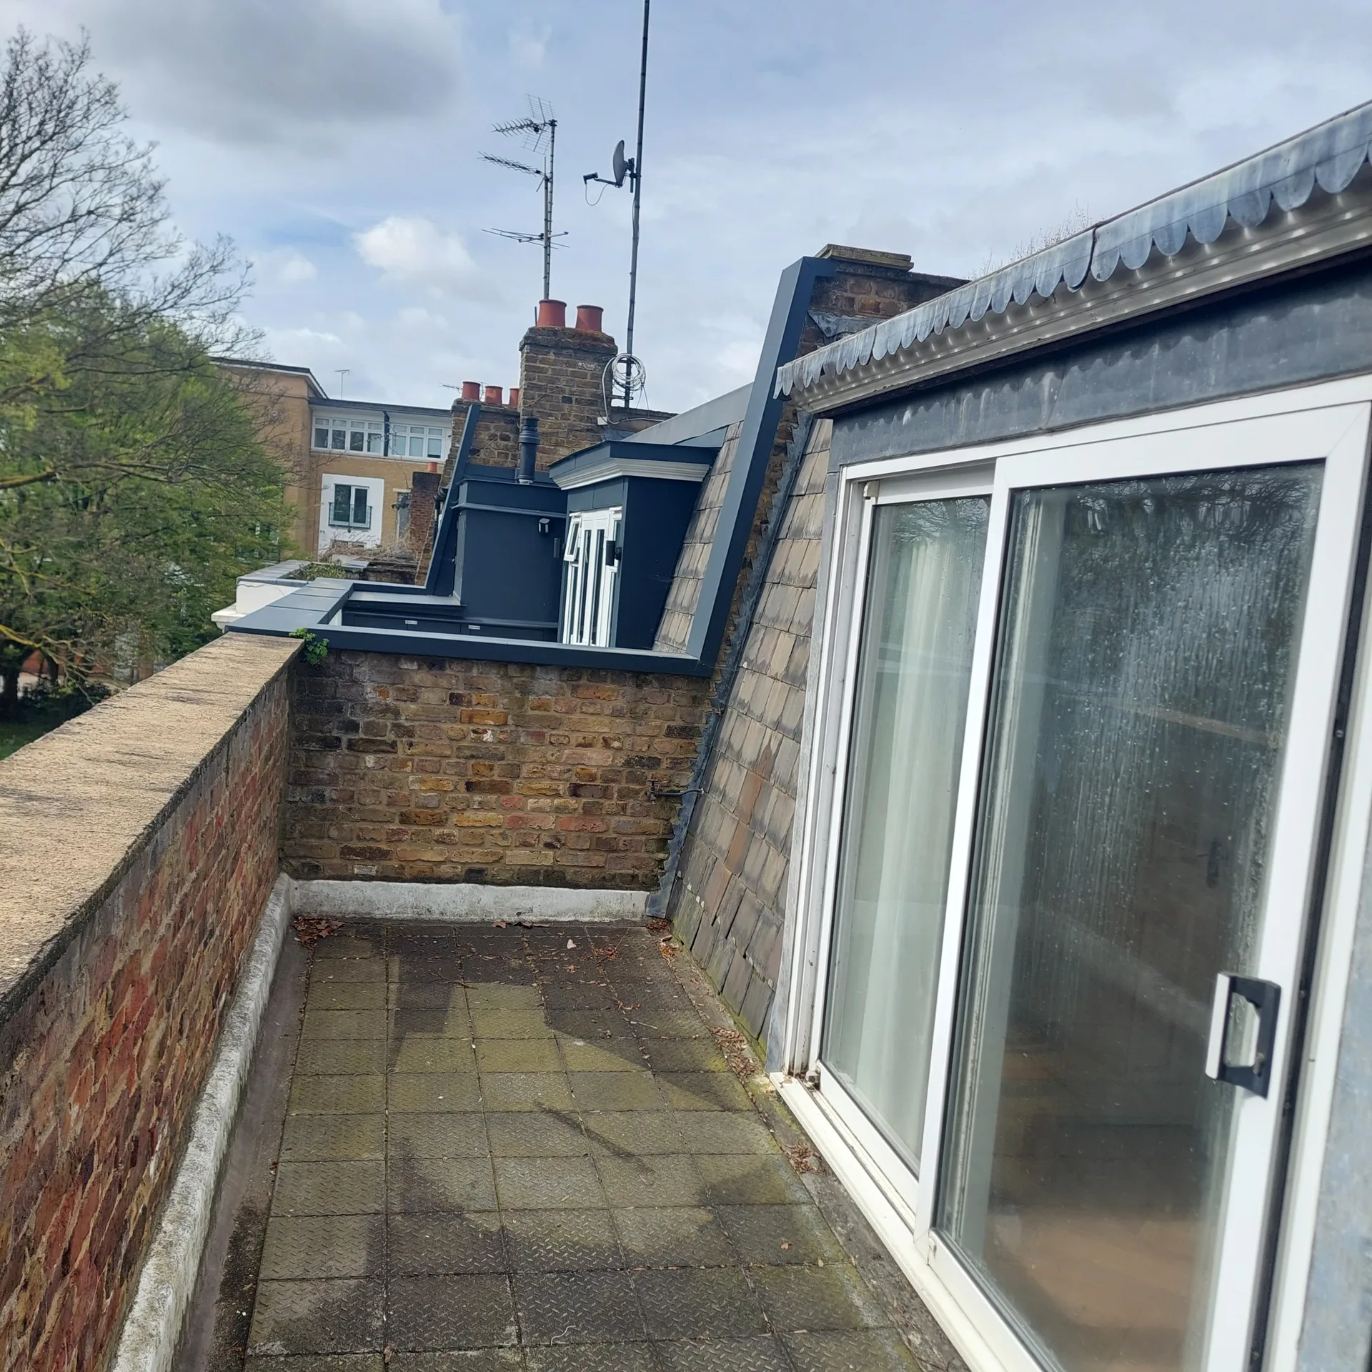
Water pressure drops fast upstairs. When planning a loft conversion in Walthamstow, we check your existing boiler before touching timber. Older gravity cylinders frequently struggle to feed hot water to an added en-suite shower, leaving taps spluttering whenever someone runs a bath on the floor below. We inspect your cold main feed early to determine whether an unvented tank is necessary.
Cables need clear pathways. Your main fuse board might already carry heavy domestic loads from modern kitchen appliances, which means running additional circuits for attic lights and sockets requires spare breaker ways. If the board shows signs of scorch marks or outdated rewirable fuses, we isolate the supply and route armoured cables safely through service voids behind dry lining.
With our loft conversion services, we change underutilised attic spaces into elegant, functional rooms, enhancing your property’s overall footprint with precision.
Our loft conversion approach ensures a single contact point, handling design, permissions, structure, and finishing without needing to deal with multiple contractors.
Each loft conversion starts with detailed planning and 3D representations, enabling clients to envision custom interiors that fit seamlessly with their homes.
Every loft conversion rigorously follows building regulations and passes thorough inspections, ensuring both structural safety and lasting quality.
Transforming your loft brings a tastefully crafted upgrade that enhances functionality and significantly boosts your home’s market value.
Our experienced team oversees each phase of your loft conversion, ensuring timelines and budgets are met, giving you confidence throughout the process.


Rain requires temporary coverings. Carrying out a loft conversion in Walthamstow during wet autumn spells means securing heavy-duty tarpaulins over exposed rafters every evening. Moisture on newly laid structural floorboards causes swelling, so we keep industrial dehumidifiers ready on site while our roofers seal the ridge against sudden cold drafts and driving rain.
Sun builds extreme heat. Without dense acoustic mineral wool fitted tight between the joists, top rooms turn into ovens by midday. We install breathable counter-battens under the exterior slates to maintain constant airflow, keeping the attic habitable when direct sunlight bakes the felt over several uninterrupted days of clear weather.
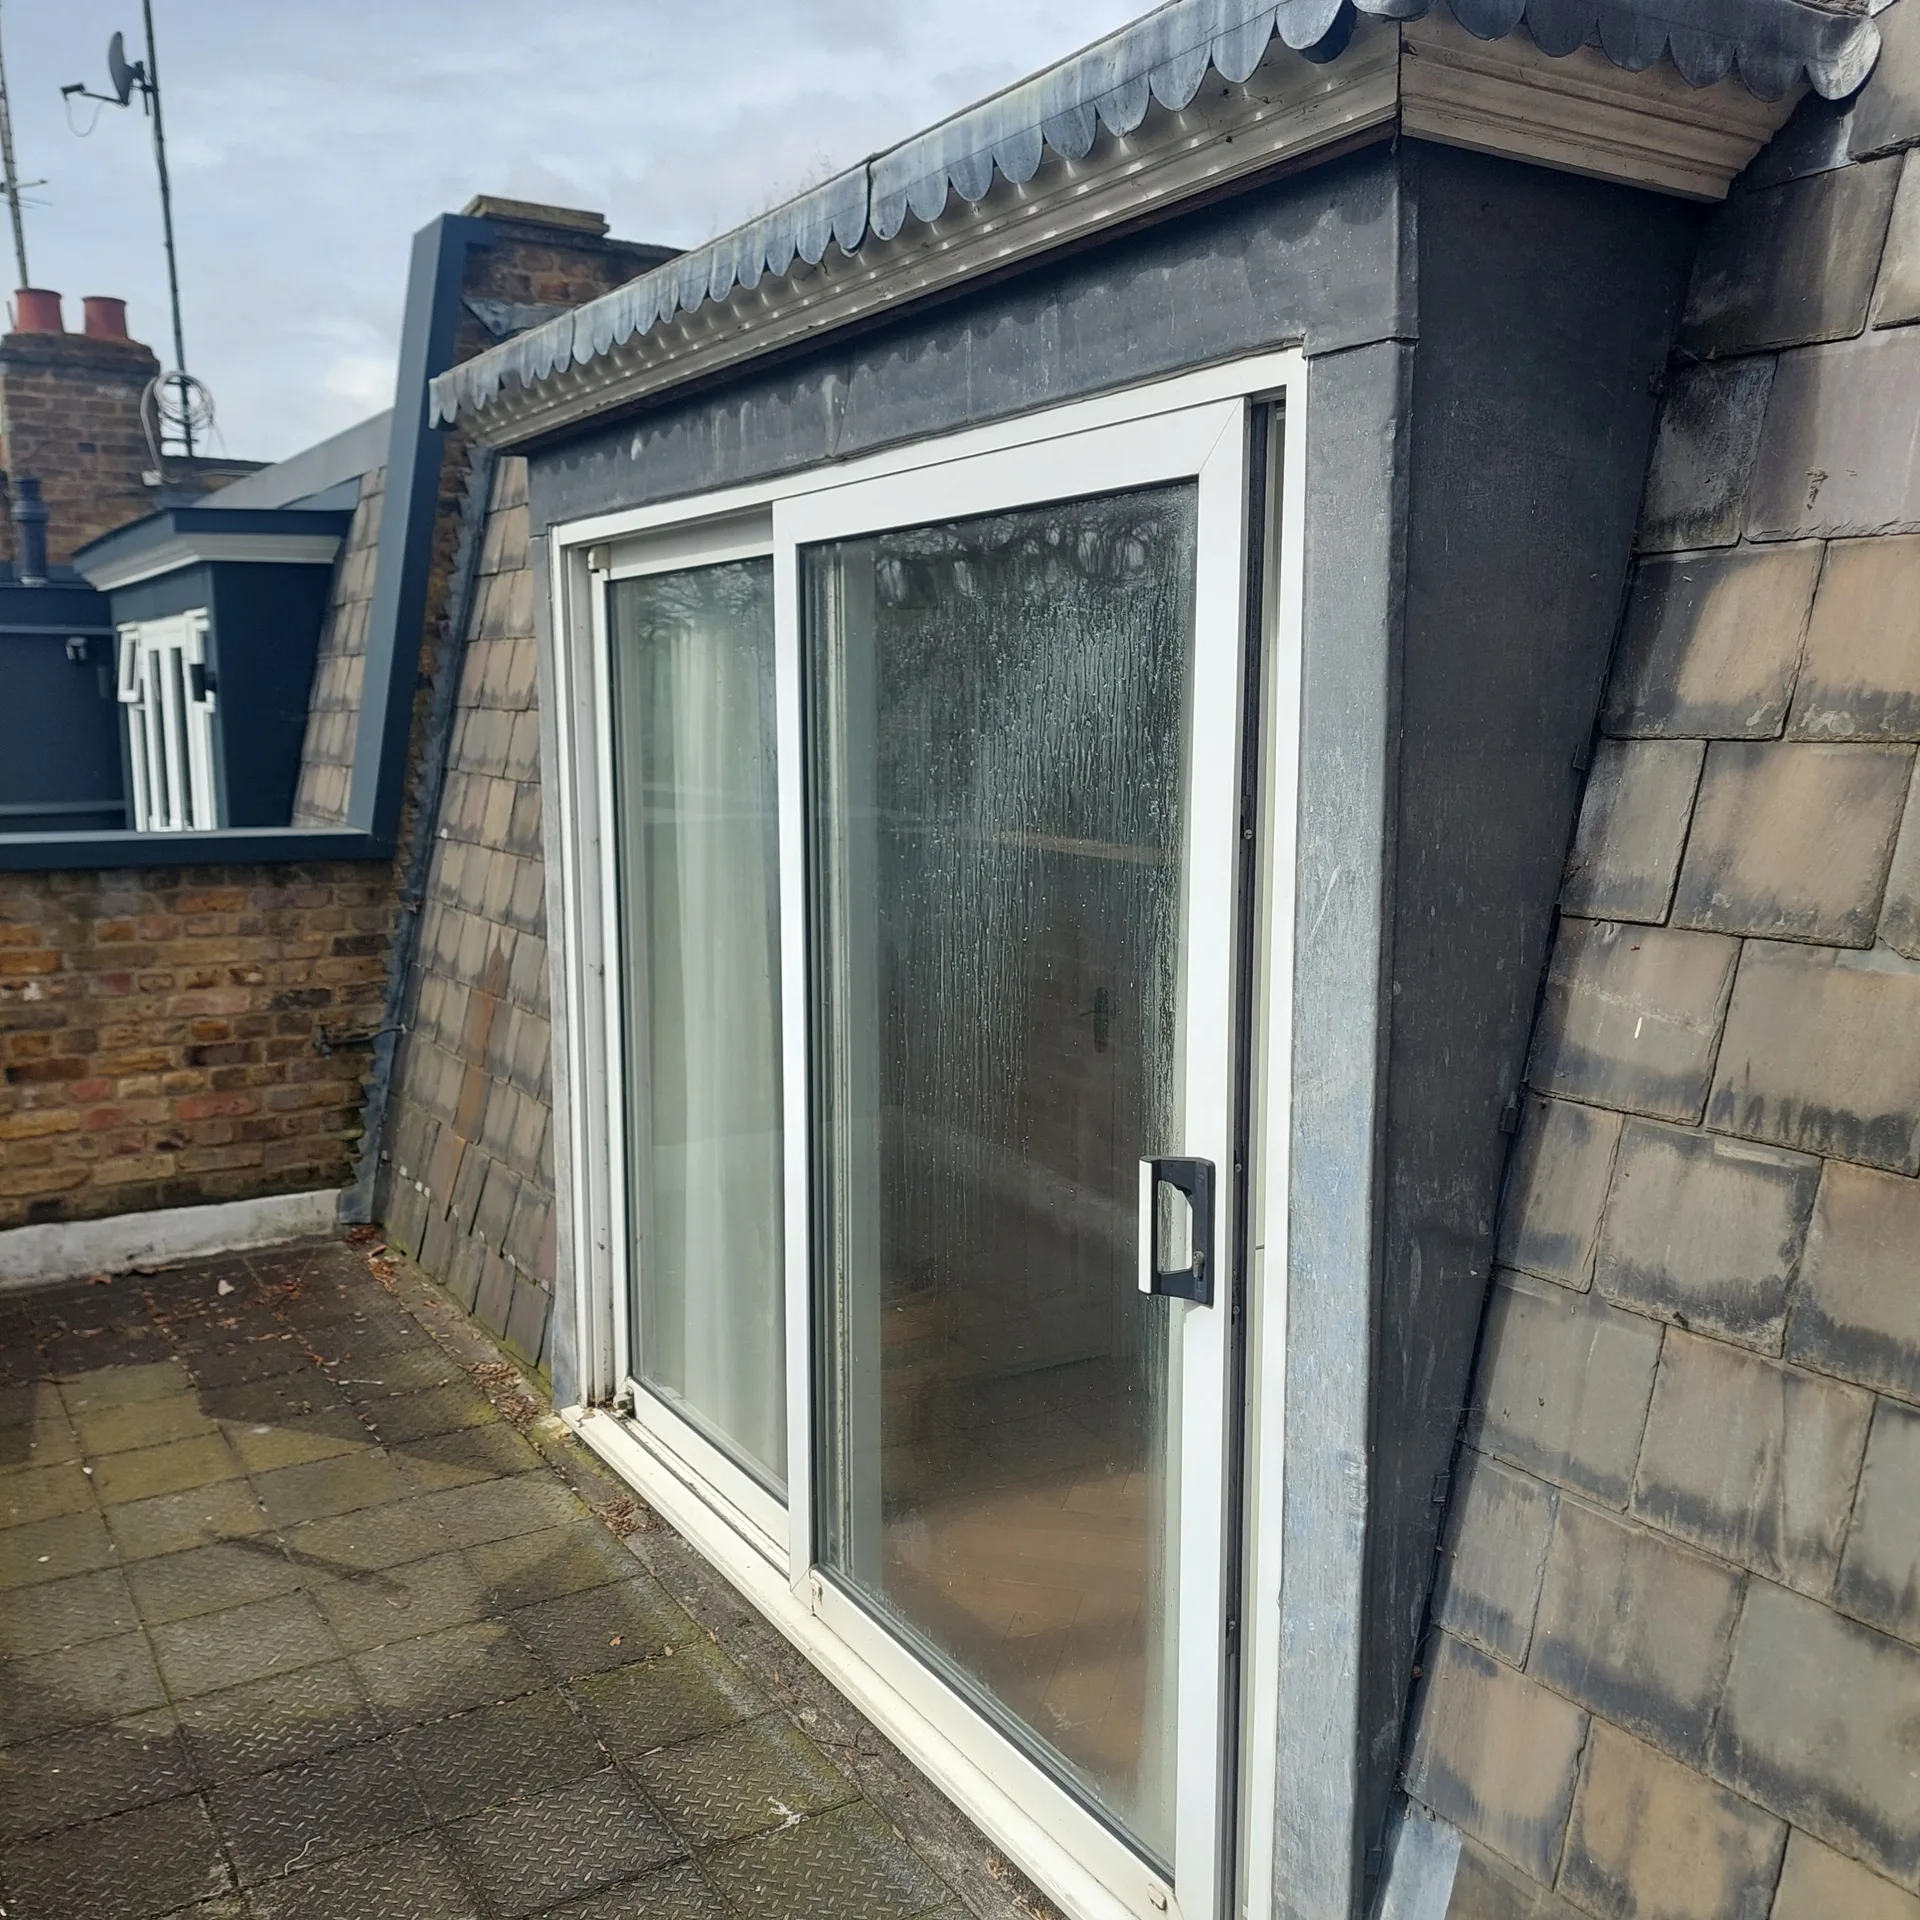
We start with a comprehensive assessment of your property and aspirations, creating detailed architectural plans that fit within regulations. This stage features precise 3D models to help you visualise what the final outcome will be before work begins.
Our team manages all necessary paperwork, working directly with local authorities to obtain planning and building approvals smoothly, allowing the loft conversion to proceed without unnecessary delays.
Essential structural evaluations and installations like steel frameworks, floor enhancements, and staircases are performed meticulously to ensure the loft conversion’s stability and safety. We respect both the design vision and local regulations.
Craftsmen conduct insulation, glazing, and detailed interior finishing, turning the loft space into bespoke bedrooms, bathrooms, or offices. Our work guarantees lasting quality and an elegant aesthetic throughout the project.
After completion, we conduct thorough inspections to ensure full compliance with regulations and client specifications, assuring that the loft conversion meets high standards of craftsmanship and functionality.
This loft conversion process reclaims unused attic areas and crafts them into stylish, functional rooms that enhance your home’s layout. Each project is customised to your needs, whether it’s an extra bedroom or an office. Our meticulous approach guarantees that the new space seamlessly blends into your home’s overall look.
Selecting a loft conversion increases your property's market value and maximizes living space. Our Design and Build method covers every detail, ensuring a smooth experience from design to final inspection. This cohesive service keeps your loft conversion on-time and within budget, delivering exceptional quality and lasting value.
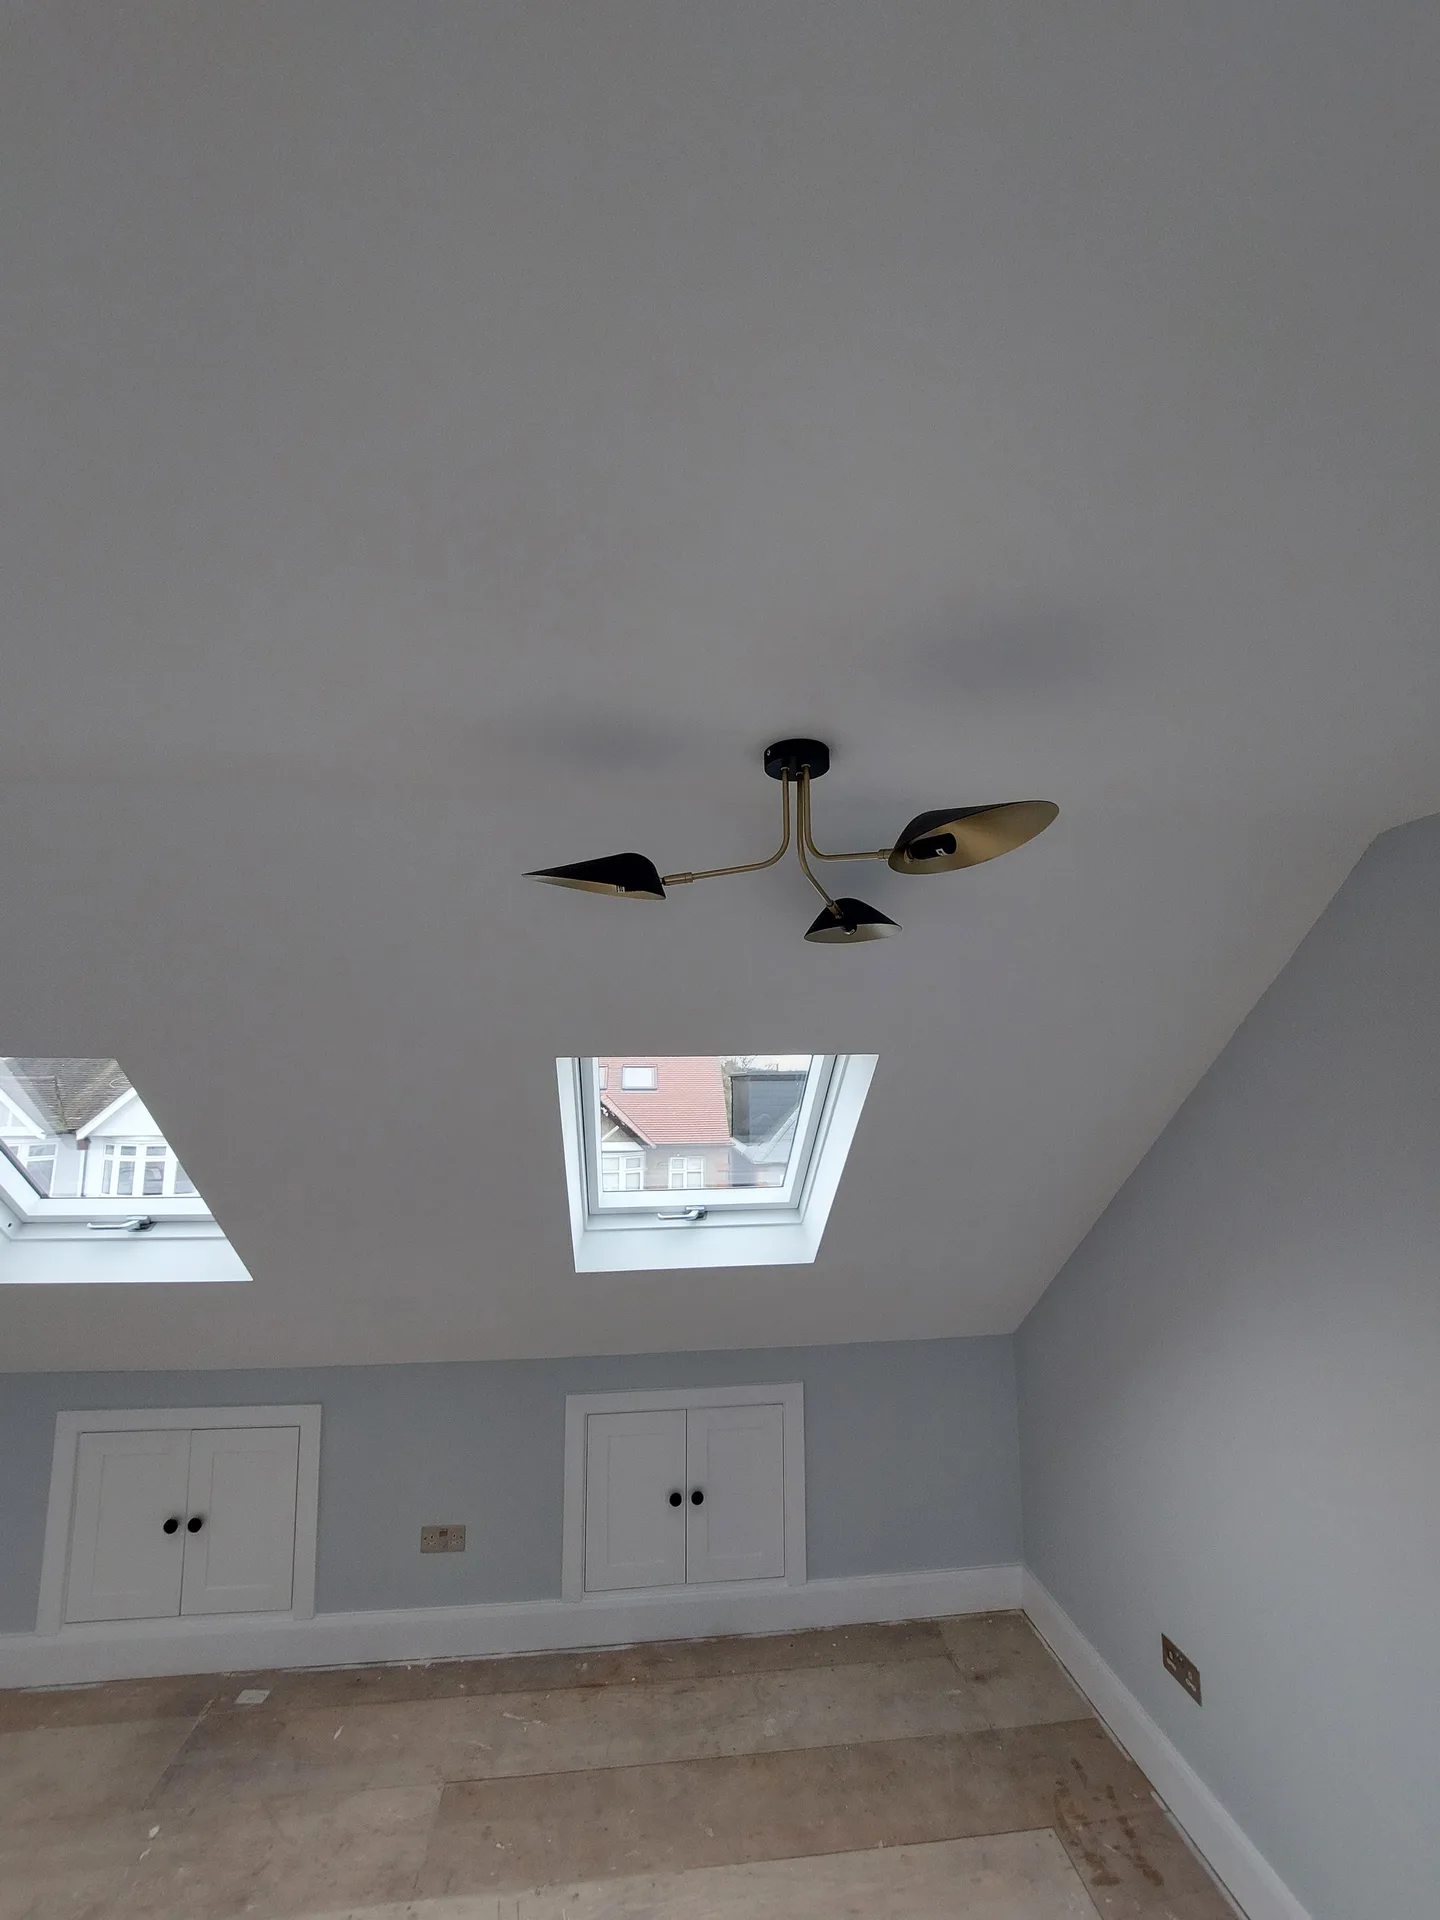

Leaves collect in box gutters. Completing your loft conversion in Walthamstow means keeping external drainage valleys free of damp moss. Blocked downpipes force rainwater backwards under the roof tiles, soaking insulation boards and staining plasterwork around the new window frames before anyone notices the leak below.
New timber dries slowly. Hairline cracks near wall joints are normal as heavy wooden joists adapt to internal central heating across changing seasons. We advise leaving minor plaster settlement untouched until a whole heating cycle passes, rather than continuously skimming filler that will simply crack again during cold snaps.
Never screw down floorboards permanently. Concealed waste pipes behind low knee walls need occasional access, so we leave removable service hatches near shut-off valves. This prevents ripping through finished flooring if a joint washer ever drips.
Our loft conversion service is defined by careful oversight from start to finish. Each project benefits from a structured process that includes design, permissions, and compliance checks, allowing each loft conversion to advance smoothly, on schedule, and within budget.
We change underutilised attic spaces into customized living areas, whether it be bedrooms or offices, tailored to your personal needs. The integration of structural work, bespoke staircases, insulation, and glazing is done precisely, respecting the original architecture. Our completed loft conversions reflect quality design and durability meeting building regulations.
We provide loft conversion services in Walthamstow and nearby areas. You can reach us by phone or schedule a free estimate. Our location is only 15 miles from our base.
approx. 15 milesDistance from our base · London Streatham
Call us+44 7868 233925Email usinfo@tgprestigerenovation.co.ukWe serve your areaWalthamstow and the surroundings
The Google map loads after you accept marketing cookies.
 Read all our reviews on TrustATrader
Noeleen
Thomas and team worked in partnership with me to complete a full house transformation including a major extension. The team produce high quality work with great attention to detail. The team worked with me throughout and were trustworthy and straight forward. I couldn’t recommend enough.
Andy
Thomas and Jacob undertook a complete refurbishment of our home over a 4-month period. All works were carried out to a very high standard and thanks to their careful planning we were able to remain living in our property throughout the project and to the budget we had set. Works included: full electrical rewire and network cabling installation, relocating boiler, replacing all radiators, combining a split w/c and bathroom into one modern bathroom, installing our kitchen, replacing internal doors, skirting boards, architraves and coving, building custom wardrobes, replastering and decoration throughout and laying parquet floors. Thomas introduced us to suppliers who helped us design our kitchen and bathrooms, supply custom glass panelling to cleverly update our staircase balustrades, along with new windows and doors for the rear of our property. The entire T&G team were all extremely professional, friendly and 100% trustworthy. I wouldn’t hesitate to use them again.
Philippa Lacey
We couldn't be happier with the bathroom refurbishment completed by the T&G Prestige Refurbishment team. From the initial meeting I could tell Tom just really understood our requirements. The team were punctual, complete professionals, kept us updated all along the transformation process - and finished within the timescale initially indicated. If I had any other projects I would happily request their assistance - highly recommended!

Experience the assurance of a Design and build service where every detail is expertly managed from concept to completion.

Experience the refinement of house extensions delivered by T&G Prestige Renovation, expertly crafted to transform your home.
Transform your property with a loft conversion that blends architectural precision, refined aesthetics and lasting functionality.
With our complete design service, professional 3D visualisations are included as standard. You can clearly see how your extension, loft conversion or renovation will look before construction begins - helping you make confident decisions from the very start.

Each project by our construction company delivers refined spaces, enhanced value, and a seamless client experience.
View ProjectsT&G Prestige Renovation is a construction company serving clients within a 50-mile radius of London.
People often choose furniture before confirming staircase clearance. If the turn on the landing is tight, box springs and wardrobes cannot pass upstairs, leaving you stuck without functional access.
Yes, every box and forgotten suitcase must leave the attic space entirely. If insulation boards and steel beams arrive while old clutter remains on the joists, trades cannot work safely.
Show us the height from the ridge beam down to your ceiling joists, your hot water system type, and whether your property is in Walthamstow or neighbouring roads with tricky parking.
High winds and downpours prevent opening the roof structure safely. When bad weather arrives, work shifts inside to reinforce ceiling joists until conditions clear enough for opening external slates without water damage.


