

Maximised Living Space
A loft conversion in City of Westminster transforms neglected attic areas into sophisticated, practical spaces, enhancing your property's overall footprint with both precision and style.
We transform your property with a loft conversion in City of Westminster that combines architectural precision, refined aesthetics, and lasting functionality.

24 years of industry experience
A loft conversion is perfect for homeowners wanting to enhance their living space without expanding their property's footprint. By converting underused attic areas into functional rooms-such as bedrooms, bathrooms, or home offices-a loft conversion increases usability while maximizing the existing structure's potential. Not only does this enhancement boost practical living space, but it also adds significant value to your home, reflecting our expertise and craftsmanship in City of Westminster.
For expanding families in need of extra space, a loft conversion in City of Westminster serves as an ideal alternative to moving. This service adapts to your evolving lifestyle by crafting personalized interiors that cater to specific needs, whether creating a nursery, guest suite, or loft office. We handle every detail meticulously, ensuring that the loft conversion aligns beautifully with your home’s character and adheres to all necessary regulations.
Investors looking to increase rental income or property value will find that loft conversions represent a smart investment. Our all-inclusive service facilitates everything from architectural design to securing planning permissions, allowing you to avoid the hassle of working with multiple contractors. This results in a space that is stylish and functional, meeting the expectations of tenants or buyers, and retaining the property's long-term appeal.
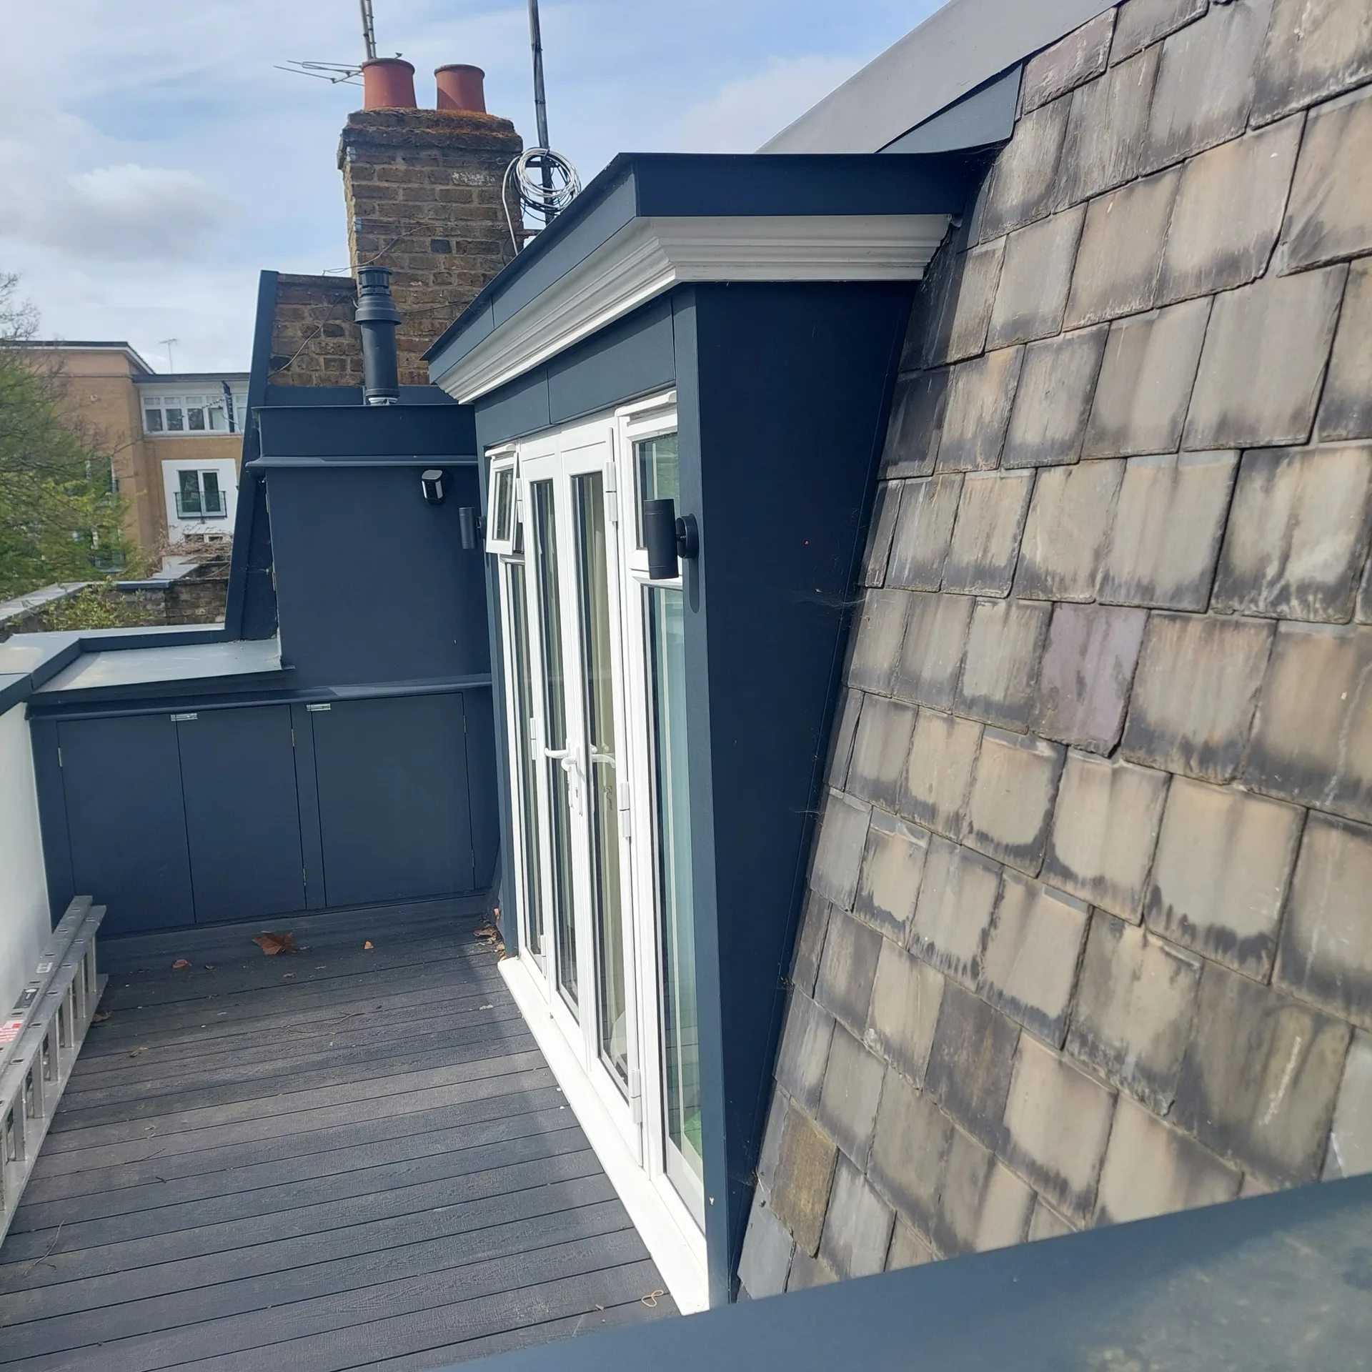
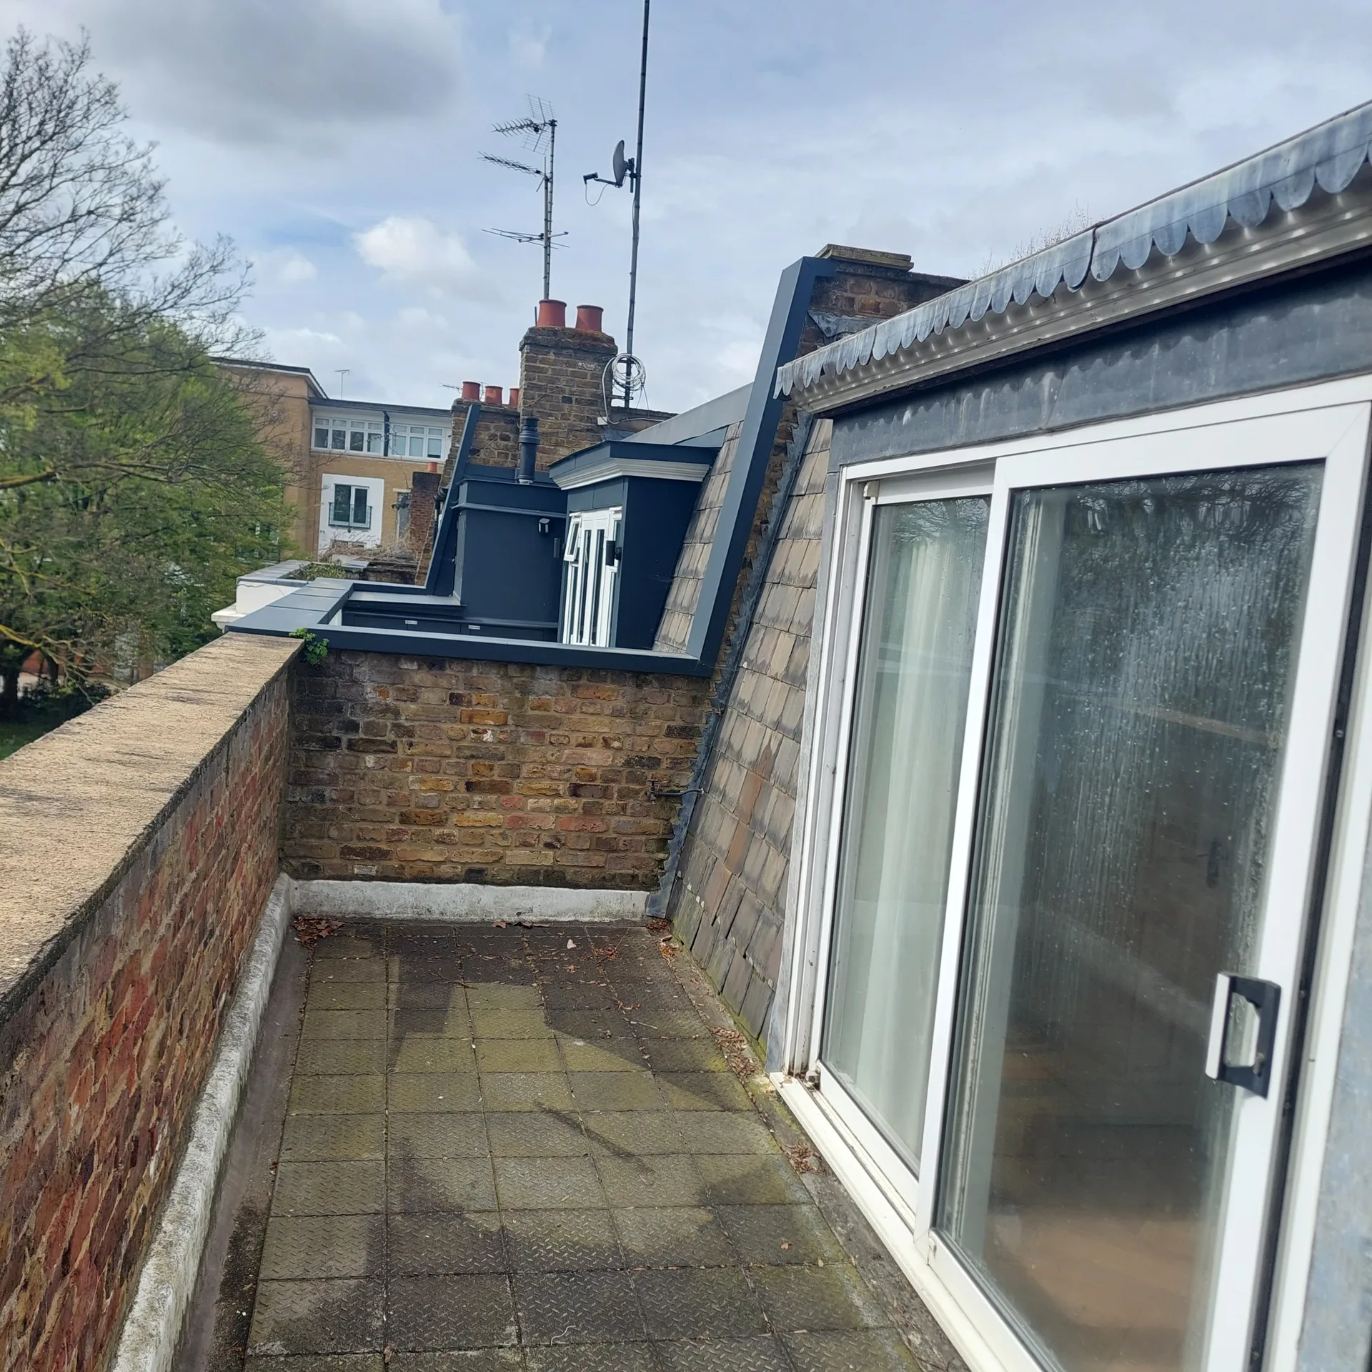
Dust drifts downward during building tasks. You will need to remove trunks, holiday ornaments, and loose floorboards from the rafters before any timbers arrive. Our crews travelling from London Streatham frequently see packed attics that stall structural joinery because every joist must be visible. If old water tanks sit in the corner, a plumber must isolate them first. Clear paths prevent damage to plaster ceilings below.
Carpets require heavy plastic film. When commissioning a loft conversion in City of Westminster, builders carry heavy structural steels and timber ridge boards straight up your main domestic staircase daily. Vibration knocks loose pictures off hallway partitions, so strip frames from walls beforehand. We fit tight dust curtains on the top landing to contain fine plaster particles. Solid protection keeps your lower bedrooms tidy and free of grit.
A loft conversion in City of Westminster transforms neglected attic areas into sophisticated, practical spaces, enhancing your property's overall footprint with both precision and style.
Our overall loft conversion service provides a single point of responsibility, streamlining design, planning permissions, structural work, and finishing tasks without requiring you to coordinate multiple contractors.
Each loft conversion is developed through detailed architectural plans and 3D drawings, allowing clients to imagine custom interiors that integrate perfectly with their existing homes.
All loft conversions comply with building regulations and undergo thorough inspections, ensuring structural integrity and an enduring finish that stands the test of time.
Converting your loft allows for a sophisticated upgrade that enhances spatial utility while also significantly increasing the long-term value of your property in City of Westminster.
Our experienced team oversees every phase of the loft conversion to stick to agreed timelines and budgets, maintaining transparency and confidence throughout the process.


A loft conversion requires meticulous architectural design to ensure structural harmony and compliance with building regulations. We start every loft conversion with detailed plans that beautifully integrate with the existing property fabric. This design precision maximizes spatial potential and tackles complex structural challenges in City of Westminster, such as load-bearing requirements and roof geometry, achieving refined and lasting outcomes.
Effective navigation of planning permission and structural engineering is crucial for a successful loft conversion. We take complete responsibility for these complexities, managing all regulatory submissions and inspections. Our integrated Design and Build approach guarantees each aspect-from structural steelwork and floor build-up to insulation and internal finishes-is executed accurately and efficiently.
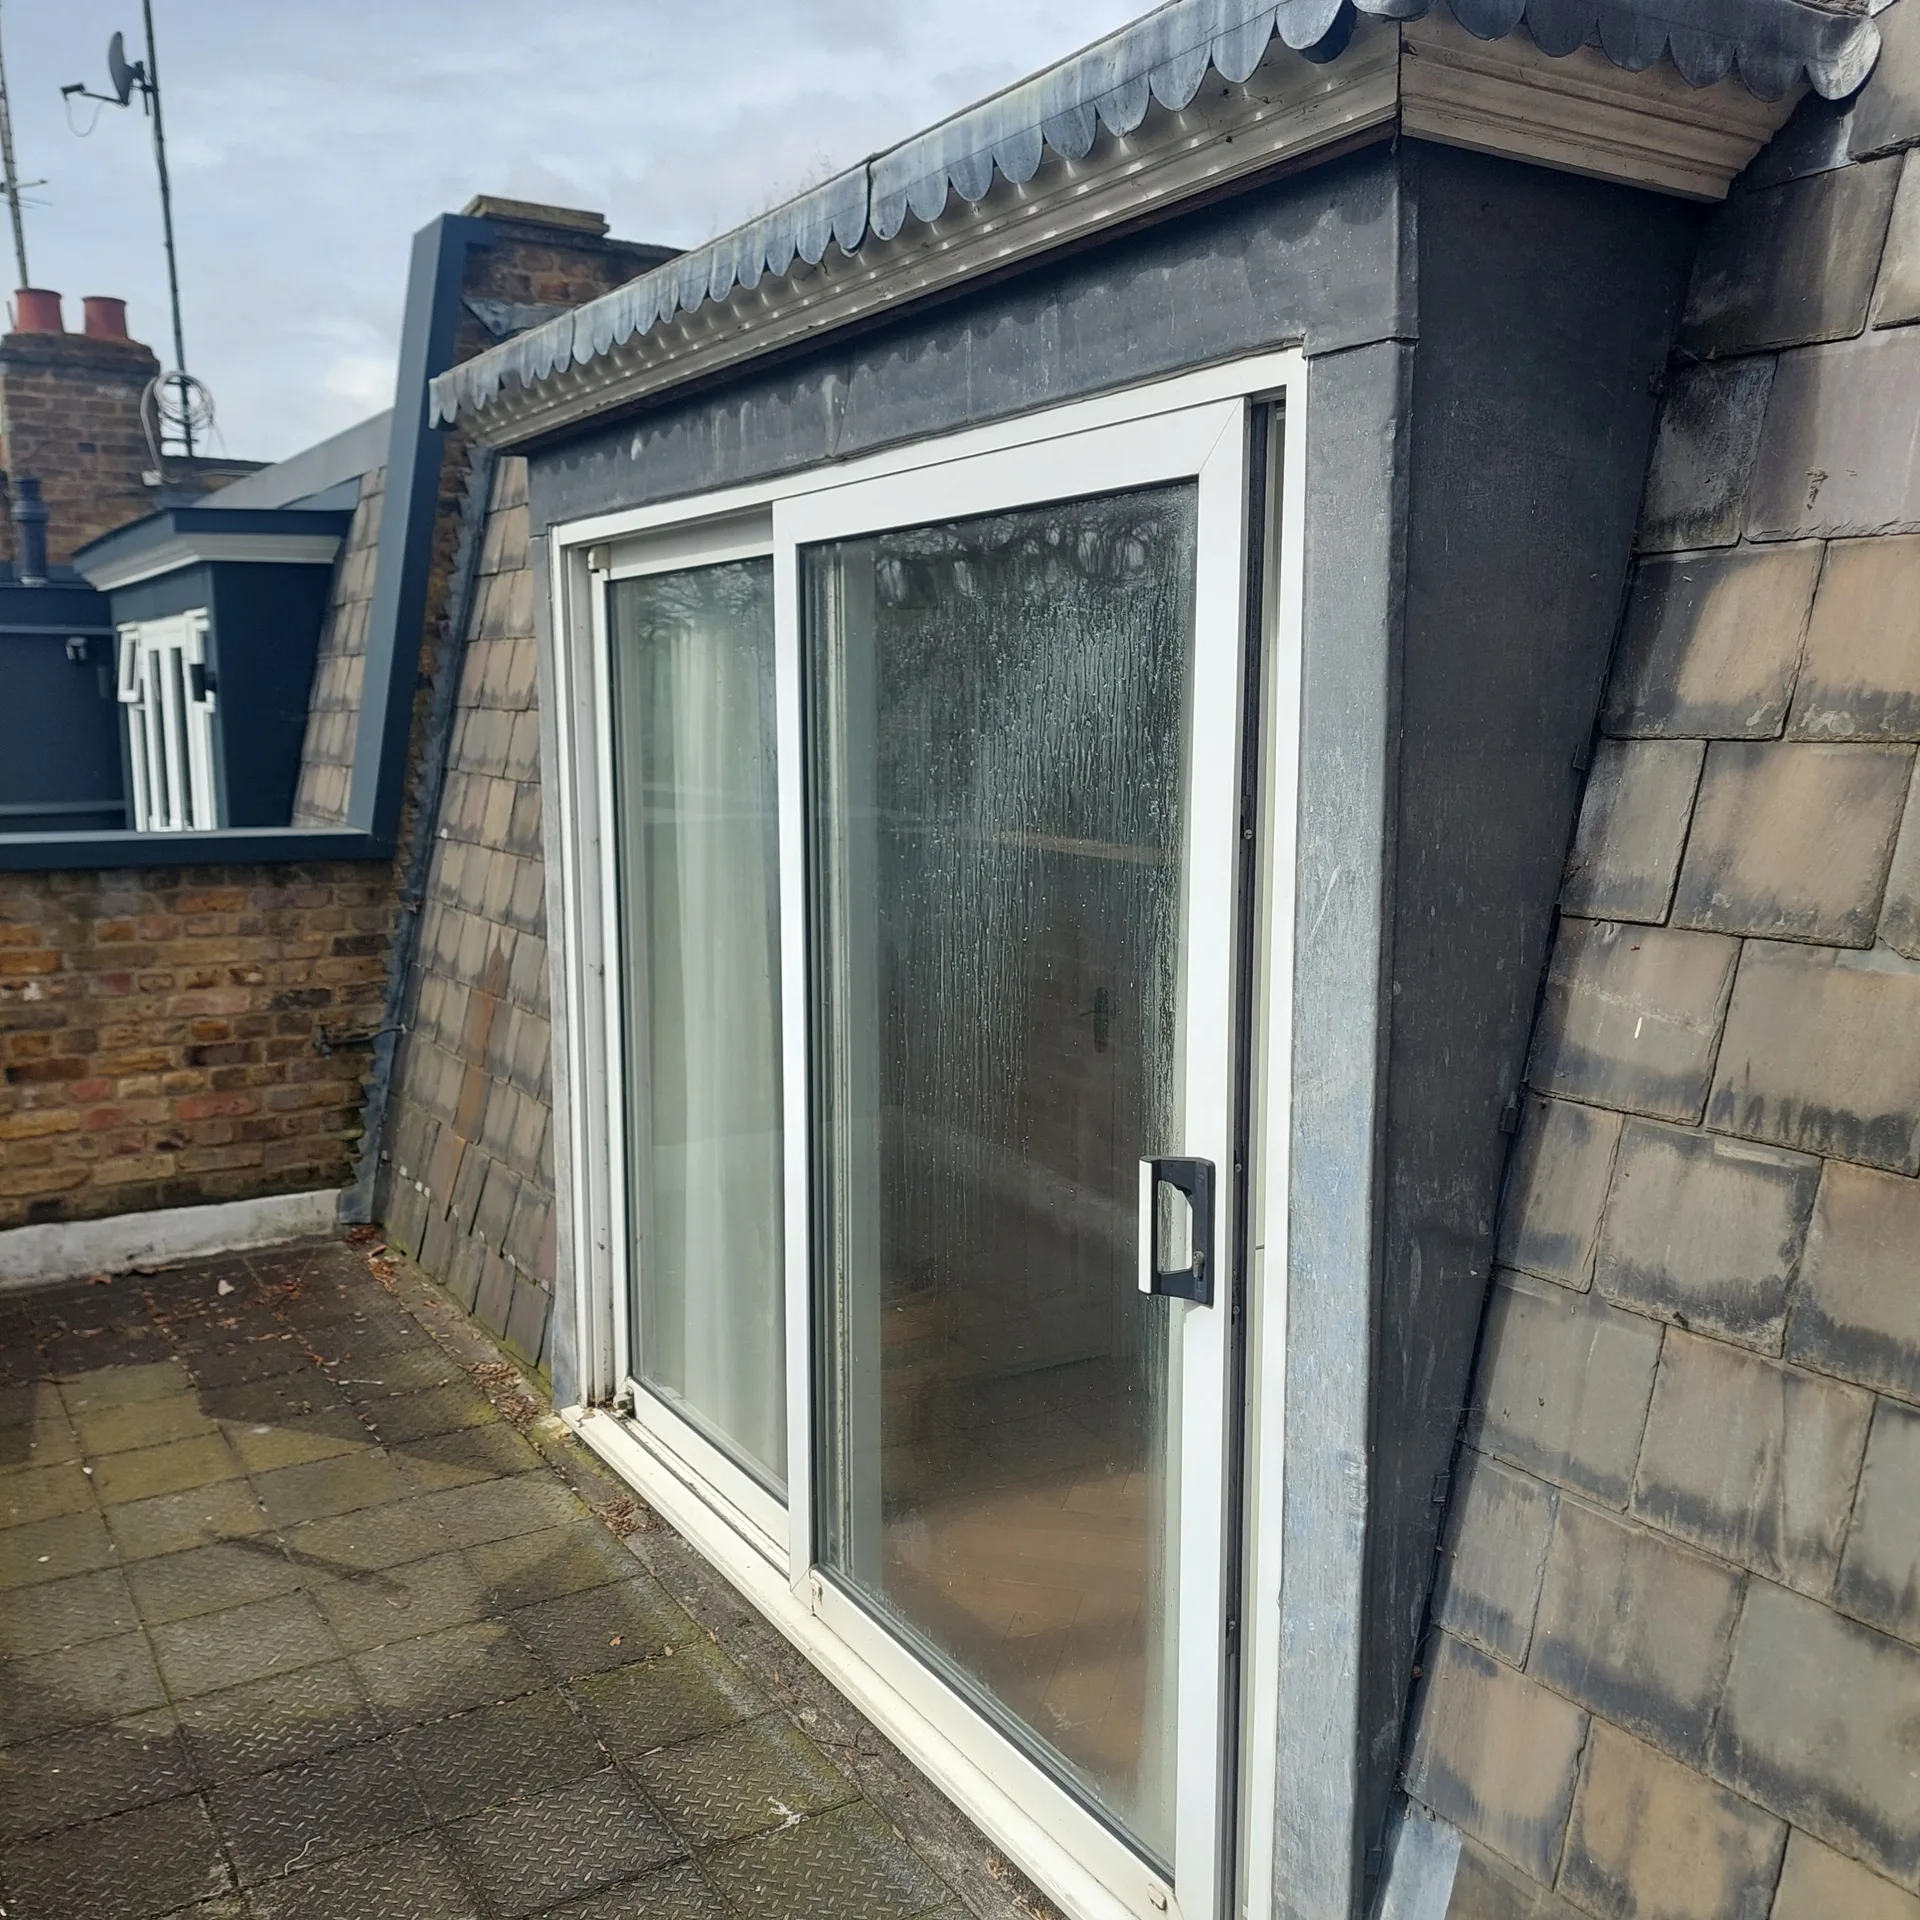
We initiate every loft conversion with a detailed assessment of your property and requirements, developing precise architectural plans that blend with the existing structure and adhere to building regulations. This step includes accurate 3D models that visualize the anticipated outcome before construction begins.
We handle all necessary applications, liaising with local authorities to efficiently obtain planning permission and building regulation approvals. This guarantees a smooth progression of the loft conversion without administrative delays.
We carry out essential structural assessments and implement required steelwork, floor systems, and staircases, ensuring the stability and safety of your loft conversion. Each element is executed meticulously, respecting the architectural vision along with regulatory standards.
Our skilled craftsmen complete insulation, glazing, and comprehensive internal finishing, transforming the loft into bespoke bedrooms, bathrooms, or offices. We ensure a refined aesthetic and lasting quality throughout the entire loft conversion.
Following completion, we perform thorough inspections to validate compliance with building regulations and client specifications. This final stage provides confidence that your loft conversion meets the highest craftsmanship and functional standards.
A loft conversion by T&G Prestige Renovation transforms underutilised attic areas into refined, functional rooms that complement the existing home. Each project is tailored to the client’s specific needs, whether creating additional bedrooms, bespoke offices, or elegant bathrooms. The loft conversion process is executed with meticulous attention to structural integrity and aesthetic harmony, ensuring the new space feels both natural and luxurious within the property’s fabric.
Opting for a loft conversion through T&G Prestige Renovation reliably increases a property’s market value while maximising spatial efficiency. Our comprehensive Design and Build approach manages every detail, from architectural design and planning permission to final inspections, providing clients with a seamless experience. This integrated service guarantees that the loft conversion is completed on schedule and within budget, delivering a lasting enhancement that meets the highest standards of quality and craftsmanship.
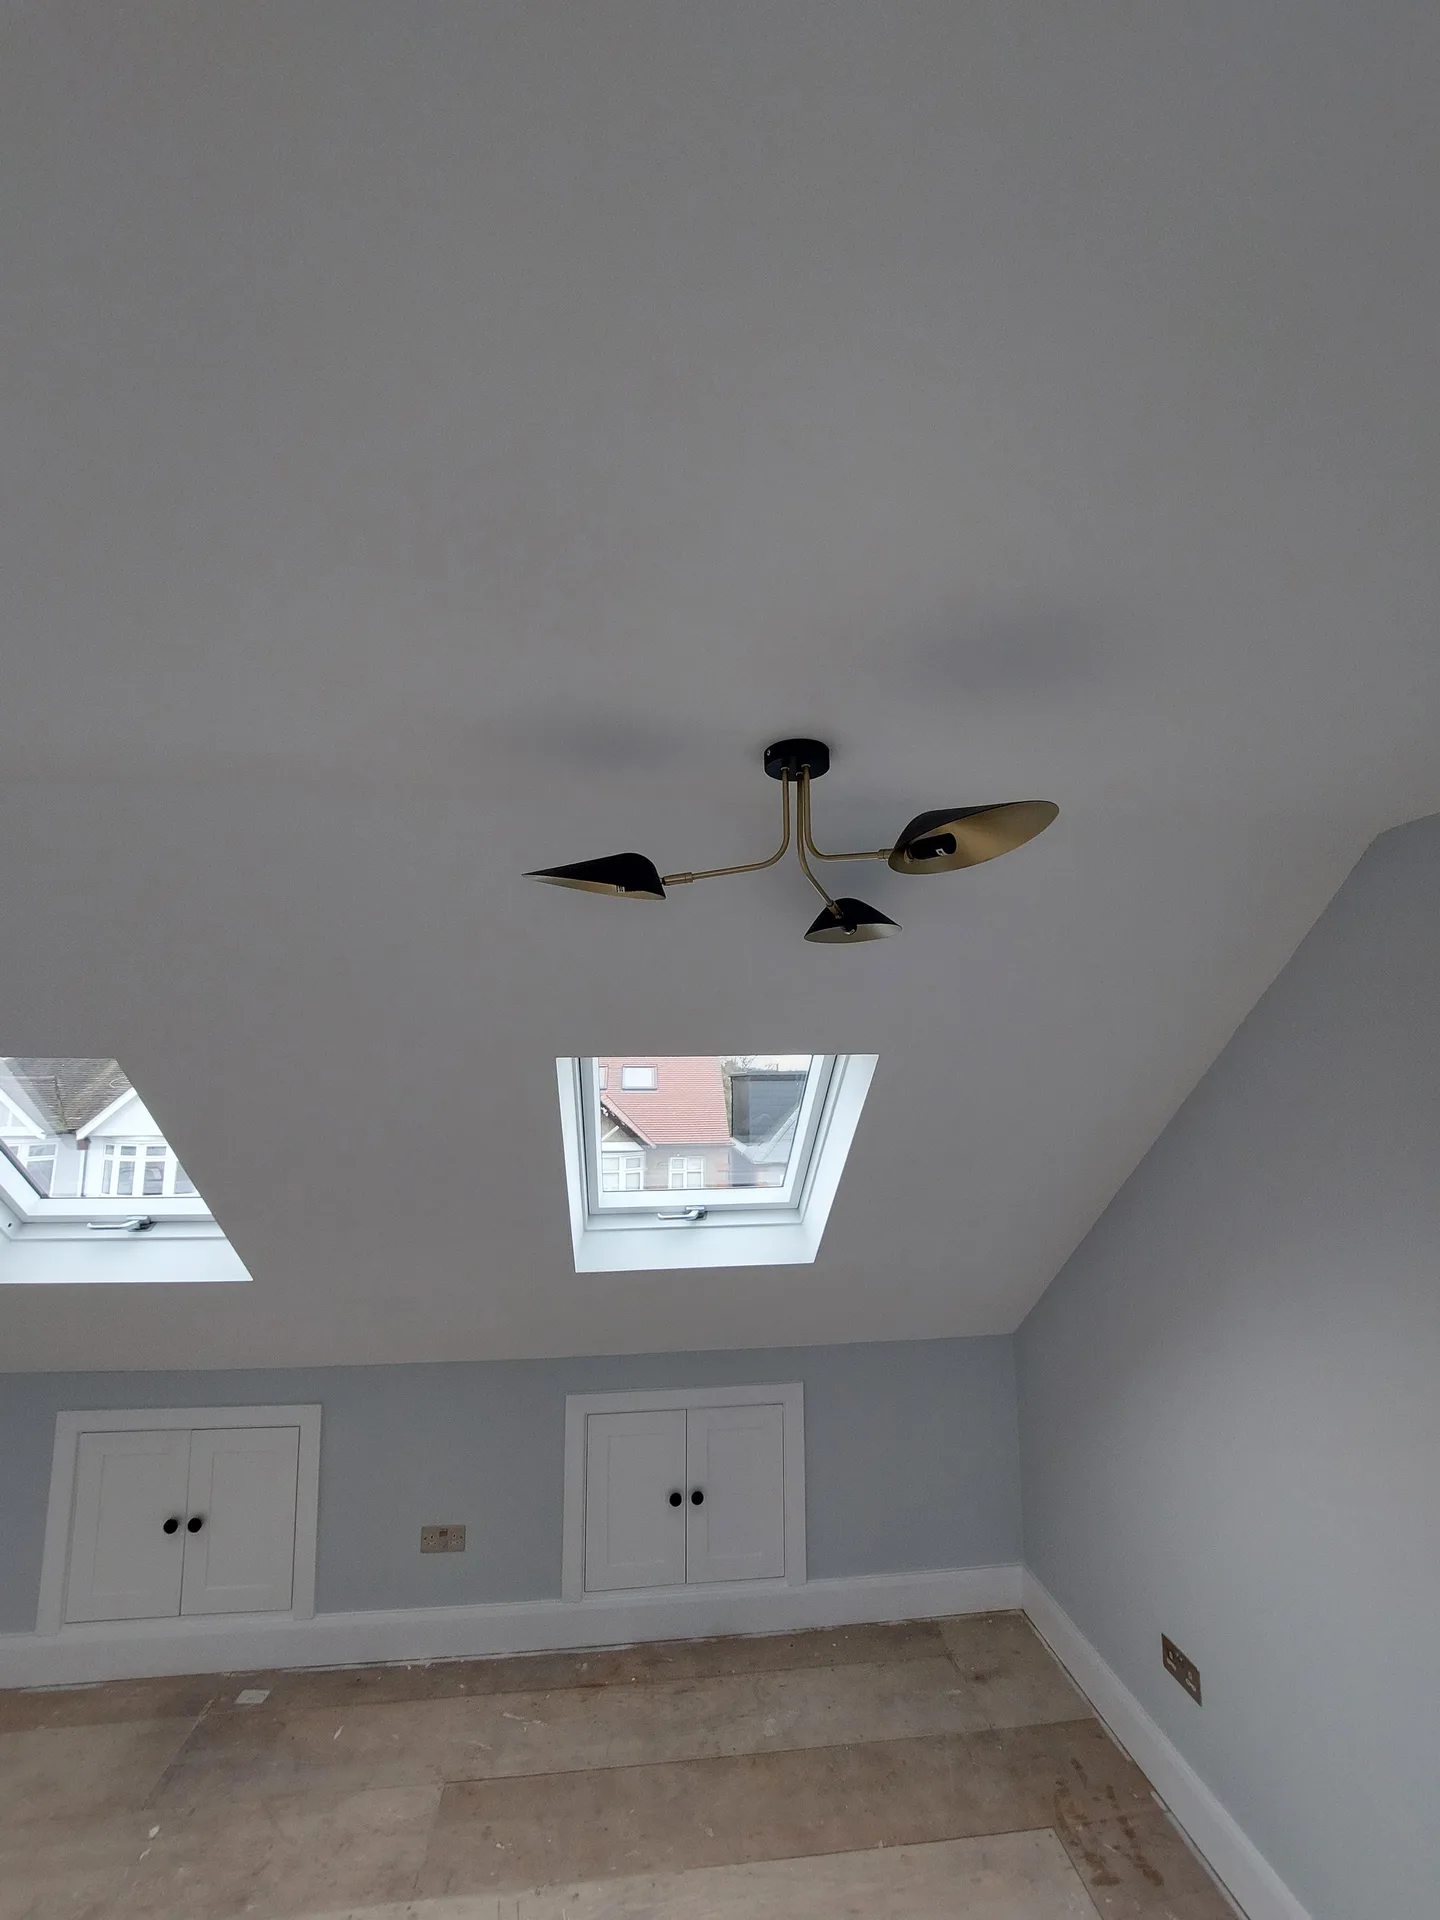

Gravity systems often fail upstairs. Standard header tanks cannot push water upward into a new loft conversion in City of Westminster without an unvented cylinder or a dedicated booster pump hidden in an eaves cupboard. If pressure drops, a shower on the top level runs cold whenever somebody downstairs turns on the kitchen tap. Pipes need lagging against frost.
Old fuseboards struggle with additions. Modern regulations require residual current devices before we can wire extra sockets, recessed downlights, and electric underfloor heating mats into a loft space. Electricians run heavy cables down internal stud partitions, which means cutting small inspection hatches into lower walls. If your main consumer unit has no spare slots, you will need a split sub-board fitted nearby.
Humid bathroom air needs vents. Extractor ducts cannot simply terminate inside dark knee walls because damp air condenses on raw brickwork, rotting rafters. We guide rigid plastic trunking through the soffit boards directly out to fresh air. A backdraft flap stops cold gusts from rattling the internal fan grille during stormy nights.
We offer a loft conversion service distinguished by meticulous oversight from initial concept through to final completion. Every loft conversion we carry out follows a structured process that includes architectural design, planning permissions, and compliance with building regulations. This complete approach ensures your project moves along smoothly, stays on schedule, and adheres to budget restrictions, relieving you from the typical challenges of coordinating multiple contractors.
Our loft conversions turn underutilized attic areas into sophisticated living spaces that reflect individual preferences, whether they’re bedrooms, bathrooms, or offices. The incorporation of structural steelwork, bespoke staircases, insulation, and glazing is executed with precision and respect for existing architectural details. Each loft conversion concludes with a full internal finish, exuding aesthetic elegance and enduring quality while meeting all building standards.
We operate in City of Westminster and nearby areas, providing high-quality loft conversions. Contact us via phone or request a free estimate for your project.
< 10 milesDistance from our base · London Streatham
Call us+44 7868 233925Email usinfo@tgprestigerenovation.co.ukWe serve your areaCity of Westminster and the surroundings
The Google map loads after you accept marketing cookies.
 Read all our reviews on TrustATrader
Lucas Krasusky-Black
Quick bathroom renovation. Team was in and out within a week delivering a high quality job. I have recommended Thomas to my friend Katie as she needed her kitchen refurbished
Andy
We hired T&G to repair and renovate our home’s 1930s roof. Work included: erecting scaffolding around the building, removing all of the old, cracked ridge tiles and replacing these with new tiles and fresh mortar, patch repairing the missing/broken roof tiles, and making safe two unused chimney stacks. As with our first experience (we used T&G for a full home renovation in 2022) the quality of the finished work was extremely high, and it was carried out by Thomas, Jacob and the team in an efficient, quick and professional way. Highly recommended.
Philippa Lacey
We couldn't be happier with the bathroom refurbishment completed by the T&G Prestige Refurbishment team. From the initial meeting I could tell Tom just really understood our requirements. The team were punctual, complete professionals, kept us updated all along the transformation process - and finished within the timescale initially indicated. If I had any other projects I would happily request their assistance - highly recommended!

Experience the assurance of a Design and build service where every detail is expertly managed from concept to completion.

Experience the refinement of house extensions delivered by T&G Prestige Renovation, expertly crafted to transform your home.
Transform your property with a loft conversion that blends architectural precision, refined aesthetics and lasting functionality.
With our complete design service, professional 3D visualisations are included as standard. You can clearly see how your extension, loft conversion or renovation will look before construction begins - helping you make confident decisions from the very start.

Each project by our construction company delivers refined spaces, enhanced value, and a seamless client experience.
View ProjectsT&G Prestige Renovation is a construction company serving clients within a 50-mile radius of London.
The internal roof structure dictates the cost because trussed rafters demand far more structural steel than traditional cut timbers. Craning steel beams over a roof ridge in City of Westminster requires road permits and suspension bays, whereas straight staircases cost considerably less than complex bespoke winders.
Standard quotes exclude the decorative floor coverings, sanitary fittings, wall tiles, and final emulsion painting. Structural steel, boarding, weatherproofing, and first-fix plumbing are included, but you purchase taps, tiles, and light fixtures directly because material selections vary wildly in style and total expense.
New timber settles over several heating cycles, causing hairline cracks along ceiling joints and skirting boards. Builders conduct an inspection walk at practical completion to note sticking doors or rough finishes, then return months later once the timber dries out to patch shrinkage lines.
Ordering bathroom ware before confirming headroom under sloping ceilings causes costly redesigns. Toilets and basins require specific clearances, and buying bulky units often forces builders to alter stud walls or reposition soil pipes after structural joinery has already been fixed in place.


