

Maximised Living Space
A loft conversion in Grays transforms unused attic spaces into functional, attractive rooms, improving your property’s overall appeal with precision and style.
We transform your property with a loft conversion that merges architectural precision, refined aesthetics, and lasting functionality, specifically tailored for homeowners in Grays and surrounding areas.

24 years of industry experience
A loft conversion in Grays is perfect for homeowners wishing to improve their living space without extending their home’s footprint. By changing underutilised attic areas into functional rooms-like bedrooms, bathrooms, or home offices-a loft conversion addresses spatial limitations and adds significant value, showcasing the craftsmanship that has defined our work for over 24 years.
For families in need of extra room, a loft conversion in Grays offers an elegant alternative to moving. This approach adapts to evolving family needs, crafting personalised interiors, be it a nursery, guest room, or study. We handle the entire process with care, ensuring the loft conversion fits your home’s character and complies rigorously with building regulations.
Investors looking to enhance rental income or resale value will find loft conversions an astute investment. Our service in Grays includes everything from architectural design to meticulous execution, eliminating the hassle of managing multiple contractors. The resulting spaces are elegant and practical, appealing to prospective tenants or buyers while enhancing the property’s desirability.
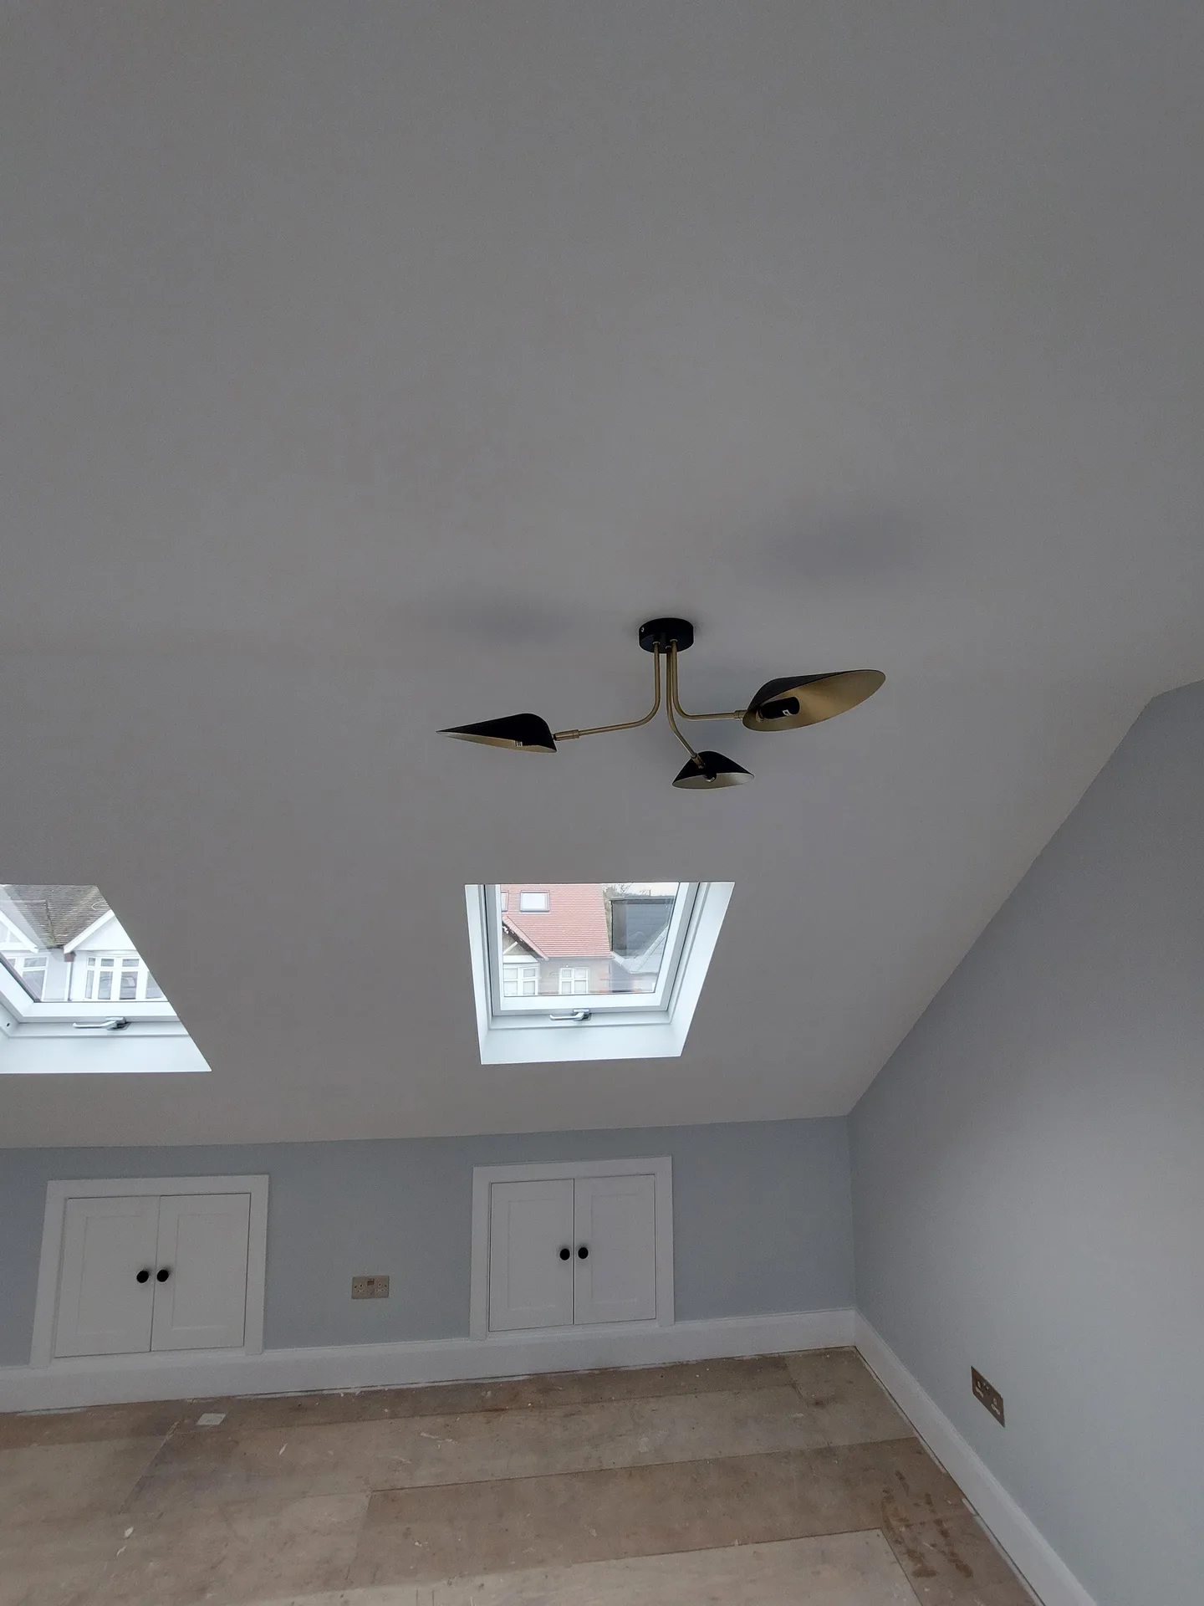
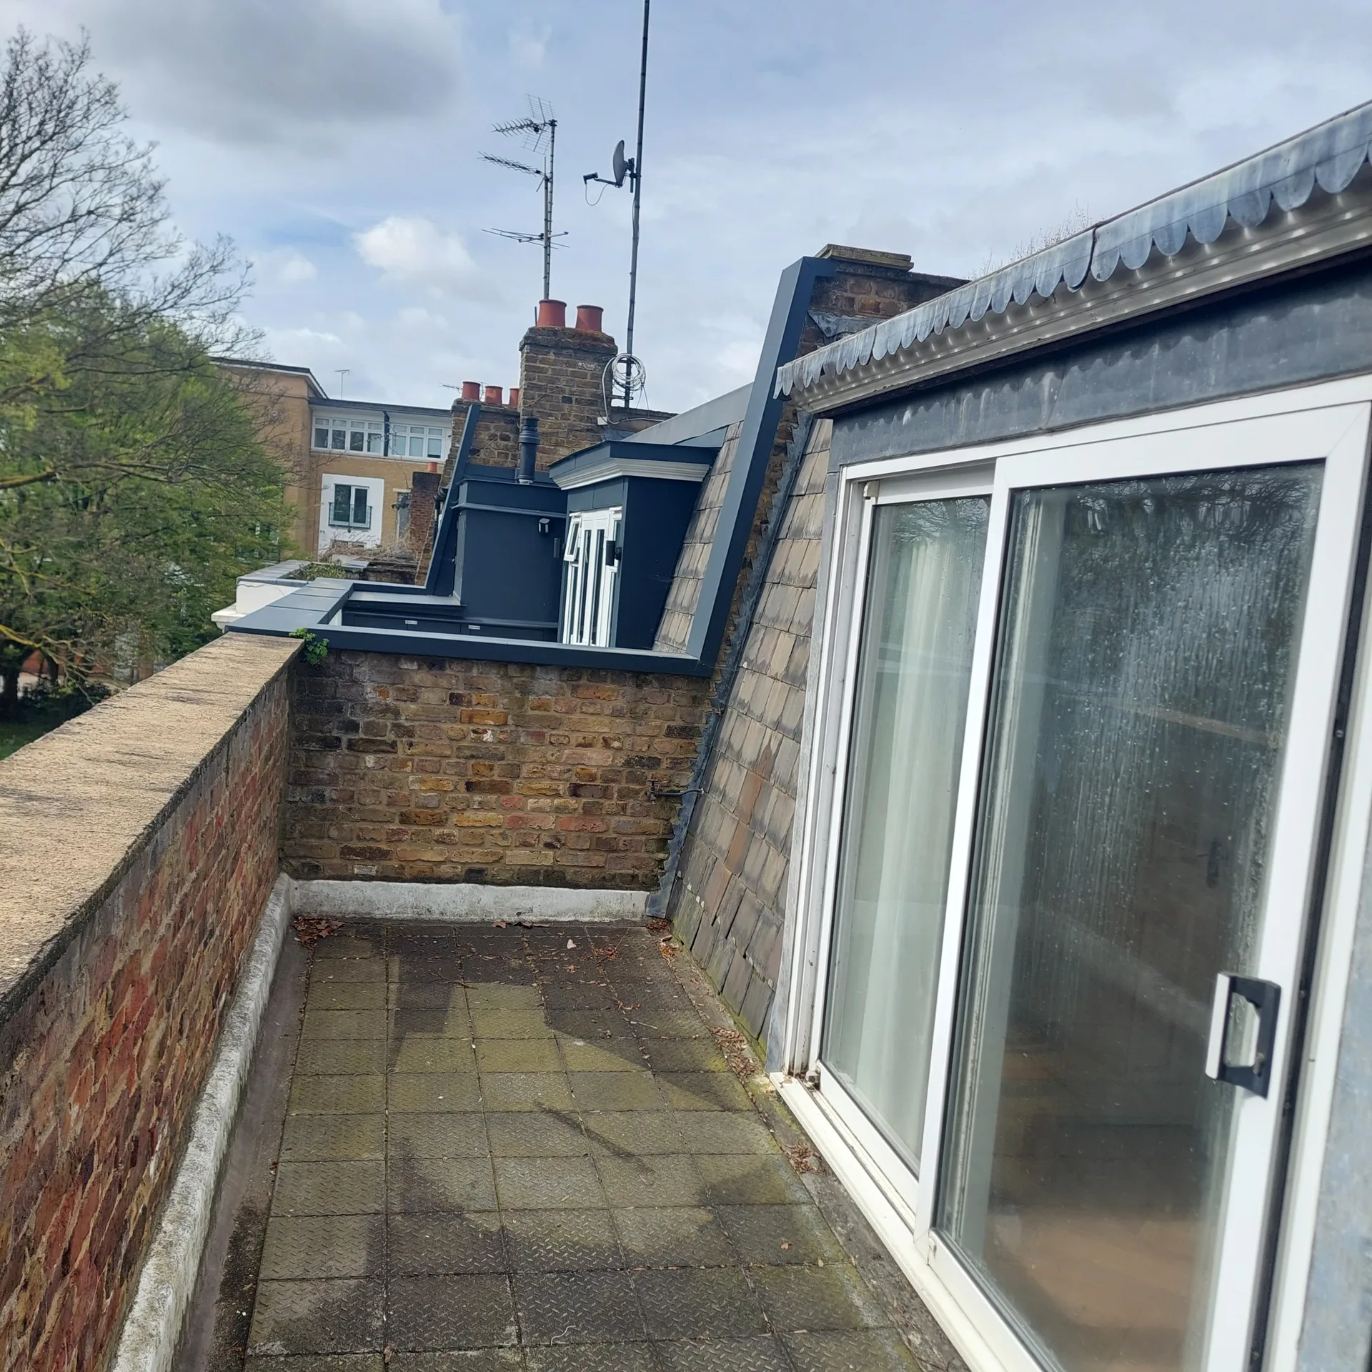
Cold water storage tanks sitting under timber rafters often need removal before any work starts. Older gravity-fed systems struggle to push hot water toward modern showers installed on top floors, meaning we often replace tired pipe runs with unvented cylinders tucked into utility cupboards downstairs. Water pressure drops fast. A bespoke loft conversion in Grays must align directly with the home's primary plumbing layout to prevent noisy, vibrating copper pipes behind the new bedroom walls.
Consumer units often lack capacity. When homeowners plug multiple electric heaters, powerful showers and desk gear into circuits wired decades ago, older breaker panels trip out. We examine the main service fuse in your hallway cupboard before running armoured distribution cables straight up through service risers. That thick trunking keeps fresh feed wires isolated from timber battens, avoiding messy surface conduits across newly plastered partitions.
A loft conversion in Grays transforms unused attic spaces into functional, attractive rooms, improving your property’s overall appeal with precision and style.
Our complete loft conversion service provides a single point of accountability, simplifying design, planning permission, construction, and finishing without the need for multiple contractors.
Each loft conversion is developed from detailed architectural plans and 3D drawings, enabling clients to envision custom spaces that blend beautifully with their existing homes.
Every loft conversion is fully compliant with building regulations and undergoes extensive inspections, guaranteeing its structural integrity and high-quality finishes.
Converting your loft with us adds a sophisticated touch, improving utility and significantly boosting the long-term value of your Grays home.
Our seasoned team manages each stage of the loft conversion process to meet agreed-upon timelines and budgets, ensuring clarity and trust throughout.


Emptying rafters takes time. Decades of forgotten boxes, broken suitcases, old holiday decorations and rolls of dusty mineral wool must be cleared away completely before our carpenters set foot across the ceiling joists. Many homeowners organise a skip on the driveway a fortnight beforehand. Starting a loft conversion in Grays runs smoothly when trades gain immediate access to timber wall plates without stepping over antique furniture.
Dust travels everywhere rapidly. We tape heavy-duty adhesive film over staircase carpets and hang zippered plastic screening across bedroom doors to stop fine gypsum powder drifting through the rest of the property. Plaster dust settles into sofa fabrics if internal openings stay unsealed during structural timber cutting. Scaffolders will establish an external ladder route up to the roof hatch so heavy timber beams bypass your front hall entirely.
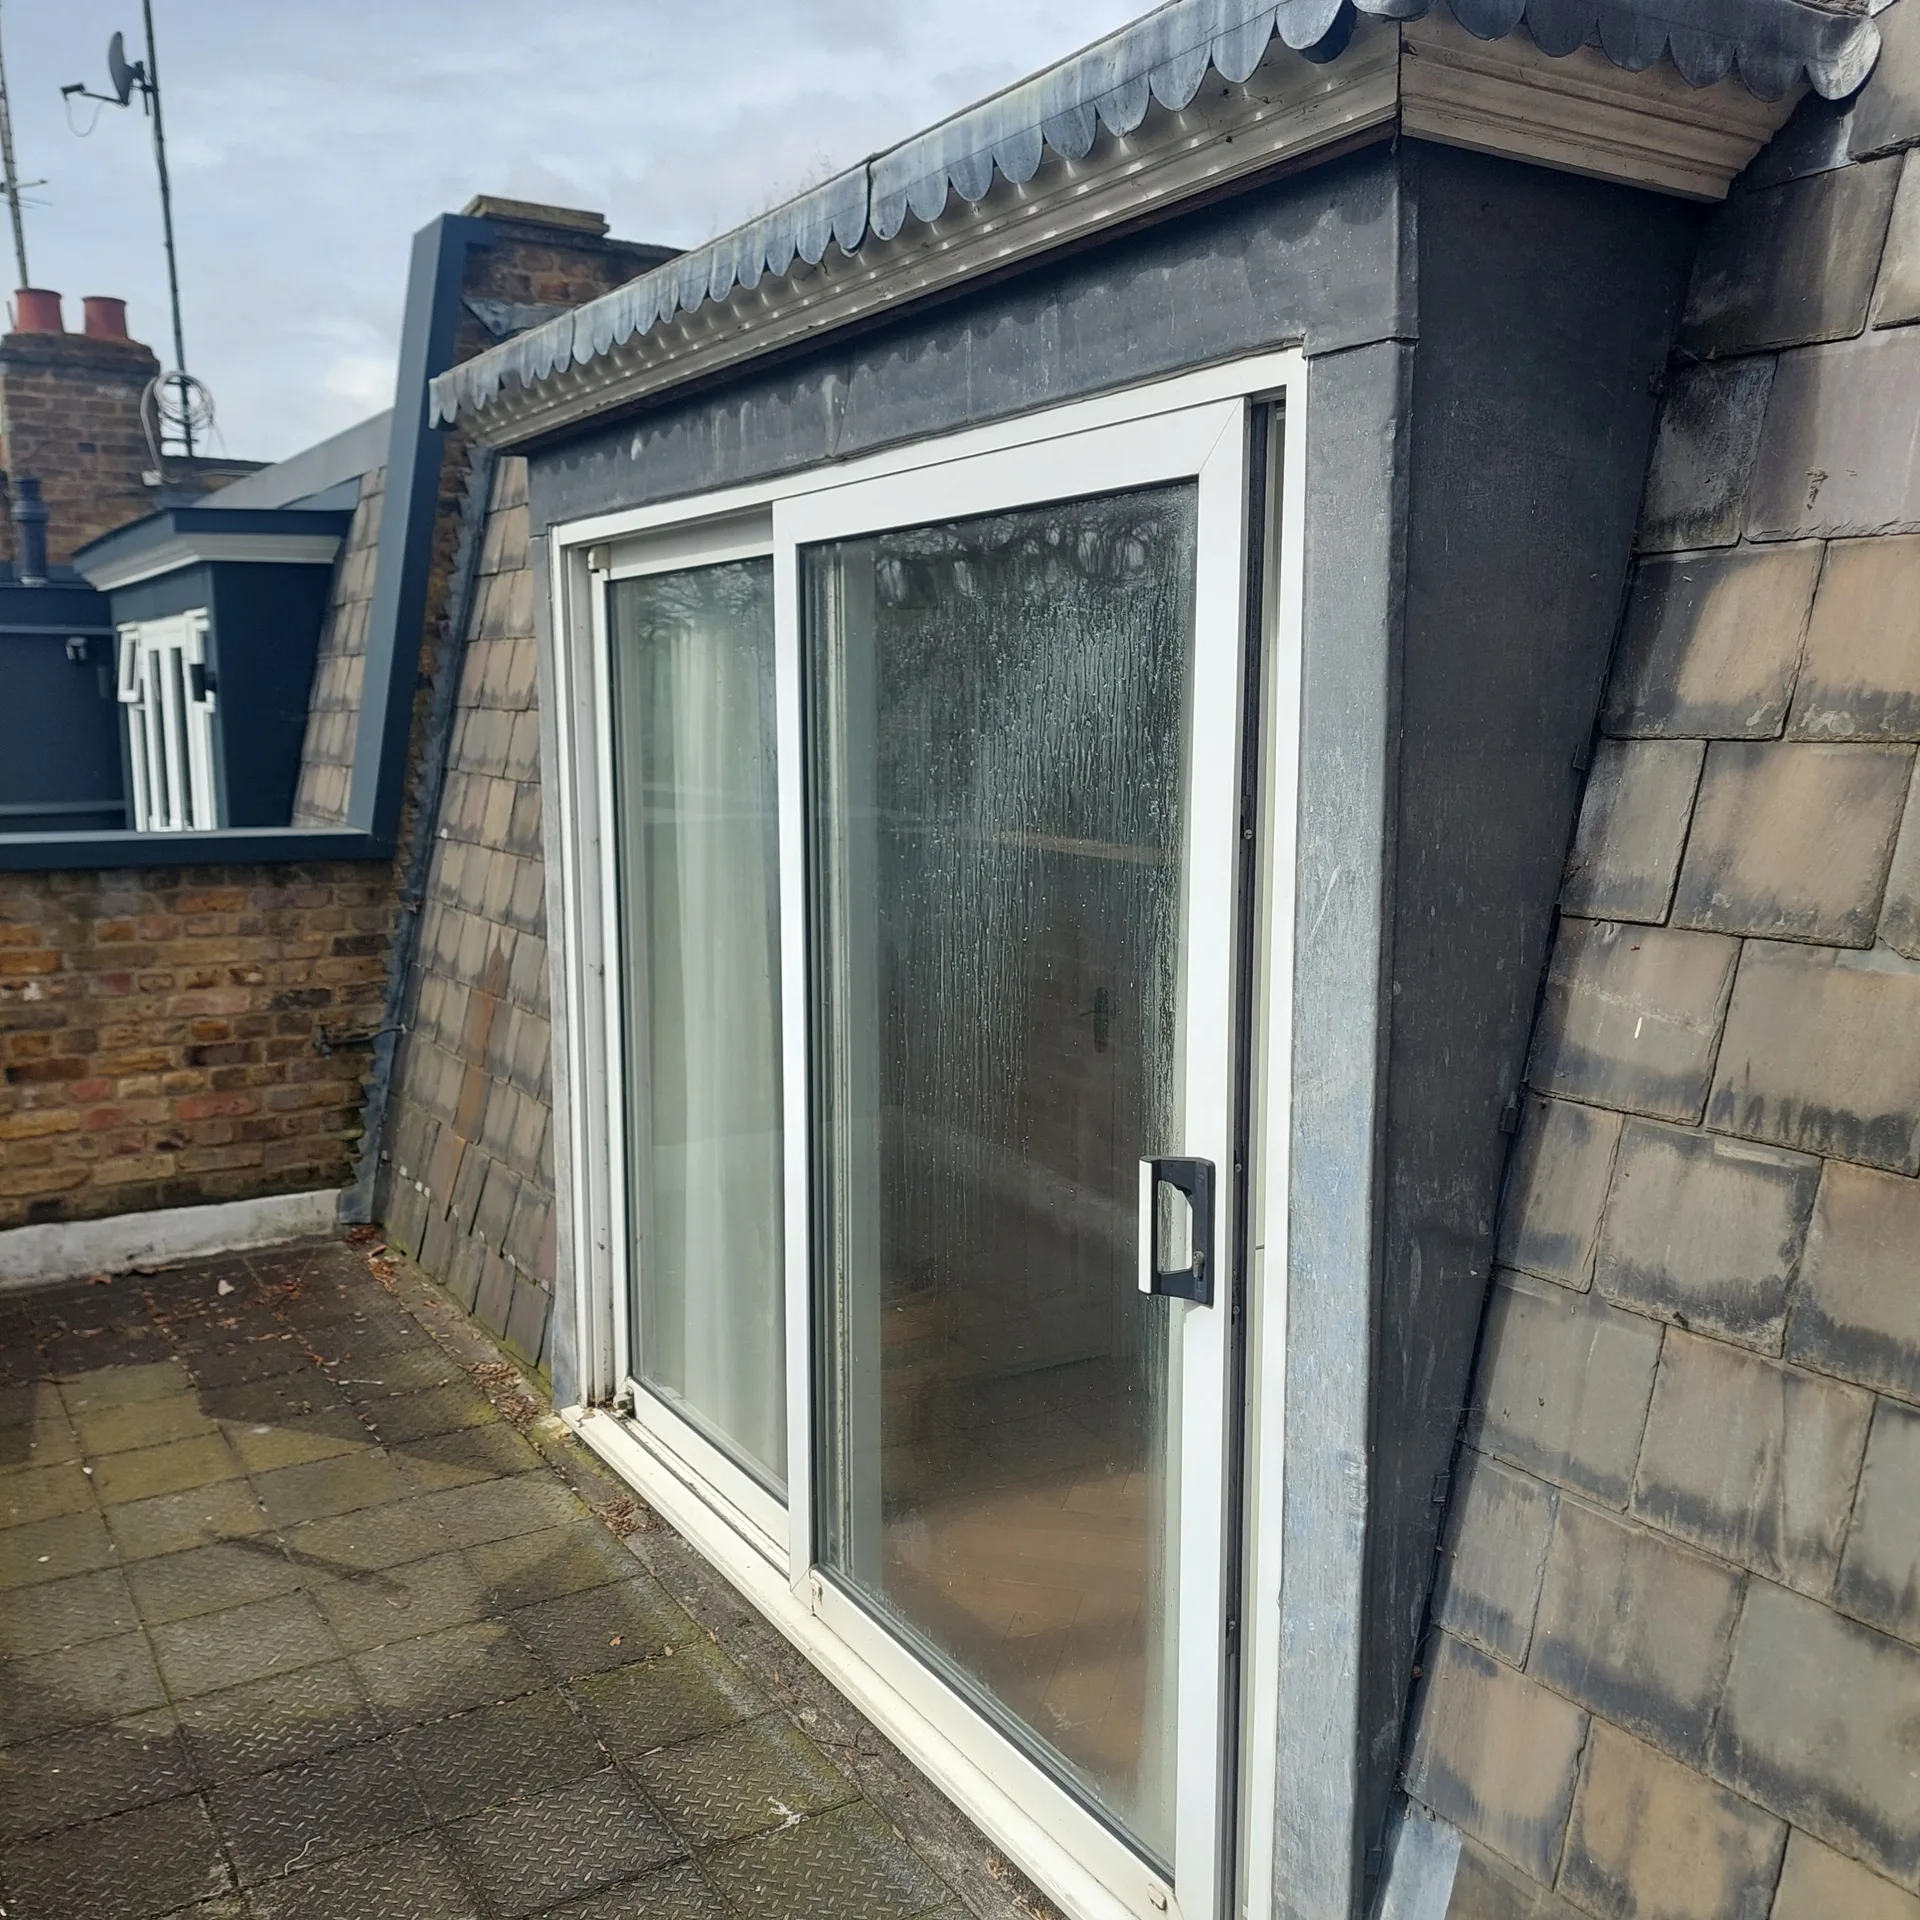
We initiate every loft conversion project with a comprehensive assessment of your property and desires, crafting specific architectural plans that blend with your current structure and adhere to building codes. This phase includes precise 3D drawings to help you visualise the end result before we start work.
Our team efficiently handles all required applications, directly liaising with local authorities to secure planning permissions and building regulation approvals. This ensures smooth progress of your loft conversion without delays.
We conduct necessary structural evaluations and implement essential steelwork, flooring, and staircase installations to ensure the loft conversion's strength and safety. Each step is executed with careful attention to detail, respecting architectural designs and code requirements.
Our skilled craftsmen handle insulation, glazing, and full internal finishing, converting loft areas into bespoke bedrooms, bathrooms, or office spaces. Our focus is on achieving a sophisticated aesthetic and lasting quality throughout the loft conversion.
Once complete, we carry out thorough inspections to ensure full compliance with building standards and client specifications. This final step gives you assurance that your loft conversion meets top craftsmanship and functional standards.
Rain requires tight sheeting. Heavy autumn downpours will ruin exposed lath plaster ceilings beneath if stripped tiles remain uncovered, so our crews secure weighted industrial tarpaulins across bare ridge timbers whenever the crew leaves site. Sleet slows progress. When commissioning a loft conversion in Grays during colder months, keeping treated structural timbers bone-dry prevents damp moisture locking itself inside closed wall cavities.
Heat builds up fast. Direct sun on exposed felt turns dark attic voids into sweltering spaces during July and August, requiring multi-foil roof wraps and rigid insulation boards installed with generous airflow paths beneath slate tiles. Proper ventilation gaps avoid condensation. Roof vents positioned beneath bargeboards pull fresh draughts through the eaves, which stops modern dormer ceilings blistering under relentless heat during quiet summer afternoons.
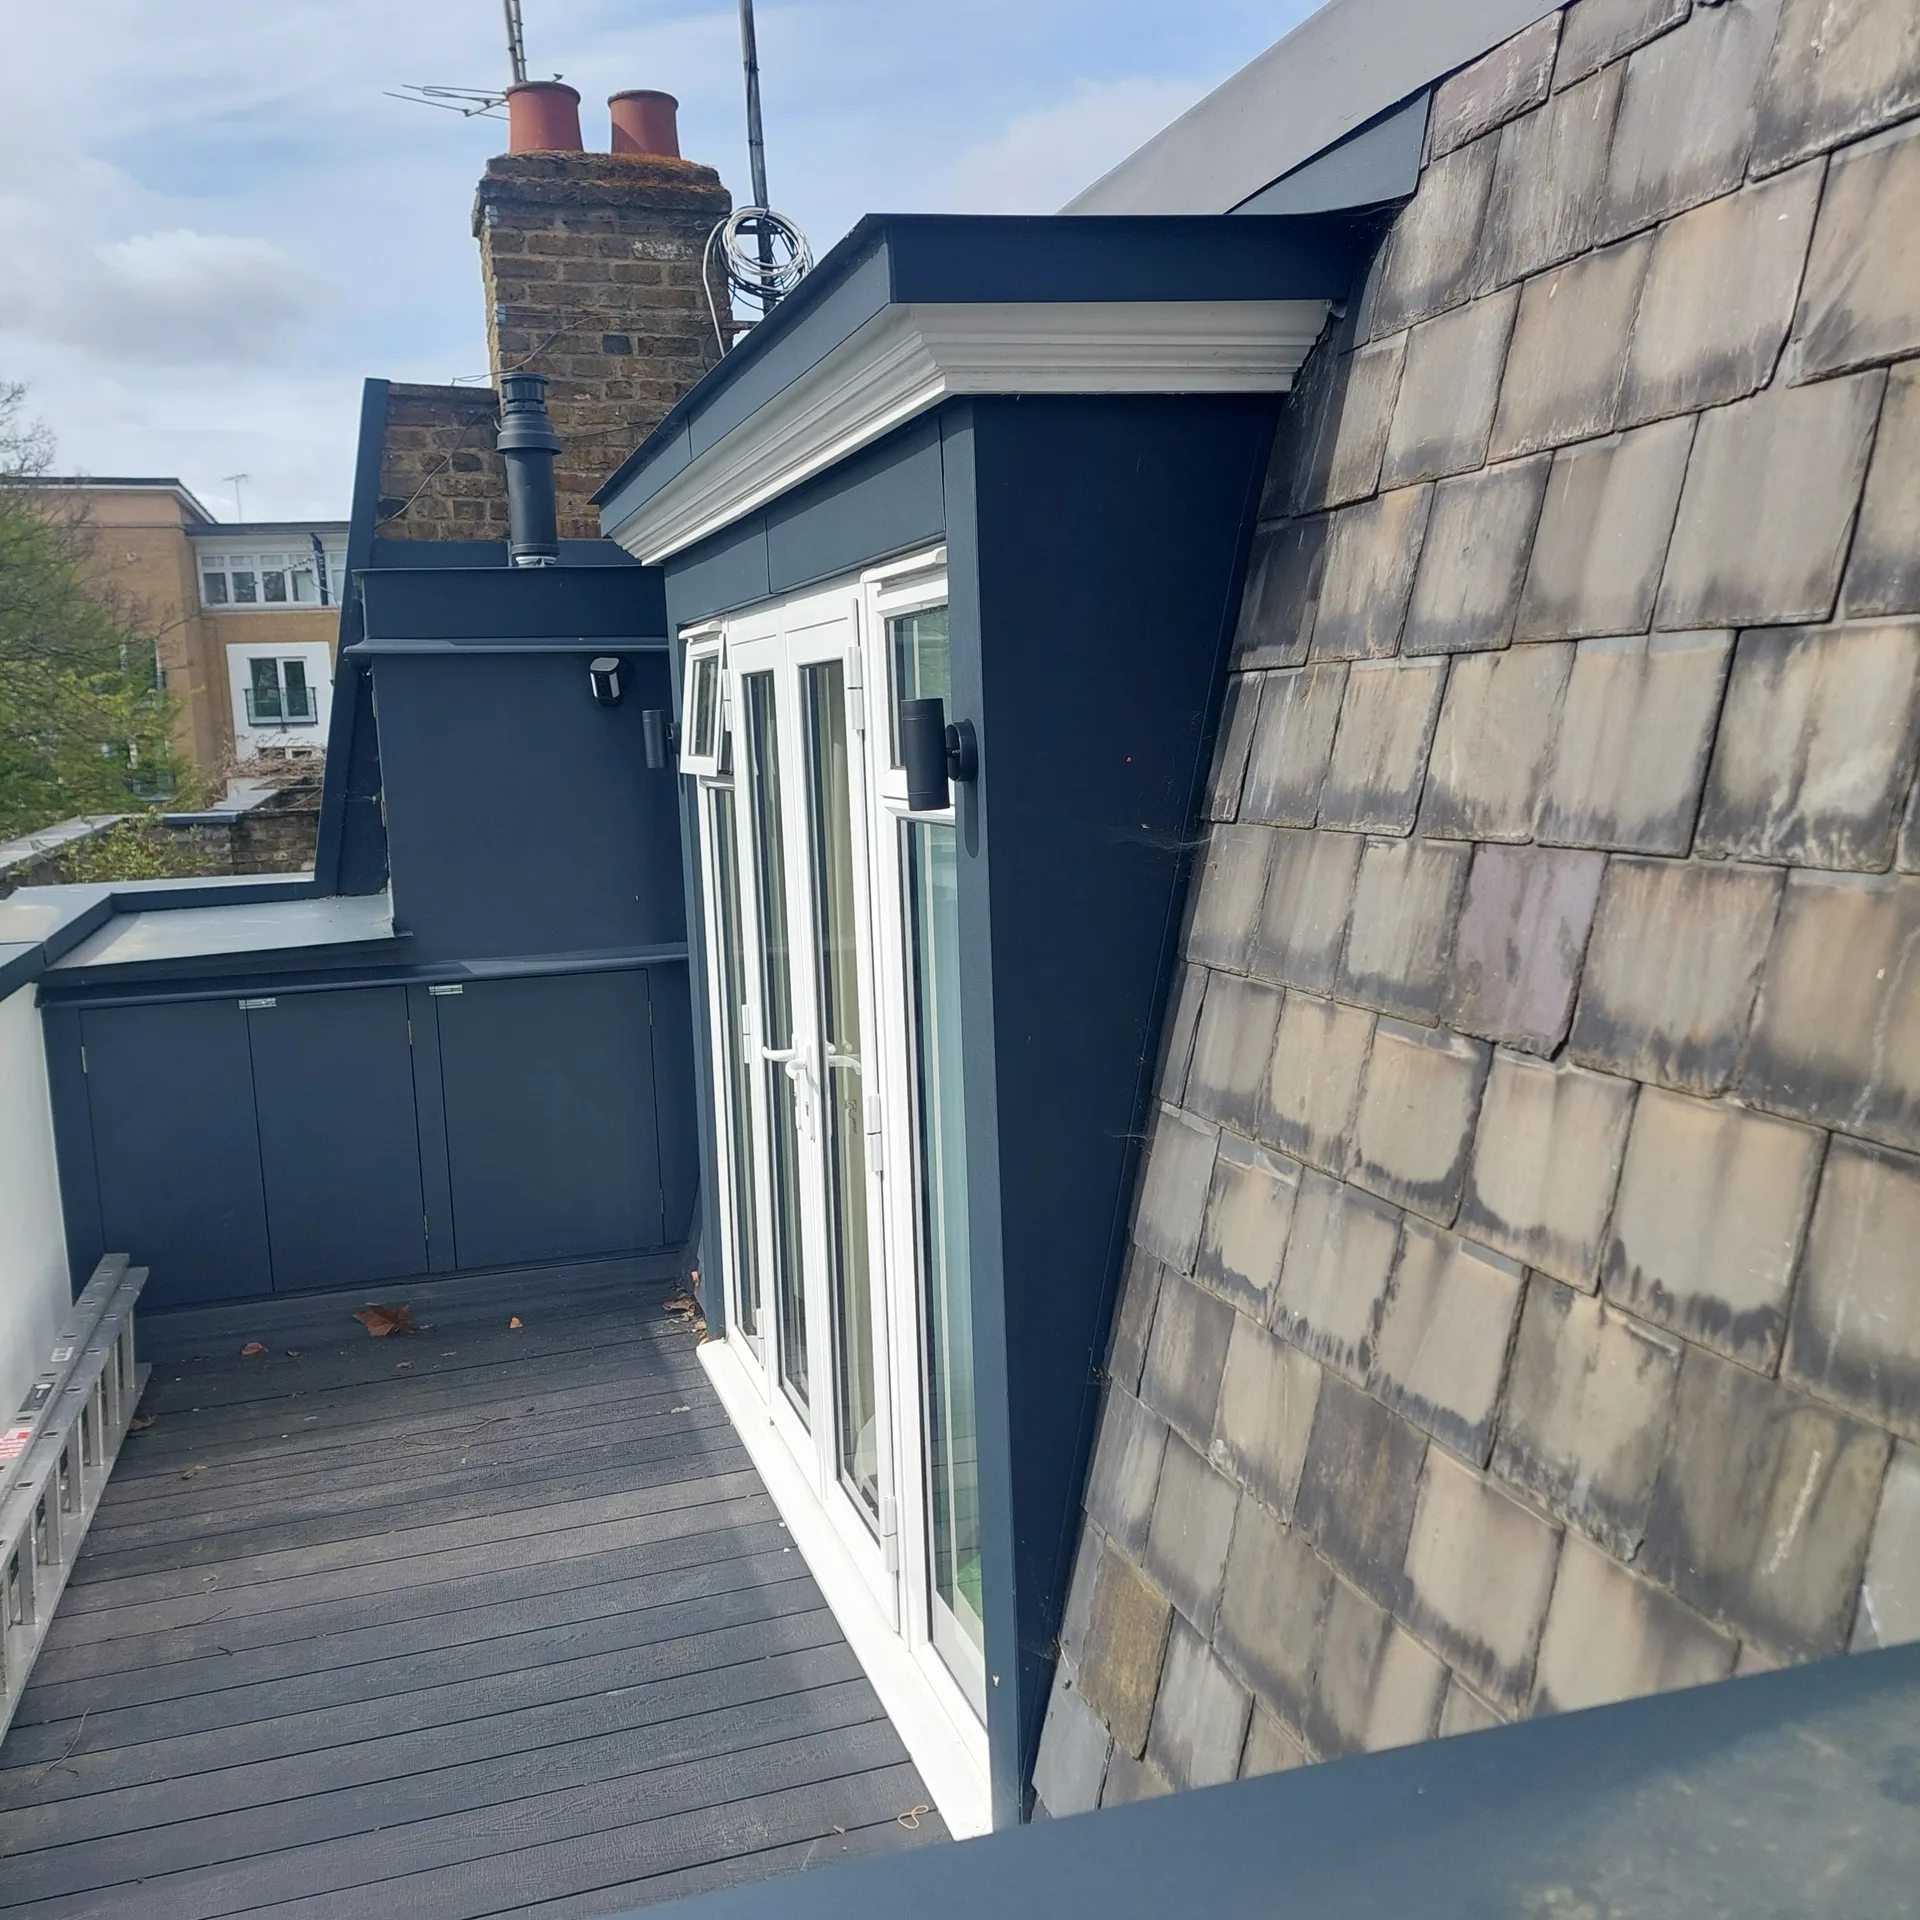

With 24 years of focused experience, we bring unparalleled expertise to every loft conversion project. Our thorough approach encompasses architectural design, planning permissions, and structural engineering, ensuring that each loft conversion is custom-fitted to your property’s character and your vision. This extensive knowledge assures a seamless process from concept through completion.
Our distinctiveness lies in overseeing the entire loft conversion process under one umbrella. Clients benefit from a single point of contact managing everything from the initial 3D designs to the final walkthrough, eliminating the typical headaches of handling numerous subcontractors. This integrated service guarantees that your loft conversion remains on track and within budget, maintaining transparency and meticulous attention to detail throughout.
Every loft conversion we manage follows strict compliance with building regulations and maintains structural integrity. Our skilled craftsmen deliver precise finishes, including structural steelwork, insulation, glazing, and custom staircases, all executed to stringent criteria. Final inspections ensure conformity, instilling confidence in the durability and aesthetic excellence of your newly revamped living spaces.
Our loft conversion service excels through meticulous oversight from beginning to end. Every project is guided by a structured methodology that includes architectural design, planning permissions, and adherence to building regulations. This thorough approach guarantees that each task leads smoothly to the next, remains on time, and stays within budget, alleviating clients of the usual complexity involved in managing multiple contractors.
Our loft conversions convert underused attic areas into tailored living spaces, catering to your specific needs, whether they be bedrooms, bathrooms, or offices. The integration of essential features like structural steelwork, custom staircases, insulation, and glazing is performed with accuracy and respect for your home’s original design. Each loft conversion ends with a complete internal finish that showcases both visual elegance and lasting quality, meeting the strictest standards of building regulations.
We operate in Grays and the surrounding areas, offering loft conversions tailored to your needs. Contact us by phone or request a free estimate for projects close by.
approx. 25 milesDistance from our base · London Streatham
Call us+44 7868 233925Email usinfo@tgprestigerenovation.co.ukWe serve your areaGrays and the surroundings
The Google map loads after you accept marketing cookies.
 Read all our reviews on TrustATrader
Andy
We hired T&G to repair and renovate our home’s 1930s roof. Work included: erecting scaffolding around the building, removing all of the old, cracked ridge tiles and replacing these with new tiles and fresh mortar, patch repairing the missing/broken roof tiles, and making safe two unused chimney stacks. As with our first experience (we used T&G for a full home renovation in 2022) the quality of the finished work was extremely high, and it was carried out by Thomas, Jacob and the team in an efficient, quick and professional way. Highly recommended.
Lucas Krasusky-Black
Quick bathroom renovation. Team was in and out within a week delivering a high quality job. I have recommended Thomas to my friend Katie as she needed her kitchen refurbished
Jessica
Thomas and Jakob have recently finished a loft conversion for us. They have done an excellent job and went over and above in terms of helping and adapting to what we wanted. They were polite, helpful and all their workers were respectful during the process. The quality of the work is superb and I would highly recommend.

Experience the assurance of a Design and build service where every detail is expertly managed from concept to completion.

Experience the refinement of house extensions delivered by T&G Prestige Renovation, expertly crafted to transform your home.
Transform your property with a loft conversion that blends architectural precision, refined aesthetics and lasting functionality.
With our complete design service, professional 3D visualisations are included as standard. You can clearly see how your extension, loft conversion or renovation will look before construction begins - helping you make confident decisions from the very start.

Each project by our construction company delivers refined spaces, enhanced value, and a seamless client experience.
View ProjectsT&G Prestige Renovation is a construction company serving clients within a 50-mile radius of London.
Clear floor measurements beneath the main roof ridge and photographs of your consumer unit help enormously. It helps to check whether your water tank sits in the roof space, because altering plumbing runs changes the initial scope.
Rigid foil-faced foam boards prevent heat loss effectively while preserving vital headspace. Multi-layer foil blankets offer flexibility around narrow rafters, but denser slabs provide far better acoustic deadening against heavy traffic noise from busy streets.
Trades enter through scaffolding and an open roof aperture first. Carpenters fit structural steelwork and joists from outside, so internal disruption only begins weeks later when cutting a fresh opening for the staircase.
Headroom dictates the structural carpentry required. Properties with shallow roof angles need extensive dormer construction and larger steel beams, whereas steeper roofs accommodate standard dormer windows with fewer structural revisions and simpler plumbing connections.


