

Maximised Living Space
A loft conversion by us turns neglected attic areas into elegant, functional rooms, enhancing your property in Chatham with both precision and style.
We transform your property with a loft conversion that combines architectural precision, refined style, and lasting practicality, specifically in Chatham.

24 years of industry experience
A loft conversion is perfect for property owners in Chatham wanting to enhance their living space without expanding the building’s footprint. By converting unused attic rooms into functional areas, such as bedrooms, offices, or bathrooms, a loft conversion resolves spatial constraints. This method improves the current structure and adds real value, reflecting the expertise and craftsmanship we’ve developed through years of experience.
For families needing extra living space, a loft conversion serves as a smart alternative to moving. This service caters to evolving needs by crafting unique interiors suited to specific situations, like creating a nursery or a study. We manage everything from start to finish, ensuring that the loft conversion matches the home's character while fulfilling building regulations.
Investors wanting to boost rental income or resale value view loft conversions as a wise choice. Our complete service involves everything from design to execution, streamlining the process for clients. The newly created space is both stylish and practical, appealing to future tenants or buyers while maintaining the investment’s long-term attractiveness.
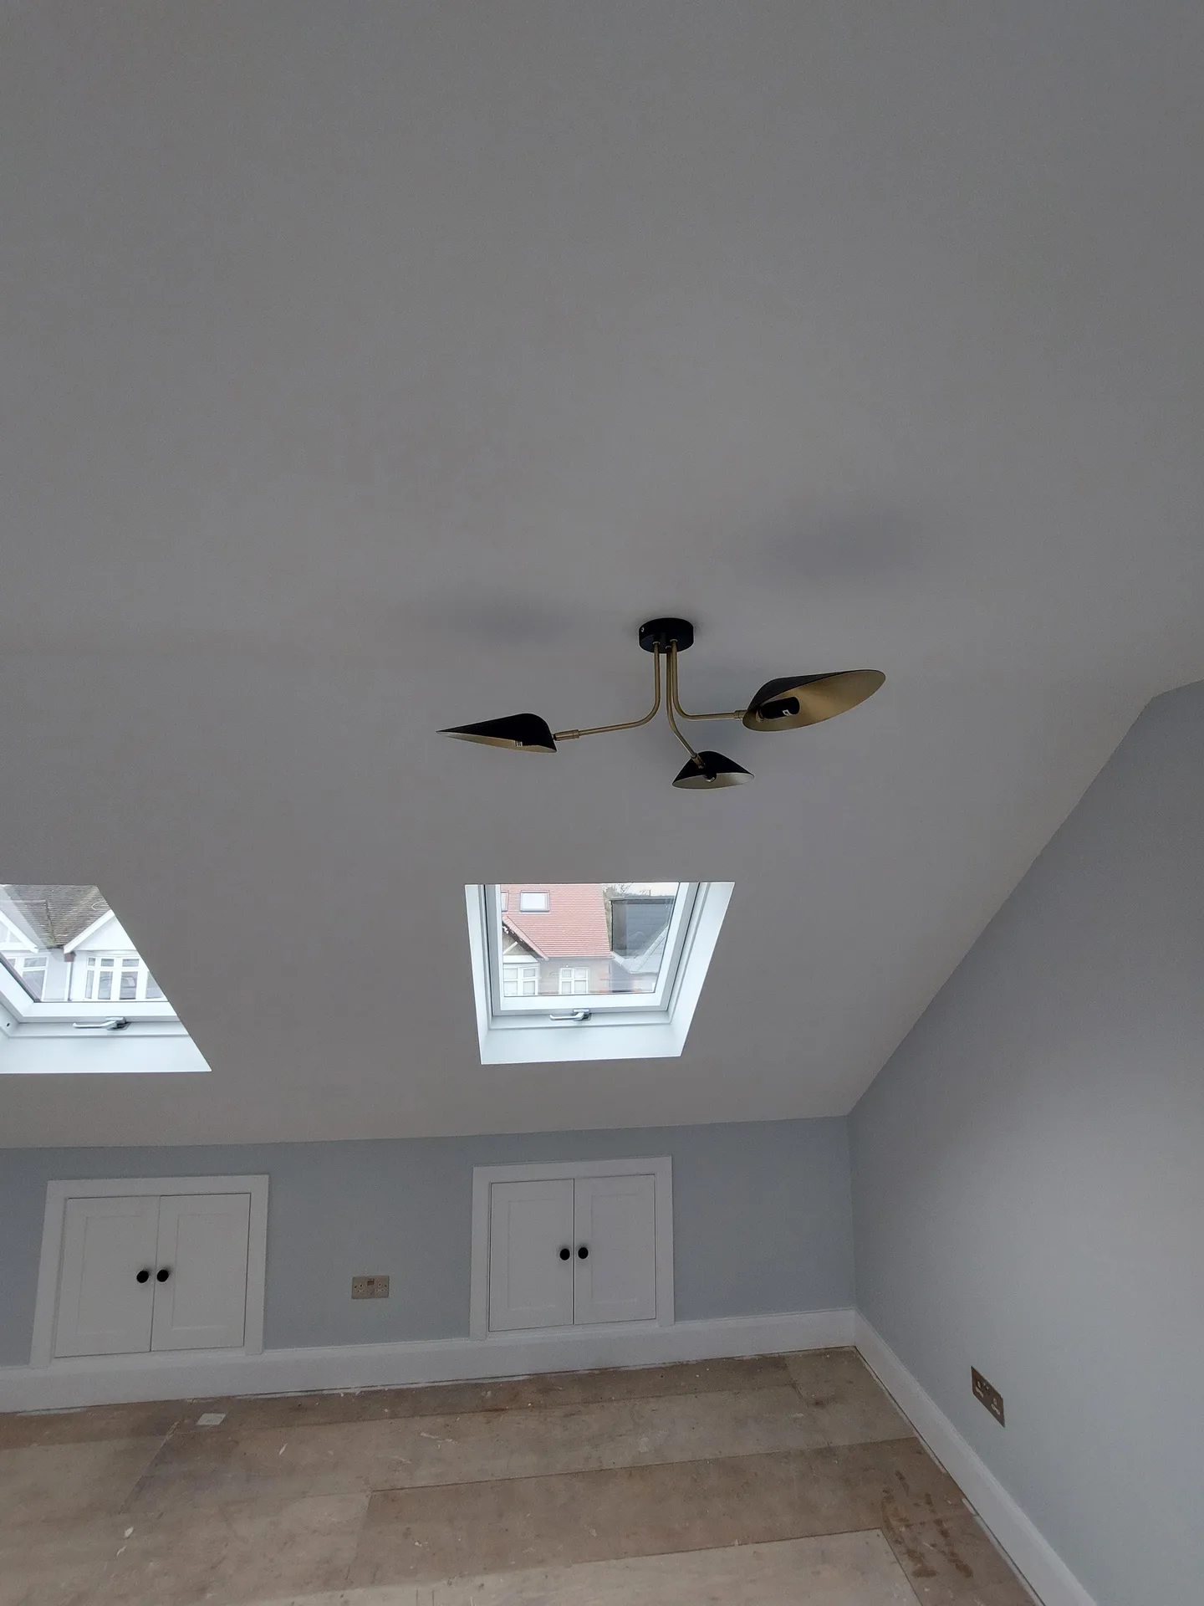
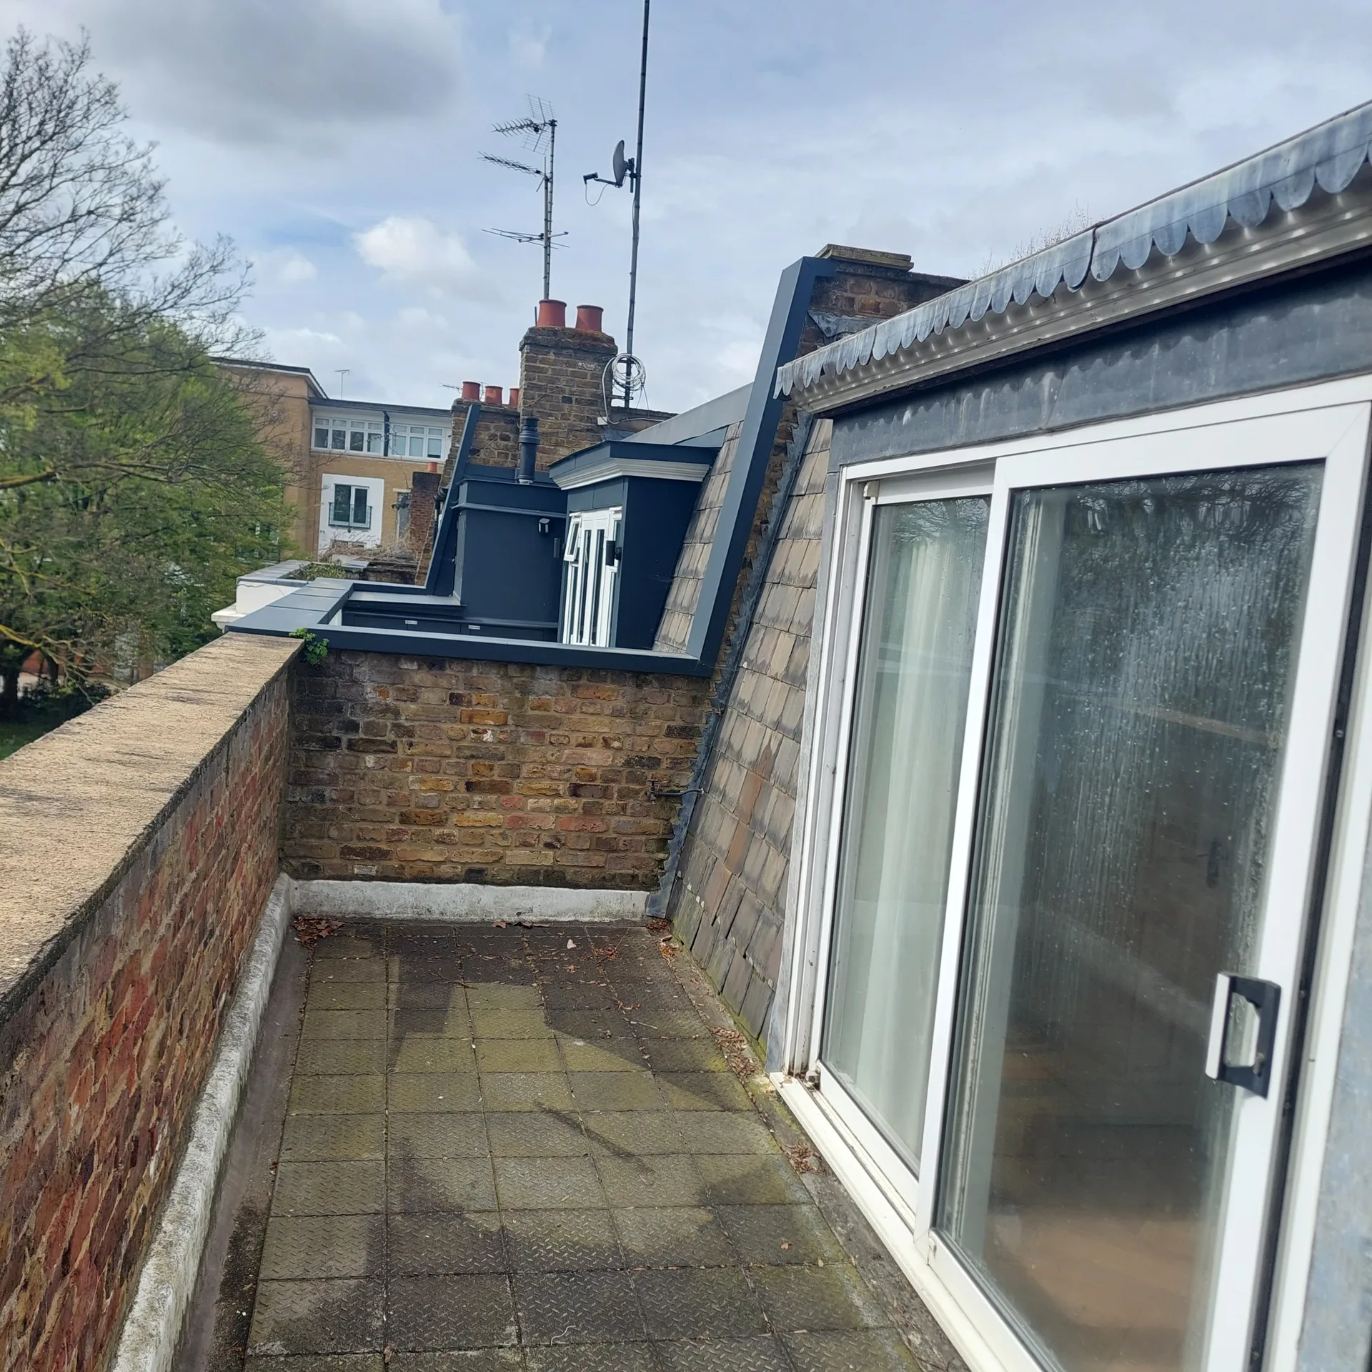
Site preparation starts well below the rafters. Moving furniture away from the landing prevents accidental gouges when timber and plasterboard travel upwards. Before starting a loft conversion in Chatham, we ask homeowners to clear out family keepsakes and old boxed belongings from the roof void completely. Dust filters down during ceiling strip-outs. Old floorboards frequently rattle loose grit.
Noise travels through joists instantly. Setting up a temporary washing station or relocating a work desk away from the upper landing prevents deep irritation during heavy framing days. Deliveries arrive early, and trade vans will occupy the driveway during the dirtiest structural phases. Your existing carpets below need heavy adhesive plastic covering rather than loose dust sheets that slide under work boots.
A loft conversion by us turns neglected attic areas into elegant, functional rooms, enhancing your property in Chatham with both precision and style.
Our loft conversion service guarantees a single point of responsibility, simplifying design, approvals, and construction without needing multiple contractors.
Each loft conversion is guided by detailed architectural plans and 3D visualisations, allowing clients to see custom interiors that blend perfectly with their existing home.
Every loft conversion strictly follows building regulations and undergoes meticulous inspections, ensuring both structural integrity and a finish of lasting quality.
Converting your loft with us not only improves functionality within your home but also significantly boosts its long-term market value.
Our skilled team oversees each phase of the loft conversion, adhering to timelines and budgets while maximizing transparency and client confidence.


Weather dictates roof opening schedules. Stripping tiles during high winds risks exposing raw ceilings to sudden downpours, so heavy tarpaulins stay tied over exposed rafters overnight. Choosing a loft conversion in Chatham during late autumn means keeping close watch on damp ridge timbers. Extra heaters dry fresh plaster slowly, preventing premature cracking along joins. Slower drying protects timber frames.
Frost hardens external mortar quickly. When fitting dormer cheeks during frosty mornings, we seal internal vapour membranes meticulously before cold drafts condense against warm plasterboard surfaces. Unchecked condensation drips behind freshly taped joints, causing brown water stains that spoil clean paintwork months later. Cold timber joists contract slightly, requiring flexible acoustic caulking around outer edges.
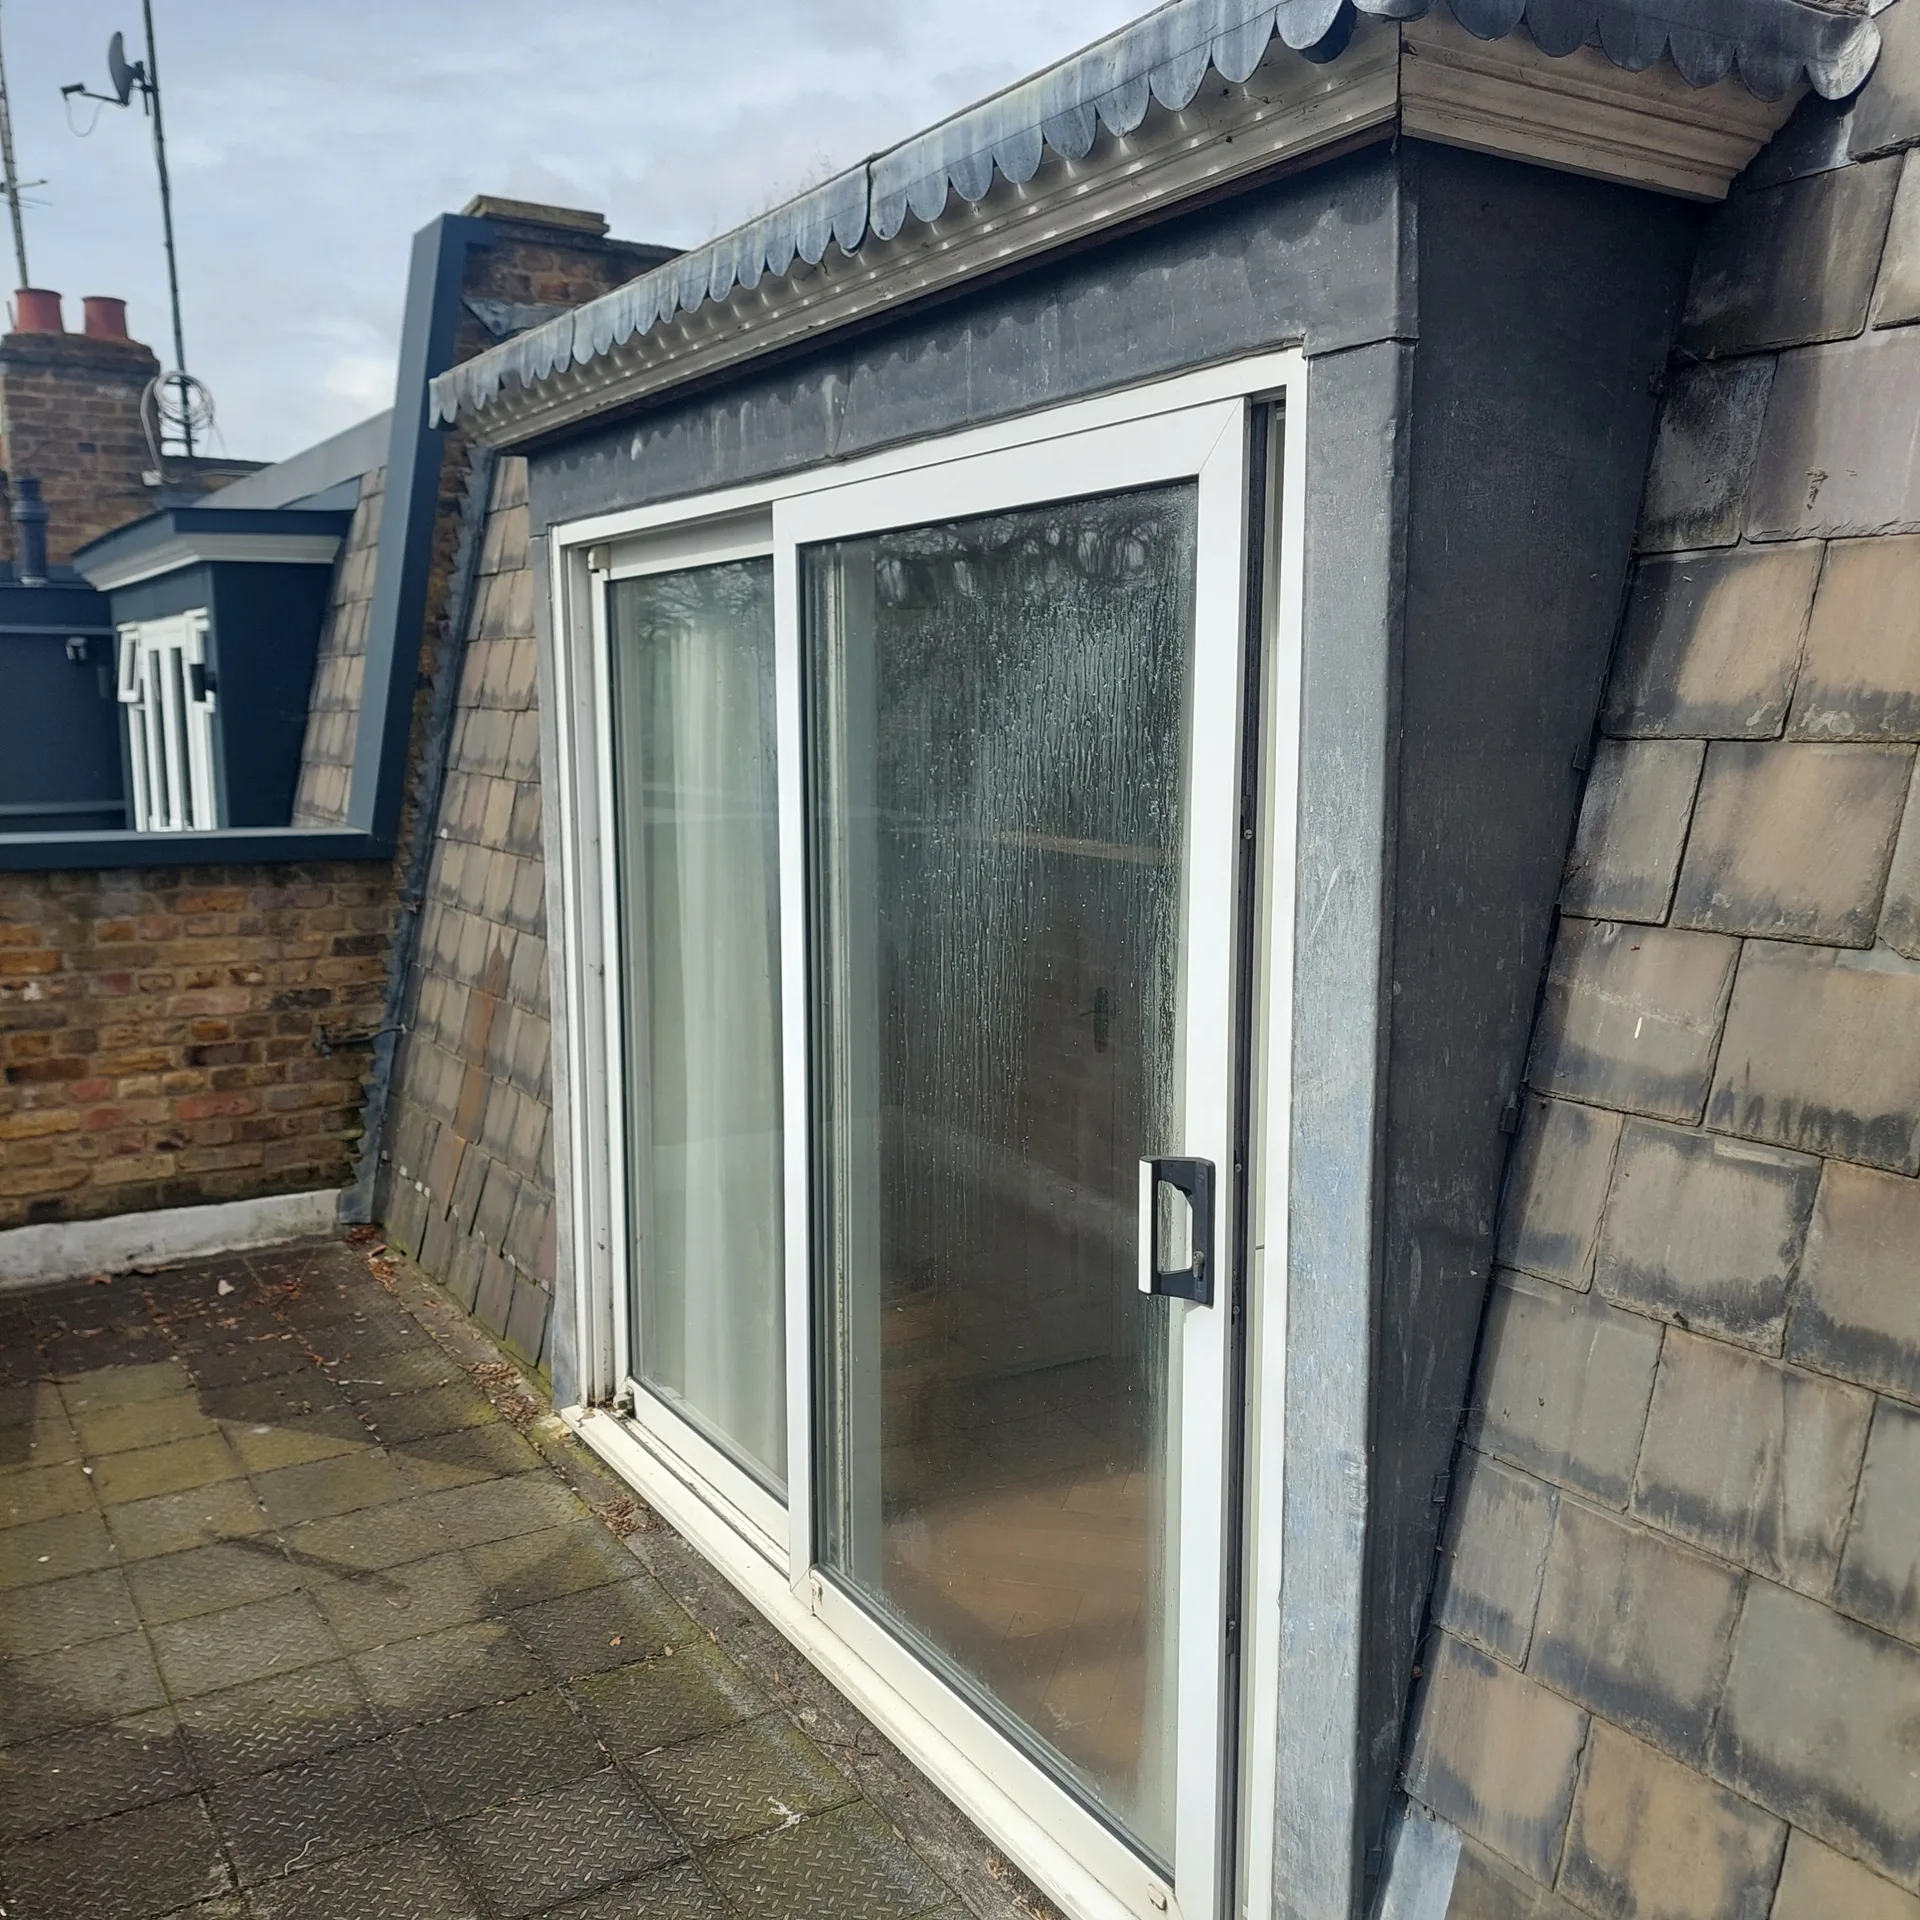
We kick off every loft conversion with an in-depth look at your property and aspirations, creating detailed plans that comply with regulations. This stage includes precise 3D drawings, ensuring you can visualise the final design before we start work.
Our dedicated team handles all necessary applications, working directly with local authorities to secure permissions without delays. This guarantees that your loft conversion progresses smoothly.
We carry out essential structural assessments and install required steelwork, flooring, and staircases, ensuring your loft conversion is stable and secure. Each aspect is executed with precision and care.
Our skilled craftsmen manage insulation, glazing, and finishes, converting the loft into beautiful bedrooms, bathrooms, or offices. We ensure that the result exudes style and quality.
Once complete, we conduct thorough inspections to verify adherence to regulations and your requirements, assuring that the loft conversion meets high standards of craftsmanship.
A loft conversion we execute turns underused attic areas into stylish, functional rooms that harmonize with your home. Each project is designed with your specific needs in mind, whether adding extra bedrooms, dedicated offices, or luxurious bathrooms. We pay close attention to both structural integrity and aesthetic balance, ensuring the new space feels like a natural extension of your property.
Choosing to convert a loft through us reliably increases your property's market value while also enhancing space efficiency. Our methodical process handles every aspect, from design to finishing touches, ensuring clients have a straightforward experience. By completing the project on time and within the planned budget, we provide an upgrade that meets high-quality standards.
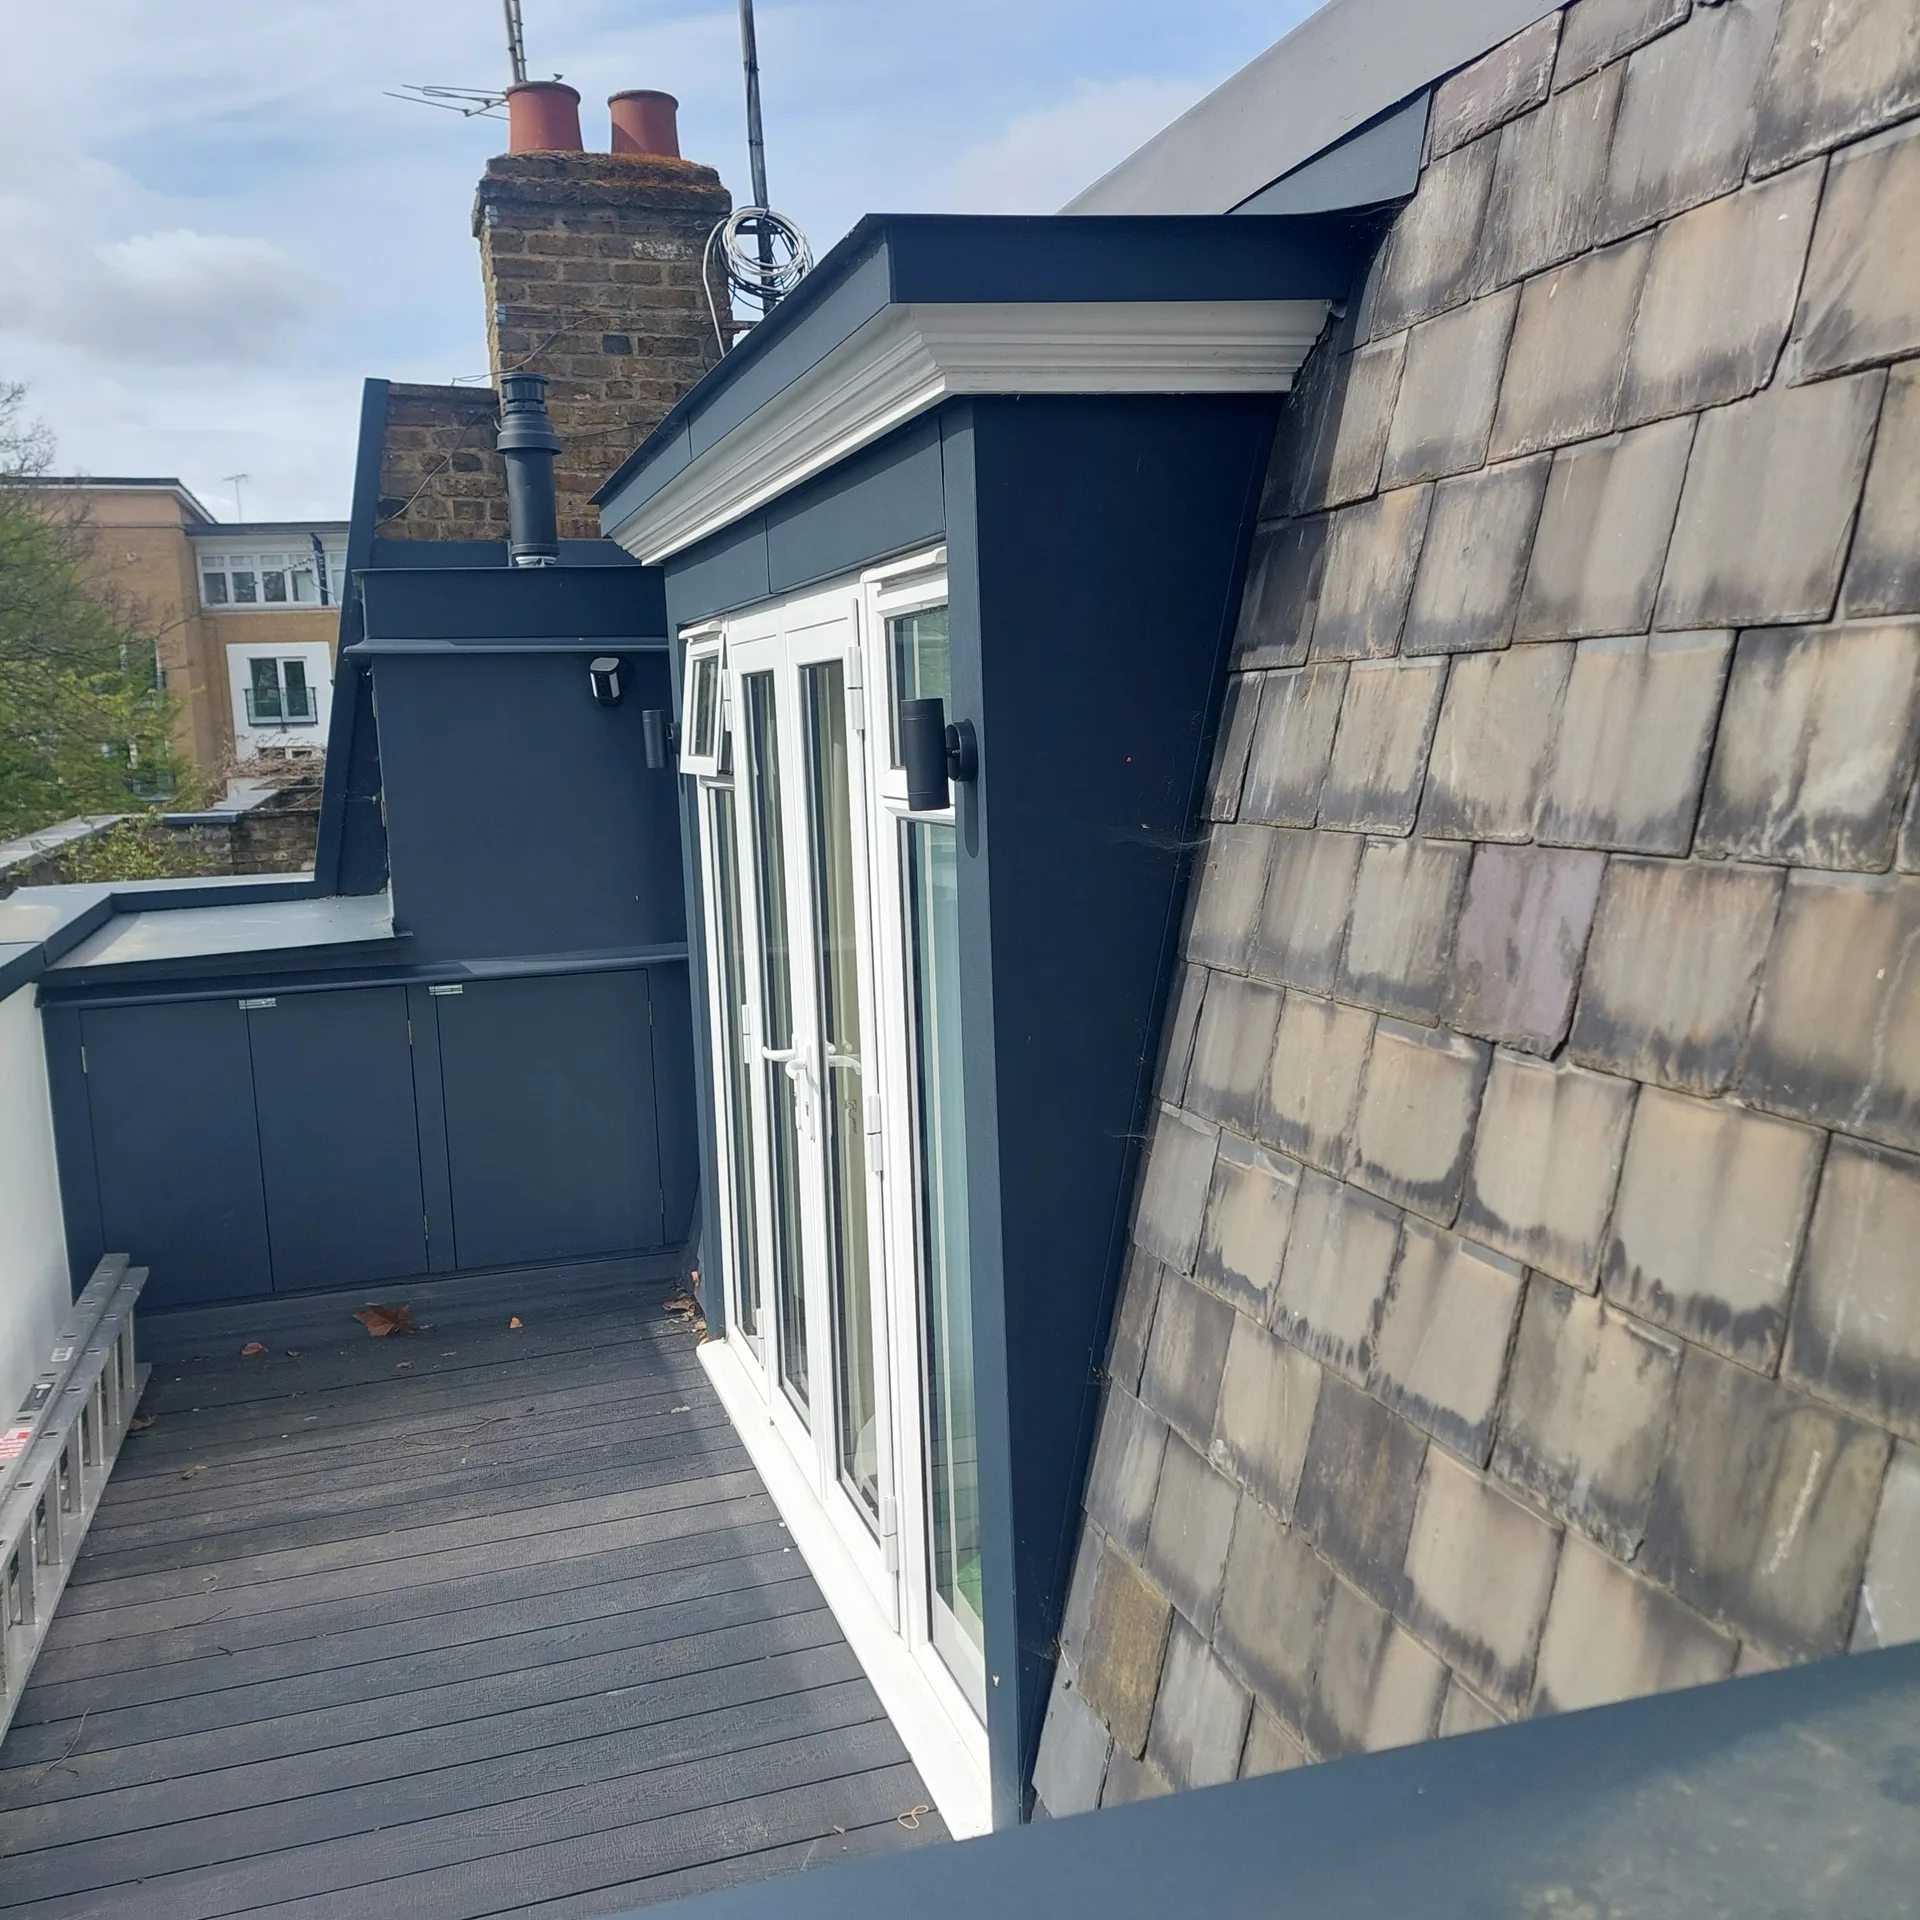

Plumbing demands often surprise owners. Adding an en-suite up top demands adequate water pressure, meaning a tired gravity-fed cylinder in the airing cupboard might struggle to push hot water up to the new shower head. For a loft conversion in Chatham, testing the mains flow rate before laying pipes avoids poor shower trickles later.
Consumer units often lack spare ways. When running heavy cables for multiple spotlights, ventilation fans, and electric underfloor heating mats, the existing distribution board downstairs frequently needs extra circuit capacity. Threading thick wiring through finished lower ceilings requires lifting floor coverings carefully, which is why electrician routing takes place before any upstairs floorboards are screwed down permanently.
Soil pipes need clear falls. Boxing in an external soil vent pipe alters the rear look of the house, whereas dropping it through an existing bedroom wardrobe keeps the brickwork neat outside. You will hear water flushing through plastic pipes if the boxing lacks proper mineral wool soundproofing.
We offer a loft conversion service identified by careful supervision from start to finish. Each conversion we undertake follows a well-structured method that includes design, necessary approvals, and compliance checks. This organised approach ensures every project runs smoothly, is completed on time, and stays within budget.
Our loft conversions change neglected attic spaces into exquisite living areas tailored to fit individual needs. Whether converting for additional bedrooms, bathrooms, or home offices, we integrate structural elements with respect for the existing architecture. Each loft conversion culminates with a thorough internal finish that reflects visual appeal and lasting quality, meeting all building regulations.
We work locally in Chatham and nearby areas. You can contact us by phone for a free estimate or to arrange an on-site visit.
approx. 35 milesDistance from our base · London Streatham
Call us+44 7868 233925Email usinfo@tgprestigerenovation.co.ukWe serve your areaChatham and the surroundings
The Google map loads after you accept marketing cookies.
 Read all our reviews on TrustATrader
Noeleen
Thomas and team worked in partnership with me to complete a full house transformation including a major extension. The team produce high quality work with great attention to detail. The team worked with me throughout and were trustworthy and straight forward. I couldn’t recommend enough.
Lucas Krasusky-Black
Quick bathroom renovation. Team was in and out within a week delivering a high quality job. I have recommended Thomas to my friend Katie as she needed her kitchen refurbished
Andy
Thomas and Jacob undertook a complete refurbishment of our home over a 4-month period. All works were carried out to a very high standard and thanks to their careful planning we were able to remain living in our property throughout the project and to the budget we had set. Works included: full electrical rewire and network cabling installation, relocating boiler, replacing all radiators, combining a split w/c and bathroom into one modern bathroom, installing our kitchen, replacing internal doors, skirting boards, architraves and coving, building custom wardrobes, replastering and decoration throughout and laying parquet floors. Thomas introduced us to suppliers who helped us design our kitchen and bathrooms, supply custom glass panelling to cleverly update our staircase balustrades, along with new windows and doors for the rear of our property. The entire T&G team were all extremely professional, friendly and 100% trustworthy. I wouldn’t hesitate to use them again.

Experience the assurance of a Design and build service where every detail is expertly managed from concept to completion.

Experience the refinement of house extensions delivered by T&G Prestige Renovation, expertly crafted to transform your home.
Transform your property with a loft conversion that blends architectural precision, refined aesthetics and lasting functionality.
With our complete design service, professional 3D visualisations are included as standard. You can clearly see how your extension, loft conversion or renovation will look before construction begins - helping you make confident decisions from the very start.

Each project by our construction company delivers refined spaces, enhanced value, and a seamless client experience.
View ProjectsT&G Prestige Renovation is a construction company serving clients within a 50-mile radius of London.
Bathroom sanitaryware, decorative wall tiles, and final paint finishes usually fall outside the initial build contract. Homeowners select these items individually to suit personal tastes. Moving an existing main water tank or upgrading an undersized boiler also incurs separate plumbing charges depending on current pipe condition.
New timber frames naturally settle as the home goes through seasonal heating cycles, creating minor hairline cracks along plaster joints. Reputable trades return after several months of living in the space to fill shrinkage gaps and ease doors that begin sticking against new carpets.
Measure the standing height from the existing ceiling joists up to the highest roof ridge board using a basic tape measure. Clear the loft hatch so the builder can safely inspect the timber type, water tanks, chimney breasts, and the general condition of the party walls.
Squeezing an en-suite into awkward eaves without considering real standing headroom is common during a loft conversion in Chatham. People look at floor area on drawings instead of roof slope angles, which leads to banging heads against sloped ceilings every time they step out of the shower.


