

Maximised Living Space
A loft conversion in Maidstone enhances underutilised attic areas, creating refined, functional rooms that elevate the overall appeal of your property with style and accuracy.
We transform properties with a loft conversion in Maidstone that merges architectural accuracy, appealing aesthetics, and enduring functionality.

24 years of industry experience
A loft conversion is perfect for those in Maidstone who seek to improve their living space without expanding the building’s footprint. By reimagining underused attic spaces into practical areas, like bedrooms, bathrooms, or home offices, we deliver a refined answer to spatial limitations. This method not only maximises the current structure but also significantly increases property value, showcasing our precision and craftsmanship developed over 24 years.
For families in Maidstone looking for more room, a loft conversion offers a smart option rather than moving. This service adapts to changing lifestyles by crafting unique interiors suited to individual needs, whether for a nursery, guest bedroom, or study. We handle every detail with care, ensuring the loft conversion complements the home’s style while meeting building regulations and maintaining structural integrity.
Investors aiming to boost rental income or resale potential find loft conversions to be valuable investments. Our comprehensive service includes thoughtful architectural design, planning approvals, and smooth execution, removing the hassle of managing multiple contractors. The end result is both elegant and functional, appealing to discerning tenants or buyers, and ensuring your property remains attractive for years.
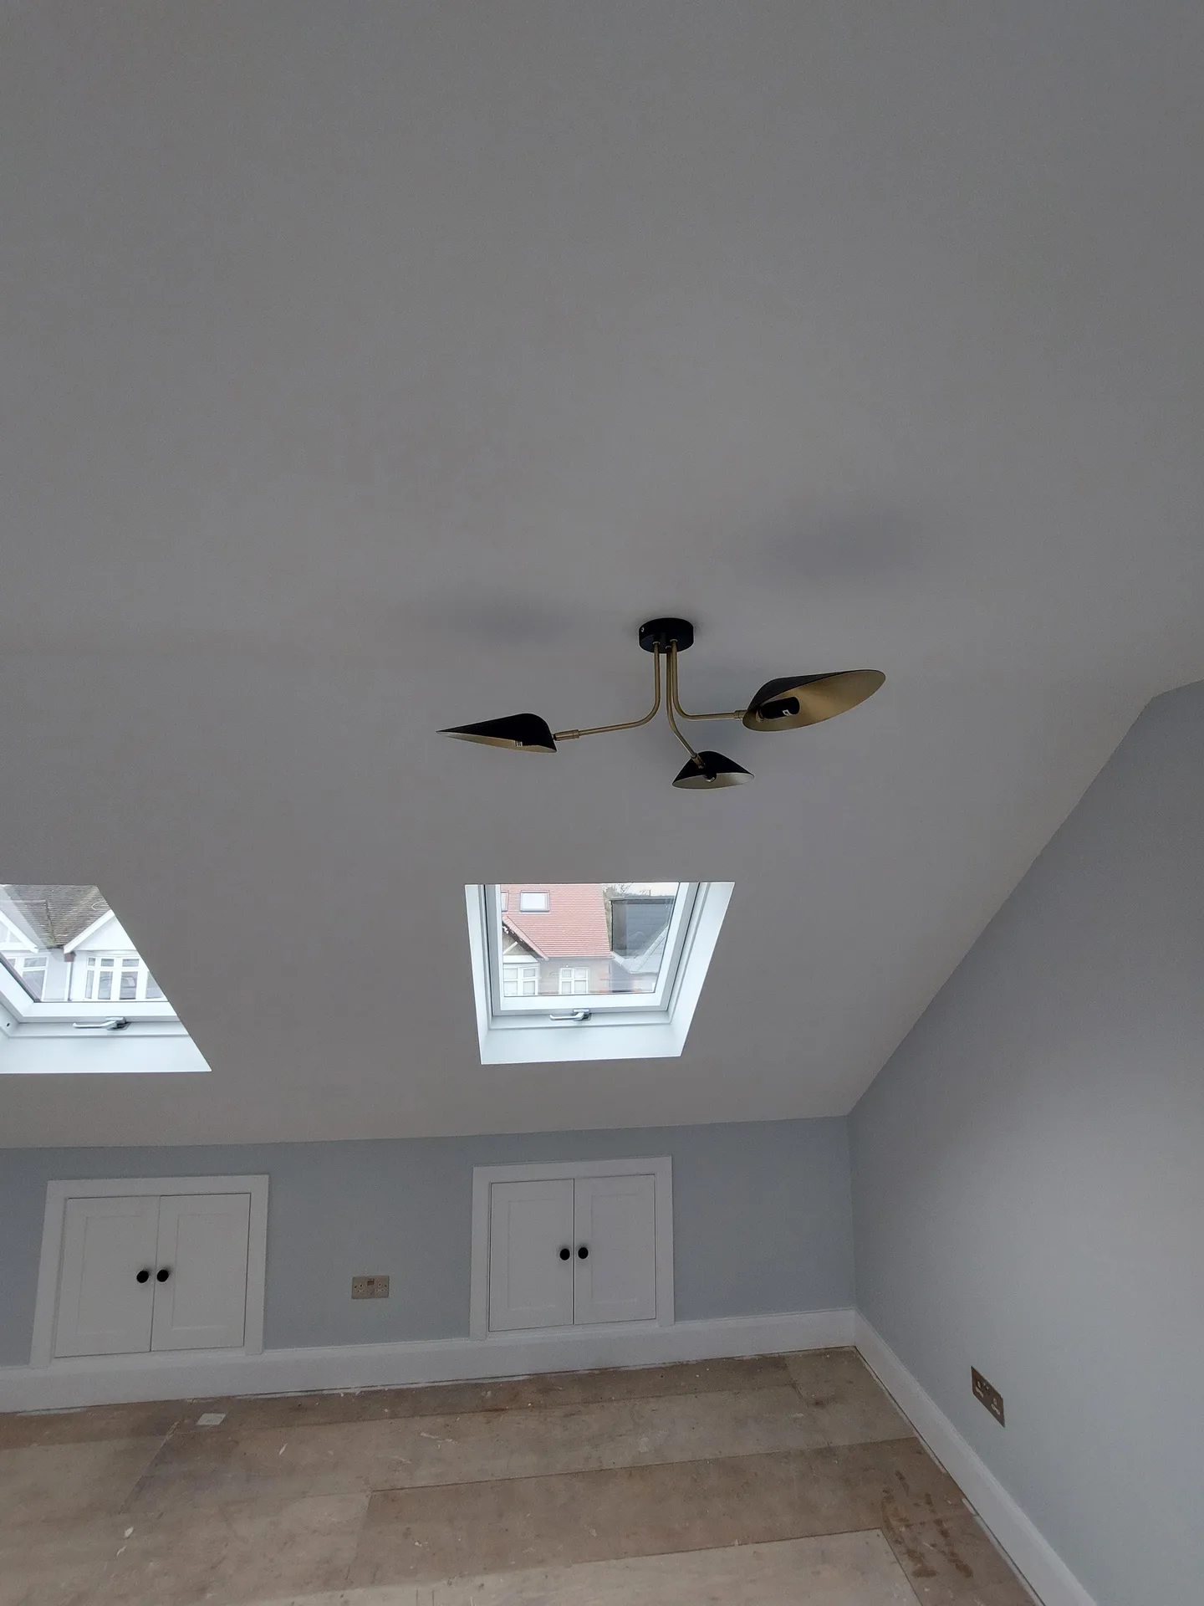
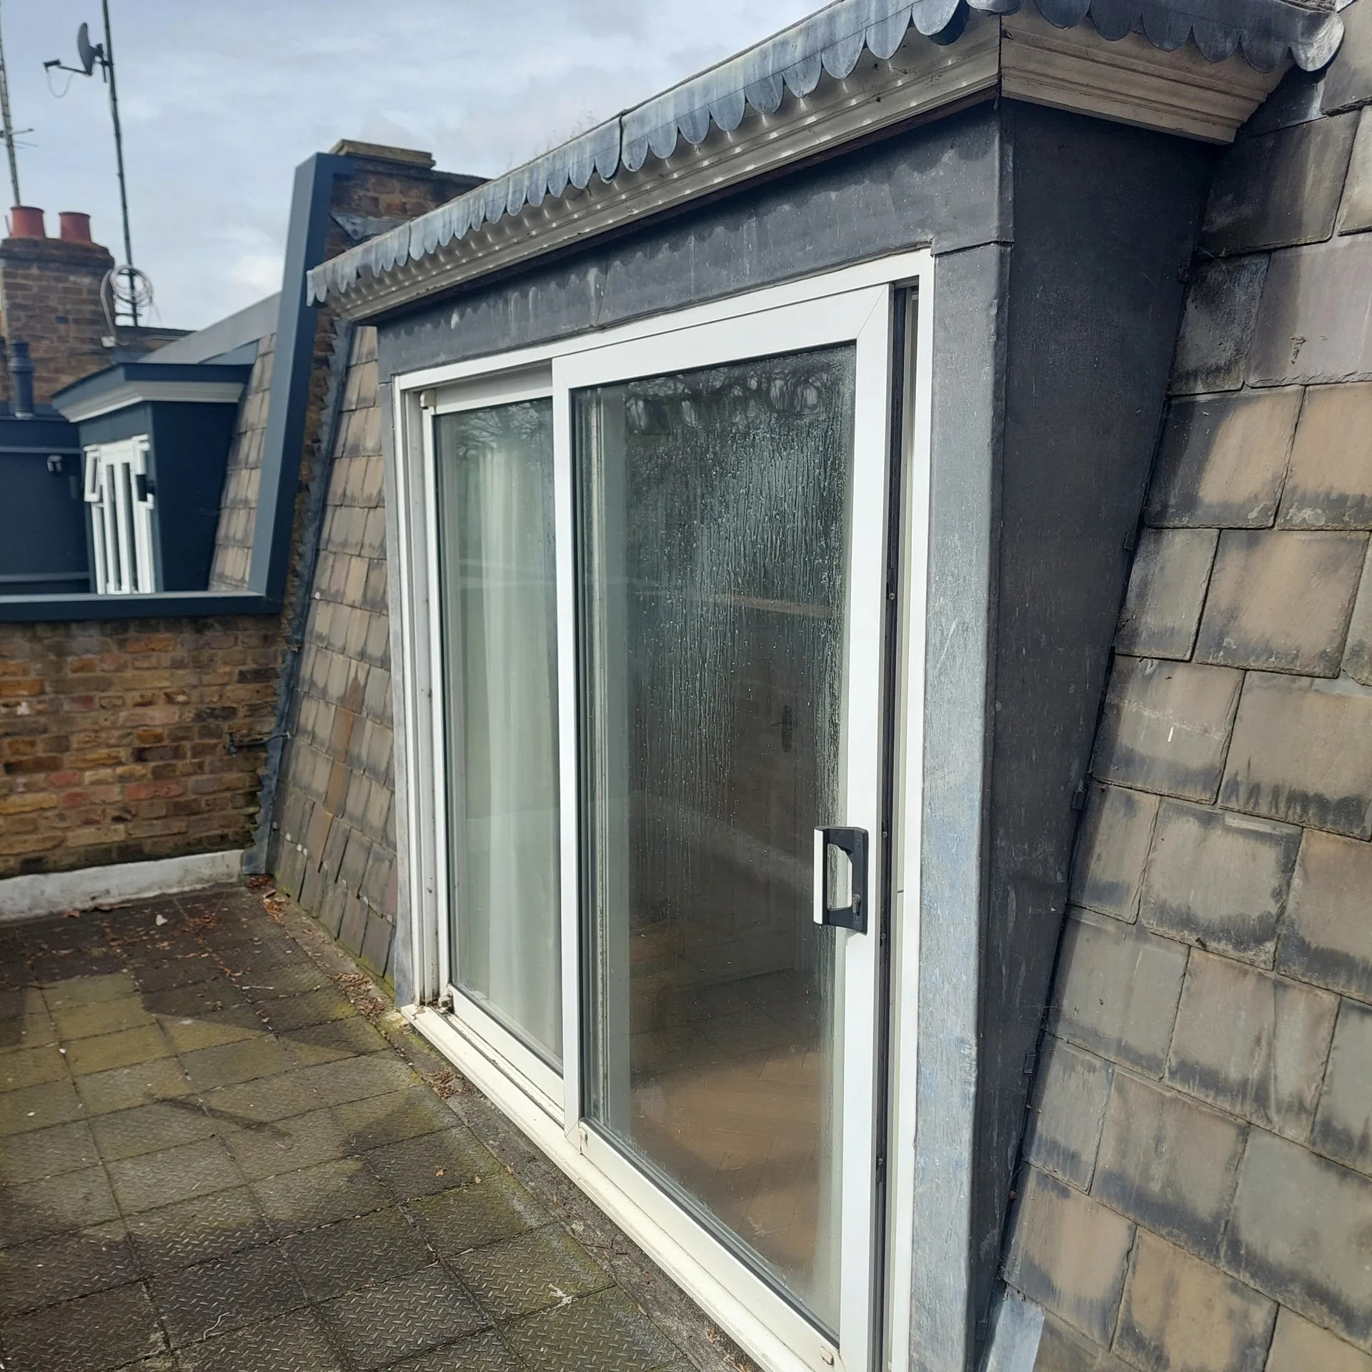
Wipe the glass weekly. Cold mornings bring water droplets along low timber frames beneath skylights, especially when someone showers downstairs without running the extraction fan. If you neglect these tiny puddles on the sill, moisture will eventually stain your fresh plasterboard and discolour surrounding paintwork. Check the trickle vents above the sash every month, clearing away trapped spiderwebs or roadside grime with a damp duster.
Leaves accumulate rapidly in valleys. When we manage a loft conversion in Maidstone, we remind homeowners that the altered pitch funnels heavy rainwater directly toward newly joined gullies. You will need to inspect external downpipes whenever autumn gales strip nearby oak branches. Climb up cautiously or hire a local ladder specialist, because blocked eaves will push standing water backward under your slate edge.
A loft conversion in Maidstone enhances underutilised attic areas, creating refined, functional rooms that elevate the overall appeal of your property with style and accuracy.
Our loft conversion service provides a single point of responsibility, streamlining design, planning permissions, structural work, and finishing without needing to deal with multiple contractors.
Every loft conversion starts with detailed architectural plans and drawings, enabling clients to envision unique interiors that blend seamlessly with their existing homes.
We ensure each loft conversion adheres strictly to building regulations and undergoes thorough inspections, securing structural integrity and enduring quality.
With our loft conversion services, you receive a sophisticated upgrade that enhances not just the spatial utility but also provides a significant boost to your home's long-term value.
Our skilled team carefully manages every stage of the loft conversion, adhering to agreed schedules and budgets, promoting clarity and confidence throughout.


Completing a loft conversion requires precise architectural design to ensure harmony and comply with building regulations. Our journey begins with meticulous planning that integrates smoothly with the current property's fabric. This focus on precision also maximises space while considering complex structural aspects, like load-bearing and roof shapes, to ensure lasting results.
Successfully navigating planning permissions and structural engineering is vital in any loft conversion. We take full responsibility for these details, managing all necessary submissions and inspections, freeing clients from those concerns. Our integrated design and build approach ensures that every aspect-from structural work to finishing touches-is completed on time and within budget, achieving a loft conversion that signifies quality.
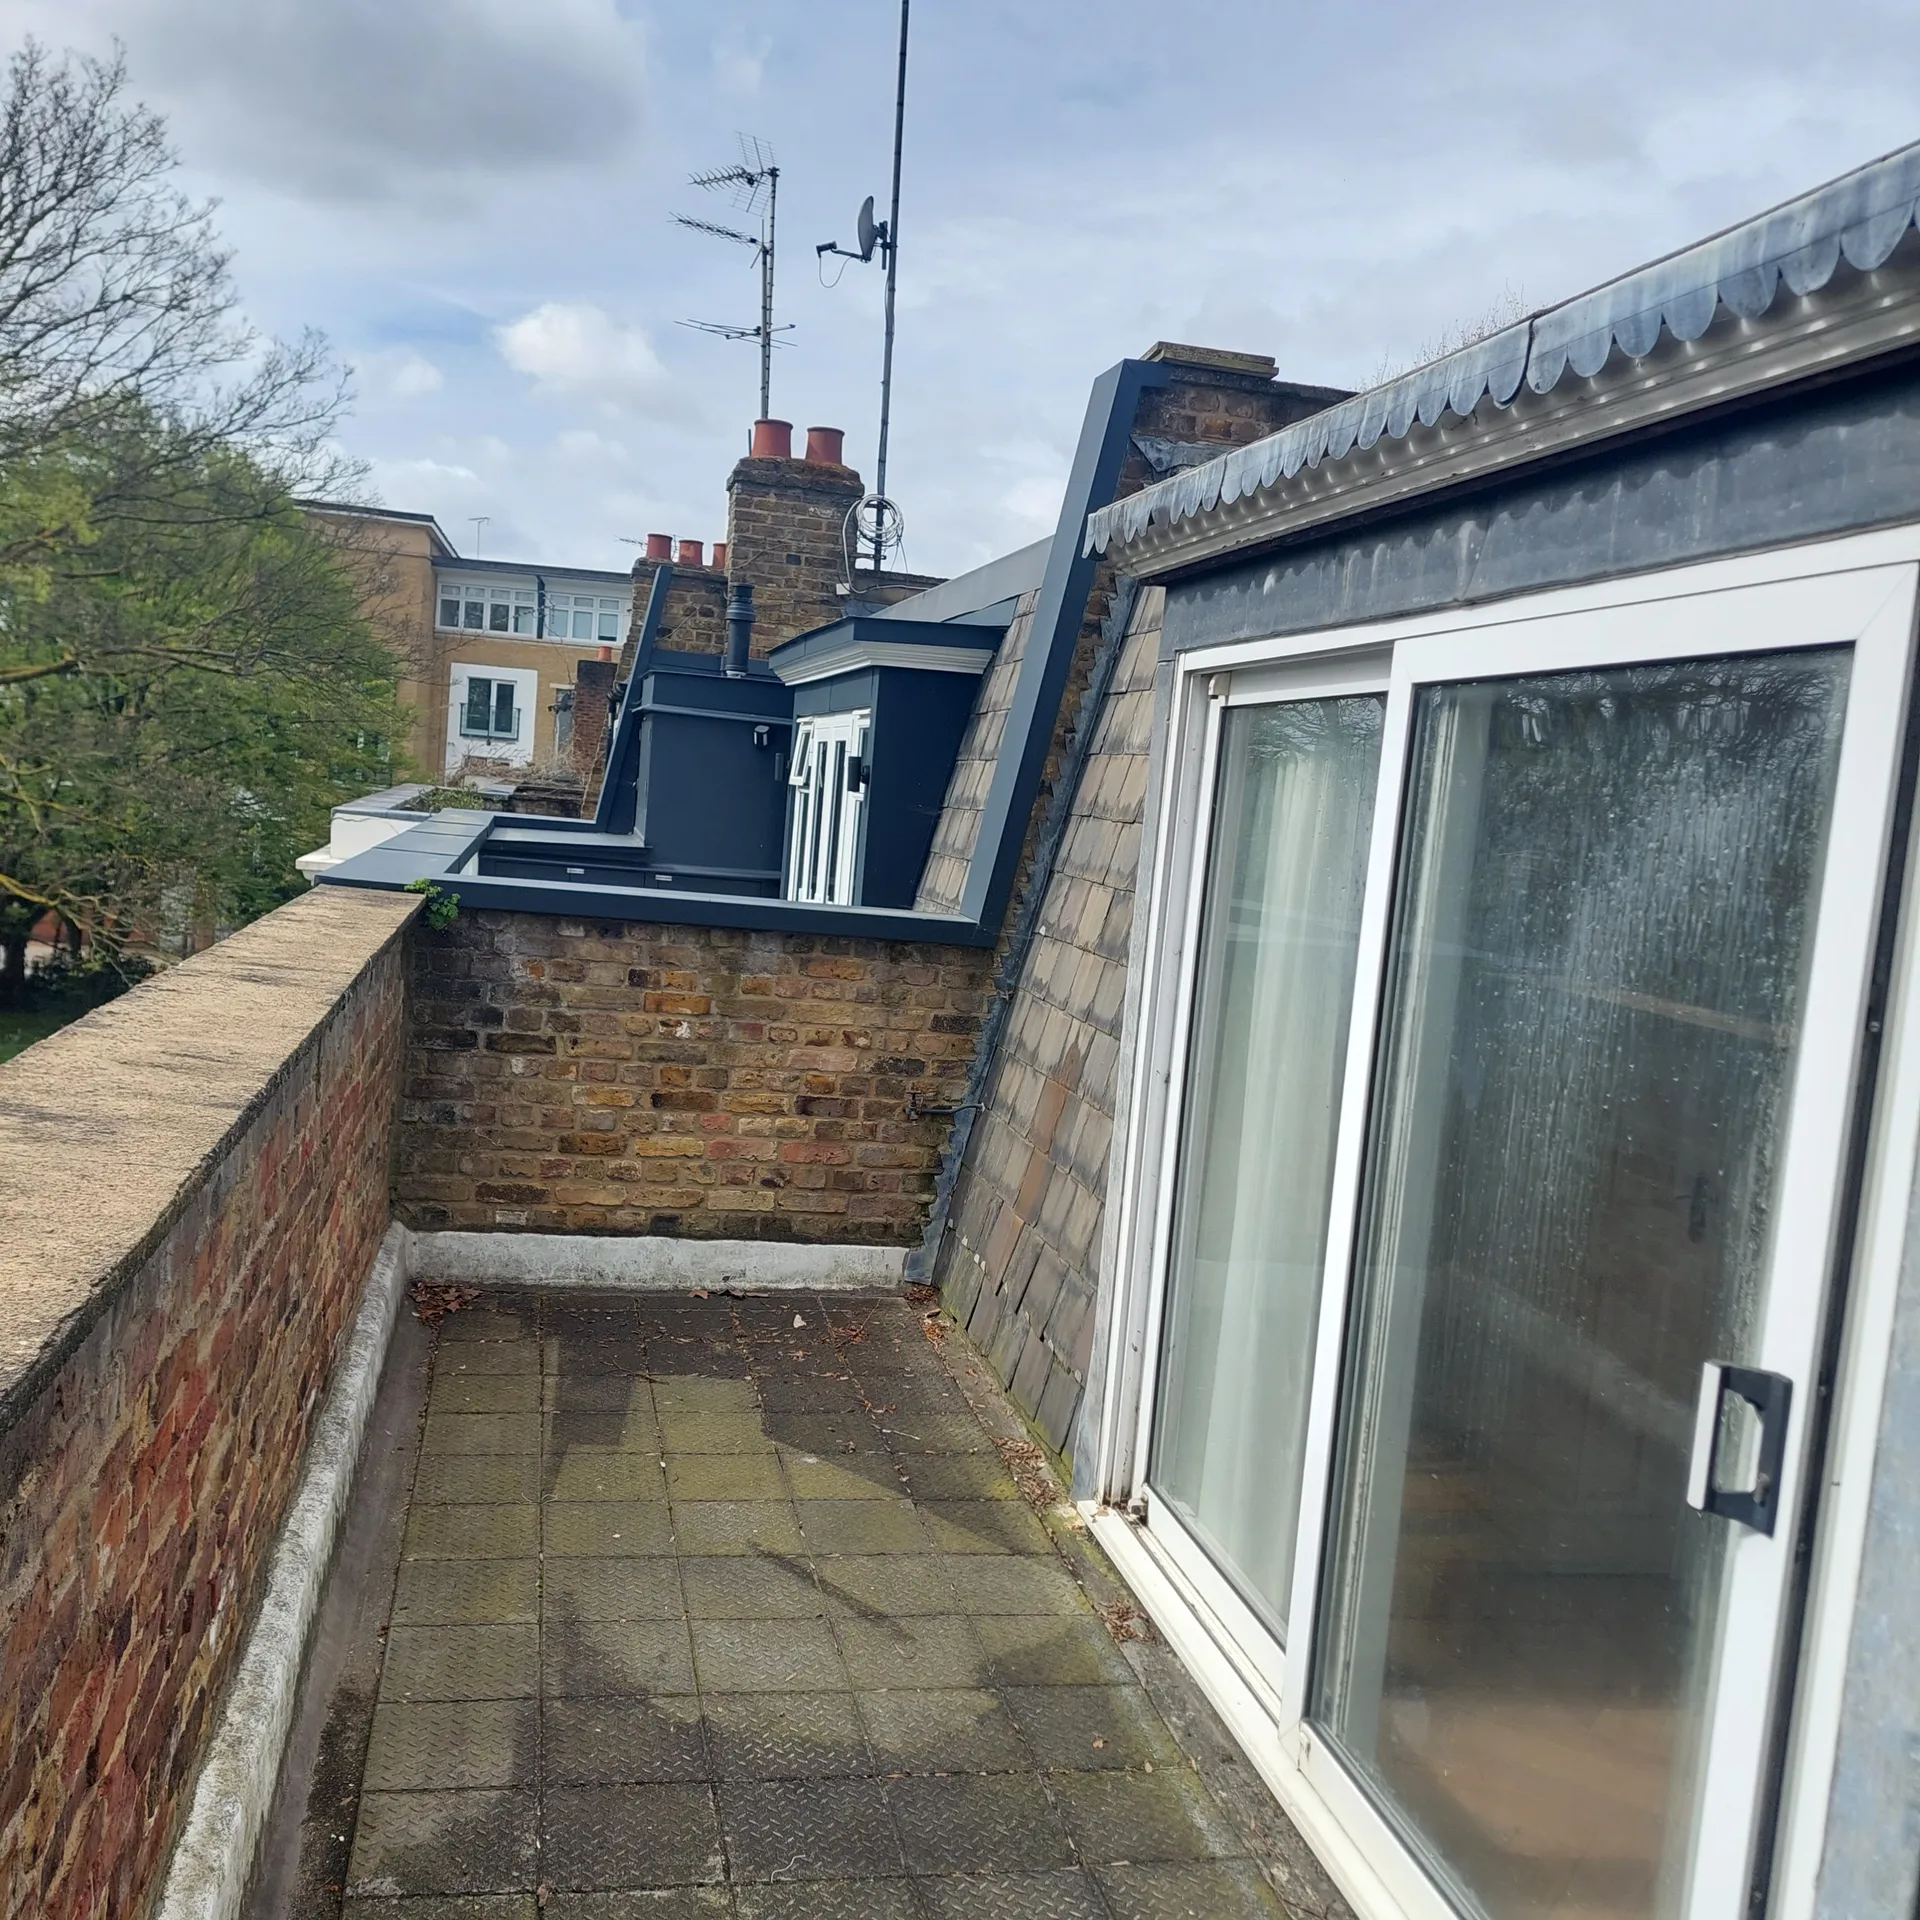
We start each loft conversion by meticulously assessing your property and aspirations, creating detailed architectural plans that comply with building regulations. This includes precise 3D drawings to help you envision the final outcome before construction begins.
Our dedicated team manages all necessary applications, working closely with local authorities in Maidstone to ensure planning permissions and approvals are secured with ease. This facilitates a smooth progression for the loft conversion without administrative delays.
We perform essential structural assessments and carry out required steelwork, floor assemblies, and staircases, assuring that the loft conversion remains stable and safe. Every detail is executed with great care, adhering to both architectural visions and regulatory standards.
Our adept craftsmen handle insulation, glazing, and complete internal finishes, transforming loft spaces into tailored bedrooms, bathrooms, or offices. This process ensures a refined appearance and lasting quality throughout.
Upon completion, we perform detailed inspections to ensure full compliance with building codes and client specifications. This final step confirms that your loft conversion meets the highest craftsmanship and functionality standards.
Move fragile picture frames immediately. Heavy steel beams must travel past your staircase, which means tight corridor corners risk taking unexpected knocks from broad timber joists. Strip the coat rack bare and pack away decorative floor vases into sturdy cardboard boxes. Clearing this primary pathway down to the front doorway prevents awkward accidents during early demolition mornings when tradesmen carry out dusty lath bundles.
Fine plaster dust travels everywhere. During a loft conversion in Maidstone, old ceiling voids release decades of soot through tiny floorboard gaps straight into bedrooms sitting directly underneath. Seal your wardrobes with wide masking tape and lay thick cotton dust sheets across valuable wool carpets. Box up sensitive stereo equipment or bedside electronics, storing them safely inside ground floor cupboards until noisy structural hammering finally ceases upstairs.
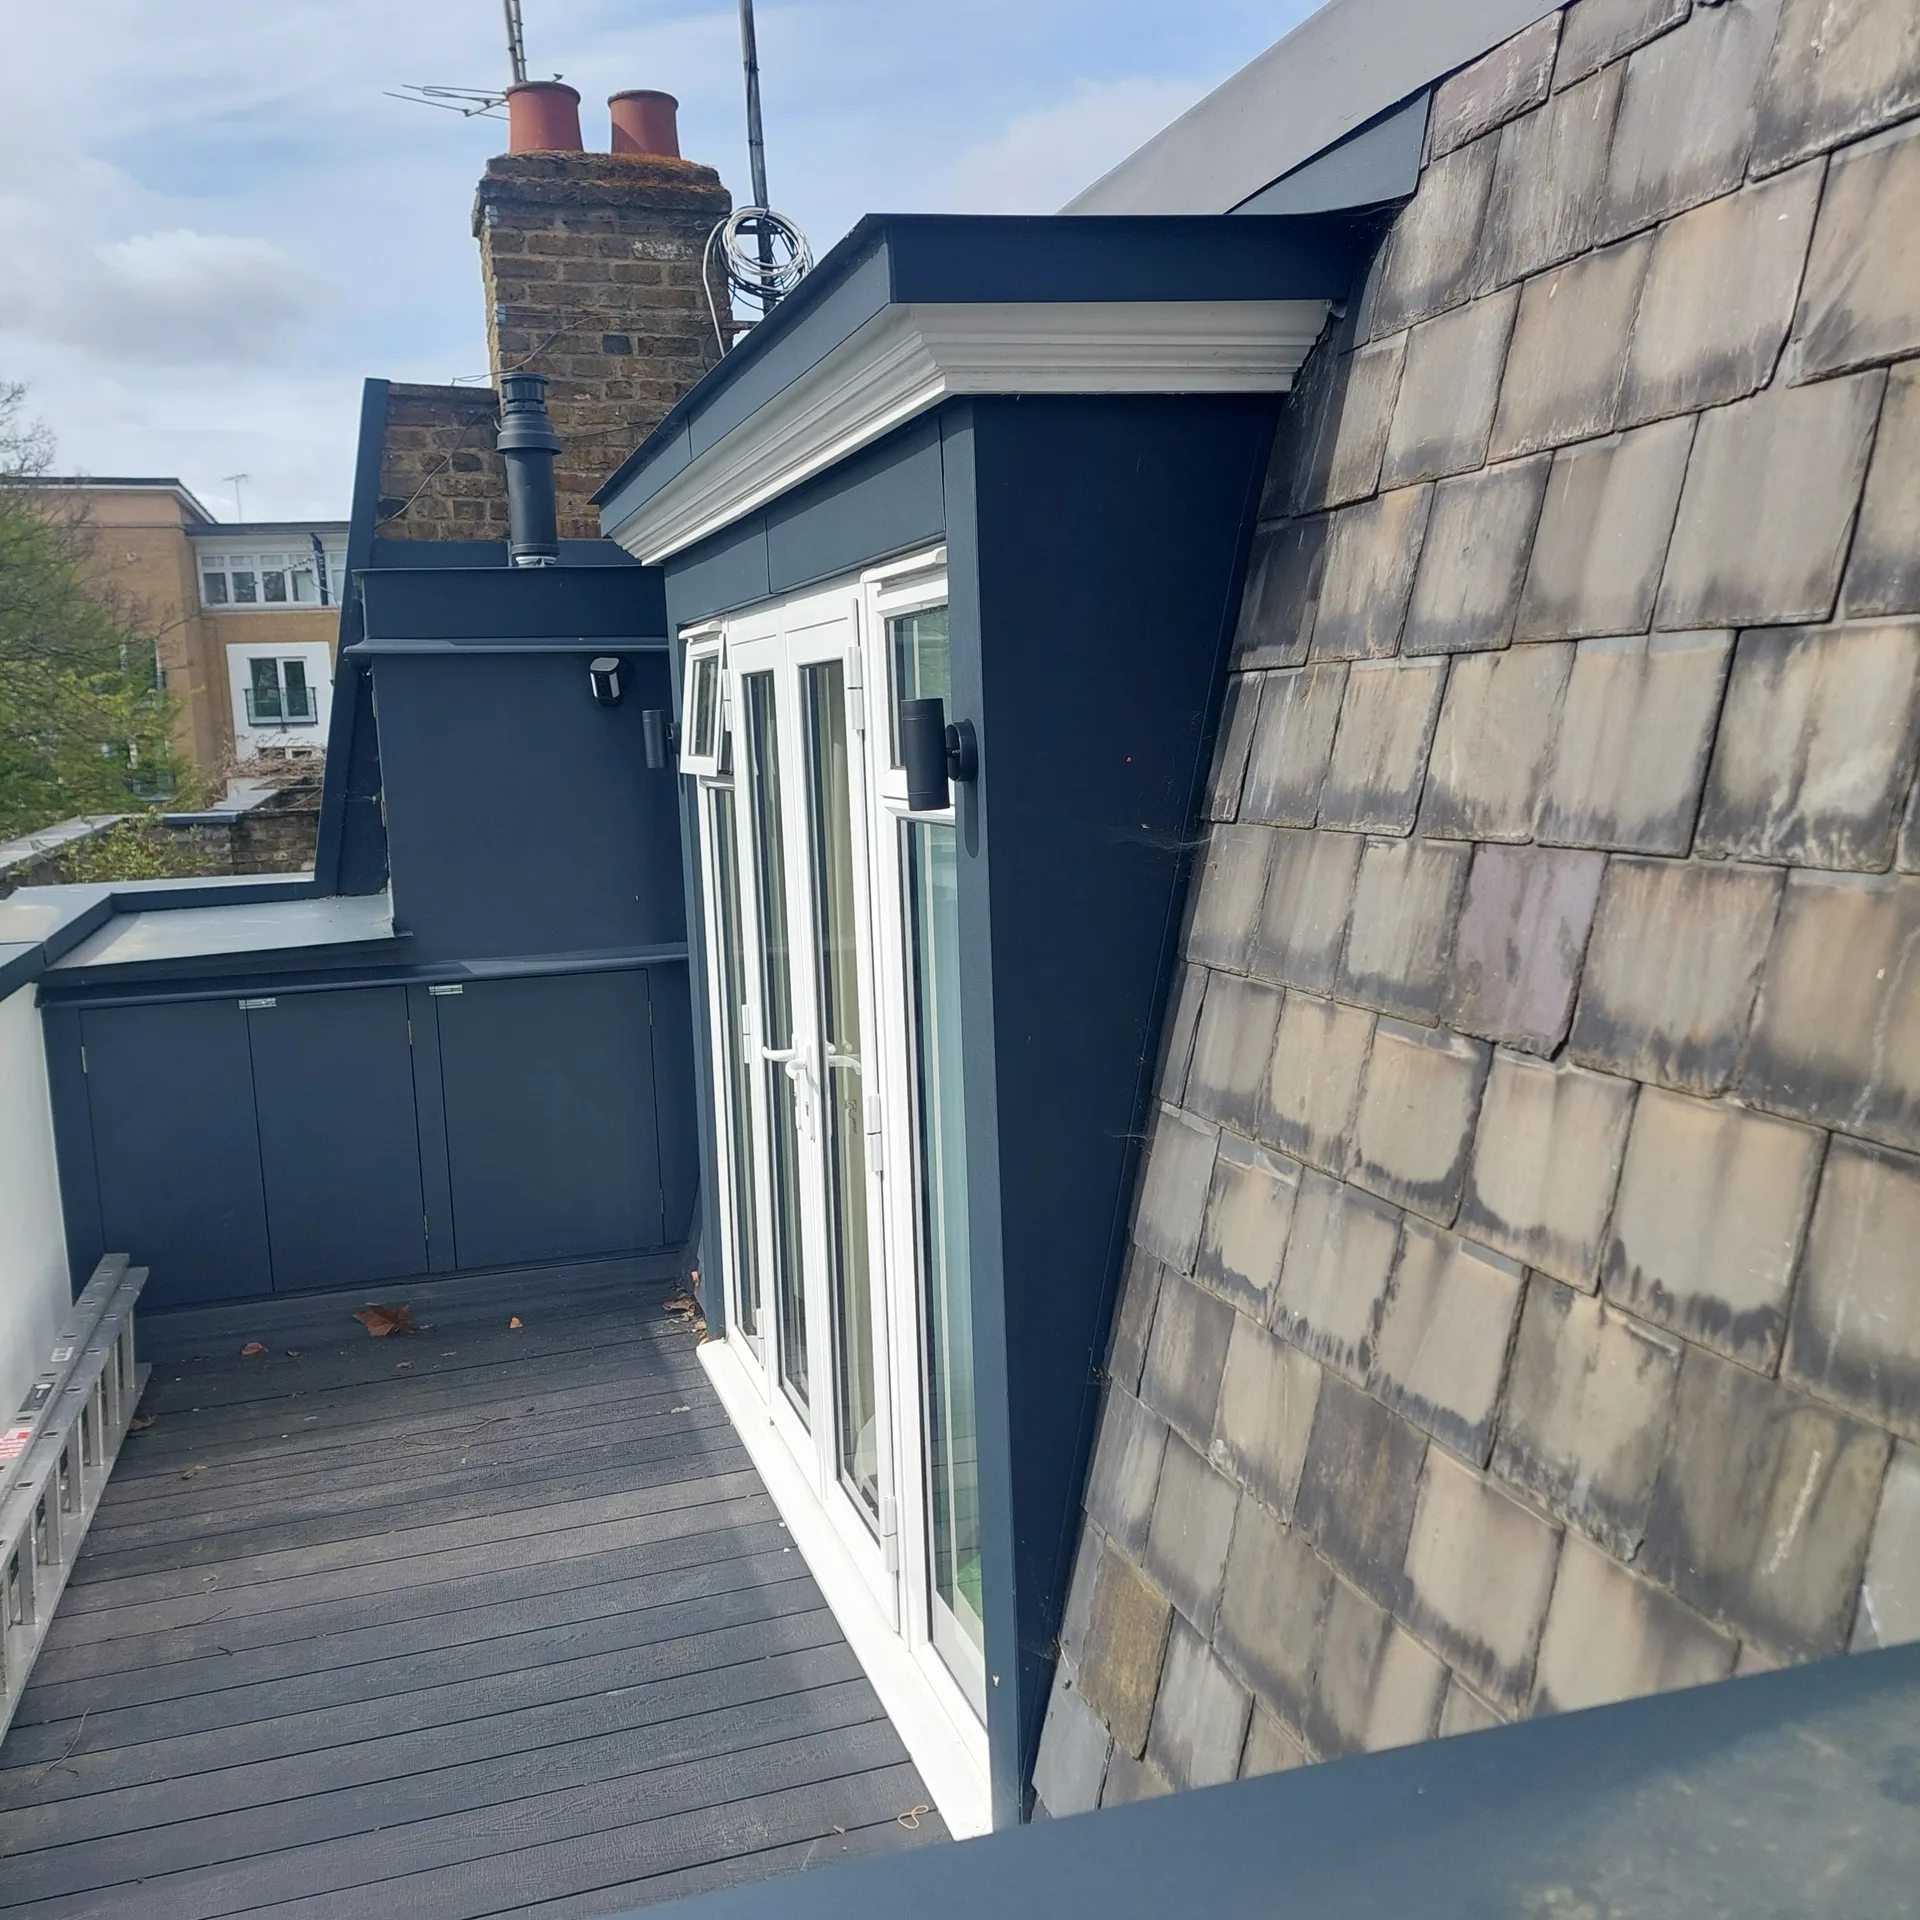

Check the gauge dial downstairs. An aging system might feed ground floor taps adequately but struggle immensely when pushing hot water up extra pipework toward a modern rooftop shower enclosure. Upgrading brass manifold valves or changing your cylinder before framing begins saves ripping out fresh tiles later. Low mains pressure leaves upstairs taps sputtering embarrassingly whenever kitchen appliances run simultaneously.
Electrical panels need spare ways. Running multiple downlights alongside separate electric radiators demands dedicated circuits that older domestic boards simply cannot accommodate without nuisance trips. Before committing to a loft conversion in Maidstone, ask your electrician whether the meter cupboard contains sufficient capacity for additional breaker switches. Discovering outdated fuse wire midway through plastering halts progress while power companies arrange incoming cable alterations.
Header tanks occupy prime headroom. Those massive plastic cylinders resting above ceiling joists must move before carpenters can alter your central rafters. We often replumb these cold feeds into low eaves recesses. Forgetting this necessary relocation creates messy delays once roofers begin opening external tiles to weather.
Our loft conversion service stands out due to our thorough management from start to finish. Each loft conversion we undertake follows a well-structured process, covering architectural design, planning permissions, and compliance with building regulations. This thorough approach guarantees that projects move forward smoothly, on time, and on budget, alleviating clients from the usual complexities of dealing with multiple contractors.
We turn your underused attic spaces into refined areas tailored to your needs, whether as bedrooms, bathrooms, or offices. By incorporating structural steel, custom staircases, insulation, and glazing, we achieve precision while respecting your home’s existing architecture. Each loft conversion concludes with an extensive internal finish that embodies aesthetic elegance and lasting quality, meeting the highest standards demanded by building regulations.
We proudly serve Maidstone and the surrounding areas. Contact us for a free estimate by phone or arrange a site visit. Our team is always ready to assist you.
approx. 35 milesDistance from our base · London Streatham
Call us+44 7868 233925Email usinfo@tgprestigerenovation.co.ukWe serve your areaMaidstone and the surroundings
The Google map loads after you accept marketing cookies.
 Read all our reviews on TrustATrader
Philippa Lacey
We couldn't be happier with the bathroom refurbishment completed by the T&G Prestige Refurbishment team. From the initial meeting I could tell Tom just really understood our requirements. The team were punctual, complete professionals, kept us updated all along the transformation process - and finished within the timescale initially indicated. If I had any other projects I would happily request their assistance - highly recommended!
Kevin Boyle
We were recommended to use Tomas and his cheerful, skilled and totally reliable team by a neighbour. This was basically the side return and kitchen extension. Although we had some idea of what we wanted, Tomas patiently took us through his recommendations and incorporated as much of our original ideas as were practical. We felt from the very first day that we could trust him implicitly. He has excellent trade contacts and we never ever felt that we were not being listened to or taken for a ride! We are totally in love with the work his team has done. We also asked him to modernise a bathroom and carve out a wc ( powder room as the Americans like to call it) and incorporate a utility room... all done again to a very high standard. We recommended Prestige to an elderly friend who was reluctant and nervous about upgrading her rather ancient kitchen as she has bad experiences over the years with trades people. She is overjoyed. As with us there is simply nothing to complain about.
Noeleen
Thomas and team worked in partnership with me to complete a full house transformation including a major extension. The team produce high quality work with great attention to detail. The team worked with me throughout and were trustworthy and straight forward. I couldn’t recommend enough.

Experience the assurance of a Design and build service where every detail is expertly managed from concept to completion.

Experience the refinement of house extensions delivered by T&G Prestige Renovation, expertly crafted to transform your home.
Transform your property with a loft conversion that blends architectural precision, refined aesthetics and lasting functionality.
With our complete design service, professional 3D visualisations are included as standard. You can clearly see how your extension, loft conversion or renovation will look before construction begins - helping you make confident decisions from the very start.

Each project by our construction company delivers refined spaces, enhanced value, and a seamless client experience.
View ProjectsT&G Prestige Renovation is a construction company serving clients within a 50-mile radius of London.
Measure the floor-to-ridge height beneath your rafters and take clear snapshots of your electrical panel. Note down whether your central heating uses a combi boiler or water tanks. Sharing rough ideas about extra bathrooms helps immensely, because plumbing positions dictate timber reinforcement costs.
Basic quotes usually omit custom fitted wardrobes, final decorative painting and floor coverings like carpet or engineered planks. Upgrading old consumer units or replacing distant garden drainage pipes also falls outside standard structural carpentry contracts, because these needs only emerge during preliminary site investigations.
We inspect every door latch and window handle alongside you before handing over keys. If drying plaster develops minor hairline shrinkage cracks over subsequent seasonal changes, you can verify our reviews on TrustATrader - Approved Builders and contact us directly to arrange sensible snagging visits.
Work begins with erecting external scaffolding, followed by opening roof slopes to insert heavy structural steels. Next comes subfloor framing, insulation fitting and running internal utility feeds. Once dormer walls are weathertight, trades plaster internal rooms before fitting staircases, woodwork, sanitaryware and finishing electrics.


