

Maximised Living Space
A loft conversion in Watford transforms underused attic areas into stylish, functional rooms, enhancing your property's overall living space with precision.
We transform properties in Watford with expertly crafted loft conversions that enhance architectural integrity, visual appeal, and practical usage.

24 years of industry experience
A loft conversion serves property owners eager to optimise their living areas without expanding the building itself. By converting neglected attic spaces into usable rooms like bedrooms or home offices, a loft conversion in Watford adds tangible value while improving functionality. Our craftsmanship reflects over 24 years of experience, ensuring each project meets the highest standards.
For families needing extra space, a loft conversion provides an elegant solution without the need to relocate. We design tailored interiors to fit your changing requirements, whether creating a nursery or a guest room. Our meticulous management guarantees that the loft conversion aligns with your home’s style and meets all regulatory standards.
Investors seeking to boost rental income or resale value find loft conversions to be a smart investment. Our services include detailed planning, architectural design, and perfect execution, ensuring efficiency without juggling multiple contractors. The result is a stylish and functional space, meeting the expectations of discerning tenants or buyers, while maintaining the property’s long-term appeal.
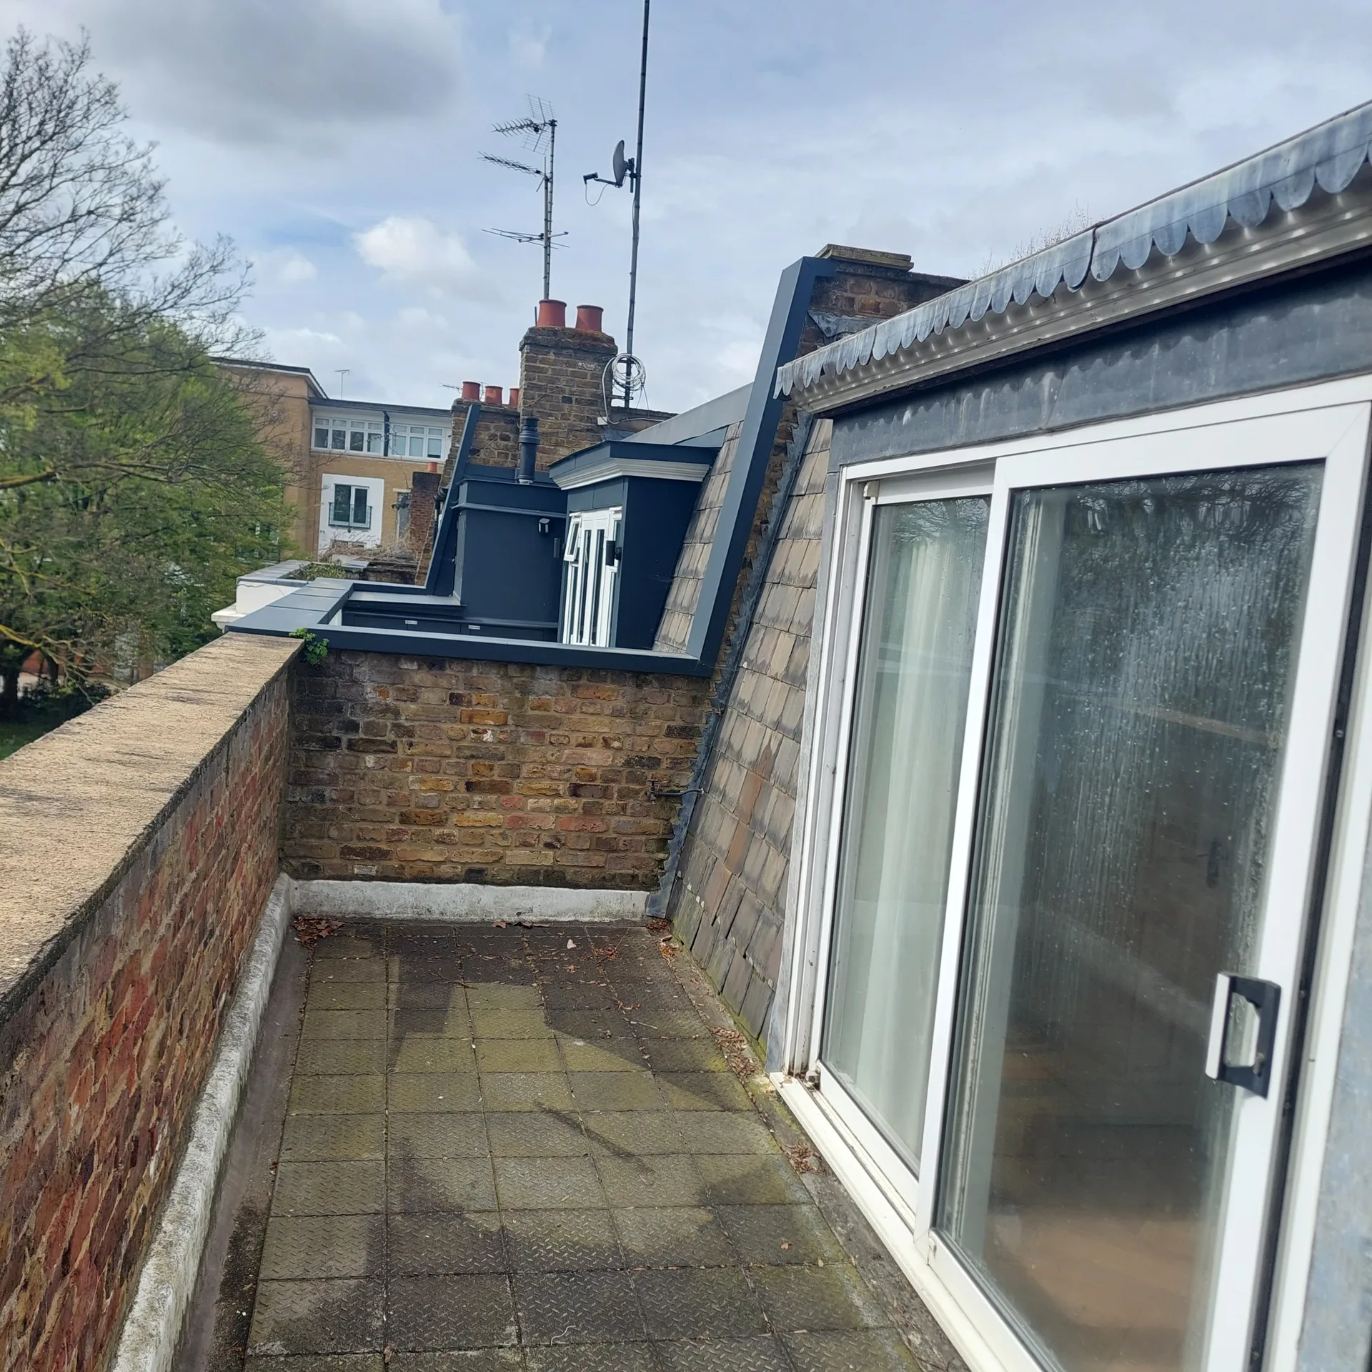
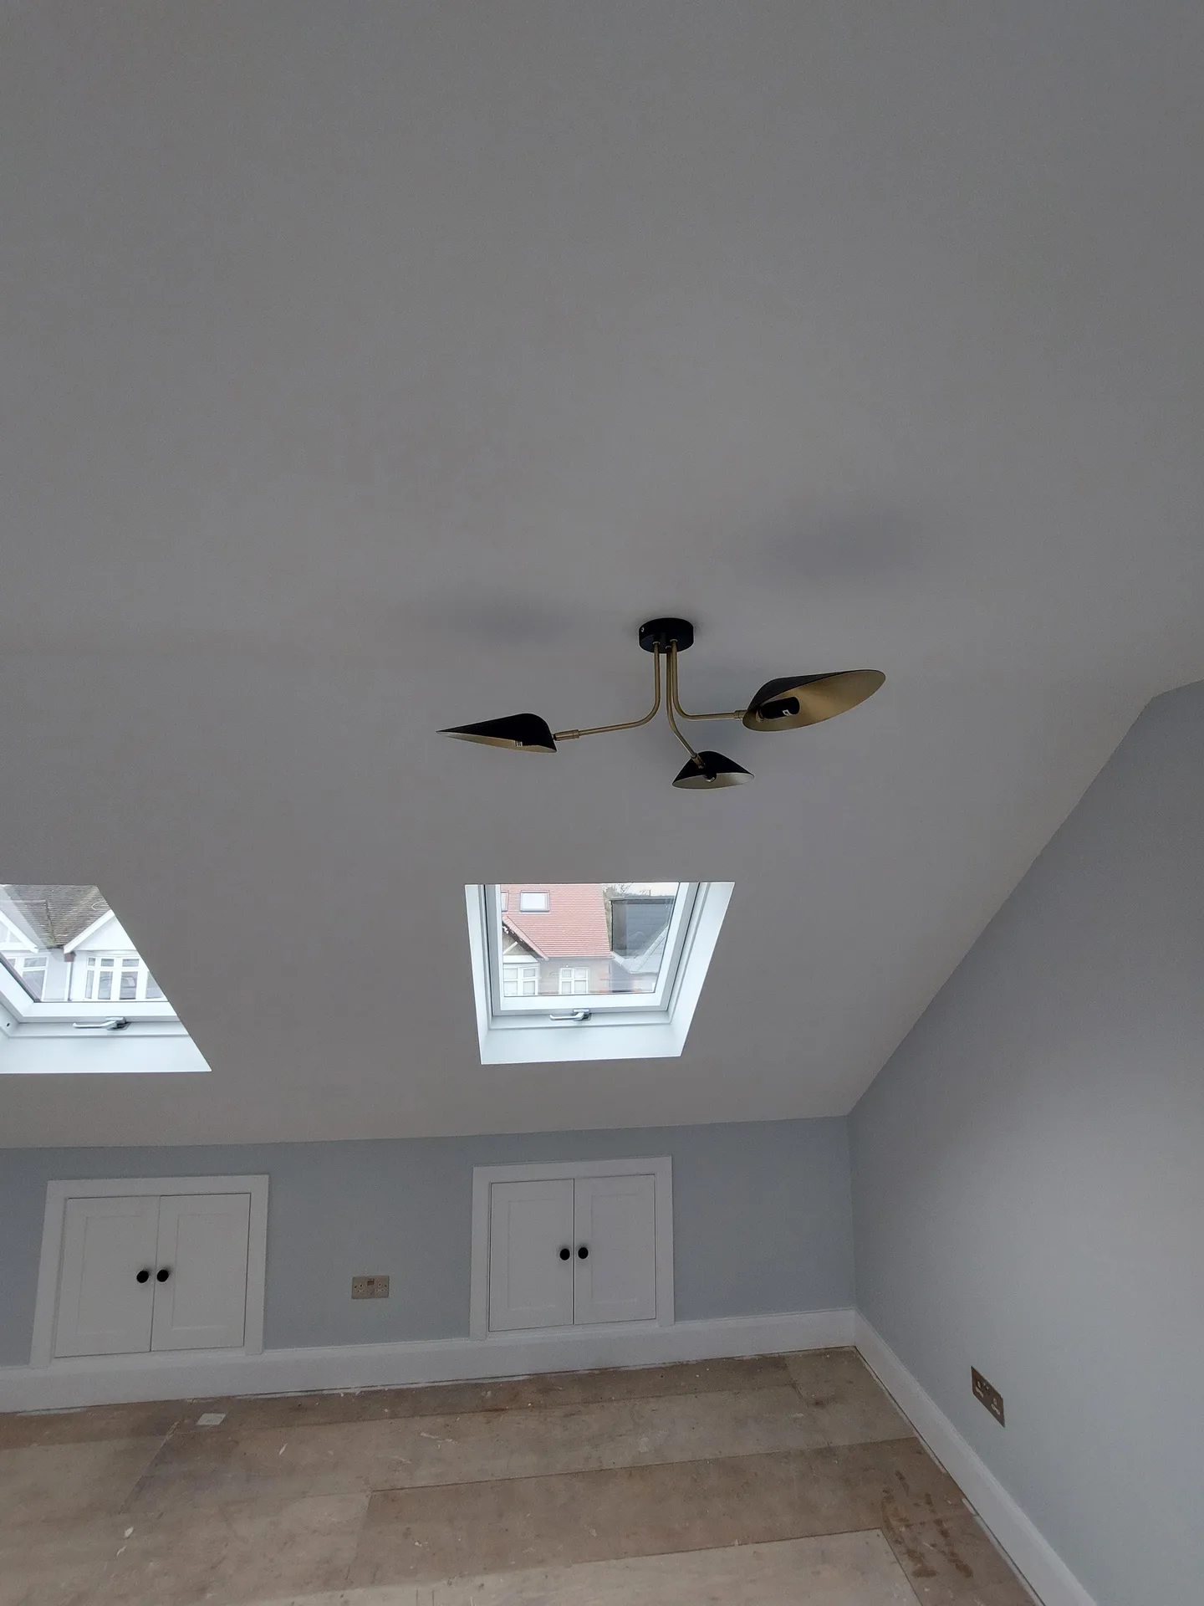
Old gravity systems struggle upstairs. When commissioning a loft conversion Watford homeowners often find that their existing cylinder cannot push enough hot water to a new second-floor shower. You end up with a dribble instead of a steady flow, so upgrading to an unvented tank or checking mains water pressure early prevents ripping open freshly plastered walls later.
Soil stacks require fall. Fitting a new ensuite toilet means routing large plastic pipework down through existing bedrooms or finding a straight path to the external drainage stack. Boxing in those chunky pipes downstairs takes up awkward wardrobe space, so we trace every vertical line before cutting floor joists.
A loft conversion in Watford transforms underused attic areas into stylish, functional rooms, enhancing your property's overall living space with precision.
Our complete service for loft conversions offers a singular point of responsibility, effectively managing design, approvals, construction, and finishing without needing multiple contractors.
Each loft conversion begins with intricate architectural plans and 3D visualisations, enabling clients to picture unique interiors that complement their existing homes.
Every loft conversion adheres strictly to local building regulations, undergoing thorough inspections to ensure structural integrity and quality finishes.
Converting your loft elevates its utility while significantly boosting your home's long-term market value through refined design and craftsmanship.
Our skilled team oversees every stage of the loft conversion to adhere to scheduled timelines and budgets, fostering transparency and trust throughout the process.


Vibration travels downward rapidly. Heavy foot traffic on exposed rafters loosens old lath plaster underneath, creating hair cracks across your first-floor bedrooms during steel beam delivery. Taking pictures of every bedroom ceiling before the team begins protects your peace of mind and keeps everyone clear on minor plaster repairs.
Stairwells collect dust quickly. Carrying sheets of timber and insulation up through the house can scuff narrow corners, which is why a loft conversion in Watford usually starts strictly through roof scaffolds. We seal downstairs doorways with polythene sheeting, leaving your central carpet untouched until the new stairs are built.
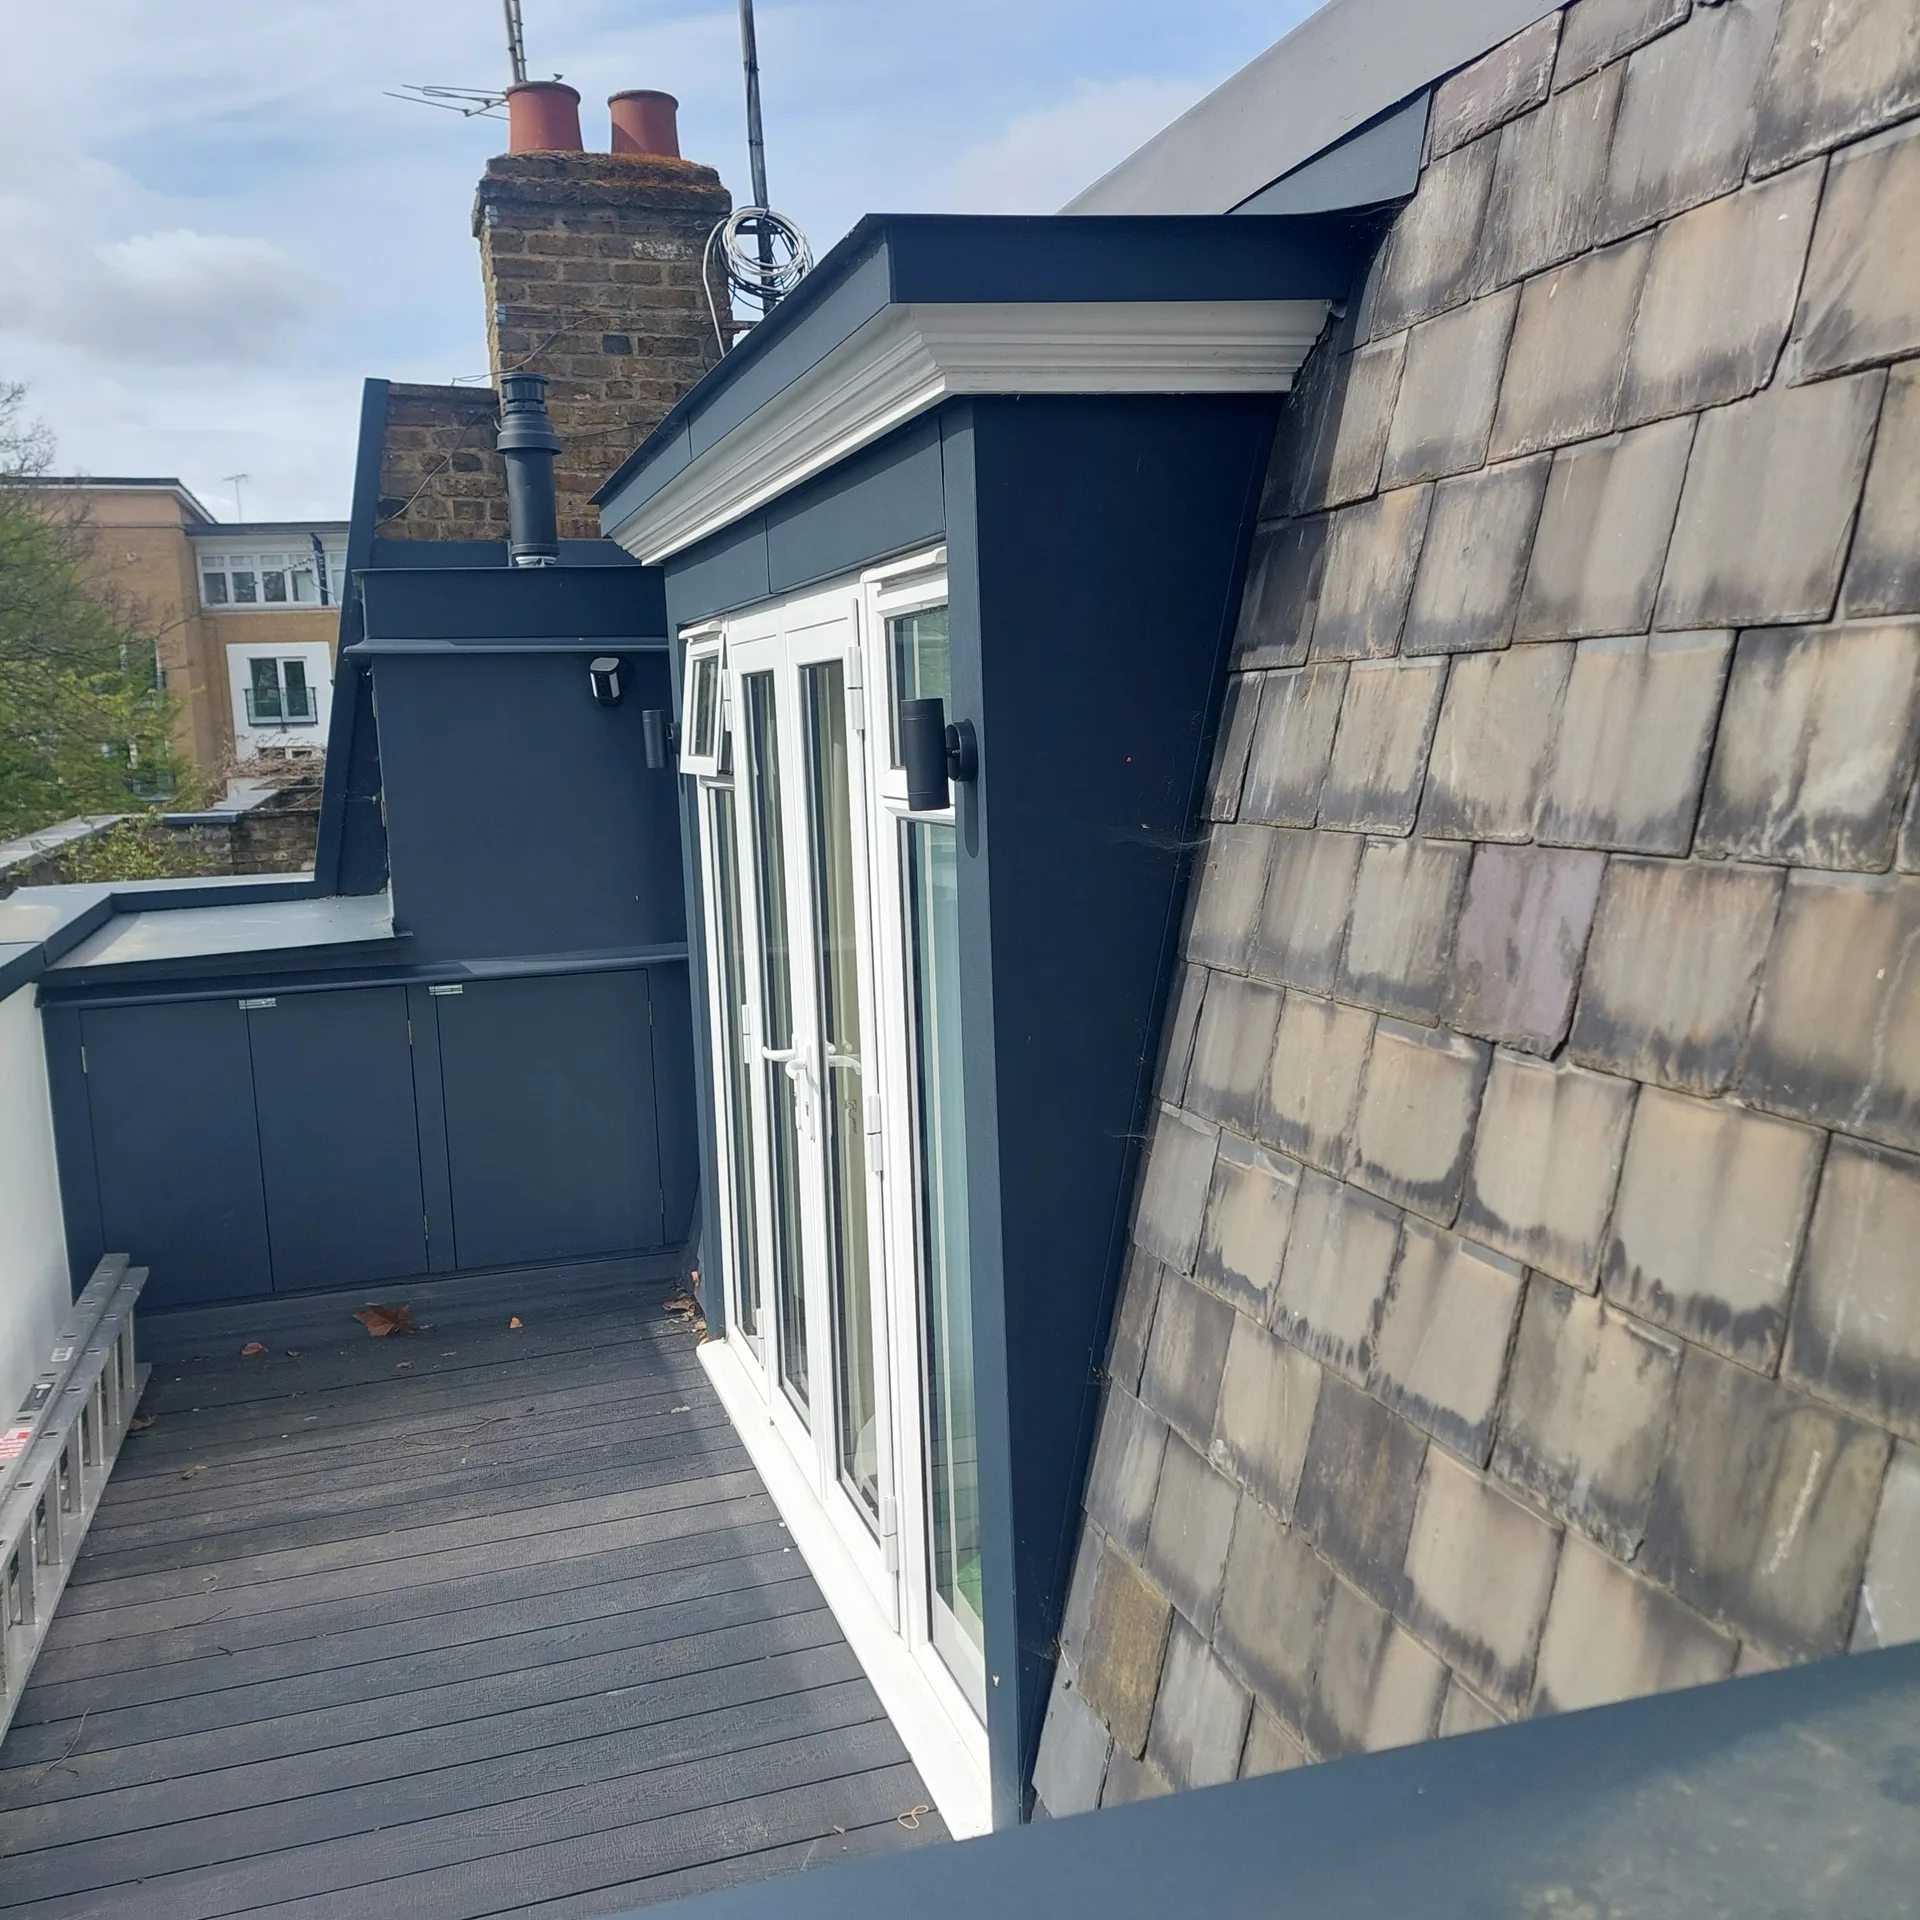
We start loft conversions with a comprehensive evaluation of your property and goals, developing detailed plans that align with existing structures while complying with building codes. This phase includes precise 3D renderings to visualise the results before construction starts.
Our experts handle all applications and liaise with local government, ensuring that all necessary permissions for your loft conversion are acquired without any delays.
We ensure essential structural assessments and implement necessary supports such as steel frameworks and stairs, guaranteeing the loft conversion's stability and safety. Each detail is approached with diligence toward architectural design and regulatory standards.
Craftsmen expertly install insulation, windows, and finishes, turning the loft into beautifully designed bedrooms, offices, or bathrooms. Our commitment to quality ensures every element of the loft conversion is stylish and built to last.
After completion, we conduct thorough inspections to ensure everything complies with local regulations and meets your specifications. This final step assures you of our commitment to quality in your newly transformed living space.
Warm air rises naturally. Large southward roof windows turn an unventilated attic bedroom into an oven during bright summer afternoons unless you fit external reflective blinds. Leaving cross-ventilation gaps above insulation boards prevents moisture build-up while keeping the bedroom cool enough for sleeping without running electric fans all night.
Rain hammers slate roofs. Thin roof coverings amplify hail sounds right over your head, making dense acoustic mineral wool between the timber rafters essential for decent sleep. When handling a loft conversion Watford weather demands careful layer placement so damp winter air escapes outside rather than condensing behind your painted plasterboard joints.
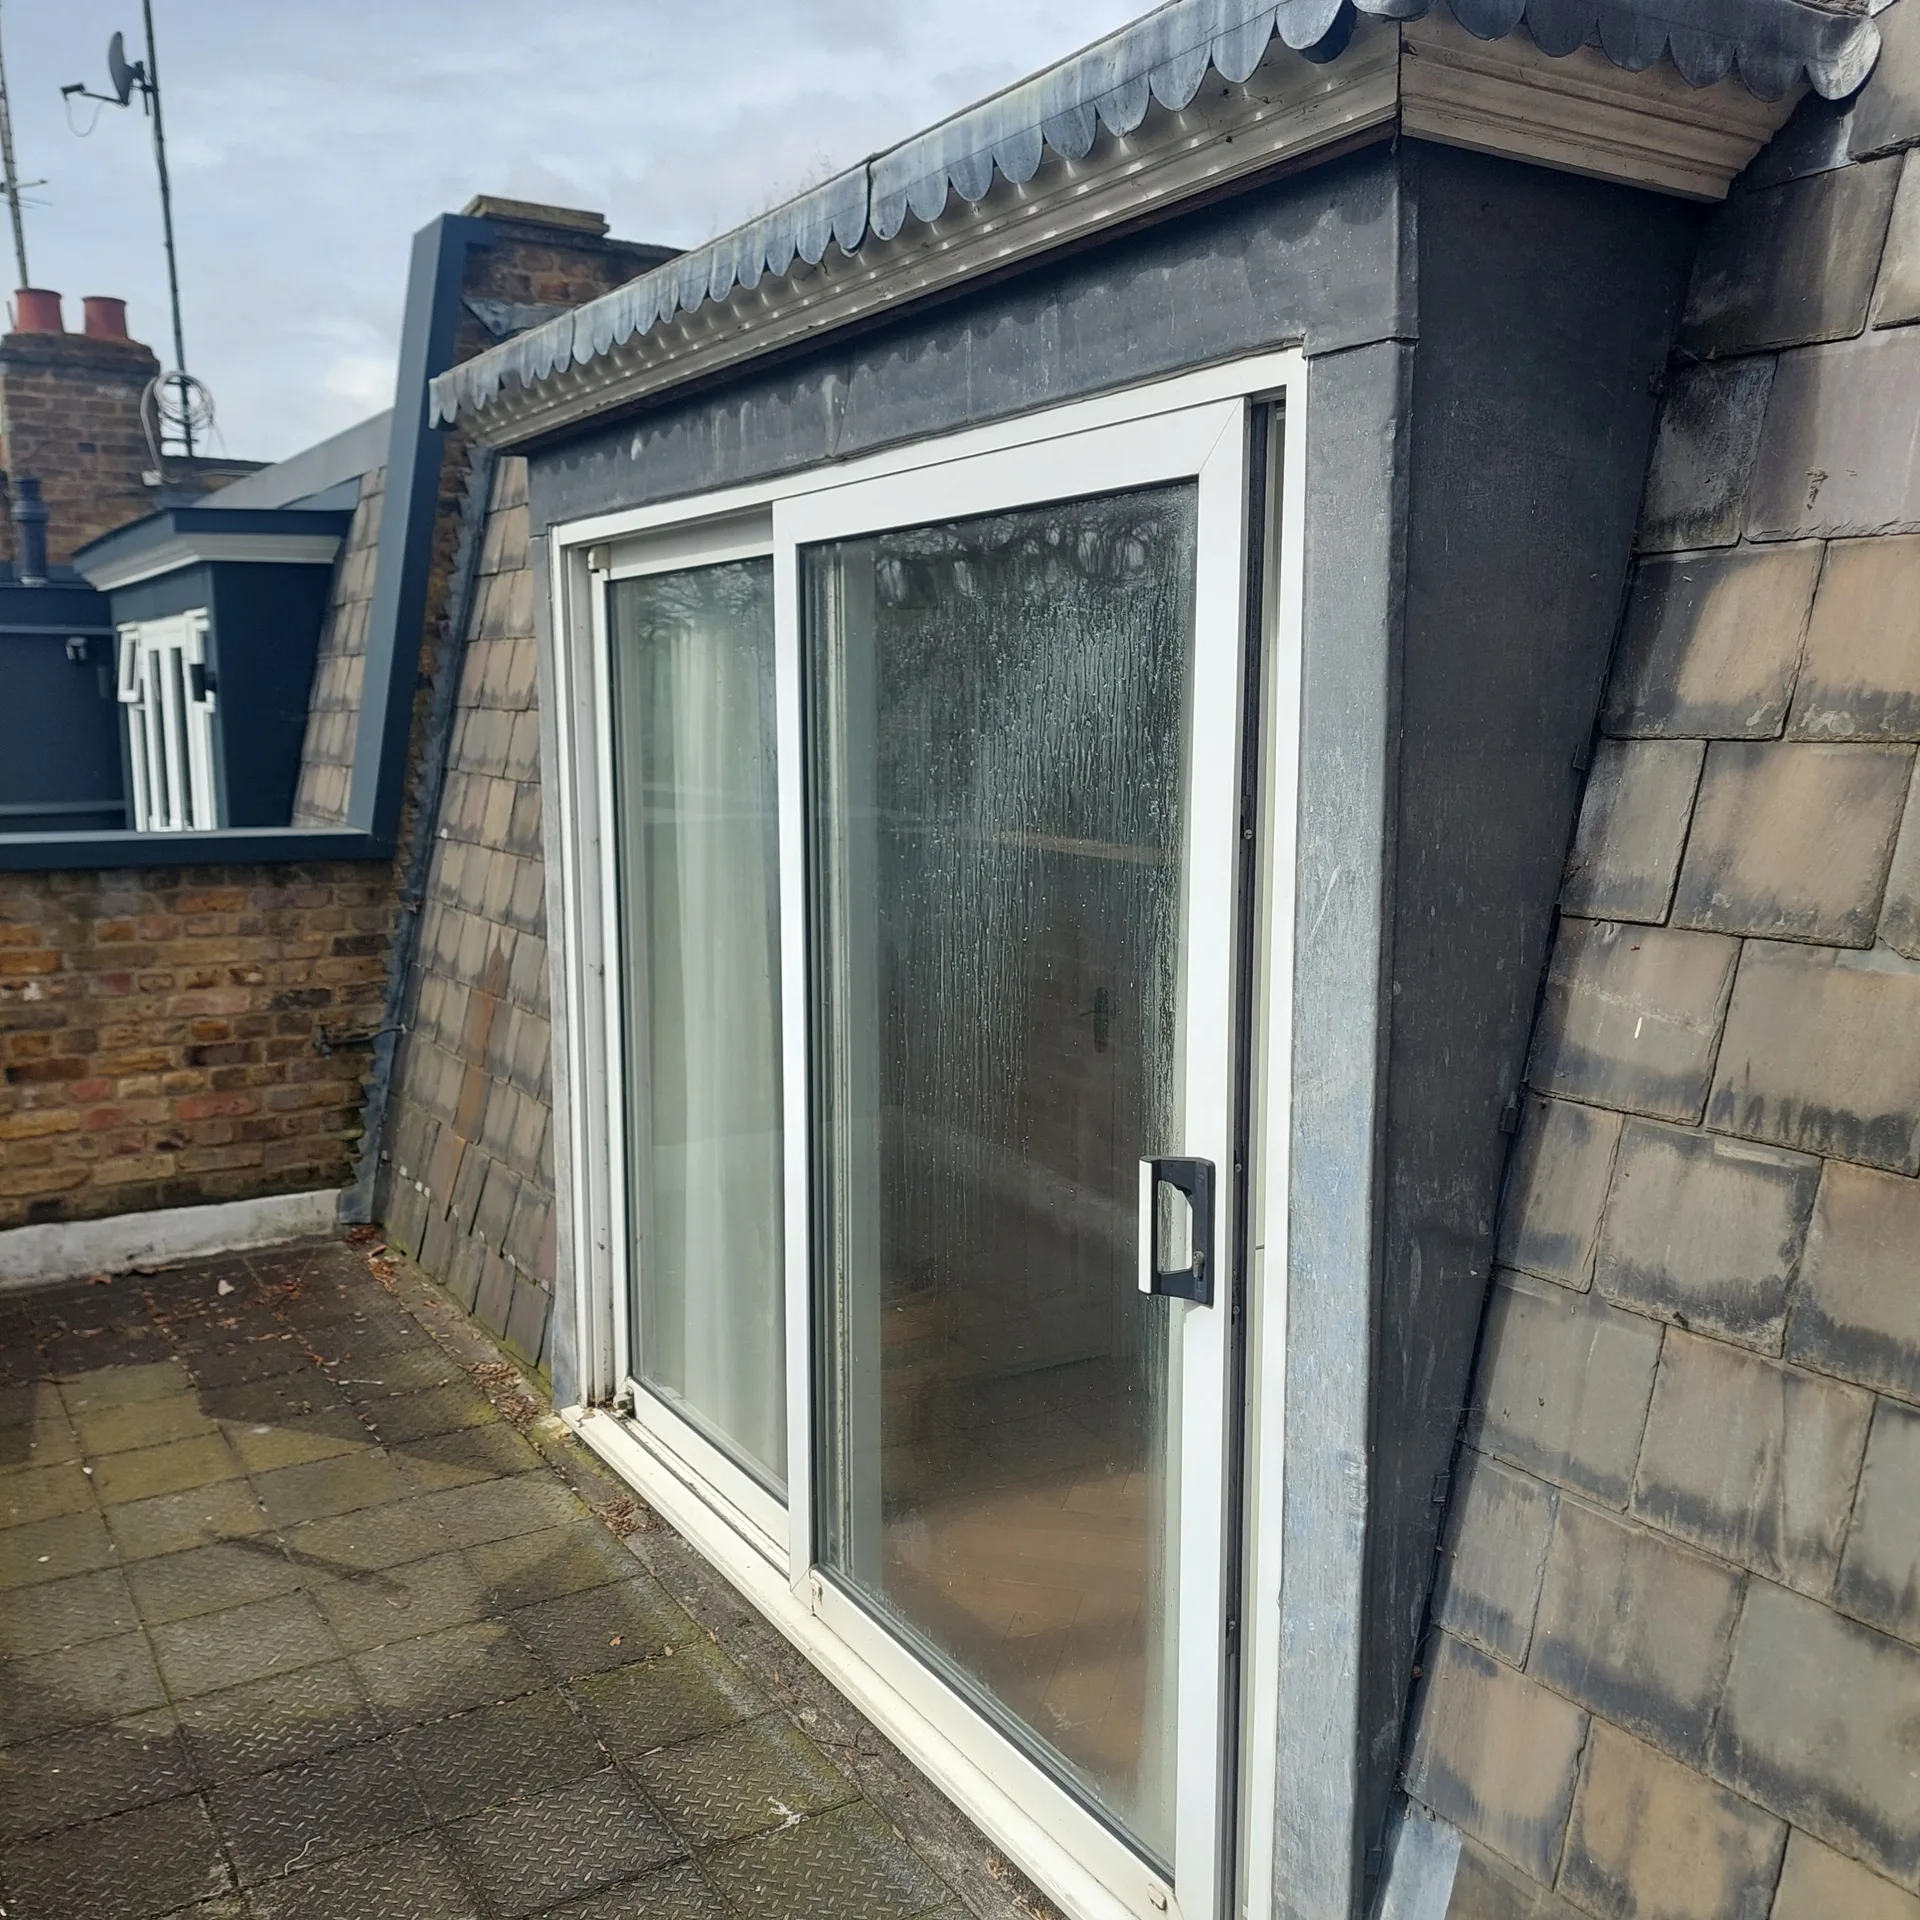

Having spent 24 years in the field, we bring unrivalled expertise to each loft conversion project. Our services encompass planning, design approval, and structural engineering, ensuring that every loft conversion is perfectly matched to the character of the property and the vision of the client. Our knowledgeable team guarantees a smooth path from concept through to completion.
Our strength lies in managing the entire loft conversion journey under a single roof. Clients benefit from streamlined communication while we oversee everything from initial designs to final checks, eliminating the hassles of managing multiple subcontractors. This cohesive approach ensures timely completions and budget adherence, all backed by attentive detail.
All loft conversions are executed with a strict adherence to regulations and quality assurance. Our talented craftsmen deliver excellent finishes, including structural enhancements, insulation, and bespoke staircases, all crafted to the highest standards. Each completed project undergoes final checks to confirm both compliance and aesthetic excellence.
We provide a loft conversion service characterised by thorough management from start to finish. Each project is guided by a structured procedure that ensures architectural design, planning consent, and adherence to building codes are all addressed. This careful approach minimizes complications, keeping everything on track and within budget.
Our loft conversions take unused attic areas and turn them into elegant living spaces, custom tailored for functionality, whether for bedrooms or offices. The careful integration of structural supports, unique staircases, insulation, and glazing combines sophistication with the inherent charm of your home. Every loft conversion concludes with a complete finish that meets the highest standards in quality.
We operate locally in Watford and nearby areas, providing expert loft conversion services tailored to your needs. Contact us for a visit or a free estimate.
approx. 25 milesDistance from our base · London Streatham
Call us+44 7868 233925Email usinfo@tgprestigerenovation.co.ukWe serve your areaWatford and the surroundings
The Google map loads after you accept marketing cookies.
 Read all our reviews on TrustATrader
Kevin Boyle
We were recommended to use Tomas and his cheerful, skilled and totally reliable team by a neighbour. This was basically the side return and kitchen extension. Although we had some idea of what we wanted, Tomas patiently took us through his recommendations and incorporated as much of our original ideas as were practical. We felt from the very first day that we could trust him implicitly. He has excellent trade contacts and we never ever felt that we were not being listened to or taken for a ride! We are totally in love with the work his team has done. We also asked him to modernise a bathroom and carve out a wc ( powder room as the Americans like to call it) and incorporate a utility room... all done again to a very high standard. We recommended Prestige to an elderly friend who was reluctant and nervous about upgrading her rather ancient kitchen as she has bad experiences over the years with trades people. She is overjoyed. As with us there is simply nothing to complain about.
Lucas Krasusky-Black
Quick bathroom renovation. Team was in and out within a week delivering a high quality job. I have recommended Thomas to my friend Katie as she needed her kitchen refurbished
Andy
Thomas and Jacob undertook a complete refurbishment of our home over a 4-month period. All works were carried out to a very high standard and thanks to their careful planning we were able to remain living in our property throughout the project and to the budget we had set. Works included: full electrical rewire and network cabling installation, relocating boiler, replacing all radiators, combining a split w/c and bathroom into one modern bathroom, installing our kitchen, replacing internal doors, skirting boards, architraves and coving, building custom wardrobes, replastering and decoration throughout and laying parquet floors. Thomas introduced us to suppliers who helped us design our kitchen and bathrooms, supply custom glass panelling to cleverly update our staircase balustrades, along with new windows and doors for the rear of our property. The entire T&G team were all extremely professional, friendly and 100% trustworthy. I wouldn’t hesitate to use them again.

Experience the assurance of a Design and build service where every detail is expertly managed from concept to completion.

Experience the refinement of house extensions delivered by T&G Prestige Renovation, expertly crafted to transform your home.
Transform your property with a loft conversion that blends architectural precision, refined aesthetics and lasting functionality.
With our complete design service, professional 3D visualisations are included as standard. You can clearly see how your extension, loft conversion or renovation will look before construction begins - helping you make confident decisions from the very start.

Each project by our construction company delivers refined spaces, enhanced value, and a seamless client experience.
View ProjectsT&G Prestige Renovation is a construction company serving clients within a 50-mile radius of London.
Heavy downpours or freezing winds halt work because removing tiles leaves the timber structure exposed. Teams pull waterproof tarpaulins across the timber frame until conditions clear, protecting the ceilings below from sudden rain showers.
Initial quotes cover structural timbers, roof windows, insulation, and skimmed plasterboard. Final wall decoration, floor coverings, and light fittings are charged separately because homeowners prefer choosing their own paint finishes, underlays, and floor materials.
Ask to see active sites nearby and review independent platforms such as TrustATrader - Approved Builders to check genuine customer feedback. A reliable builder will happily let you speak with a past client about site tidiness and daily communication.
Focusing purely on bedroom floor area instead of ceiling headroom is a frequent trap. For a loft conversion Watford houses can lose critical staircase clearance, leaving you ducking your head every time you walk up the top steps.


