

Efficient Project Management
Our approach to house extensions guarantees a single point of responsibility, easily relieving clients from the complexities of coordinating multiple trades and specialists.
We deliver exceptional house extensions in Stevenage, expertly designed to enhance your living space and transform your home into a more functional environment.

24 years of industry experience
Investing in house extensions near Stevenage provides homeowners with an elegant way to enhance the functionality of their property without the need to move. Whether it's for accommodating a growing family or creating custom living areas, these extensions add valuable space that integrates beautifully with the existing structure. Our team ensures that each extension is designed with architectural finesse, striking a perfect chord between form and function.
For those who want to keep the original charm of their home intact, house extensions in Stevenage offer an elegant means of enhancement. By thoughtfully designing additions that pay homage to the existing style, we aim to elevate both the aesthetic appeal and market value. Our careful approach guarantees that every detail, from structural openings to glazing, fits seamlessly with the property’s inherent character.
Homeowners in search of streamlined processes find that our house extensions in Stevenage are particularly advantageous. Acting as the sole contractor, we manage everything from architectural design and planning permissions to the engineering and finishing touches. This singular oversight ensures that the project runs on time and within budget, sparing clients from the hassle of juggling multiple subcontractors while we deliver outstanding results.
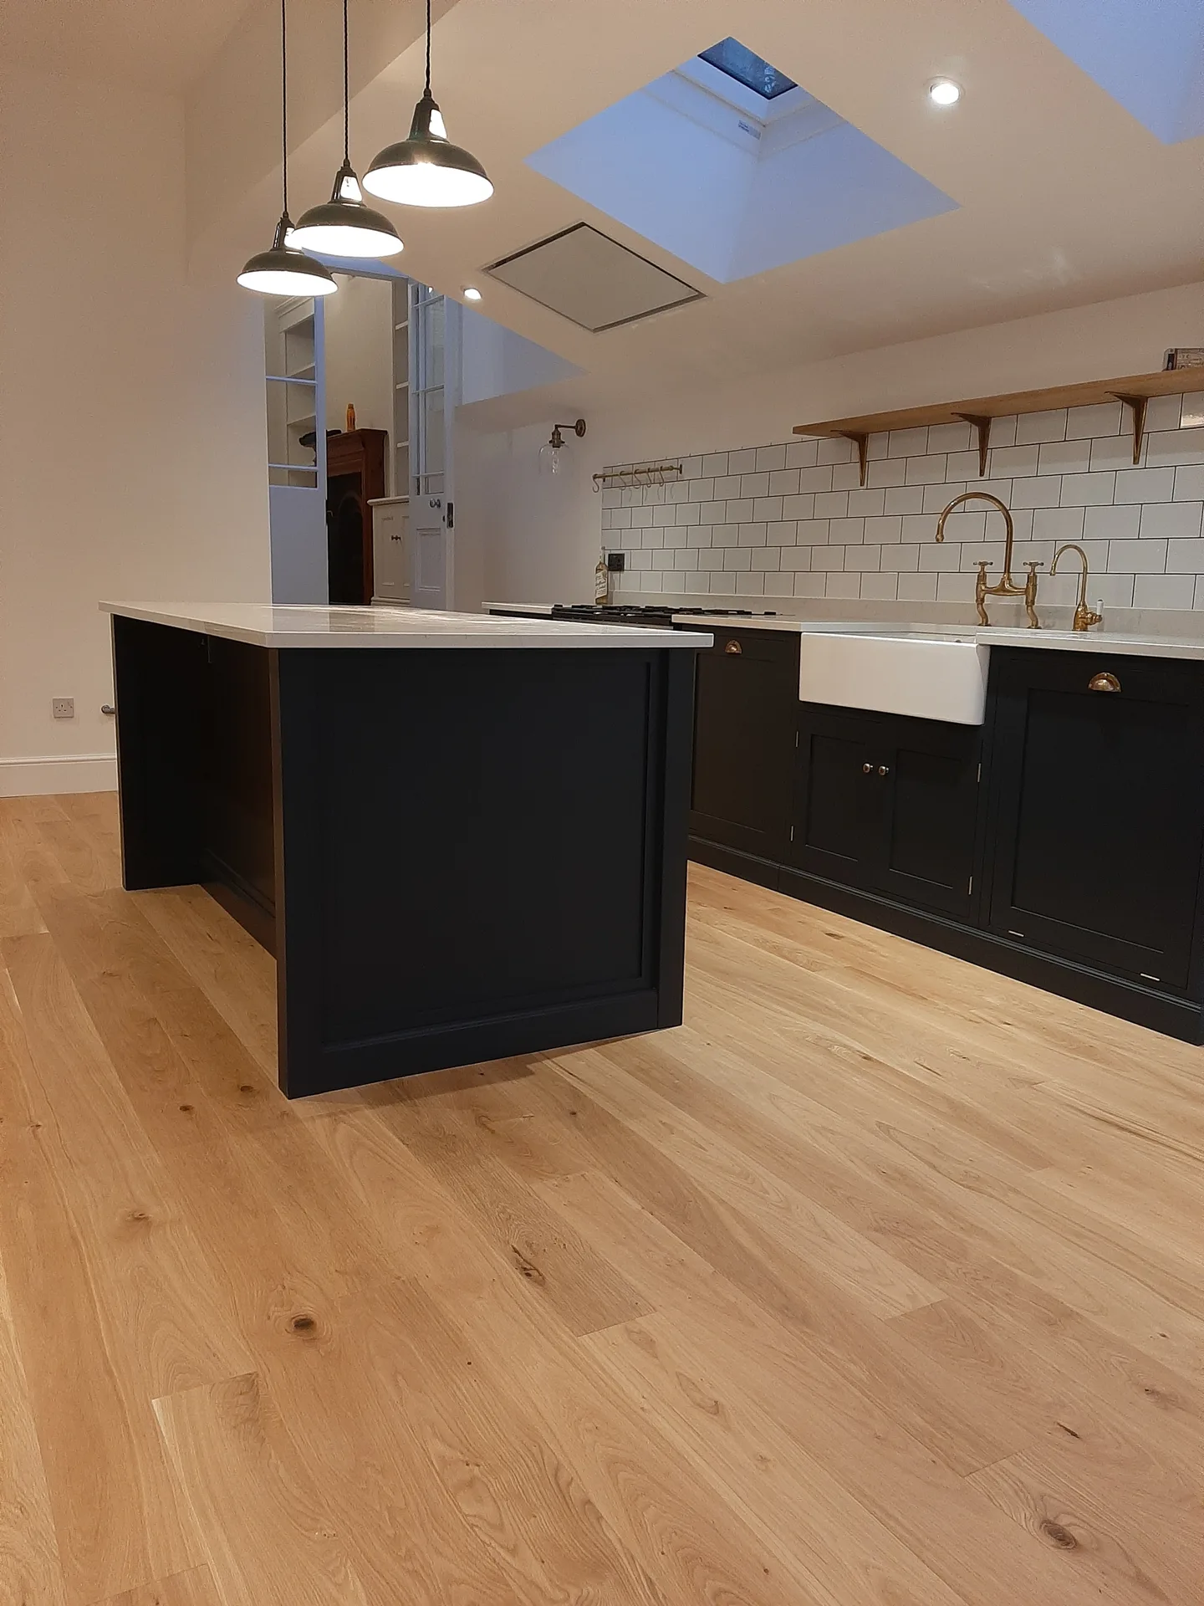
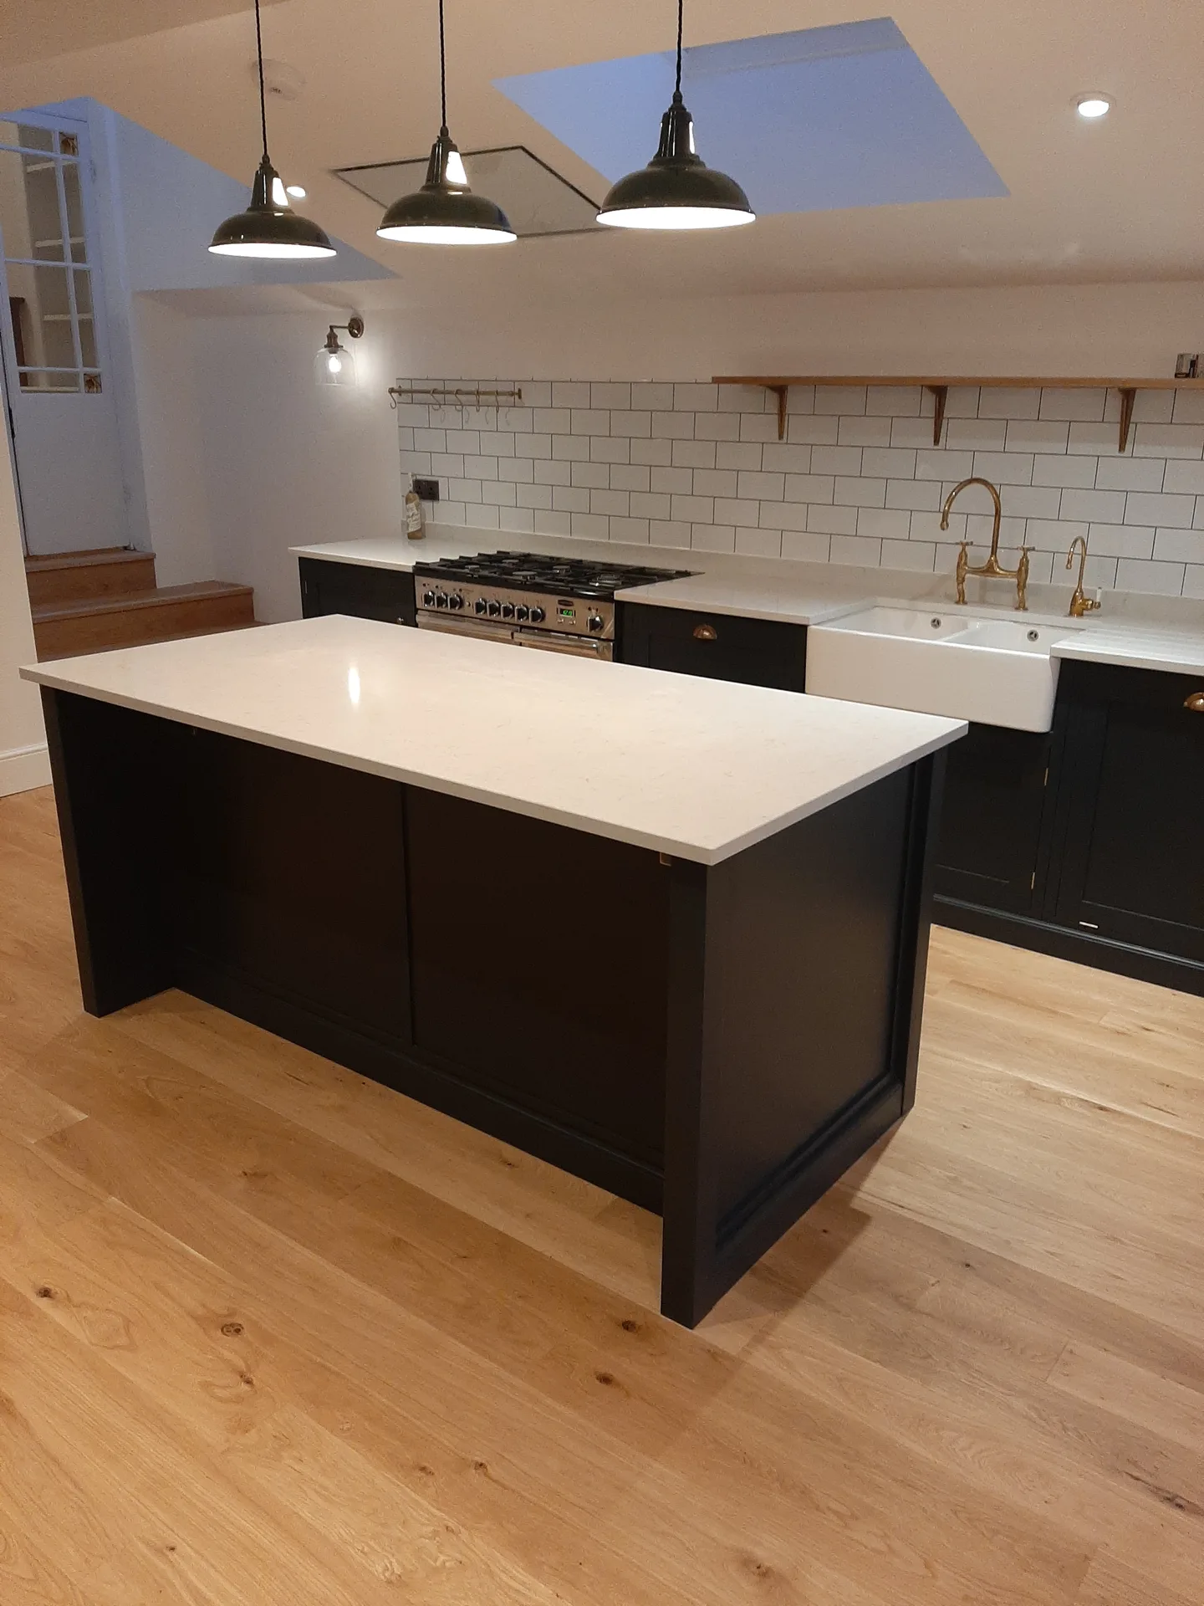
Site access dictates early progress. When managing house extensions in Stevenage, we ask homeowners to shift garden sheds, take down side fence panels, and clear gravel paths so mini-excavators can pass freely without clipping boundary walls or brick piers. Relocating outdoor patio furniture prevents accidental damage from heavy boots. Clear routes reduce daily friction, protecting your garden greenery from stray timber drops.
Dust travels through keyholes. You need to strip wall hangings, roll up hallway runners, and box away fragile porcelain stored in cupboards backing onto knock-through walls before any sledgehammer swings. Hanging heavy polythene sheets across internal doorways traps masonry grit effectively. Also, move freezers or washing machines away from the rear wall zone early, ensuring plumbers can cap water lines cleanly before foundations are excavated.
Our approach to house extensions guarantees a single point of responsibility, easily relieving clients from the complexities of coordinating multiple trades and specialists.
Each extension is carefully designed to complement the existing home, enhancing both function and aesthetic appeal with meticulous attention to detail.
Navigating through planning permissions and building regulations is handled with assured professionalism, ensuring compliance and avoiding unnecessary delays throughout the project.
We uphold strict timelines and transparent financial oversight, giving clients confidence and clarity throughout their house extension journey.
From structural frameworks to finishing touches, every aspect of the extension is executed with refined skill and quality materials, drawing on over 24 years of industry experience.
Our 3D drawings provide clients with an accurate preview of their house extension, allowing for informed decisions and a clear vision before construction starts.
Our expertise spans roofing, glazing, and all internal trades, ensuring a fully coordinated extension while maintaining high standards.


Shovels hit buried surprises. During house extensions in Stevenage, digging trenches often reveals shallow clay drainage runs or unmapped soakaways that force immediate rerouting before concrete pours. Old sewer pipes need bridge collars to stop future cracking under heavy foundation weight. Leaving inspection chambers accessible prevents sewage back-ups into the kitchen later.
Boilers possess finite output capacity. Adding new radiators or underfloor heating circuits means calculating whether your existing wall-hung boiler pumps sufficient hot water into expanded floor space, or if an extra pump manifold is necessary. Plumbers must flush cast iron loops completely, clearing out black sludge before tapping into the new copper pipe runs.
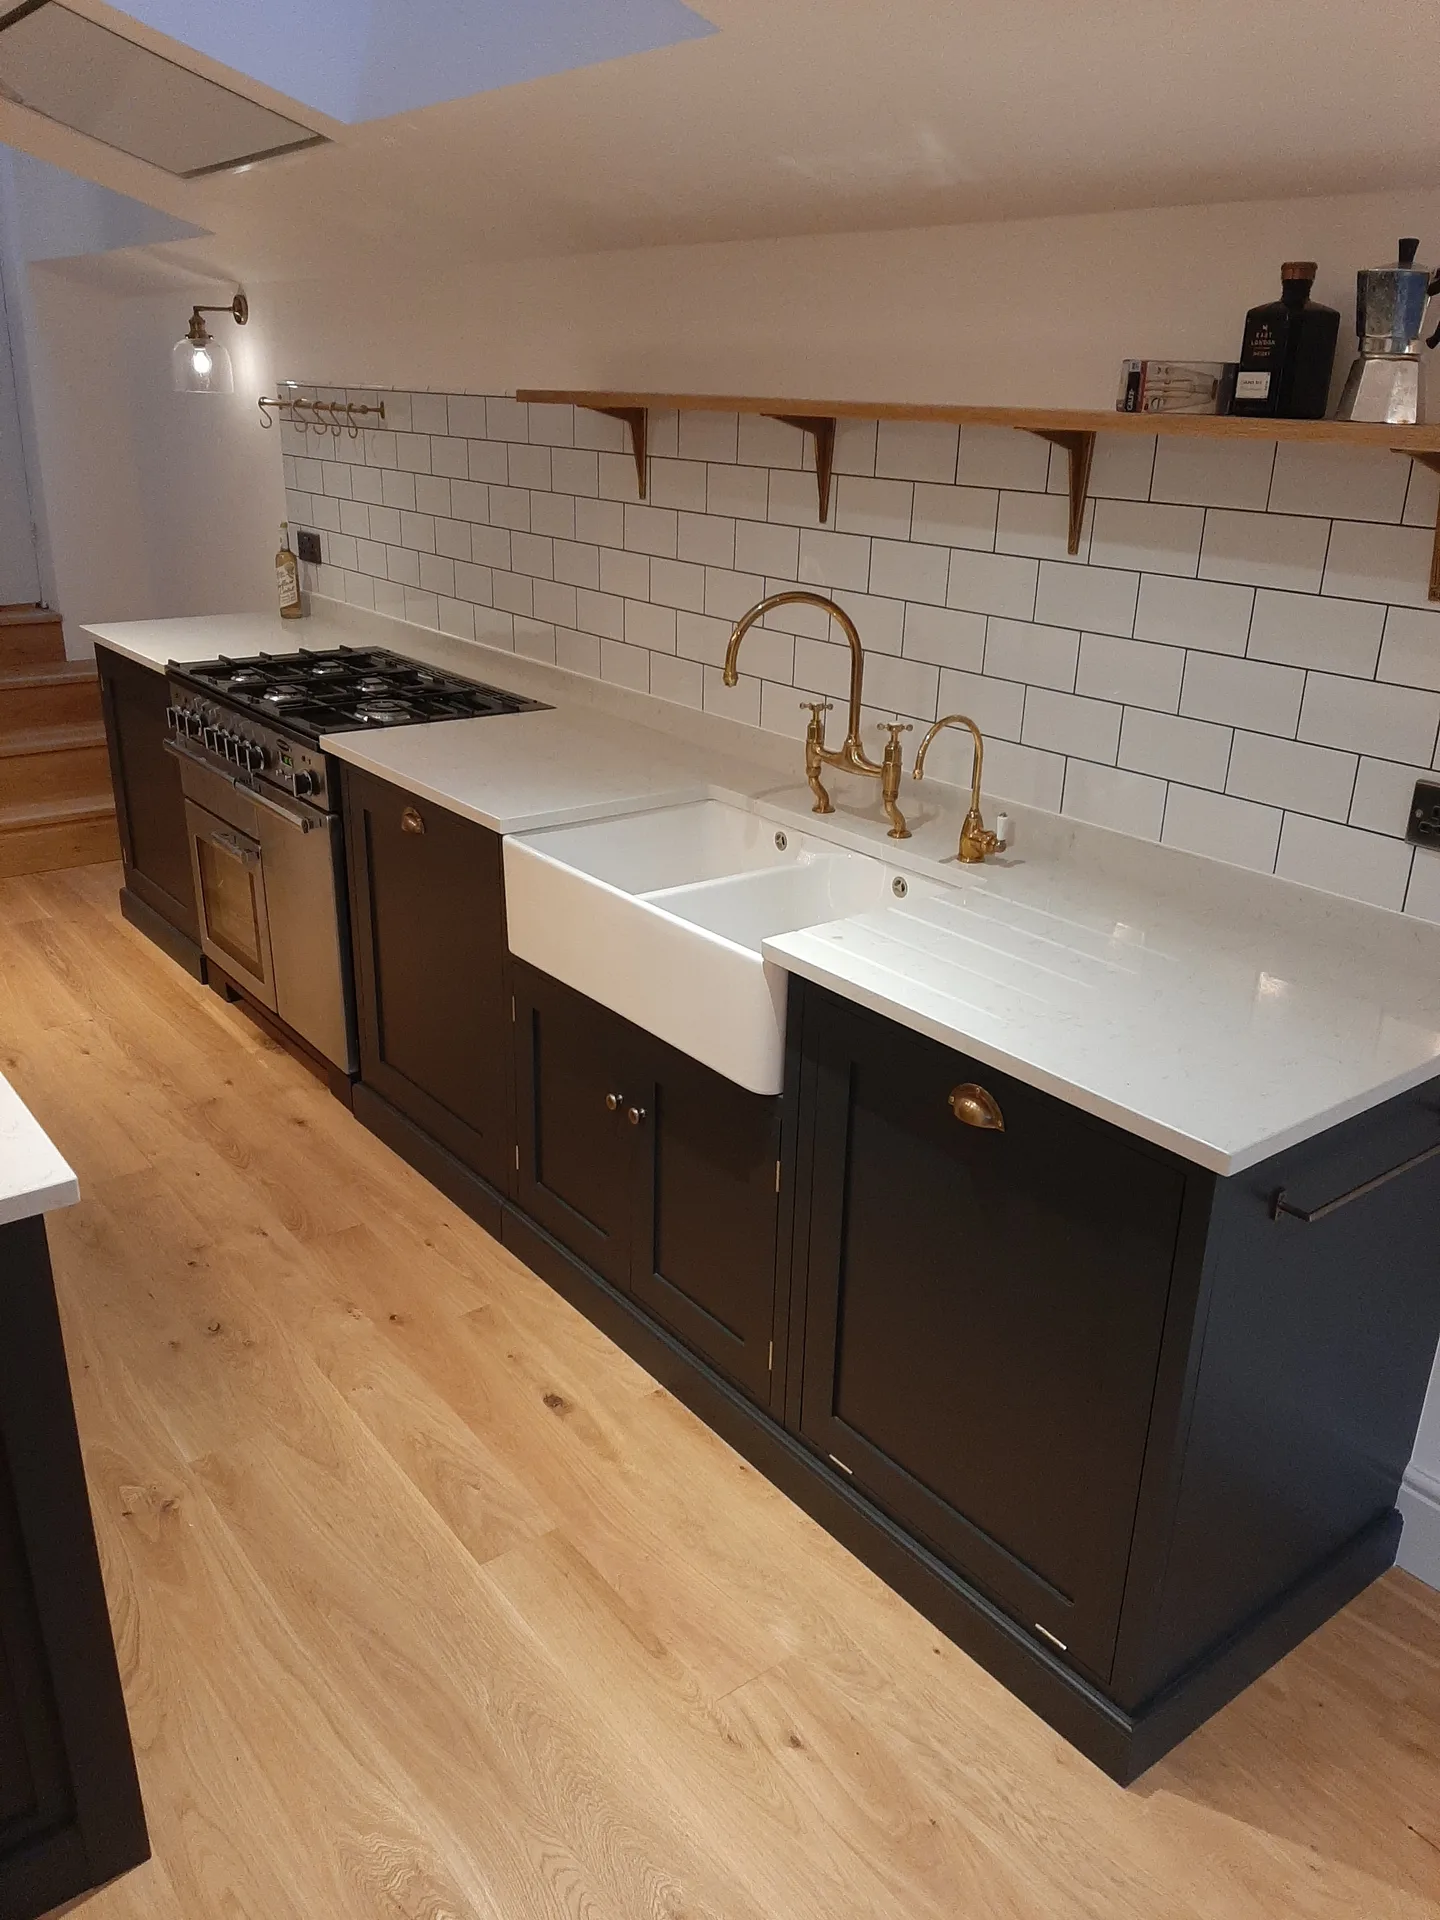
We kick off every house extension project with a thorough assessment of your property combined with a detailed discussion about your vision, ensuring the design aligns perfectly with your lifestyle and the existing structure.
Our team crafts tailored architectural plans, incorporating 3D visuals to bring the extension to life, while expertly managing all aspects of planning permissions and regulations to secure timely approvals.
We handle all necessary structural calculations and technical paperwork, ensuring the house extension is safe and compliant with current standards before construction begins.
From laying foundations to applying final finishes, we oversee every aspect of the build with precision, including structural openings, roofing, glazing, and all internal trades, adhering strictly to timelines and budget.
After completion, we conduct thorough quality checks and ensure all regulatory inspections are passed, delivering a flawless house extension that meets the highest levels of craftsmanship and client satisfaction.
Our house extensions in Stevenage create significant increases in usable living areas, expertly designed to complement the existing property. Each extension is custom-crafted, allowing homeowners to enjoy enhanced functionality while maintaining the architectural integrity of their home. We take great care to ensure that every detail, from structural openings to finishes, demonstrates our commitment to quality.
A completed extension not only elevates the property’s value but achieves a flawless integration with the original structure. Through meticulous design and build processes, our house extensions maintain aesthetic harmony and structural integrity, reflecting our two decades of expertise. Clients benefit from having a single point of contact throughout the project, ensuring clarity, reliability, and a refined outcome that enhances both functionality and aesthetics.
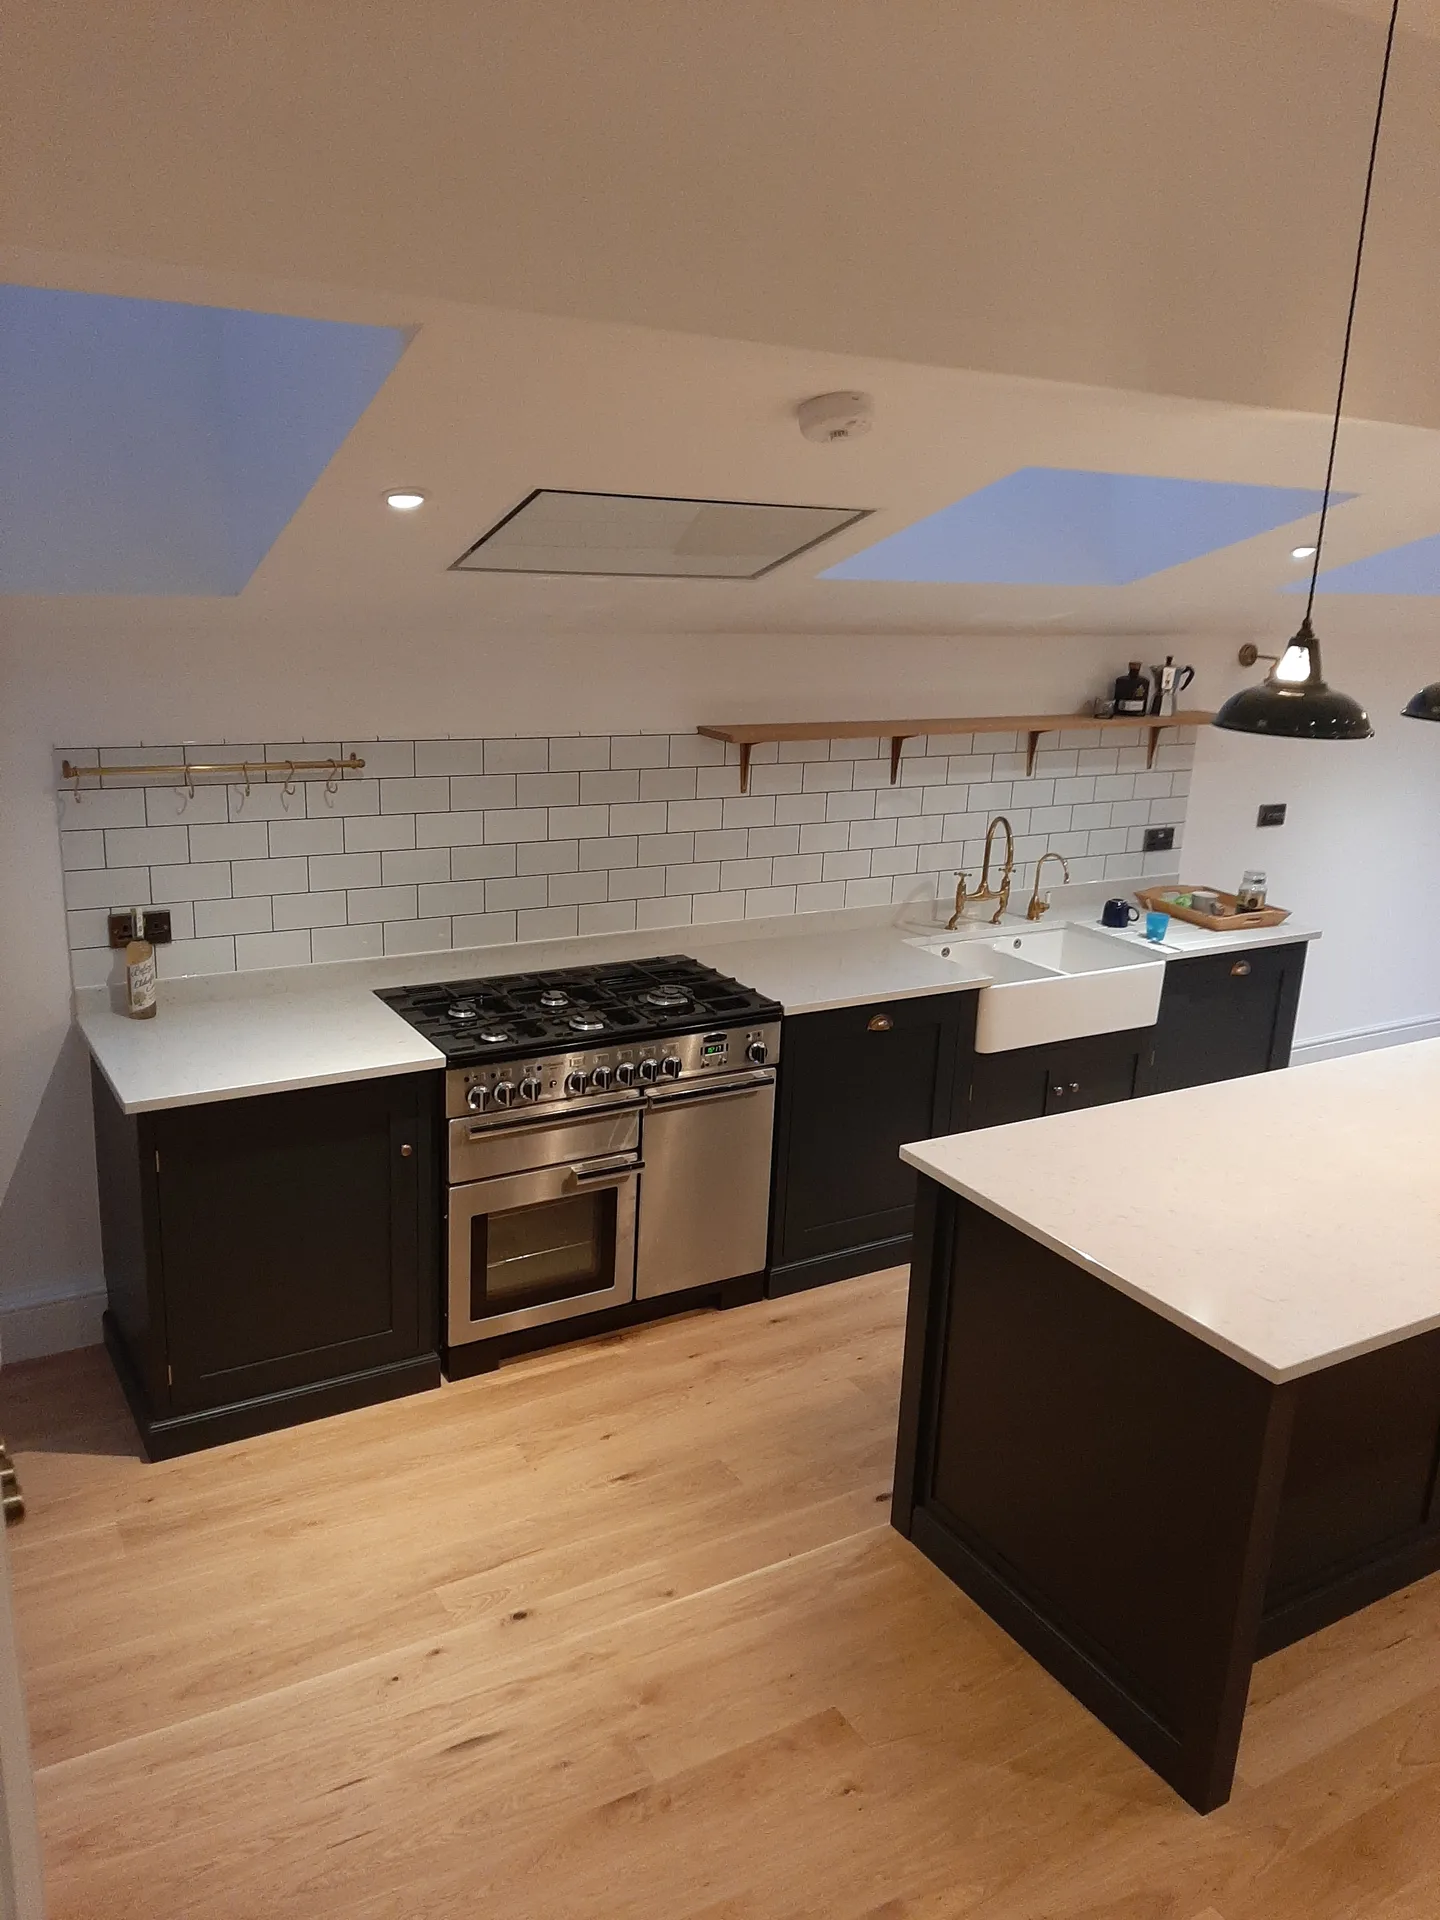

Leaves clog concealed box gutters. When dealing with house extensions in Stevenage, joining flat roofs to pitched tiles creates collection valleys where wet leaves and moss gather every autumn, threatening plasterboard ceilings below. Clearing downpipes twice yearly stops damp tracking along internal joists. A simple leaf guard prevents major leaks under flashings.
Mortar joints dry out over time. Lead flashing tucked into original brickwork expands under midday sun, sometimes pulling away from mortar lines and allowing driven rainwater to run behind the waterproof membrane. Re-pointing these joints with fresh lead sealant prevents wet patches from soaking internal insulation boards. Quick visual inspections after winter storms protect ceilings from discoloration.
New plaster cures slowly. Timber frames shrink slightly across alternating damp and dry seasons, causing hairline fractures along joints where fresh studwork ties into old solid masonry. Applying flexible decorators caulk rather than rigid filler keeps skirting joints tidy while timbers settle into place. This routine touch-up keeps paint lines crisp throughout changing weather.
We offer exceptional oversight for house extensions, steering each project from the initial drawings right through to the finishing touches. Our method guarantees that all aspects, including planning permissions and building regulations, are managed without placing any burden on you. This single oversight simplifies the process, allowing for smooth execution of house extensions that respect both financial and time constraints.
Every house extension we build is crafted with precision, blending modern methods with the existing character of your home. Our expertise encompasses structural openings, roofing, glazing, and all internal trades, ensuring an outcome that is functional and elegant. Clients can review detailed 3D drawings that visualize their project before construction begins, fostering confidence in the proposed design.
We proudly serve clients in Stevenage and the surrounding areas. To discuss your house extension, feel free to contact us for a free estimate and on-site consultation.
approx. 40 milesDistance from our base · London Streatham
Call us+44 7868 233925Email usinfo@tgprestigerenovation.co.ukWe serve your areaStevenage and the surroundings
The Google map loads after you accept marketing cookies.
 Read all our reviews on TrustATrader
Kevin Boyle
We were recommended to use Tomas and his cheerful, skilled and totally reliable team by a neighbour. This was basically the side return and kitchen extension. Although we had some idea of what we wanted, Tomas patiently took us through his recommendations and incorporated as much of our original ideas as were practical. We felt from the very first day that we could trust him implicitly. He has excellent trade contacts and we never ever felt that we were not being listened to or taken for a ride! We are totally in love with the work his team has done. We also asked him to modernise a bathroom and carve out a wc ( powder room as the Americans like to call it) and incorporate a utility room... all done again to a very high standard. We recommended Prestige to an elderly friend who was reluctant and nervous about upgrading her rather ancient kitchen as she has bad experiences over the years with trades people. She is overjoyed. As with us there is simply nothing to complain about.
Lucas Krasusky-Black
Quick bathroom renovation. Team was in and out within a week delivering a high quality job. I have recommended Thomas to my friend Katie as she needed her kitchen refurbished
Philippa Lacey
We couldn't be happier with the bathroom refurbishment completed by the T&G Prestige Refurbishment team. From the initial meeting I could tell Tom just really understood our requirements. The team were punctual, complete professionals, kept us updated all along the transformation process - and finished within the timescale initially indicated. If I had any other projects I would happily request their assistance - highly recommended!

Experience the assurance of a Design and build service where every detail is expertly managed from concept to completion.
Experience the refinement of house extensions delivered by T&G Prestige Renovation, expertly crafted to transform your home.

Transform your property with a loft conversion that blends architectural precision, refined aesthetics and lasting functionality.
With our complete design service, professional 3D visualisations are included as standard. You can clearly see how your extension, loft conversion or renovation will look before construction begins - helping you make confident decisions from the very start.

Each project by our construction company delivers refined spaces, enhanced value, and a seamless client experience.
View ProjectsT&G Prestige Renovation is a construction company serving clients within a 50-mile radius of London.
Buying fixtures too late causes massive headaches. Waiting to pick floor tiles, tap positions, or kitchen sinks until walls are plastered forces trades to stop work, because pipes and wires must be embedded inside stud walls long before plaster dries.
Ground conditions vary greatly from plot to plot in Stevenage. Digging foundations near mature trees requires deep concrete trenches, while moving main inspection chambers or rerouting gas pipes changes total costs significantly, even for identical extension footprints.
Work starts with ground excavation and pouring concrete footings. Next comes brickwork, roof timbers, and weatherproofing. Once dry, electricians run first-fix cables, followed by wet plastering, joinery, and the final connection of drainage before cleanup.
Provide a designated parking spot for delivery vans and clear a path to the garden. Unplug appliances near the working perimeter, box up fragile items from adjacent rooms, and ensure trades have access to water and an outdoor electrical socket.


