

Efficient Project Management
We provide a single point of control for house extensions, alleviating our clients from the complexities associated with coordinating multiple trades and professionals.
We deliver exceptional house extensions in Luton, designed to enhance your living space and transform your home into a more functional and enjoyable environment.

24 years of industry experience
House extensions serve as an excellent choice for homeowners in Luton looking to improve their property’s utility without the need to move. Whether it's to accommodate a growing family, create a dedicated workspace, or add bespoke living areas, house extensions can be seamlessly integrated with the existing structure. We emphasize architectural integrity, delivering a balance of beauty and practicality.
For those wishing to retain the original charm of their homes, house extensions can enhance without compromising character. By thoughtfully designing extensions that respect the home’s architectural style, we improve both aesthetic value and marketability. Our attention to detail ensures that features like windows and entryways align with the house’s unique character.
Homeowners who appreciate clarity often find house extensions in Luton easier with us, as we act as the sole contractor. We handle everything from concept through to completion, including design, permissions, and final touches. This singular focus helps streamline schedules and budgets, reducing the stress of managing various subcontractors while achieving superior results.
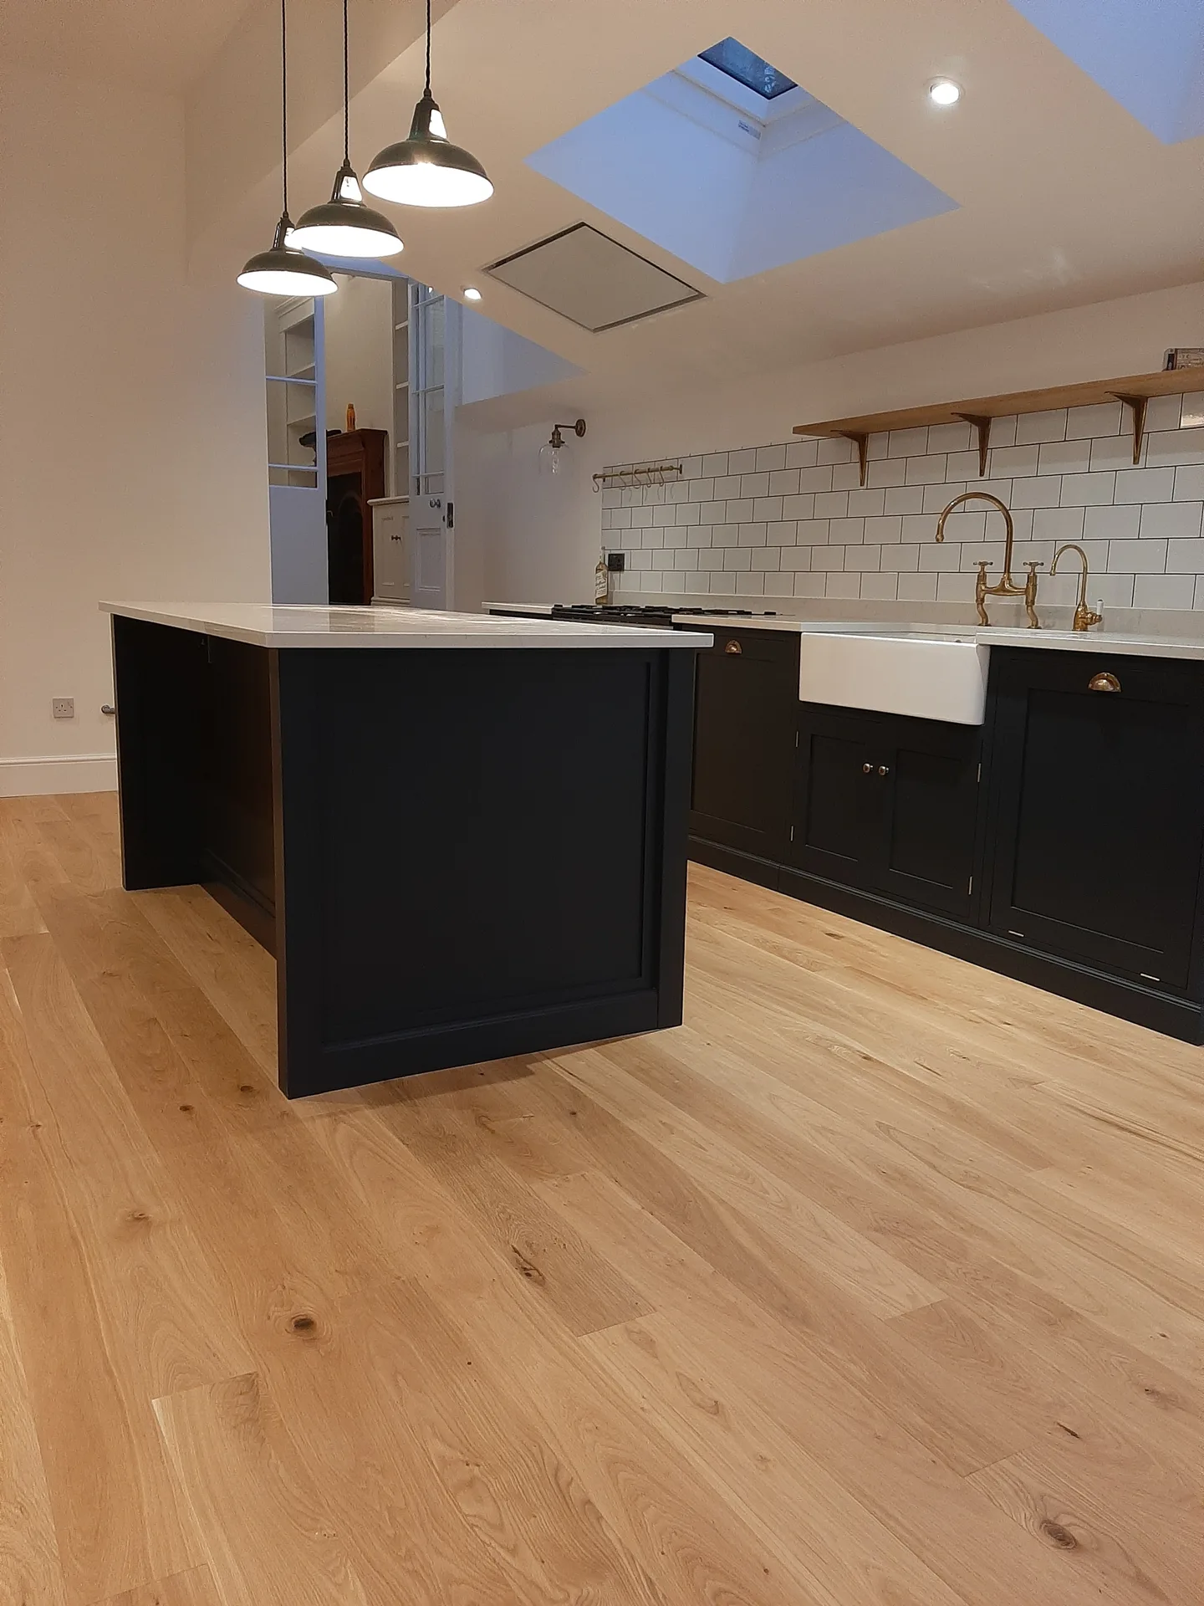
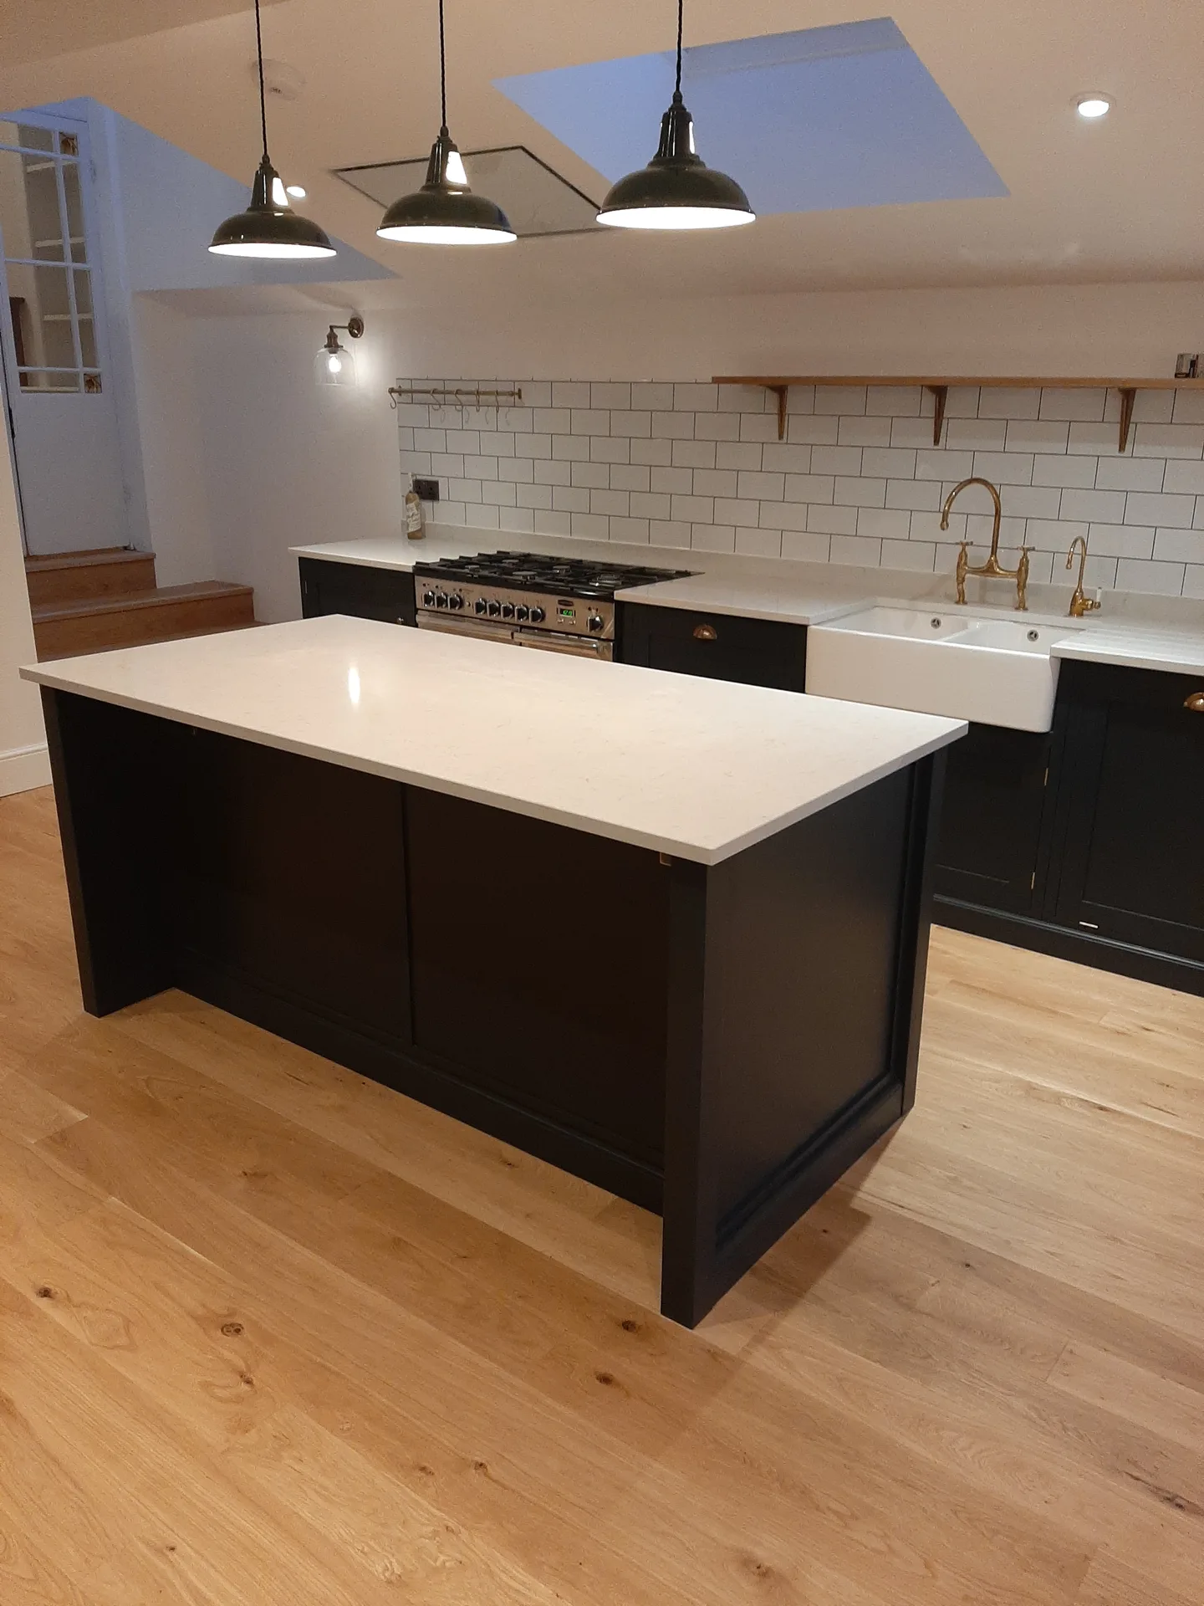
House extensions we undertake in Luton begin with detailed architectural design, ensuring each project aligns perfectly with your vision and property features. Our method involves creating precise 3D drawings to allow clear visualisation of your extension prior to building. We smooth the path for planning permissions and construction regulations, allowing house extensions to commence without administrative hiccups.
The construction phase of our house extensions in Luton is carried out to the highest standards, from laying the foundation to applying the final touches. Whether you opt for a single or double storey, rear or side extension, we ensure that new structural openings, roofing, and glazing are meticulously integrated with the existing building. Our commitment to maintaining timelines and budgets guarantees a refined, durable outcome that enhances your home's overall appeal.
We provide a single point of control for house extensions, alleviating our clients from the complexities associated with coordinating multiple trades and professionals.
Every extension is precisely designed to complement the existing property, enhancing both functionality and aesthetic coherence with meticulous attention to detail.
We expertly handle planning permissions and compliance with building regulations, ensuring a smooth process without unnecessary delays.
Maintaining strict timelines and transparent budgeting gives clients confidence and clarity throughout their house extension.
From the structural components to intricate finishes, every part of your extension is crafted with precision, using quality materials shaped by nearly 25 years of industry experience.
Our 3D drawings furnish clients with an accurate preview of their house extension, supporting informed decision-making and clarity before construction.
Our team is skilled in roofing, glazing, and all internal processes, delivering a fully coordinated extension that meets high standards.


Access routes need attention first. We check the side path for outdoor taps or narrow gates before bringing wheelbarrows through your garden. For house extensions Luton properties often have shared driveways where skips block shared rights of way, so sorting that boundary clearance early stops disputes with the people next door. We cover nearby lawns with heavy timber boards.
Dust travels through keyholes quickly. When our crews knock through structural masonry into your kitchen, we seal interior doorways using zippered plastic barriers and run heavy floor sheeting over carpets. Moving your breakable chinaware away from shared structural partitions prevents unnecessary vibrations from cracking family heirlooms upstairs. You keep living in your home while the heavy structural digging stays outside.
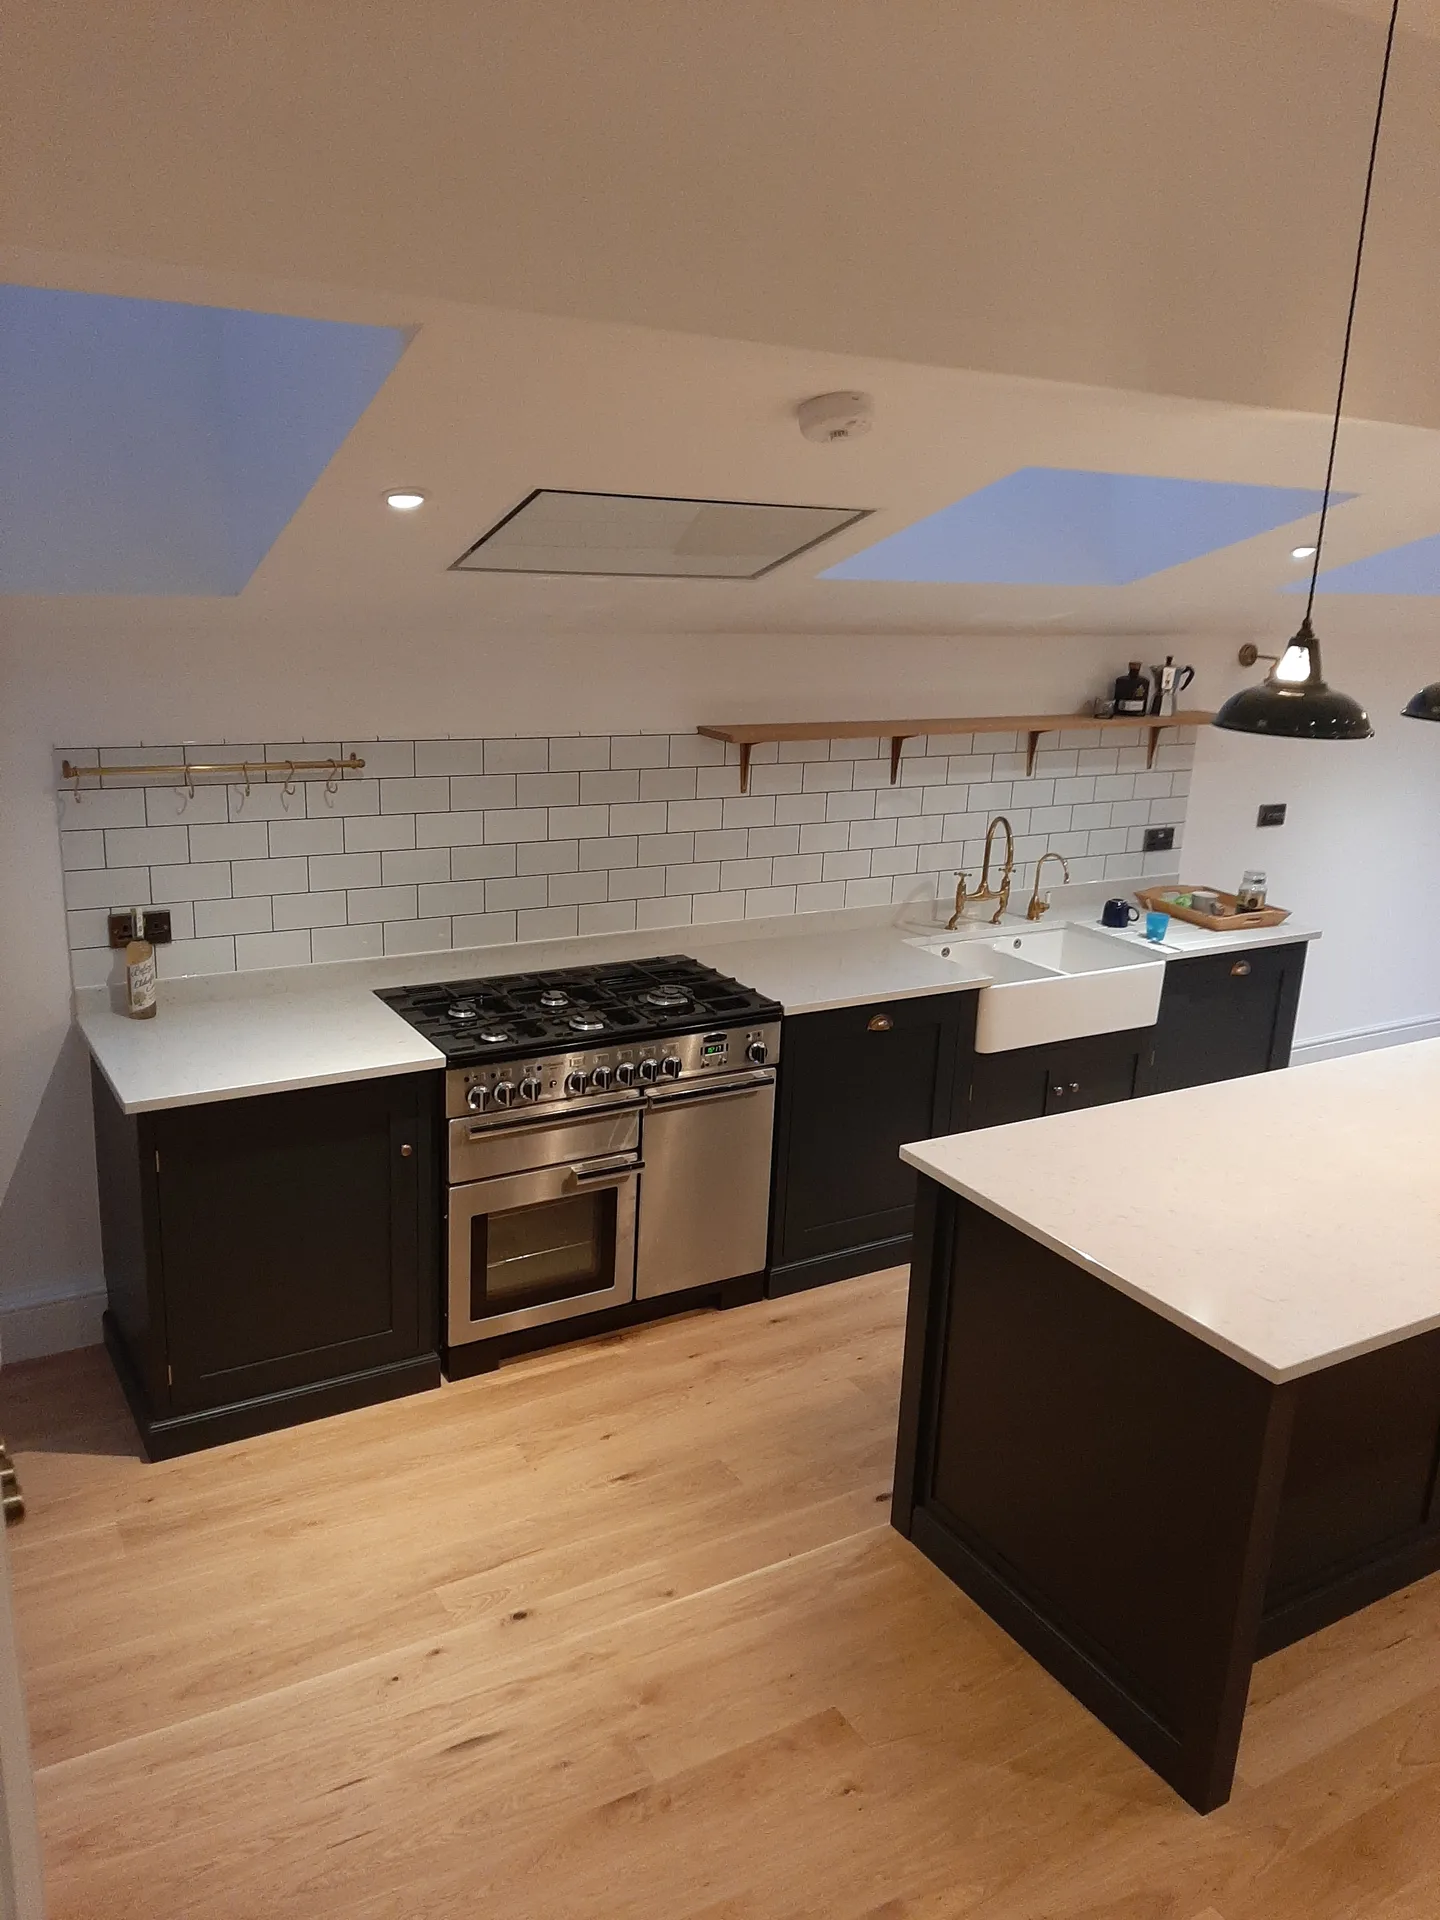
We initiate each house extension by thoroughly assessing your property, discussing your aspirations to ensure the design aligns perfectly with your lifestyle and existing space.
Our specialists create tailored architectural plans with accompanying 3D visuals, while adeptly managing all planning permission and building regulation processes to secure timely approvals.
We take charge of all necessary structural calculations and documentation, ensuring your house extension is both safe and compliant with current standards before work unfolds.
From groundbreaking to the final touch-ups, we manage every aspect of the construction, including roofing, glazing, and all internal installations, adhering strictly to timelines and budget.
After finishing your project, we carry out thorough quality inspections and ensure compliance with regulatory requirements, delivering a flawless house extension that epitomizes craftsmanship and client satisfaction.
Digging trenches reveals hidden problems. When executing house extensions Luton homeowners frequently discover old clay soakaways or buried pipework that never showed up on original water utility maps. If the trench base hits soft gravel or deep tree roots, we immediately widen the concrete pour to stabilize the new footprint. That avoids differential settlement cracks appearing across your fresh ceiling plaster.
Rainwater cannot simply sit idle. Connecting new flat-roof gullies into the current underground drainage requires verified gradient falls so foul pipes never back up into your scullery traps. We test the flow using simple dye pellets through the inspection chamber out back. If the fall proves too shallow, adding a supplementary rodding eye prevents persistent clogs during autumn downpours.
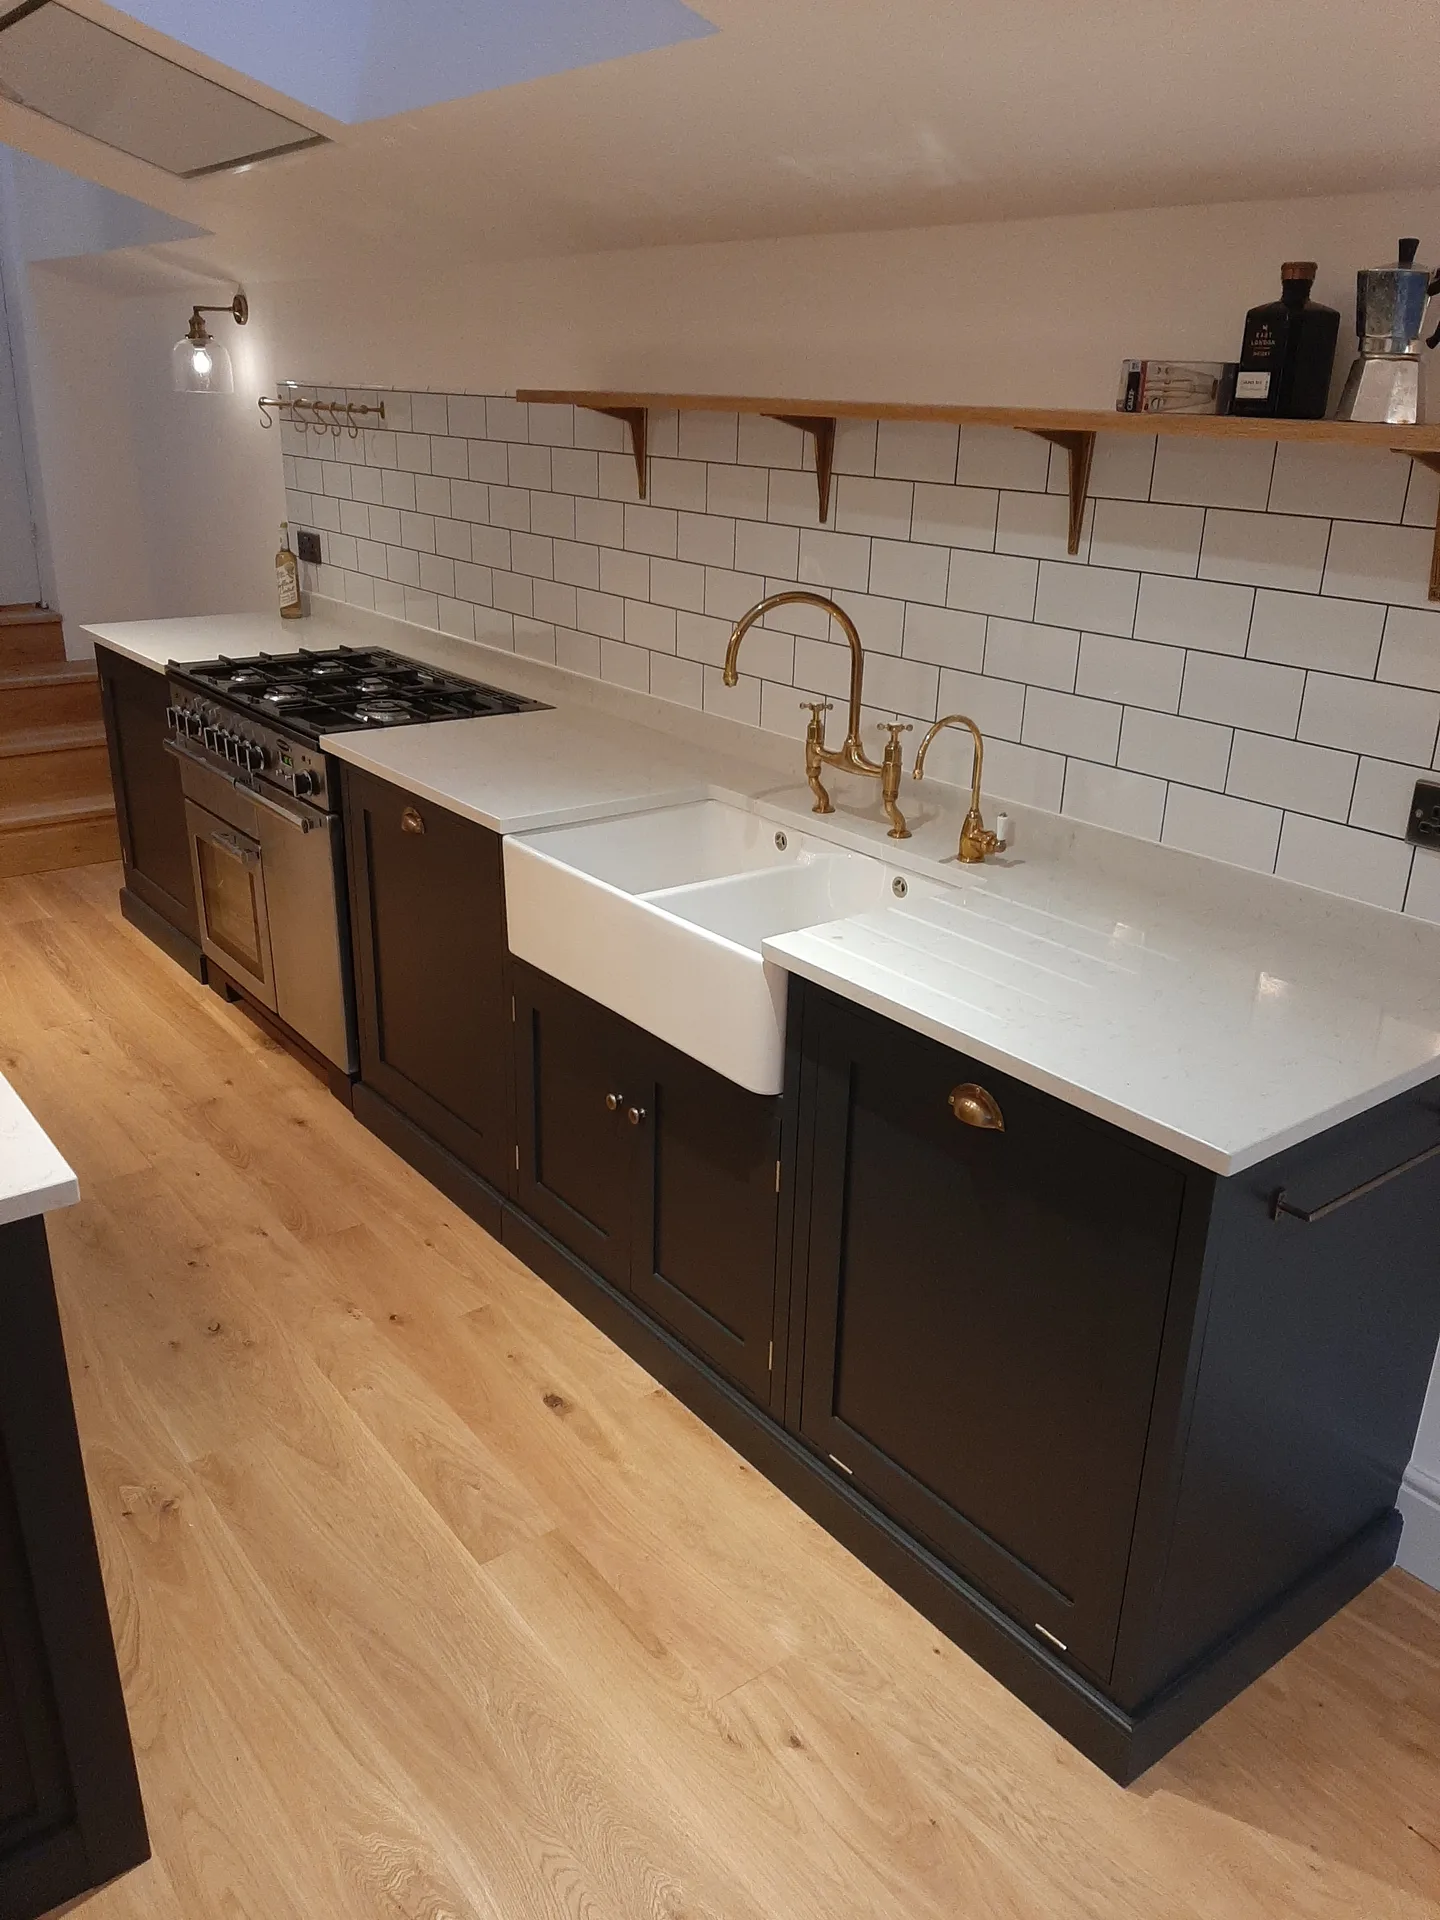

Check the boiler pressure gauge. Your current heating unit might struggle when feeding extra radiators across a broad rear footprint, causing your hot morning shower to turn lukewarm unexpectedly. During house extensions Luton householders often choose dedicated manifold circuits for underfloor pipes rather than overloading existing copper pipework. The heating stays balanced across all rooms.
Old fuse boxes run hot. Adding induction cookers alongside heavy kitchen appliances means the main intake fuse needs sufficient spare ways to prevent safety switches tripping out every Sunday dinner. We inspect the incoming supply head near the electric meter inside your hallway cupboard before pulling heavy armoured cables out back. Extra circuit breakers protect appliances from sudden current drops.
Cooking moisture ruins fresh plaster. Knocking down old exterior walls removes natural draught paths, which traps humid steam inside newly created living spaces unless mechanical extractors run directly outside. Fitting quiet background trickle vents into your new aluminum frames prevents condensation drops pooling along cold perimeter skirtings. Kitchen grease vents directly outside through short ducting runs.
We provide unmatched oversight for house extensions in Luton, guiding projects from initial design to final touches. Our approach ensures complete management of planning permissions and relevant regulations, relieving our clients of undue stress. This focused responsibility facilitates the smooth execution of house extensions, respecting both budgets and timelines.
Every house extension we perform combines meticulous craftsmanship with the character of your existing property. We handle all aspects, including structural adjustments, roofing, glazing, and internal trades, resulting in a functional yet aesthetically pleasing outcome. Clients receive detailed 3D visuals, ensuring clarity and confidence in the proposed design.
We operate in Luton and the surrounding areas, offering house extensions tailored to local preferences. Contact us via phone or schedule a free estimate, and we can discuss your vision in detail.
approx. 40 milesDistance from our base · London Streatham
Call us+44 7868 233925Email usinfo@tgprestigerenovation.co.ukWe serve your areaLuton and the surroundings
The Google map loads after you accept marketing cookies.
 Read all our reviews on TrustATrader
Andy
We hired T&G to repair and renovate our home’s 1930s roof. Work included: erecting scaffolding around the building, removing all of the old, cracked ridge tiles and replacing these with new tiles and fresh mortar, patch repairing the missing/broken roof tiles, and making safe two unused chimney stacks. As with our first experience (we used T&G for a full home renovation in 2022) the quality of the finished work was extremely high, and it was carried out by Thomas, Jacob and the team in an efficient, quick and professional way. Highly recommended.
Andy
Thomas and Jacob undertook a complete refurbishment of our home over a 4-month period. All works were carried out to a very high standard and thanks to their careful planning we were able to remain living in our property throughout the project and to the budget we had set. Works included: full electrical rewire and network cabling installation, relocating boiler, replacing all radiators, combining a split w/c and bathroom into one modern bathroom, installing our kitchen, replacing internal doors, skirting boards, architraves and coving, building custom wardrobes, replastering and decoration throughout and laying parquet floors. Thomas introduced us to suppliers who helped us design our kitchen and bathrooms, supply custom glass panelling to cleverly update our staircase balustrades, along with new windows and doors for the rear of our property. The entire T&G team were all extremely professional, friendly and 100% trustworthy. I wouldn’t hesitate to use them again.
Lucas Krasusky-Black
Quick bathroom renovation. Team was in and out within a week delivering a high quality job. I have recommended Thomas to my friend Katie as she needed her kitchen refurbished

Experience the assurance of a Design and build service where every detail is expertly managed from concept to completion.
Experience the refinement of house extensions delivered by T&G Prestige Renovation, expertly crafted to transform your home.

Transform your property with a loft conversion that blends architectural precision, refined aesthetics and lasting functionality.
With our complete design service, professional 3D visualisations are included as standard. You can clearly see how your extension, loft conversion or renovation will look before construction begins - helping you make confident decisions from the very start.

Each project by our construction company delivers refined spaces, enhanced value, and a seamless client experience.
View ProjectsT&G Prestige Renovation is a construction company serving clients within a 50-mile radius of London.
Costs vary because underground soil conditions differ between neighbouring plots. If an excavator hits old foundations, buried manholes, or soft clay near mature garden trees, footings require deeper concrete pours, heavier structural steel beams, or bespoke drain diversions before bricklaying even starts.
We walk through every room together to inspect door catches, sealant beads, and light switches. Any minor plaster scuffs or snagging items get rectified directly, and building control signs off the final paperwork before the build is formally closed out.
The groundworkers start by digging trial holes and pouring the foundations. Once the bricklayers raise the outer walls and carpenters fit the roof joists, plumbers and electricians run initial cables and pipes before plasterers seal the internal spaces.
It depends on first-floor window positions and internal ceiling heights. Pitched roofs allow vaulted spaces with rooflights, but low bedroom sills often demand a warm flat roof system with a modern glass lantern to keep natural light flowing through inside Luton houses.


