

Streamlined Project Coordination
Our management of house extensions leaves clients free from the stress of coordinating architects, engineers, and various trades, ensuring a smooth experience.
We deliver expertly crafted house extensions in High Wycombe to transform your home. This service meets the needs of families looking to enhance their living space without the hassle of moving.

24 years of industry experience
House extensions in High Wycombe provide an elegant way for homeowners to increase their property’s functionality and space without relocating. Whether it’s for a growing family or creating custom living areas, house extensions offer additional room that integrates seamlessly with your home. Each extension is designed meticulously to ensure architectural alignment with the existing structure, creating a harmonious outcome.
For homeowners keen on preserving their property’s original charm, house extensions in High Wycombe are an excellent choice. We design additions that respect and enhance the home’s character, boosting both aesthetic appeal and market value. Our dedicated approach guarantees that every detail works in harmony with the existing architecture, from entryways to window placements.
Clients value the clarity and efficiency we offer when managing house extensions in High Wycombe. As your sole contractor, we oversee every element, from design and planning permissions to engineering and finishing touches. This comprehensive management approach simplifies the process for you, sparing you the hassle of multiple subcontractors while achieving outstanding results.
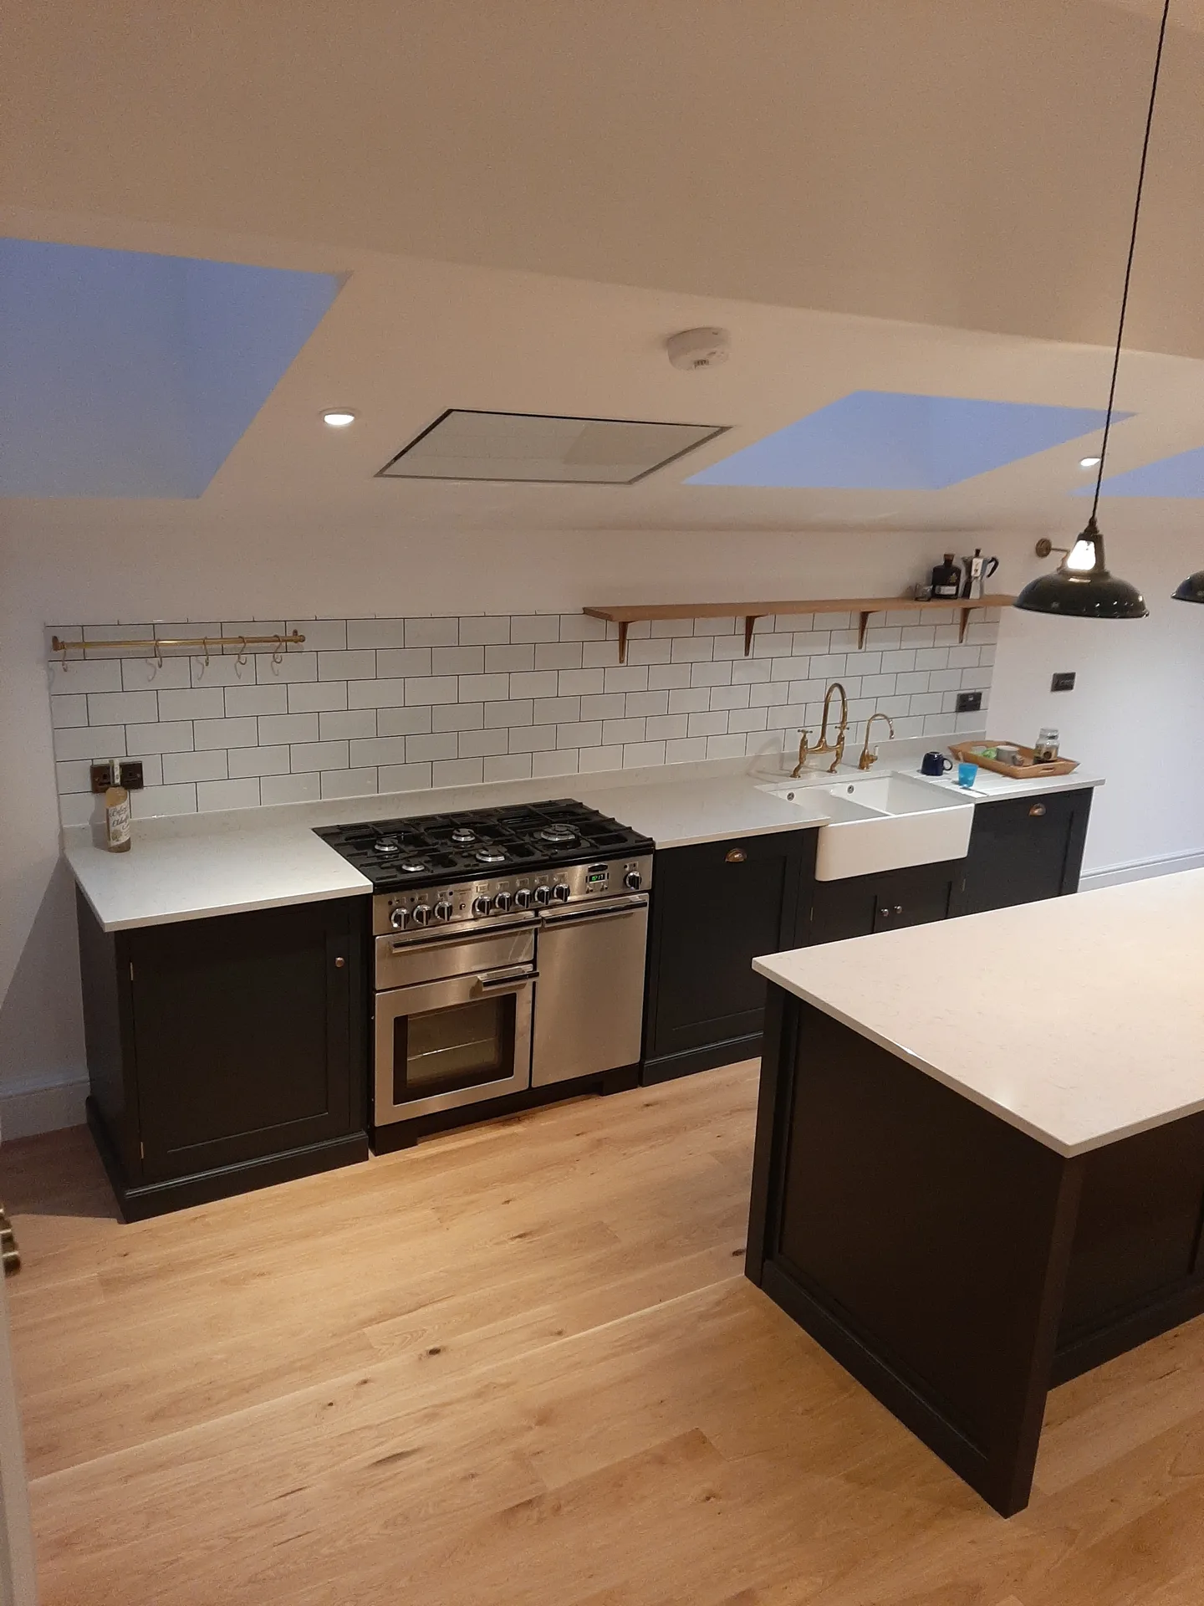
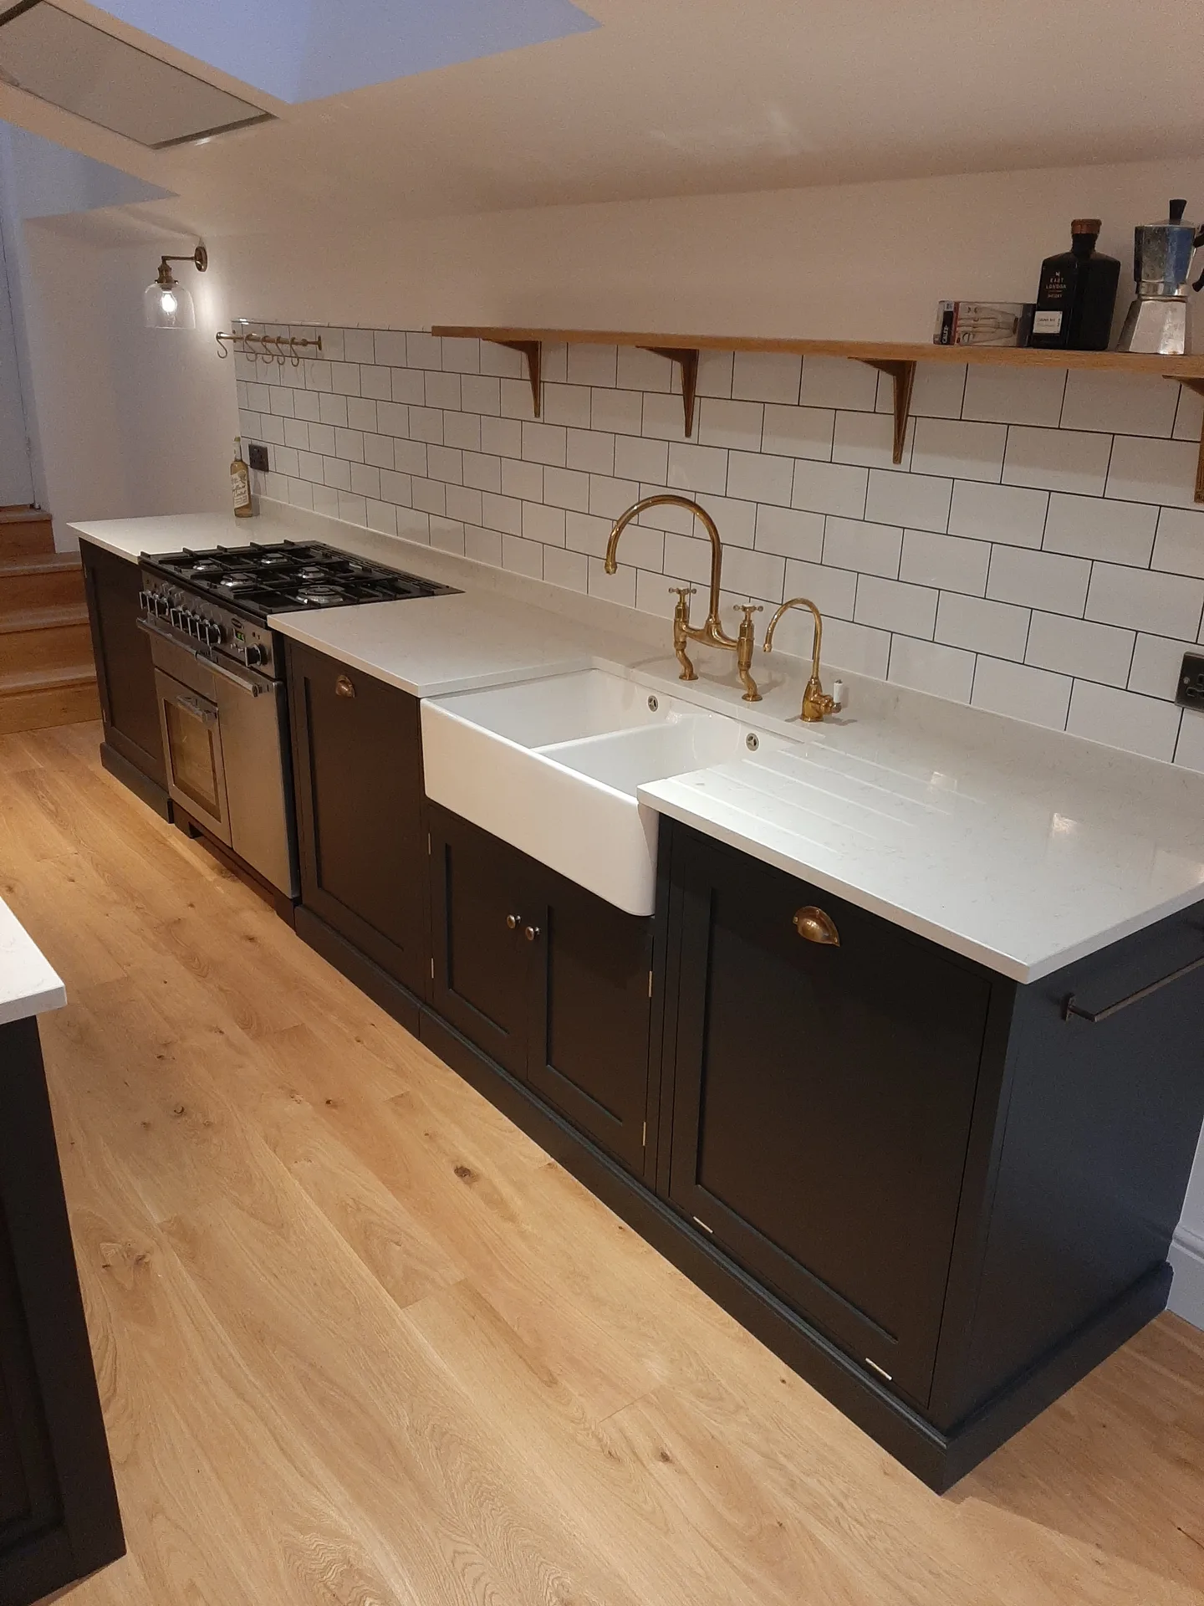
House extensions in High Wycombe begin with a detailed architectural design that precisely reflects your needs and the unique traits of your home. We create comprehensive 3D drawings for clear visualisation of the proposed extension prior to any construction. We expertly navigate planning permissions and regulatory requirements, ensuring house extensions proceed smoothly without administrative barriers.
The construction of our house extensions is carried out to impeccable standards, from the foundational work to the finishing details. Be it a single or double storey extension, we ensure that all new structures, roofing, and internal trades are integrated smoothly with your existing home. We maintain a disciplined schedule and budget through the entire process, ensuring that the end result is both functional and beautifully crafted.
Our management of house extensions leaves clients free from the stress of coordinating architects, engineers, and various trades, ensuring a smooth experience.
Extensions are designed with meticulous attention to detail, ensuring they complement the existing property while enhancing overall functionality and aesthetics.
We handle all planning permissions and building regulations with professionalism, ensuring your project stays compliant and avoids delays.
We adhere to strict schedules and maintain transparency in budgeting, bringing you certainty at every stage of your house extension.
Every aspect of your extension is crafted with skill and high-quality materials, reflecting our extensive experience in the industry.
Our 3D drawings provide clients with a realistic preview of their house extension, allowing for informed decisions before construction starts.
Our expertise covers every aspect of construction, from roofing to glazing and interior work, ensuring the highest standards are met throughout your project.


Space disappears fast. When we handle house extensions High Wycombe homeowners must clear garden paths, wheelbarrows, garden furniture, and outdoor sheds beforehand. Excavators require wide clearance to reach rear turf without crushing shared garden borders or scraping neighbour brickwork, and soil heaps rapidly turn tight gardens into muddy trenches if unmanaged.
Living on site requires patience. We set up dust barriers across ground-floor doorways, but fine brick dust still settles on skirting boards, stair carpets, and kitchen worktops across untouched rooms. Preparing an upstairs kettle station or moving the fridge to an unaffected dining area keeps breakfast possible while raw structural openings stay temporarily open to cold afternoon drafts.
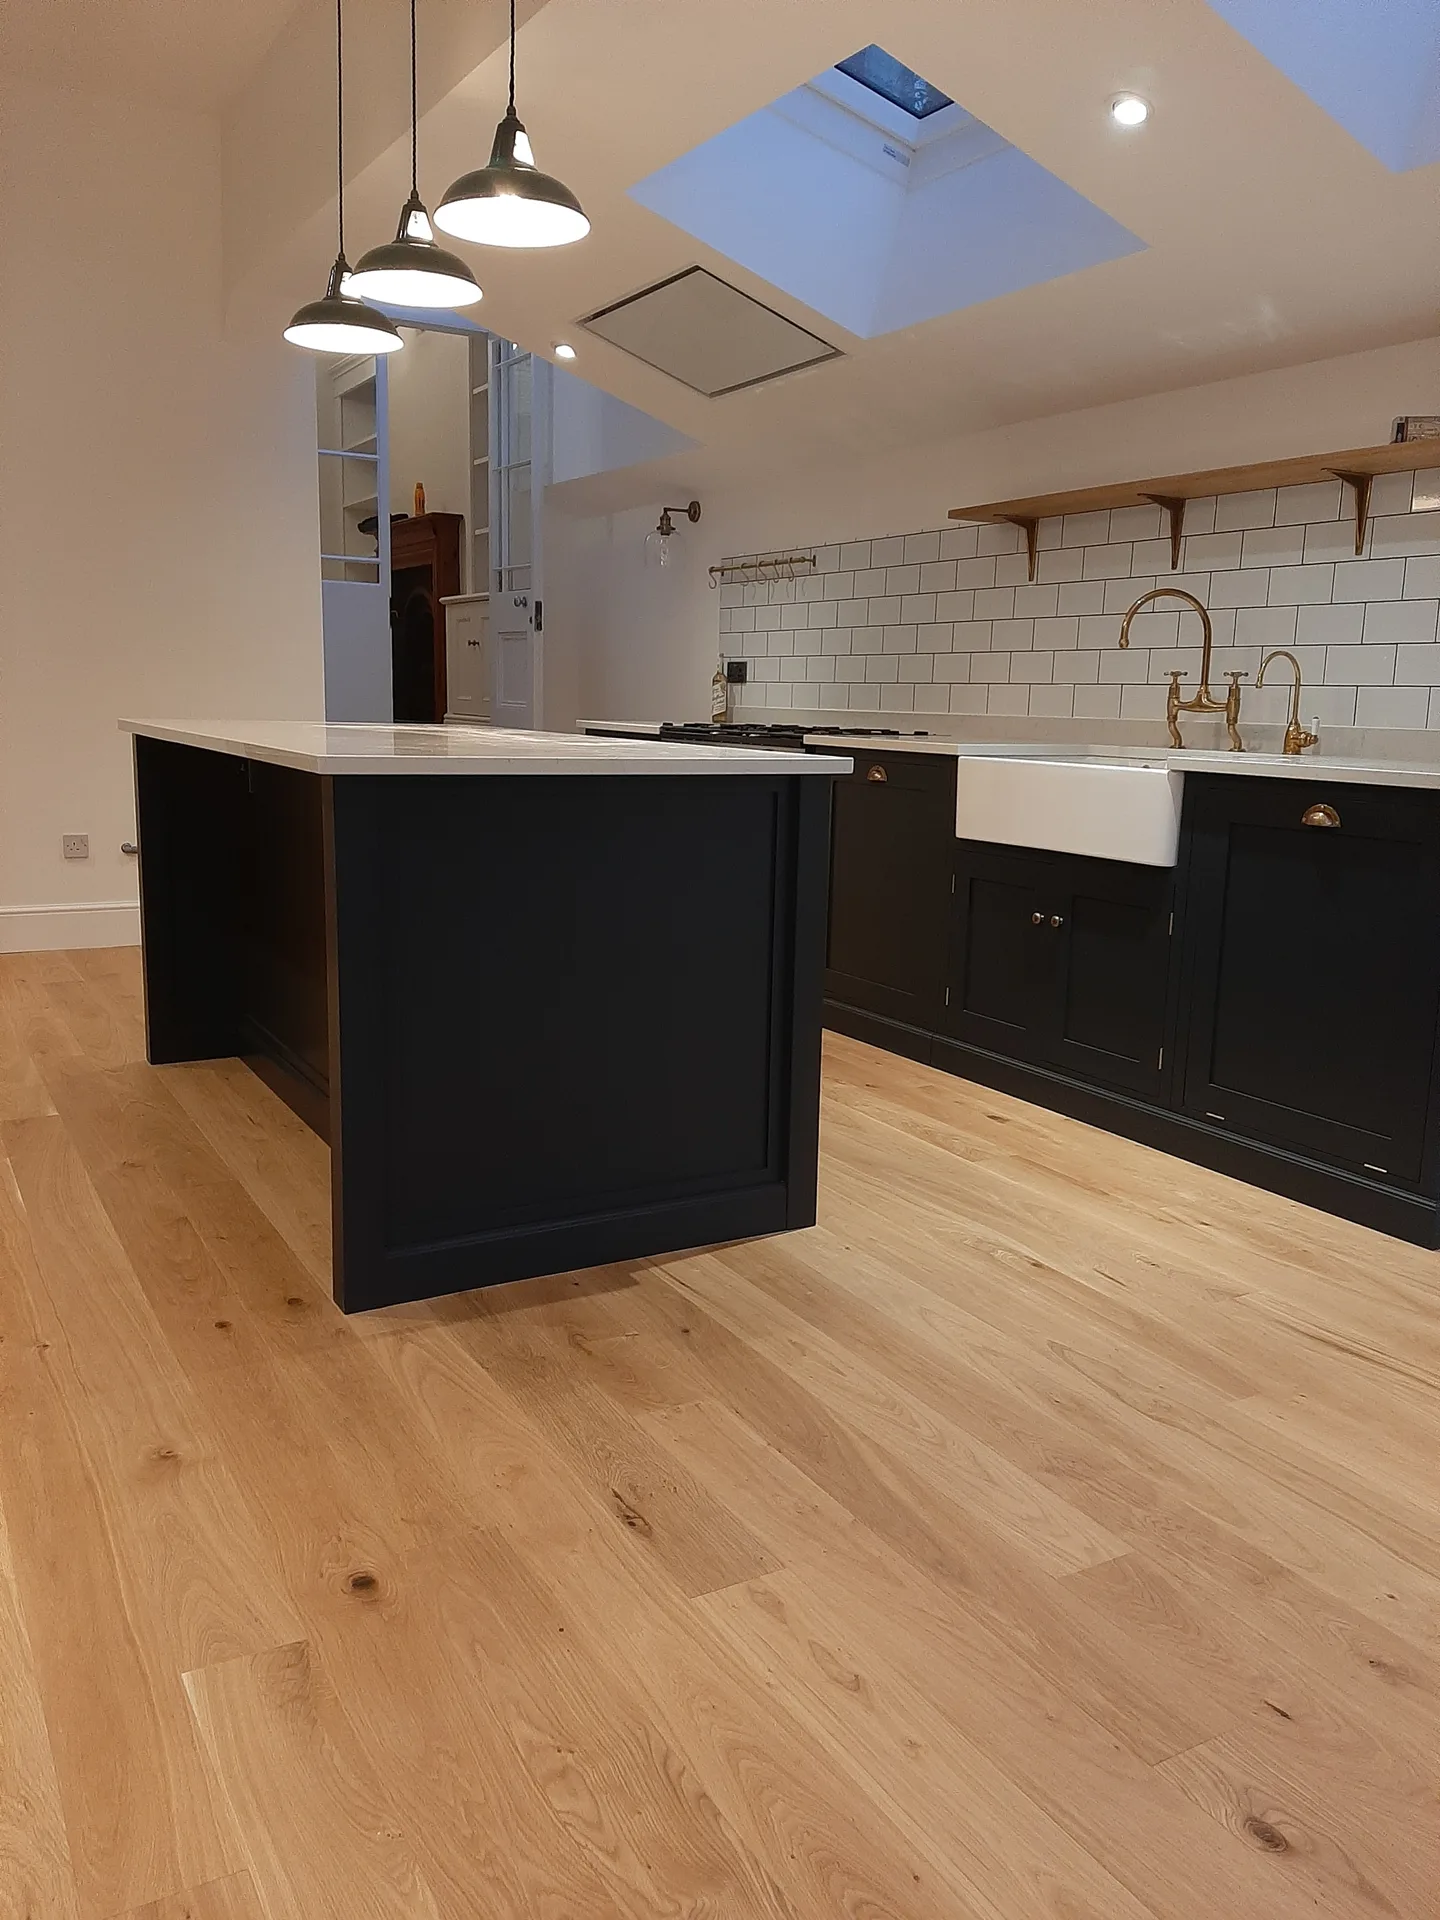
We start every house extension project with a thorough assessment of your property and a detailed discussion to align the design with your vision and current structure.
Our team produces bespoke architectural plans featuring 3D drawings for visual clarity while expertly managing all required permissions to secure timely approvals.
We oversee all necessary structural calculations and documentation, ensuring that your house extension is compliant and secure before construction initiates.
From foundations to final touches, we supervise every phase of the build with precision, ensuring all structural and aesthetic components align perfectly while adhering to established schedules and costs.
Upon project completion, we conduct comprehensive quality checks and ensure that all inspections are passed, delivering a flawless house extension that meets the highest craftsmanship standards.
Wet clay behaves unpredictably. When rain softens ground conditions during autumn, trench walls collapse without shuttering, and wet subsoil forces extra concrete volume into deep footings. Our team sets heavy tarpaulins and sub-pumps around foundation excavations across house extensions in High Wycombe, protecting freshly poured wet concrete beds from sharp overnight ground frosts that ruin surface structural integrity.
Heat brings dry workdays. Structural timbers dry out and warp under prolonged direct sunshine before roof trusses receive felt, battens, and clay tiles. Rapid moisture loss makes fitting tongue-and-groove boards difficult, meaning rafters and flat-roof plywood decks require shade tarpaulins and immediate covering to stop joists twisting out of line before roof membranes seal the structure.
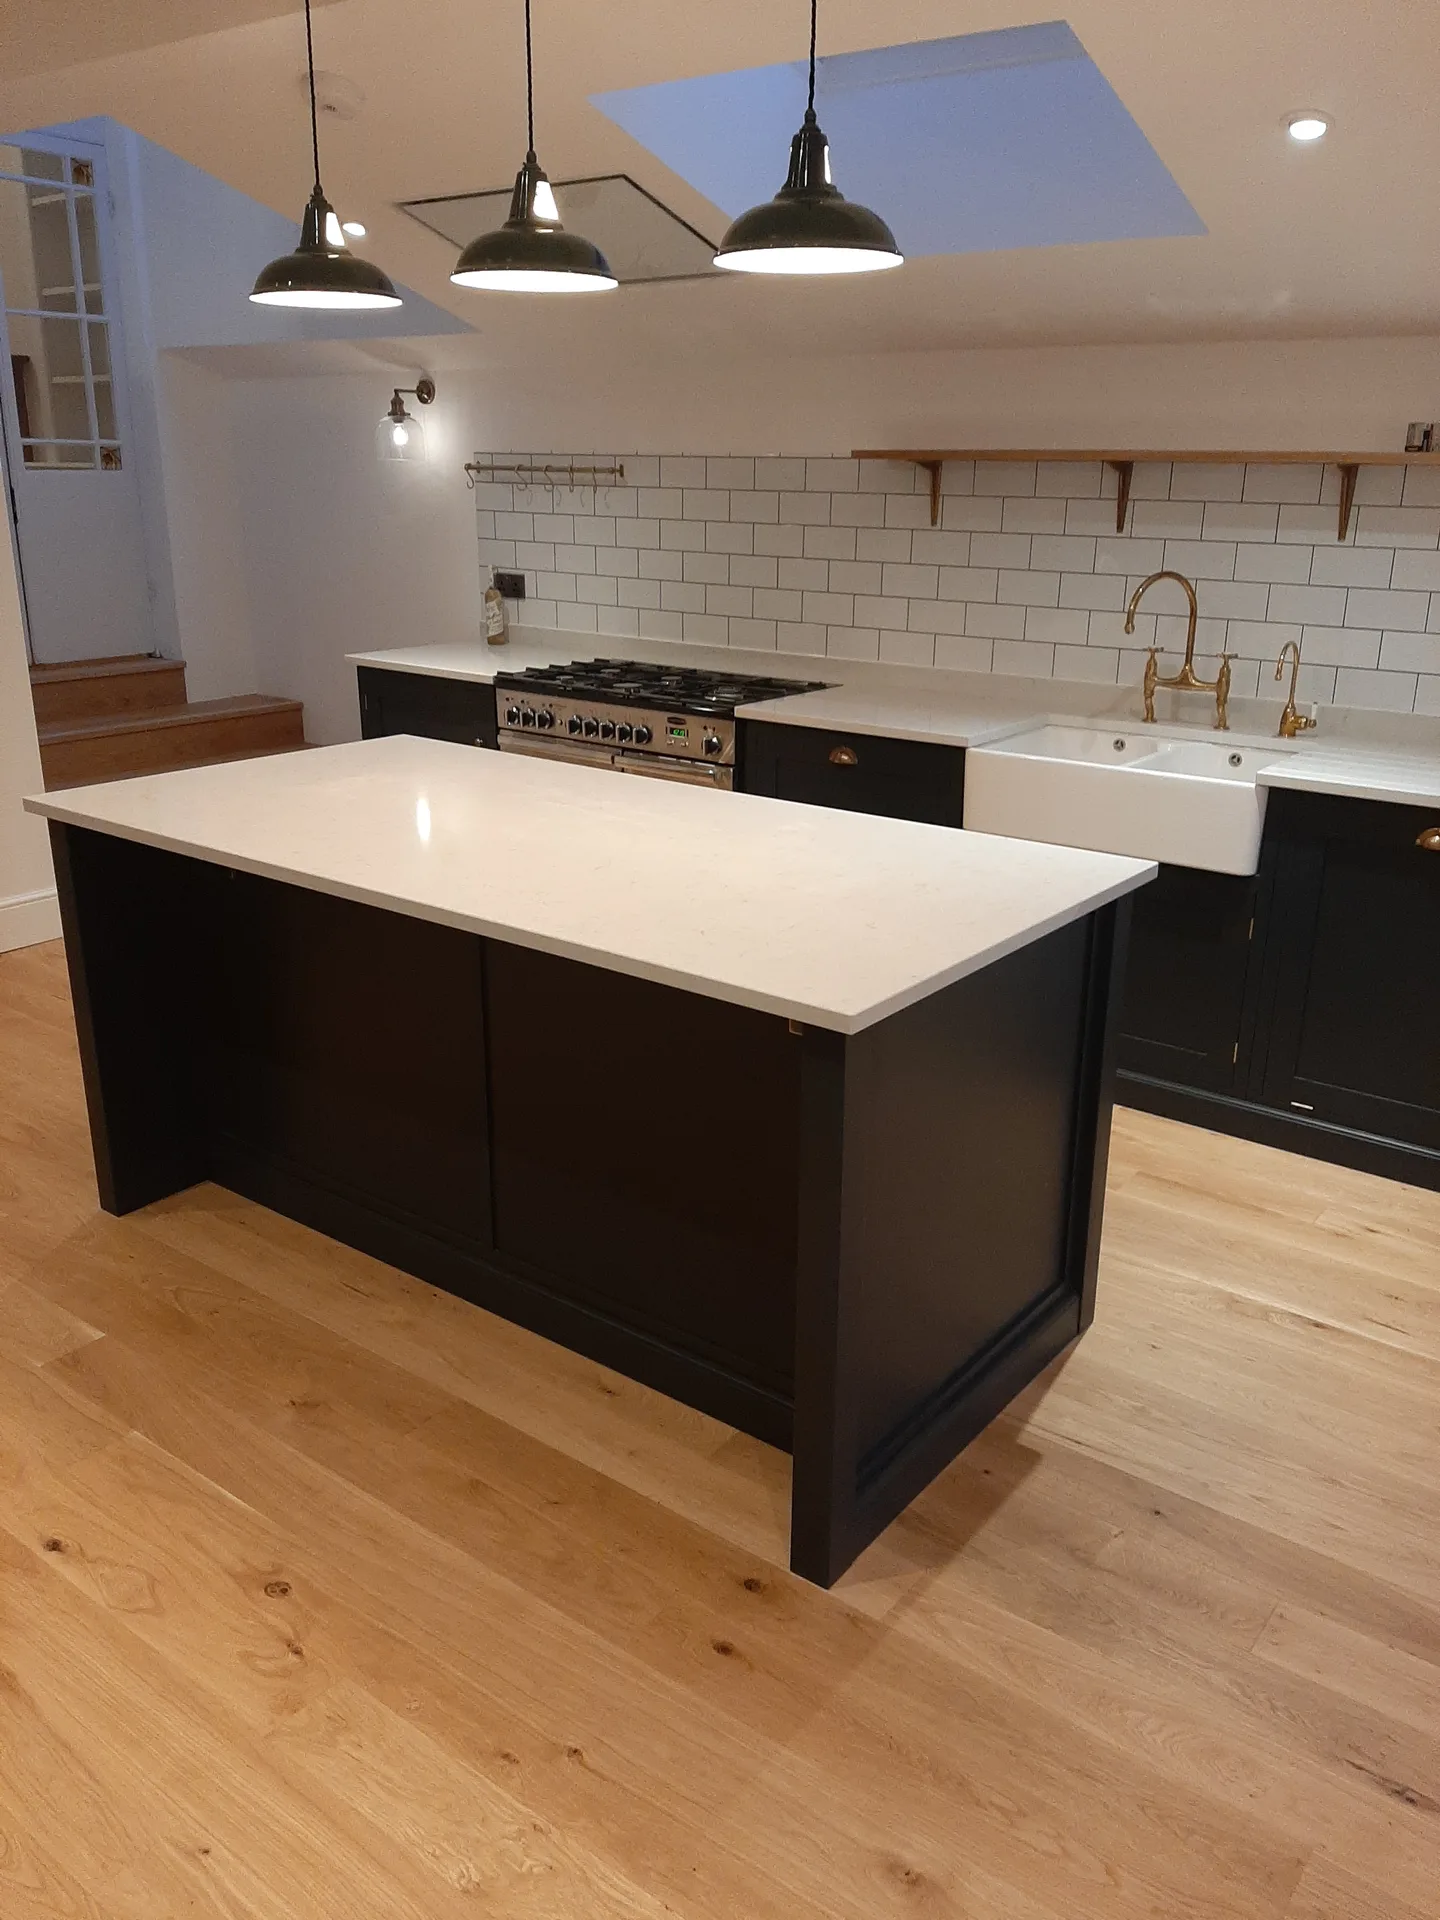

Radiators demand heat. Adding substantial floor area to older properties often overburdens an aging combination boiler located in the airing cupboard, leaving warm water cold. During house extensions in High Wycombe, checking pipe bore diameters under hallway floorboards reveals whether your existing copper pipework feeds extra radiators, or if you must fit secondary hot-water cylinders.
Waste flows by gravity. Kitchen sinks, dishwashers, and ground-floor shower units require sufficient pipe fall towards the main garden inspection chamber, otherwise grease collects and causes foul backups. If a new utility room sits too far from the existing sewer run, we must route internal pipework below floor joists or install submersible waste pumps beneath kitchen tiles.
Sockets overload older circuits. Adding induction cooktops, underfloor heating mats, or multiple kitchen ring mains quickly fills up old fuse boxes. Before any structural timber arrives, inspecting the consumer unit under the stairs confirms whether you need a split-load board, avoiding blown main supply fuses when several high-wattage kitchen appliances run at the same dinner hour.
We provide exceptional oversight for house extensions in High Wycombe, guiding each project from initial design to final completion. Our integrated approach ensures all project aspects, including planning permissions, are managed efficiently without inconveniencing clients. This dedicated management leads to a smooth execution of house extensions while respecting budget and schedule.
Every house extension we handle is crafted with precision, fusing modern aesthetics with your property's existing character. Our expertise encompasses all elements from structural work to glazing, ensuring the functionality and elegance of the finished product. Clients receive detailed 3D drawings that illustrate the design well ahead of construction, giving clarity and confidence.
We operate in High Wycombe and surrounding areas, offering free estimates and consultations. Reach out by phone to discuss your house extension project or schedule a visit on site.
approx. 35 milesDistance from our base · London Streatham
Call us+44 7868 233925Email usinfo@tgprestigerenovation.co.ukWe serve your areaHigh Wycombe and the surroundings
The Google map loads after you accept marketing cookies.
 Read all our reviews on TrustATrader
Andy
We hired T&G to repair and renovate our home’s 1930s roof. Work included: erecting scaffolding around the building, removing all of the old, cracked ridge tiles and replacing these with new tiles and fresh mortar, patch repairing the missing/broken roof tiles, and making safe two unused chimney stacks. As with our first experience (we used T&G for a full home renovation in 2022) the quality of the finished work was extremely high, and it was carried out by Thomas, Jacob and the team in an efficient, quick and professional way. Highly recommended.
Noeleen
Thomas and team worked in partnership with me to complete a full house transformation including a major extension. The team produce high quality work with great attention to detail. The team worked with me throughout and were trustworthy and straight forward. I couldn’t recommend enough.
Lucas Krasusky-Black
Quick bathroom renovation. Team was in and out within a week delivering a high quality job. I have recommended Thomas to my friend Katie as she needed her kitchen refurbished

Experience the assurance of a Design and build service where every detail is expertly managed from concept to completion.
Experience the refinement of house extensions delivered by T&G Prestige Renovation, expertly crafted to transform your home.

Transform your property with a loft conversion that blends architectural precision, refined aesthetics and lasting functionality.
With our complete design service, professional 3D visualisations are included as standard. You can clearly see how your extension, loft conversion or renovation will look before construction begins - helping you make confident decisions from the very start.

Each project by our construction company delivers refined spaces, enhanced value, and a seamless client experience.
View ProjectsT&G Prestige Renovation is a construction company serving clients within a 50-mile radius of London.
Rushing into building work without confirming drain runs beneath the lawn. If an unmapped shared sewer sits exactly where the rear footings need to go, digging stops immediately until pipework bridges or diversions are agreed.
Ask to inspect a current build in progress rather than a finished home. Checking tidy brick stacks, clean scaffolding, and verified homeowner feedback on platforms like TrustATrader gives an honest picture of how the crew manages daily site disorder.
Subsoil excavation begins first, followed directly by concrete footings and damp-proof brick courses. Once the external brick shell and roof trusses make the new shell watertight, knock-throughs into the existing house take place.
Gather full structural drawings, decide on your kitchen layout beforehand, and identify your consumer unit location. Quotes change when unknown underground pipes appear or when homeowners decide to move structural load-bearing openings halfway through construction in High Wycombe.


