

Streamlined Project Management
Our approach to house extensions guarantees a single point of contact, simplifying your experience by coordinating architects, engineers, and various trades.
We deliver exceptional house extensions in Slough, expertly crafted to enhance your living space. Our design approach focuses on transforming your home with functional and stylish solutions that meet your needs.

24 years of industry experience
House extensions provide a smart option for homeowners wanting to maximize their property's functionality right here in Slough. Whether you need more room for a growing family or wish to design custom living spaces, house extensions help you create that additional space while blending flawlessly with your existing home structure. We prioritize architectural finesse, ensuring that every extension is both visually appealing and practical.
For those focused on retaining their home’s original allure, house extensions represent a refined enhancement method. By thoughtfully designing additions that complement the home’s style, we enhance its aesthetic value and market appeal. Our careful attention to details, such as openings and glazing, honors your property’s unique character, particularly beneficial to homeowners in Slough.
Clients valuing clarity and efficiency see house extensions from us as an ideal choice. By coordinating every aspect, from architectural design to final finishes, we take on the responsibility of managing your project. This ensures that your timeline and budget remain strictly controlled, allowing you to avoid the complexity typical of dealing with multiple contractors.
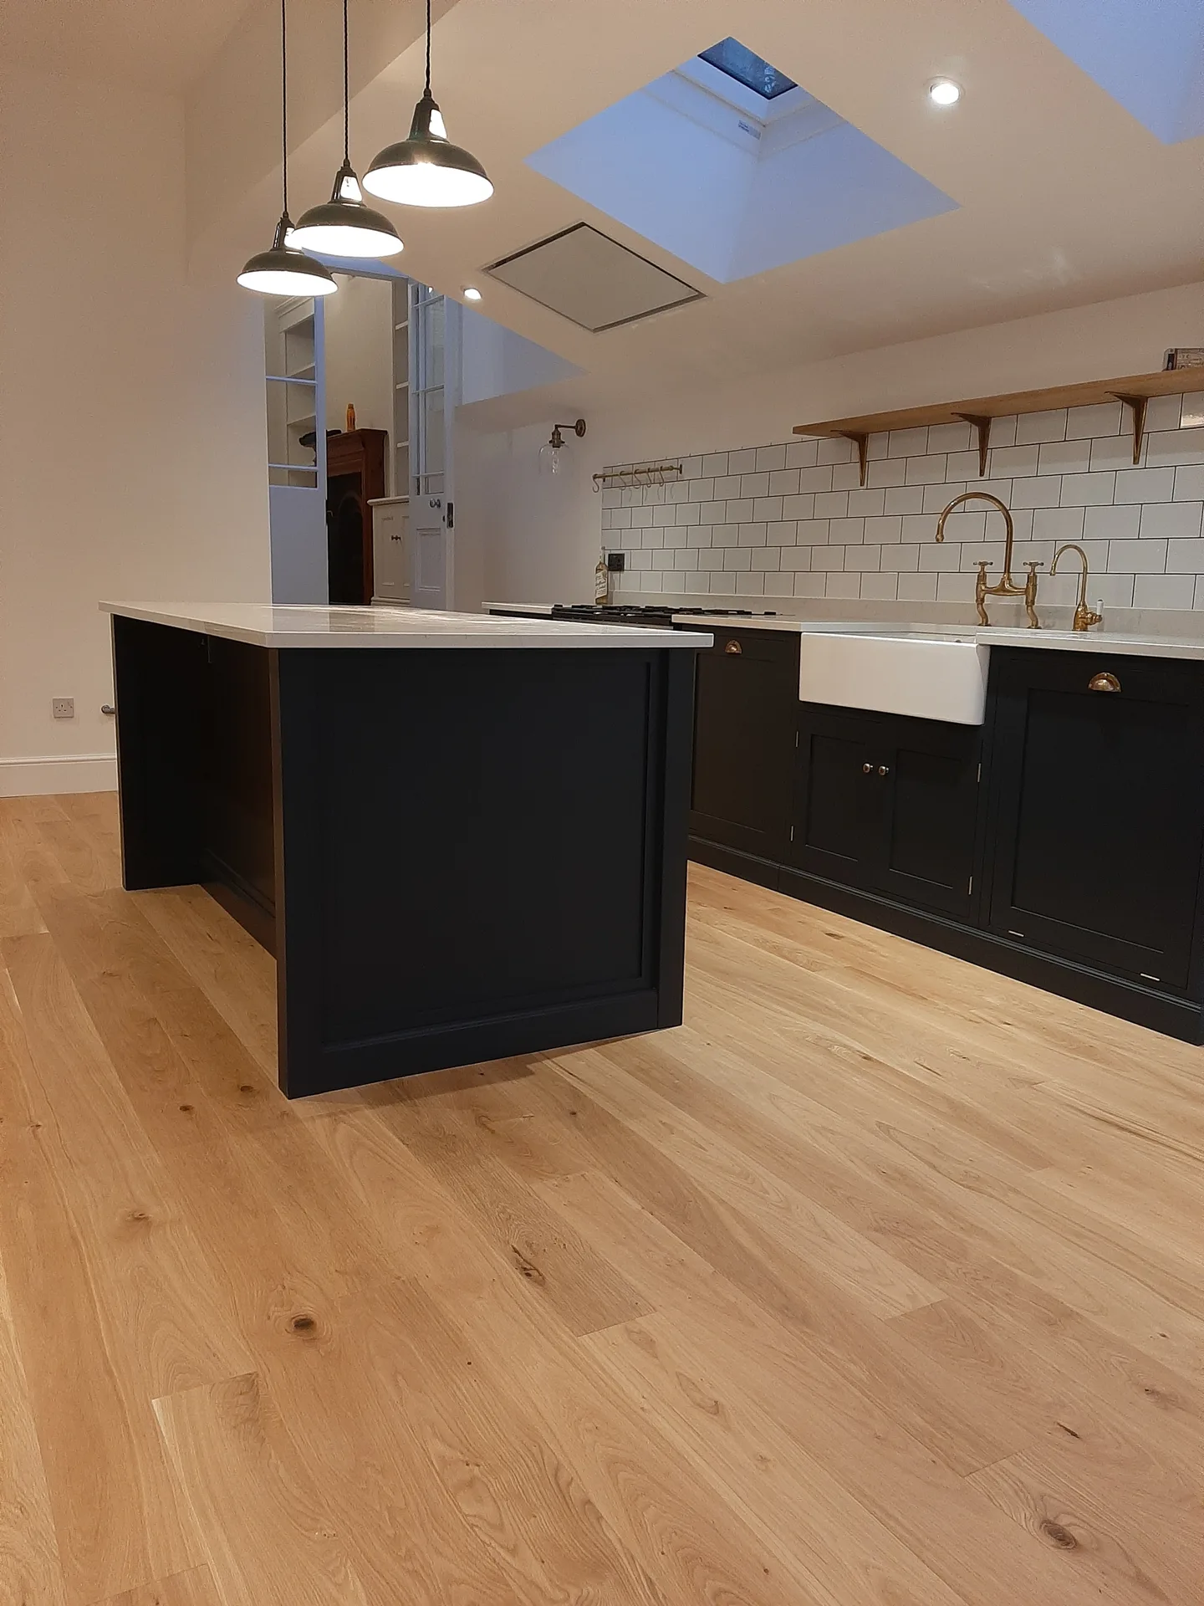
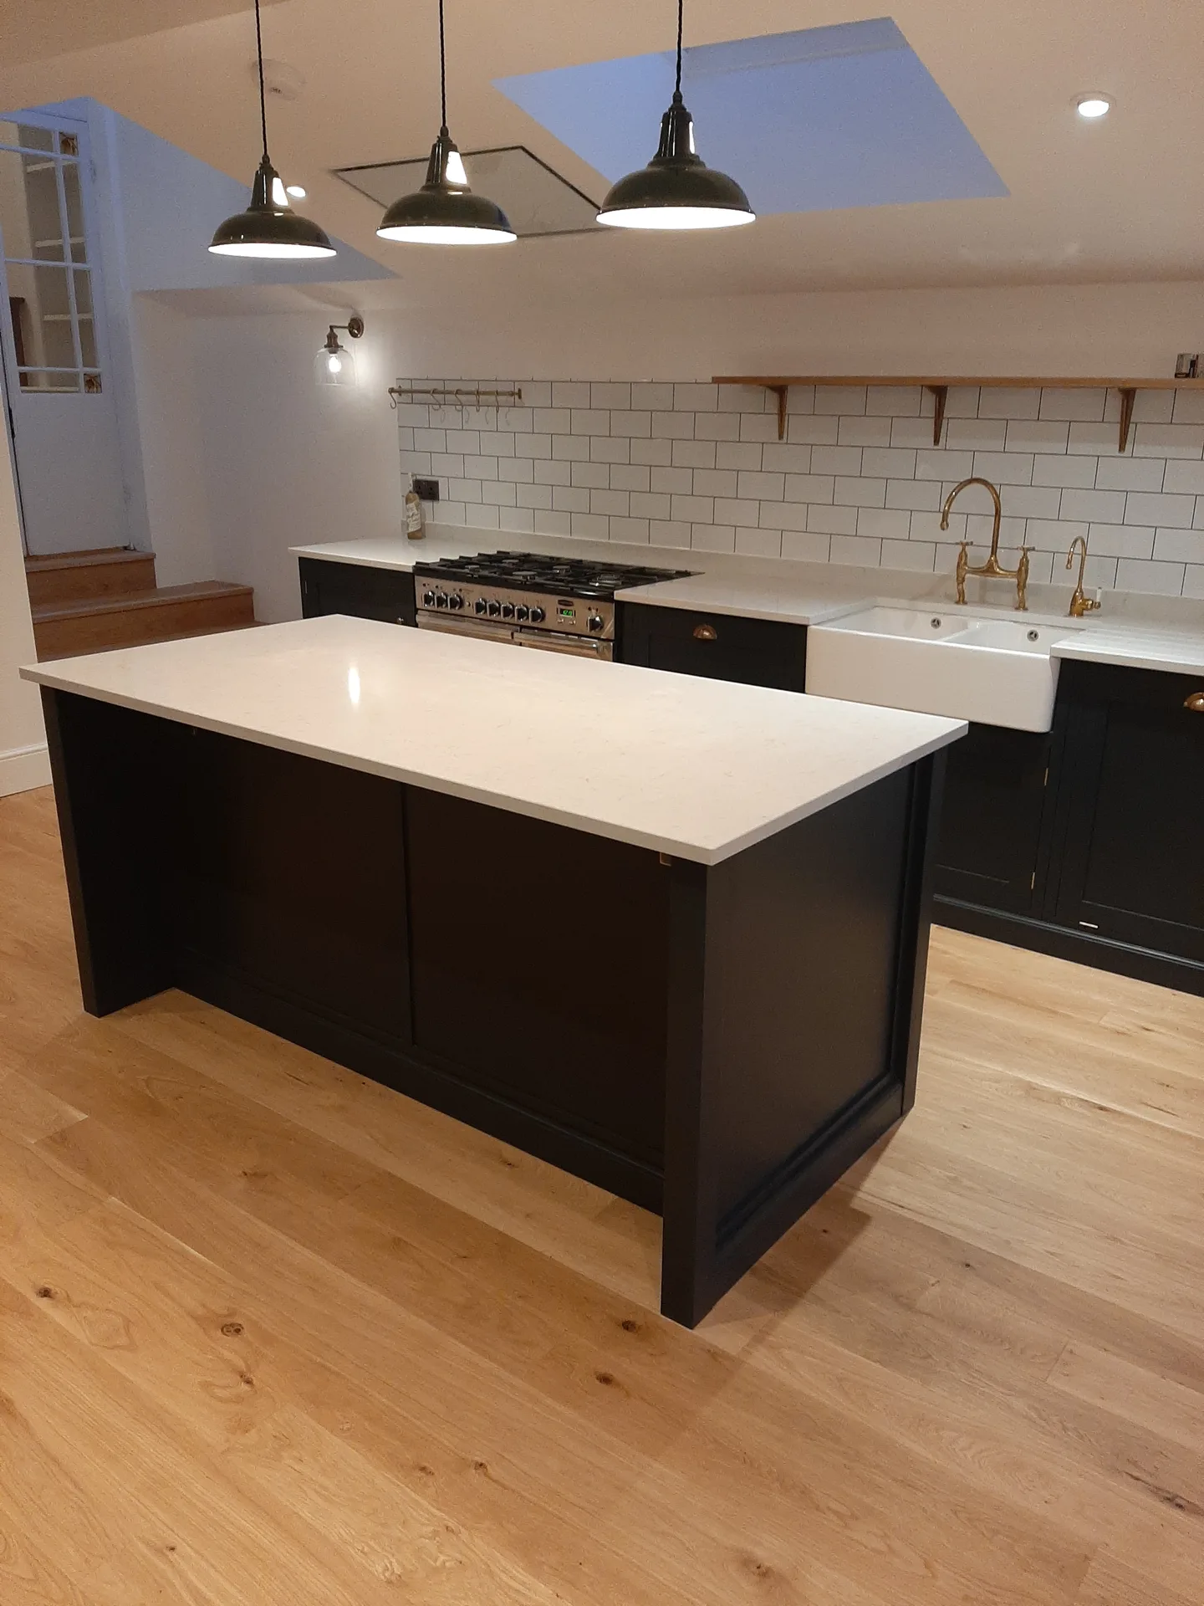
House extensions we manage start with an attentive architectural design process, ensuring your project aligns with both your needs and the property’s distinctive features in Slough. Our strategy includes creating detailed 3D drawings to visualize the extension before construction. We navigate planning permissions and regulations efficiently to prevent administrative slowdowns, allowing for smooth house extensions in your area.
The construction phase of our house extensions adheres to high standards, covering everything from foundational work to final touches. Whether it’s a single or double storey, we ensure that roofing, glazing, and internal trades integrate seamlessly into your home. Throughout the process, we commit to sticking to the established schedule and budget, delivering results that elevate both function and appearance.
Our approach to house extensions guarantees a single point of contact, simplifying your experience by coordinating architects, engineers, and various trades.
Every extension is crafted with precision to enhance your property, balancing functionality with visual appeal through detailed attention.
We handle planning permissions and building regulations with professionalism, ensuring compliance to avoid unnecessary delays during your project.
We maintain strict timelines and transparent financial oversight, giving you confidence at each phase of your house extension.
From structural work to finishes, every part of the extension is carried out with skill and high-quality materials, reflecting our extensive experience in the field.
With 3D drawings, clients receive an accurate preview of their house extension, aiding in clearly defined decisions ahead of construction.
Our expertise goes beyond design; we handle roofing, glazing, and all relevant trades, ensuring a fully coordinated extension without compromising standards.


Move fragile furniture now. When executing house extensions in Slough, we regularly see narrow side alleys blocked with potted plants, outdoor toys, or garden tools, which slows down the early morning delivery of heavy concrete blocks and timber frames. Pack away ornaments from adjoining interior walls to prevent vibration damage during initial ground excavation.
Seal off internal doors. Dust inevitably travels through the tiniest gaps when masonry saws cut into existing external brickwork, so taping heavy plastic sheeting across the adjoining hallway frames saves hours of vacuuming carpets later on. Our team sets temporary partitions to keep your kitchen usable while the new rear subfloor cures under damp-proof membranes.
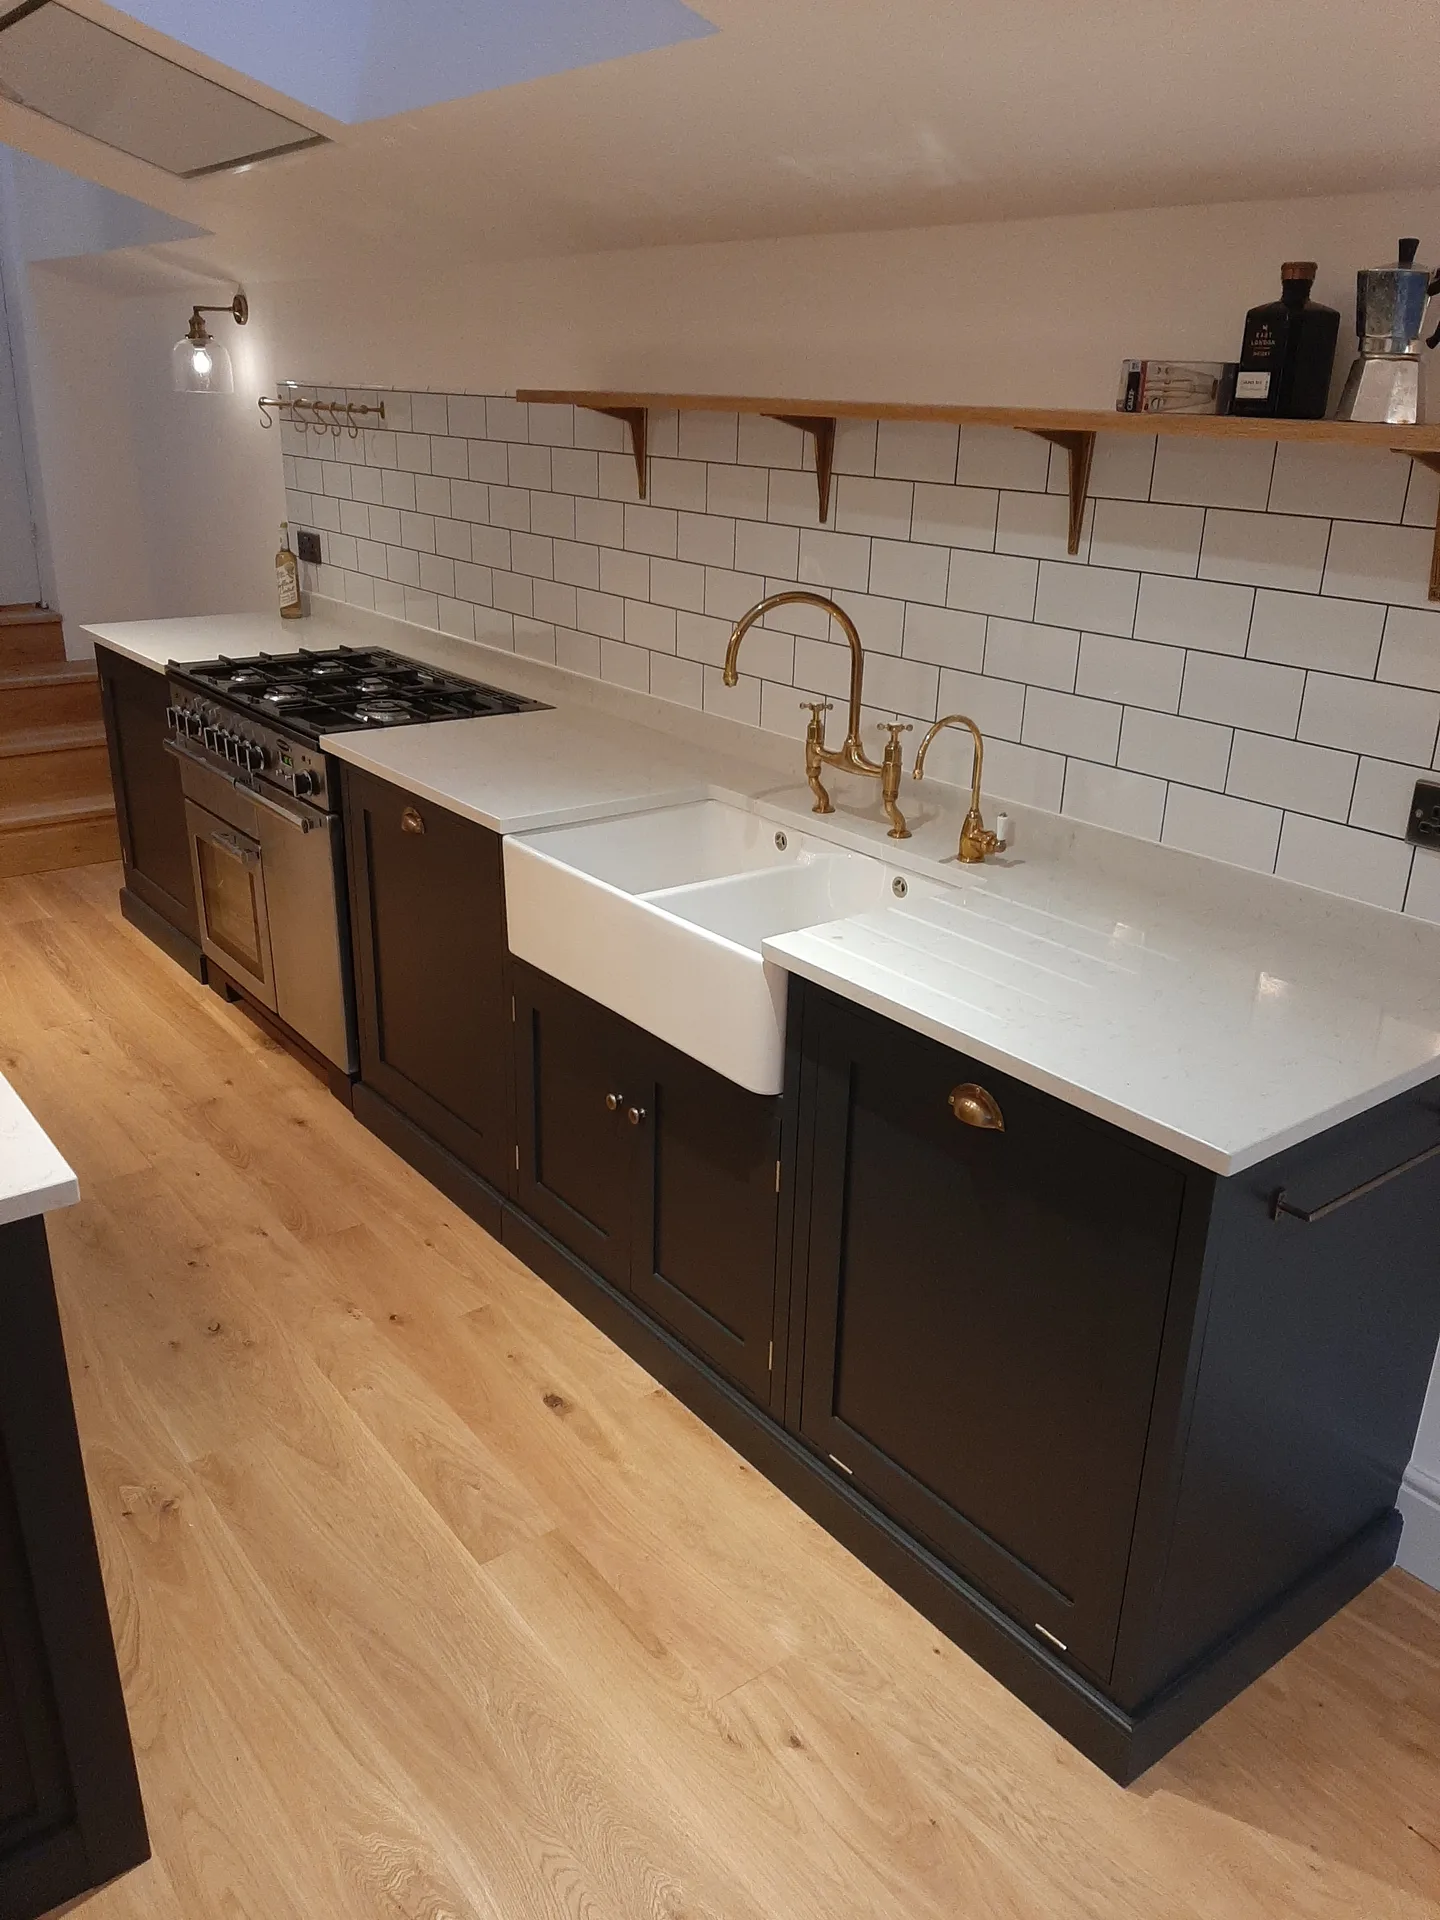
We kick off every house extension project with a thorough inspection of your property and engaging discussions about your vision. This alignment ensures our design matches your lifestyle and integrates with the existing structure.
Our team creates personalized architectural plans and 3D drawings to visualize the extension, while expertly managing every detail of planning permissions and regulations for timely approvals.
We oversee all structural calculations and technical requirements, ensuring that your house extension meets safety and compliance standards before we begin construction.
From the foundation to the last detail, we supervise each construction stage with precision-managing roofing, glazing, internal finishes, and more while adhering to the set timelines and budget.
Upon finishing the work, we conduct thorough quality checks and ensure all inspections comply with regulations, delivering a house extension that reflects the utmost standards of craftsmanship.
Inspect flexible silicone beads. Fresh brickwork settles slightly against the older masonry of your house, meaning exterior sealant lines around connection junctions can dry out or crack after seasons of heavy frost, driving rain, or intense summer sunshine. Reapplying exterior mastic prevents moisture from creeping behind cavity trays. Watch for damp plaster inside.
Clear out drainage outlets twice. Leaves from nearby garden oak trees collect around parapet outlets on modern house extensions in Slough, causing pooled rainwater that eventually tests the seals of flat rubber membranes or surrounding lead flashings. Simply brushing moss away from roof lanterns and gutters before winter freezes prevents persistent interior ceiling stains.
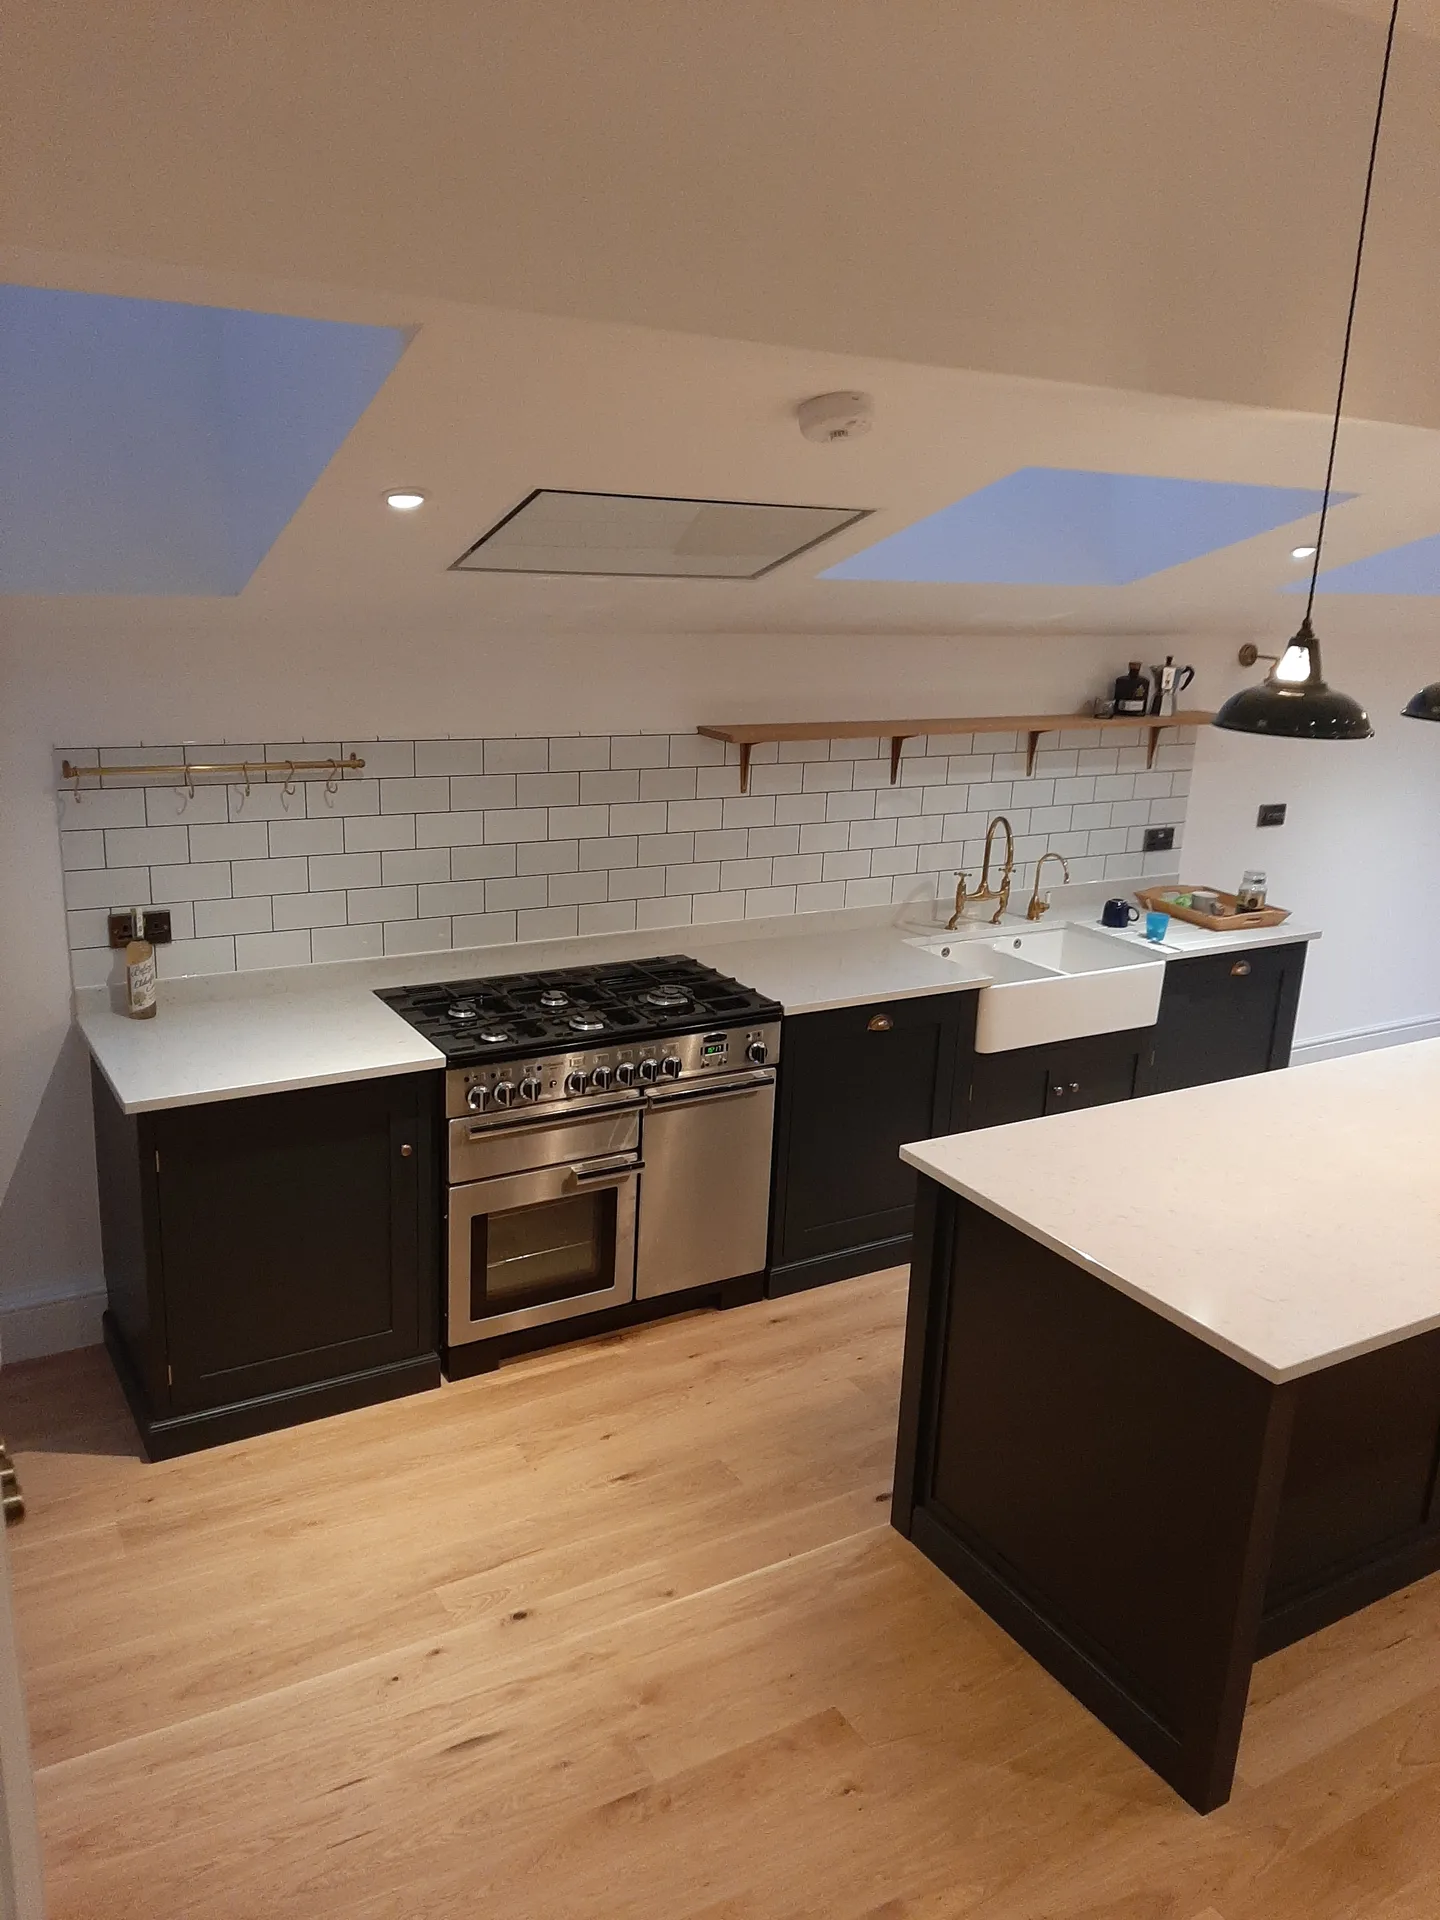

Frozen ground requires patience. Excavating trenches during icy weeks means we must cover open soil with insulated mats so wet clay foundations do not freeze overnight before ready-mix concrete arrives on site. Cold mortar takes longer to bond properly. Bricklayers pause when temperatures fall too close to freezing.
Protect exposed ceiling joists. Rain easily pools on newly laid floorboards before external brickwork reaches roof height, so tying heavy-duty tarpaulins securely across temporary scaffold rigs keeps timber dry and prevents wood warping. Wet plasterboard also takes several extra days to dry out fully before decorators can apply primer coats.
Dry weather speeds structural assembly. Carrying out house extensions in Slough during summer allows structural knock-through work to happen without chilling the rest of your house, though rapid heat means brickies must wet down dry clay bricks continuously so mortar does not dry out prematurely. Fresh concrete slabs also need burlap coverings.
We provide exceptional oversight for house extensions, guiding each project from initial design to completion. By managing planning permissions and building regulations carefully, we eliminate unnecessary burdens for you. Our singular responsibility leads to a fluid execution of house extensions that respect your budget and schedule.
Every house extension we implement is approached with precision, merging contemporary design with your property’s character. Our work includes structural modifications, roofing, glazing, and all other essential trades, resulting in a beautiful and practical outcome. Clients appreciate our detailed 3D drawings that allow a comprehensive view before any construction starts.
We operate locally in Slough, providing house extensions that meet your specific needs. Contact us for a free estimate or to arrange a site visit; we welcome customers from as far as Hayes and surrounding areas.
approx. 25 milesDistance from our base · London Streatham
Call us+44 7868 233925Email usinfo@tgprestigerenovation.co.ukWe serve your areaSlough and the surroundings
The Google map loads after you accept marketing cookies.
 Read all our reviews on TrustATrader
Kevin Boyle
We were recommended to use Tomas and his cheerful, skilled and totally reliable team by a neighbour. This was basically the side return and kitchen extension. Although we had some idea of what we wanted, Tomas patiently took us through his recommendations and incorporated as much of our original ideas as were practical. We felt from the very first day that we could trust him implicitly. He has excellent trade contacts and we never ever felt that we were not being listened to or taken for a ride! We are totally in love with the work his team has done. We also asked him to modernise a bathroom and carve out a wc ( powder room as the Americans like to call it) and incorporate a utility room... all done again to a very high standard. We recommended Prestige to an elderly friend who was reluctant and nervous about upgrading her rather ancient kitchen as she has bad experiences over the years with trades people. She is overjoyed. As with us there is simply nothing to complain about.
Andy
We hired T&G to repair and renovate our home’s 1930s roof. Work included: erecting scaffolding around the building, removing all of the old, cracked ridge tiles and replacing these with new tiles and fresh mortar, patch repairing the missing/broken roof tiles, and making safe two unused chimney stacks. As with our first experience (we used T&G for a full home renovation in 2022) the quality of the finished work was extremely high, and it was carried out by Thomas, Jacob and the team in an efficient, quick and professional way. Highly recommended.
Jessica
Thomas and Jakob have recently finished a loft conversion for us. They have done an excellent job and went over and above in terms of helping and adapting to what we wanted. They were polite, helpful and all their workers were respectful during the process. The quality of the work is superb and I would highly recommend.

Experience the assurance of a Design and build service where every detail is expertly managed from concept to completion.
Experience the refinement of house extensions delivered by T&G Prestige Renovation, expertly crafted to transform your home.

Transform your property with a loft conversion that blends architectural precision, refined aesthetics and lasting functionality.
With our complete design service, professional 3D visualisations are included as standard. You can clearly see how your extension, loft conversion or renovation will look before construction begins - helping you make confident decisions from the very start.

Each project by our construction company delivers refined spaces, enhanced value, and a seamless client experience.
View ProjectsT&G Prestige Renovation is a construction company serving clients within a 50-mile radius of London.
Ask to see past structural projects and read customer feedback on independent directories like TrustATrader - Approved Builders. Confirm their direct experience with load-bearing knock-throughs, check that they carry valid public liability cover, and verify how they manage waste disposal on domestic driveways.
Everything begins by clearing ground, digging trenches, and pouring foundation footings. Once the building control officer approves the trench depth, bricklayers erect cavity walls up to roof height, followed by fitting steel beams, weatherproofing the roof, and lastly running electrical cables through bare studs.
Unmapped sewer lines or buried concrete pads hidden below your garden soil can temporarily pause digging while engineers inspect the obstacle. In such cases, work halts locally while we reroute drainage runs or adjust foundation drawings to satisfy the local Slough building inspector.
We walk through every room together, testing window catches, radiator valves, and power points. Any hairline shrinkage cracks in drying plaster or tight door latches are logged on a snagging list, which the trades return to ease and rectify after the structure fully settles.


