

Coordinated Project Management
Our methodical approach to house extensions guarantees a single point of responsibility, allowing you to avoid the hassle of coordinating between architects, engineers, and various trades.
We provide exceptional house extensions in Woking, meticulously crafted to enhance your living space and provide lasting value for your property.

24 years of industry experience
House extensions serve as a brilliant option for homeowners who want to improve their property’s functionality without the need for moving. Whether you're accommodating a growing family or designing custom living areas, house extensions in Woking give you the additional space that blends effortlessly with your existing home. With an eye for architectural finesse, we ensure that each extension is crafted to maintain a balance between aesthetics and usability.
If preserving the original allure of your home is important, house extensions can enhance your property elegantly. By thoughtfully designing additions that honour your building’s unique style, our work in Woking not only improves its aesthetic appeal but also its market value. Every detail, from how structural frameworks are opened to the type of glazing used, is carefully considered to complement your home’s inherent charm.
For those who appreciate clarity and order, working with us on house extensions in Woking is particularly beneficial. We manage all elements-from the initial architectural design and securing planning permissions to structural engineering and finishing touches. This single point of responsibility not only streamlines your project but also keeps both schedule and budget controlled, removing the stress of juggling multiple contractors.
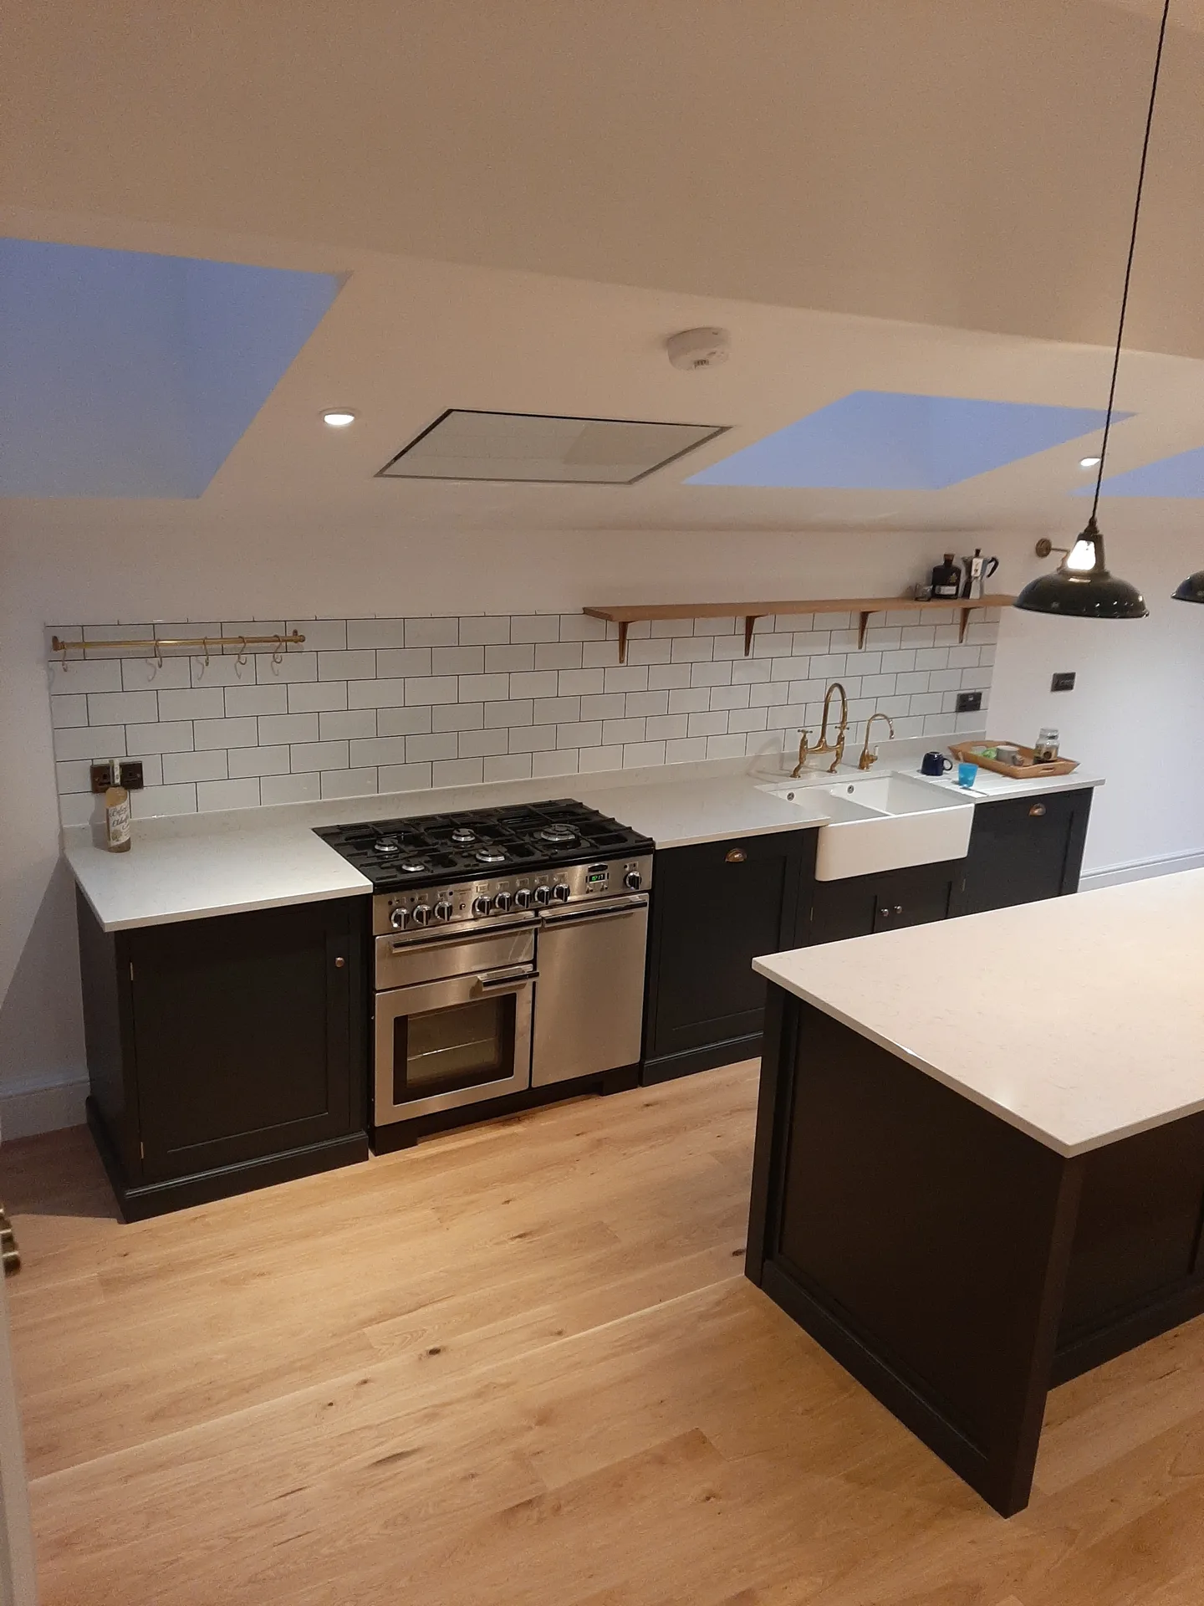
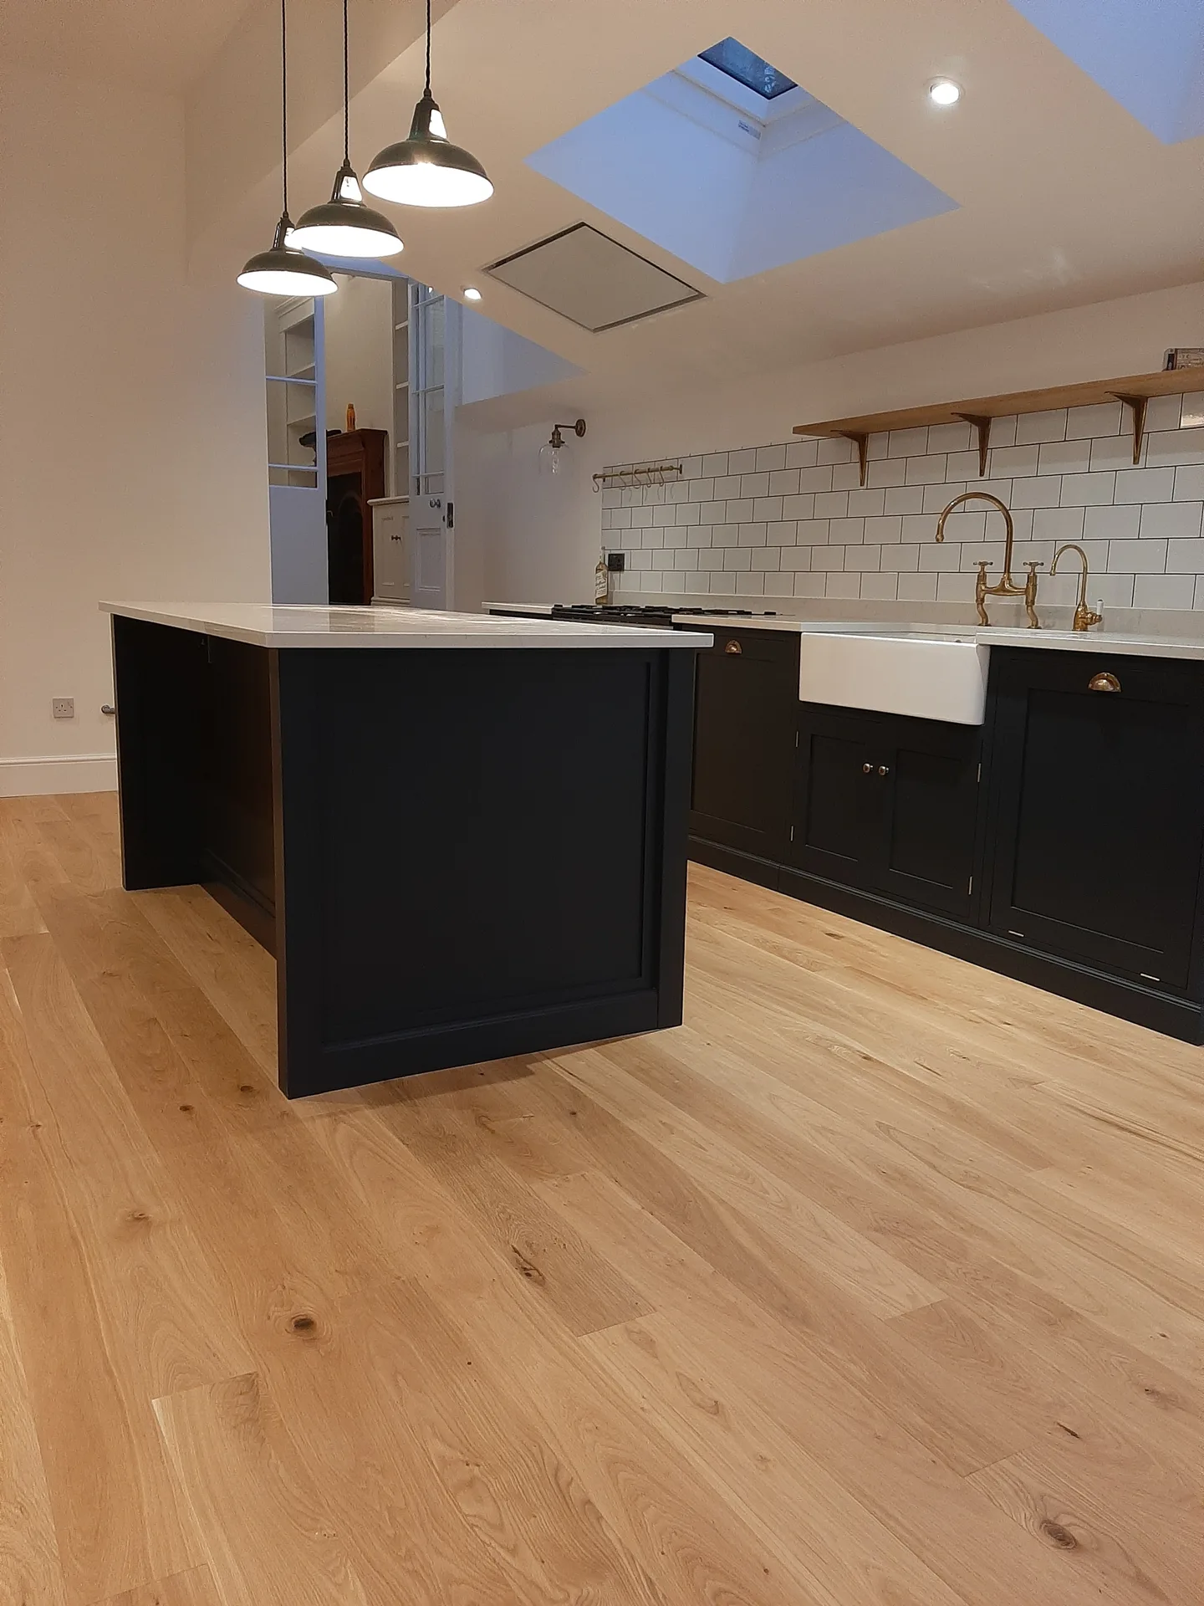
Access routes matter greatly. When delivering heavy timber and wheelbarrows of concrete for house extensions in Woking, we need a clear garden path wide enough to pass without scraping exterior walls or breaking flowerpots. Move garden furniture away into storage beforehand. Leaving bicycles along the narrow fence line creates immediate blockages on day one.
Dust travels through keyholes. During house extensions, we isolate the active work zone from your kitchen or hallway with zip plastic screens, yet fine masonry powder still creeps under loose doors. Strip adjacent walls of framed family photos, roll up heavy wool rugs, and seal internal doorways using painter tape. Pack away fragile items early. A vibrating hammer drill easily knocks china off an unanchored hallway dresser two rooms away.
Our methodical approach to house extensions guarantees a single point of responsibility, allowing you to avoid the hassle of coordinating between architects, engineers, and various trades.
Each extension is specifically designed to align with your existing property, enhancing functionality and aesthetics with meticulous attention to detail.
We effectively handle all planning permissions and building regulations with professionalism, ensuring compliance and preventing delays throughout your house extension project.
We implement strict timelines and transparent financial oversight, allowing clients to feel confident and well-informed at every stage of their house extension.
Every aspect of your extension is executed with precision and high-quality materials, reflecting our years of industry expertise and a commitment to excellence.
3D renderings let clients see an accurate representation of their house extension, aiding informed decisions and providing clarity before construction begins.
Our skills encompass roofing, glazing, and all internal trades, ensuring a fully coordinated house extension without compromising quality.


Drains can hide surprises. When digging foundations for house extensions in Woking, old ceramic sewer runs or unmapped rainwater clay pipes often appear right across the planned footings. You will need hand-dug trial holes before machinery arrives. This confirms whether pipework requires bridging with reinforced concrete lintels.
Wet subsoil shifts unexpectedly. Trenches dug in damp ground can fill with groundwater after a single storm, causing soft trench sides to collapse inwards against the concrete footings. We pump out standing water and shore up sandy edges with timber boards. Trench stability prevents costly structural headaches later.
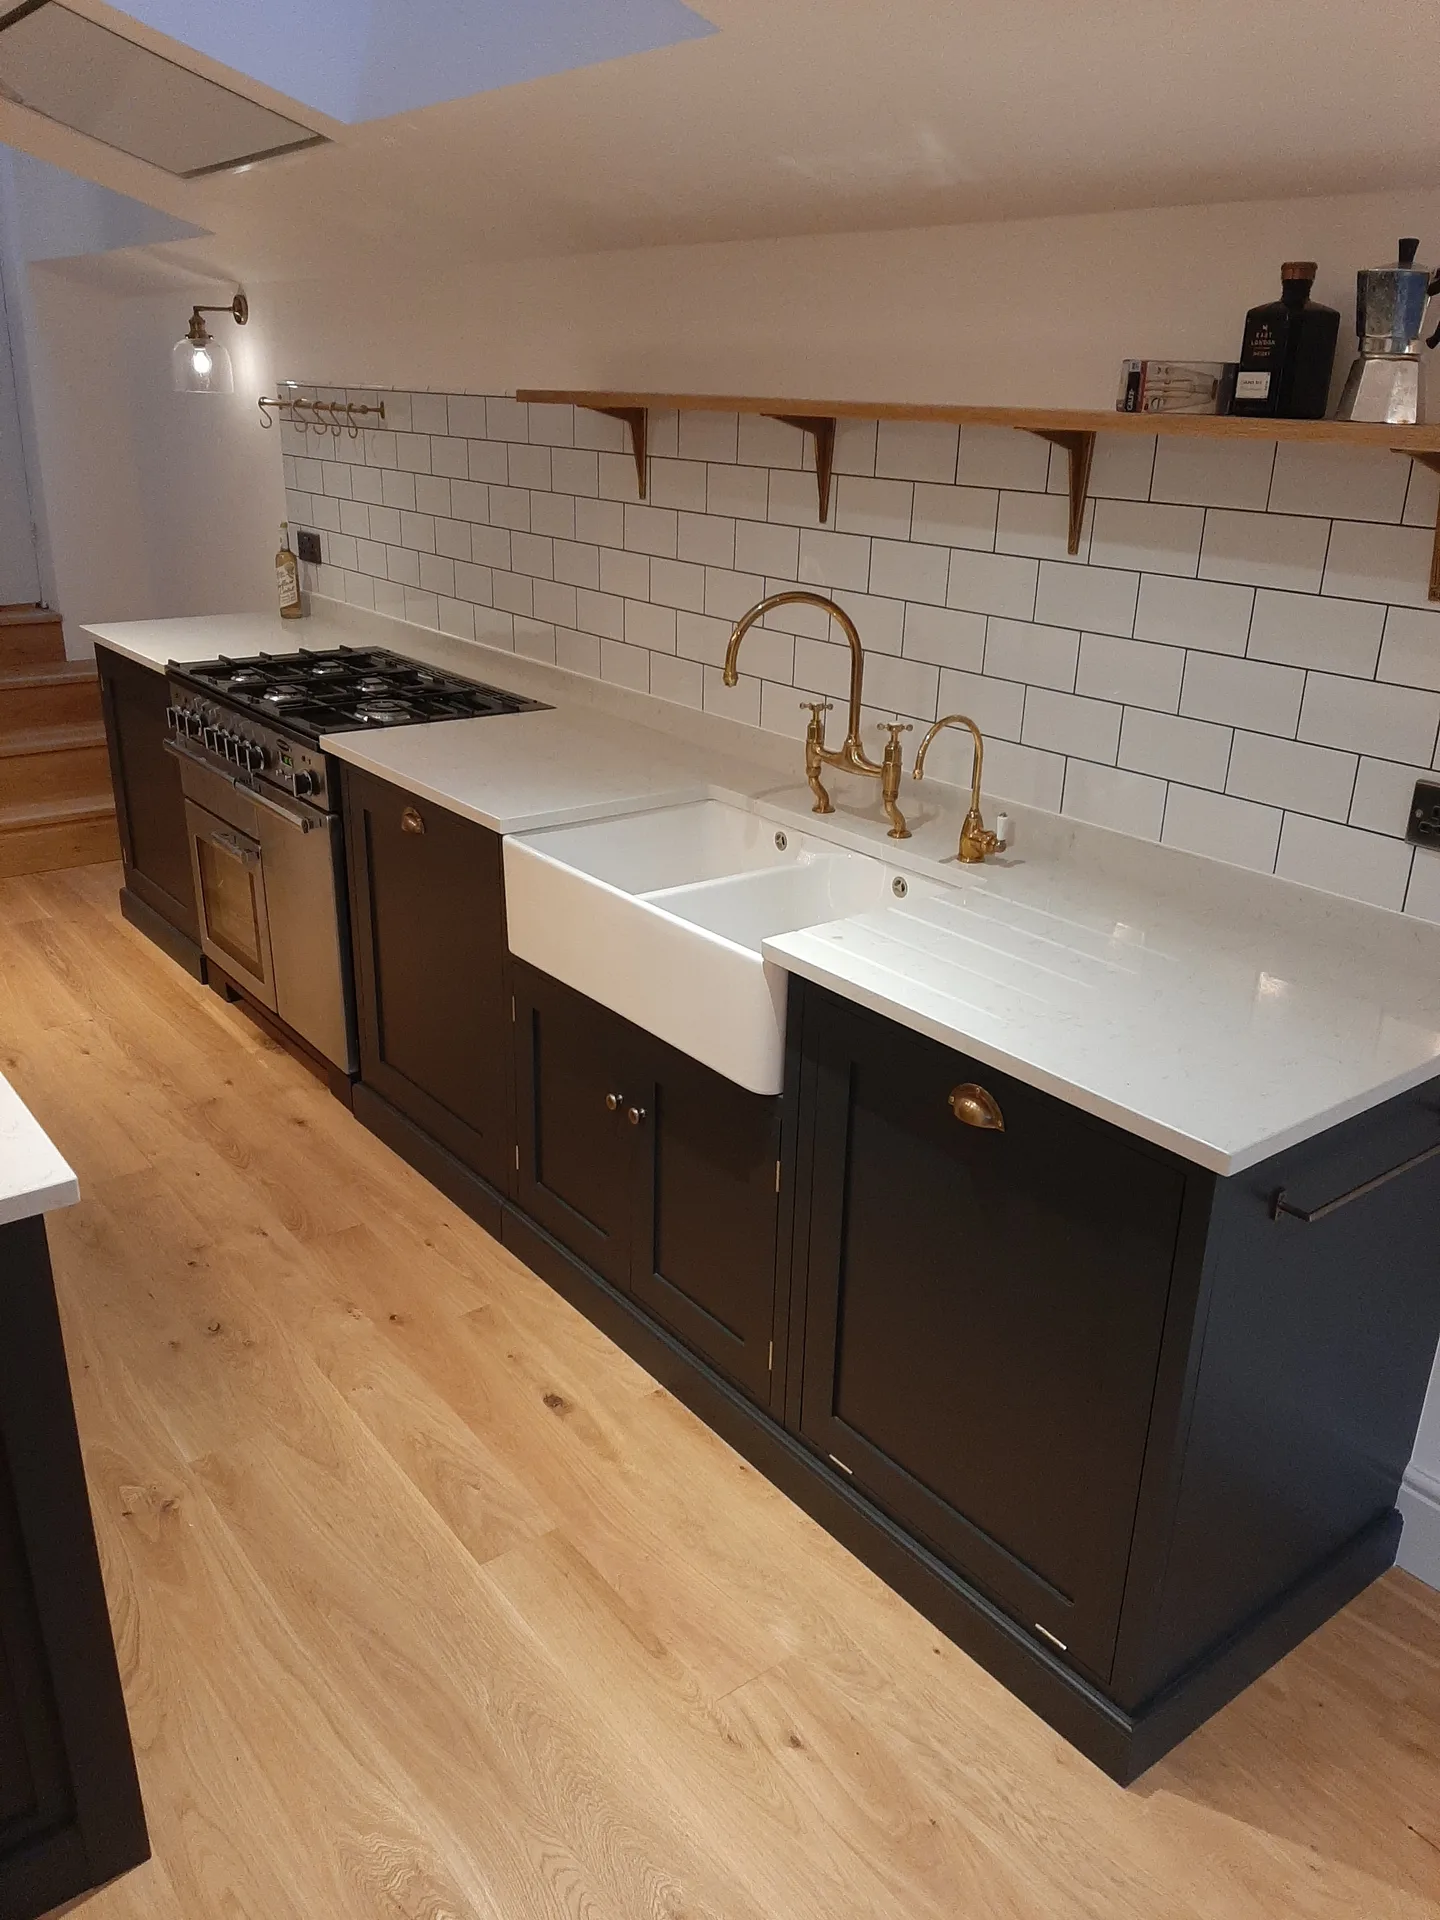
We kick off every house extension project with a detailed inspection of your property and a conversation about your vision, ensuring that our design aligns perfectly with your lifestyle and the existing structure.
Our team creates custom architectural plans, featuring 3D drawings to illustrate the extension, while expertly managing the planning permission and building regulations to ensure timely approvals.
We handle all necessary structural calculations and technical documentation, making sure that the house extension meets safety and compliance standards before the work starts.
From laying foundations to final touches, we oversee every construction stage with precision, including structural openings, roofing, and internal trades while adhering to the agreed schedule and budget.
After finishing the project, we perform thorough quality checks and ensure all regulatory inspections pass, handing over a flawless house extension that meets high standards of craftsmanship and client satisfaction.
Rainwater requires clear exits. When homeowners plan house extensions in Woking, they frequently overlook regular roof maintenance, especially beneath tall oak trees dropping autumn leaves straight into box gutters. Check flat rubber roofs twice yearly. Pooling water rots adjacent timber fascia boards and eventually forces dirty rainwater back under the metal flashing.
Expansion joints constantly flex. Seasonal temperature swings make lead flashing and silicone sealants expand under summer sun, which tears apart brittle bonding points around skylight upstands. Inspect perimeter trims annually for early splits. Repairing minor joint gaps with fresh exterior mastic prevents damp patches from appearing inside your fresh plaster ceilings.
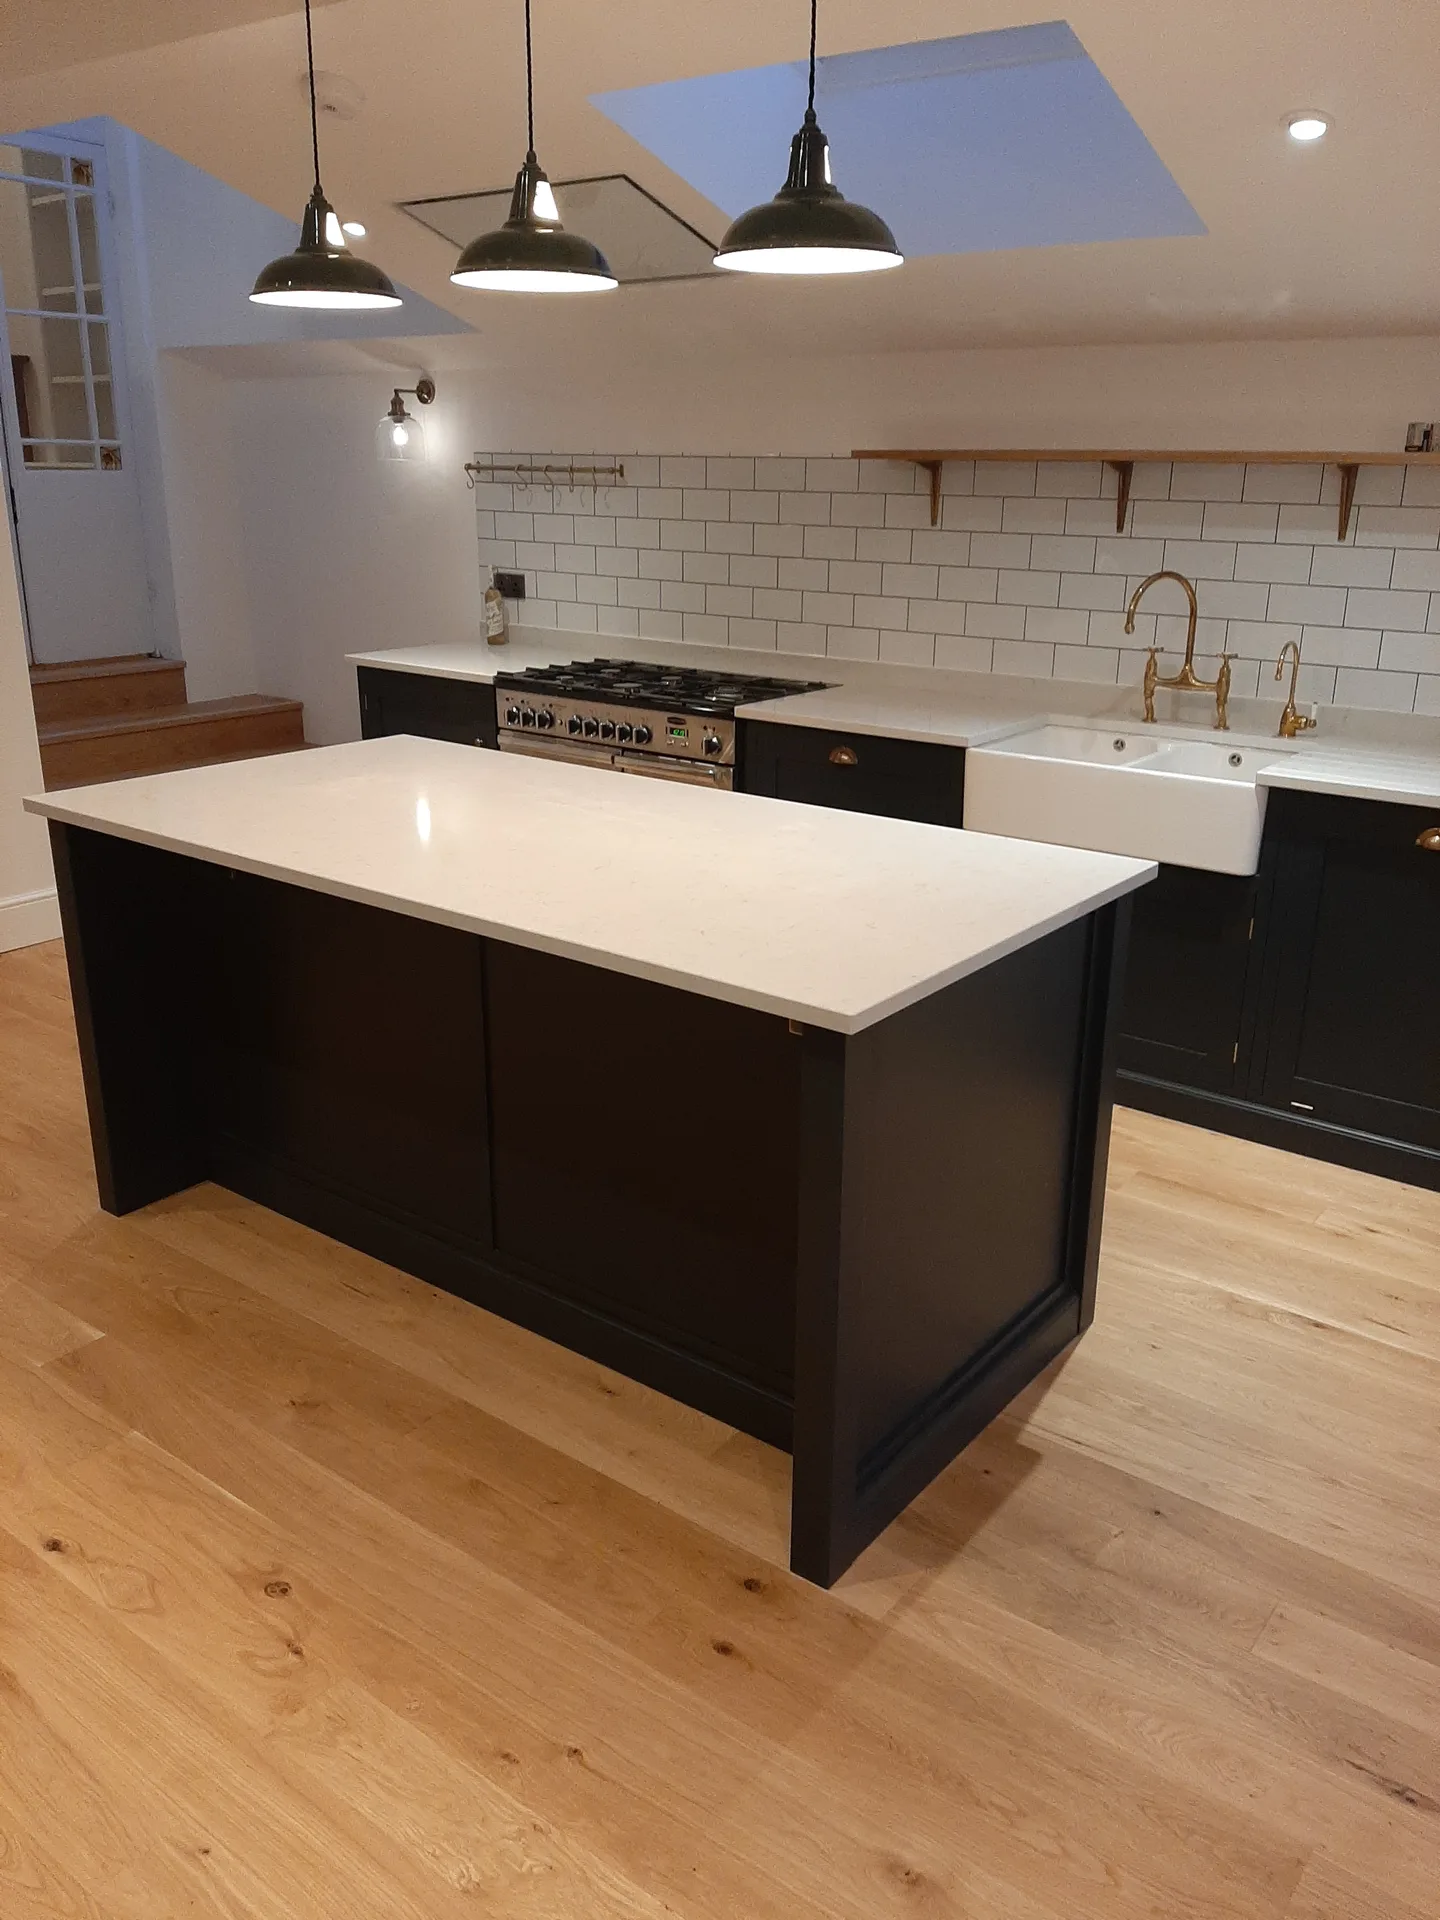

With over two decades of dedicated experience, we have built a strong reputation for creating house extensions that blend function with aesthetics. Each undertaking benefits from precise architectural design and detailed planning, ensuring every house extension harmonizes with the current structure. Our in-depth knowledge of local requirements supports a smooth transition from initial concept to completion.
House extensions require meticulous coordination across various disciplines, a challenge we meet with our all-in-one Design and Build service. From securing planning permission and managing structural engineering to executing all trades on site, we take full responsibility for the entire project. This clear accountability helps maintain strict timelines and budgets while providing clients with transparency and confidence.
Every house extension we take on showcases our dedication to quality craftsmanship. Our team approaches structural openings, roofing, glazing, and internal finishes with great attention to detail, achieving a seamless blend between new and existing spaces. The outcome is a tailored extension that not only boosts aesthetic appeal but also adds practical value to your property, reflecting the high standards expected from a top-tier building company.
We provide an unmatched level of oversight for house extensions, ensuring each project moves smoothly from initial architectural design to the final finish. Our comprehensive management covers every aspect, including planning permissions and building regulations, sparing you from unnecessary hassles. This singular responsibility simplifies the process, leading to flawless execution of house extensions that respect your budget and timeline.
Each house extension we complete is created with great precision, merging modern approaches with the existing character of your property. Our expertise encompasses structural openings, roofing, glazing, and all internal trades, resulting in an end product that is both functional and visually appealing. Clients receive detailed 3D visualizations ahead of construction commencement, fostering clarity and assurance in the final product.
We operate throughout Woking and the surrounding area, offering local clients direct access to our house extension services. Reach out by phone for a consultation, and we can discuss your plans in detail.
approx. 25 milesDistance from our base · London Streatham
Call us+44 7868 233925Email usinfo@tgprestigerenovation.co.ukWe serve your areaWoking and the surroundings
The Google map loads after you accept marketing cookies.
 Read all our reviews on TrustATrader
Lucas Krasusky-Black
Quick bathroom renovation. Team was in and out within a week delivering a high quality job. I have recommended Thomas to my friend Katie as she needed her kitchen refurbished
Philippa Lacey
We couldn't be happier with the bathroom refurbishment completed by the T&G Prestige Refurbishment team. From the initial meeting I could tell Tom just really understood our requirements. The team were punctual, complete professionals, kept us updated all along the transformation process - and finished within the timescale initially indicated. If I had any other projects I would happily request their assistance - highly recommended!
Noeleen
Thomas and team worked in partnership with me to complete a full house transformation including a major extension. The team produce high quality work with great attention to detail. The team worked with me throughout and were trustworthy and straight forward. I couldn’t recommend enough.

Experience the assurance of a Design and build service where every detail is expertly managed from concept to completion.
Experience the refinement of house extensions delivered by T&G Prestige Renovation, expertly crafted to transform your home.

Transform your property with a loft conversion that blends architectural precision, refined aesthetics and lasting functionality.
With our complete design service, professional 3D visualisations are included as standard. You can clearly see how your extension, loft conversion or renovation will look before construction begins - helping you make confident decisions from the very start.

Each project by our construction company delivers refined spaces, enhanced value, and a seamless client experience.
View ProjectsT&G Prestige Renovation is a construction company serving clients within a 50-mile radius of London.
Shared boundary walls usually demand party wall notices served months before work starts. If excavations run deep near an adjoining foundation, your neighbour can sign an agreement or hire independent surveyors to inspect the site and safeguard both houses against movement.
Site setup begins first, followed by groundwork and digging footings. Bricklayers raise external walls, carpenters frame the roof, and fitters insert windows to seal the shell against rain. Finally, electricians run cables, walls receive wet plaster, and carpenters fit internal doors.
Prepare detailed architectural drawings showing exact measurements, structural engineer calculations, and drainage notes. Bring photographs of your consumer unit and boiler cupboard. Knowing specific finishes like floor tiles or heavy glazing lets builders calculate actual material weights and labour requirements correctly.
Persistent sub-zero frost stops bricklaying completely because mortar cannot cure properly without freezing. Unmapped pipes in Woking gardens also halt digging until surveyors determine flow directions. Work pauses temporarily while crews protect open trenches and await revised engineering instructions.


