

Established Legal Framework
A professionally managed Party wall agreement creates a clear legal structure, ensuring all parties understand their rights and obligations, which minimizes the risk of disputes during construction.
Starting any extension, loft, or basement works requires a carefully crafted Party wall agreement in Romford to facilitate uninterrupted progress.

24 years of industry experience
For homeowners in Romford looking to undertake extensions, loft conversions, or basement renovations, a Party wall agreement is essential. This formal agreement ensures all aspects affecting shared walls meet legal standards, preventing disputes with neighbors. We handle the entire process of the Party wall agreement with precision, protecting your investment while keeping the project on track.
Investors involved in various property developments rely on a Party wall agreement in Romford to minimize risks associated with boundary works. Our expertise in managing these agreements assures diligent oversight from serving notices to final inspections. This service is vital for maintaining timelines and avoiding unnecessary delays in a competitive environment.
In Romford and the surrounding areas, where terraced and semi-detached homes are common, most construction impacts a party wall. A Party wall agreement is crucial to respect the rights of neighboring property owners and ensure smooth progress. Our dedicated approach to these agreements highlights a commitment to professionalism and consideration for neighbors during all project phases.
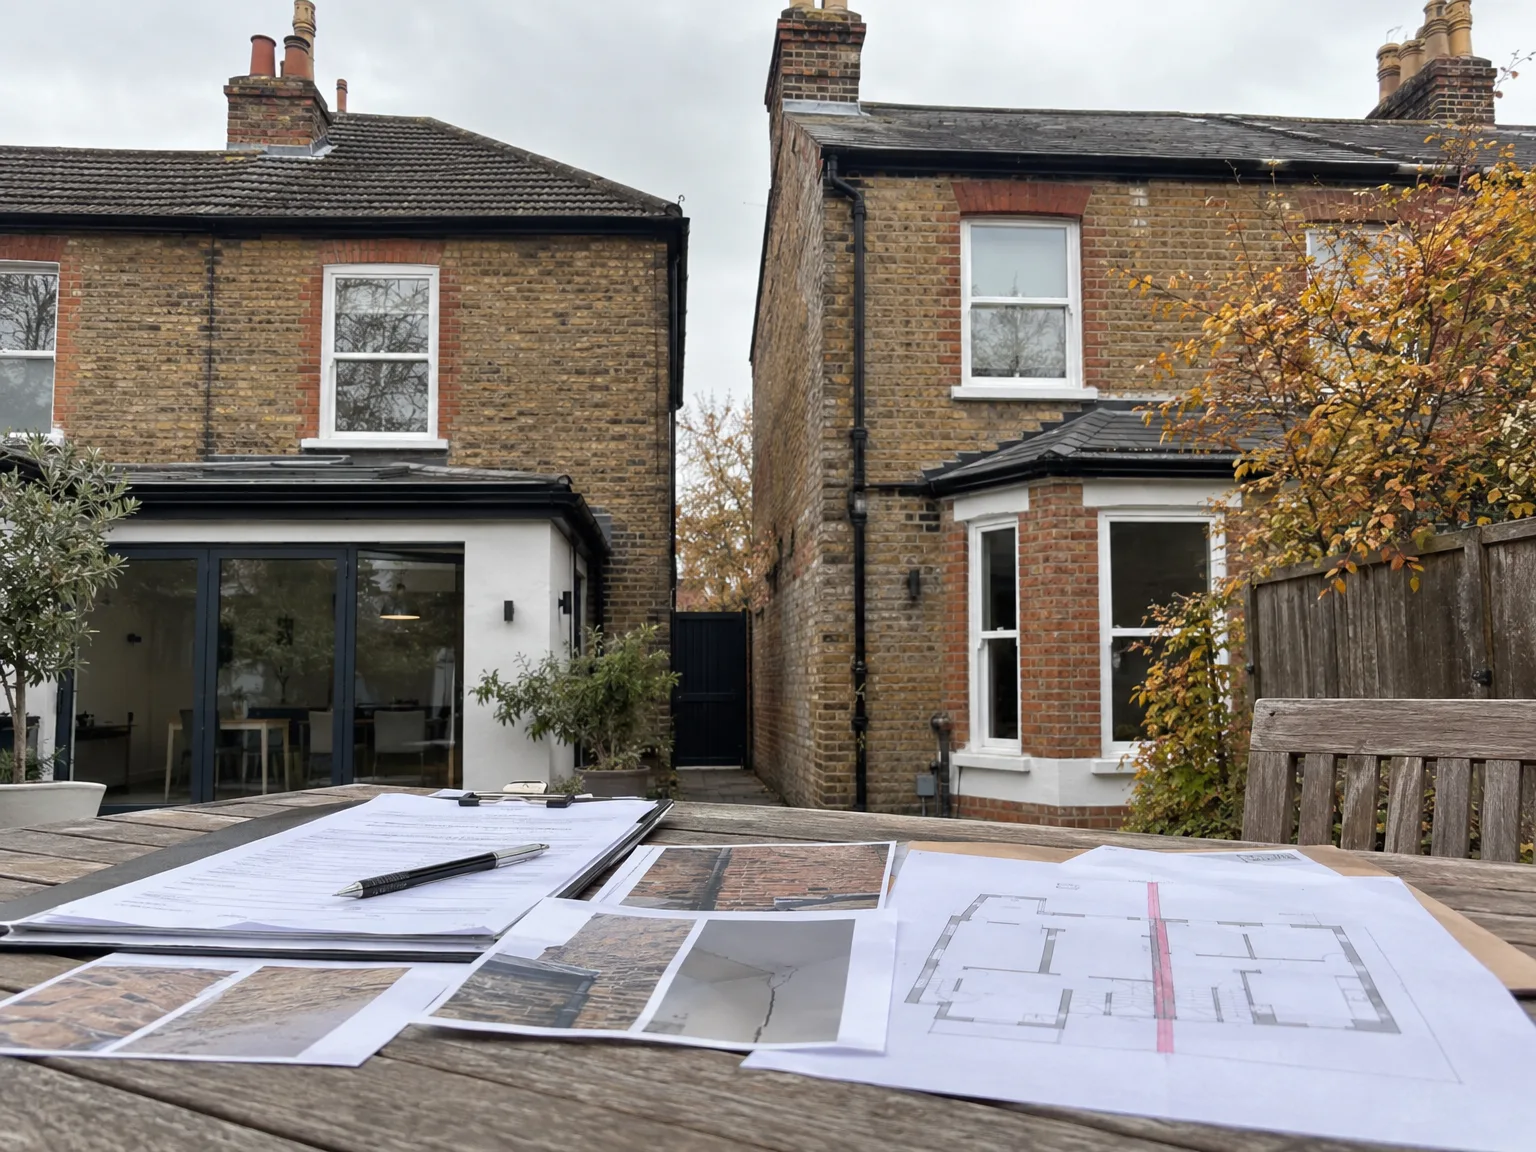
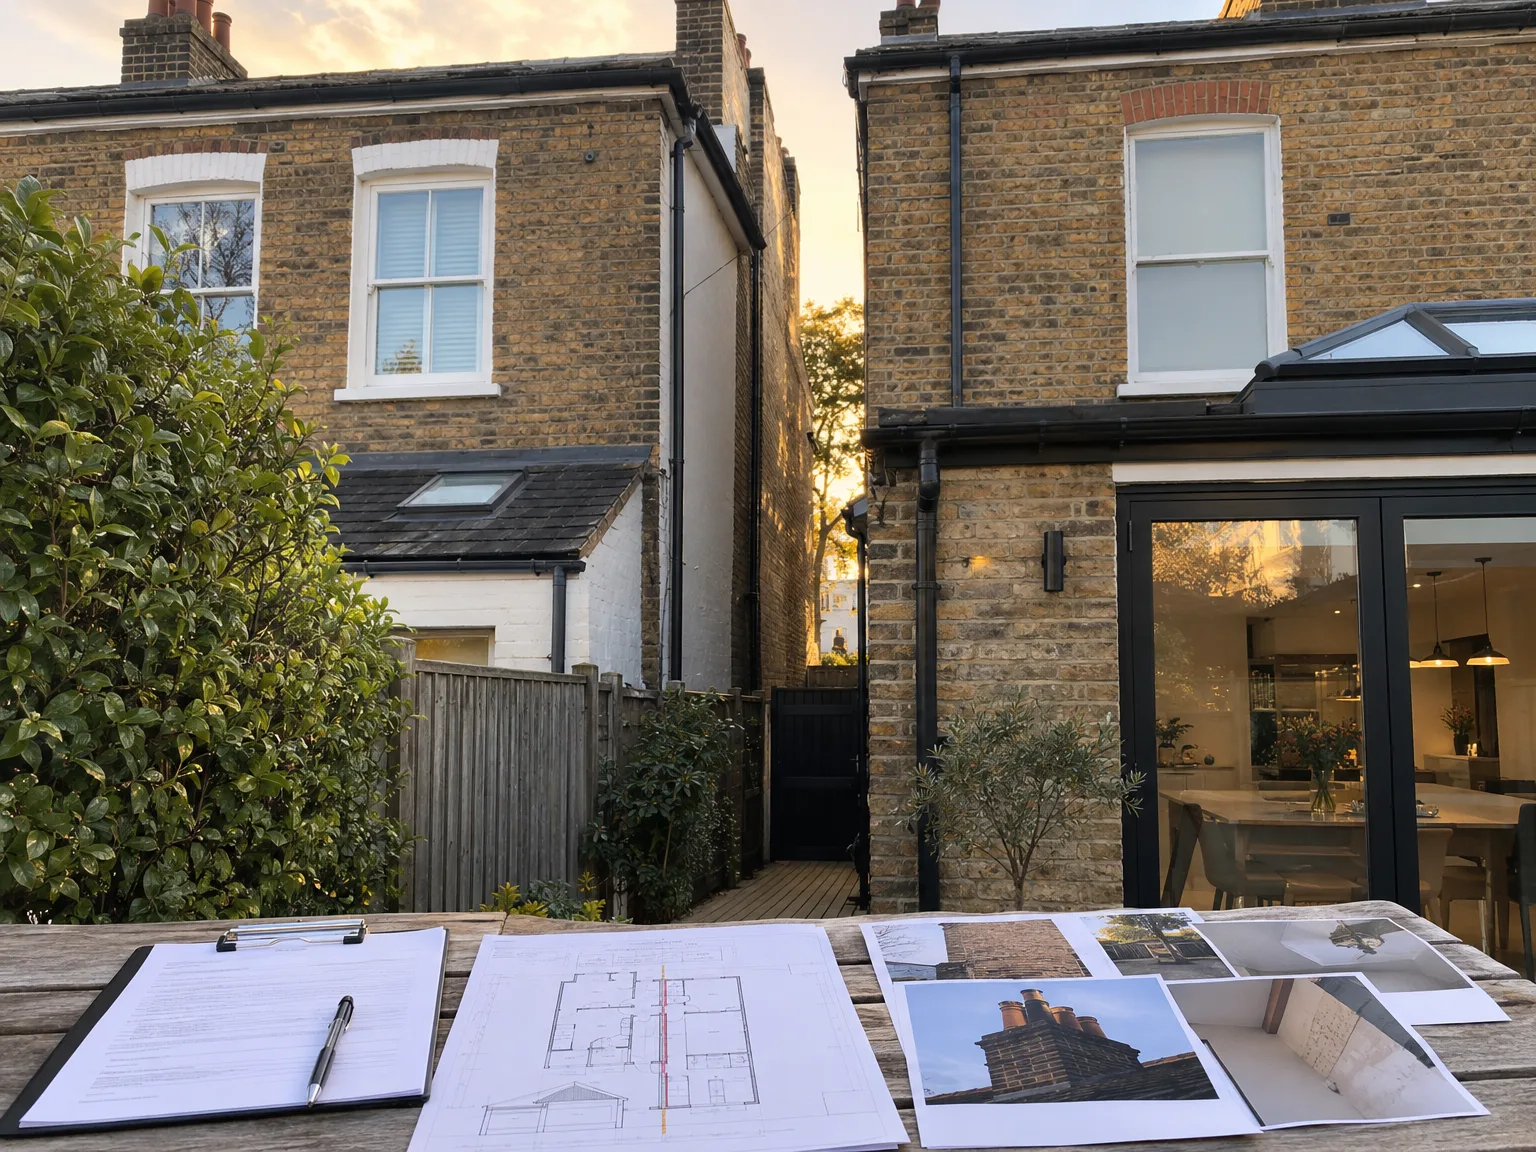
A Party wall agreement defines the legal framework governing shared walls between adjacent properties during construction or renovation. It clearly outlines the responsibilities of both parties, ensuring that works impacting the party wall adhere to legal requirements. This agreement helps avoid disputes and delays by clarifying rights and obligations before work begins. For us, managing the Party wall agreement is a crucial step to uphold compliance and sustain project momentum.
The process of a Party wall agreement includes sending and managing formal notices to neighboring property owners, addressing their responses, and coordinating with appointed surveyors to achieve an award. This protocol is particularly relevant for extensions, loft conversions, basement projects, and removals of chimney breasts prevalent in terraced houses across London. By expertly managing the Party wall agreement in Romford, we ensure effective coordination and consistent progress, demonstrating our dedication to precision and respect for adjoining properties throughout the building process.
A professionally managed Party wall agreement creates a clear legal structure, ensuring all parties understand their rights and obligations, which minimizes the risk of disputes during construction.
Facilitating open communication with adjacent owners, the Party wall agreement encourages cooperation and mutual respect, preserving positive relationships throughout the project.
Proper management of the Party wall agreement prevents common delays caused by unresolved boundary disputes, allowing us to confidently adhere to the agreed-upon schedule.
The Party wall agreement addresses potential structural consequences and compensation arrangements in advance, reducing the likelihood of expensive legal disputes and protecting your investment.
Our management of the Party wall agreement integrates smoothly with architectural designs and structural engineering, providing a single point of responsibility throughout the entire building process.
Navigating the complexities of party wall laws with care, the agreement guarantees that all legal obligations are fulfilled, facilitating a smooth transition from planning to completion.
Scheduled inspections within the Party wall agreement assess the shared structure both before and after work, providing assurance that neighboring properties remain protected at every stage.


Access routes must stay clear. We regularly see side passages blocked with old timber, plastic water butts, stacked paving slabs, and tangled garden hoses right where structural underpinning needs to happen. When arranging a party wall agreement in Romford, you must agree shared footpath access with the house next door before heavy excavators pull up to the kerb. That boundary line requires uninterrupted space for survey measuring tapes and tripod levels.
Inside rooms need identical attention. Heavy wardrobes, hanging mirrors, framed artwork, and tall shelving units sitting flat against the dividing brickwork must be moved away well before any demolition hammer strikes plaster. Vibrations travel directly through Victorian lime mortar and modern blockwork alike, rattling porcelain in cupboards on both sides of the boundary. Removing valuable ornaments prevents sudden accidental breakages while steel beams are craned onto padstones.
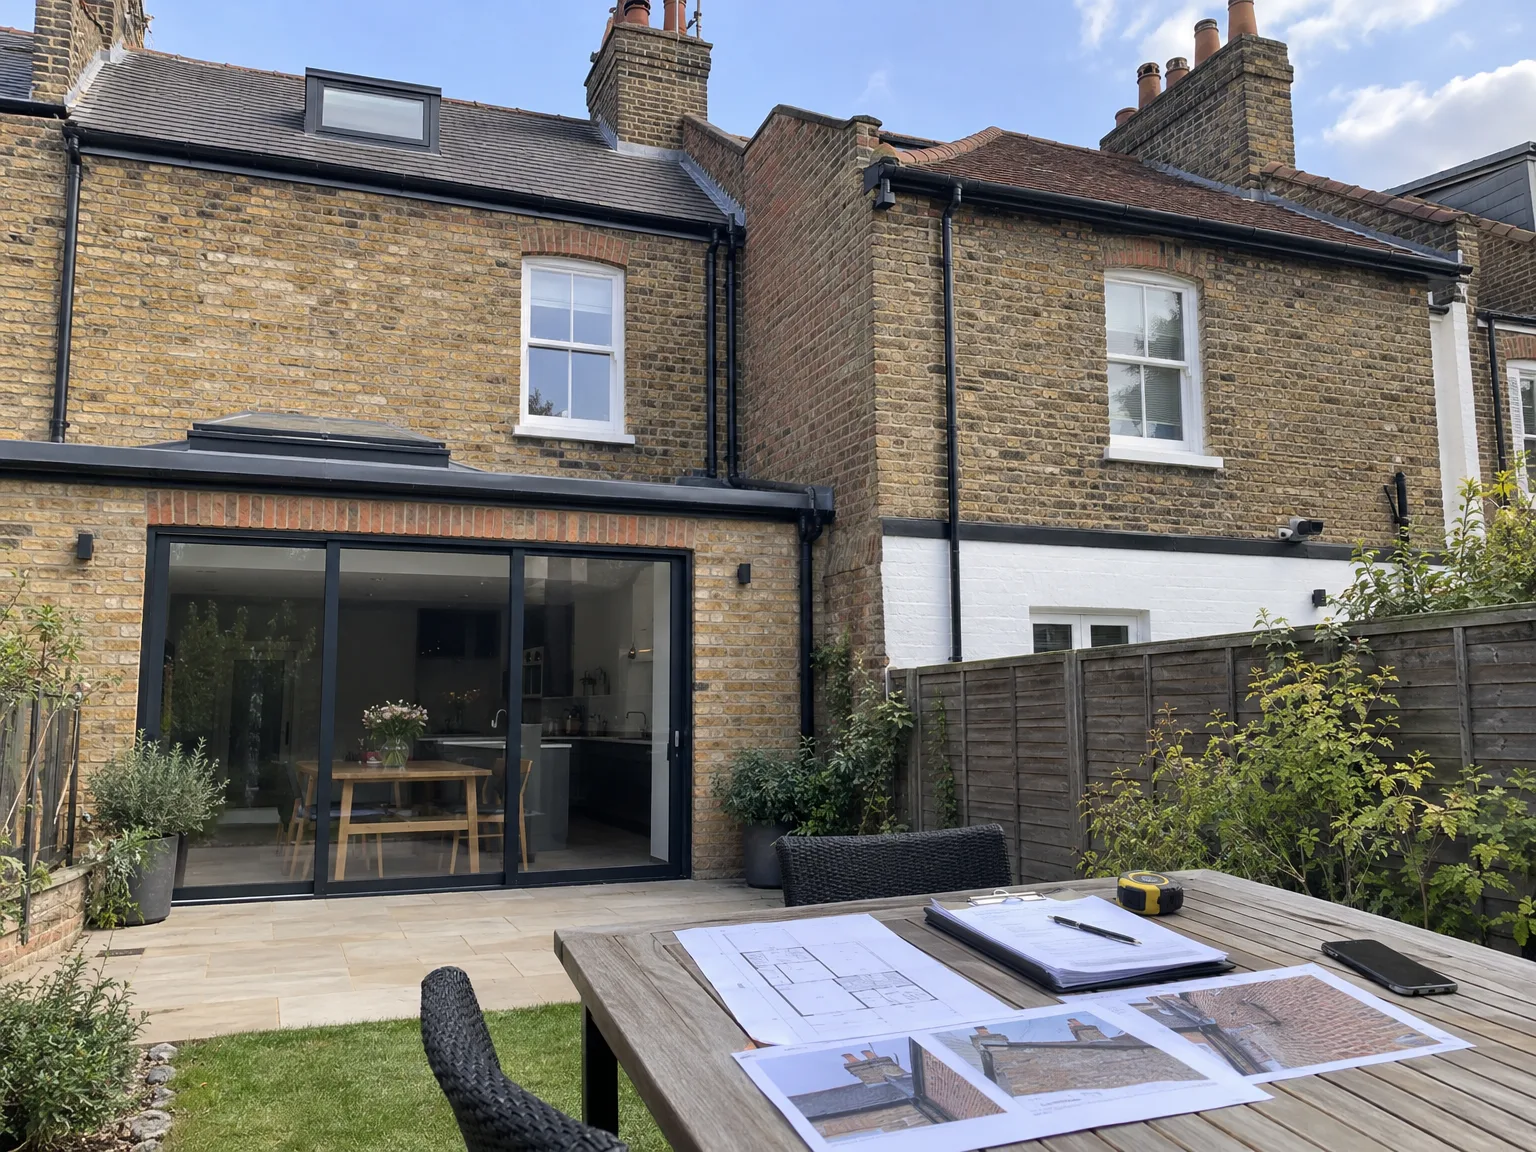
We start by thoroughly assessing the proposed works to determine any impact on party walls, ensuring the Party wall agreement process is specifically tailored to the project's scope and legal obligations.
Our skilled team prepares the necessary Party wall agreement notices with great attention to detail, serving them to neighboring owners to establish clear communication from the beginning.
We promptly manage all replies from neighboring property owners, working closely with the appointed party wall surveyor to address concerns and facilitate an agreement.
Throughout the Party wall agreement process, we collaborate with expert surveyors to oversee inspections, ensuring all structural and legal obligations are meticulously fulfilled.
Once the Party wall agreement is signed and awarded, we seamlessly incorporate it into the project timeline, ensuring uninterrupted progress and complete adherence to all regulatory standards.
Trench footings flood quickly during autumn. Saturated soil loses load-bearing capacity around exposed neighbour footings, forcing builders to pump muddy slurry away before concrete mixers arrive. When negotiating a party wall agreement Romford homeowners must account for emergency tarpaulins along shared boundary trenches. Wet earth slips sideways easily when left unsupported overnight, destabilising garden fences or cracked brick outhouses sitting on shallow Victorian foundations.
Freezing air stops wet mortar from bonding. Fresh sand and cement slurry crystalises under sudden overnight frost, leaving soft joints between shared bricks that flake apart by spring. We cover fresh brick headers with insulated hessian quilts whenever cold snaps roll across the Thames estuary from nearby Grays. Solid boundary work halts when temperatures drop too low for structural pointing compounds to cure properly inside the damp joints.
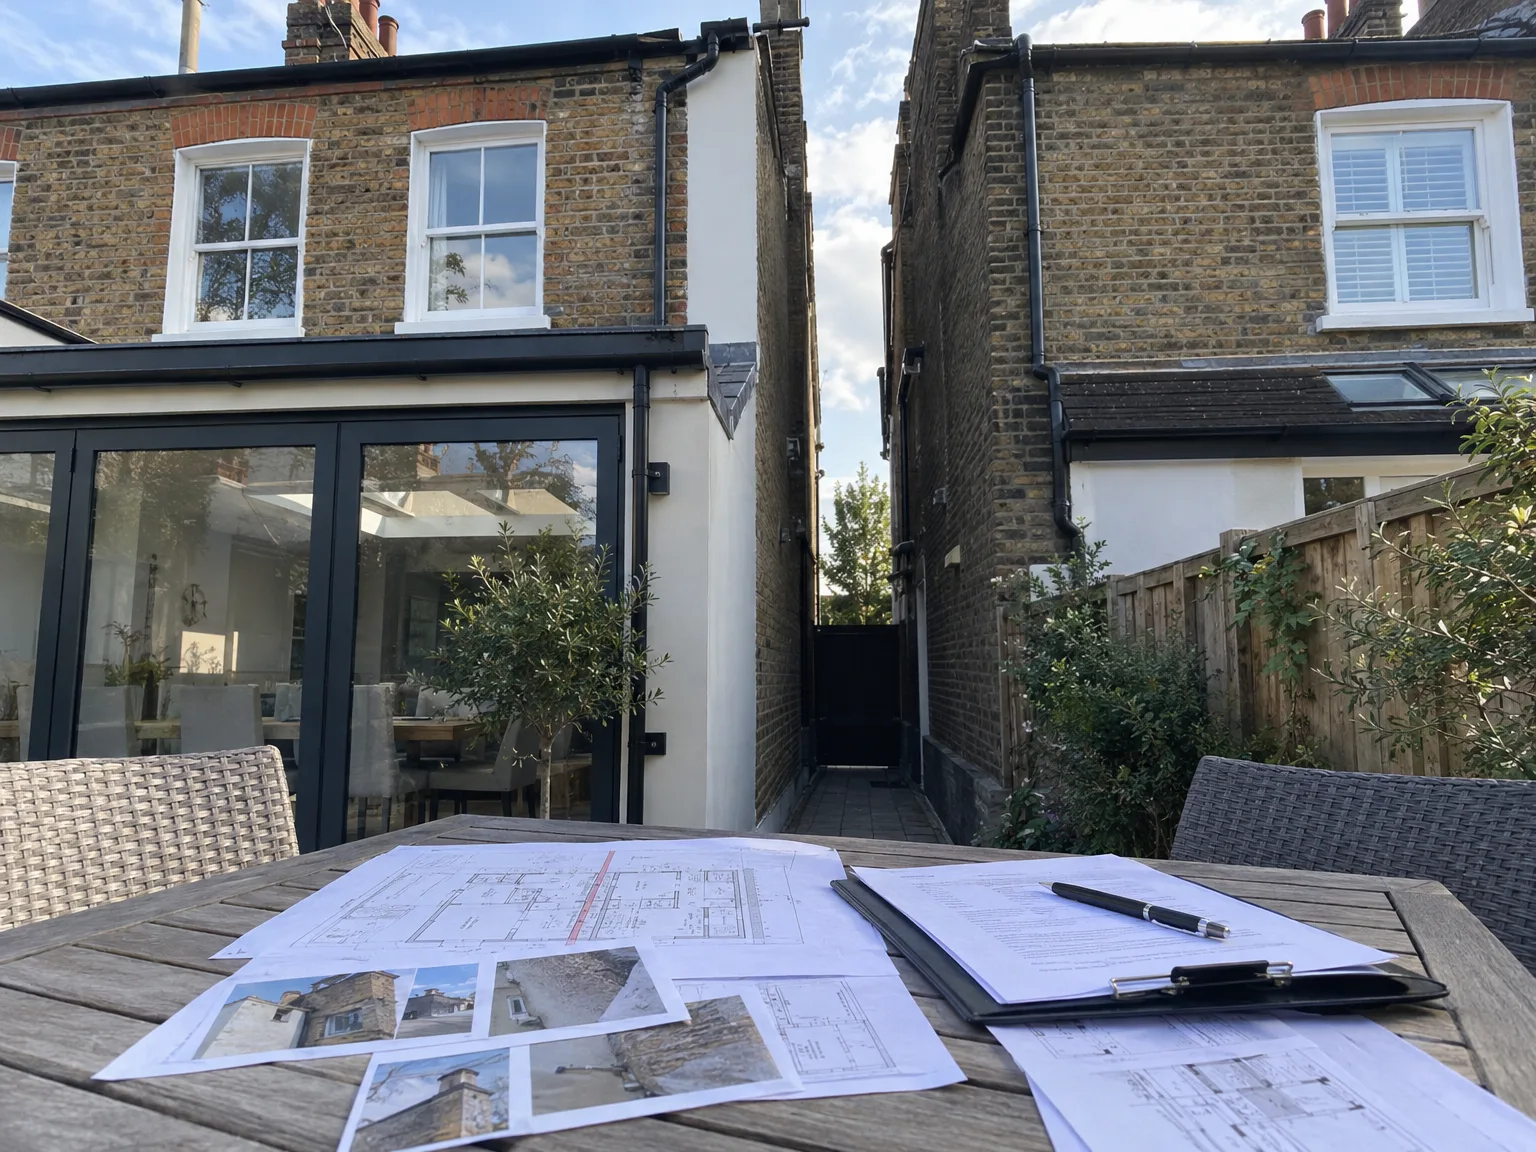
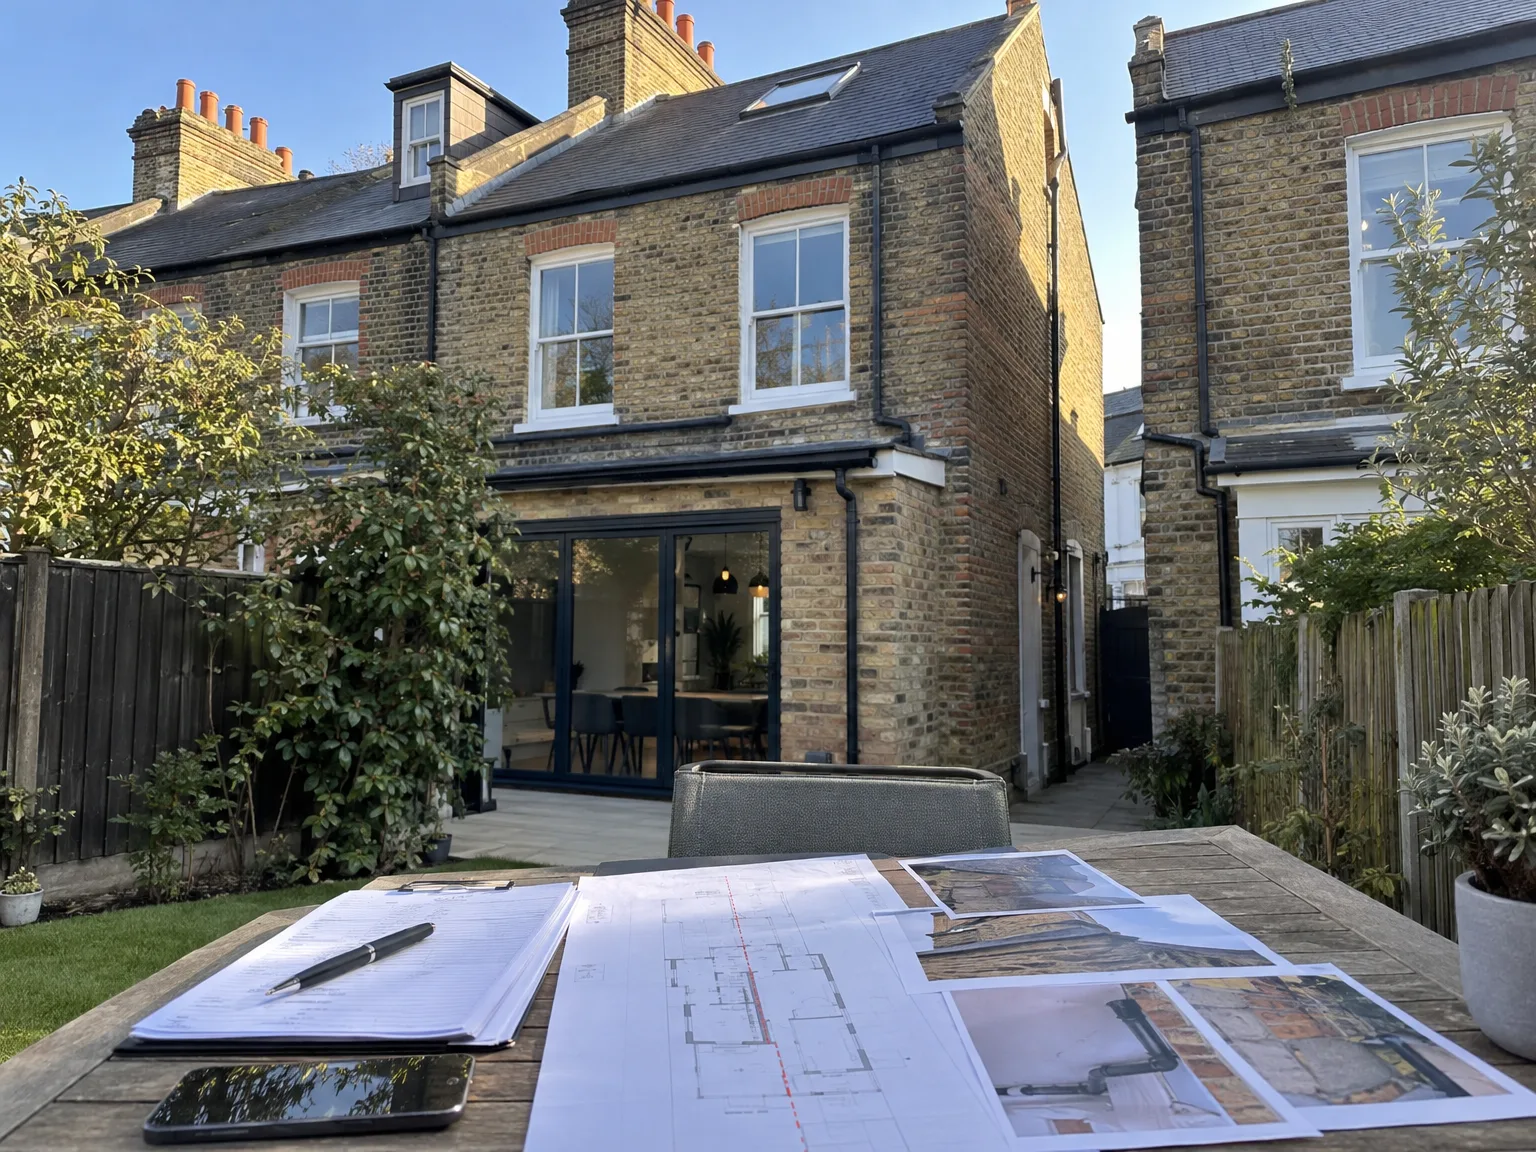
Chimneys hide fragile flue linings. Drilling structural steel supports into an adjoining chimney breast without checking the neighbouring fireplace venting can choke their boiler draught. Through a party wall agreement in Romford, both properties verify that shared soot compartments remain intact before corbels carry loads.
Clay waste pipes often run under dividing boundaries. Vibratory trench compactors crack brittle underground ceramic soil stacks that have remained undisturbed under shared gardens for generations. We locate every foul gulley and inspection chamber before any digging rig punctures earth near the fence line.
Armoured electrical feeds sometimes cross boundary brickwork. Drilling anchor bolts for structural floor joists into shared dividing partitions risks piercing live domestic cables that run behind the neighbouring plasterboard. Our teams trace electrical paths with signal scanners to prevent blown fuses or sudden neighbourhood power cuts.
With 24 years of experience, our meticulous approach to managing Party wall agreements is essential for projects involving extensions, loft conversions, basements, and chimney breast removals. Responsibility for preparing and serving notices to neighboring owners rests with us, allowing for careful management of their responses to prevent delays. Working collaboratively with appointed party wall surveyors ensures every Party wall agreement is addressed with utmost precision, enabling your project to advance smoothly without unexpected interruptions.
The Party wall agreement process is thoroughly integrated into our comprehensive Design and Build services, demonstrating our commitment to a single point of accountability during your project. By addressing all legal and structural requirements related to Party wall agreements at the outset, we eliminate frequent reasons for project delays in tightly packed London terraces. This disciplined methodology safeguards your investment while maintaining the project's timeline, highlighting the reliability and quality that characterize our premium service.
We are actively working in Romford and surrounding areas, ready to assist you with your Party wall agreement. Reach out for a free consultation or to schedule an on-site visit to discuss your needs.
approx. 20 milesDistance from our base · London Streatham
Call us+44 7868 233925Email usinfo@tgprestigerenovation.co.ukWe serve your areaRomford and the surroundings
The Google map loads after you accept marketing cookies.
 Read all our reviews on TrustATrader
Noeleen
Thomas and team worked in partnership with me to complete a full house transformation including a major extension. The team produce high quality work with great attention to detail. The team worked with me throughout and were trustworthy and straight forward. I couldn’t recommend enough.
Kevin Boyle
We were recommended to use Tomas and his cheerful, skilled and totally reliable team by a neighbour. This was basically the side return and kitchen extension. Although we had some idea of what we wanted, Tomas patiently took us through his recommendations and incorporated as much of our original ideas as were practical. We felt from the very first day that we could trust him implicitly. He has excellent trade contacts and we never ever felt that we were not being listened to or taken for a ride! We are totally in love with the work his team has done. We also asked him to modernise a bathroom and carve out a wc ( powder room as the Americans like to call it) and incorporate a utility room... all done again to a very high standard. We recommended Prestige to an elderly friend who was reluctant and nervous about upgrading her rather ancient kitchen as she has bad experiences over the years with trades people. She is overjoyed. As with us there is simply nothing to complain about.
Lucas Krasusky-Black
Quick bathroom renovation. Team was in and out within a week delivering a high quality job. I have recommended Thomas to my friend Katie as she needed her kitchen refurbished

Experience the assurance of a Design and build service where every detail is expertly managed from concept to completion.

Experience the refinement of house extensions delivered by T&G Prestige Renovation, expertly crafted to transform your home.

Transform your property with a loft conversion that blends architectural precision, refined aesthetics and lasting functionality.
With our complete design service, professional 3D visualisations are included as standard. You can clearly see how your extension, loft conversion or renovation will look before construction begins - helping you make confident decisions from the very start.

Each project by our construction company delivers refined spaces, enhanced value, and a seamless client experience.
View ProjectsT&G Prestige Renovation is a construction company serving clients within a 50-mile radius of London.
Clear all vegetation, brambles, and stored clutter away from the shared boundary wall. Surveyors need direct line-of-sight to brick joints and concrete footings, because hidden hairline cracks behind ivy cannot be recorded in pre-work schedules.
Heavy downpours saturate exposed clay soil along boundary footings. Digging pauses if trench banks risk sliding toward the neighbouring patio, because wet subsoil must dry before structural concrete can be poured safely.
Having sewer layout drawings from the local water authority helps identify shared foul runs early. Adjoining owners will request proof that foundation work will not crush underground earthenware pipes that serve both domestic kitchens.
Starting heavy demolition before neighbours formally respond creates serious delays. Skipping the required response window breaches civil process, because building control officers can halt work immediately if unnotified underpinning takes place against party structures.


