

Defined Legal Framework
A professionally managed Party wall agreement creates a clear legal framework, ensuring all parties comprehend their rights and obligations, which reduces the chance of disputes during construction.
Starting any extension, loft, or basement work in Grays requires a carefully prepared Party wall agreement to ensure everything runs smoothly.

24 years of industry experience
For homeowners in Grays considering extensions, loft conversions, or basement renovations, a Party wall agreement is critical. This formal arrangement guarantees that all works affecting shared walls meet legal requirements, preventing disputes with neighbours. We oversee the entire Party wall agreement process precisely, protecting your investment while keeping your project moving forward.
Property developers involved in multiple projects rely on a party wall agreement when working around boundaries in Grays. Our expertise in handling these agreements ensures thorough management from notice serving to final inspections, making this service vital for maintaining schedules and avoiding expensive setbacks in a competitive environment.
In Grays and the surrounding areas, where terraced and semi-detached houses are common, most construction activities impact a party wall. A party wall agreement is crucial to respect the rights of adjacent owners while ensuring steady progress. Our meticulous approach to these agreements reflects our commitment to professionalism and neighbourly consideration at every stage of your project.
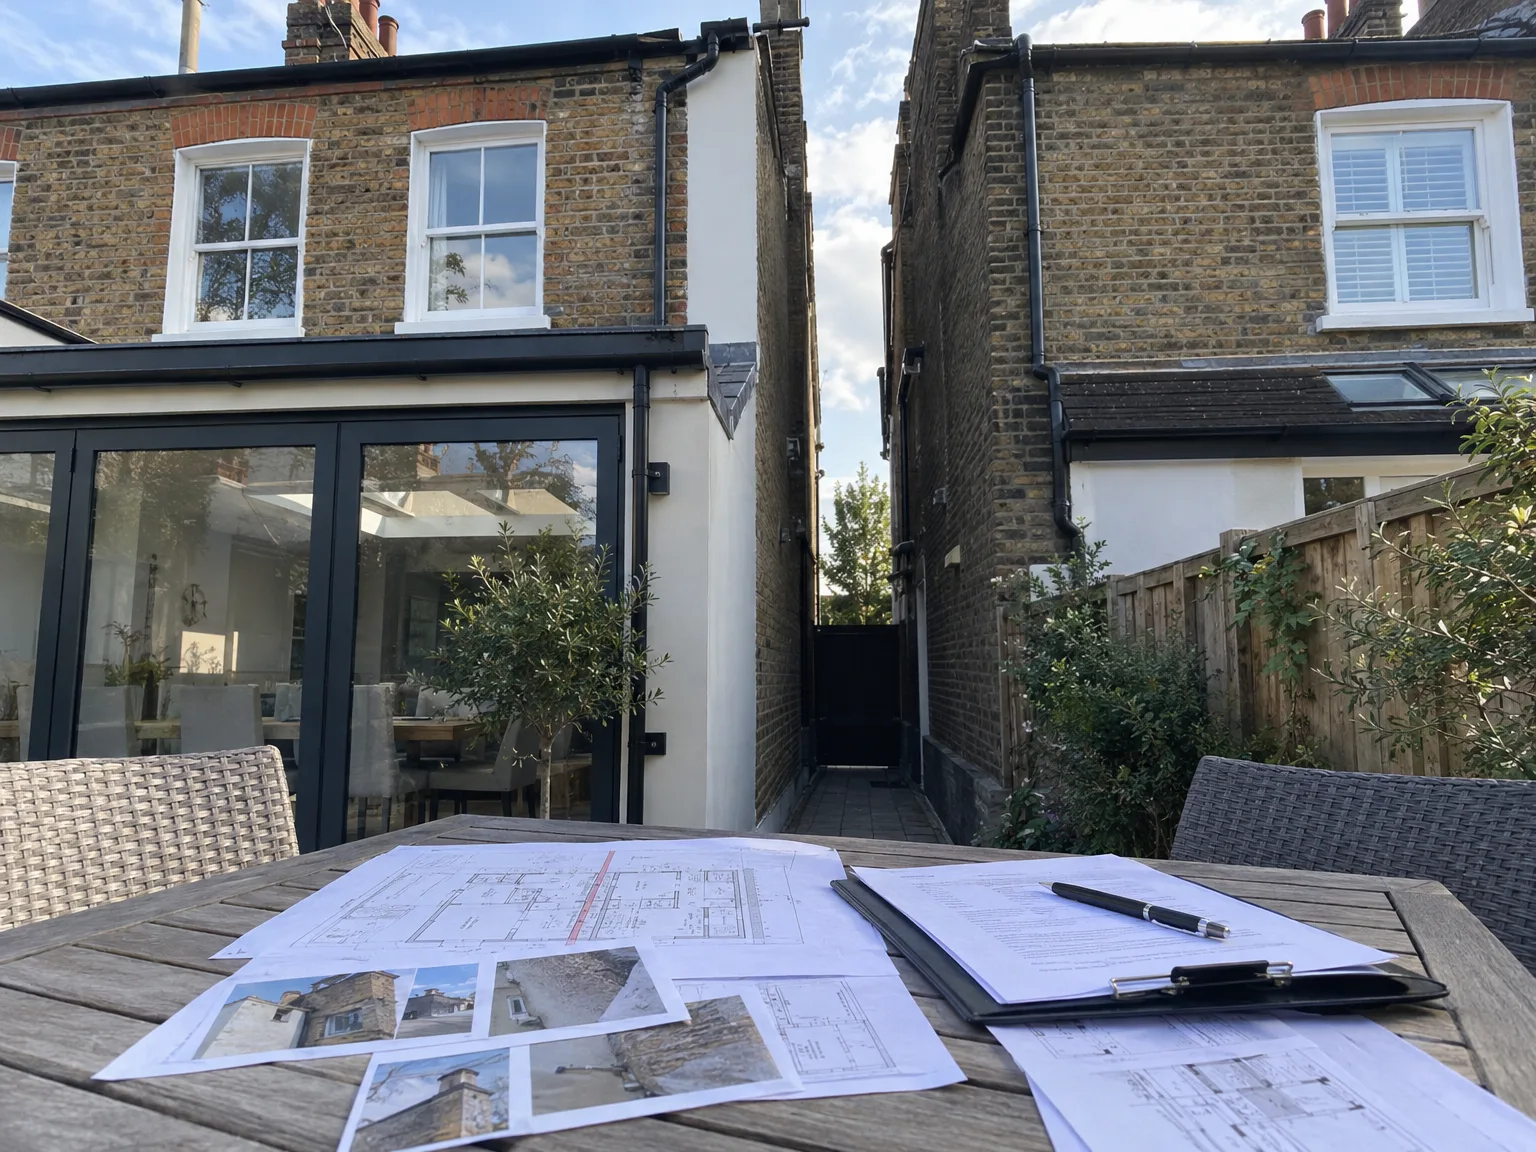
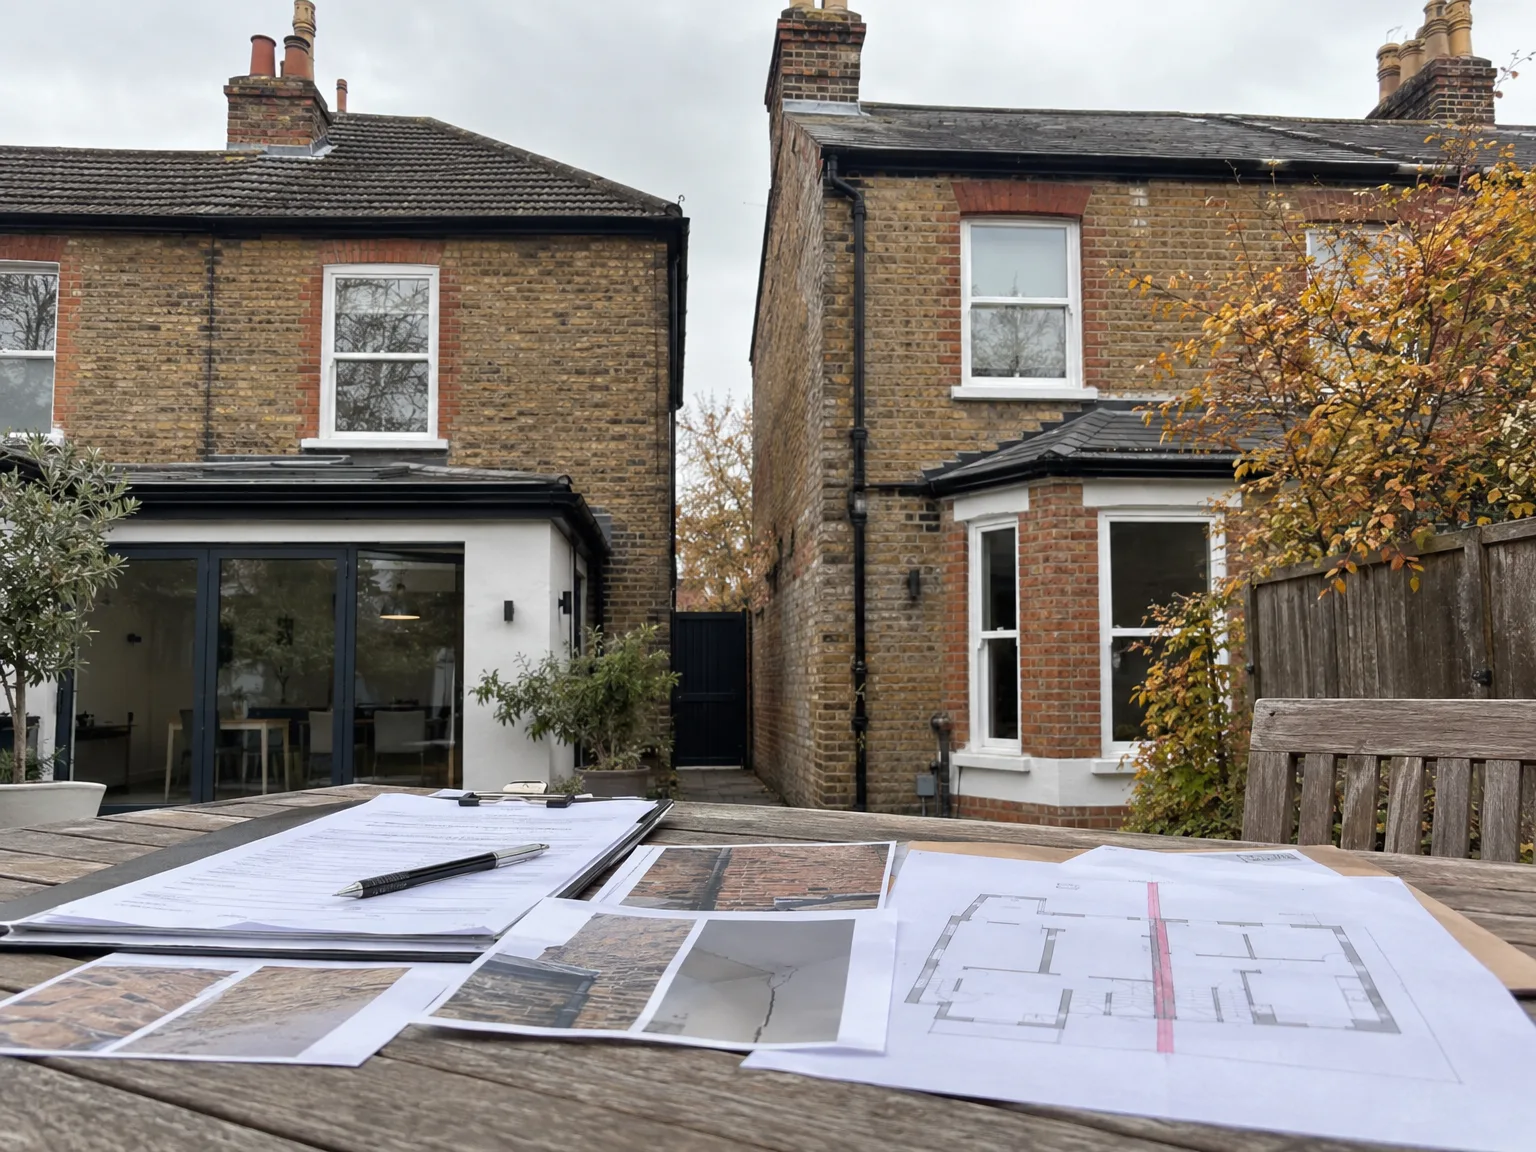
Clear access matters. You should remove garden planters, garden furniture, and loose timber away from the dividing brickwork before builders set foot on site. When undertaking a party wall agreement in Grays, our team checks the exact condition of shared brickwork so damp crawl spaces or narrow garden alleys need clear sightlines for accurate initial inspection. We move fragile storage boxes away from party walls in adjoining lofts to prevent vibrations from dislodging loose plasterboard.
Vibrations travel fast. Heavy drilling against a shared spine wall easily rattles heavy mirrors, picture frames, and ceramic kitchen tiles hanging on the other side of the partition. We ask adjoining occupants to take delicate ornaments down from mantlepieces while steel beams are hoisted into place. Contractors lay heavy protective sheeting over shared pathways to stop wet muck ground into paving stones.
A professionally managed Party wall agreement creates a clear legal framework, ensuring all parties comprehend their rights and obligations, which reduces the chance of disputes during construction.
By fostering open communication with adjoining owners, a Party wall agreement encourages cooperation and mutual respect, keeping positive relationships throughout your project.
Effective management of the Party wall agreement avoids common delays caused by unresolved boundary issues, allowing us to stick to the agreed schedule with confidence.
Addressing potential structural impacts and compensation methods upfront within the Party wall agreement curtails the likelihood of costly legal challenges, safeguarding your investment.
Our management of the Party wall agreement aligns with architectural design and structural engineering, offering a single point of accountability throughout your entire construction process.
Navigating the complexities of party wall legislation accurately means the agreement meets all statutory obligations, facilitating a smooth transition from planning to completion.
Scheduled condition surveys included in the Party wall agreement monitor the shared structure before and after works, ensuring that neighbouring properties remain protected throughout each phase.


Excavation cannot start prematurely. Digging trench foundations without serving proper paperwork creates severe friction with people next door. Securing a party wall agreement in Grays prevents stop-work notices when trench digging exposes old, shallow footings along the garden boundary line. Rushing often means paying double to repair cracked masonry or backfill holes.
Chimney breasts hold surprises. Slicing away masonry corbels inside an attic without calculating shared flue stability risks smoke leaks or structural drops into neighbouring rooms. Chimney stacks share brick courses across rooftops, so removing a downstairs hearth demands careful temporary acrow prop bracing. We never leave shared chimney masonry unsupported.
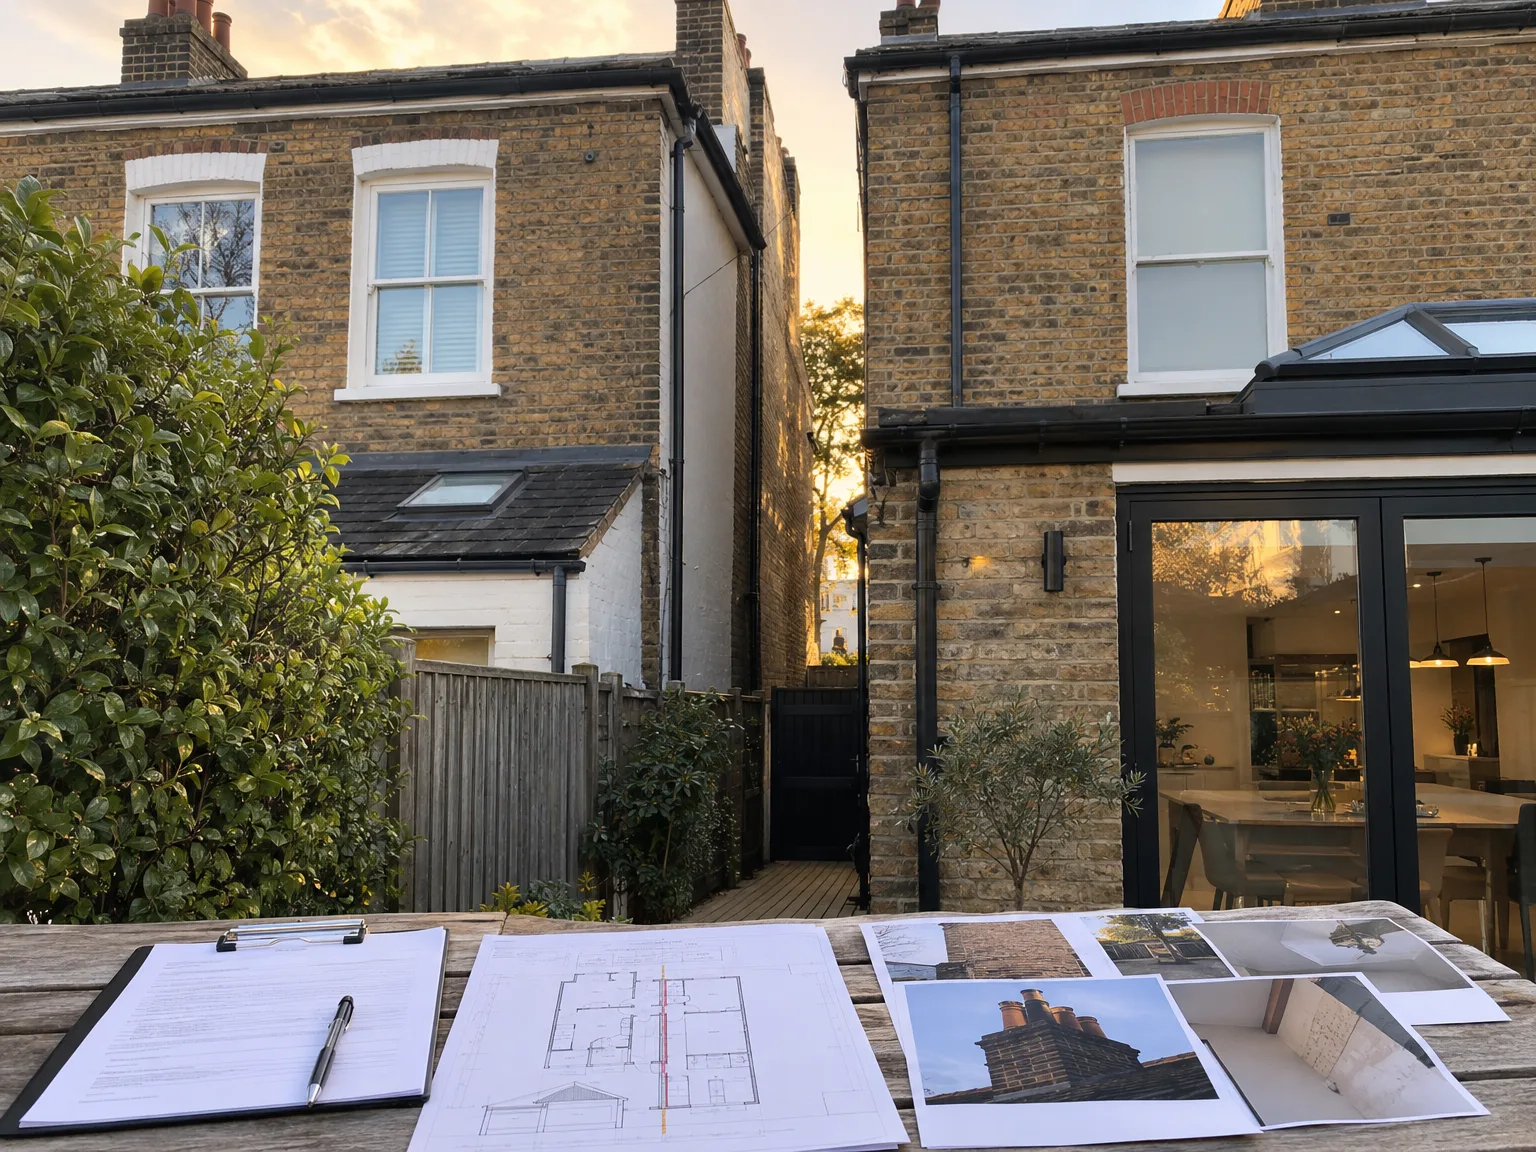
We start by meticulously evaluating the planned works to discover any potential impact on party walls, ensuring the Party wall agreement process is precisely tailored to the project's requirements.
Our team carefully prepares the necessary notices for the Party wall agreement and delivers them to adjoining owners, establishing clear lines of communication right at the beginning.
We promptly and professionally handle all responses from neighbouring parties, collaborating closely with the appointed party wall surveyor to address any concerns and facilitate agreement.
Throughout the Party wall agreement process, we partner with expert surveyors to oversee inspections, ensuring all structural and legal requirements are met with precision.
After signing the Party wall agreement, we seamlessly integrate it into the project timeline, safeguarding uninterrupted progress while ensuring full compliance with all rules and regulations.
Old clay drains often sit right against shared boundaries. When excavating for rear extensions, heavy plant machinery can crush fragile salt-glazed pipes running across boundary lines. Finalising your party wall agreement in Grays ensures drain runs are surveyed with push-rod cameras before any concrete trench pour begins. This avoids foul water leaking into a neighbour's cellar.
Shared party parapets need careful flashing. Slicing into a party parapet wall to tuck lead flashing requires gentle chasing rather than heavy hammer work. If steel beams sit in pockets cut into the dividing wall, acoustic insulation batts must wrap every metal flange to stop sound bleeding through. Cold bridges easily form if mineral wool slips out of place during structural placement.
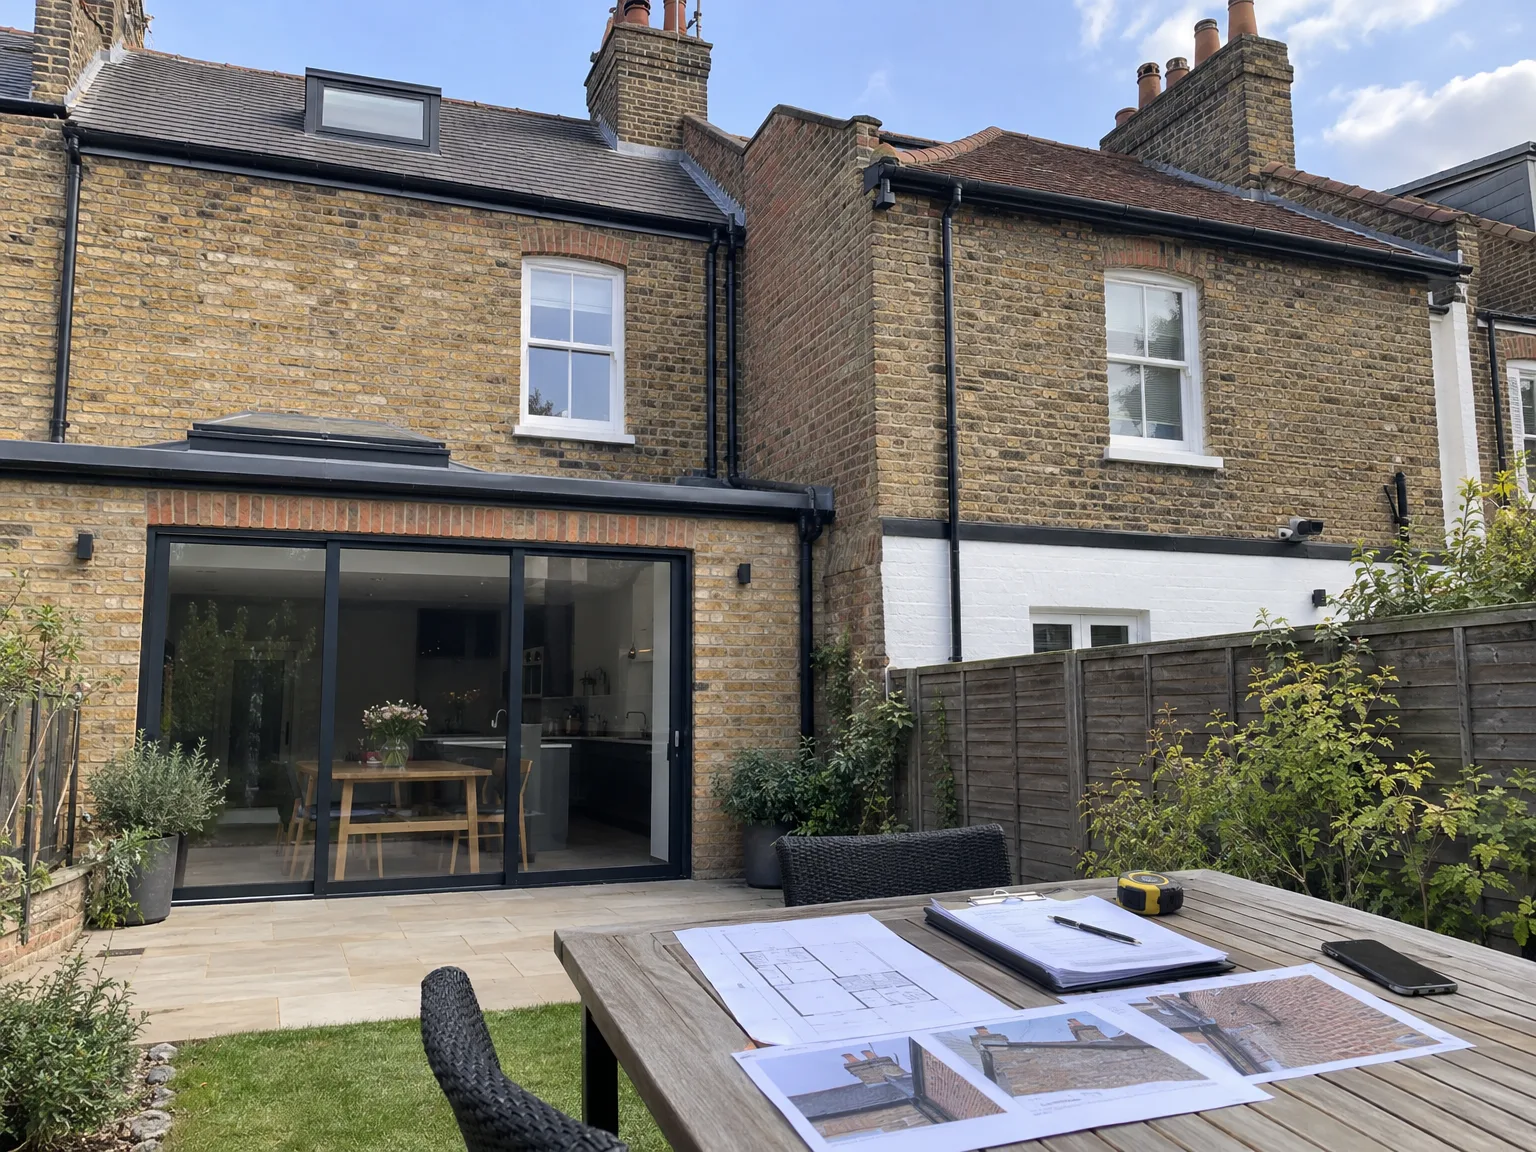
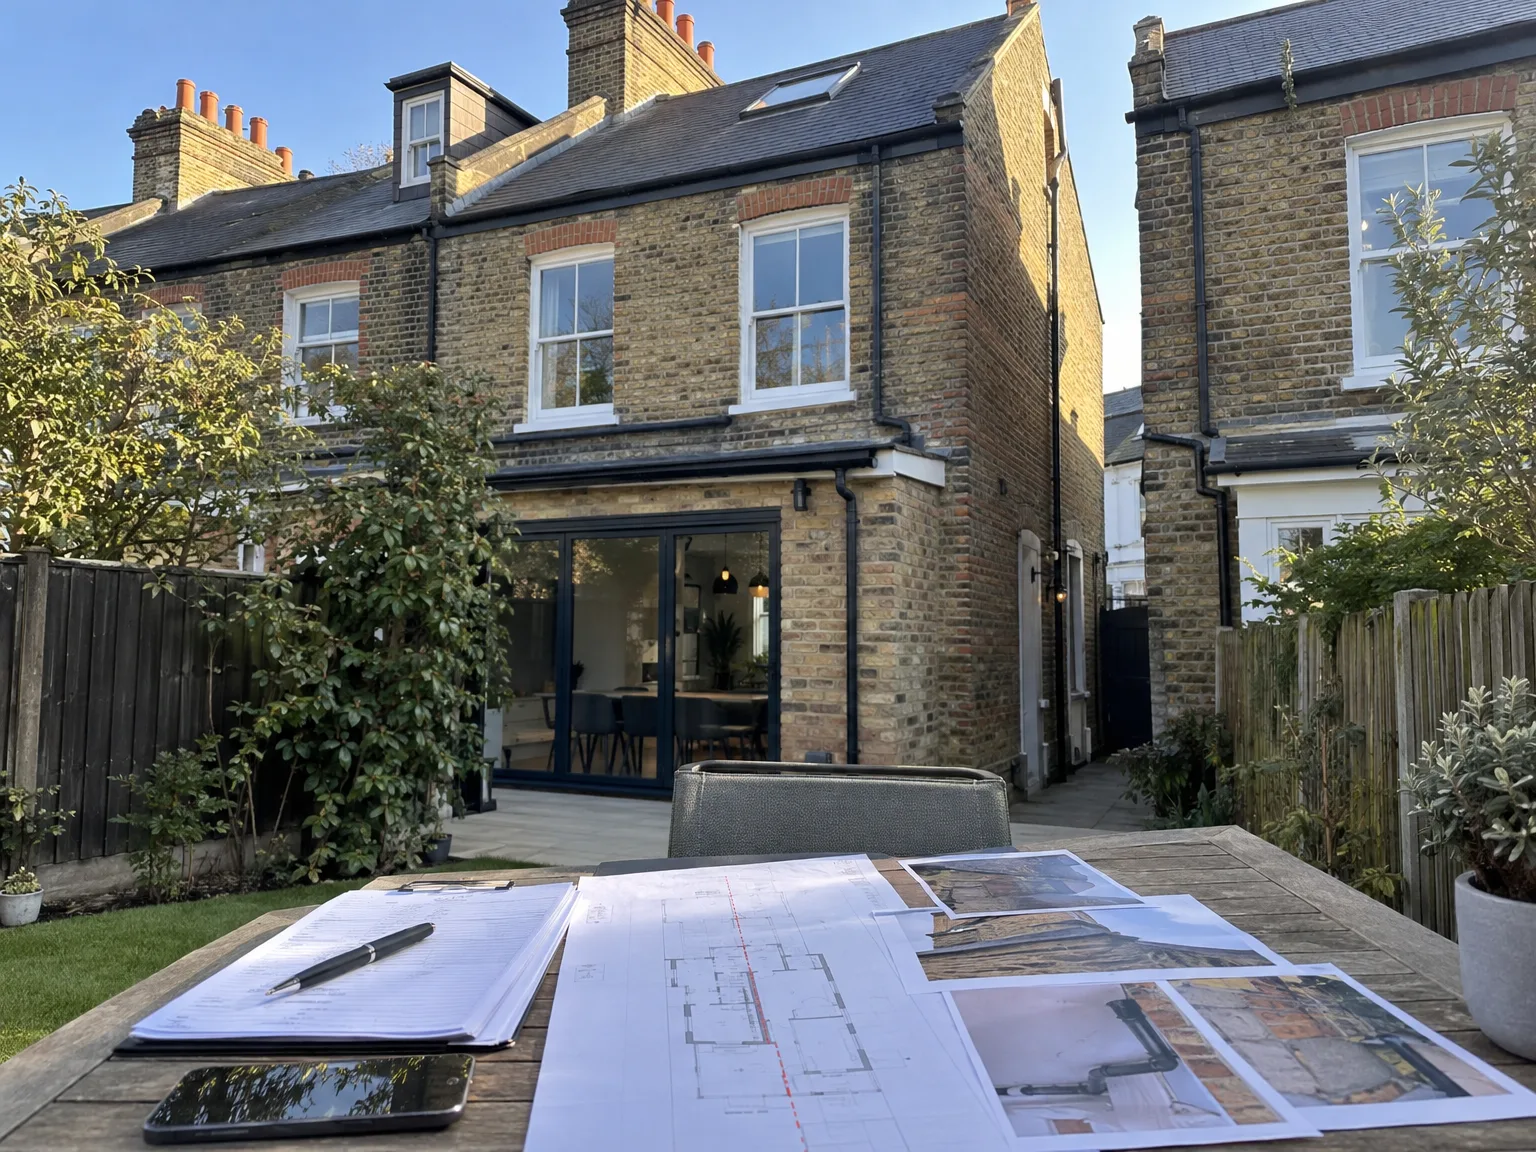
With 24 years of experience, we possess a deep understanding of the aspects surrounding Party wall agreements. Our method guarantees that every notice is meticulously prepared and fulfilled for adjoining owners, respecting legal requirements. Our management of the entire Party wall agreement process helps us to avoid common delays, ensuring the smooth start of your project.
We manage the Party wall agreement from initial evaluation to final approval, working closely with appointed party wall surveyors. This unified management guarantees clear communication and precise documentation, addressing all entitlements and responsibilities. Our experience with extensions, loft conversions, and basement projects ensures the Party wall agreement promotes steady progress.
Working extensively throughout Grays and the surrounding regions, we grasp the intricacies of properties with close boundaries. Our handling of Party wall agreements shows a commitment to legal compliance and respect for neighbours, which secures your investment. This careful focus complements our broader Design and Build services, preserving project timelines and quality throughout.
Our extensive 24 years of experience underpin a conscientious approach to managing Party wall agreements, vital for projects involving extensions, loft conversions, basements, and chimney removals. We take complete responsibility for creating and serving notices to adjoining owners, carefully managing responses to avoid delays. Our cooperation with appointed party wall surveyors makes sure every Party wall agreement is handled precisely, letting your project proceed smoothly without unexpected interruptions.
The Party wall agreement process is completely integrated into our comprehensive Design and Build service, reflecting our commitment to having a single source of accountability through your project. By tackling all legal and structural obligations concerning Party wall agreements from the start, we prevent the typical causes of project delays in the closely packed areas of Grays. This disciplined approach secures your investment and preserves project timelines, underlining the quality and reliability that define our premium service.
We operate right in Grays and the nearby areas, offering our Party wall agreement service. Contact us via phone for a free estimate or to arrange a site visit.
approx. 25 milesDistance from our base · London Streatham
Call us+44 7868 233925Email usinfo@tgprestigerenovation.co.ukWe serve your areaGrays and the surroundings
The Google map loads after you accept marketing cookies.
 Read all our reviews on TrustATrader
Lucas Krasusky-Black
Quick bathroom renovation. Team was in and out within a week delivering a high quality job. I have recommended Thomas to my friend Katie as she needed her kitchen refurbished
Philippa Lacey
We couldn't be happier with the bathroom refurbishment completed by the T&G Prestige Refurbishment team. From the initial meeting I could tell Tom just really understood our requirements. The team were punctual, complete professionals, kept us updated all along the transformation process - and finished within the timescale initially indicated. If I had any other projects I would happily request their assistance - highly recommended!
Andy
We hired T&G to repair and renovate our home’s 1930s roof. Work included: erecting scaffolding around the building, removing all of the old, cracked ridge tiles and replacing these with new tiles and fresh mortar, patch repairing the missing/broken roof tiles, and making safe two unused chimney stacks. As with our first experience (we used T&G for a full home renovation in 2022) the quality of the finished work was extremely high, and it was carried out by Thomas, Jacob and the team in an efficient, quick and professional way. Highly recommended.

Experience the assurance of a Design and build service where every detail is expertly managed from concept to completion.

Experience the refinement of house extensions delivered by T&G Prestige Renovation, expertly crafted to transform your home.

Transform your property with a loft conversion that blends architectural precision, refined aesthetics and lasting functionality.
With our complete design service, professional 3D visualisations are included as standard. You can clearly see how your extension, loft conversion or renovation will look before construction begins - helping you make confident decisions from the very start.

Each project by our construction company delivers refined spaces, enhanced value, and a seamless client experience.
View ProjectsT&G Prestige Renovation is a construction company serving clients within a 50-mile radius of London.
Heavy rain slows foundation digging, because open trenches next to boundary footings can collapse if subsoil gets waterlogged. Saturated ground also makes condition surveys harder. We usually cover exposed brickwork with heavy tarpaulins, pausing excavation until muddy clay stabilizes enough to carry fresh concrete safely.
Yes, removing chimney breasts on a shared wall requires formal written notice to the owner next door before cutting brickwork. You also need building control drawings showing structural steel support brackets. Without those approved calculations and written consent, adjoining owners can legally halt the work on their side.
Costs depend heavily on how your neighbour responds, because appointing two separate independent surveyors doubles administrative fees compared to using one agreed surveyor. Complex excavations near deep drains in Grays also demand extra structural engineering reviews, which pushes paperwork costs up considerably compared to simple loft beam insertions.
A lack of response triggers a formal dispute under the statutory framework. An independent surveyor must then step in on the neighbour's behalf to safeguard both properties. Work pauses completely until that surveyor inspects the structure and signs off the award, ensuring neither building suffers unmonitored settlement damage.


