

Clear Legal Framework
A professionally managed Party wall agreement establishes a defined legal structure, ensuring all parties understand their rights and responsibilities, which minimizes the risk of disputes during construction.
Commencing any extension, loft, or basement works in Southend-on-Sea requires a meticulously prepared Party wall agreement to ensure smooth progress.

24 years of industry experience
For property owners in Southend-on-Sea planning extensions, loft conversions, or basement transformations, a Party wall agreement is indispensable. This formal arrangement ensures that all works affecting shared walls comply with legal obligations, preventing disputes with neighbours. We manage the entire Party wall agreement process with precision, safeguarding your investment and maintaining project momentum.
Investors engaged in multiple property projects in Southend-on-Sea rely on a Party wall agreement to mitigate risks associated with boundary works. Our expertise in handling these agreements guarantees comprehensive management from notice serving to final inspections. This service is crucial for maintaining schedules and avoiding costly delays in a competitive market.
In Southend-on-Sea and the South East, where terraces and semi-detached houses predominate, most construction touches a party wall. A Party wall agreement is essential to respect the rights of adjoining owners and ensure seamless progress. Our meticulous approach to these agreements reflects a commitment to professionalism and neighbourly consideration throughout every project stage.
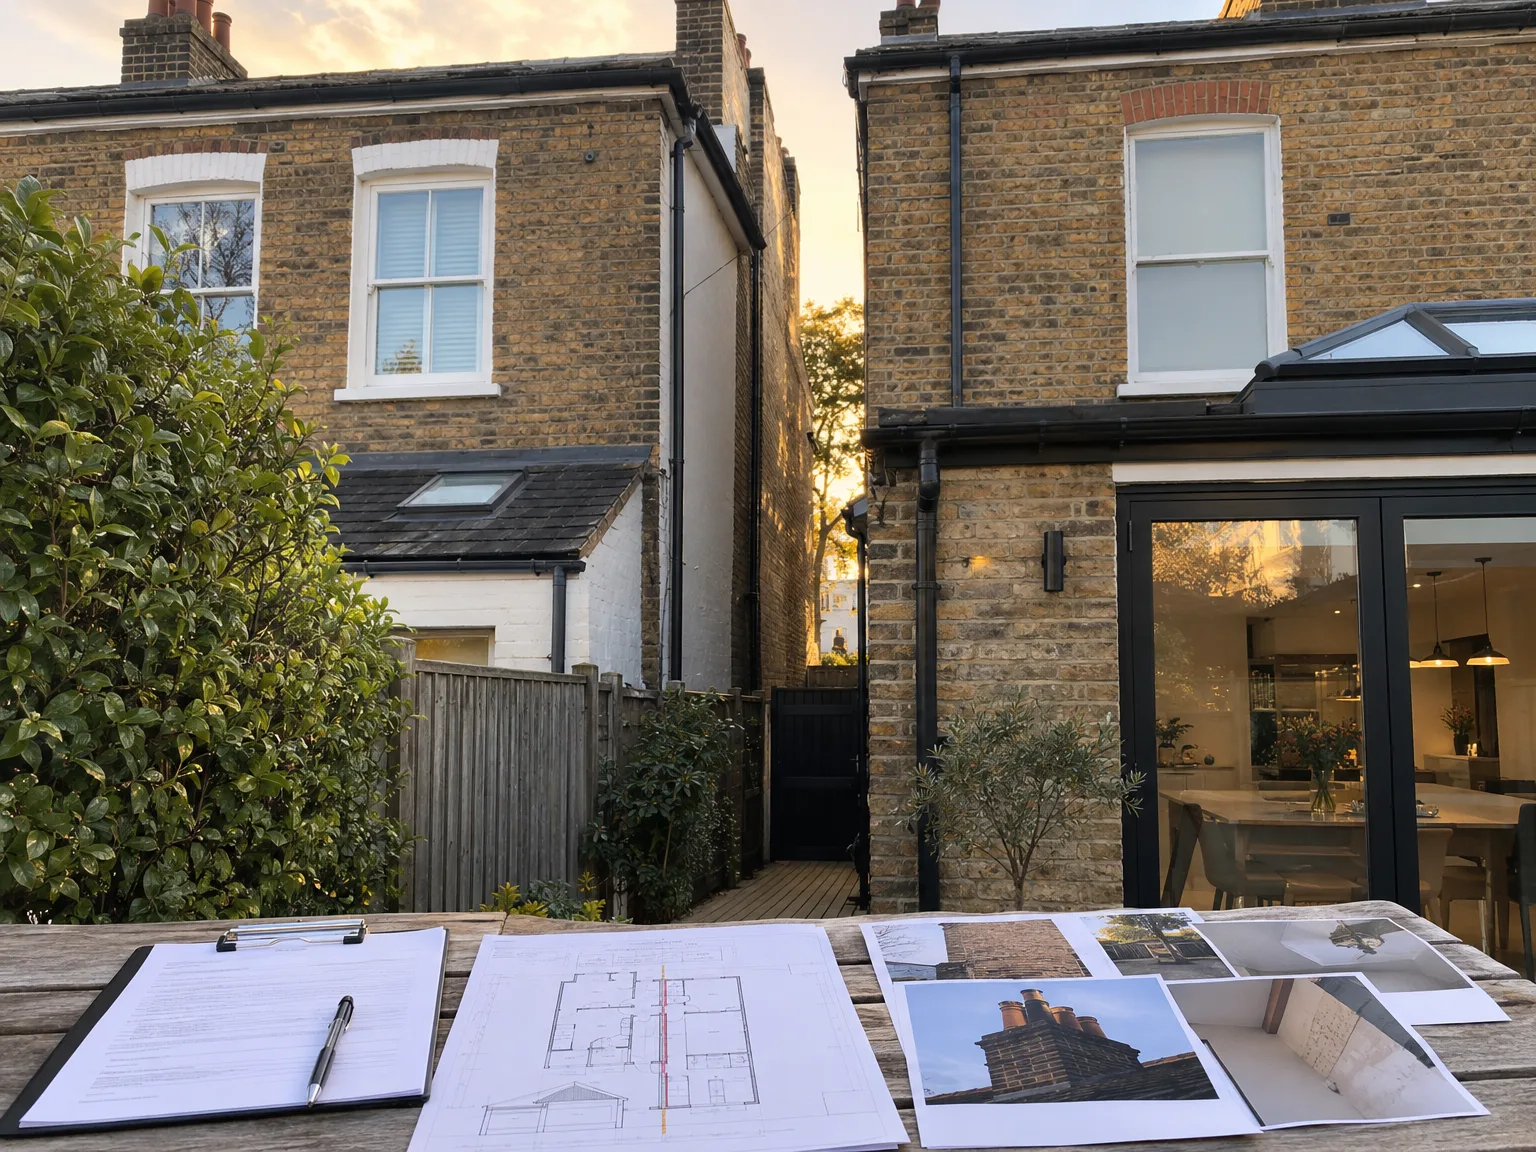
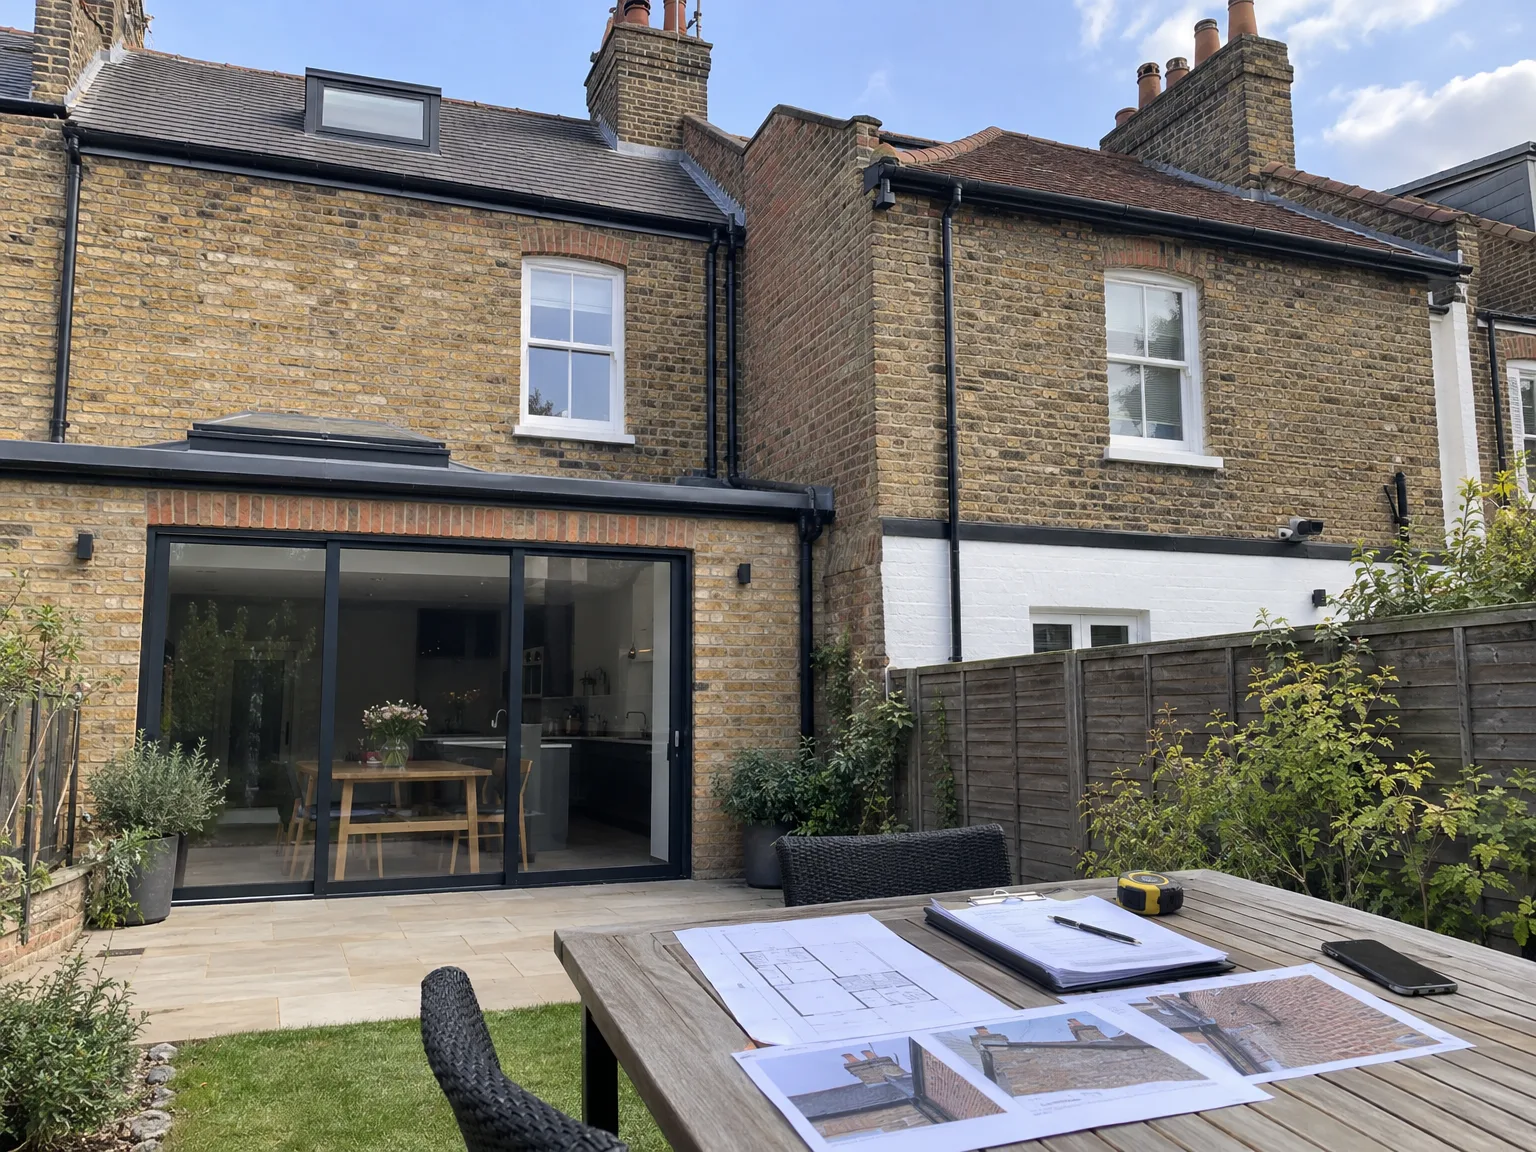
Access routes must stay clear. When arranging a party wall agreement in Southend-on-Sea, you need to shift heavy garden furniture, timber planters or timber decking away from that dividing boundary before anyone arrives with tools. If builders cannot inspect the base brickwork, the whole project pauses immediately while you scramble to empty the path. We ask you to photograph existing cracks on plaster surfaces alongside adjoining hallways early on.
Vibrations travel straight through brick. Picture frames drop off walls in adjoining living rooms whenever structural chiselling starts without prior warning to the people next door. You should ask your neighbours to take down fragile ceramics from shared chimney breasts and set them on carpets. It saves massive arguments over cracked family heirlooms later.
A professionally managed Party wall agreement establishes a defined legal structure, ensuring all parties understand their rights and responsibilities, which minimizes the risk of disputes during construction.
By facilitating transparent communication with adjoining owners, the Party wall agreement fosters cooperation and mutual respect, preserving positive relationships throughout the project.
Proper management of the Party wall agreement prevents common delays caused by unresolved boundary issues, allowing us to maintain the agreed schedule with confidence.
The Party wall agreement addresses potential structural impacts and compensation mechanisms upfront, reducing the likelihood of costly legal challenges and safeguarding your investment.
Our handling of the Party wall agreement integrates smoothly with architectural design and structural engineering, providing a single point of accountability throughout the entire build process.
Navigating the complexities of party wall legislation with precision, the agreement ensures that all statutory obligations are met, facilitating smooth progress from planning to completion.
Scheduled condition surveys within the Party wall agreement monitor the shared structure before and after works, offering assurance that adjoining properties remain protected at every stage.


We recognize that a well-managed Party wall agreement is fundamental to maintaining transparent and respectful dialogue between all parties involved. Notices are accurately prepared and served on adjoining owners, establishing a clear framework that defines the scope and responsibilities. This careful management reduces uncertainty and fosters a collaborative environment, essential for the smooth progression of extensions, loft conversions, basements, and related works.
Our extensive experience allows us to navigate the complexities of Party wall agreements with precision and confidence. Working closely with appointed party wall surveyors, we handle every stage from initial consultation to the final award, ensuring compliance with legal requirements and safeguarding project timelines. This meticulous approach not only prevents common delays but also upholds the integrity of the shared structures, reflecting our commitment to quality and professionalism throughout the construction process.
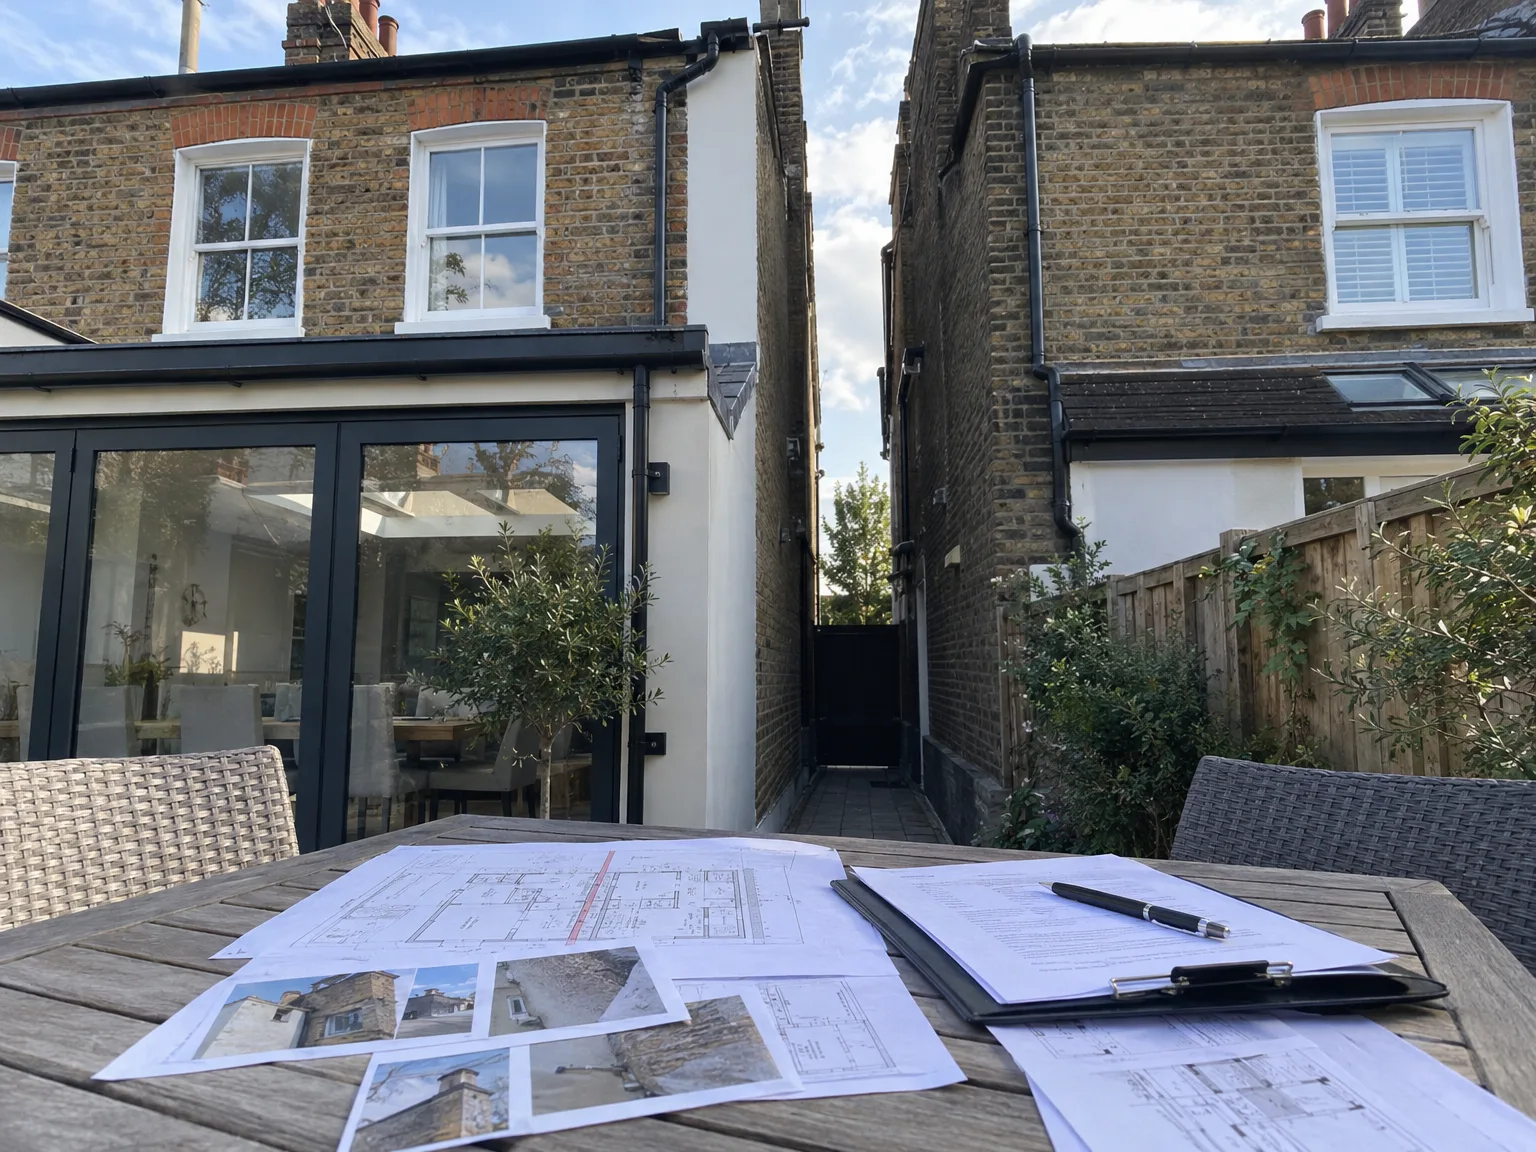
We begin by thoroughly evaluating the planned works to identify any impact on party walls, ensuring the Party wall agreement process is tailored precisely to the project’s scope and legal requirements.
Our team prepares the necessary Party wall agreement notices with meticulous attention to detail and serves them to adjoining owners, establishing clear communication from the outset.
We handle all replies from neighbouring parties promptly and professionally, liaising closely with the appointed party wall surveyor to address any concerns and facilitate agreement.
Throughout the Party wall agreement process, we work alongside expert surveyors to oversee inspections and ensure all structural and legal obligations are met with precision.
Once the Party wall agreement is signed and awarded, we integrate it seamlessly into the project timeline, safeguarding uninterrupted progress and maintaining full compliance with all regulatory standards.
Autumn storms soften trench edges quickly. When negotiating a party wall agreement in Southend-on-Sea during persistent coastal downpours, exposed foundation trenches risk soil slippage right beside an adjoining outbuilding or paved patio. Tarpaulins must cover exposed clay overnight. Mud makes joint inspections slow and messy for everyone.
Rapid drying ruins fresh mortar. Hot summer afternoons pull water out of new brick pointing along an exposed boundary line before the cement cures properly, leaving weak powdery joints between the properties. Wetting the bricks keeps the mix workable throughout the day. We adjust chemical retarders when dry breezes sweep across the gardens.
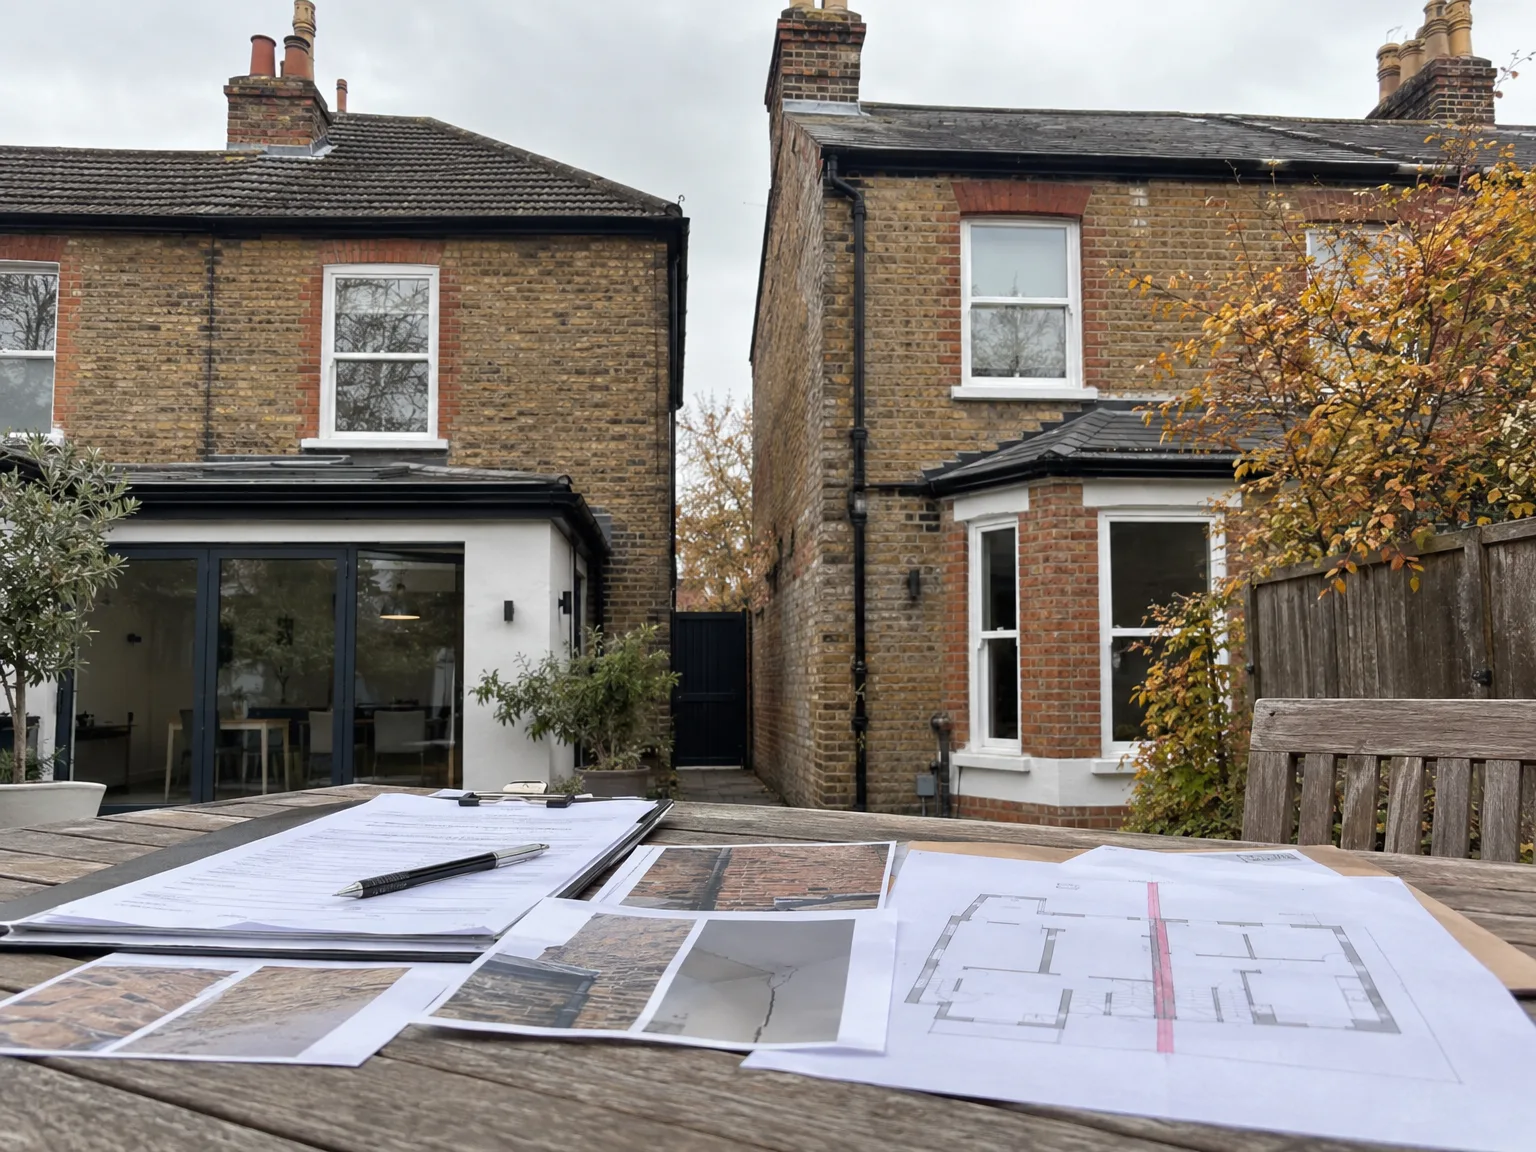
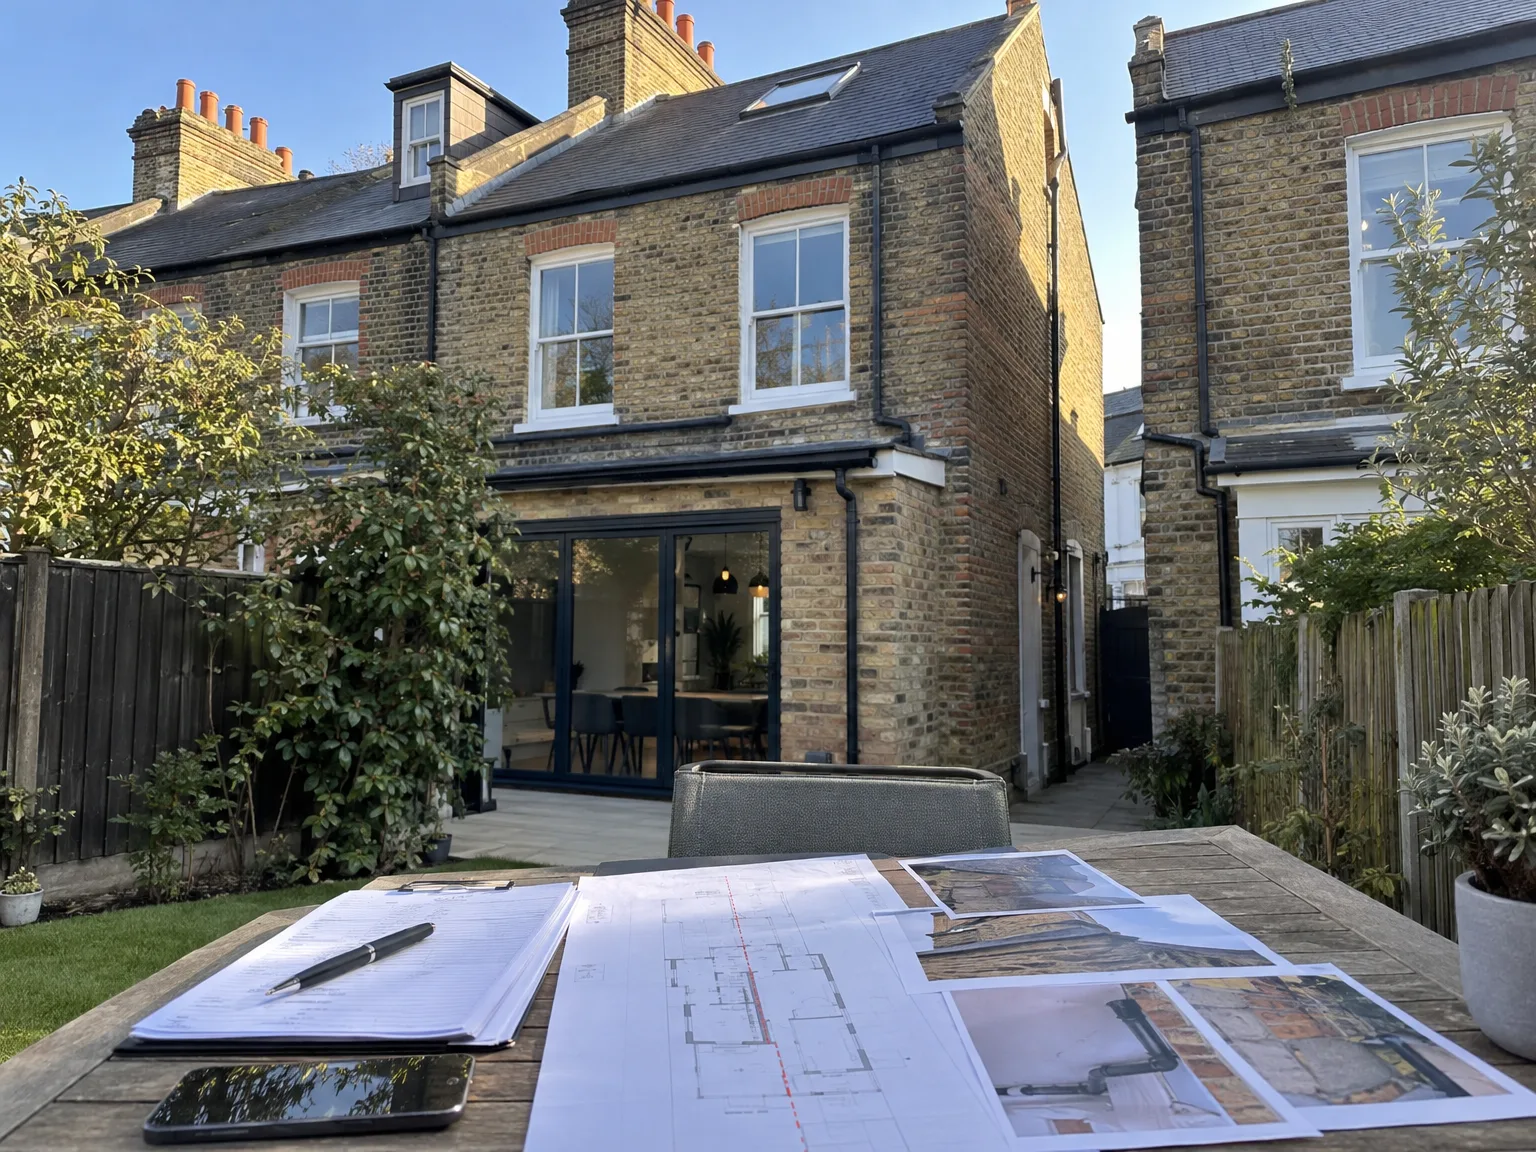
Old copper gas lines frequently hide behind party brickwork. In properties requiring a party wall agreement in Southend-on-Sea, drilling for steel padstones often clashes with live waste pipes or shared soil stacks running vertically through the floorboards. You must locate every pipe branch before cutting deep pockets into old masonry.
Cables run unpredictably through mortar. Chasing slots for conduits weakens shared masonry partitions if cut too deep alongside adjoining consumer units. We trace live wires using handheld wall scanners before setting depth stops on cutters.
Water easily tracks between mismatched roof levels. Lead flashing stepped into shared parapet masonry prevents rainwater from seeping behind damp insulation boards inside your neighbour's upstairs bedroom ceiling. Poorly tucked flashings always cause damp patches during heavy winter rains.
With 24 years of experience, our meticulous approach to managing Party wall agreements is essential for projects involving extensions, loft conversions, basements, and chimney breast removals. We take full responsibility for preparing and serving notices to adjoining owners, managing their responses carefully to avoid delays. Our collaboration with appointed party wall surveyors ensures that every Party wall agreement is handled with precision, allowing your project to proceed smoothly without unforeseen interruptions.
The Party wall agreement process is integrated into our complete Design and Build service, reflecting our commitment to a single point of accountability throughout your project. By addressing all legal and structural requirements related to Party wall agreements from the outset, we eliminate the common causes of project stalls in closely built terraces. This disciplined approach safeguards your investment and maintains the project’s timeline, reinforcing the quality and reliability that define our premium service.
In Southend-on-Sea, we manage Party wall agreements directly. Contact us by phone for a free estimate or to discuss your project, we’re here to assist.
approx. 45 milesDistance from our base · London Streatham
Call us+44 7868 233925Email usinfo@tgprestigerenovation.co.ukWe serve your areaSouthend-on-Sea and the surroundings
The Google map loads after you accept marketing cookies.
 Read all our reviews on TrustATrader
Andy
Thomas and Jacob undertook a complete refurbishment of our home over a 4-month period. All works were carried out to a very high standard and thanks to their careful planning we were able to remain living in our property throughout the project and to the budget we had set. Works included: full electrical rewire and network cabling installation, relocating boiler, replacing all radiators, combining a split w/c and bathroom into one modern bathroom, installing our kitchen, replacing internal doors, skirting boards, architraves and coving, building custom wardrobes, replastering and decoration throughout and laying parquet floors. Thomas introduced us to suppliers who helped us design our kitchen and bathrooms, supply custom glass panelling to cleverly update our staircase balustrades, along with new windows and doors for the rear of our property. The entire T&G team were all extremely professional, friendly and 100% trustworthy. I wouldn’t hesitate to use them again.
Kevin Boyle
We were recommended to use Tomas and his cheerful, skilled and totally reliable team by a neighbour. This was basically the side return and kitchen extension. Although we had some idea of what we wanted, Tomas patiently took us through his recommendations and incorporated as much of our original ideas as were practical. We felt from the very first day that we could trust him implicitly. He has excellent trade contacts and we never ever felt that we were not being listened to or taken for a ride! We are totally in love with the work his team has done. We also asked him to modernise a bathroom and carve out a wc ( powder room as the Americans like to call it) and incorporate a utility room... all done again to a very high standard. We recommended Prestige to an elderly friend who was reluctant and nervous about upgrading her rather ancient kitchen as she has bad experiences over the years with trades people. She is overjoyed. As with us there is simply nothing to complain about.
Jessica
Thomas and Jakob have recently finished a loft conversion for us. They have done an excellent job and went over and above in terms of helping and adapting to what we wanted. They were polite, helpful and all their workers were respectful during the process. The quality of the work is superb and I would highly recommend.

Experience the assurance of a Design and build service where every detail is expertly managed from concept to completion.

Experience the refinement of house extensions delivered by T&G Prestige Renovation, expertly crafted to transform your home.

Transform your property with a loft conversion that blends architectural precision, refined aesthetics and lasting functionality.
With our complete design service, professional 3D visualisations are included as standard. You can clearly see how your extension, loft conversion or renovation will look before construction begins - helping you make confident decisions from the very start.

Each project by our construction company delivers refined spaces, enhanced value, and a seamless client experience.
View ProjectsT&G Prestige Renovation is a construction company serving clients within a 50-mile radius of London.
Yes, works must stop if a neighbour ignores your paperwork. A formal dispute arises automatically after a set period, meaning appointed surveyors must step in to draft paperwork before anyone touches the shared structure with heavy machinery.
Costs change because one neighbour might consent immediately while another appoints an independent professional surveyor. You pay hourly rates for their surveyor, and complex steel insertions next to delicate basement foundations demand significantly more scrutiny.
Surveyors re-inspect the neighbouring rooms against the original condition schedule. If fresh cracks appear on adjacent walls, the builders return to fill and repaint plasterwork, or cash compensation gets agreed to settle the repair.
An agreed single surveyor acts neutrally for both sides and reduces overall paperwork costs. Separate surveyors make sense when adjoining owners hold deep concerns about structural movements near old brick extensions in Southend-on-Sea.


