

Clear Legal Framework
A professionally managed Party wall agreement establishes a defined legal structure, ensuring all involved understand their rights and responsibilities, minimising the risk of disputes during construction.
Starting any extension, loft, or basement works in Basildon necessitates a carefully prepared Party wall agreement to ensure everything progresses smoothly.

24 years of industry experience
For homeowners planning extensions, loft conversions, or renovations in Basildon, a Party wall agreement is vital. This formal contract ensures all works impacting shared walls adhere to legal obligations, helping avoid disputes with neighbours. Our team manages each aspect of the Party wall agreement process effectively, protecting your investment while keeping your project on track.
Investors involved in multiple property developments in Basildon count on a Party wall agreement to decrease risks related to boundary works. Our expertise in managing these agreements guarantees a thorough oversight from the initial notice to the final inspections. This service is crucial for meeting construction schedules and steering clear of expensive delays.
In areas like London and the South East, where terraces and semi-detached houses are common, most construction work touches upon a party wall. A Party wall agreement is necessary to respect the neighbouring owners' rights and ensure progress is uninterrupted. Our careful handling of these agreements during every project phase shows our commitment to professionalism and neighbourly respect.
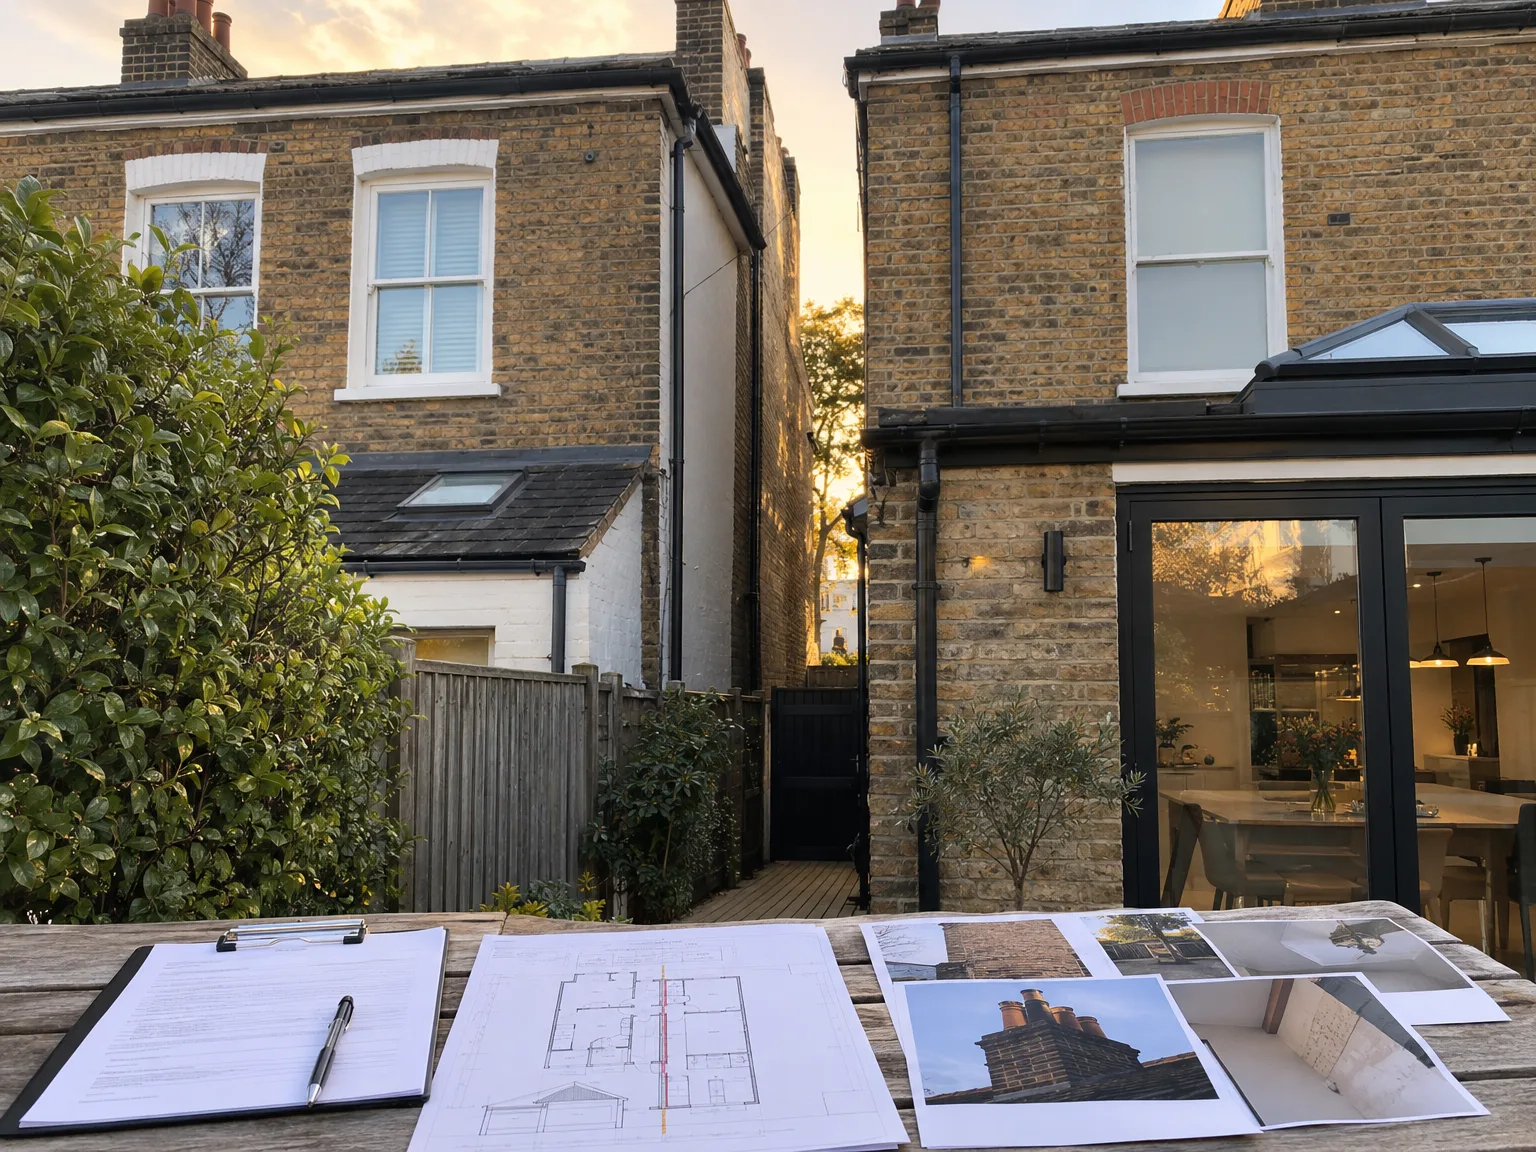
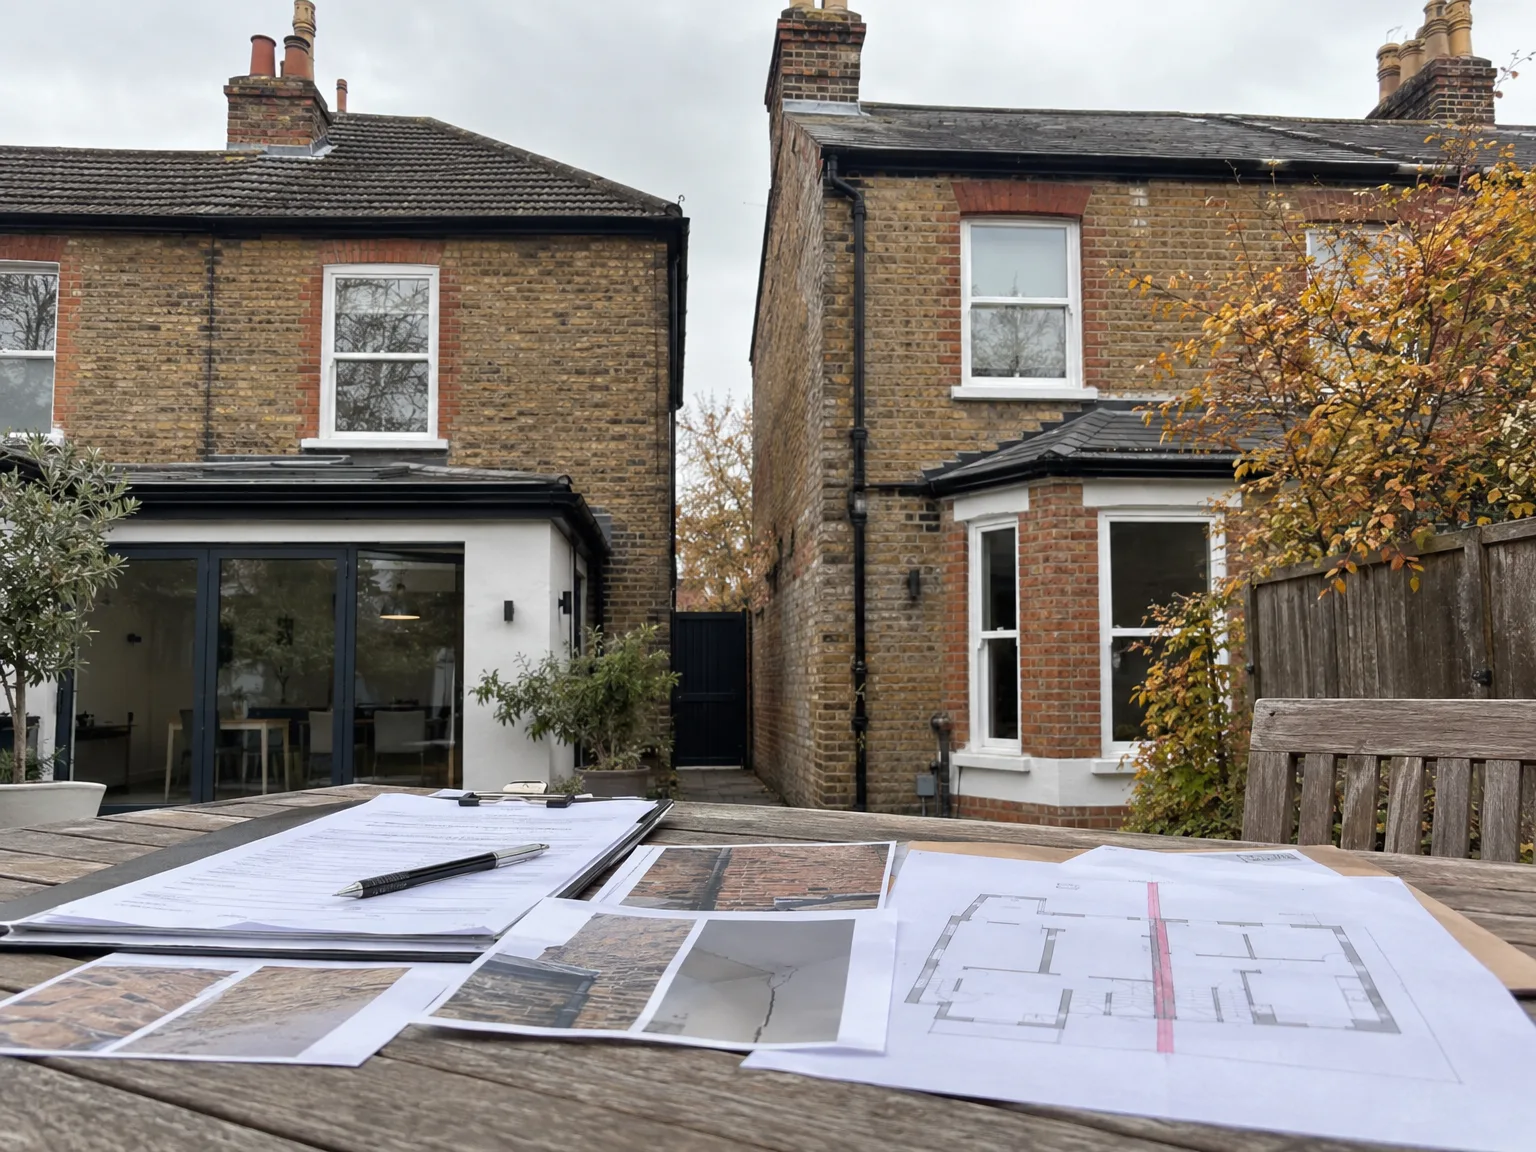
A Party wall agreement outlines the legal framework governing shared walls between neighbouring properties during renovation or construction. It defines the responsibilities of each party clearly, ensuring all work affecting the party wall follows statutory guidelines. This agreement diminishes the risk of disputes and delays by specifying the rights and duties of both property owners prior to beginning work. Managing the Party wall agreement is a crucial step for us to ensure compliance with legal standards and keep projects progressing.
The Party wall agreement process includes preparing and serving formal notices to neighbouring owners, managing their feedback, and liaising with appointed surveyors to reach an agreement. This process is especially important for extensions, loft conversions, and renovations typical in Basildon. By expertly managing the Party wall agreement, we ensure coordination and progress is uninterrupted, underscoring our commitment to professionalism and consideration for adjoining properties throughout the construction journey.
A professionally managed Party wall agreement establishes a defined legal structure, ensuring all involved understand their rights and responsibilities, minimising the risk of disputes during construction.
Facilitating transparent communication with neighbouring owners through the Party wall agreement fosters cooperation and mutual respect, preserving positive relationships throughout the project.
Proper management of the Party wall agreement prevents delays due to unresolved boundary issues, allowing us to adhere to the agreed timeline with confidence.
The Party wall agreement tackles potential structural impacts and compensation arrangements early on, reducing the chance of costly legal disputes and protecting your investment.
Our handling of the Party wall agreement integrates smoothly with architectural design and structural engineering, providing a single point of accountability throughout the entire construction process.
Navigating the complexities of party wall legislation precisely, the agreement ensures all legal obligations are honoured, promoting smooth movement from planning to completion.
Scheduled condition surveys within the Party wall agreement keep track of the shared structure before and after work, guaranteeing adjoining properties are protected at every stage.


Cold rain softens clay soil around adjoining footings. Unchecked surface water pools near the exposed dividing brickwork during prolonged downpours, causing unexpected trench collapse before concrete sets. When we handle a party wall agreement in Basildon, we insist on heavy ground tarpaulins alongside active sump pumps to protect the boundary trenches. Frozen earth also expands, shifting newly laid blocks out of plumb line.
Hot summer dry spells trigger ground shrinkage near mature boundary hedges. Bricks dry out rapidly while mortar cures, creating micro-fissures along joint lines shared with an adjoining semi-detached property. Because timber joists expand differently than masonry when attic rooms bake under afternoon sun, we schedule brick pinning during cooler mornings. We keep shared party wall surfaces continuously damp with mist sprayers to stop early mortar cracking.
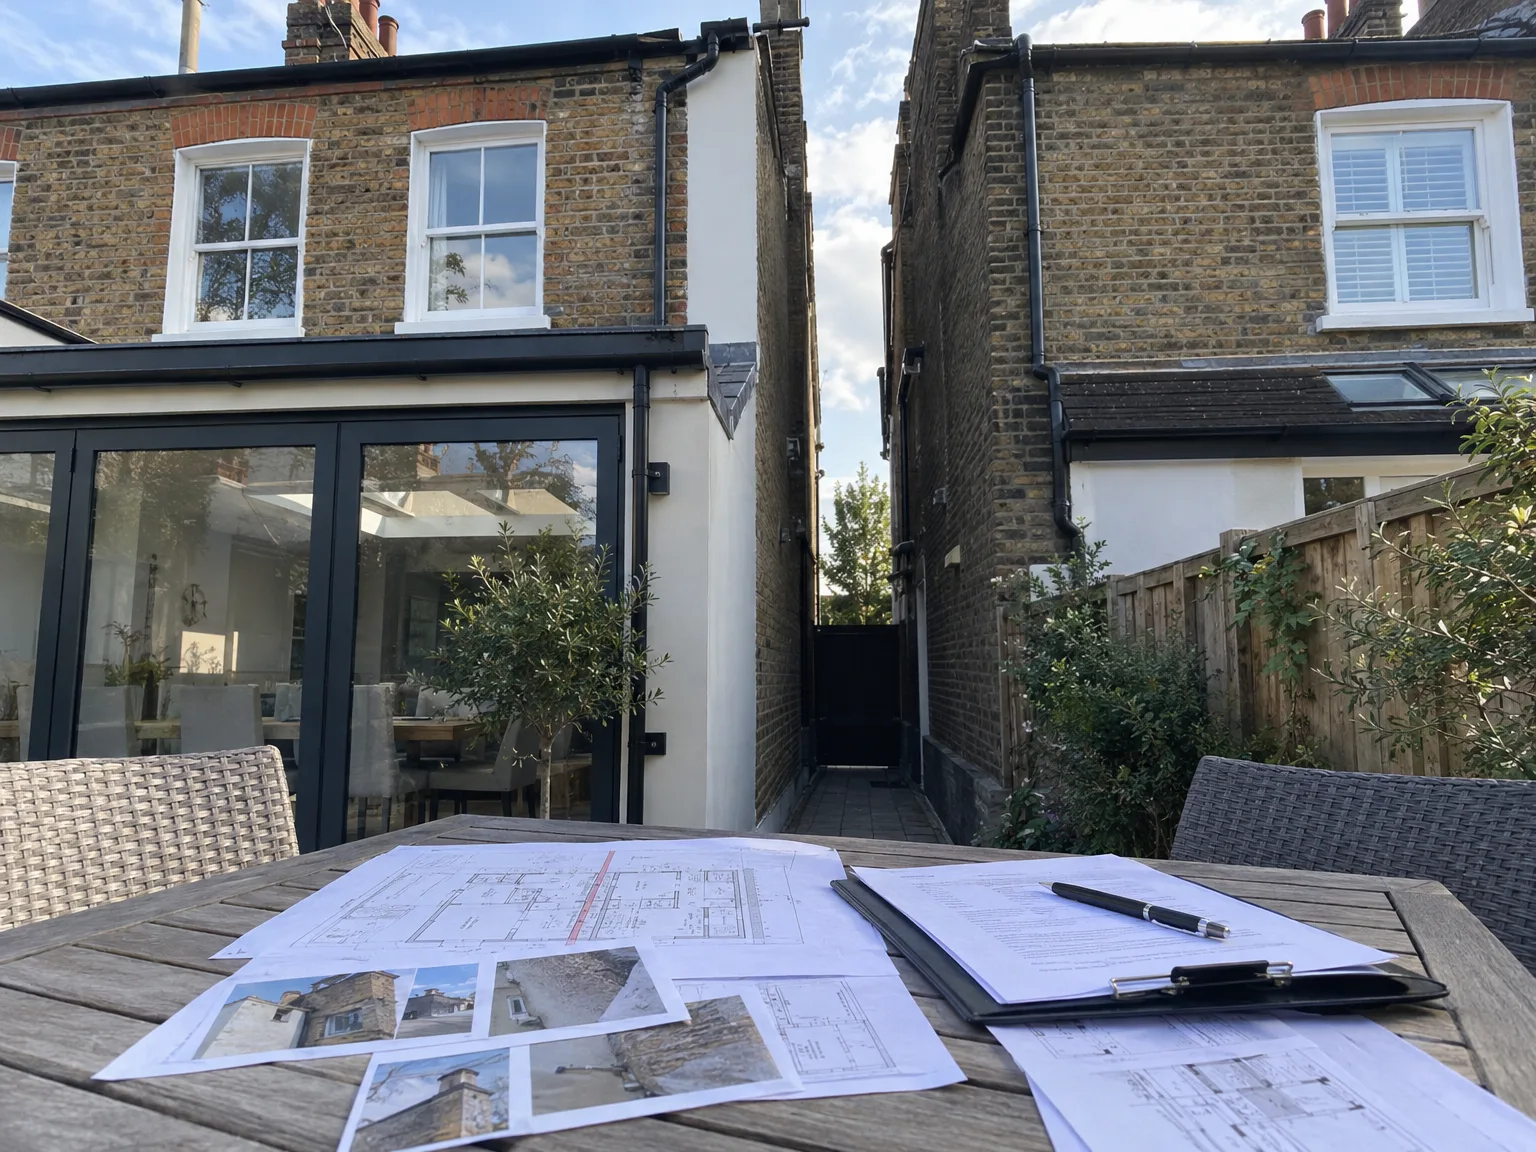
We start with a thorough evaluation of the planned works to identify any impact on party walls, ensuring the Party wall agreement process is precisely tailored to the project’s scope and legal needs.
Our team diligently prepares the necessary Party wall agreement notices and serves them to neighbouring owners, establishing clear communication from the start.
We handle all replies from neighbouring parties promptly and professionally, working closely with the appointed party wall surveyor to address concerns and facilitate agreement.
Throughout the Party wall agreement process, we collaborate with expert surveyors to oversee inspections and ensure all structural and legal obligations are met with precision.
Once the Party wall agreement is signed and granted, we integrate it seamlessly into the project timeline, safeguarding uninterrupted progress and ensuring full compliance with all regulatory standards.
Heavy furniture blocks party boundary brick inspections. Moving wardrobes away from the shared bedroom plasterwork gives surveyors an unobstructed view of historical shrinkage lines before drilling starts. When executing your party wall agreement in Basildon, we ask property owners to clear adjoining narrow side alleys of heavy plant pots, wheelie bins, and garden scrap.
Builders track abrasive grit across shared access steps. We lay corrugated plastic sheeting along adjoining porch floors to stop scuffing against skirting boards while carrying steel beams through narrow entry passages. Chimney breasts require extra care indoors, especially when heavy demolition vibration dislodges soot down disused shared flues and soils carpets, so we seal off unused fireplaces tightly with protective plastic wraps.
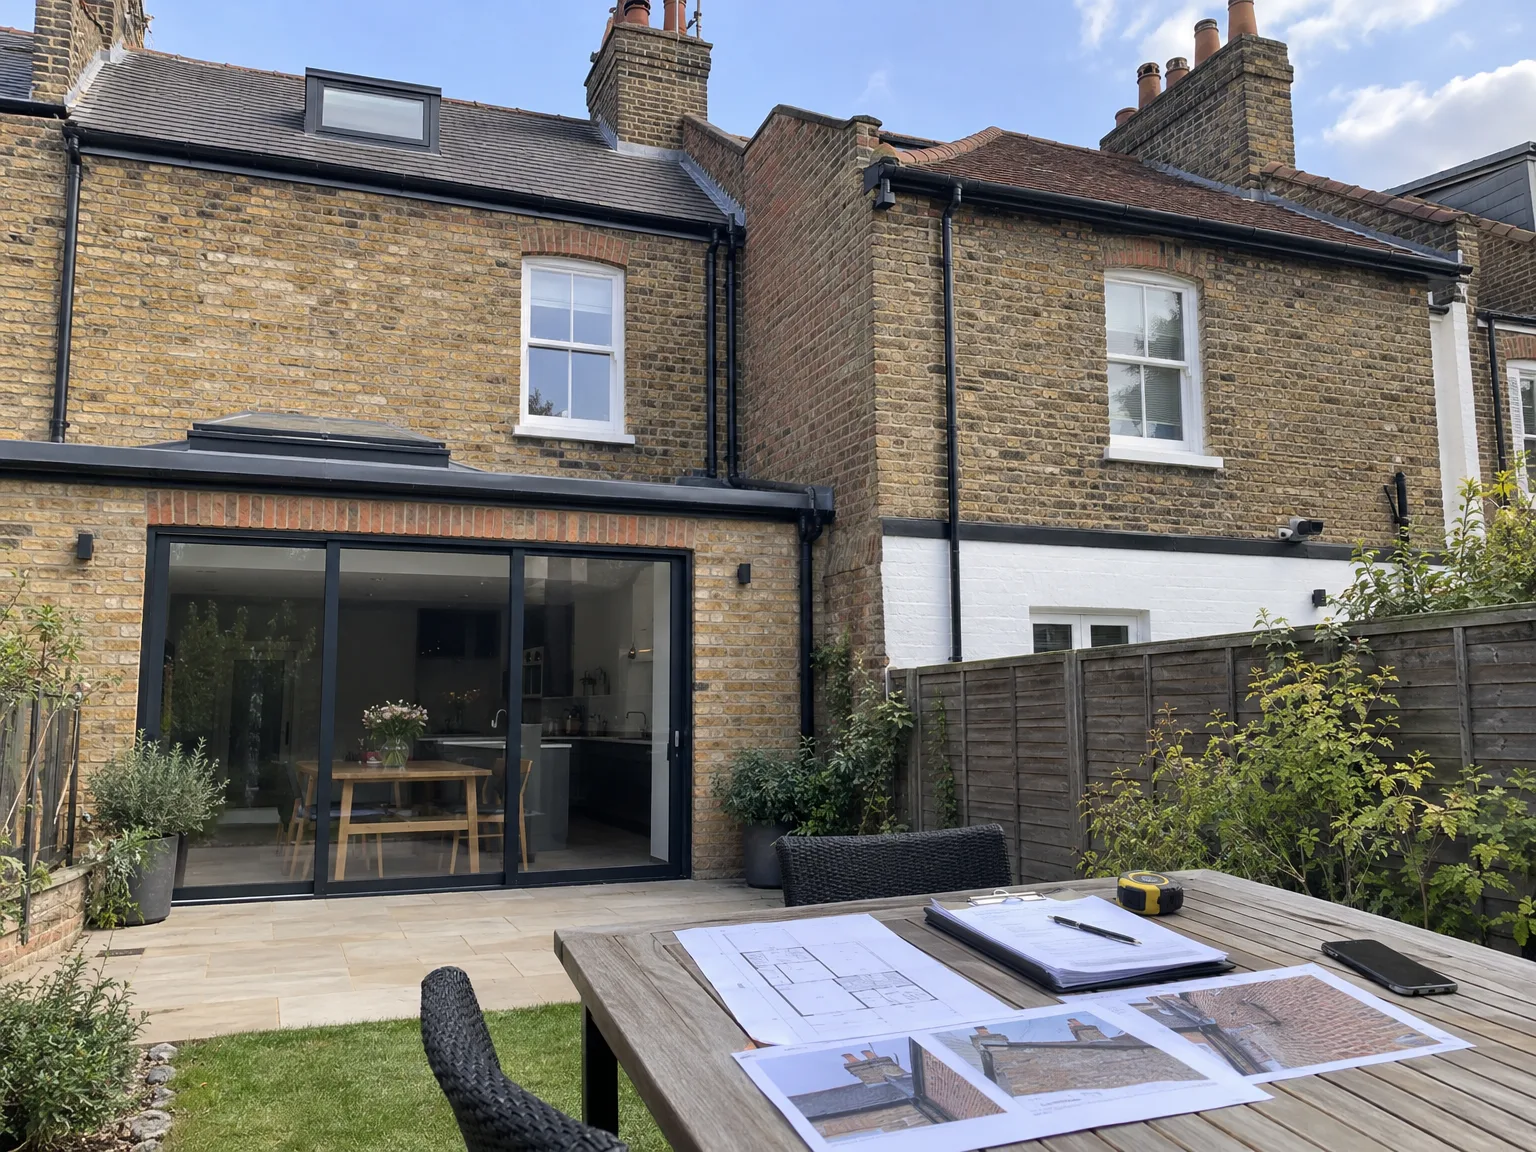
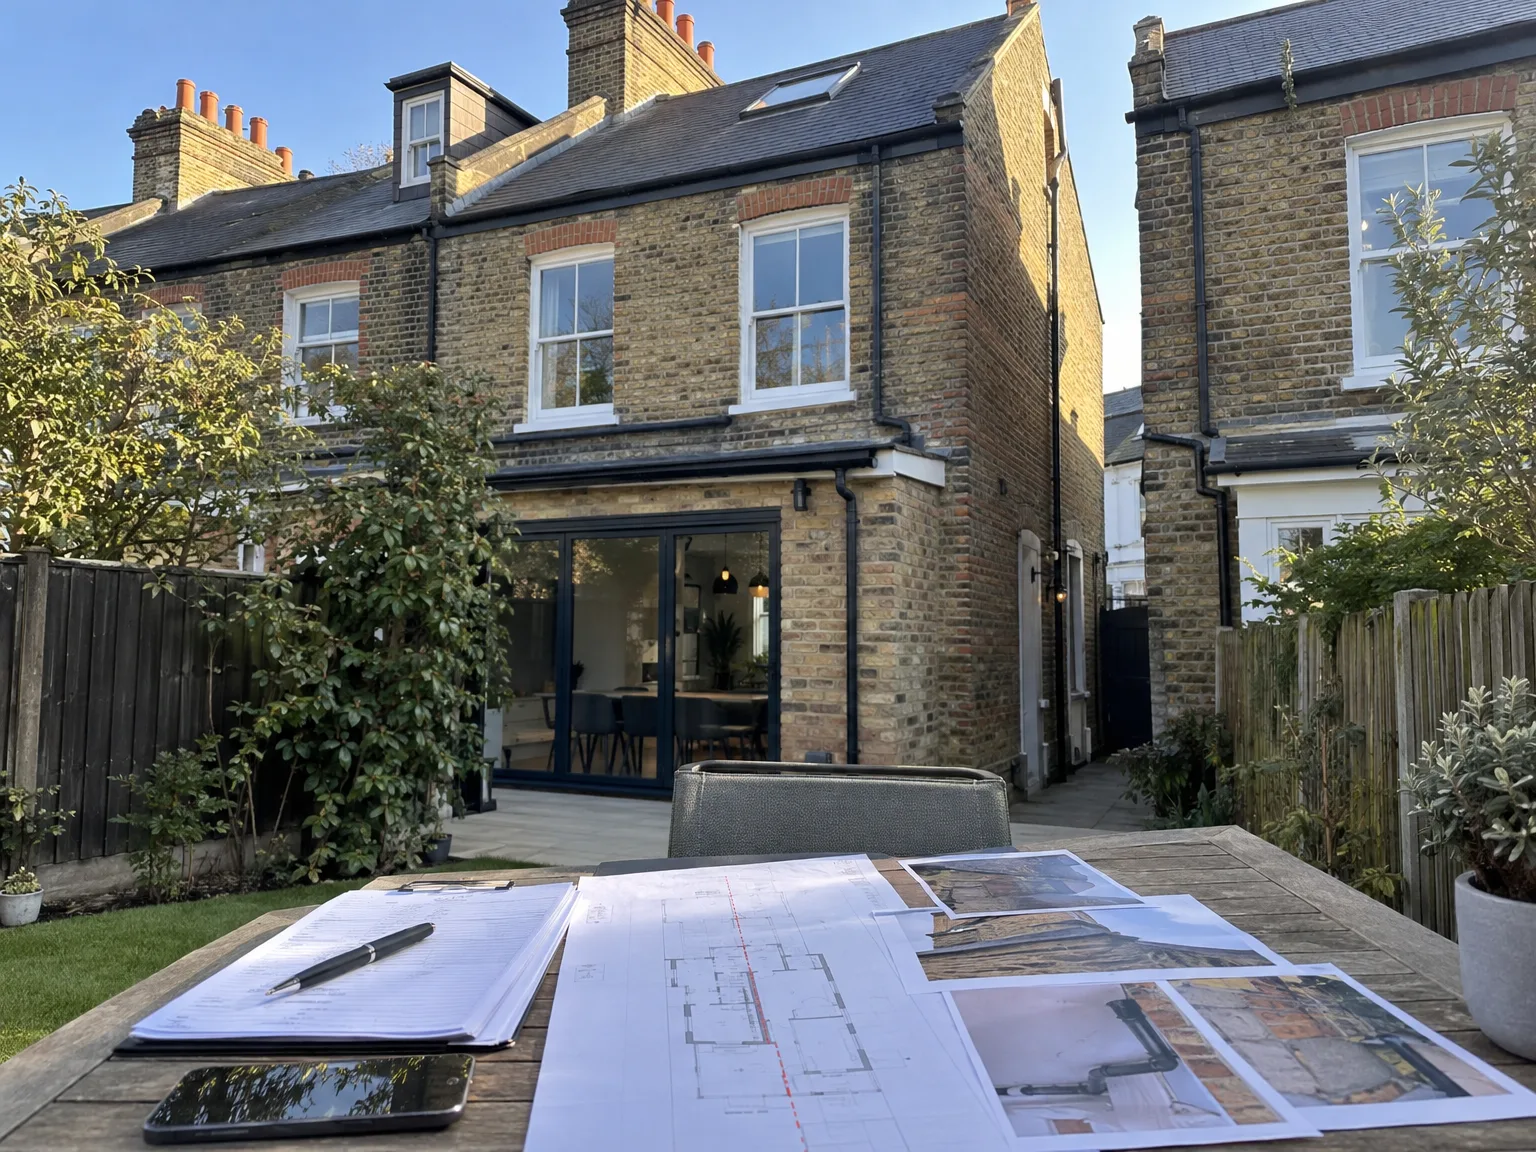
Flues intertwine across shared walls. Taking down a masonry chimney breast downstairs without calculating the weight above leaves your neighbour with cracking ceiling coving upstairs. A formal party wall agreement in Basildon establishes exact support beam placement, preventing masonry collapse through adjoining plasterboard partitions.
Old waste pipes often bridge boundaries. Drilling into masonry for steel joists can shatter an old cast iron soil stack hidden inside the adjoining plaster. We scan the boundary wall with locators, exposing every communal water pipe before jackhammers touch brickwork.
Cables chase through common mortar courses. Chipping away masonry to insert steel bearing plates often catches old vulcanised electrical conduit belonging next door. Careful hand chasing isolates these runs, keeping adjoining lights functioning while structural padstones slide beneath shared ceiling joists.
With 24 years of experience, our meticulous approach to managing Party wall agreements is essential for projects involving extensions, loft conversions, basements, and chimney breast removals. We take complete responsibility for preparing and serving notices to adjoining owners, efficiently managing feedback to prevent delays. Our collaboration with appointed party wall surveyors assures that every Party wall agreement is handled effectively, allowing your project to proceed smoothly and without unexpected interruptions in Basildon.
The Party wall agreement process merges seamlessly into our complete Design and Build service, reflecting our commitment to being a single point of accountability throughout your project. By addressing all legal and structural needs related to Party wall agreements at the outset, we avert the typical causes of project delays in Basildon's closely built terraces. This disciplined approach safeguards your investment while keeping the project on schedule, reinforcing the quality and reliability that characterise our premium service.
We operate in Basildon and the surrounding areas, offering free estimates and on-site consultations. Reach out via phone for immediate assistance.
approx. 35 milesDistance from our base · London Streatham
Call us+44 7868 233925Email usinfo@tgprestigerenovation.co.ukWe serve your areaBasildon and the surroundings
The Google map loads after you accept marketing cookies.
 Read all our reviews on TrustATrader
Philippa Lacey
We couldn't be happier with the bathroom refurbishment completed by the T&G Prestige Refurbishment team. From the initial meeting I could tell Tom just really understood our requirements. The team were punctual, complete professionals, kept us updated all along the transformation process - and finished within the timescale initially indicated. If I had any other projects I would happily request their assistance - highly recommended!
Jessica
Thomas and Jakob have recently finished a loft conversion for us. They have done an excellent job and went over and above in terms of helping and adapting to what we wanted. They were polite, helpful and all their workers were respectful during the process. The quality of the work is superb and I would highly recommend.
Kevin Boyle
We were recommended to use Tomas and his cheerful, skilled and totally reliable team by a neighbour. This was basically the side return and kitchen extension. Although we had some idea of what we wanted, Tomas patiently took us through his recommendations and incorporated as much of our original ideas as were practical. We felt from the very first day that we could trust him implicitly. He has excellent trade contacts and we never ever felt that we were not being listened to or taken for a ride! We are totally in love with the work his team has done. We also asked him to modernise a bathroom and carve out a wc ( powder room as the Americans like to call it) and incorporate a utility room... all done again to a very high standard. We recommended Prestige to an elderly friend who was reluctant and nervous about upgrading her rather ancient kitchen as she has bad experiences over the years with trades people. She is overjoyed. As with us there is simply nothing to complain about.

Experience the assurance of a Design and build service where every detail is expertly managed from concept to completion.

Experience the refinement of house extensions delivered by T&G Prestige Renovation, expertly crafted to transform your home.

Transform your property with a loft conversion that blends architectural precision, refined aesthetics and lasting functionality.
With our complete design service, professional 3D visualisations are included as standard. You can clearly see how your extension, loft conversion or renovation will look before construction begins - helping you make confident decisions from the very start.

Each project by our construction company delivers refined spaces, enhanced value, and a seamless client experience.
View ProjectsT&G Prestige Renovation is a construction company serving clients within a 50-mile radius of London.
Yes, work halts if an unexpected crack appears in shared plaster or structural movement occurs along the footing. The surveyor inspects the boundary immediately, ordering emergency propping or revised steel positioning before workers resume drilling.
Clear all furniture from dividing walls in Basildon so surveyors reach skirting lines. Remove hanging mirrors, empty adjoining loft spaces of stored boxes, and trim back climbing ivy growing across common boundary brickwork.
Homeowners frequently assume that general architectural drawings double as formal boundary clearance. Starting excavations before recording neighboring boundary crack conditions leads to disputes over pre-existing wall flaws, requiring tedious surveyor investigations to resolve.
Standard surveyor documentation excludes specialist structural engineer calculations, soil core sampling, and monitoring equipment hires. Any decorative repairs to your neighbour's hairline plaster cracks are priced and paid separately after building concludes.


