

Clear Legal Framework
A well-managed Party wall agreement establishes a solid legal framework, ensuring all parties are clear about their rights and responsibilities, which reduces the risk of disputes during construction.
Commencing any extension, loft, or basement works necessitates a carefully crafted Party wall agreement in Brighton to ensure smooth progress throughout the project.

24 years of industry experience
For homeowners intending extensions, loft conversions, or basement modifications, a Party wall agreement is essential. This formal arrangement guarantees all work affecting shared walls adheres to legal standards, preventing disputes with neighbors. Our team expertly manages the Party wall agreement throughout the process, protecting your investment while maintaining steady project momentum.
Investors involved in various property ventures depend on a Party wall agreement in Brighton to reduce risks linked with boundary works. Our proficiency in managing these agreements ensures meticulous handling from notice serving to final inspections. This service is vital for adhering to schedules and avoiding costly delays in an ever-competitive market.
In Brighton and the South East, where many homes are terraced or semi-detached, most construction interacts with a party wall. A Party wall agreement is critical for respecting the rights of adjacent owners and ensuring steady progress. Our careful handling of these agreements shows our dedication to professionalism and consideration for neighbors at every stage.
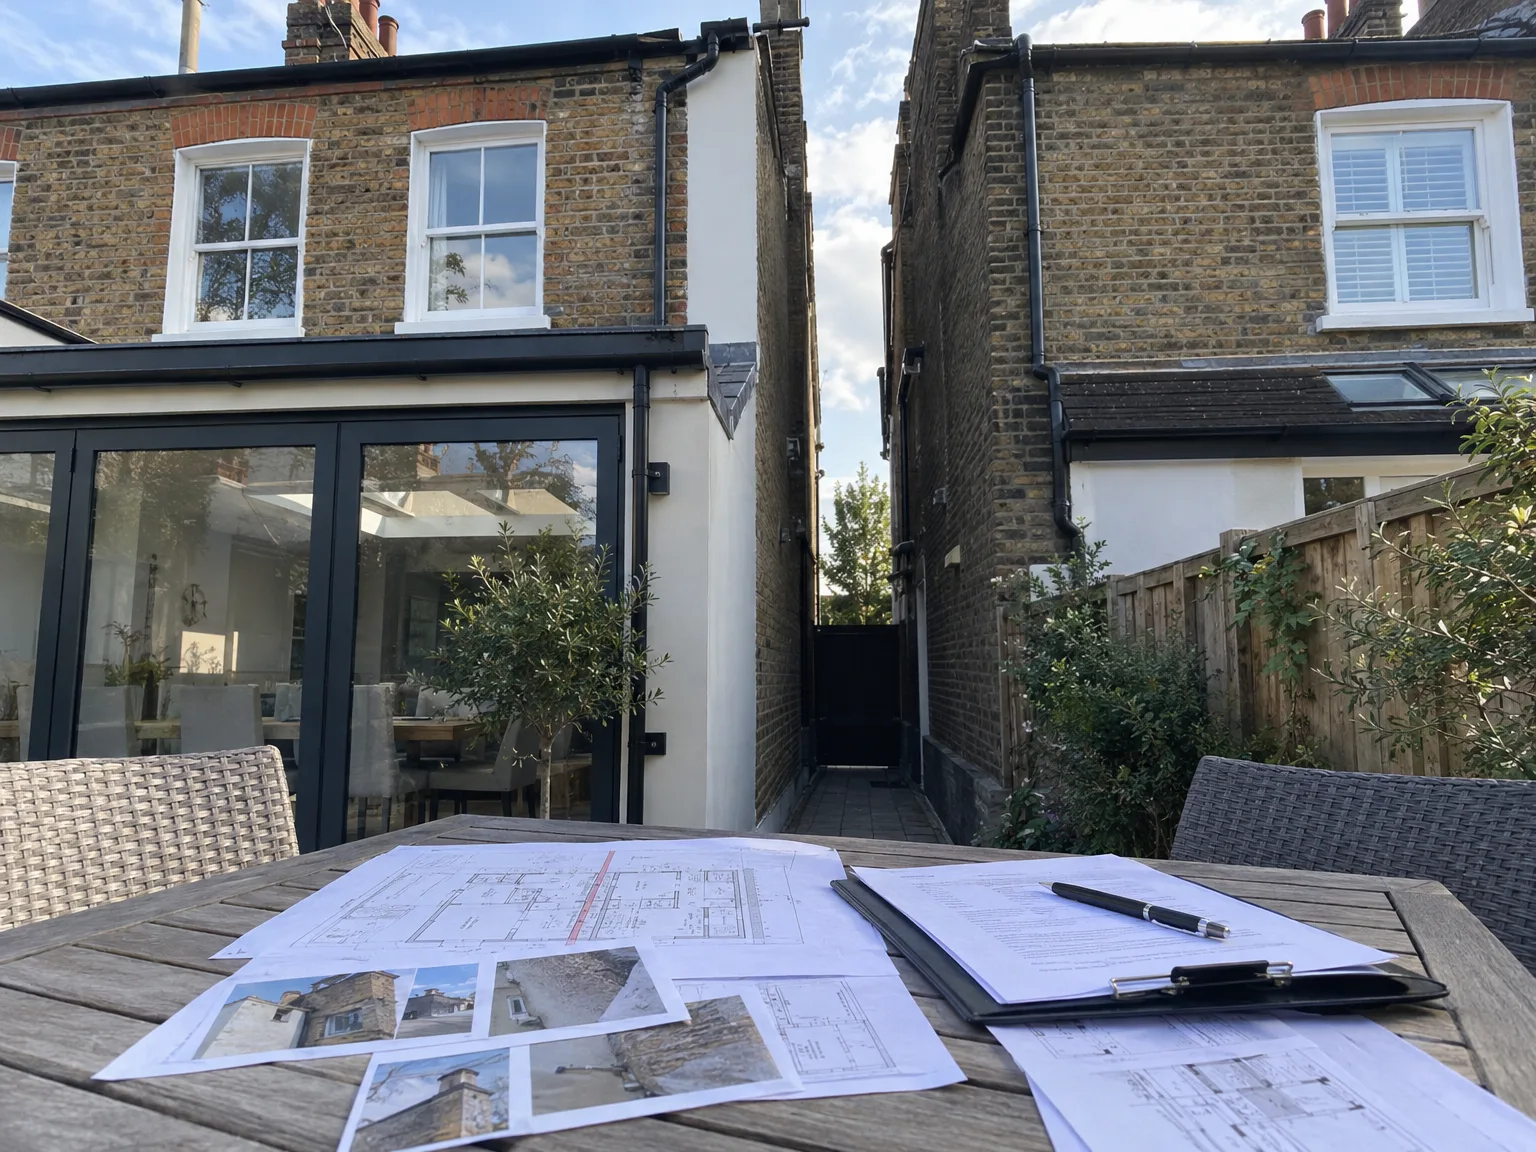
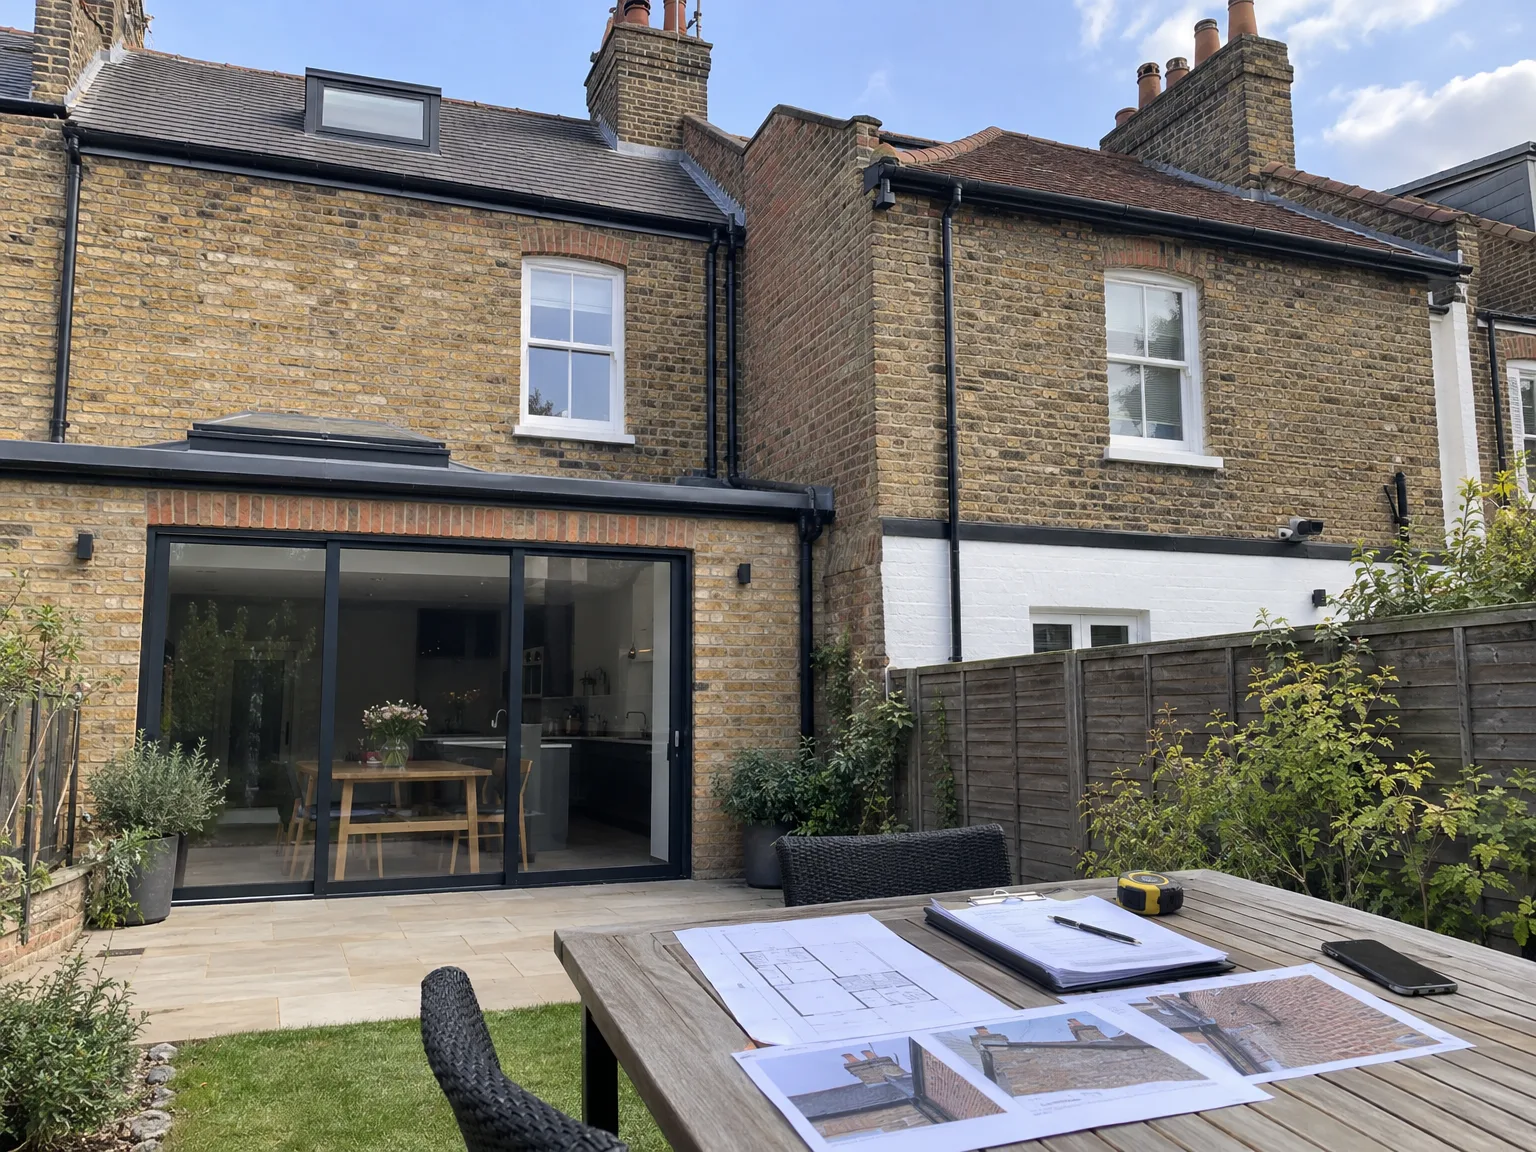
Move garden clutter early. When executing a party wall agreement in Brighton, we routinely ask homeowners to shift planters, timber trellises, and loose paving slabs well away from the party line. If heavy scaffolding poles must stand on the neighbouring patio, that narrow passage requires protection boards before steel touches stone. Loose masonry along a crumbling parapet needs immediate flagging so your adjoining owner sees that historical cracks were documented long before anyone struck a chisel.
Clear bedroom wardrobes promptly. Trades need unobstructed sightlines to the spine wall when measuring structural deflections or checking chimney breast stability. Hanging pictures must come down, and antique mirrors on the shared surface should be stored elsewhere while padstones are bedded. Vibrations from percussion drills loosen picture hooks very fast. We inspect floor joist pockets under the floorboards to confirm brickwork soundness before heavy timber cutting begins.
A well-managed Party wall agreement establishes a solid legal framework, ensuring all parties are clear about their rights and responsibilities, which reduces the risk of disputes during construction.
By promoting open communication with neighboring owners, the Party wall agreement fosters a spirit of cooperation and shared respect, helping to preserve positive relationships throughout the project.
Proper handling of the Party wall agreement avoids common delays caused by unresolved boundary issues, allowing us to adhere to the agreed schedule confidently.
The Party wall agreement tackles potential structural impacts and compensation measures upfront, minimizing the chances of costly legal disputes and safeguarding your investment.
Our management of the Party wall agreement works seamlessly with architectural design and structural engineering, providing a singular point of accountability throughout the build process.
Navigating the intricacies of party wall legislation with accuracy, the agreement confirms that all statutory obligations are satisfied, promoting smooth progression from the planning stage to completion.
Scheduled condition assessments in the Party wall agreement check the shared structure before and after works, providing assurance that adjacent properties remain protected at all phases.


Steel beams demand patience. Securing a party wall agreement Brighton properties require during loft extensions means calculating how shared masonry bears eccentric loads without crushing aged lime mortar. When inserting a rolled steel joist into a shared chimney stack, padstones must sit on uncompromised brick courses. We inspect the adjacent flue system carefully. Flue dust escapes into bedrooms if shared dividers have crumbled over decades.
Underpinning brings damp challenges. When digging footings adjacent to an older foundation wall, groundwater management becomes an urgent task because subterranean gravel beds shift easily. A party wall agreement helps define which side handles membrane junctions and drainage sumps where boundary walls join wet clay. We track cavity drain trays across the threshold. Damp finds cracks easily when fresh cement meets old flint walls beneath floor level.
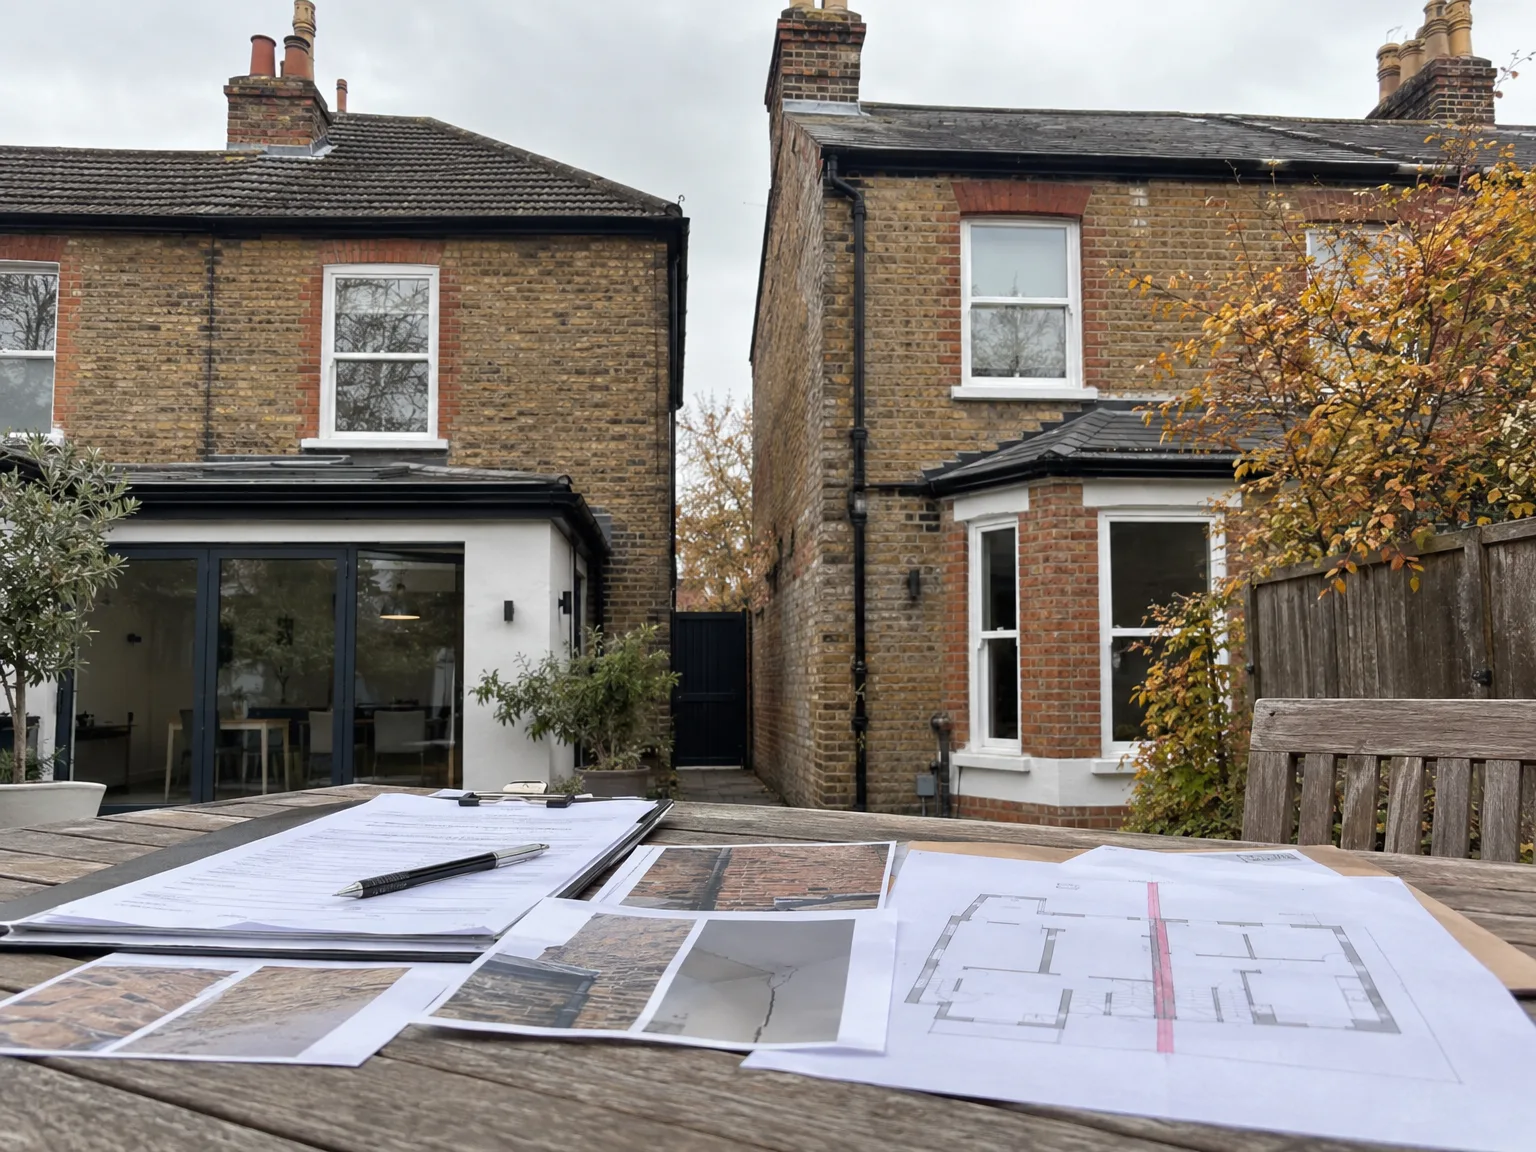
We start by closely examining the planned works to spot any potential impacts on party walls, making certain the Party wall agreement process is crafted specifically to the project’s scope and legal needs.
Our team meticulously crafts the necessary Party wall agreement notices and serves them to neighboring owners, ensuring clear communication right from the beginning.
We manage all feedback from adjacent parties swiftly and professionally, coordinating with the appointed party wall surveyor to resolve issues and ease the path to agreement.
Throughout the Party wall agreement process, we collaborate with expert surveyors to supervise inspections and confirm that all structural and legal obligations are fulfilled precisely.
Once the Party wall agreement is finalized, we seamlessly incorporate it into the project timeline, ensuring uninterrupted progress and total adherence to all regulatory standards.
Noise causes friction. Securing your party wall agreement Brighton homeowners negotiate means pinning down exact machinery start times instead of accepting vague builder commitments that disturb families early. Breaker tools echo fiercely through shared brickwork. If quiet periods for home workers are left off the paperwork, disputes escalate quickly over hammer drill echoes in narrow townhouses where rooms sit wall to wall.
Never overlook garden access. Scaffolding over a neighbouring flowerbed needs explicit permission written down so workers are not turned away on a busy Monday morning. Under a party wall agreement, clarify who covers damaged lawn turf or broken boundary fences immediately after strikes occur. Vague repair clauses stall handovers. A written commitment prevents hostile arguments about who pays to repoint chipped coping stones along the boundary line.
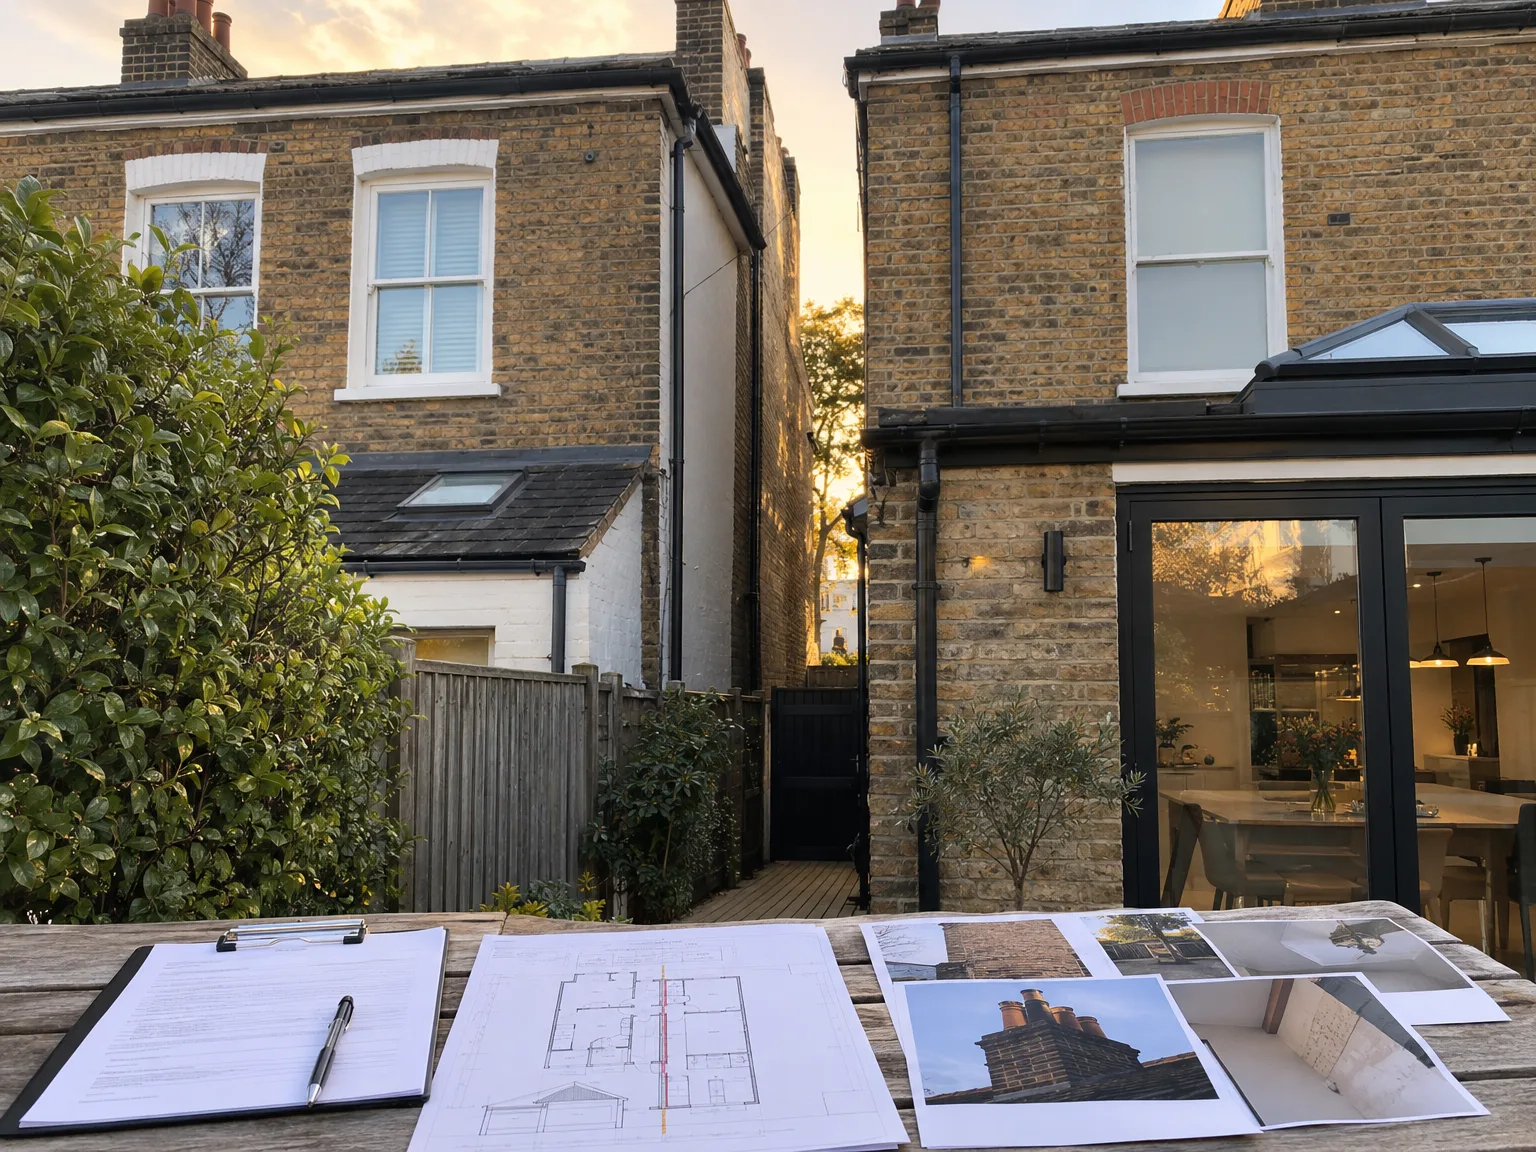
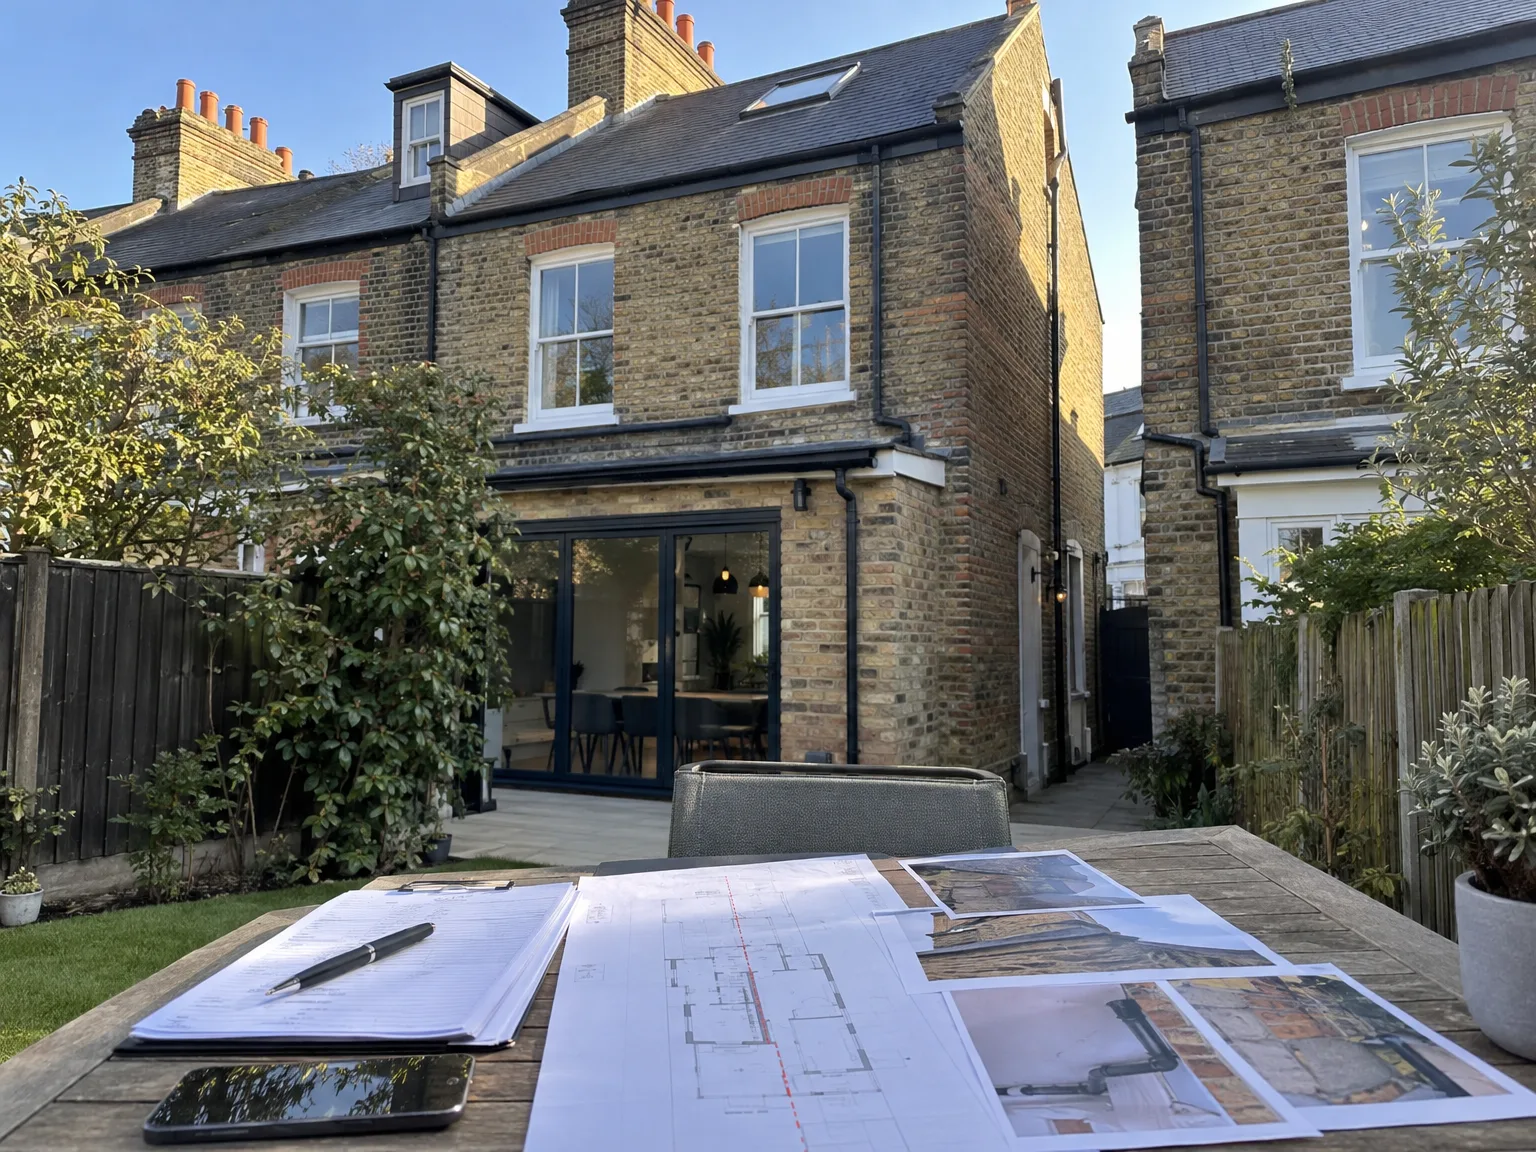
With over 24 years of experience, we possess an in-depth understanding of the intricacies surrounding Party wall agreements. Our methodology guarantees that every notice is meticulously crafted and delivered to neighboring owners, adhering to all legal requirements. Overseeing the entire Party wall agreement process allows us to avoid typical delays, ensuring the timely commencement of your project.
We manage the Party wall agreement from the initial evaluation to the final award, working closely with the appointed party wall surveyors. This exhaustive management ensures clear communication and precise documentation regarding all rights and responsibilities. Our expertise in extensions, loft conversions, and basement projects guarantees the Party wall agreement facilitates consistent progress.
Operating widely across Brighton and the South East, we understand the subtleties of properties adjacent to one another. Our handling of Party wall agreements exemplifies a commitment to legal adherence and respect for neighbors, safeguarding your investment. This meticulous attention enhances the broader Design and Build services we offer, preserving timelines and quality throughout.
Our extensive experience underpins a careful approach to managing Party wall agreements, vital for projects involving extensions, loft conversions, and basements. We take full responsibility for developing and delivering notices to neighboring property owners, skillfully handling their responses to prevent delays. Collaborating with appointed party wall surveyors ensures that each Party wall agreement is addressed with accuracy, enabling your project to move forward smoothly without unexpected interruptions.
The Party wall agreement process is integrated into our complete Design and Build service, showcasing our commitment to accountability at every project stage. By addressing all legal and structural factors relevant to Party wall agreements from the start, we remove the usual reasons for project delays in densely built areas of Brighton. This disciplined practice protects your investment and keeps the project on track, underscoring the reliability and quality that characterize our service.
We work locally in Brighton and the surrounding area. Call us for a free estimate or to discuss your Party wall agreement needs; we are just 50 miles from our base in London.
approx. 50 milesDistance from our base · London Streatham
Call us+44 7868 233925Email usinfo@tgprestigerenovation.co.ukWe serve your areaBrighton and the surroundings
The Google map loads after you accept marketing cookies.
 Read all our reviews on TrustATrader
Lucas Krasusky-Black
Quick bathroom renovation. Team was in and out within a week delivering a high quality job. I have recommended Thomas to my friend Katie as she needed her kitchen refurbished
Kevin Boyle
We were recommended to use Tomas and his cheerful, skilled and totally reliable team by a neighbour. This was basically the side return and kitchen extension. Although we had some idea of what we wanted, Tomas patiently took us through his recommendations and incorporated as much of our original ideas as were practical. We felt from the very first day that we could trust him implicitly. He has excellent trade contacts and we never ever felt that we were not being listened to or taken for a ride! We are totally in love with the work his team has done. We also asked him to modernise a bathroom and carve out a wc ( powder room as the Americans like to call it) and incorporate a utility room... all done again to a very high standard. We recommended Prestige to an elderly friend who was reluctant and nervous about upgrading her rather ancient kitchen as she has bad experiences over the years with trades people. She is overjoyed. As with us there is simply nothing to complain about.
Philippa Lacey
We couldn't be happier with the bathroom refurbishment completed by the T&G Prestige Refurbishment team. From the initial meeting I could tell Tom just really understood our requirements. The team were punctual, complete professionals, kept us updated all along the transformation process - and finished within the timescale initially indicated. If I had any other projects I would happily request their assistance - highly recommended!

Experience the assurance of a Design and build service where every detail is expertly managed from concept to completion.

Experience the refinement of house extensions delivered by T&G Prestige Renovation, expertly crafted to transform your home.

Transform your property with a loft conversion that blends architectural precision, refined aesthetics and lasting functionality.
With our complete design service, professional 3D visualisations are included as standard. You can clearly see how your extension, loft conversion or renovation will look before construction begins - helping you make confident decisions from the very start.

Each project by our construction company delivers refined spaces, enhanced value, and a seamless client experience.
View ProjectsT&G Prestige Renovation is a construction company serving clients within a 50-mile radius of London.
Clear access routes to boundary walls, lofts, and garden borders. Move furniture away from party structures so surveyors can inspect skirting boards, plaster surfaces, and joists. Inform your adjoining owner about the visit beforehand so boundary lines remain accessible without uncomfortable delays.
The complexity of the structural work changes expenses considerably. Deep basement digs next to older brick footings require far more extensive engineering oversight and independent surveyor reviews than a straightforward steel insertion for a basic loft room. Neighbour responses also dictate extra administrative time.
Standard agreements exclude private boundary title disputes, cosmetic decorating inside adjoining premises, and adjustments to general planning permissions. Separate charges apply if specialized structural engineers must inspect defective chimney stacks or if neighbours request their own independent legal representation for unusual boundary situations.
Gather full architectural floor plans, structural engineer calculations, and recent photographs of the shared boundary structures. Knowing whether adjoining properties are divided into leasehold flats or remain single private homes helps determine the exact schedule of notifications required across Brighton properties.


