

Cohesive Project Management
By choosing our company for your kitchen extension in Bracknell, you gain a single point of contact, ensuring smooth coordination from design to final touches without needing to collaborate with various contractors.
We build kitchen extensions designed to improve space, light, and everyday living for homes in Bracknell and the nearby areas.

24 years of industry experience
Homeowners in need of extra space for an expanding family will find a kitchen extension in Bracknell fits perfectly. Enlarging the kitchen and dining space increases functionality and encourages social interaction. Our team produces kitchen extensions that feature thoughtful design and precise execution, ensuring the new area meets both practical needs and aesthetic desires.
Property investors and homeowners looking to boost the market appeal of their houses discover that a kitchen extension in Bracknell provides a compelling option. This enhancement not only improves the flow of space and natural light but also contributes significantly to the property’s overall character. With over 24 years of experience, we handle each kitchen extension project carefully from design to completion, reinforcing long-term value through precise craftsmanship.
Those who seek modern living standards may find that a kitchen extension in Bracknell offers a chance to blend contemporary design with advanced technology in their homes. The service allows for custom layouts and finishes, tailored to individual tastes and lifestyle choices. Our expertise assures that every kitchen extension is completed on schedule and within budget, achieving a refined blend of elegance and practical comfort.
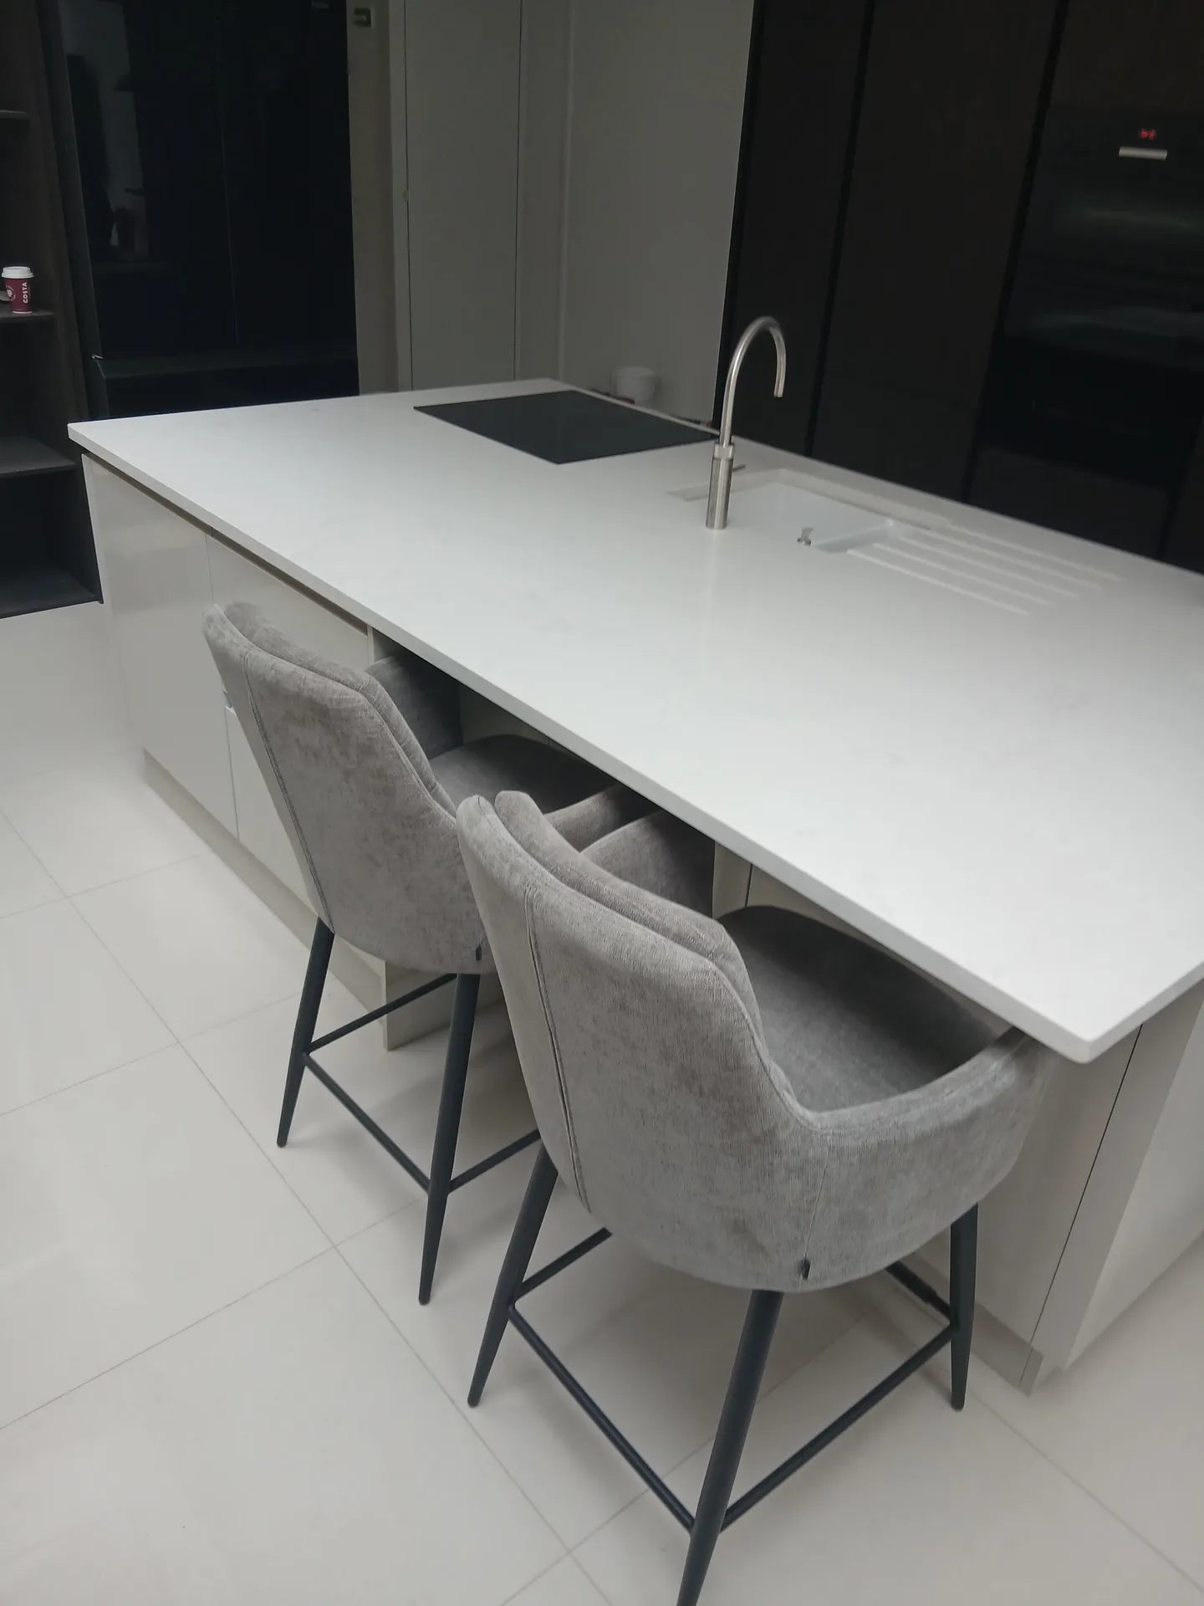
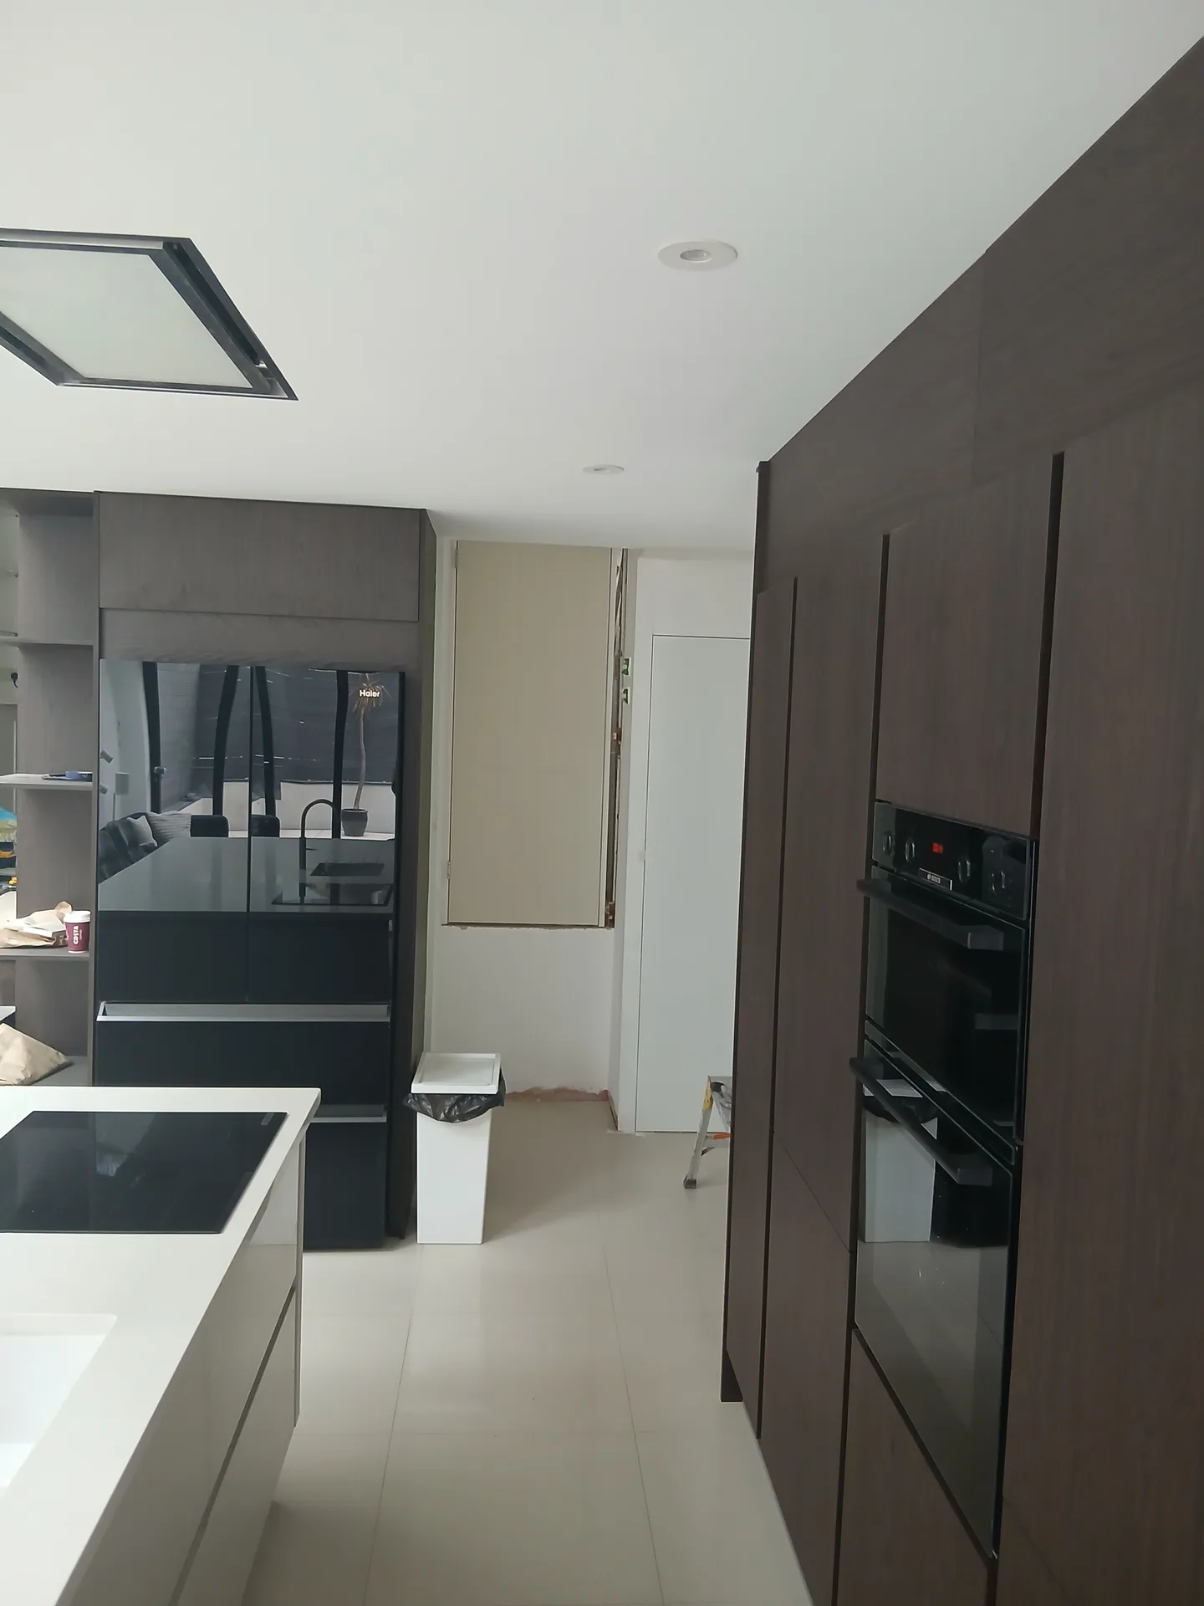
The kitchen extension process starts with a custom architectural design that respects the current structure while enhancing spatial harmony. We provide detailed 3D drawings, enabling clients to see the kitchen extension in Bracknell with clarity before construction begins. This stage also includes obtaining all necessary planning permissions and building regulation approvals, ensuring the project complies fully with local standards.
The kitchen extension is delivered as a comprehensive service, including structural work, glazing, underfloor heating, and complete kitchen installation. We supervise the entire process, ensuring each component aligns with the agreed timeline and financial plan. This single-contractor approach guarantees efficient integration of all elements, resulting in a beautifully functional kitchen extension tailored to meet the client’s expectations.
By choosing our company for your kitchen extension in Bracknell, you gain a single point of contact, ensuring smooth coordination from design to final touches without needing to collaborate with various contractors.
An expertly crafted kitchen extension creates a spacious, open-plan area that elevates functionality and visual appeal of the home, perfectly accommodating modern culinary and social demands.
Our wealth of experience guarantees that each structural element is executed with the utmost care, providing a durable and lasting foundation for the kitchen extension that integrates seamlessly with the existing building.
By incorporating strategically positioned glazing and design features, the kitchen extension maximises natural light, creating a bright and welcoming space that enriches everyday living and enhances the aesthetic of your home.
With over 24 years of experience, we commit to delivering the kitchen extension within the agreed financial and scheduling limits, providing clients with transparency and confidence throughout the project.
The kitchen extension incorporates modern features like underfloor heating and bespoke installations, combining contemporary convenience with skilled craftsmanship to design a space of lasting quality.


Old lead pipework restricts water pressure. When your household plans a kitchen extension in Bracknell, your existing stopcock might sit directly beneath the proposed boundary wall, forcing plumbers to reroute external plastic supply lines through deep garden trenches before any foundation trench gets excavated. That rerouting prevents unexpected water supply drops during peak family hours. We protect the interior floors with heavy boards.
Soil stacks require gravity falls. Adding a separate food preparation sink or commercial style extractor hood means tracing every waste outlet back toward the main inspection chamber, preventing grease blockages inside sealed subfloors. You must verify those underground invert levels early. A misplaced drain means digging up freshly laid floor screed later.
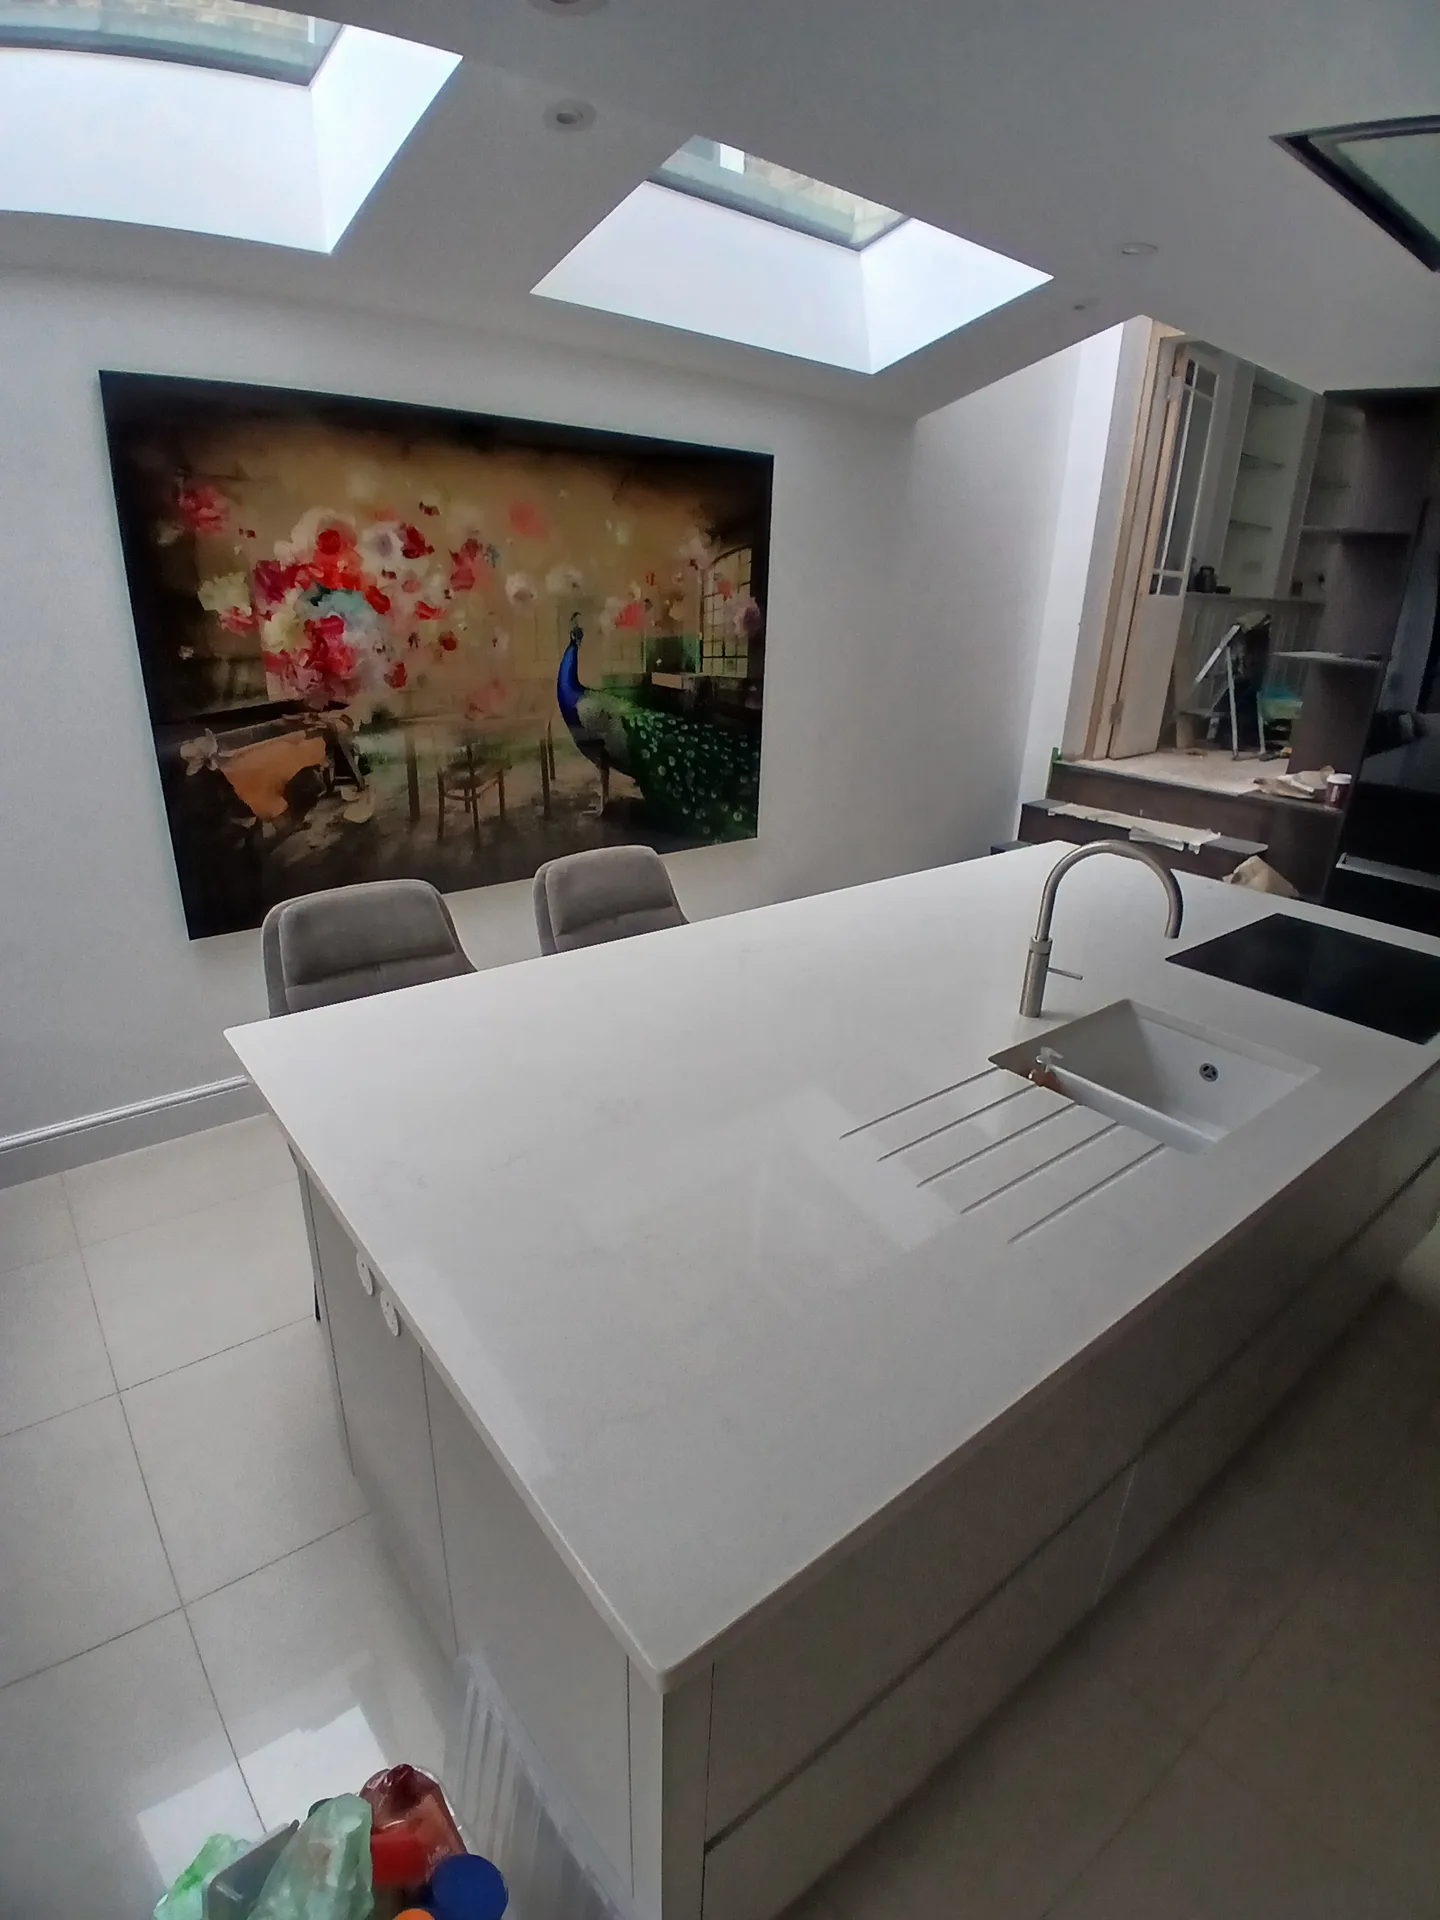
We initiate the kitchen extension process by working closely with you to grasp your vision, followed by creating architectural designs that seamlessly fit with the current structure.
Our team oversees all necessary planning permissions and building regulations to ensure that the kitchen extension adheres fully to local requirements and structural guidelines.
We perform in-depth structural assessments and foundation work, including required modifications to support the new extension, laying a solid groundwork for the entire project.
The kitchen extension is built with meticulous care, including glazing, underfloor heating, and bespoke kitchen installation, all managed through a single point of responsibility for optimal execution.
After completing the kitchen extension, we carry out thorough inspections to ensure quality and compliance, delivering a polished space that meets our high standards and your expectations.
Cold months require thermal tarpaulins. Heavy rainfall can soften trench edges beside your patio, so setting up timber props and submersible pumps prevents standing mud from compromising open brick footings during unpredictable seasonal downpours. Fresh mortar sets very slowly in damp conditions. An unexpected temperature drop can ruin wet brickwork if unshielded.
Warm weather brings distinct hurdles. Pouring subfloor concrete across a large kitchen extension in Bracknell during dry spells requires continuous misting, because rapid evaporation leaves surface cracks across the perimeter boundaries where your new island joins the lounge. Timber joists also twist if stored outdoors under direct midday sun without proper banding. We stack boards flat on dry runners.
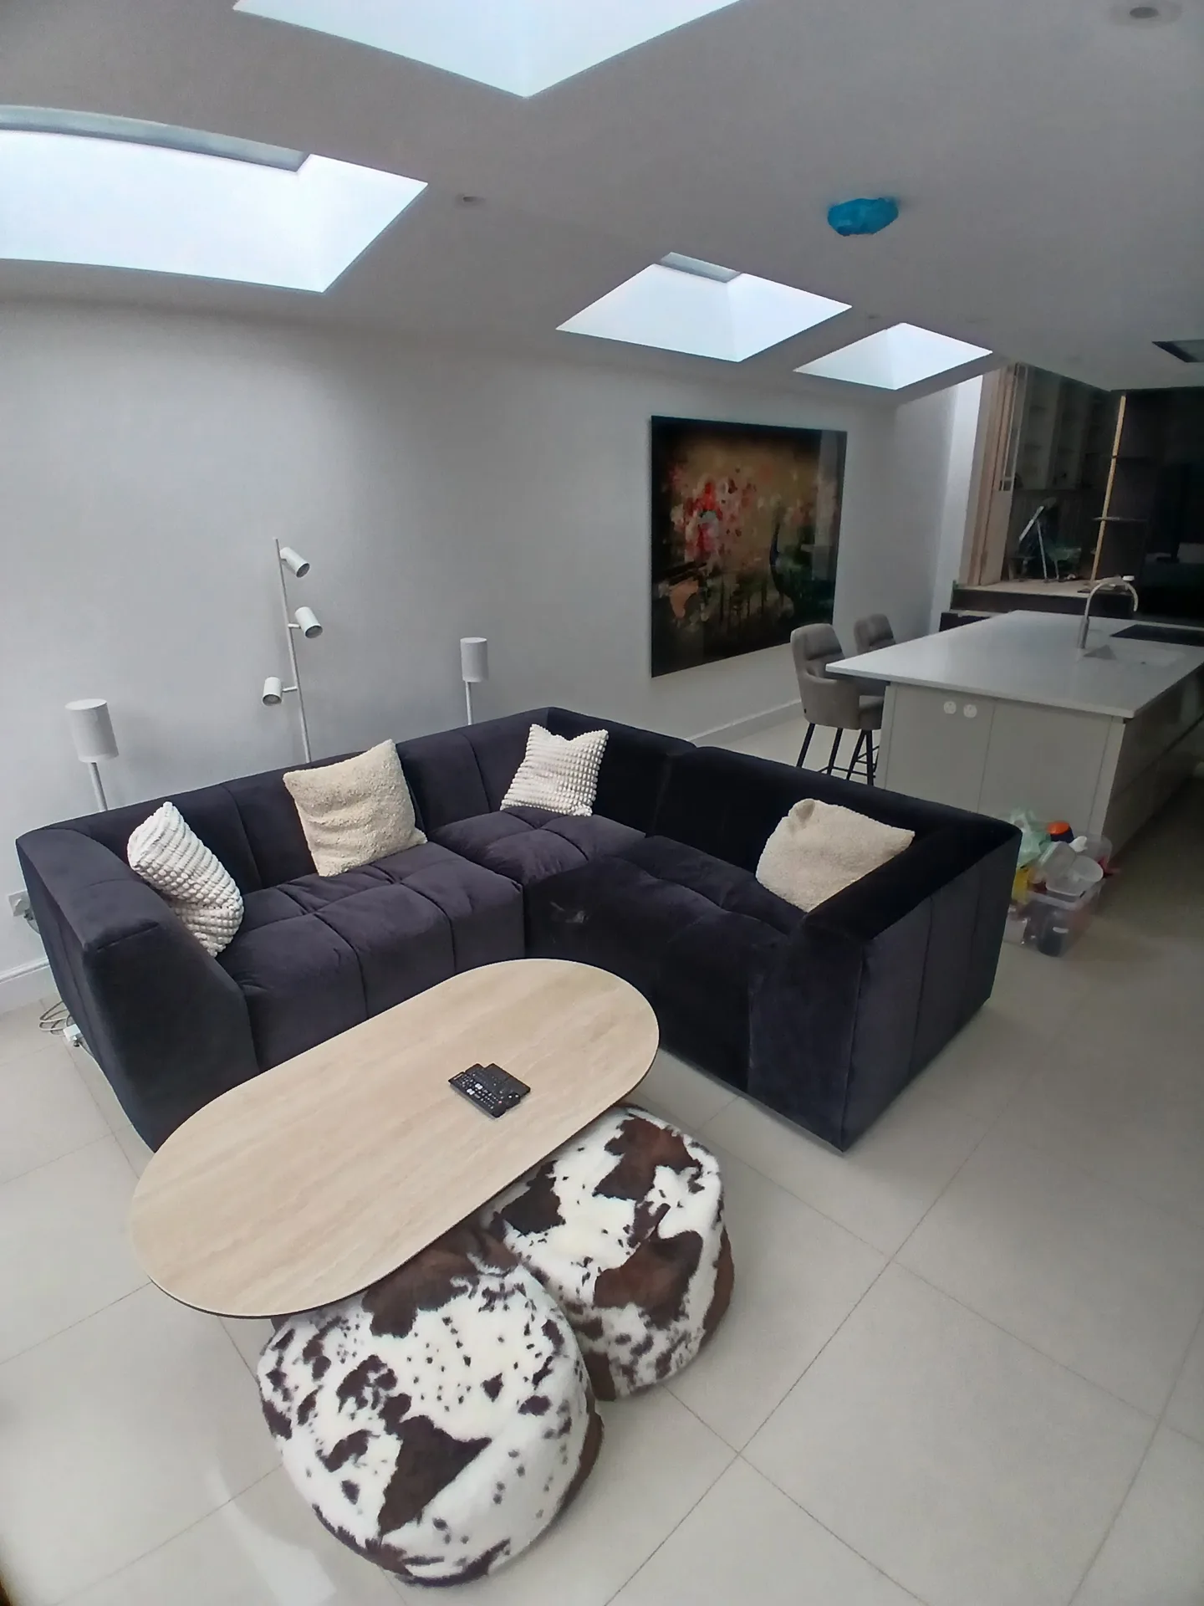
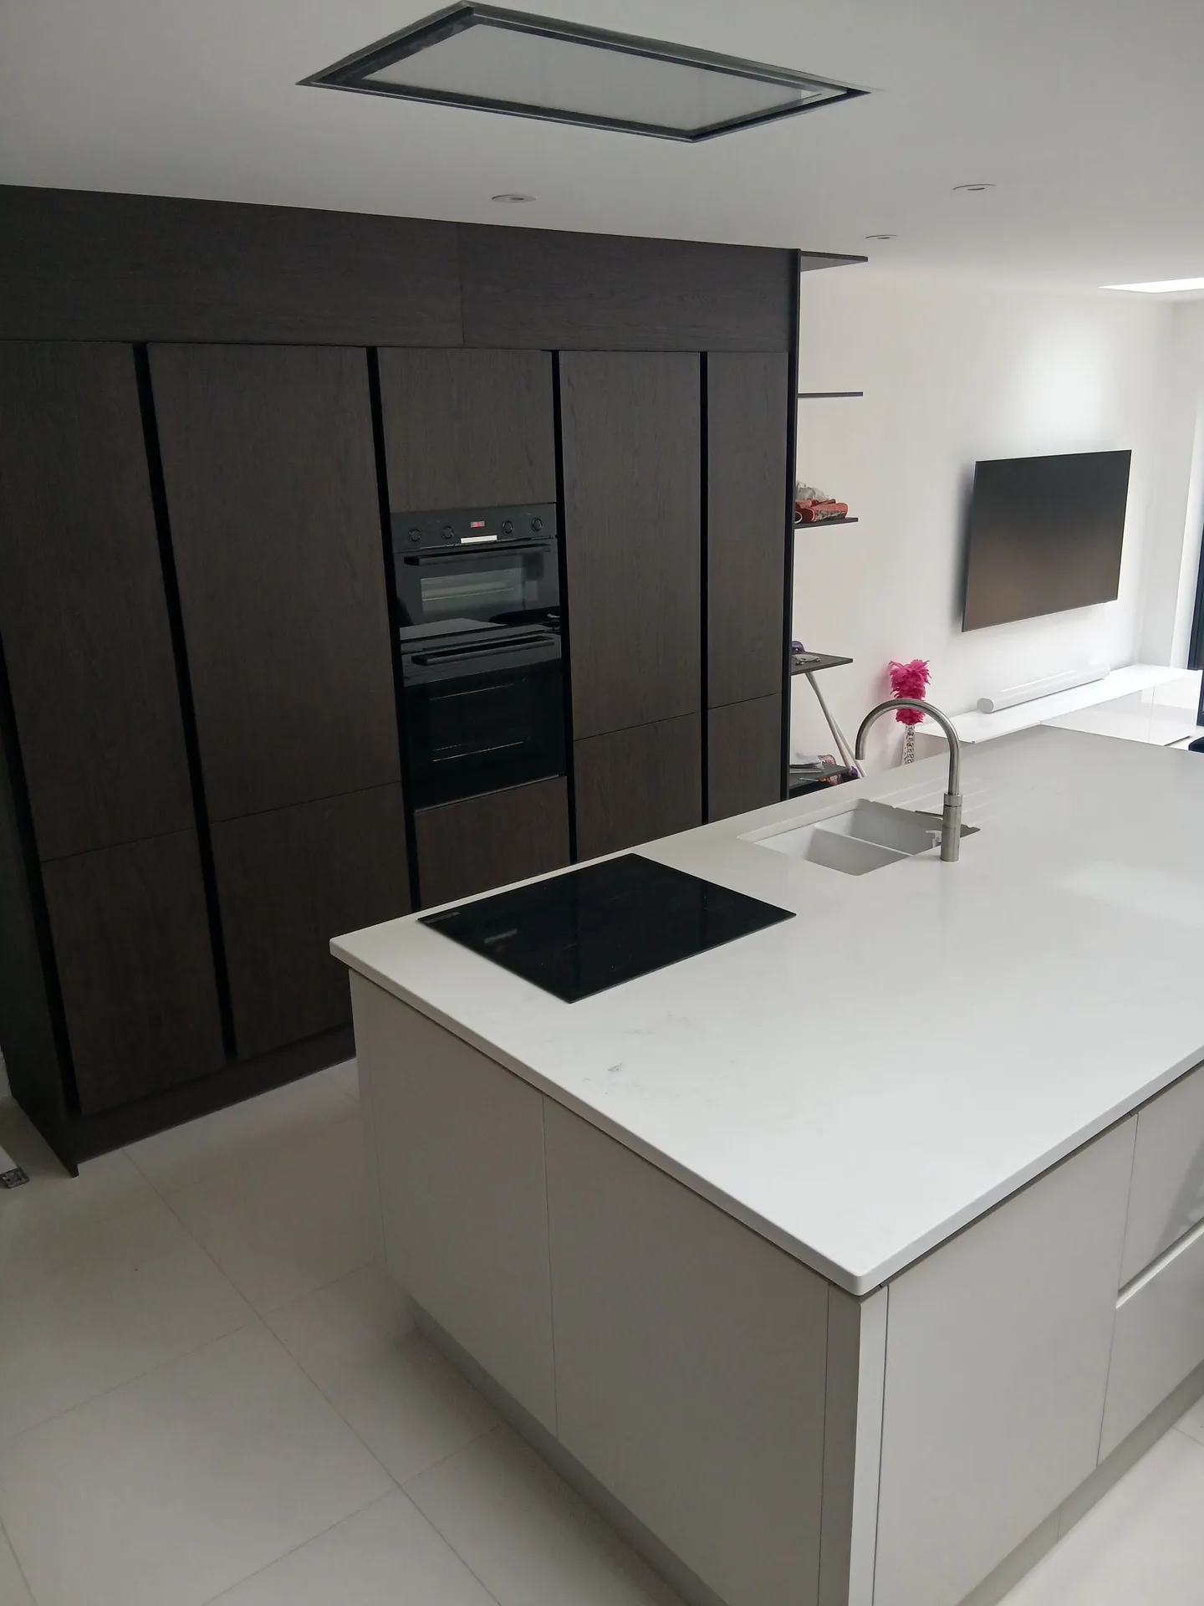
Low steel beams create problems. Homeowners often forget that inserting structural steel flush within timber joists requires cutting into upstairs floor spaces, whereas dropping the lintel leaves an awkward head bump above the tall pantry units. Measure twice before ordering wall units.
Solid stone worktops weigh hundreds of kilograms. Installing an expansive breakfast bar inside a kitchen extension in Bracknell demands reinforced floor timbers below the finished parquet, otherwise the entire cabinet base slowly sinks and cracks delicate caulking around the cooker splashbacks. Floor deflection ruins underfloor heating pipes.
Narrow side paths restrict machinery. Wheelbarrows shifting wet concrete through a tight gateway can destroy boundary fences and garden turf, meaning we must arrange conveyor belts or pump hoses through the main house corridor instead. Skips fill up quickly with garden subsoil. Protect your boundary walls before heavy excavation machinery arrives.
We bring a significant advantage in managing your kitchen extension by overseeing every step, from architectural design to final completion. With over 24 years of expertise, we guarantee that all aspects-including structural work, glazing, and installation-are coordinated under one contractor. This means there’s no need to engage multiple subcontractors, ensuring clear scheduling and budget adherence throughout your kitchen extension journey.
Each kitchen extension we complete is designed to complement your current home while enhancing space and natural light. Our all-inclusive design and build service includes detailed 3D drawings, allowing you to visualise the project before we begin. Our precision-ranging from underfloor heating to kitchen installations-reflects our dedication to quality and refined aesthetics, ensuring your kitchen extension is both functional and visually appealing.
We work in Bracknell and surrounding areas, providing professional kitchen extension services. Contact us by phone or request a free estimate for your project.
approx. 30 milesDistance from our base · London Streatham
Call us+44 7868 233925Email usinfo@tgprestigerenovation.co.ukWe serve your areaBracknell and the surroundings
The Google map loads after you accept marketing cookies.
 Read all our reviews on TrustATrader
Lucas Krasusky-Black
Quick bathroom renovation. Team was in and out within a week delivering a high quality job. I have recommended Thomas to my friend Katie as she needed her kitchen refurbished
Noeleen
Thomas and team worked in partnership with me to complete a full house transformation including a major extension. The team produce high quality work with great attention to detail. The team worked with me throughout and were trustworthy and straight forward. I couldn’t recommend enough.
Philippa Lacey
We couldn't be happier with the bathroom refurbishment completed by the T&G Prestige Refurbishment team. From the initial meeting I could tell Tom just really understood our requirements. The team were punctual, complete professionals, kept us updated all along the transformation process - and finished within the timescale initially indicated. If I had any other projects I would happily request their assistance - highly recommended!

Experience the assurance of a Design and build service where every detail is expertly managed from concept to completion.

Experience the refinement of house extensions delivered by T&G Prestige Renovation, expertly crafted to transform your home.

Transform your property with a loft conversion that blends architectural precision, refined aesthetics and lasting functionality.
With our complete design service, professional 3D visualisations are included as standard. You can clearly see how your extension, loft conversion or renovation will look before construction begins - helping you make confident decisions from the very start.

Each project by our construction company delivers refined spaces, enhanced value, and a seamless client experience.
View ProjectsT&G Prestige Renovation is a construction company serving clients within a 50-mile radius of London.
Clear every item out of adjacent rooms and store garden furniture far from the rear wall, because trades need unhindered pathways for tools, skips and timber packs.
Aluminium profiles carry broader glass panels with minimal sightlines, whereas solid timber matches period brick houses better but demands periodic repainting against damp rot and weathering.
Continuous rain slows foundation pours, because wet clay collapses into open trenches, requiring temporary pumps and protective sheets across open brick footings until conditions settle.
Ask to see past building control sign-off notices, verify independent client reviews on TrustATrader - Approved Builders, and check their standard contracts for specific insurance schedules.


