

Streamlined Project Management
When you choose us for your kitchen extension in Harrow, you gain a single point of contact, facilitating smooth coordination from architectural design to final execution without needing multiple contractors.
Transform your home with a kitchen extension designed to improve space, light, and your everyday living experience for families in Harrow.

24 years of industry experience
A kitchen extension is perfect for homeowners in Harrow who need extra space for a growing family. Expanding your kitchen and dining area can significantly improve daily functionality and encourage social interactions. We deliver kitchen extensions crafted with care, merging thoughtful design and precise execution to ensure the new space meets both practical needs and aesthetic desires.
Homeowners or investors eager to boost market appeal find that a kitchen extension in Harrow is a compelling choice. This investment enhances spatial flow and natural light while improving the property's attractiveness. With decades of experience, we manage every kitchen extension project efficiently, from inception to completion, adding enduring value through our precise craftsmanship.
For those valuing contemporary living, a kitchen extension allows the integration of modern design and technology into their homes. This service accommodates personalized layouts and finishes tailored to unique preferences and lifestyles. Our team's expertise guarantees every kitchen extension is completed on time and meets your expectations, reflecting an elegant balance of style and functionality.
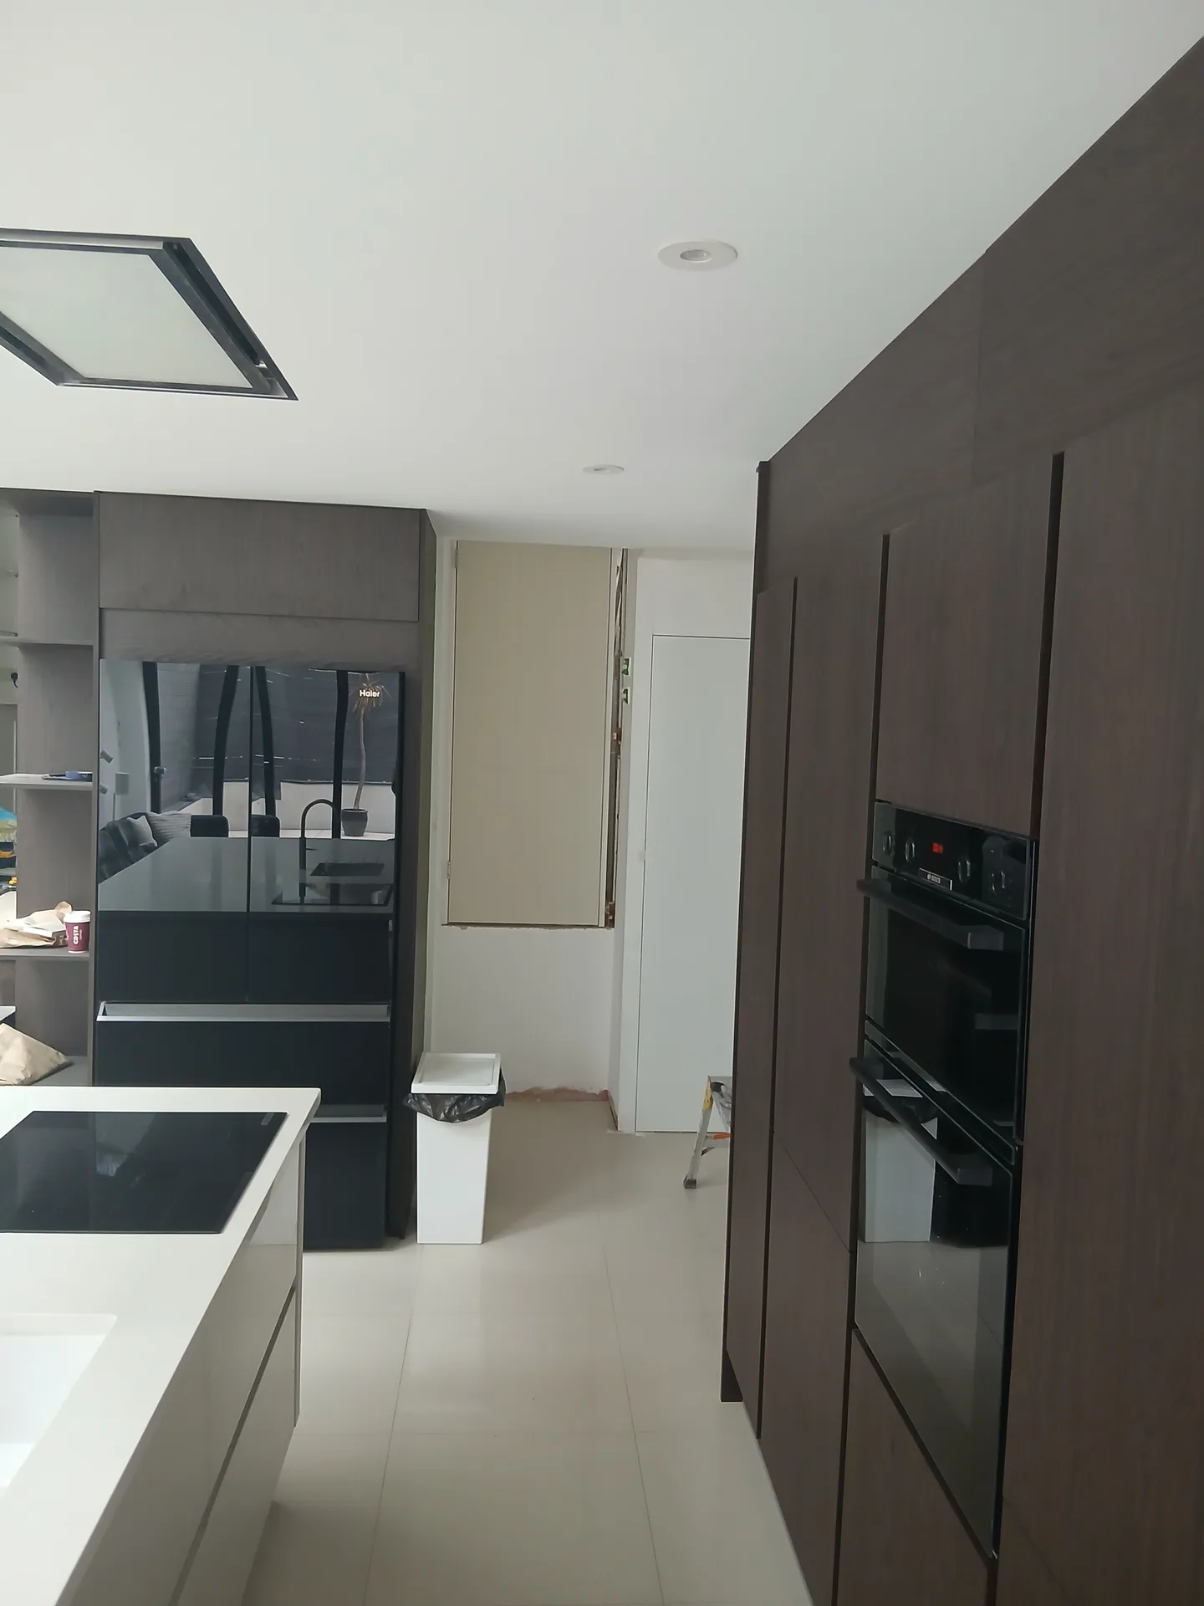
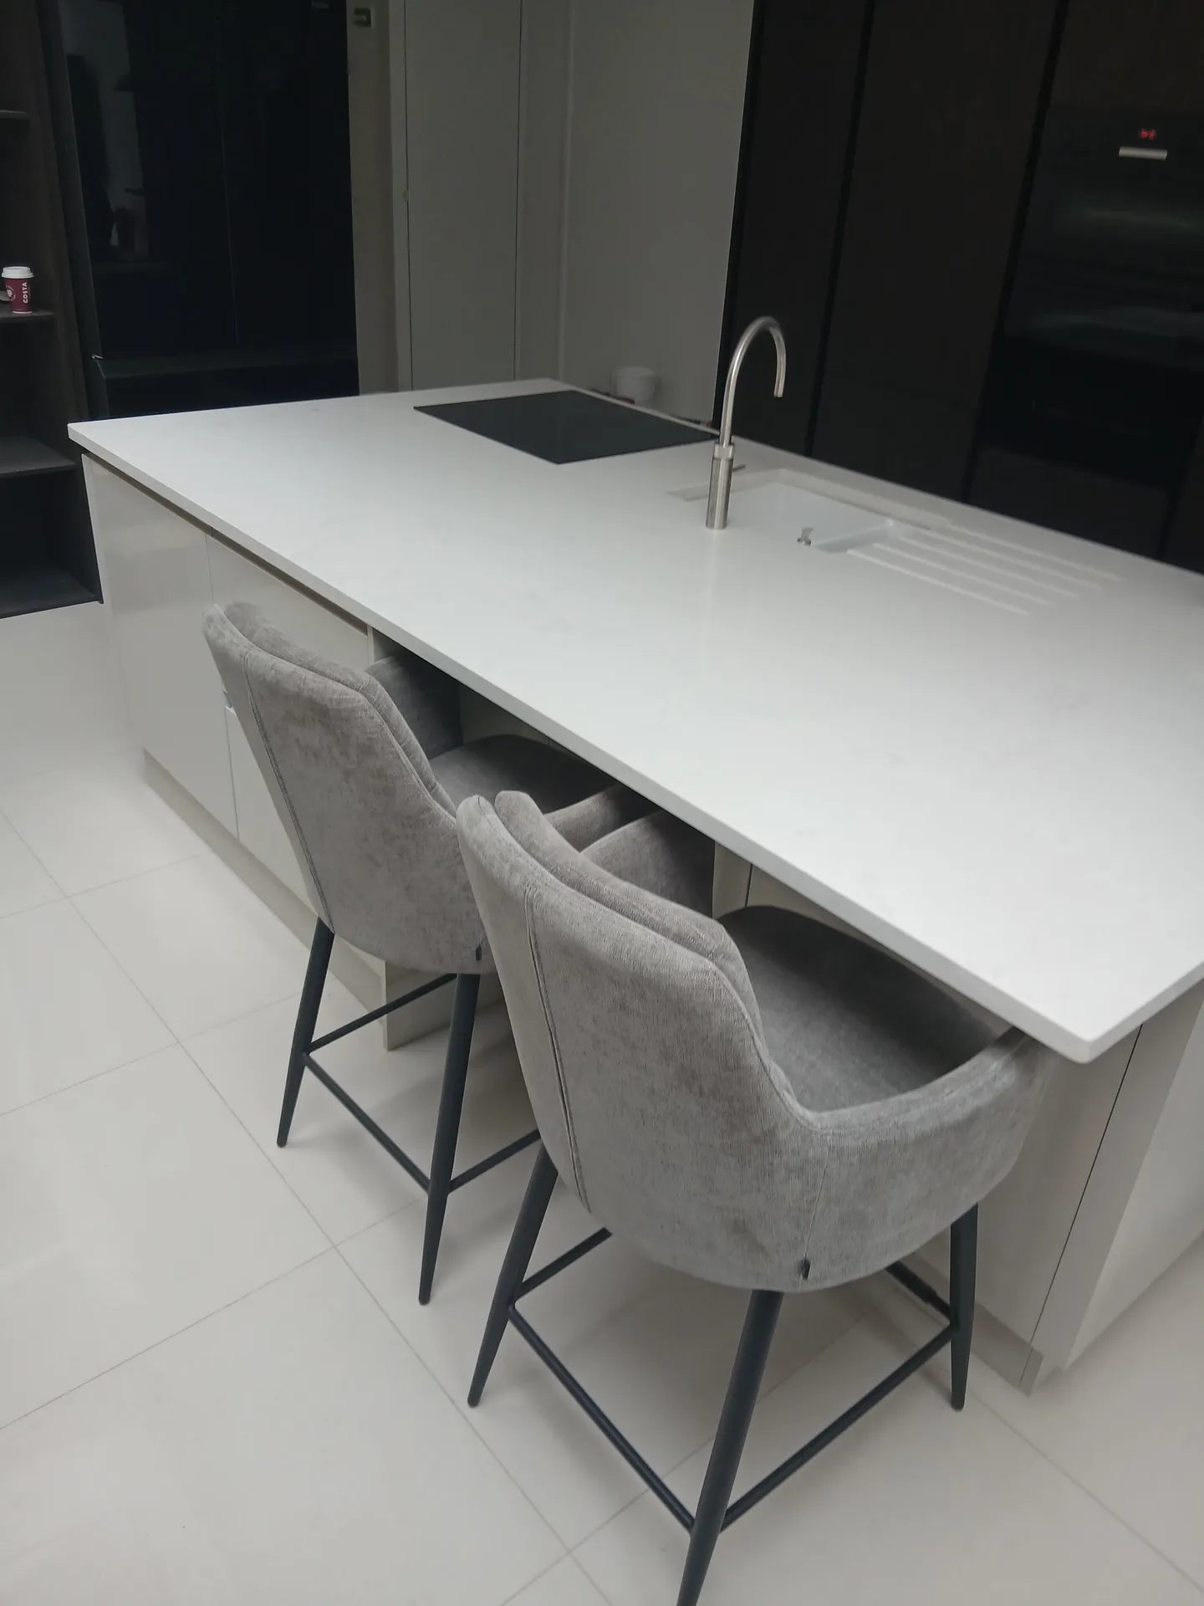
Barrows must pass freely. When planning a kitchen extension in Harrow, we inspect the garden path and side alley first because heavy wheelbarrows filled with wet clay need clear passage. Without adequate side space, every bucket of wet dirt travels straight through your hallway on protective boards, risking freshly painted walls and narrow skirting boards.
Dust travels through gaps. We tape heavy polythene over doorways, yet fine brick powder settles on picture frames upstairs if air vents remain open during demolition. You should pack away your glassware and fragile china from nearby display cabinets before builders knock out the rear brickwork, keeping everyday crockery inside sealed plastic crates.
When you choose us for your kitchen extension in Harrow, you gain a single point of contact, facilitating smooth coordination from architectural design to final execution without needing multiple contractors.
A well-designed kitchen extension creates an open-plan area that enhances both functionality and aesthetics, catering easily to contemporary culinary and social needs.
Our profound experience ensures that every structural element is executed with precision, creating a strong foundation for the kitchen extension that integrates seamlessly with the existing building.
Through skillfully placed glazing and design features, the kitchen extension maximizes natural light, creating a bright and welcoming environment that complements your home's interior design.
Leveraging over 24 years of expertise, we commit to delivering your kitchen extension on time and within budget, providing clarity and confidence throughout the entire process.
The kitchen extension integrates advanced comforts, such as underfloor heating and customized installations, blending modern convenience with superior craftsmanship to create a lasting space.


Old pipes run deep. Digging for a kitchen extension in Harrow frequently exposes shared clay gullies or brittle cast iron waste runs right beneath where the new island sits. When underground soil pipes conflict with structural concrete footings, we reroute the branch into an exterior inspection chamber so sinks and washing machines drain freely without unpleasant gurgles.
Drains need airflow. If you relocate a cooker across the room, the waste pipe requires proper fall towards the external stack. Long horizontal runs beneath floorboards trap grease and produce persistent sewer smells unless fitted with an anti-siphon valve, meaning subfloor pipe geometry matters just as much as your choice of wall tile.
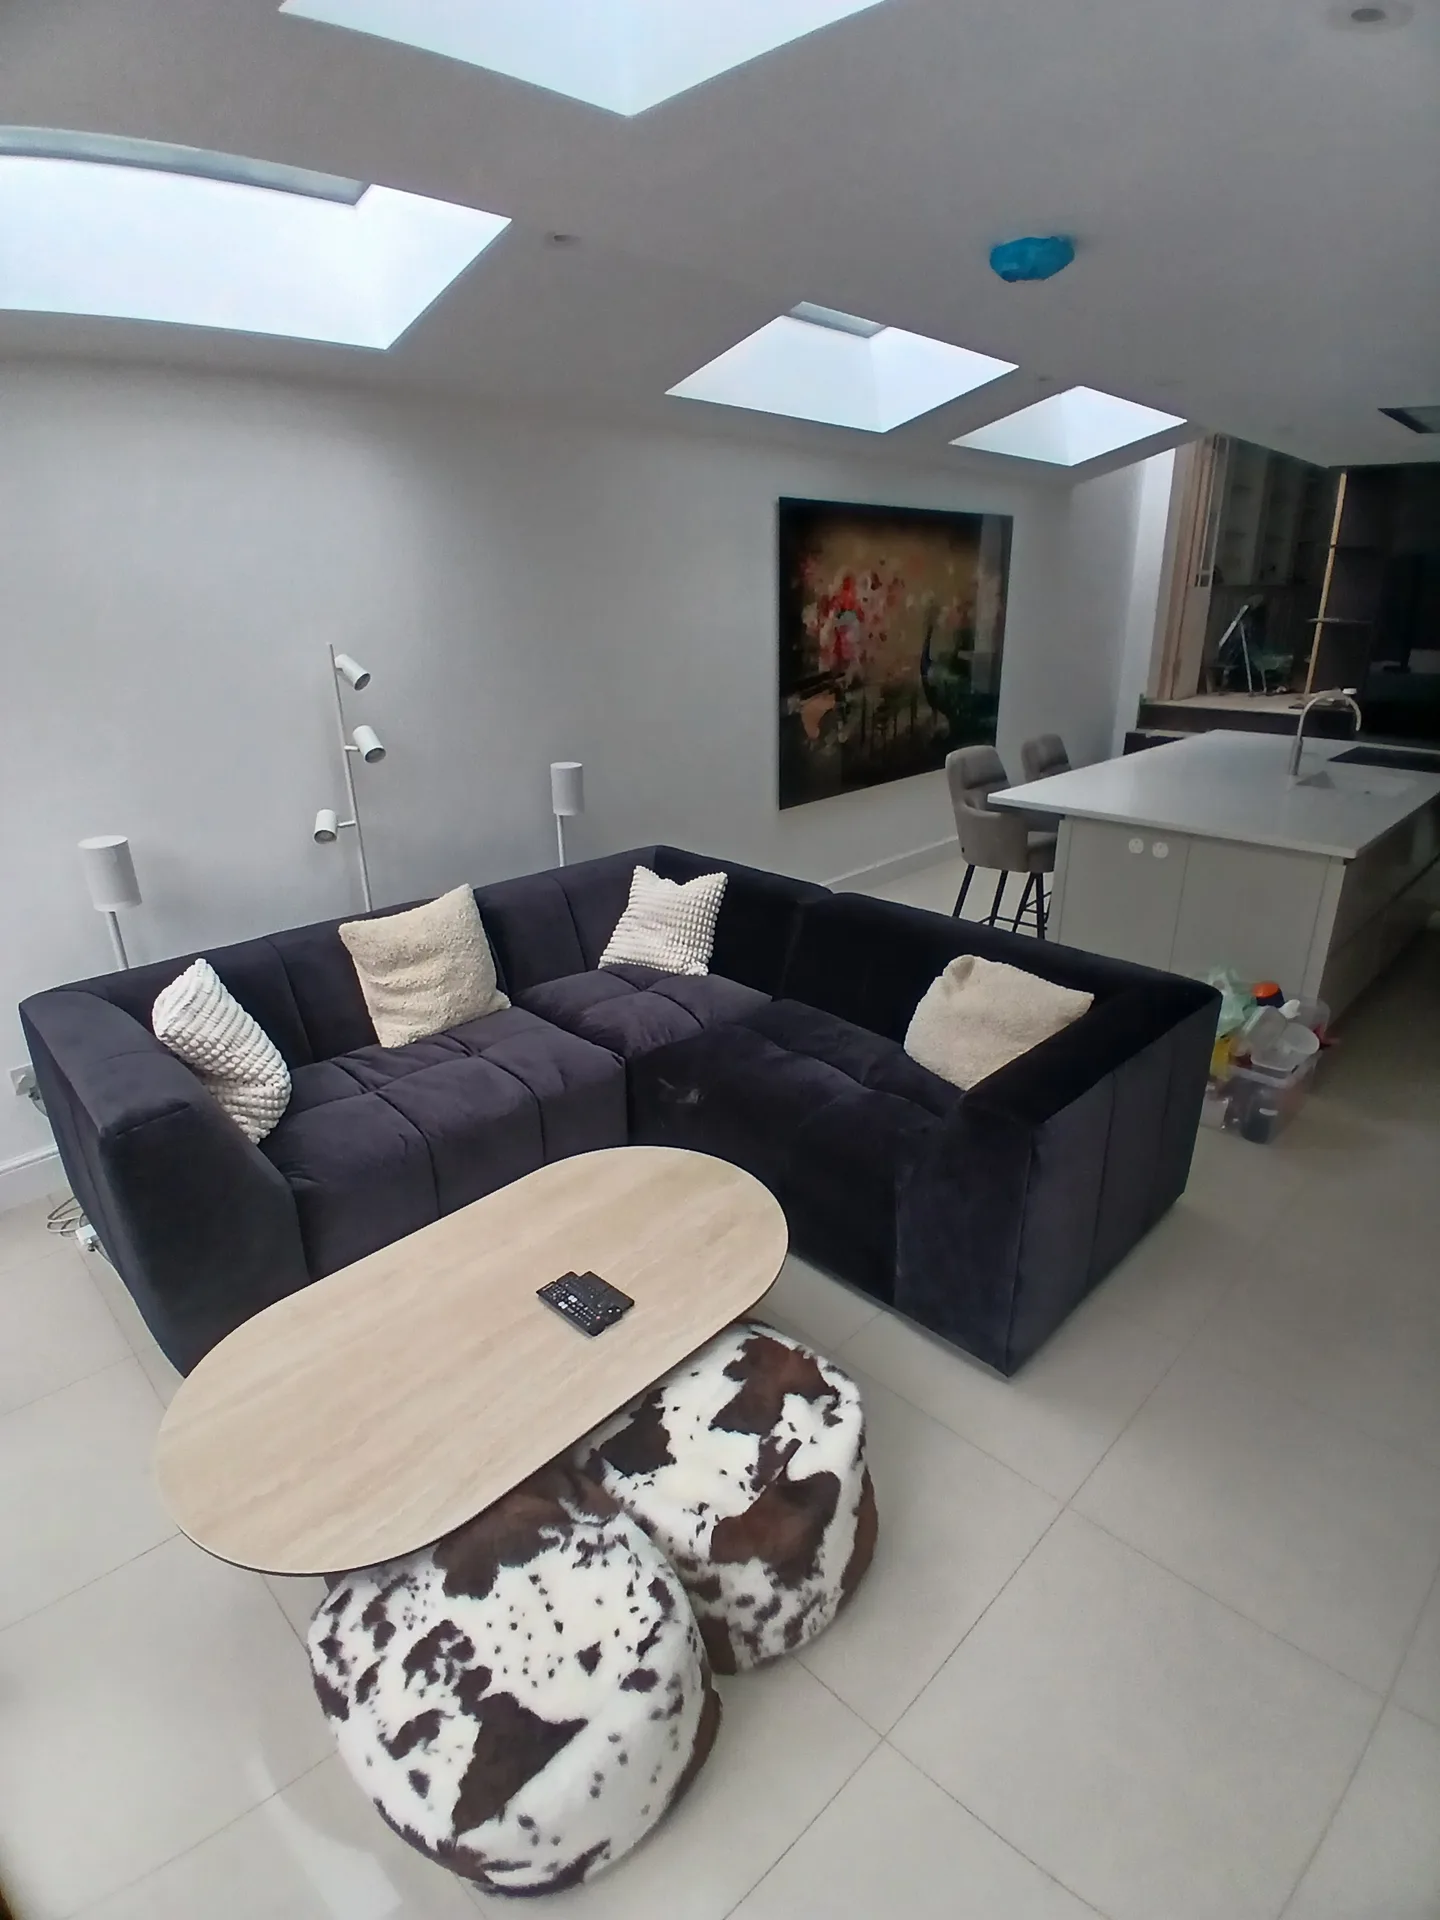
Our kitchen extension process starts with closely collaborating with you to understand your vision, followed by crafting unique architectural designs that fit beautifully with your home in Harrow.
Our team takes care of all necessary planning permissions and regulatory approvals, ensuring your kitchen extension adheres fully to local requirements and building standards.
We perform thorough structural assessments and carry out foundational work, including necessary modifications to support the new extension, establishing a solid base for the project.
Your kitchen extension is crafted with precision, incorporating glazing, underfloor heating, and custom installations, all managed by a single point of responsibility for flawless execution.
After completion, we conduct comprehensive inspections to ensure quality and compliance, presenting a sophisticated kitchen extension that meets our high standards and your expectations.
Large tiles expand under heat. Carrying out a kitchen extension in Harrow often involves fitting wide porcelain flags directly over warm water pipes buried in screed. If you skip flexible grout, floor movement snaps tiles right down the middle, so we leave perimeter expansion joints hidden beneath the skirting boards to absorb constant winter heating cycles.
Sliding glass doors require grease. Leaves and fine garden grit blow into low threshold runners whenever garden winds pick up, which grinds the internal metal bearings to a stiff halt. Vacuuming out the external aluminium track regularly and wiping silicone spray along rubber seals keeps heavy double glazed panels gliding with a single finger touch.
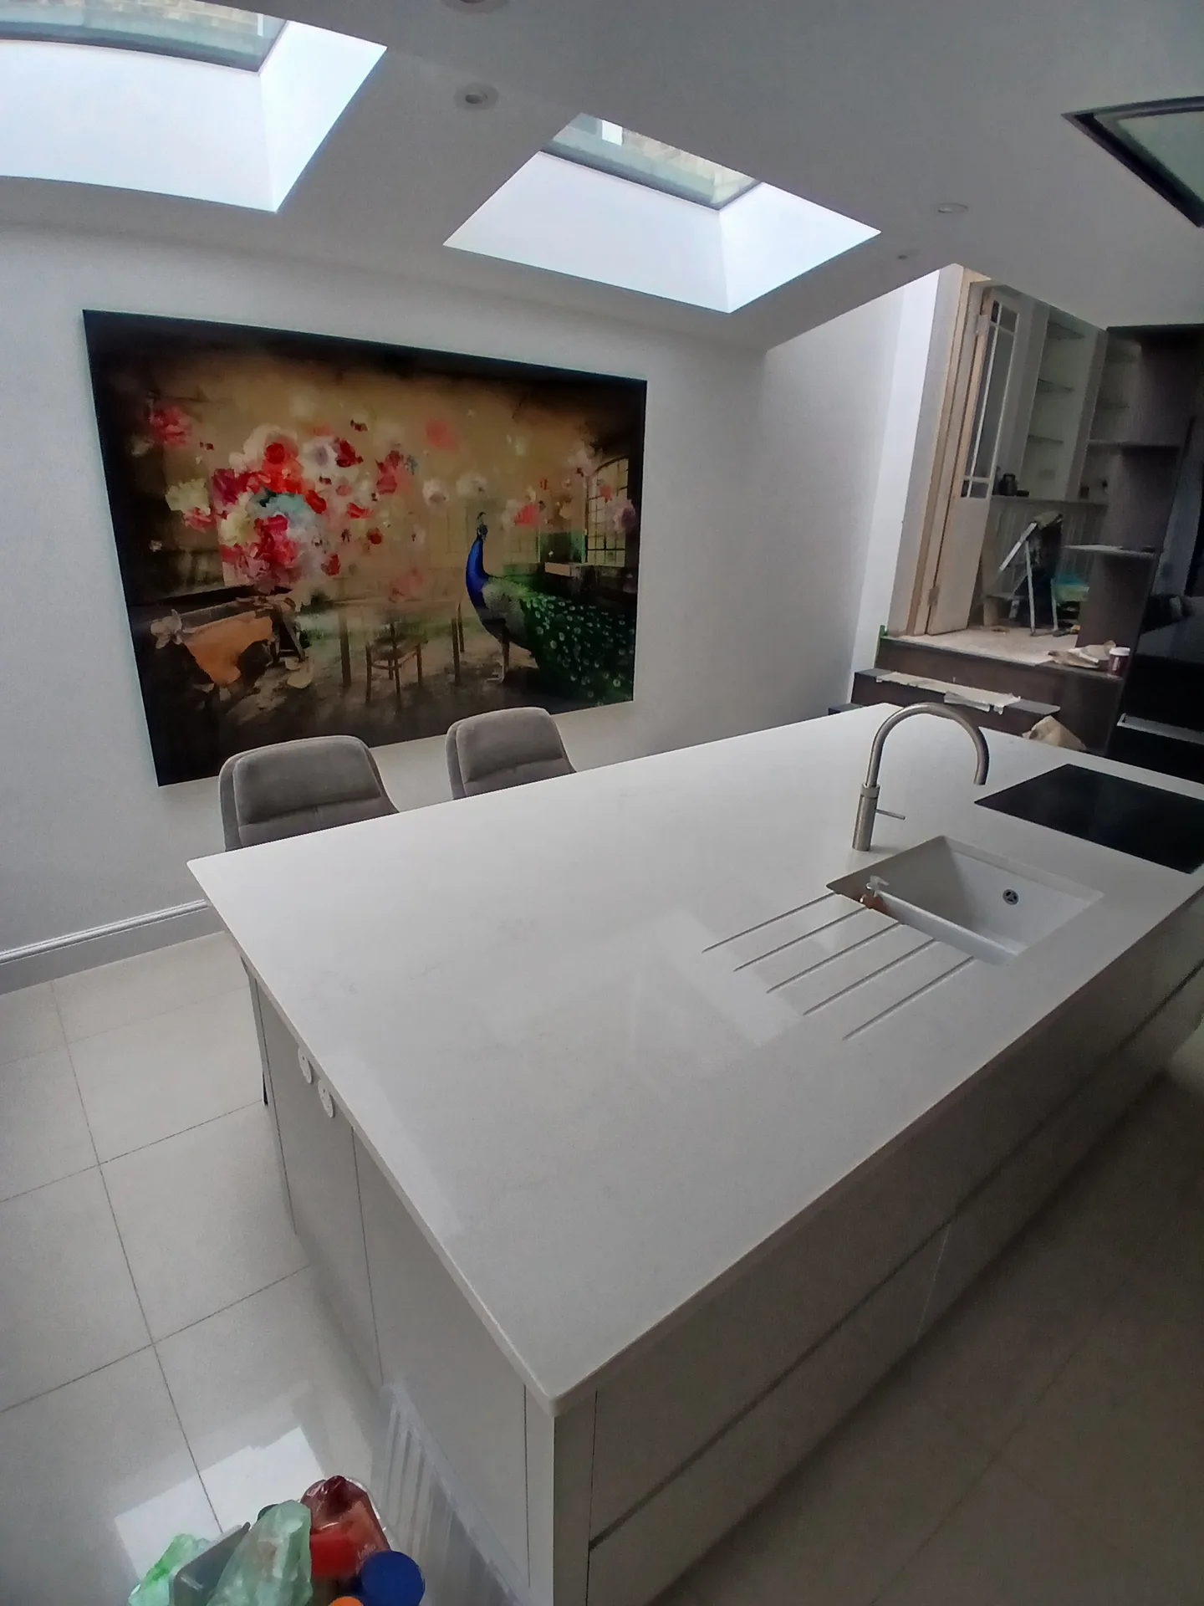
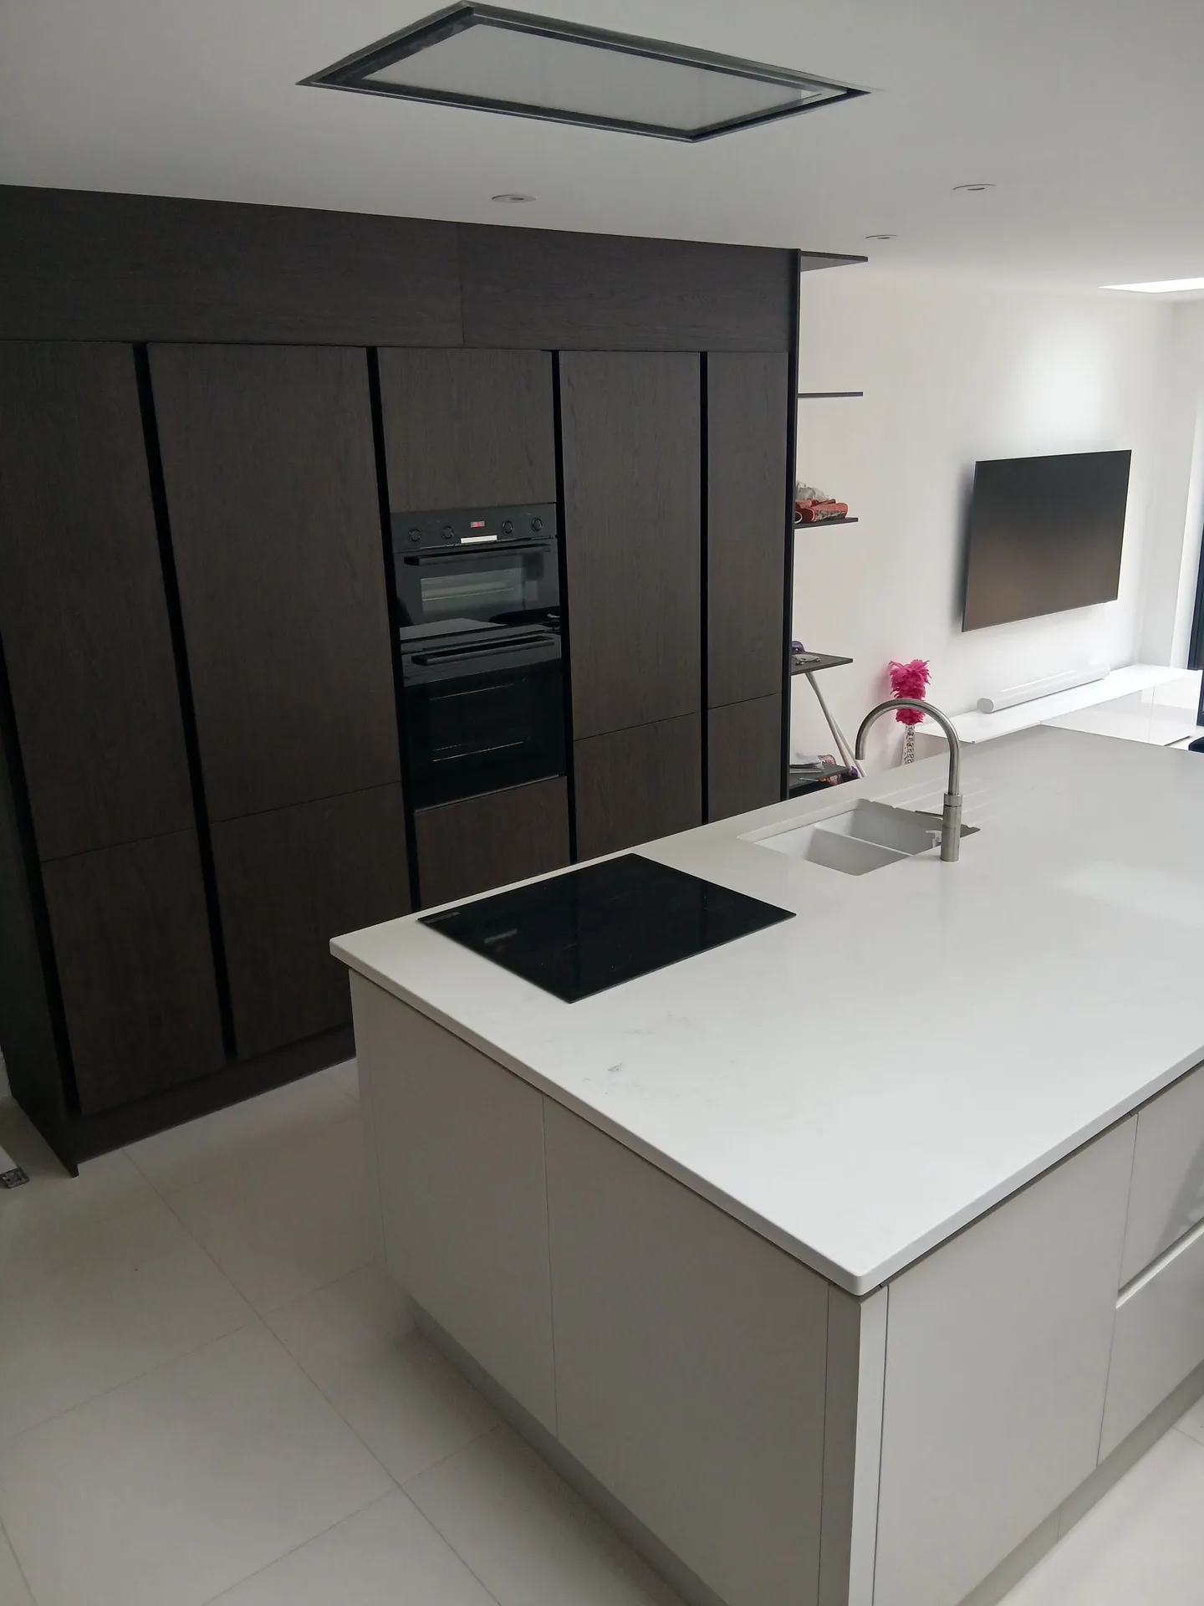
With 24 years of experience, our team has consistently delivered kitchen extensions that blend structural integrity with refined aesthetics. Every project is carefully planned and executed, seamlessly integrating with your existing property. Our dedication to precision reflects a deep understanding of both traditional and contemporary building methods.
We oversee every facet of your kitchen extension process-from initial designs to securing permits, structural engineering, and finalization. This approach eliminates the hassle of coordinating multiple contractors while ensuring our projects progress smoothly within agreed budgets and timelines.
Each kitchen extension is crafted individually to enhance natural light and spatial flow in your home. Utilizing advanced 3D modeling, we provide accurate visualizations before construction, enabling you to fully appreciate the proposed layout. The end result is a kitchen extension that enhances living space while adding long-term value through thoughtful design and expert craftsmanship.
We provide a distinct advantage in managing your kitchen extension by supervising every phase from design to completion. With 24 years of experience, we ensure all elements-including structural work, glazing, and installations-are seamlessly coordinated through one contractor. This approach ensures you have a clear schedule and budget throughout your kitchen extension process.
Every kitchen extension we carry out is designed to harmonize with your existing property while enhancing space and natural light. Our all-inclusive design and build service features detailed 3D drawings, allowing you to visualize the project before work begins. The precision in execution, from heating installations to kitchen designs, reflects our commitment to quality and craftsmanship, making sure your kitchen extension is both practical and appealing.
We serve Harrow and the surrounding area, offering kitchen extensions tailored to your needs. Contact us for a free estimate by phone or to schedule a visit.
approx. 15 milesDistance from our base · London Streatham
Call us+44 7868 233925Email usinfo@tgprestigerenovation.co.ukWe serve your areaHarrow and the surroundings
The Google map loads after you accept marketing cookies.
 Read all our reviews on TrustATrader
Jessica
Thomas and Jakob have recently finished a loft conversion for us. They have done an excellent job and went over and above in terms of helping and adapting to what we wanted. They were polite, helpful and all their workers were respectful during the process. The quality of the work is superb and I would highly recommend.
Noeleen
Thomas and team worked in partnership with me to complete a full house transformation including a major extension. The team produce high quality work with great attention to detail. The team worked with me throughout and were trustworthy and straight forward. I couldn’t recommend enough.
Andy
We hired T&G to repair and renovate our home’s 1930s roof. Work included: erecting scaffolding around the building, removing all of the old, cracked ridge tiles and replacing these with new tiles and fresh mortar, patch repairing the missing/broken roof tiles, and making safe two unused chimney stacks. As with our first experience (we used T&G for a full home renovation in 2022) the quality of the finished work was extremely high, and it was carried out by Thomas, Jacob and the team in an efficient, quick and professional way. Highly recommended.

Experience the assurance of a Design and build service where every detail is expertly managed from concept to completion.

Experience the refinement of house extensions delivered by T&G Prestige Renovation, expertly crafted to transform your home.

Transform your property with a loft conversion that blends architectural precision, refined aesthetics and lasting functionality.
With our complete design service, professional 3D visualisations are included as standard. You can clearly see how your extension, loft conversion or renovation will look before construction begins - helping you make confident decisions from the very start.

Each project by our construction company delivers refined spaces, enhanced value, and a seamless client experience.
View ProjectsT&G Prestige Renovation is a construction company serving clients within a 50-mile radius of London.
We return to address settling cracks after timber dries out across changing seasons. Skirting boards and fresh plaster sometimes shift slightly as heating runs, so the site manager inspects these shrinkage lines and sends decorators to caulk joints properly.
Freezing mortar weakens brickwork, so we pause wet trades when frost settles on site. Trench digging continues during cold snaps, but pouring foundation concrete waits for temperatures to lift above freezing, protecting structural integrity before walls climb.
Uncharted soakaways beneath lawn soil or hidden gas pipes inside old partition walls stall digging immediately. When unknown services appear during a kitchen extension in Harrow, works pause until utility workers safely disconnect old iron supplies.
Groundworkers first dig footings and lay drainage before bricklayers raise perimeter walls. Once carpenters seal the roof with weatherproofing felt, plumbers and electricians install subfloor services, followed by plasterers, floor tilers, and cabinet fitters completing the interior.


