

Streamlined Project Management
By trusting us with your kitchen extension in Hayes, you ensure a single point of contact managing everything from design to final completion, eliminating the hassle of multiple contractors.
Transform your home with a kitchen extension in Hayes designed to enhance space, light, and everyday living. We create beautiful areas where you can cook, dine, and gather comfortably.

24 years of industry experience
A kitchen extension with us in Hayes is perfect for homeowners needing extra space for their growing families. Expanding the kitchen and dining area increases everyday functionality, allowing for greater social interaction. Our work combines thoughtful design with diligent execution, ensuring the new space meets practical and aesthetic needs.
For investors and property owners in Hayes looking to boost their home’s appeal, a kitchen extension provides significant benefits. This not only improves the flow of space and natural light but also adds charm to the property. With decades of experience, we handle every aspect of your kitchen extension, from initial design to final touches, ensuring lasting value through expertise and craftsmanship.
If you value contemporary living, a kitchen extension creates a chance to infuse your home with modern design and technology. Our extensions accommodate custom layouts and finishes tailored to individual tastes and lifestyle requirements. We bring expertise to ensure every kitchen extension in Hayes is completed on time and respects your budget while balancing elegance with functionality.
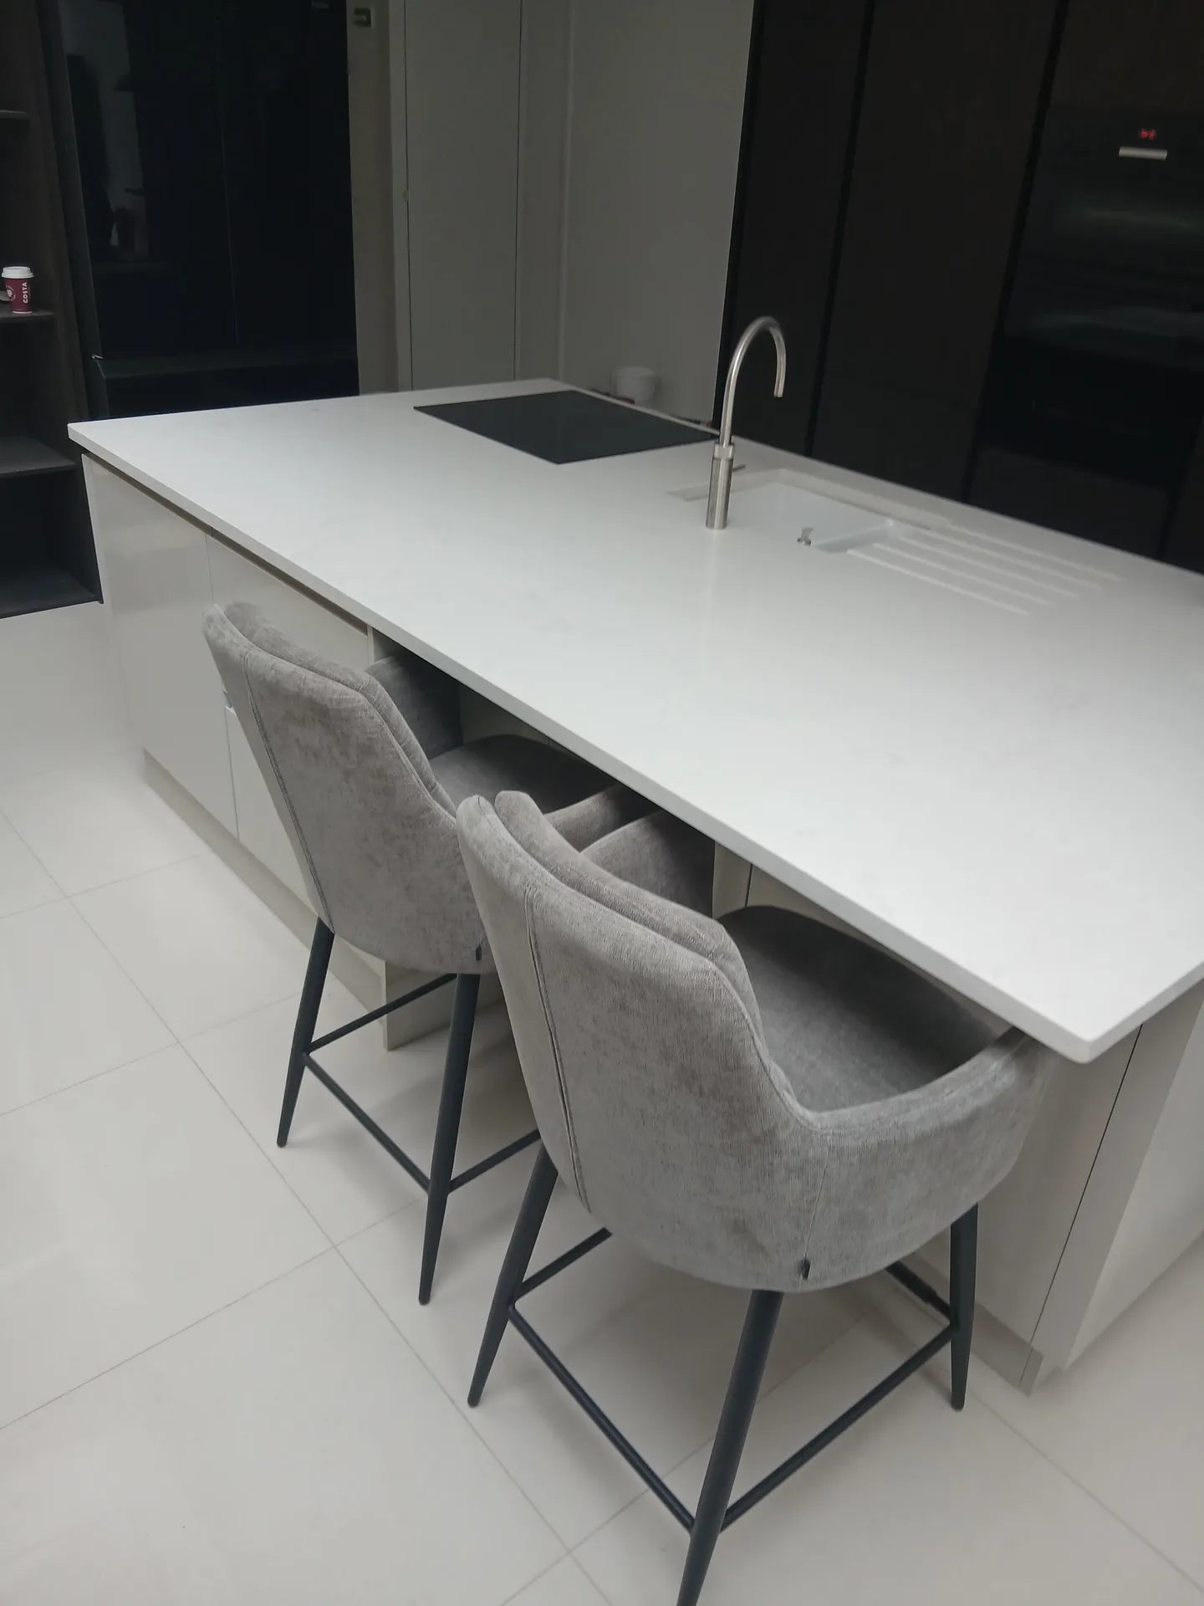
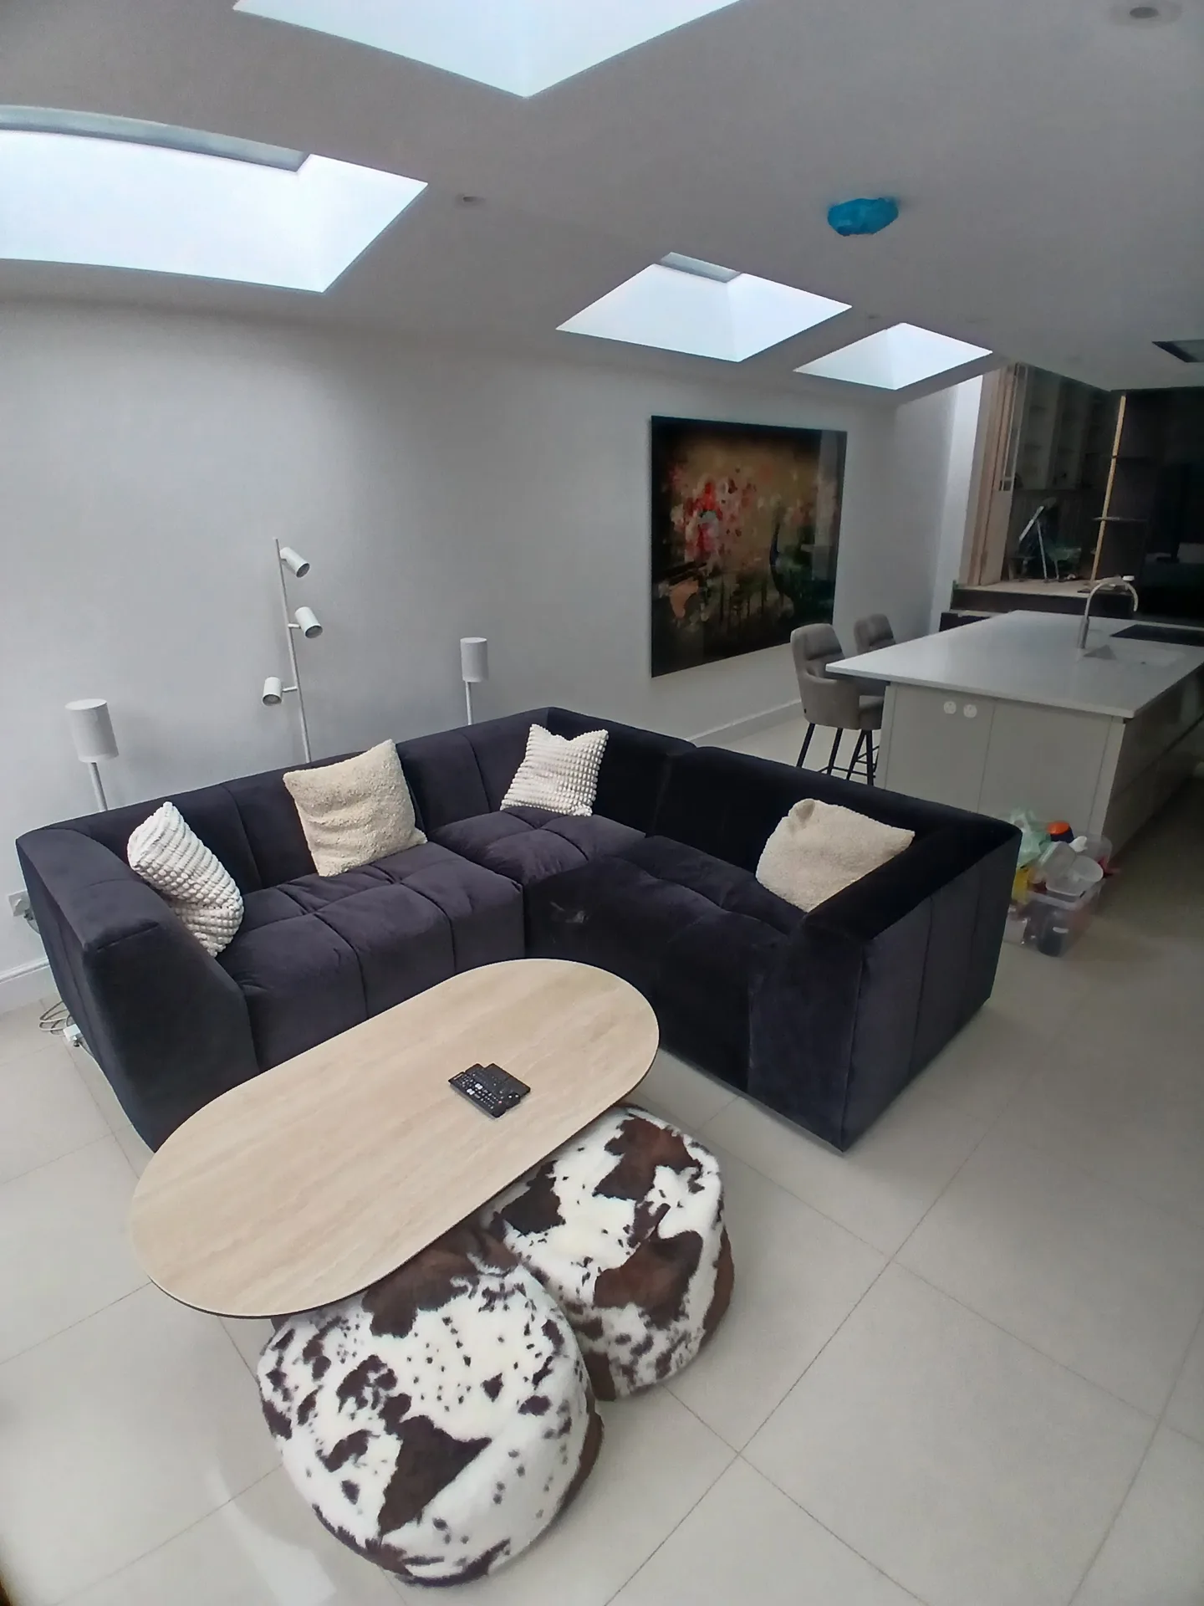
The process starts with bespoke architectural designs that complement existing structures and enhance harmony. We offer detailed 3D drawings, so clients can envision the kitchen extension clearly before work starts. This phase involves securing all necessary planning permissions and building regulations in Hayes, ensuring full compliance with local requirements.
Our team delivers the kitchen extension in Hayes as a complete package, covering structural work, glazing, underfloor heating, and full kitchen installation. We manage every facet, ensuring that all components come together to meet the established schedule and budget. This integrated contractor approach guarantees a well-executed kitchen extension that meets even the highest standards.
By trusting us with your kitchen extension in Hayes, you ensure a single point of contact managing everything from design to final completion, eliminating the hassle of multiple contractors.
A well-designed kitchen extension creates an open and spacious environment that enhances daily life, meeting modern culinary and social requirements effortlessly.
Our extensive knowledge guarantees meticulous execution of all structural components, providing a strong and lasting foundation for your kitchen extension that integrates perfectly with the current property.
By strategically placing glazing and design elements in your kitchen extension, we maximise natural light, cultivating a cheerful and inviting space that enriches your daily routine.
With years of experience, we commit to delivering your kitchen extension within the outlined financial and scheduling framework, offering you clarity during the project.
Your kitchen extension includes features like underfloor heating and custom kitchen installations, perfectly blending modern conveniences with expert craftsmanship to create a durable space.


Heavy machinery needs an uninterrupted corridor from the kerb straight through to your back lawn. When we manage a kitchen extension in Hayes, wheelbarrows must shift wet clay past fence panels without scraping your side gate. Mud gets everywhere quickly. You will need to protect fragile brick paths with thick plywood sheets and relocate potted shrubs well before mini diggers arrive on site.
Fine plaster dust travels fast. Seal doorways with heavy plastic zip curtains and strip pictures off shared dividing walls because vibrating hammer drills will shake loose fixings in adjacent reception rooms. Relocating your kettle, microwave and washing machine to a spare bedroom keeps daily routines running while the rear of your house stays exposed to bare subfloors.
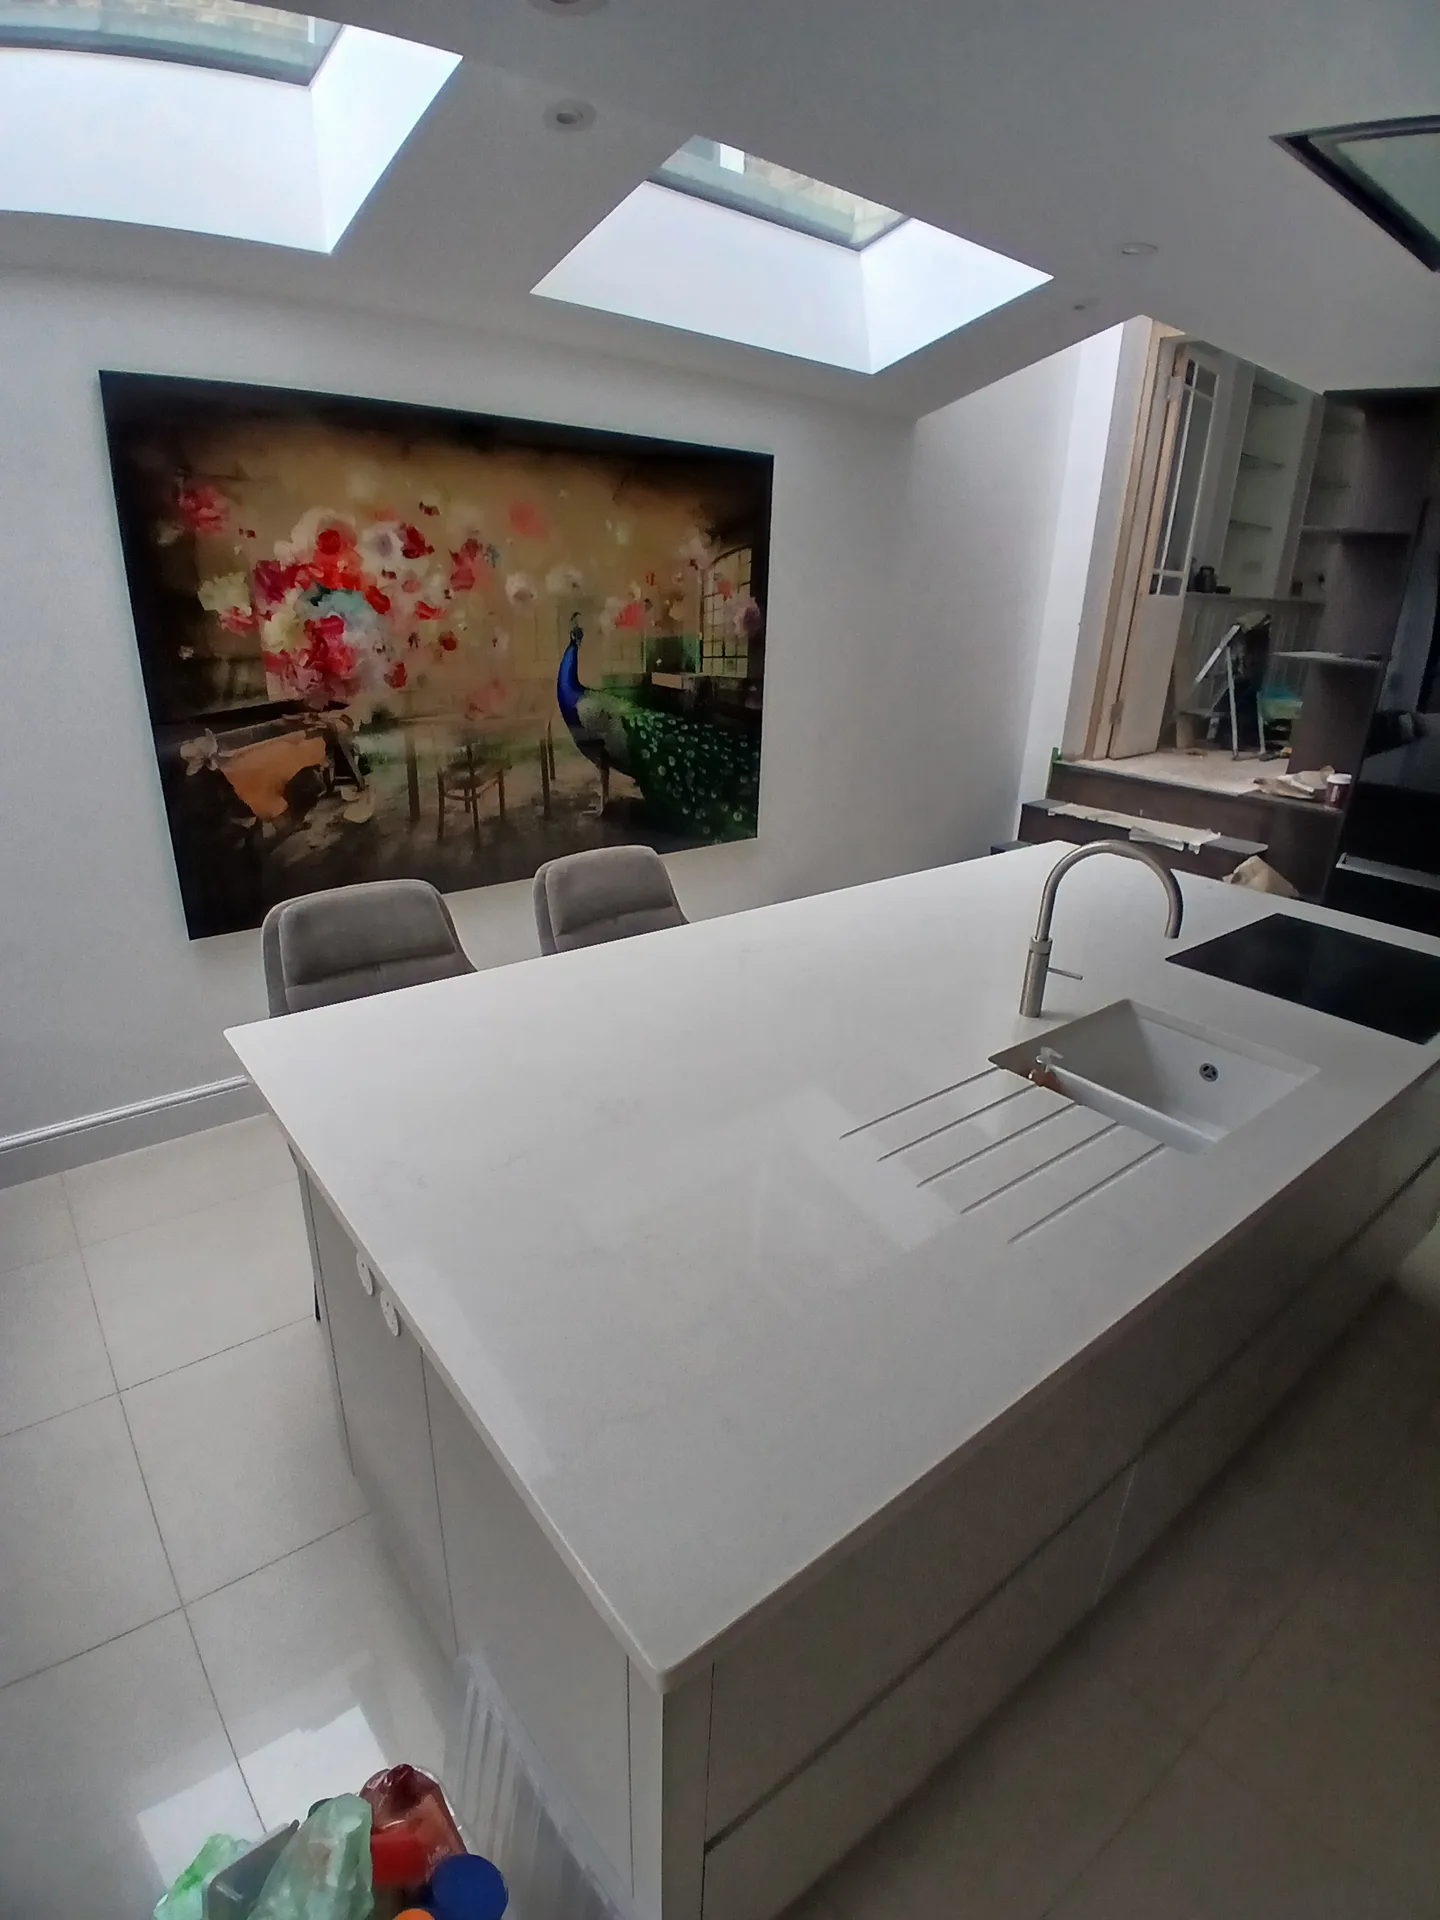
We start the kitchen extension process by closely engaging with clients to grasp their vision, creating tailored architectural designs that harmonise with existing structures.
Our team manages all essential planning permissions and building regulatory approvals, ensuring your kitchen extension in Hayes adheres to local standards.
We conduct thorough structural assessments and perform requisite groundwork to support the new extension, laying the groundwork for a successful project.
Your kitchen extension will be constructed with precision, integrating glazing, underfloor heating, and installations all monitored under one responsible contractor to ensure flawless execution.
After completion, we carry out rigorous inspections to ensure quality and compliance, handing over a refined kitchen extension that meets our high standards and your expectations.
Old clay soil pipes rarely run where original paper sketches suggest. Digging trenches for your kitchen extension Hayes property reveals hidden inspection chambers that require rerouting around new concrete padstones. Water meters can clash with trench lines. We expose these shared sewer junctions by hand to prevent foul water back-surges into your neighbour's tidy garden patio.
An open footprint demands much more heating output than your old galley layout ever required. Adding warm-water underfloor pipework means tapping directly into the existing gas manifold, which often reveals an undersized cylinder tucked away in your upstairs airing cupboard. Pressure drops fast when multiple taps open. We verify incoming main volume at the stopcock before connecting oversized radiators.
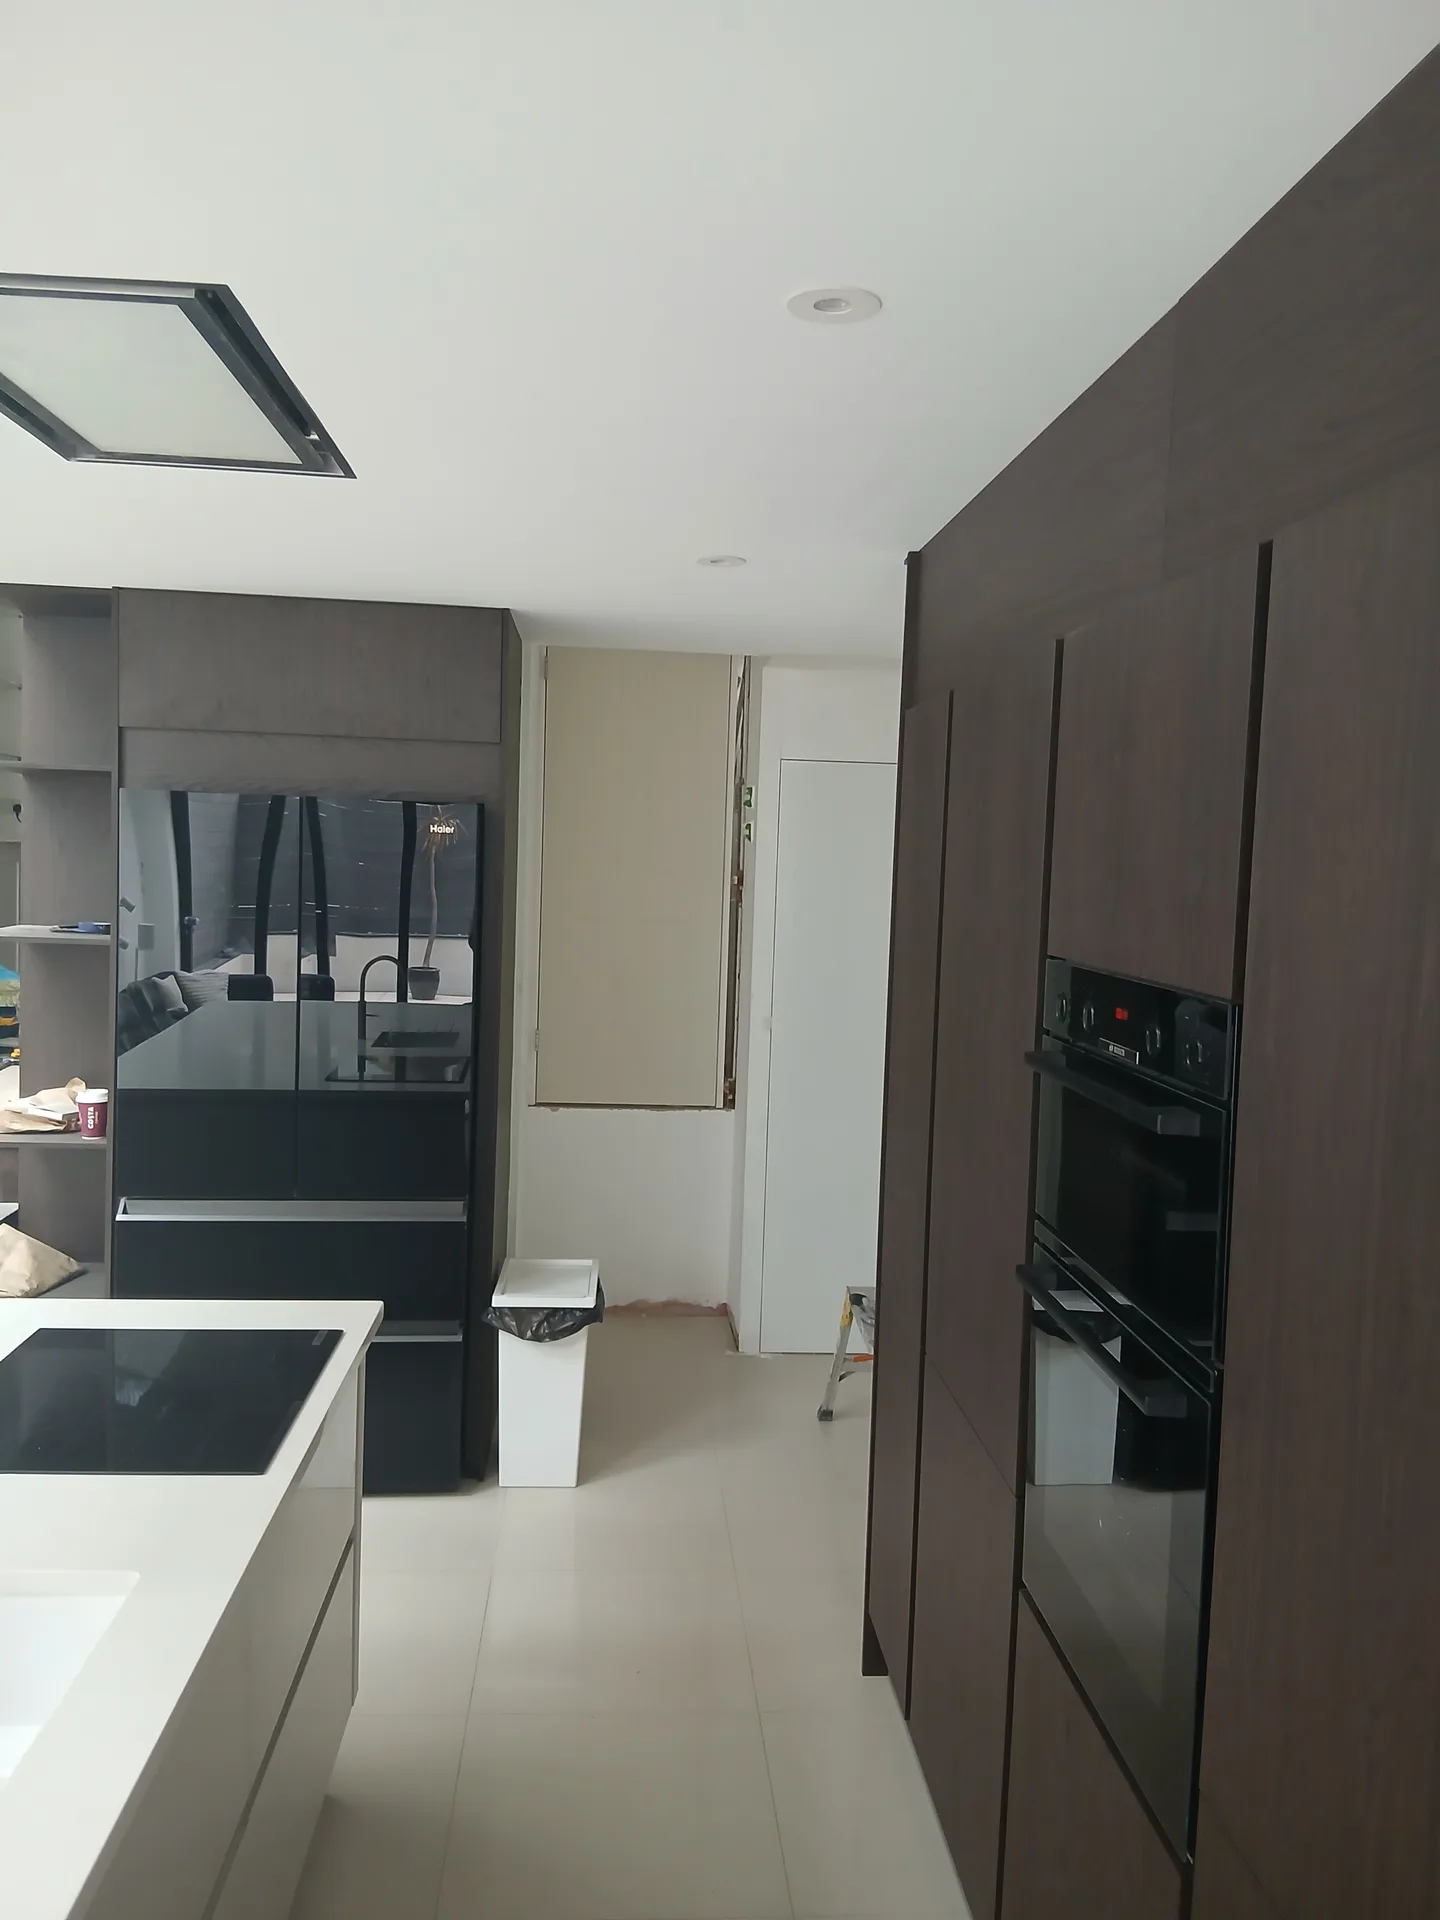
Sudden downpours happen without warning. Our crew ties heavy industrial tarpaulins across bare roof joists, anchoring them down with scrap battens to stop torrential rainwater from pooling inside your newly stripped ground floor. Wet insulation ruins drylining. Stepping around muddy footings demands sturdy planking across open foundation trenches.
Cold morning air slows down liquid floor compounds significantly. Rushing into tiling over damp subfloors traps lingering vapour that eventually pops expensive porcelain flagstones loose across your completed kitchen extension Hayes project. Wet plaster turns chalky without airflow. We open side fanlights to let moisture escape naturally rather than applying scorching fan heaters.
Mortar freezes when winter temperatures plunge near freezing. Frost crystals weaken fresh lime mixes, meaning bricklayers must cover fresh outer leaf courses with insulating quilts every single evening before heading home. Bricks absorb ground dampness rapidly. Keeping pallet stacks elevated off saturated turf prevents efflorescence stains from spoiling your neat exterior pointing.
We bring an exclusive advantage in managing your kitchen extension by supervising each phase from design to completion. With 24 years of hands-on experience, we ensure all components, from structure to finish, are coordinated smoothly under a single contractor, streamlining the process and keeping everything on schedule and within budget.
Each kitchen extension we undertake is specifically crafted to harmonise with the existing property while improving space and inviting natural light. Our thorough design and building service features detailed 3D visuals so clients can preview their project ahead of construction, ensuring that the final product is both functional and pleasing.
We work locally in Hayes and nearby areas, offering kitchen extension services tailored to your needs. Contact us by phone for a free estimate or to schedule a visit.
approx. 15 milesDistance from our base · London Streatham
Call us+44 7868 233925Email usinfo@tgprestigerenovation.co.ukWe serve your areaHayes and the surroundings
The Google map loads after you accept marketing cookies.
 Read all our reviews on TrustATrader
Kevin Boyle
We were recommended to use Tomas and his cheerful, skilled and totally reliable team by a neighbour. This was basically the side return and kitchen extension. Although we had some idea of what we wanted, Tomas patiently took us through his recommendations and incorporated as much of our original ideas as were practical. We felt from the very first day that we could trust him implicitly. He has excellent trade contacts and we never ever felt that we were not being listened to or taken for a ride! We are totally in love with the work his team has done. We also asked him to modernise a bathroom and carve out a wc ( powder room as the Americans like to call it) and incorporate a utility room... all done again to a very high standard. We recommended Prestige to an elderly friend who was reluctant and nervous about upgrading her rather ancient kitchen as she has bad experiences over the years with trades people. She is overjoyed. As with us there is simply nothing to complain about.
Noeleen
Thomas and team worked in partnership with me to complete a full house transformation including a major extension. The team produce high quality work with great attention to detail. The team worked with me throughout and were trustworthy and straight forward. I couldn’t recommend enough.
Andy
Thomas and Jacob undertook a complete refurbishment of our home over a 4-month period. All works were carried out to a very high standard and thanks to their careful planning we were able to remain living in our property throughout the project and to the budget we had set. Works included: full electrical rewire and network cabling installation, relocating boiler, replacing all radiators, combining a split w/c and bathroom into one modern bathroom, installing our kitchen, replacing internal doors, skirting boards, architraves and coving, building custom wardrobes, replastering and decoration throughout and laying parquet floors. Thomas introduced us to suppliers who helped us design our kitchen and bathrooms, supply custom glass panelling to cleverly update our staircase balustrades, along with new windows and doors for the rear of our property. The entire T&G team were all extremely professional, friendly and 100% trustworthy. I wouldn’t hesitate to use them again.

Experience the assurance of a Design and build service where every detail is expertly managed from concept to completion.

Experience the refinement of house extensions delivered by T&G Prestige Renovation, expertly crafted to transform your home.

Transform your property with a loft conversion that blends architectural precision, refined aesthetics and lasting functionality.
With our complete design service, professional 3D visualisations are included as standard. You can clearly see how your extension, loft conversion or renovation will look before construction begins - helping you make confident decisions from the very start.

Each project by our construction company delivers refined spaces, enhanced value, and a seamless client experience.
View ProjectsT&G Prestige Renovation is a construction company serving clients within a 50-mile radius of London.
We begin by setting up site hoardings, isolating gas supplies and peeling back turf for foundation trenches. Structural knock-throughs happen later, once external brickwork reaches roof height and steel beams are bolted into position.
Costs vary because subsoil density dictates concrete footing depth, while shared sewer diversions add major plumbing tasks. A home with an updated consumer unit costs less than one needing fresh electrical feeds pulled from the street.
Pitched slate roofs offer vaulted internal ceilings and long lifespans, but require heavier structural timber support. Flat warm-deck roofs install quicker and accept wide flat rooflights, yet they need careful falls to shed pooled autumn water.
Uncharted soakaways, cracked clay gullies, or soft soil pockets halt digging immediately. When this occurs on a project in Hayes, works pause until building control officers inspect the trench and approve wider concrete strip footings.


