

Streamlined Project Management
When you trust the whole kitchen extension process to us, communication is simplified, ensuring smooth coordination from architectural design to final touches without the hassle of multiple contractors.
We transform your space with a kitchen extension in City of Westminster, designed to amplify space, light, and your everyday experience. Our goal is to enhance your home while ensuring practicality and style coexist harmoniously.

24 years of industry experience
A kitchen extension in City of Westminster is perfect for homeowners needing more room for a growing family. By enlarging your kitchen and dining space, this extension improves daily functionality and fosters social engagement. Our team combines thoughtful design with careful execution, ensuring the new area meets practical and aesthetic requirements.
Homeowners and investors looking to elevate their property's market appeal often choose a kitchen extension in City of Westminster. This improvement enhances spatial flow, welcomes more natural light, and enriches the overall property character. With 24 years of experience, we manage kitchen extension projects meticulously, from initial design to completion, reinforcing the long-term value of your home.
For those who prioritize contemporary living standards, a kitchen extension offers a chance to integrate modern design and technology. This service allows for custom layouts and finishes that reflect personal preferences and lifestyle needs. Our seasoned team delivers every kitchen extension on time and within budget, exemplifying a refined blend of elegance and functional design.
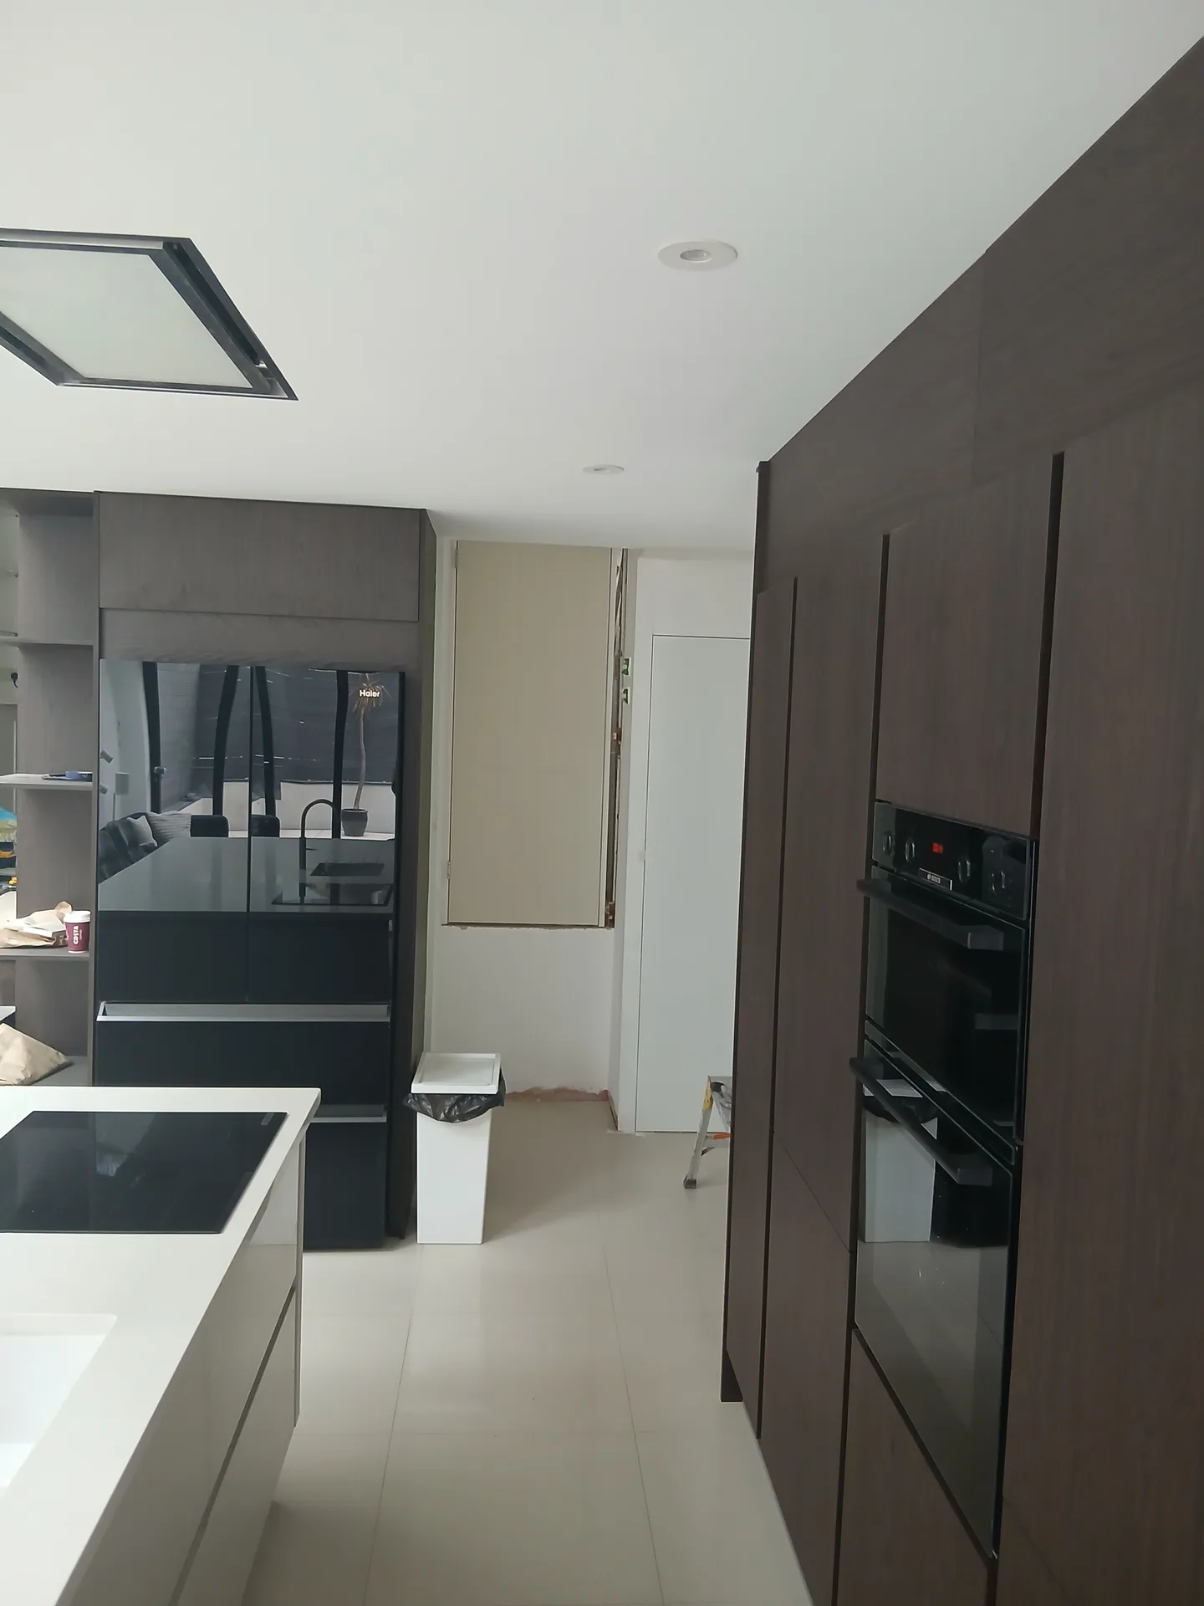
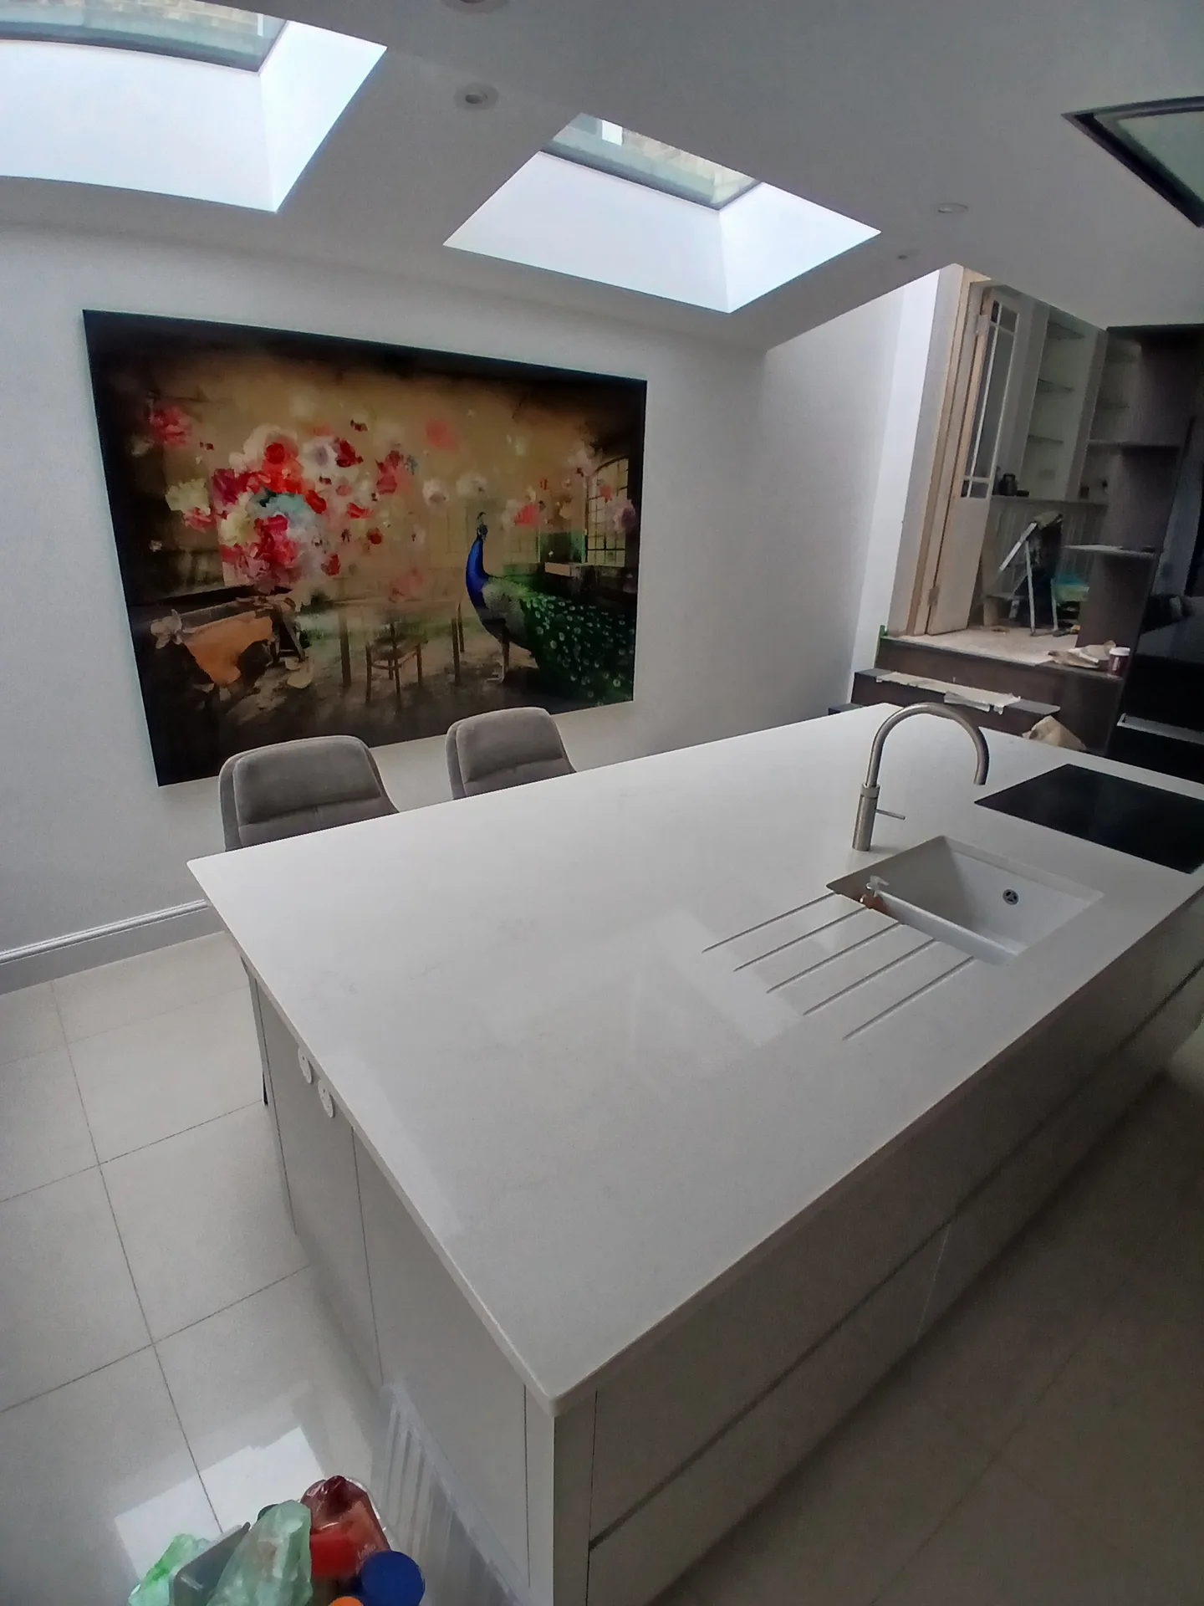
Dust travels everywhere on site. We set up heavy zippered plastic partitions between your hallway and the building zone so plaster dust never reaches upstairs bedrooms, which keeps the rest of your home functional. Preparing for a kitchen extension in City of Westminster means stripping side passageways down to bare brick before wheelbarrows start rolling across paving slabs.
Most families set up a temporary cooking station in the front reception room. You will need a microwave, an electric kettle, a portable induction plate, and clean dish tubs. Washing your forks in a bathtub feels strange for a while, but it prevents costly takeouts while your main rear space undergoes an extensive kitchen extension down below.
When you trust the whole kitchen extension process to us, communication is simplified, ensuring smooth coordination from architectural design to final touches without the hassle of multiple contractors.
A thoughtfully crafted kitchen extension creates a spacious, open environment that enhances your home’s functionality and visual appeal, perfectly catering to today's culinary and social needs.
Our extensive experience guarantees that every structural aspect is executed with care, providing a solid foundation for the kitchen extension that connects seamlessly with your existing space.
By incorporating well-positioned glazing and design elements, your kitchen extension in City of Westminster maximizes natural light, creating a bright and welcoming atmosphere that enhances your daily living experience.
With over 24 years of expertise, we commit to delivering your kitchen extension within agreed budgets and timelines, offering you clarity and confidence throughout the entire project.
The kitchen extension features modern amenities such as underfloor heating and custom kitchen fittings, combining contemporary functionality with skilled craftsmanship, creating a space built to last.


Old pipework often brings surprises. Before pouring any ground concrete for your kitchen extension in City of Westminster, we feed cameras down the clay gully traps to inspect for hidden root intrusions or collapsed earthenware channels under the patio. Discovering a cracked waste collar early prevents sewage backups under your newly laid herringbone parquet floors later on.
Sink runs demand steep gradients. Connecting a central island prep basin to the main soil stack requires chasing channels through existing dwarf walls without weakening them, especially when installing a modern kitchen extension across split foundation levels. Misjudging that slight slope leaves greasy dishwater sitting stagnant inside concealed plastic conduits behind skirting boards.
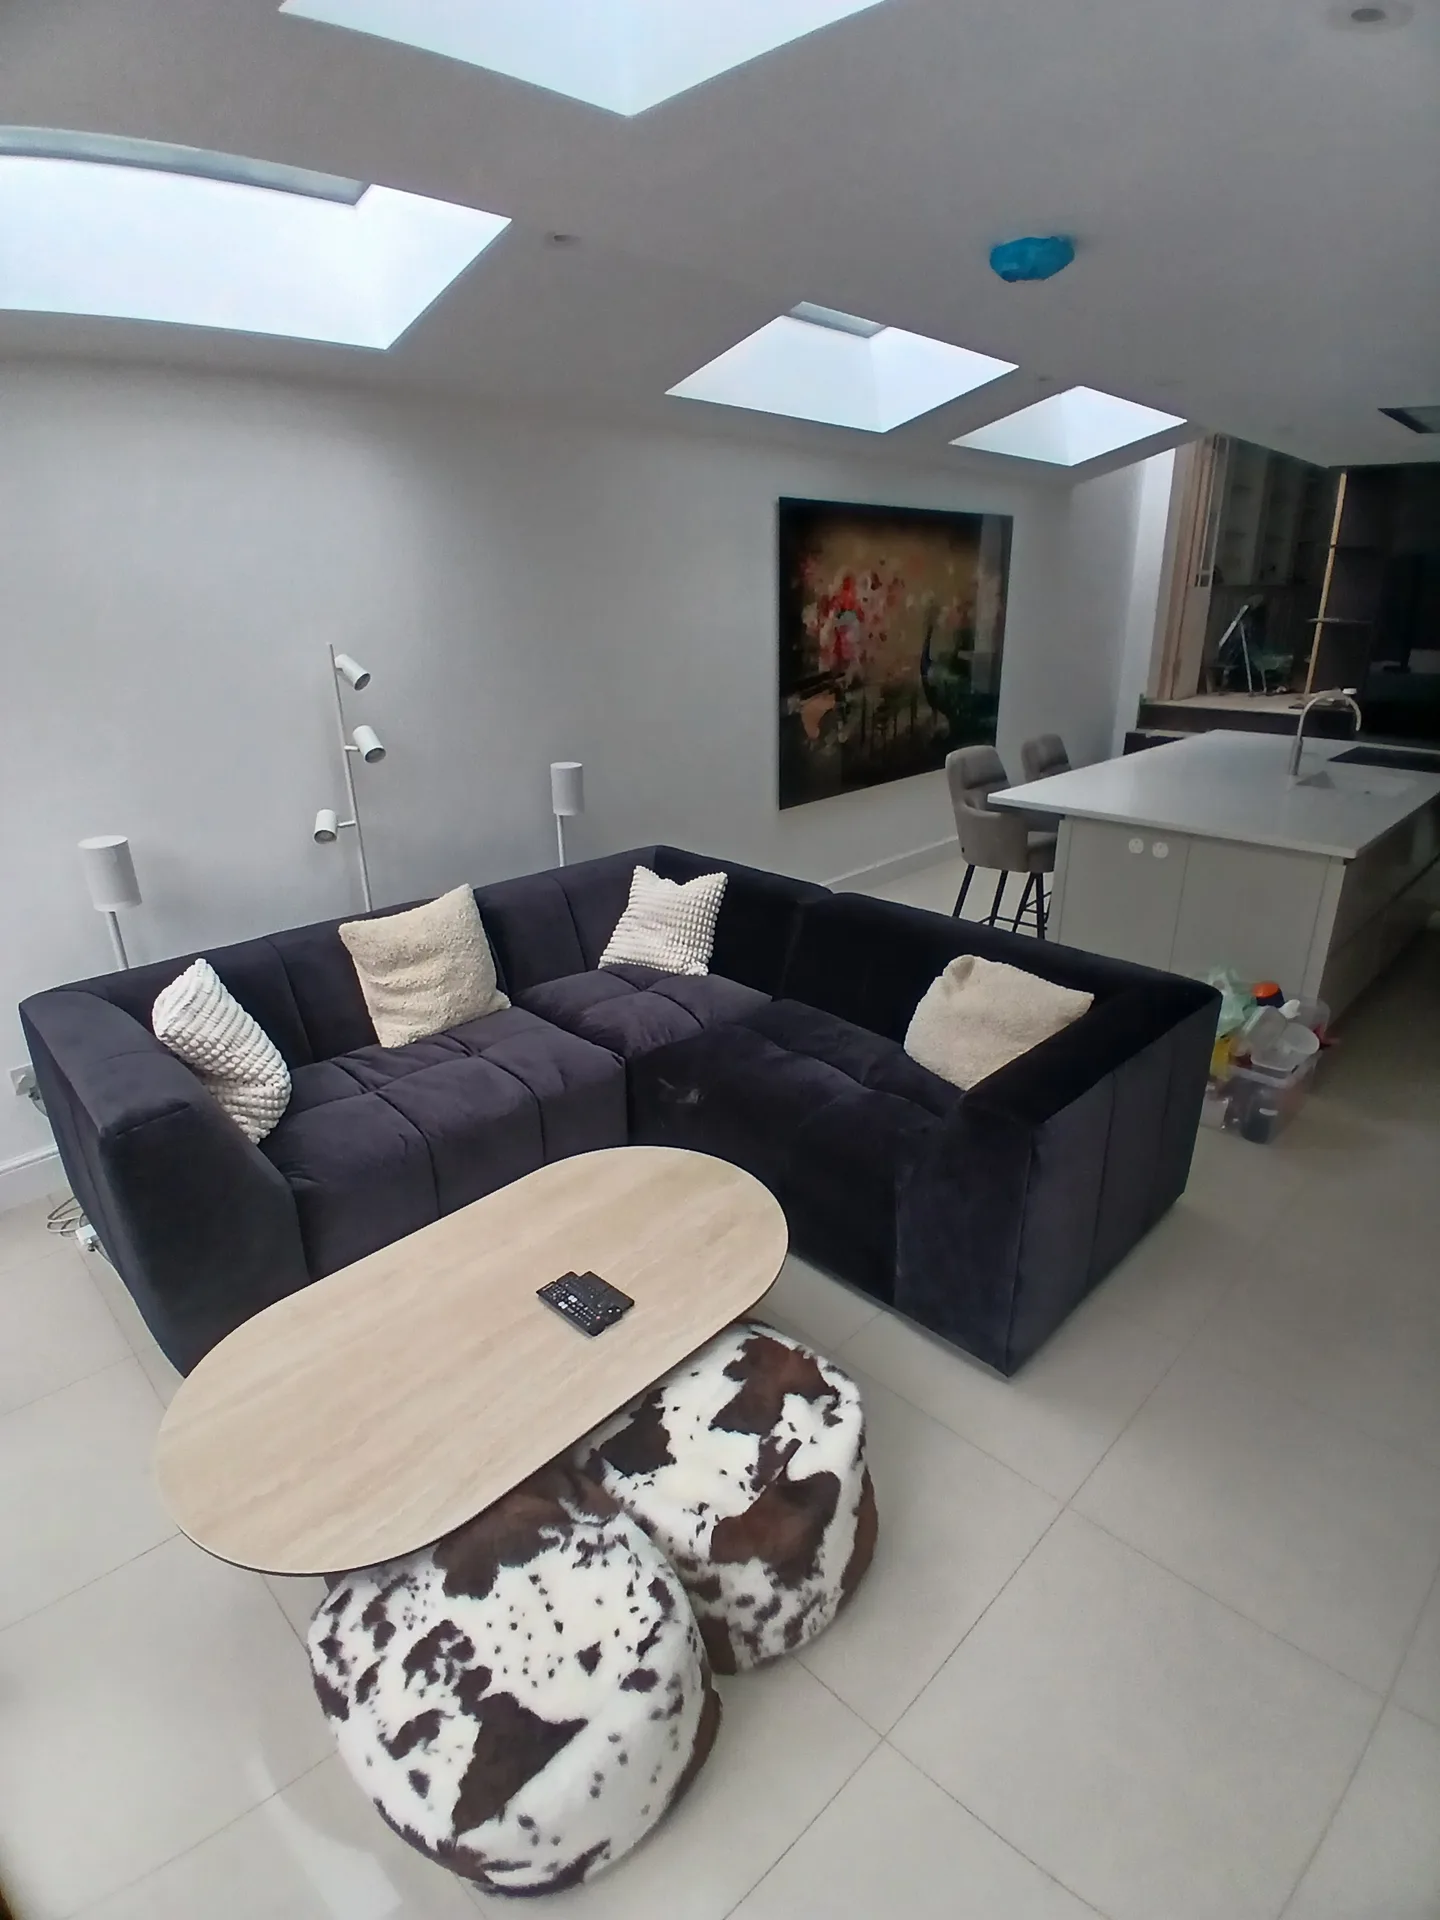
We start the kitchen extension journey by closely collaborating with you to understand your vision, then create bespoke architectural designs that meld seamlessly with your existing structure.
Our professional team handles all necessary planning and building regulations, ensuring that your kitchen extension complies fully with local standards and meets structural requirements.
We conduct thorough structural assessments and perform foundational work to support the new extension, building a solid framework for the project ahead.
Your kitchen extension is built with precision, integrating glazing, underfloor heating, and custom installations, all coordinated to ensure flawless execution under one contractor's management.
Upon completion, we carry out thorough inspections to meet our quality standards and ensure that your kitchen extension lives up to expectations.
Sliding glass doors require upkeep. Leaves collect in the aluminium bottom tracks, grinding the brass wheels down and tearing thin rubber weather seals if you never vacuum the dirt out before winter arrives. A kitchen extension in City of Westminster faces heavy urban traffic grime that clogs external weep holes, causing condensation to pool on interior sill boards.
Overhead glass gathers city soot quickly. We always tell owners to inspect the exterior lead flashing around skylight upstands twice a year, because birds love picking at soft mortar joints alongside warm roof edges. Neglecting those perimeter flashings on a kitchen extension allows wind-driven rain to creep past timber rafters, quietly staining painted plasterboard ceilings weeks after heavy autumn storms.
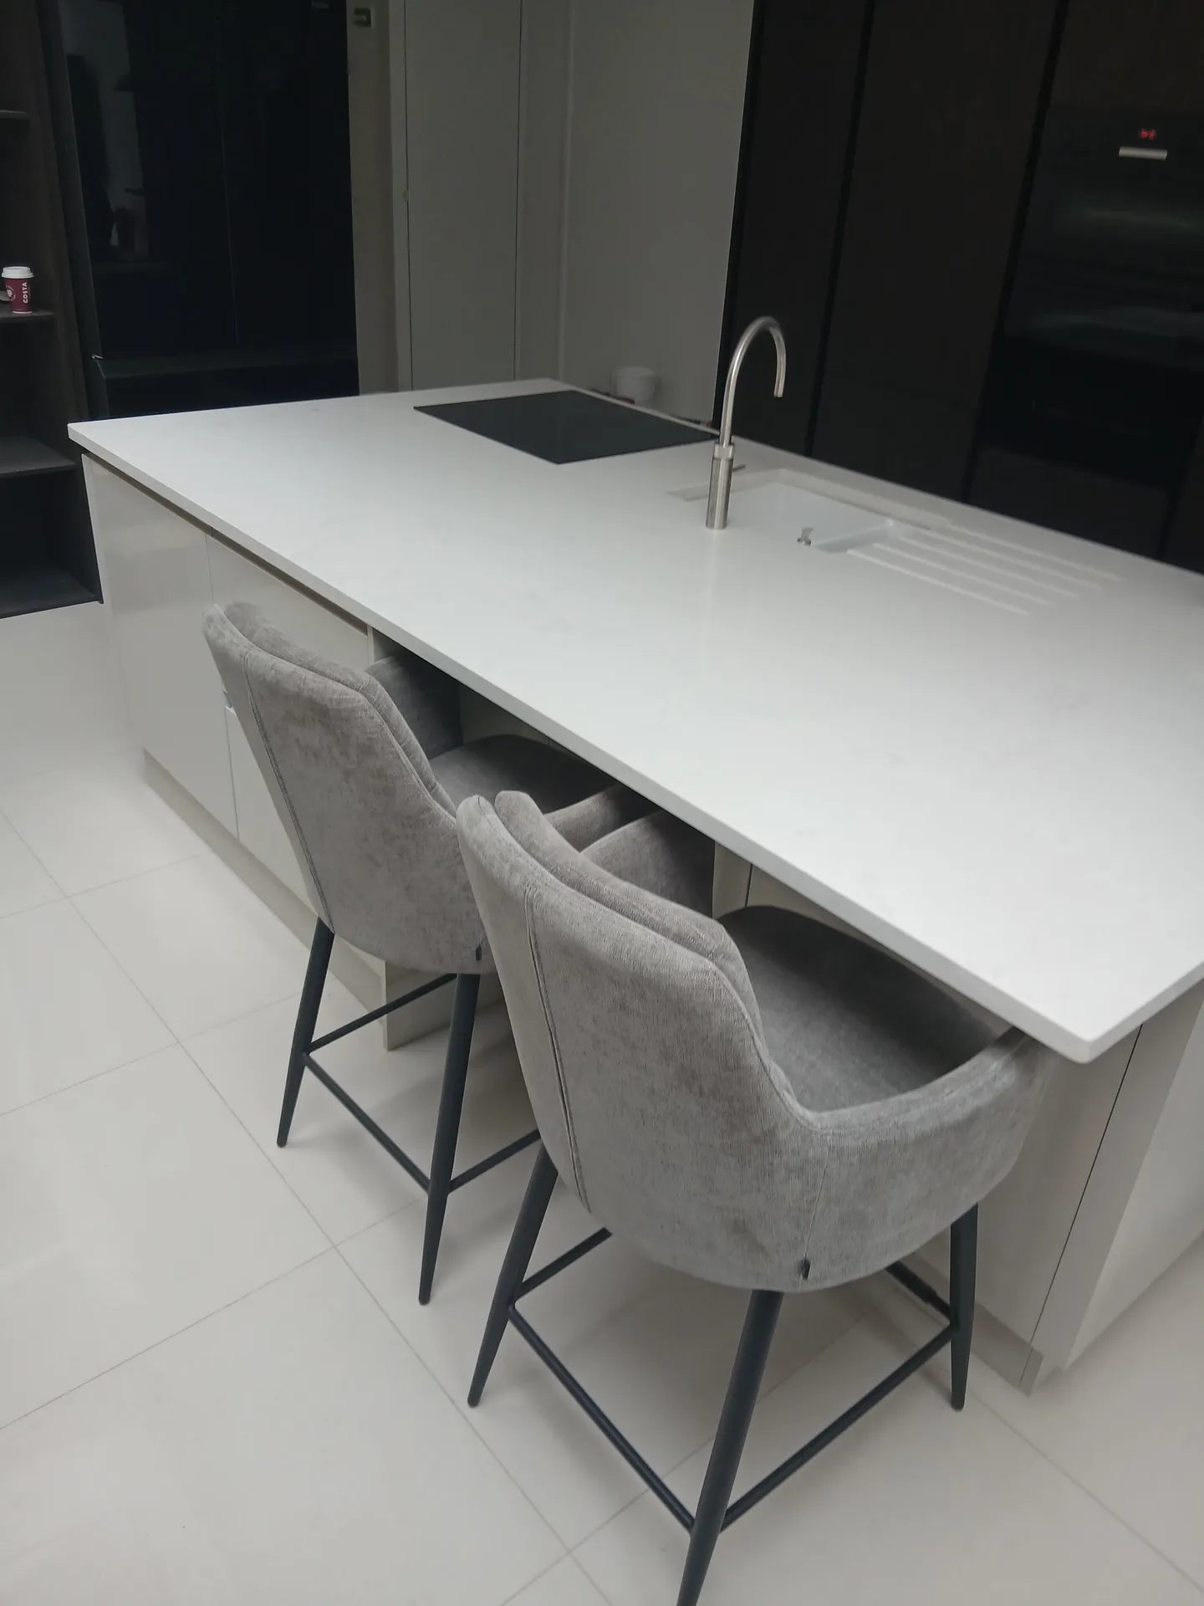
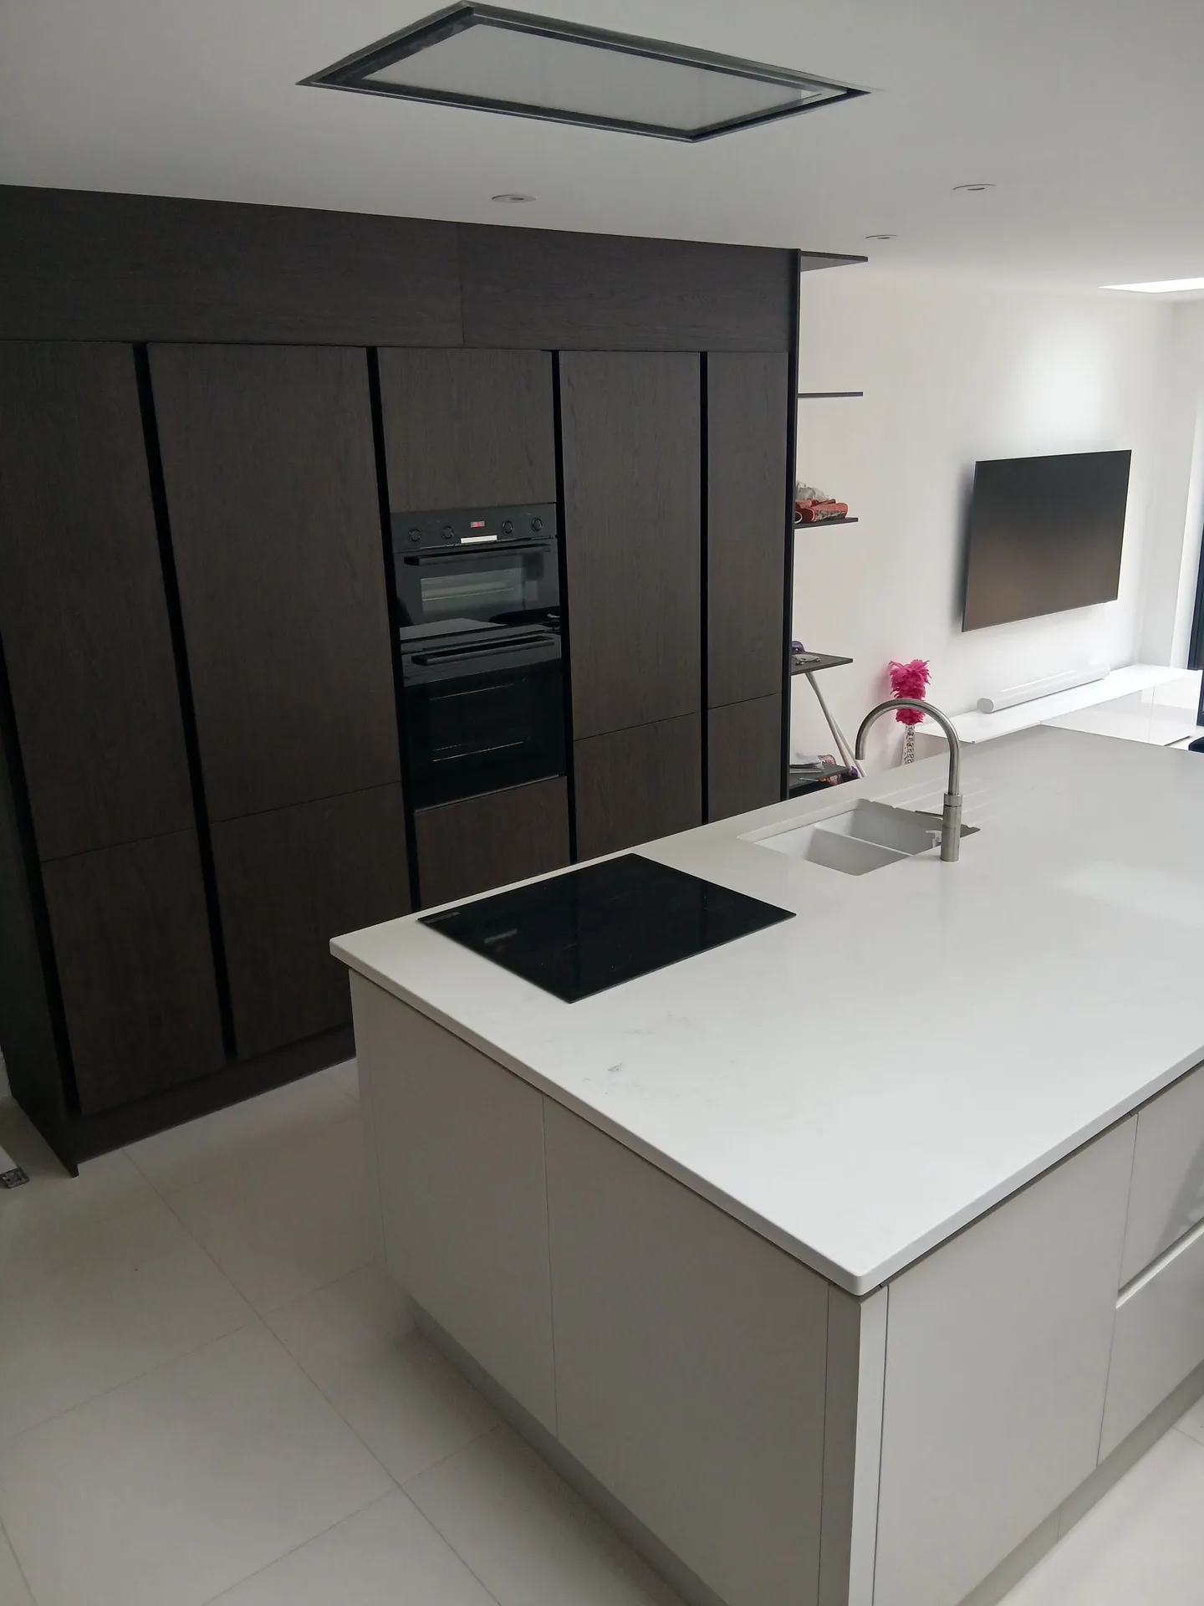
With 24 years in the industry, we have consistently delivered kitchen extensions that balance structural strength with aesthetic appeal. Every project is carefully planned and executed to ensure integration with your existing home, showcasing our dedication to precision and quality craftsmanship.
We oversee every detail of the kitchen extension process, from initial design to final installation. This singular management approach means you won’t have to coordinate multiple contractors, ensuring an orderly flow throughout the project. Transparency and accountability are guaranteed at each step in your kitchen extension.
Each kitchen extension is crafted individually to enhance natural light, spatial flow, and overall usability. We use advanced 3D models to provide clear visuals before construction, helping you understand the proposed layout. The outcome is an extension that elevates your living space and contributes lasting value through deliberate design and expert construction.
We provide a significant advantage in managing your kitchen extension by supervising each phase from design through to completion. With 24 years of experience, we ensure all components, including structural work and installations, are seamlessly coordinated by one contractor. This integration avoids the hassle of hiring multiple subcontractors, ensuring a clear schedule and budget integrity throughout your kitchen extension.
We tailor every kitchen extension to fit your existing home while maximizing space and light. Our all-encompassing design services include detailed 3D visuals, allowing you to envision your project before we start. Execution is precise, from underfloor heating to final kitchen installations, reflecting our dedication to both functionality and beauty.
We operate in City of Westminster and surrounding areas, offering kitchen extensions tailored to your needs. Contact us via phone or for a free estimate and onsite visit.
< 10 milesDistance from our base · London Streatham
Call us+44 7868 233925Email usinfo@tgprestigerenovation.co.ukWe serve your areaCity of Westminster and the surroundings
The Google map loads after you accept marketing cookies.
 Read all our reviews on TrustATrader
Noeleen
Thomas and team worked in partnership with me to complete a full house transformation including a major extension. The team produce high quality work with great attention to detail. The team worked with me throughout and were trustworthy and straight forward. I couldn’t recommend enough.
Andy
Thomas and Jacob undertook a complete refurbishment of our home over a 4-month period. All works were carried out to a very high standard and thanks to their careful planning we were able to remain living in our property throughout the project and to the budget we had set. Works included: full electrical rewire and network cabling installation, relocating boiler, replacing all radiators, combining a split w/c and bathroom into one modern bathroom, installing our kitchen, replacing internal doors, skirting boards, architraves and coving, building custom wardrobes, replastering and decoration throughout and laying parquet floors. Thomas introduced us to suppliers who helped us design our kitchen and bathrooms, supply custom glass panelling to cleverly update our staircase balustrades, along with new windows and doors for the rear of our property. The entire T&G team were all extremely professional, friendly and 100% trustworthy. I wouldn’t hesitate to use them again.
Andy
We hired T&G to repair and renovate our home’s 1930s roof. Work included: erecting scaffolding around the building, removing all of the old, cracked ridge tiles and replacing these with new tiles and fresh mortar, patch repairing the missing/broken roof tiles, and making safe two unused chimney stacks. As with our first experience (we used T&G for a full home renovation in 2022) the quality of the finished work was extremely high, and it was carried out by Thomas, Jacob and the team in an efficient, quick and professional way. Highly recommended.

Experience the assurance of a Design and build service where every detail is expertly managed from concept to completion.

Experience the refinement of house extensions delivered by T&G Prestige Renovation, expertly crafted to transform your home.

Transform your property with a loft conversion that blends architectural precision, refined aesthetics and lasting functionality.
With our complete design service, professional 3D visualisations are included as standard. You can clearly see how your extension, loft conversion or renovation will look before construction begins - helping you make confident decisions from the very start.

Each project by our construction company delivers refined spaces, enhanced value, and a seamless client experience.
View ProjectsT&G Prestige Renovation is a construction company serving clients within a 50-mile radius of London.
We return to inspect minor settlement cracks or sticking door catches once the structure has dried through its first change of season. You simply phone us directly, and we send an installer to adjust hinges or reseal expansion joints.
Subsoil conditions make a massive difference. An identical rear build on unstable London clay requires much deeper concrete trenching and heavier steel box frames than one on firm gravel, driving up groundwork and labour expenses significantly.
Structural shells and interior fittings are quoted apart. Standard building quotes include blockwork, roofs, subfloors, and rough wiring, but bespoke cupboard joinery, stone worktop supply, and decorative splashback tiling are usually billed as distinct specialist line items.
Freezing ground pauses concrete pours, but damp weather rarely halts progress. In City of Westminster, we erect weatherproof scaffold canopies over exposed trenches, shielding open footings from downpours so our bricklayers keep working through cold spells without compromising masonry strength.


