

Smooth Project Management
Working with us for your kitchen extension means enjoying a single point of contact, allowing for smooth coordination from design all the way to final touches without needing multiple contractors.
Transform your home with a kitchen extension in Ilford designed to enhance space, light, and the overall living experience.

24 years of industry experience
A kitchen extension is perfect for homeowners who need extra room to accommodate a growing family in Ilford. By expanding the kitchen and dining areas, this extension boosts everyday functionality and encourages social gatherings. Our team delivers kitchen extensions that marry intelligent design with detailed craftsmanship, creating spaces that are both practical and visually appealing.
Homeowners and investors aiming to raise the market value of their properties will find a kitchen extension in Ilford to be an attractive option. This upgrade not only enhances spatial flow and natural light but also improves the property's overall appeal. With 24 years of hands-on experience, we meticulously handle each kitchen extension project from the initial concept to completion, ensuring exceptional quality and long-lasting value.
For those prioritising modern living, a kitchen extension provides an opportunity to marry contemporary design with essential technology in their home. This service supports unique layouts and finishes tailored to individual tastes and daily needs. Our expertise guarantees that every kitchen extension is completed on time and within budget, blending style with practical functionality.
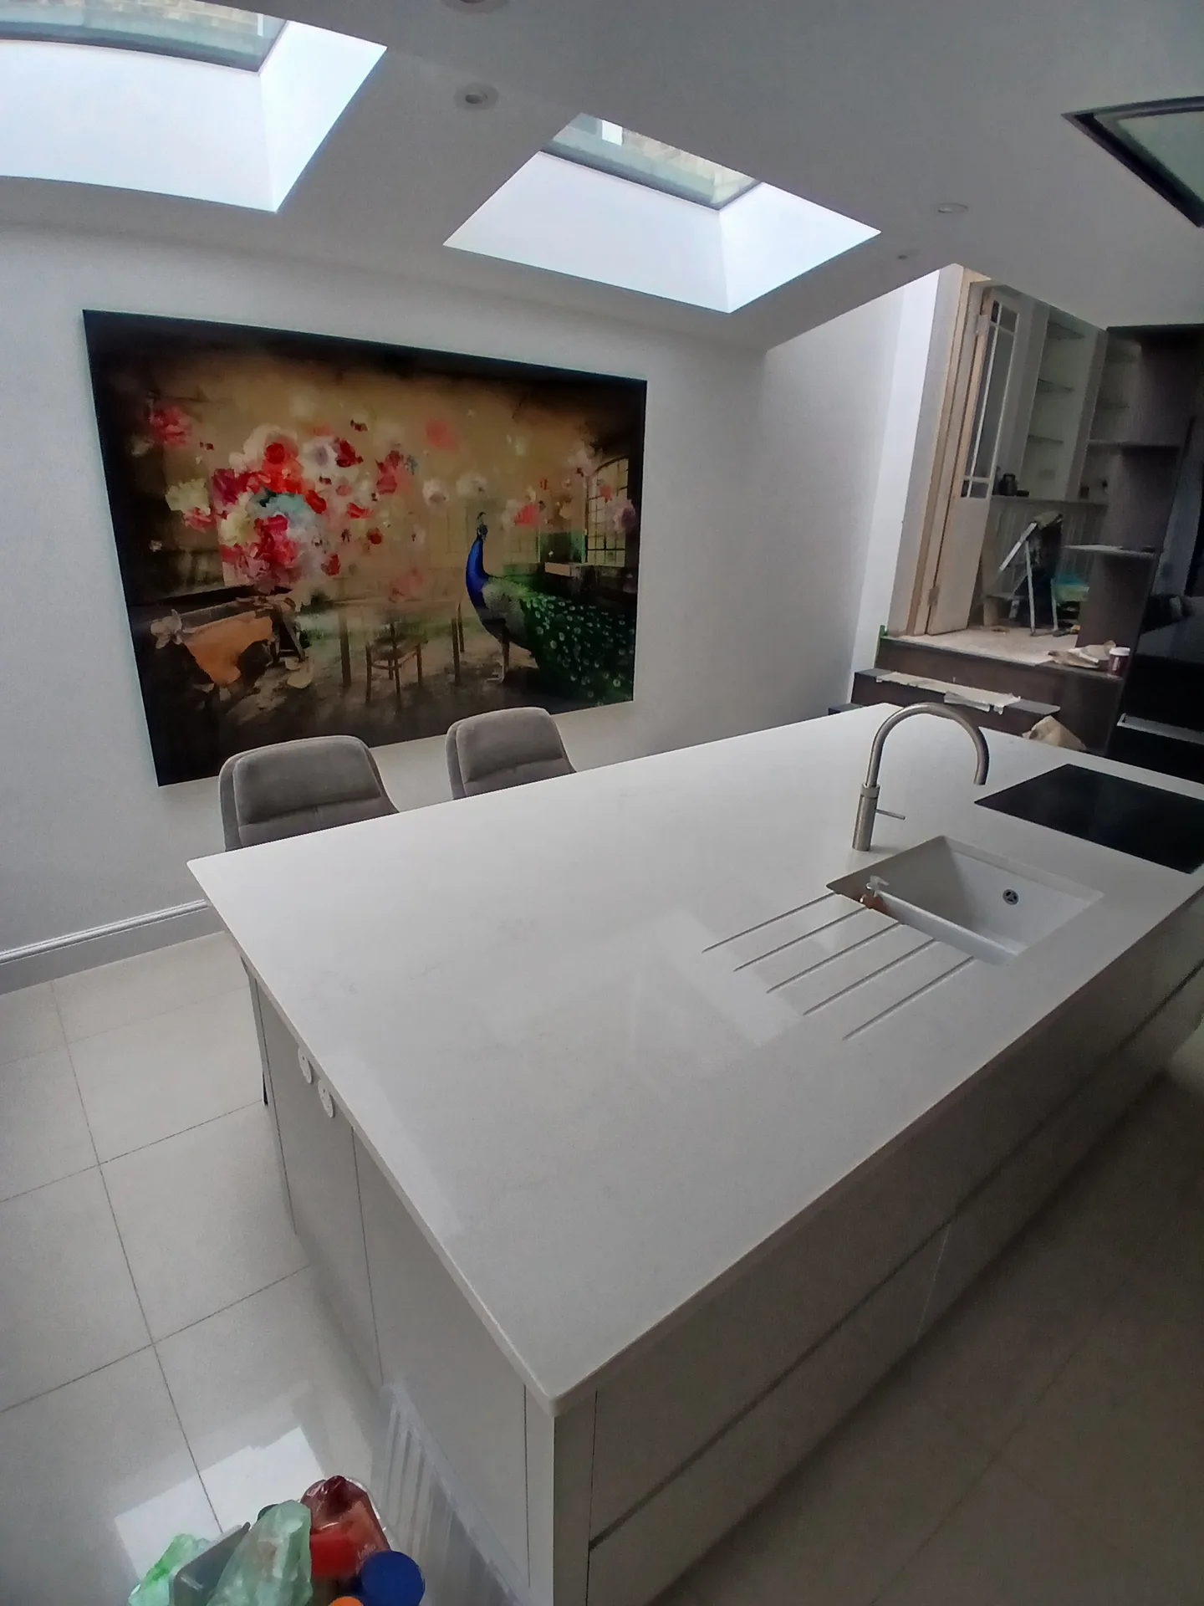
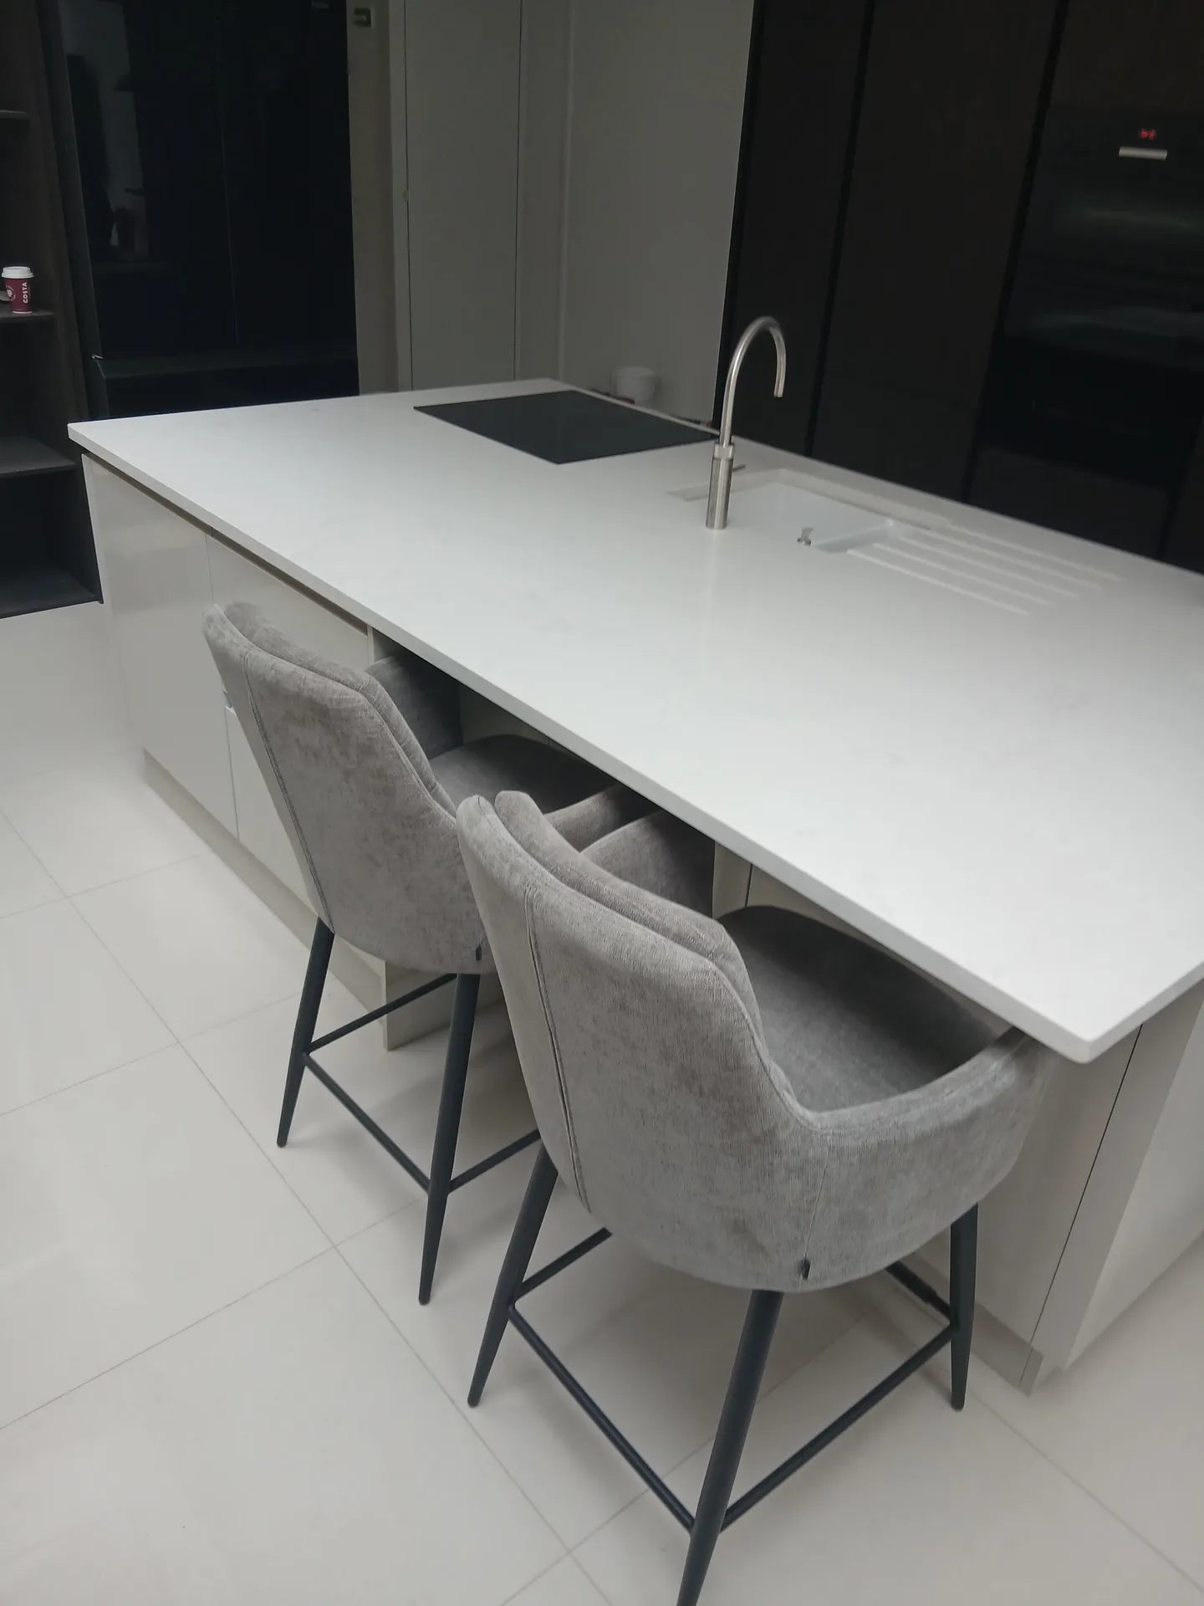
The kitchen extension process commences with a custom architectural design that harmonises with the current structure and enhances spatial flow. We provide detailed 3D visualisations, helping clients envision the kitchen extension precisely before work begins. This stage also involves obtaining all necessary planning permissions and building approvals to ensure compliance with local standards in Ilford.
We complete the kitchen extension as a fully managed project, covering structural elements, glazing, underfloor heating, and kitchen installation. Our team oversees the entire process, coordinating each detail to adhere to the agreed timeline and budget. This approach guarantees an integrated and well-executed kitchen extension that meets our client's high expectations.
Working with us for your kitchen extension means enjoying a single point of contact, allowing for smooth coordination from design all the way to final touches without needing multiple contractors.
A well-designed kitchen extension provides a spacious open-plan area that not only enhances functionality but also elevates the home’s aesthetic charm, comfortably accommodating modern cooking and entertaining needs.
Our extensive background in the industry ensures that all structural components are completed with exceptional attention to detail, creating a sturdy foundation for the kitchen extension that integrates flawlessly with your home.
By incorporating strategically placed windows and smart design features, our kitchen extension maximises natural light, creating a bright, welcoming environment that enhances daily living and complements the interior.
With over 24 years of expertise, we commit to finishing the kitchen extension on time and within the discussed budget, giving clients confidence and transparency throughout the project.
Our kitchen extension comes with advanced elements like underfloor heating and custom installations, merging contemporary convenience with exceptional craftsmanship to establish a lasting quality space.


Pack away your fragile chinaware early. Moving heavy furniture out of the hallway prevents scuffs on baseboards, whereas leaving old cupboards on site obstructs the transit route for heavy wheelbarrows moving wet soil and gravel. When organising a kitchen extension in Ilford, you also need to set up a temporary cooking station upstairs with a kettle, a microwave, and clean water access.
Dust travels everywhere during knock-throughs. You should seal internal doors with heavy-duty plastic sheeting and masking tape, and cover delicate living room carpets with adhesive film instead of loose dust sheets that shift under muddy work boots. We isolate the building zone completely so brick grit does not settle inside your bedroom wardrobes or your central heating vents.
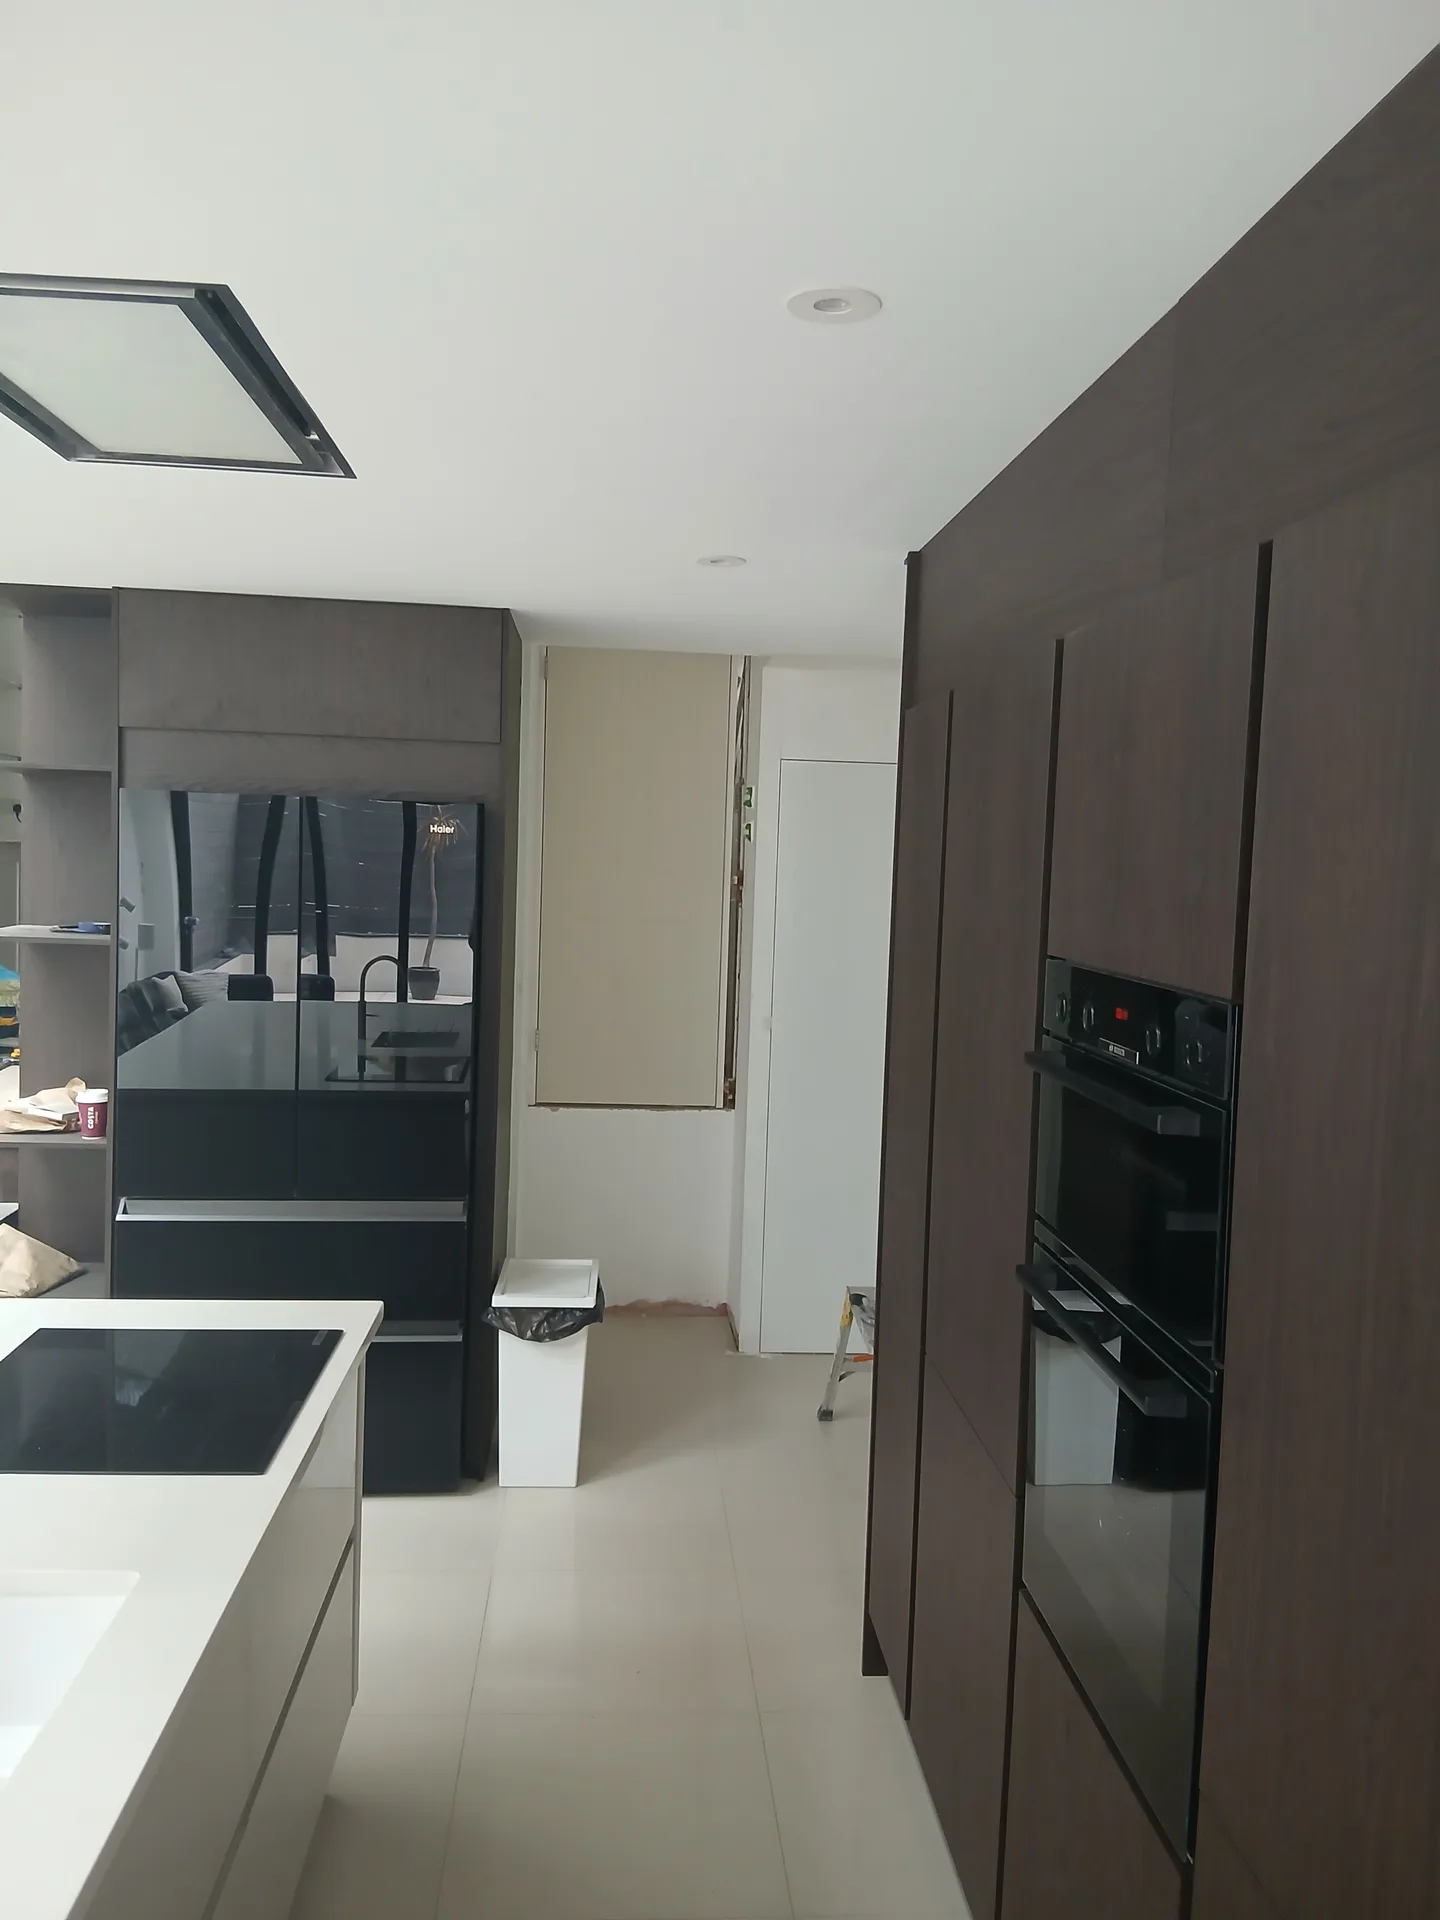
We initiate the kitchen extension process by engaging closely with the homeowner to understand their vision, then produce custom designs that fit well with the existing architecture.
Our team takes care of all required planning permissions and compliance with building regulations, guaranteeing that the kitchen extension meets all local guidelines and safety standards.
We carry out thorough structural evaluations and foundational tasks, making any necessary adjustments to support the new extension, setting a solid groundwork for the entire project.
The kitchen extension is built with careful craftsmanship, featuring glazing, underfloor heating, and tailored kitchen installations, all managed under one point of responsibility for seamless execution.
Upon finish, we perform detailed inspections to ensure quality and compliance, delivering a refined kitchen extension that meets both our standards and the client's expectations.
Waste pipes demand accurate slopes. If your new island sink sits far from the external manhole, routing soil pipes below the floor slab becomes tricky because inadequate gradient leads to chronic grease blockages. A kitchen extension in Ilford often requires reconfiguring old clay runs, so we inspect the depth of the garden gully before pouring fresh concrete around the foundations.
Cold radiators reveal heating shortfalls. Adding substantial floor space with glass bifolds increases heat loss, which means your existing combi unit might fail to warm both the original bedrooms and the new open-plan dining space simultaneously. We check your water pressure and pipe bore sizes to see if an unvented cylinder or larger supply lines are needed before underfloor heating loops are laid.
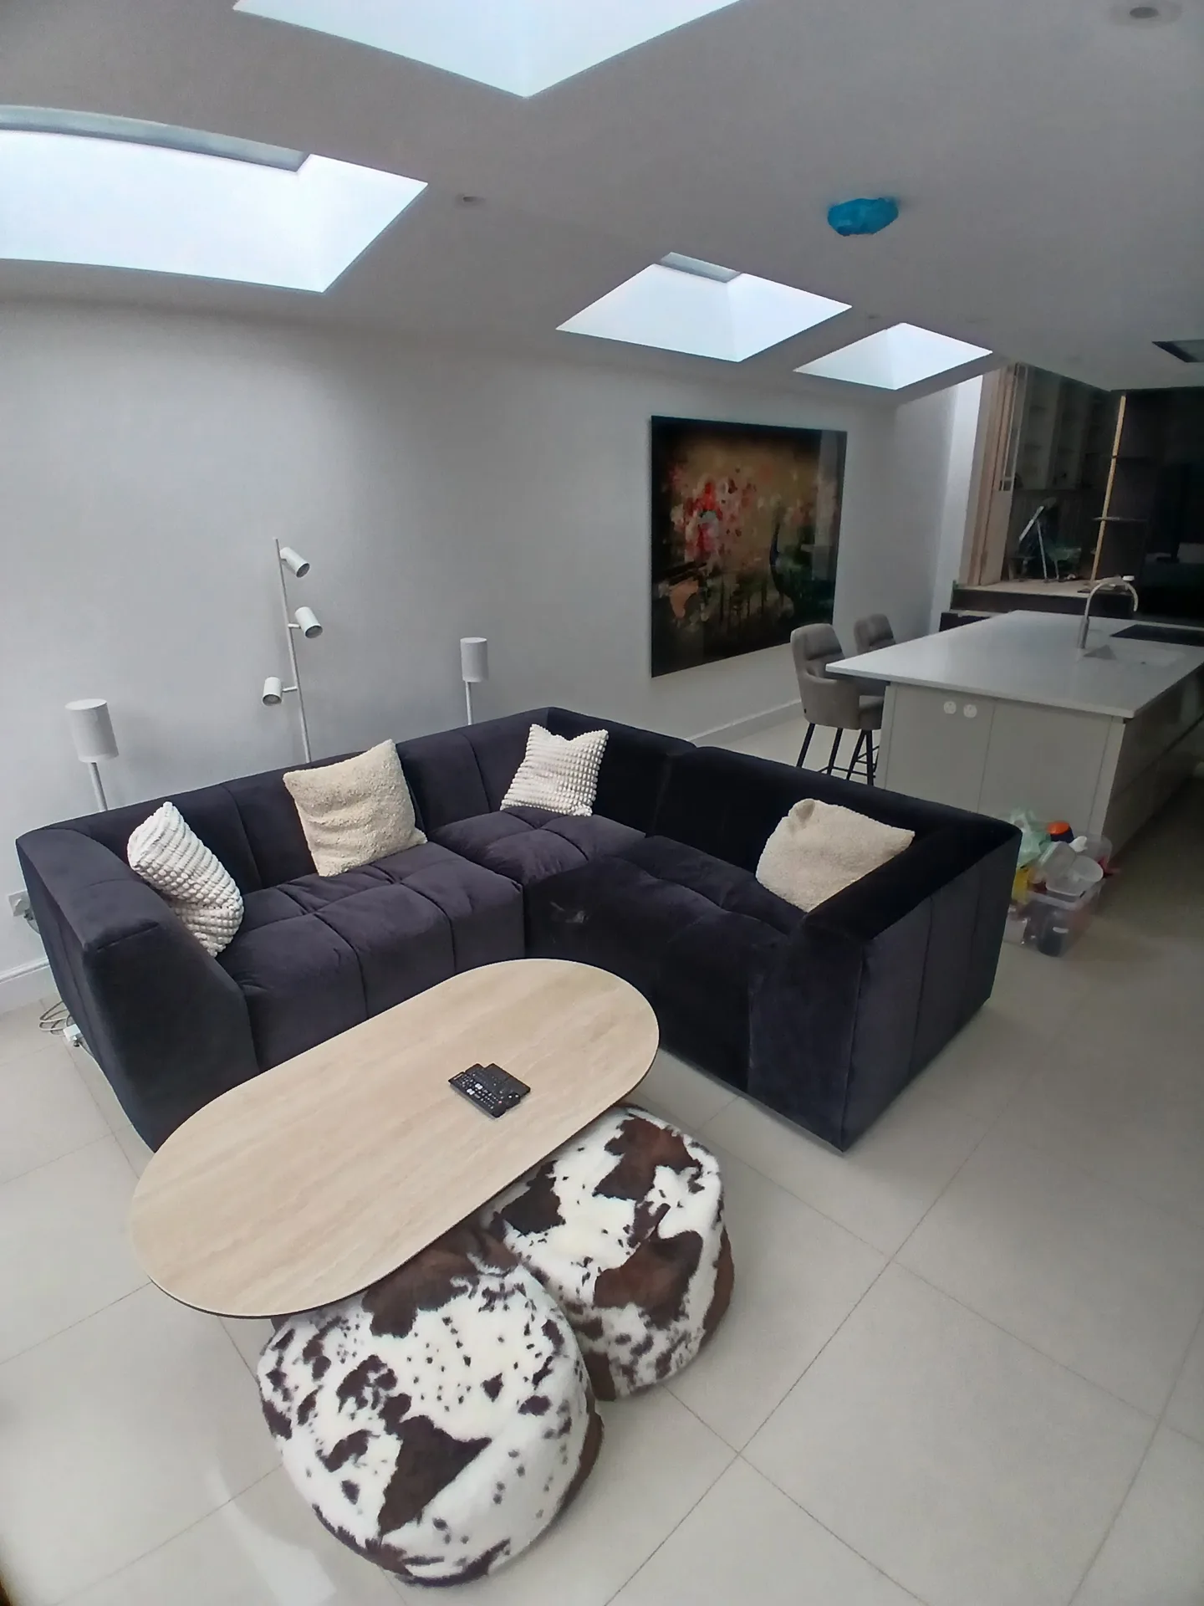
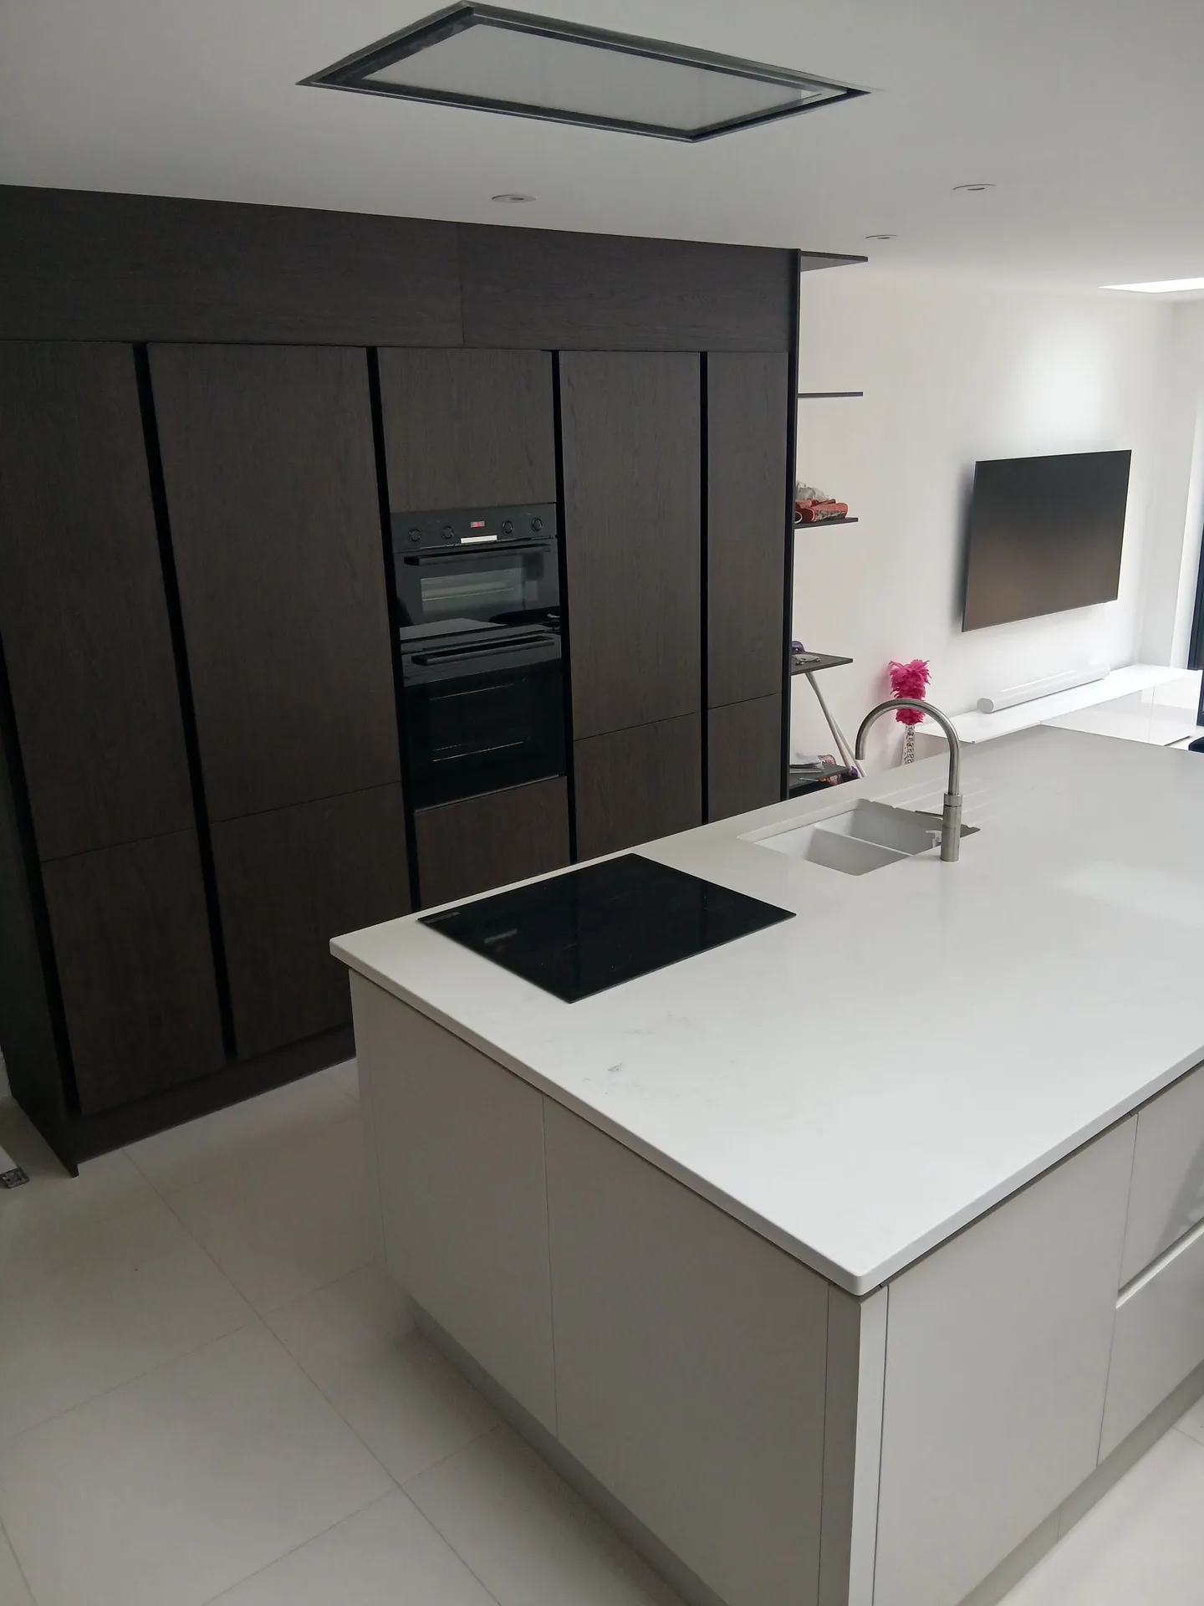
Freezing ground complicates trench digging. Pouring wet footings in sub-zero temperatures weakens the mix, so we shield open excavations with thermal blankets to keep frost away from moist subsoil. Heavy rainfall can also flood clay trenches, turning the back garden into deep mud before any structural masonry starts.
Extreme heat dries mortar quickly. When clay bricks lose moisture before the cement cures properly, joints crumble easily under structural loads. Delivering a kitchen extension in Ilford during dry spells means dampening blocks with hoses and covering freshly pointed walls with damp hessian sheets to slow down water evaporation across the entire perimeter.
Sudden squalls threaten open ceilings. Once the back wall is knocked out and joists are exposed, sudden downpours can soak ceilings underneath the upstairs bedrooms unless industrial tarpaulins are securely battened down. We secure timber frame openings with heavy weights and waterproof membranes until the flat roof rubber layer and skylights are completely sealed against driving rain.
Our experience in managing kitchen extensions means overseeing each phase from design to completion. With 24 years in the industry, we ensure every aspect-ranging from structural work to installations-is coordinated effectively under one contractor, eliminating the hassle of multiple subcontractors while providing a clear timeline and budget.
Every kitchen extension we carry out is specifically designed to complement the existing home while enhancing space and natural light. Our complete design and build service includes detailed 3D drawings so clients can visualise the project before it starts. Precision in all stages, including underfloor heating and kitchen setup, reflects our commitment to quality and elegance, making your kitchen extension practical and stylish.
We operate in Ilford, taking pride in our local service. For a reliable kitchen extension, contact us by phone or request a free estimate. We are just 15 miles from our base in Streatham.
approx. 15 milesDistance from our base · London Streatham
Call us+44 7868 233925Email usinfo@tgprestigerenovation.co.ukWe serve your areaIlford and the surroundings
The Google map loads after you accept marketing cookies.
 Read all our reviews on TrustATrader
Lucas Krasusky-Black
Quick bathroom renovation. Team was in and out within a week delivering a high quality job. I have recommended Thomas to my friend Katie as she needed her kitchen refurbished
Philippa Lacey
We couldn't be happier with the bathroom refurbishment completed by the T&G Prestige Refurbishment team. From the initial meeting I could tell Tom just really understood our requirements. The team were punctual, complete professionals, kept us updated all along the transformation process - and finished within the timescale initially indicated. If I had any other projects I would happily request their assistance - highly recommended!
Jessica
Thomas and Jakob have recently finished a loft conversion for us. They have done an excellent job and went over and above in terms of helping and adapting to what we wanted. They were polite, helpful and all their workers were respectful during the process. The quality of the work is superb and I would highly recommend.

Experience the assurance of a Design and build service where every detail is expertly managed from concept to completion.

Experience the refinement of house extensions delivered by T&G Prestige Renovation, expertly crafted to transform your home.

Transform your property with a loft conversion that blends architectural precision, refined aesthetics and lasting functionality.
With our complete design service, professional 3D visualisations are included as standard. You can clearly see how your extension, loft conversion or renovation will look before construction begins - helping you make confident decisions from the very start.

Each project by our construction company delivers refined spaces, enhanced value, and a seamless client experience.
View ProjectsT&G Prestige Renovation is a construction company serving clients within a 50-mile radius of London.
Standard quotes exclude kitchen appliances, worktops, tiles, and bespoke decorative fittings, because personal tastes differ widely. External landscaping, patio repairs, and unexpected sewer relocations found underground are also handled separately, as these depend entirely on what lies beneath your lawn once digging begins.
Traditional felt uses heat-bonded layers, whereas modern rubber membranes come in single seamless sheets that resist pooling water better over time. Fibreglass offers a rigid, hard-wearing finish ideal for foot traffic, but requires completely dry weather during installation so the resin bonds properly to the underlying timber deck.
Work starts with ground excavations and pouring concrete footings, followed by rising brickwork and installing the roof. Once the shell is watertight, trades knock through the original wall, install supporting steel beams, run plumbing lines, and finally lay screed floors before fitting cabinets and internal doors in Ilford homes.
Work stops if unmapped public drainage pipes, shallow tree roots, or unstable ground layers appear during trench digging. When this happens, structural engineers and local inspectors must review the footing depth, requiring revised concrete volumes or lintels to span pipes before building control allows bricklayers to proceed safely.


