

Smooth Project Management
When you trust your kitchen extension to us, you gain a single point of responsibility, ensuring efficient coordination from architectural design to final completion - there’s no need for multiple contractors.
We transform your home with a kitchen extension in Southall, designed to provide extra space, enhanced light, and an improved daily living experience. This upgrade caters to modern living by making your kitchen a welcoming hub for family and friends.

24 years of industry experience
A kitchen extension in Southall is perfect for homeowners who need more room to accommodate their growing families. By expanding both kitchen and dining areas, the extension enhances daily functionality, making social gatherings much easier. We create kitchen extensions that focus on thoughtful design and precise execution so that the newly added space meets both practical and aesthetic needs.
Homeowners and investors aiming to boost their property's market appeal regard a kitchen extension in Southall as an excellent option. This addition not only improves the flow of space and increases natural light but also elevates the property's character. With over 24 years of experience, we manage each kitchen extension project from concept to completion, ensuring long-term value through precise craftsmanship.
For those keen on meeting modern living standards, a kitchen extension offers a chance to embed contemporary design and practical technology within their homes. This service allows for custom layouts and finishes, addressing individual lifestyle preferences. With our expertise, every kitchen extension is delivered punctually and within budget, striking a balance between elegance and functionality.
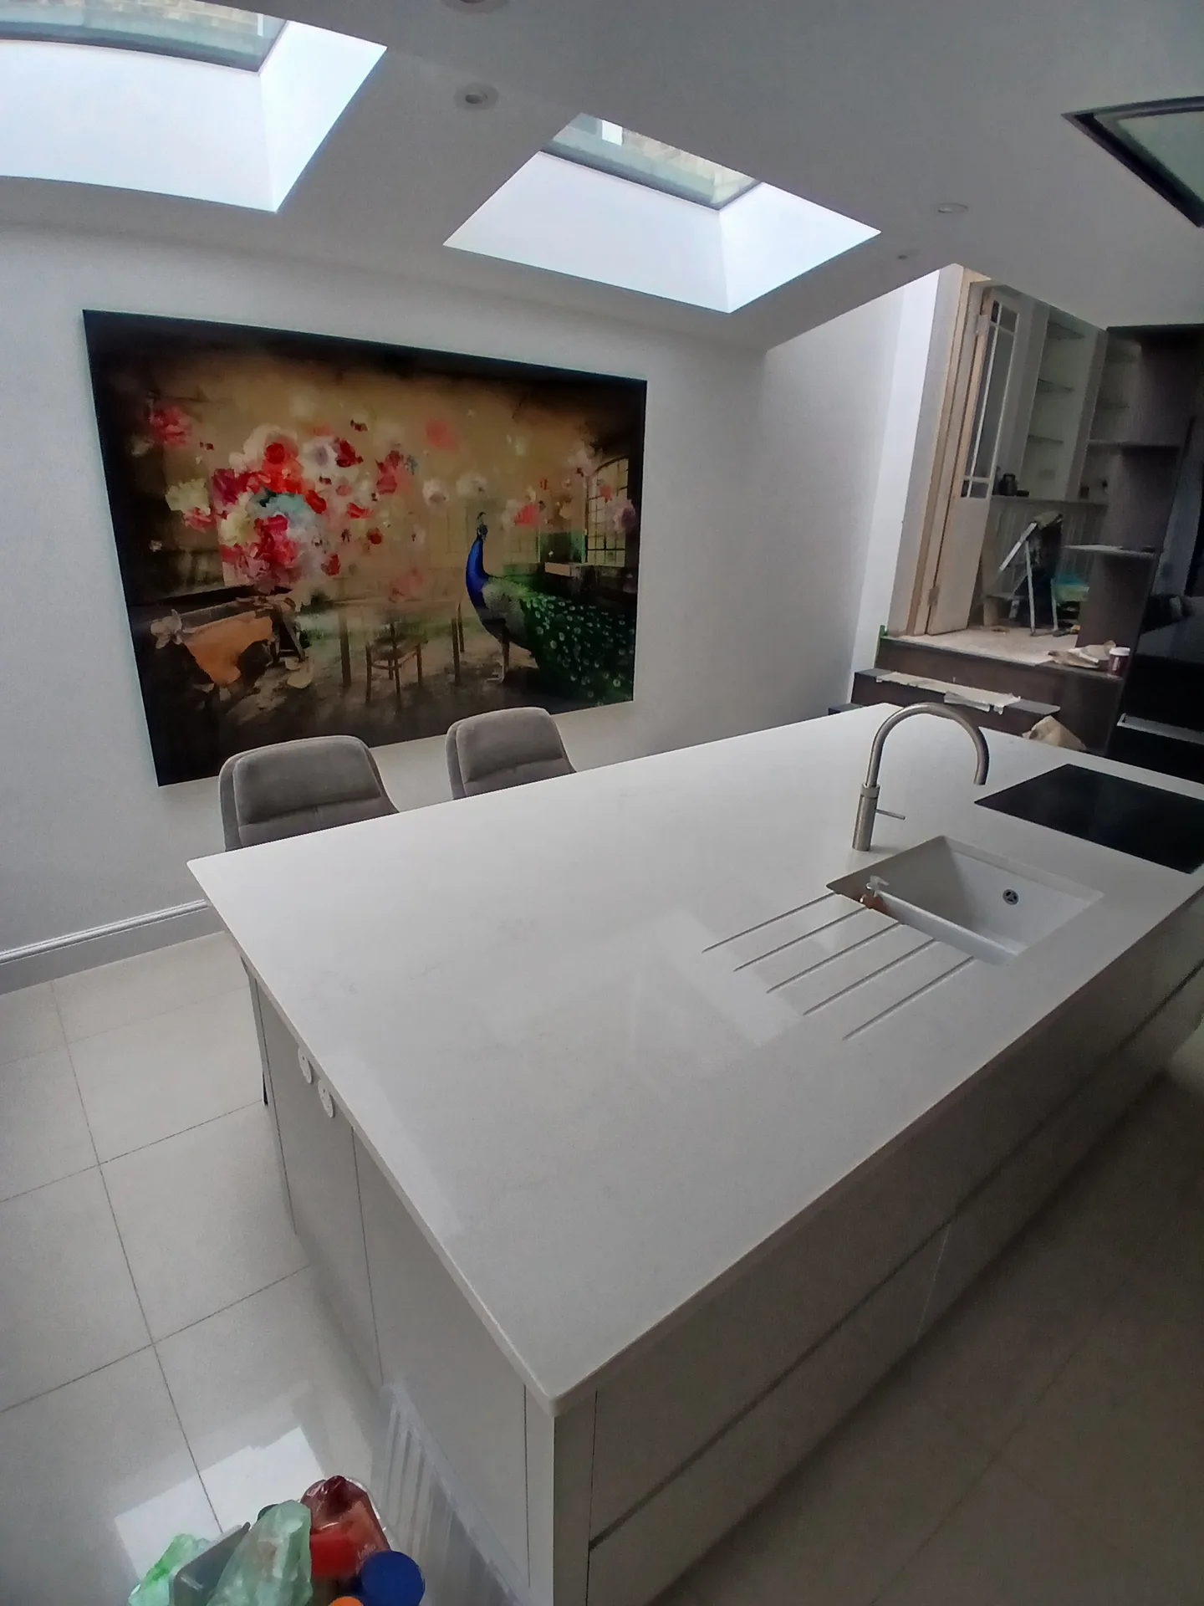
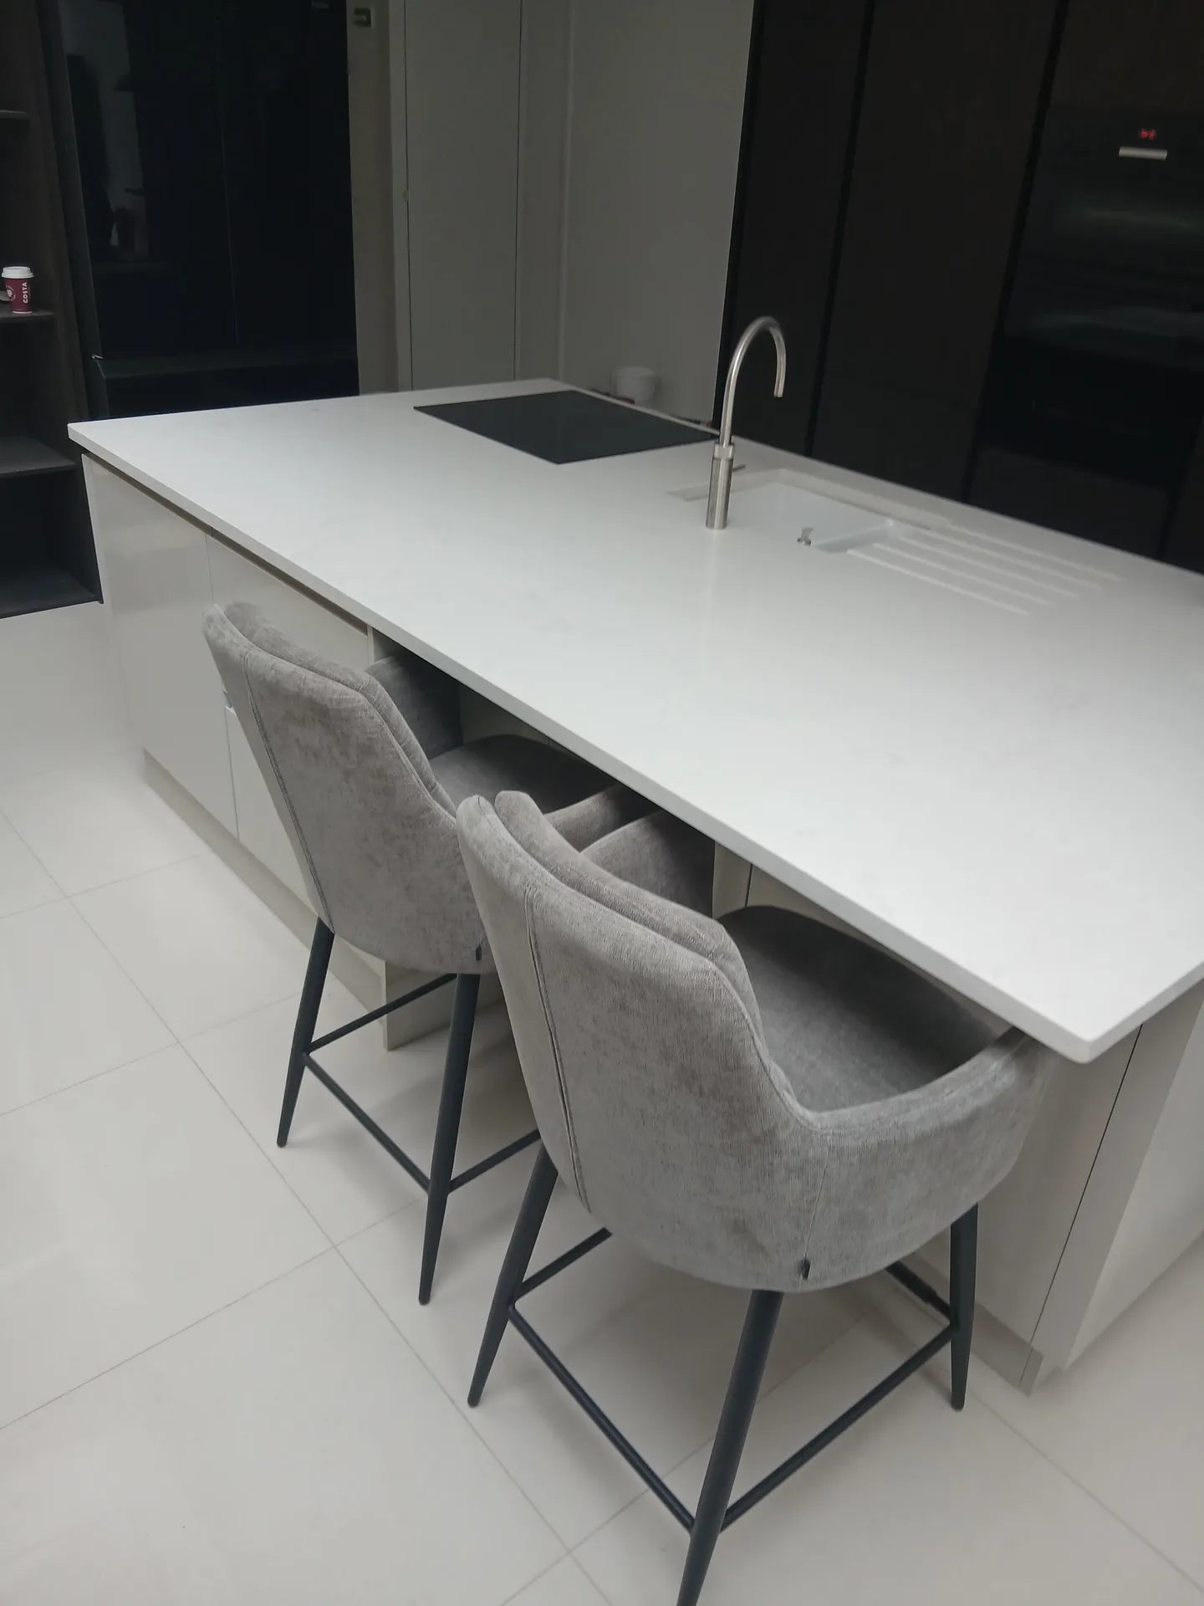
Old pipework breaks easily. When commissioning a kitchen extension in Southall, you must trace the shared clay gullies along the garden boundary before digging out foundations, because a cracked inspection chamber beneath fresh concrete invites vermin, causes foul odours inside, and stops wastewater discharge instantly. We locate every buried manhole cover with metal rods first.
Heavy cooking appliances demand juice. Induction hobs and electric boilers quickly trip ancient split-load consumer units tucked inside narrow hallway cupboards under stairs, which means your supplier might have to exchange incoming cutout fuses prior to first fix carpentry. Sorting this early avoids sudden blackouts when testing your kitchen extension ovens and island extractors together.
When you trust your kitchen extension to us, you gain a single point of responsibility, ensuring efficient coordination from architectural design to final completion - there’s no need for multiple contractors.
A well-planned kitchen extension cultivates a spacious, open plan that enhances both functionality and beauty in your home, seamlessly accommodating modern culinary and social needs.
Our vast experience ensures that all structural aspects of your kitchen extension are performed with precision, guaranteeing a strong and durable foundation that integrates well with your existing property.
By including well-placed glazing and thoughtful design elements, your kitchen extension can harness natural light, fostering a bright and welcoming ambiance that enhances daily living and complements your interior style.
With over 24 years of experience, we commit to completing your kitchen extension within the agreed financial and scheduling parameters, providing you with clarity and confidence throughout the project's life.
The kitchen extension will feature modern comforts like underfloor heating and custom kitchen installations, merging contemporary convenience with superior craftsmanship for a lasting quality space.


Cold mud slows progress. Freezing weather turns shallow foundation trenches into solid ice crusts that ruin freshly poured structural footings, so our crews spread heavy thermal blankets over open earth banks while driving across town from Streatham. During each winter kitchen extension in Southall, we also shelter damp brick stacks with waterproof tarpaulins to prevent lime mortar from failing overnight.
Sudden downpours ruin ceilings. Leaving an exposed flat roof deck unsealed under scorching heat causes raw plywood boards to warp along expansion joints, especially when heavy summer thunderstorms break without warning. We immediately apply self-adhesive vapour membranes over exterior boarding on every kitchen extension, protecting exposed interior plasterboards from water staining below.
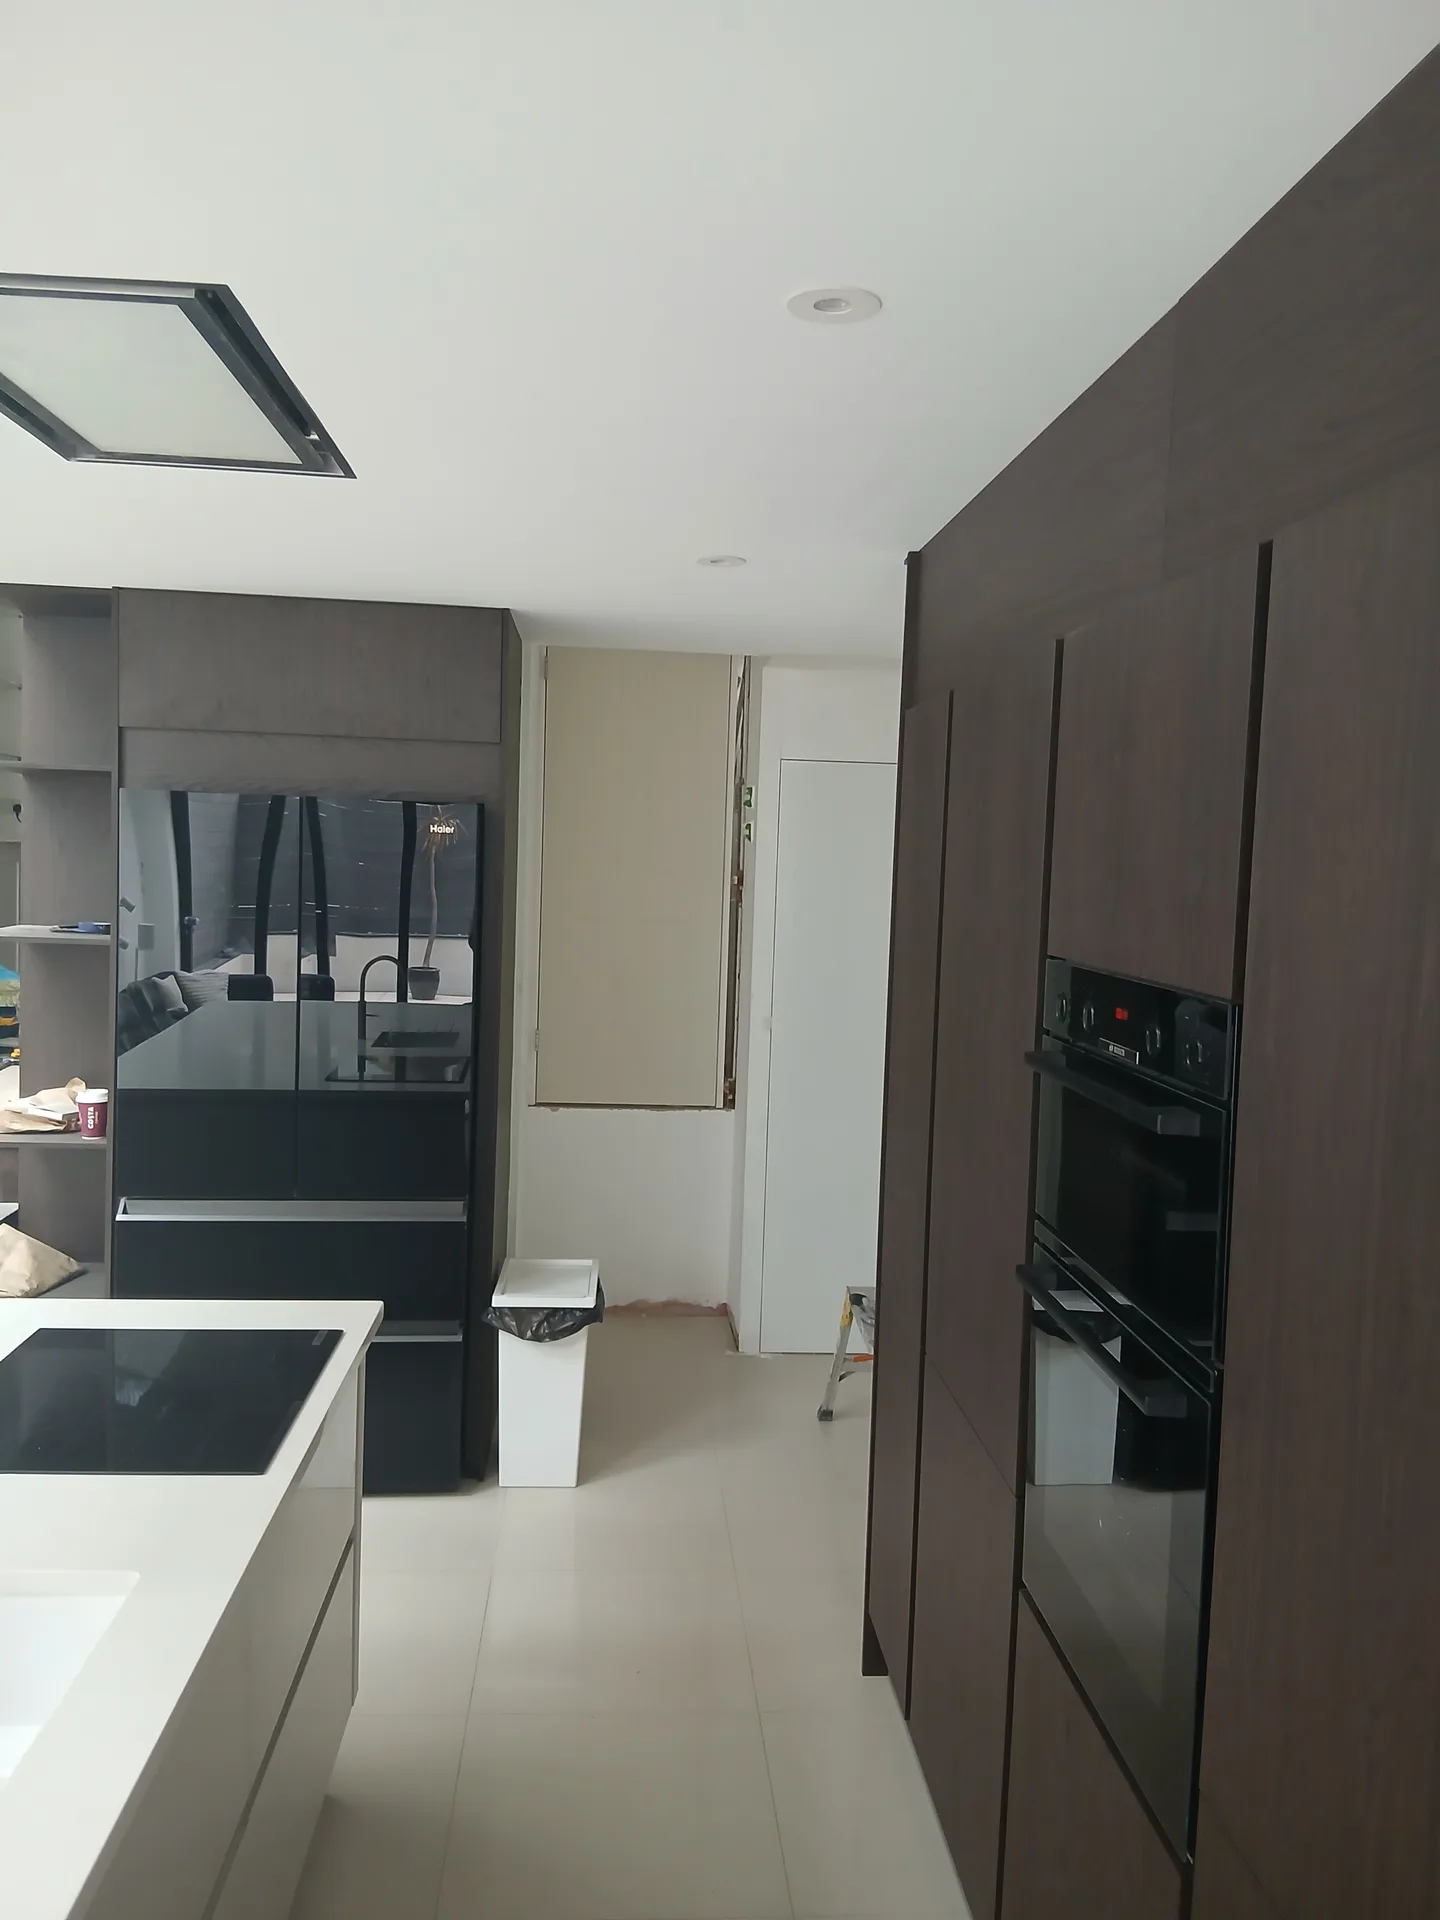
We kick off the kitchen extension process by closely consulting with you to grasp your vision, followed by crafting bespoke designs that fit effortlessly with your current structure.
Our team takes care of all essential planning permissions and building regulations, ensuring that your kitchen extension adheres to local requirements and structural standards.
We conduct in-depth structural assessments and prepare foundations, including any necessary adjustments to support your new extension, creating a solid base for the project.
Your kitchen extension will be built with meticulous craftsmanship, integrating glazing, underfloor heating, and custom installations, all managed under a single point of responsibility for impeccable results.
After completion, we perform thorough inspections to ensure quality and compliance, delivering a refined kitchen extension that meets both our high standards and your expectations.
A kitchen extension significantly increases your home’s culinary and dining spaces, resulting in a seamless flow between functional areas. This design enhancement boosts spatial flow and natural light, improving both comfort and usability. With over 24 years of expertise, we guarantee that each kitchen extension fits perfectly with your existing structure, showcasing quality craftsmanship and thoughtful planning.
In addition to lifestyle enhancements, a kitchen extension greatly boosts your property’s value, attracting potential buyers who value quality and contemporary living conditions. We oversee every aspect of the kitchen extension, from design and planning to execution and final quality assurance, ensuring that the project observes your budget and schedule. This methodical approach protects your investment, ensuring the extension serves as a lasting asset of elegance and functionality.
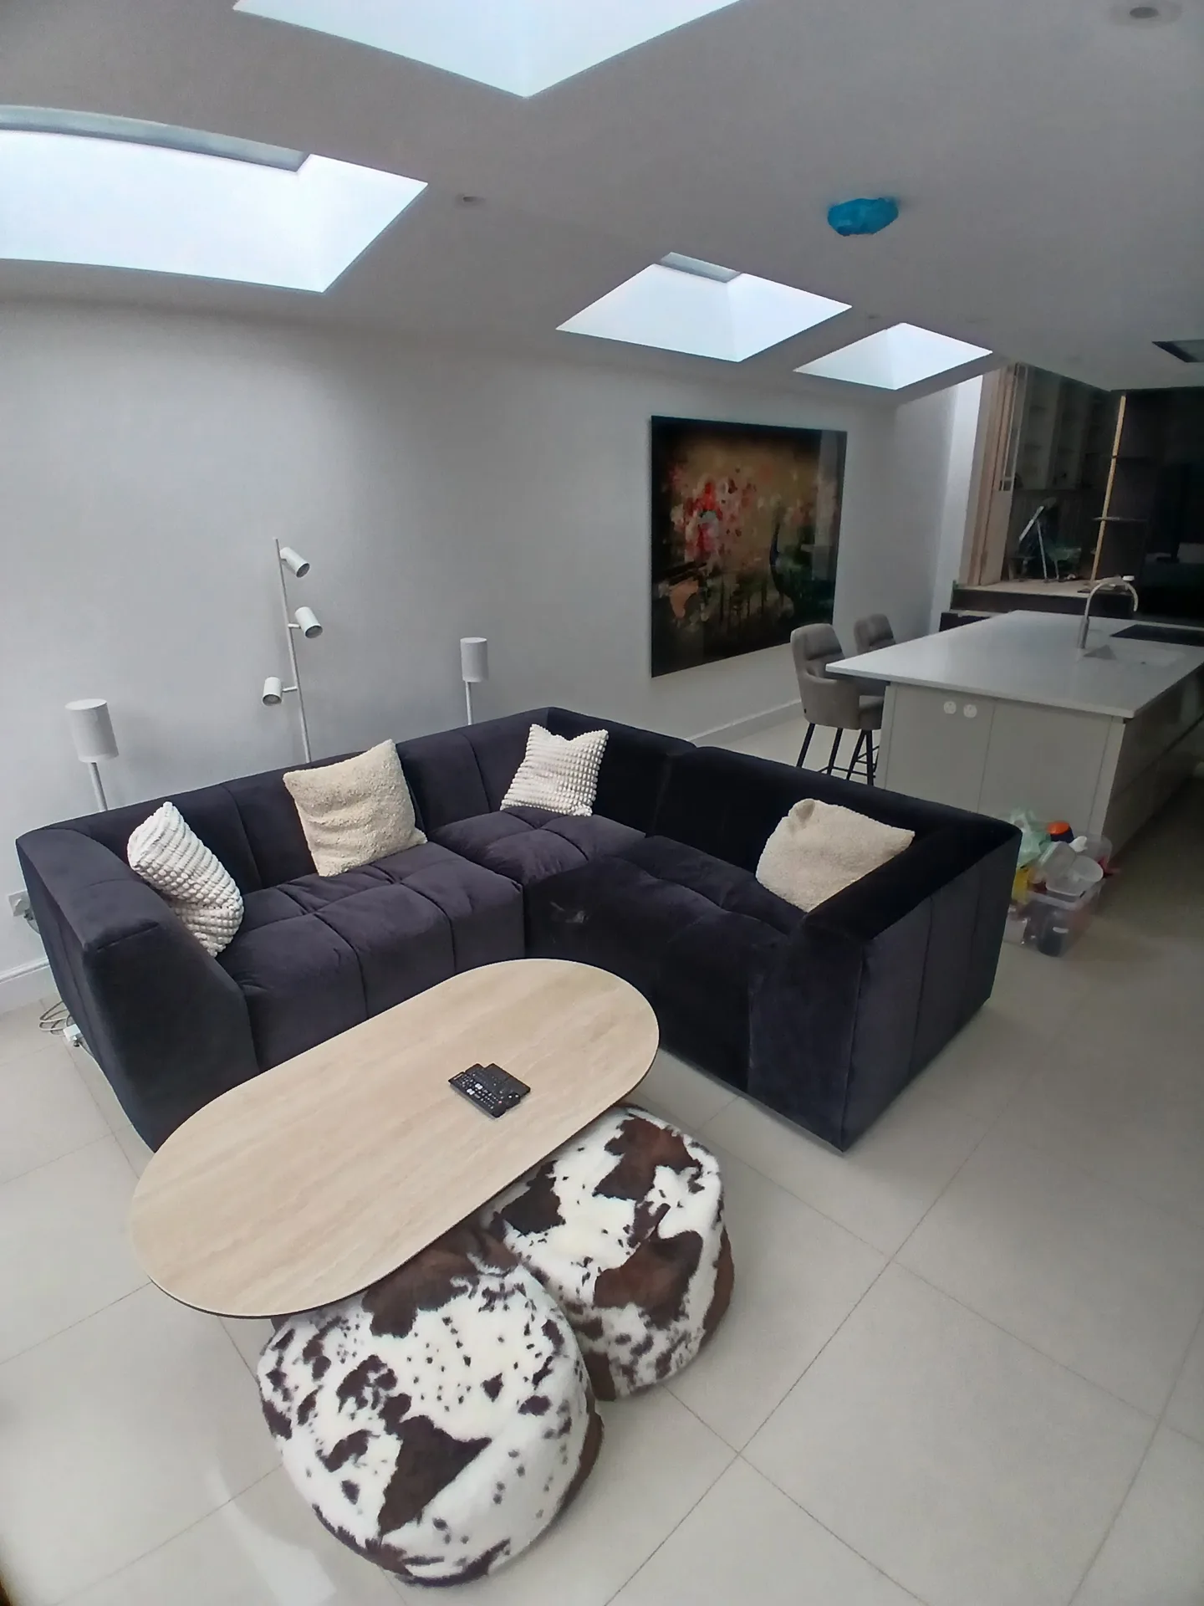
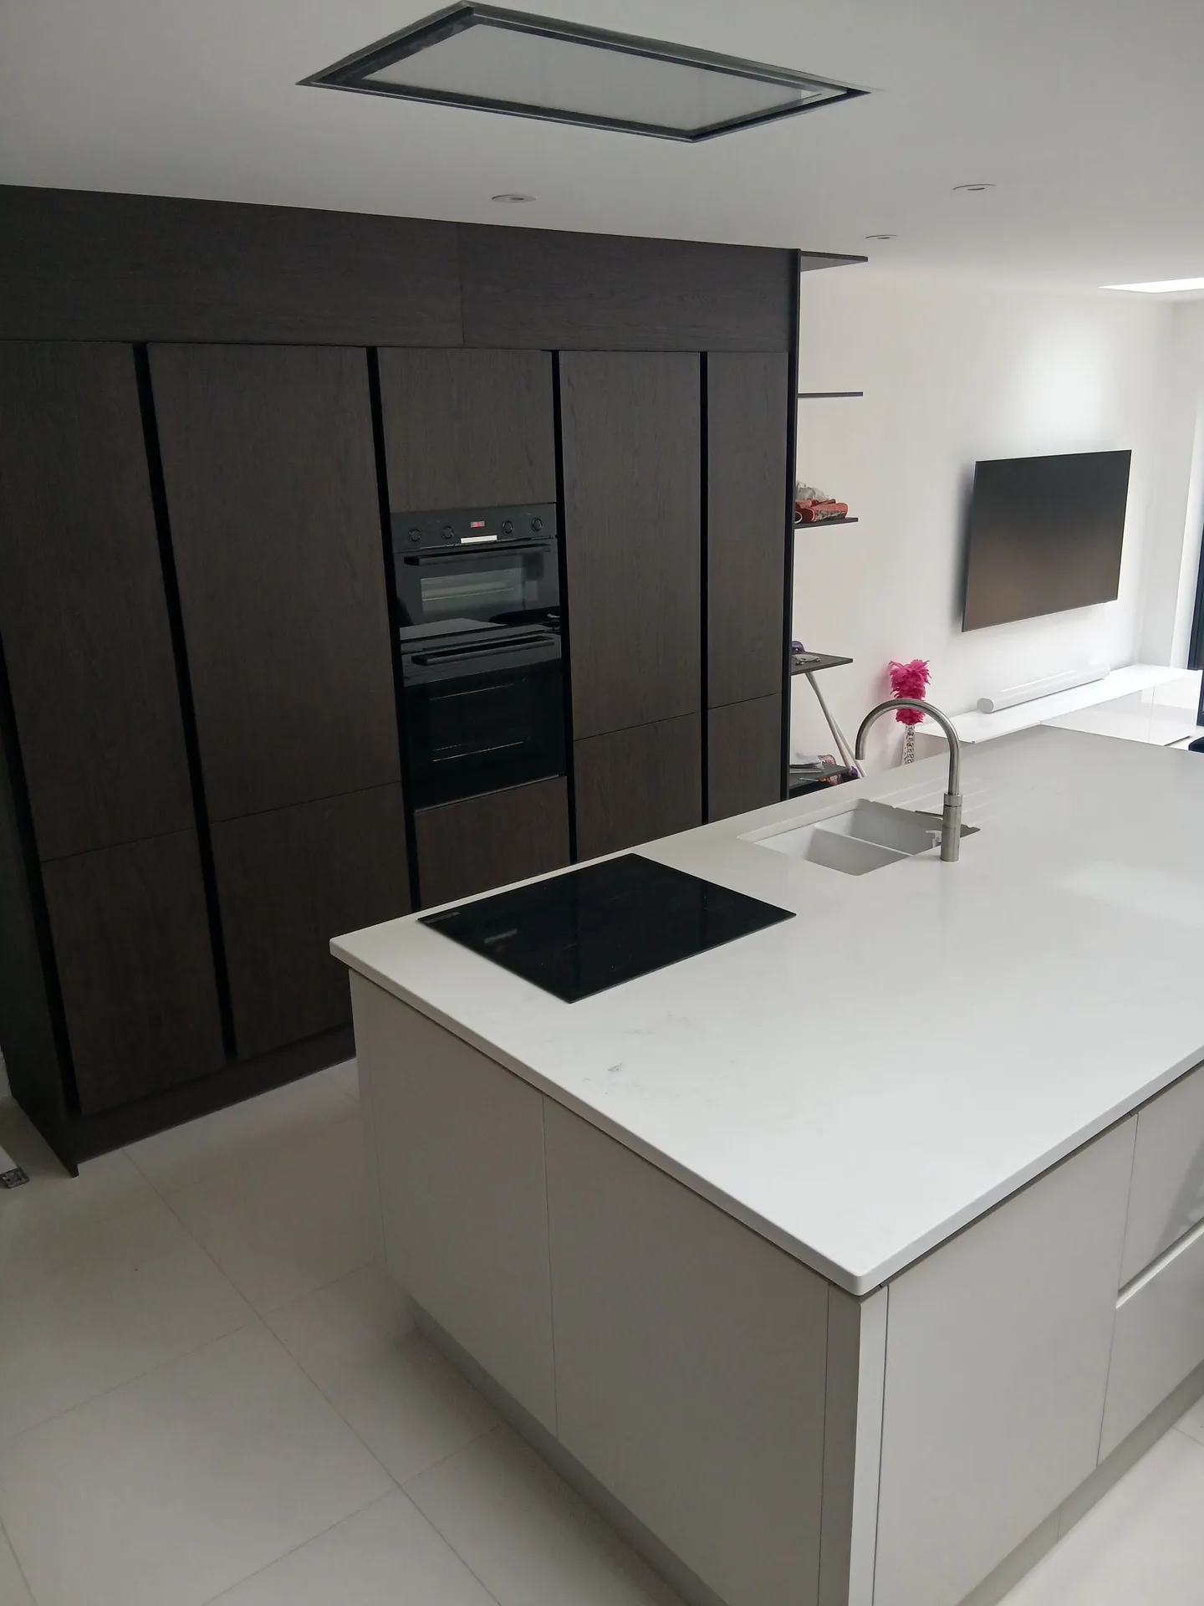
Dead leaves block outlets. Box gutters tucked between parapet walls collect wet debris very quickly, causing stagnant rainwater to pool and eventually spill over roof joists into the main living quarters. Clearing these zinc channels twice every autumn keeps your kitchen extension dry when harsh driving rain sweeps through the neighbourhood.
Movement splits flexible caulk. Heavy timber subfloors settle naturally over seasonal shifts, which gradually tugs elastic perimeter seals away from stone splashbacks and quartz island worktops. Regular checks prevent greasy dishwater from trickling behind base units, while our review profile on TrustATrader - Approved Builders reflects the careful joint detailing we apply on every kitchen extension in Southall.
Boiler flues gather dust. Shifting heating pipework through new side elevations changes external air drafts, so terminal grilles must stay free from climbing garden ivy and nesting birds. Periodic inspections ensure your cooker hood extraction duct discharges stale cooking moisture directly outside, preventing mould bloom behind newly painted kitchen extension cabinets.
We offer a key advantage in managing your kitchen extension by supervising each stage from architectural design to final delivery. With 24 years under our belts, all phases-including structural work, glazing, and installation-are coordinated smoothly under one contractor. This approach spares you from the hassle of juggling multiple subcontractors while ensuring clarity in scheduling and budgeting.
Every kitchen extension we undertake is designed to align with your existing property while improving space and natural light. Our all-encompassing design and build service includes detailed 3D visualisations, letting you see the project before it starts. Precision in execution, from underfloor heating to kitchen fitting, highlights our dedication to quality and refined appearance, making your kitchen extension functional and stylish.
We work in Southall and the nearby areas, offering expertise in kitchen extensions. Reach out for a phone consultation or a free estimate - we’ll assist with your project.
approx. 15 milesDistance from our base · London Streatham
Call us+44 7868 233925Email usinfo@tgprestigerenovation.co.ukWe serve your areaSouthall and the surroundings
The Google map loads after you accept marketing cookies.
 Read all our reviews on TrustATrader
Jessica
Thomas and Jakob have recently finished a loft conversion for us. They have done an excellent job and went over and above in terms of helping and adapting to what we wanted. They were polite, helpful and all their workers were respectful during the process. The quality of the work is superb and I would highly recommend.
Lucas Krasusky-Black
Quick bathroom renovation. Team was in and out within a week delivering a high quality job. I have recommended Thomas to my friend Katie as she needed her kitchen refurbished
Andy
Thomas and Jacob undertook a complete refurbishment of our home over a 4-month period. All works were carried out to a very high standard and thanks to their careful planning we were able to remain living in our property throughout the project and to the budget we had set. Works included: full electrical rewire and network cabling installation, relocating boiler, replacing all radiators, combining a split w/c and bathroom into one modern bathroom, installing our kitchen, replacing internal doors, skirting boards, architraves and coving, building custom wardrobes, replastering and decoration throughout and laying parquet floors. Thomas introduced us to suppliers who helped us design our kitchen and bathrooms, supply custom glass panelling to cleverly update our staircase balustrades, along with new windows and doors for the rear of our property. The entire T&G team were all extremely professional, friendly and 100% trustworthy. I wouldn’t hesitate to use them again.

Experience the assurance of a Design and build service where every detail is expertly managed from concept to completion.

Experience the refinement of house extensions delivered by T&G Prestige Renovation, expertly crafted to transform your home.

Transform your property with a loft conversion that blends architectural precision, refined aesthetics and lasting functionality.
With our complete design service, professional 3D visualisations are included as standard. You can clearly see how your extension, loft conversion or renovation will look before construction begins - helping you make confident decisions from the very start.

Each project by our construction company delivers refined spaces, enhanced value, and a seamless client experience.
View ProjectsT&G Prestige Renovation is a construction company serving clients within a 50-mile radius of London.
Gather any existing boundary sketches, water bills showing drainage details, and rough photos of your current boiler position. Costs depend heavily on whether your heating unit needs moving or if the incoming mains cable requires upgrading, because rerouting major utilities changes the scope considerably.
The build team inspects hairline cracks after the first seasonal temperature shifts, because timber rafters and wet plaster dry out gradually. Contractors return to fill shrunk gaps around door linings, touch up perimeter cornices, and ease binding bi-fold latches once your home fully settles.
Clear a wide garden path by cutting back dense hedges, emptying side return lean-tos, and moving parked cars. Skips and heavy grab lorries need straightforward street access outside your front gate, because bulky concrete bags and timber joists cannot pass safely through narrow side passageways.
Timber framing goes up rapidly in tight suburban spaces, whereas solid blockwork gives denser acoustic insulation against neighbouring gardens. Your choice depends on boundary access, soil loading limits, and preferred exterior claddings, because brick matching differs significantly across older terraced properties.


